and narrow your search. If you have fewer than 200 results, you can save your search.

Mills River NC

r=805-816
312 Old Hickory Court Fort Mill SC 29715

Fort Mill, SC312 Old Hickory Court

Price$2,750,000

Est. Mortgage: $/month

MLS Number CAR4358551

  • Residential
  • Bedrooms 5
  • Bathroom 5
  • Square Feet 6,945
  • Acreage 17.94

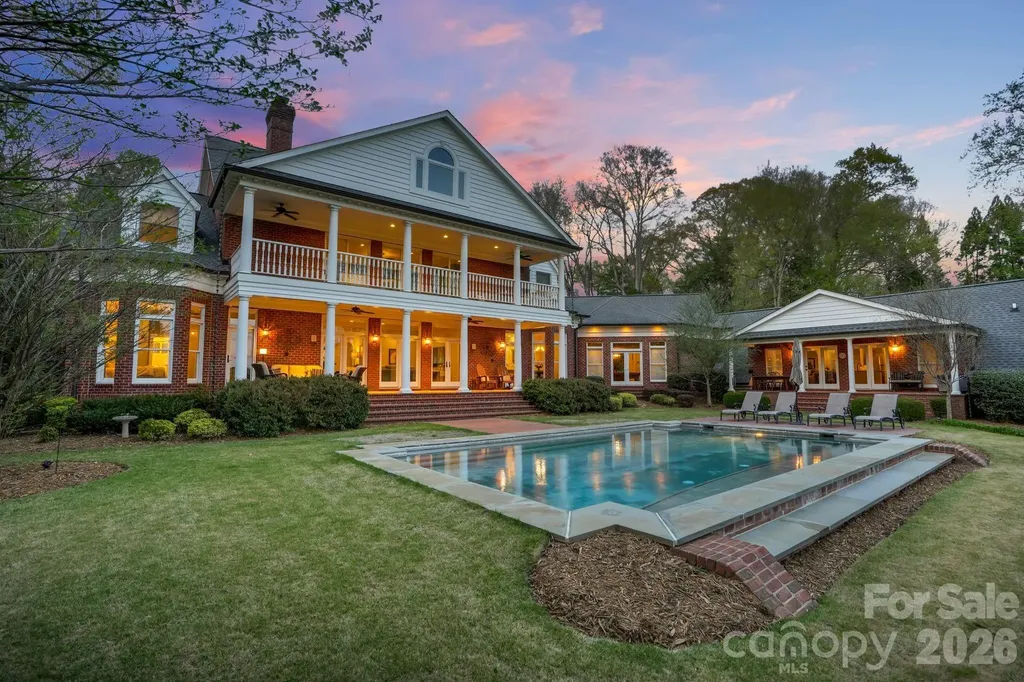
Such a special property with over 400 ft of waterfront! If you're looking for a legacy estate-something to pass down for generations, this is it. A rare opportunity to own nearly 18 acres of gated privacy on the Catawba River just minutes from Ballantyne and Fort Mill. Private, gated entry. Long range views of the river from the back of the house. Classic architecture, amazing floorplan. Attached generous guest house opens to pool and offers main level living for a nanny or family member. Bring your horses and ATVs! Shared dock with acreage at waterfront for play & entertaining. River access is perfect for kayaking and fishing. Enjoy a private trail system and direct connection to the natural beauty of the Catawba River corridor, with trails on the opposite side of the river eventually leading to Riverwalk. Approximately 12 of the 18 acres are protected conservation land, preserving the property's natural beauty, privacy, river views, and wildlife habitat for generations to come. The conservation area helps maintain the unspoiled character of the river corridor, and eagles are frequently visible across the river from the property. While protected from future development, the acreage can be enjoyed by your family for recreation, exploration, horses and outdoor living. Relaxed and very small HOA allows you to enjoy the privacy and beauty of this stunning pasture and wooded property. Extensive flex spaces in the house provide endless possibilities for wellness, fitness, hobbies, wine storage, hunting gear, or additional recreational uses. Easy walk up attic with lots of storage space. Main level bonus room complete with pool table, stone fireplace and bar. Beautiful, classic pool and outdoor fireplace sets the stage for spectacular long range views. This is a must-see property in the coveted Fort Mill school district, and just minutes from Ballantyne while offering a level of privacy, acreage, and riverfront lifestyle that is increasingly difficult to find. Please note the listing includes two parcels - Parcel ID: 775-00-00-026 & 775-00-00-002 Legal Description: 7.19 AC / LOT 15/WILDWOOD SUB & 10.75 AC/CATAWBA RIVER

Listed by Kim Trouten of Howard Hanna Allen Tate SouthPark
$
$
%
$/month over payments
Federal 30-year interest rate: 6.66% last updated on Jul 30, 2026
* All Figures are estimates. Check with your bank or proposed mortgage company for actual interest rates.
This product uses the FRED® API but is not endorsed or certified by the Federal Reserve Bank of St. Louis.

Save FavoriteSchedule TourAsk A QuestionMore Details

2135 Sharon Avenue Charlotte NC 28211

Charlotte, NC2135 Sharon Avenue

Price$2,750,000

Est. Mortgage: $/month

MLS Number CAR4353915

  • Residential
  • Bedrooms 5
  • Bathroom 7
  • Square Feet 5,383
  • Acreage 0.45

Stunning estate with five bedrooms, five full bathrooms & two powder rooms, located convenient to SouthPark, Park Road Shopping Center and Freedom Park. An entertainer's dream with newly-renovated kitchen (with Monogram appliances) which seamlessly flows into large breakfast area, great room, family room and beautiful lanai - plenty of space to mix, mingle & enjoy the relaxing atmosphere of three fireplaces. New hardwoods and dimmable LED can lights throughout. Spa-like owners' suite on the main floor with spacious bathroom, with heated floor, and large private sitting room that can double as home office/study. Nearly all secondary bedrooms on second floor have en suite bathrooms. Two large bonus rooms over the garage provide privacy and noise abatement from owners' suite and downstairs activities. Gym equipment and matting conveys.

Listed by Michael Krueger of Helen Adams Realty

$
$
%
$/month over payments
Federal 30-year interest rate: 6.66% last updated on Jul 30, 2026
* All Figures are estimates. Check with your bank or proposed mortgage company for actual interest rates.
This product uses the FRED® API but is not endorsed or certified by the Federal Reserve Bank of St. Louis.

Virtual TourSave FavoriteSchedule TourAsk A QuestionMore Details

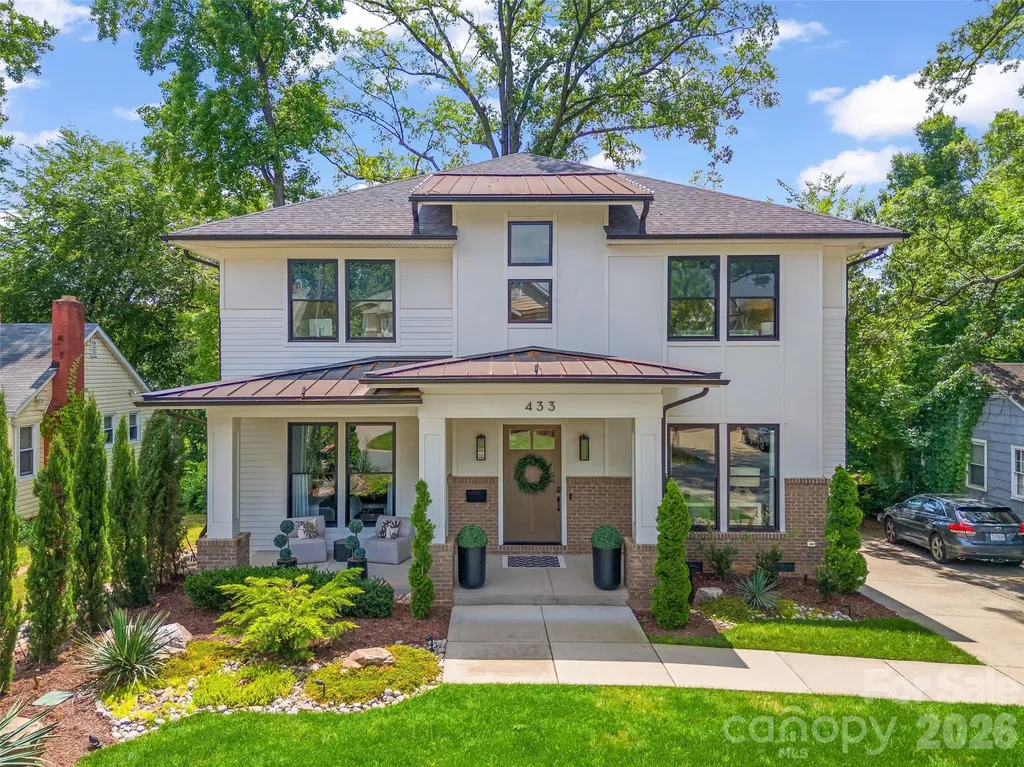
433 Atherton Street Charlotte NC 28203

Charlotte, NC433 Atherton Street

Price$2,750,000

Est. Mortgage: $/month

MLS Number CAR4388968

  • Residential
  • Bedrooms 5
  • Bathroom 6
  • Square Feet 4,822
  • Acreage 0.2

Luxury and livability come together in this exceptional Dilworth residence. Ideally located just minutes from Uptown, South End, Greenway, & Light Rail, this FULLY upgraded smart home offers 5 BR's, 5 BTH's, and a detached guest suite above garage w/full bath & kitchenette. Thoughtfully designed for elevated living the open FP features soaring ceilings, wide-plank oak flooring, & abundant natural light. The KT impresses with a 36" gas range, oversized island, custom cabinetry, breakfast area, and an elegant butlery with beverage frig & wine storage. GR w/coffered ceiling, FP, & oversized sliding doors open to a private deck for seamless indoor-outdoor living. Stunning Primary. A Decorators Dream - A rare offering in a coveted CLT location!

Listed by Lisa Rupp of Helen Adams Realty

$
$
%
$/month over payments
Federal 30-year interest rate: 6.66% last updated on Jul 30, 2026
* All Figures are estimates. Check with your bank or proposed mortgage company for actual interest rates.
This product uses the FRED® API but is not endorsed or certified by the Federal Reserve Bank of St. Louis.

Save FavoriteSchedule TourAsk A QuestionMore Details

10 Old Turnpike Road Mills River NC 28759

Mills River, NC10 Old Turnpike Road

Price$2,750,000

Est. Mortgage: $/month

MLS Number CAR4399387

  • Residential
  • Bedrooms 3
  • Bathroom 5
  • Square Feet 2,740
  • Acreage 12.71

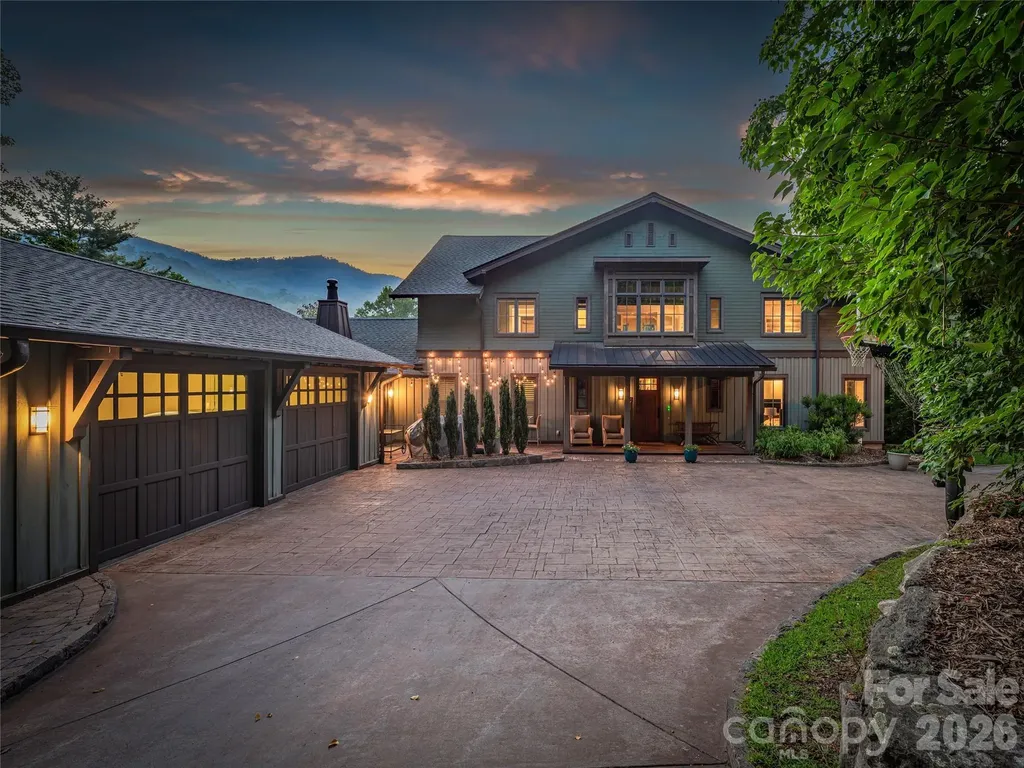
Discover the perfect blend of privacy, comfort, and natural beauty with this exceptional 3-bedroom, 3-bathroom home nestled on 12+ picturesque acres with stunning river frontage. Surrounded by mature trees and peaceful landscapes, this property offers a rare opportunity to enjoy the tranquility of country living without sacrificing modern conveniences. Inside, the spacious floor plan features generously sized bedrooms, three full bathrooms, two half bathrooms and inviting living spaces designed for both everyday living and entertaining. Large windows bring in abundant natural light while showcasing views of the surrounding property. Generous covered front and back porches are the perfect place to enjoy the end of the day. Step outside to explore your own private oasis. Whether you're fishing, relaxing by the water, or simply enjoying the sights and sounds of nature, the riverfront creates an unforgettable backdrop. The expansive acreage offers endless possibilities for recreation, gardening, hobby farming, keeping horses or creating your dream outdoor retreat. Ideal as a full-time residence or vacation home, this one-of-a-kind estate combines space, privacy, and beautiful river frontage in a truly spectacular setting. Come experience the beauty and serenity this remarkable property has to offer.

Listed by Nicholas Butts of Mosaic Community Lifestyle Realty

$
$
%
$/month over payments
Federal 30-year interest rate: 6.66% last updated on Jul 30, 2026
* All Figures are estimates. Check with your bank or proposed mortgage company for actual interest rates.
This product uses the FRED® API but is not endorsed or certified by the Federal Reserve Bank of St. Louis.

Save FavoriteSchedule TourAsk A QuestionMore Details

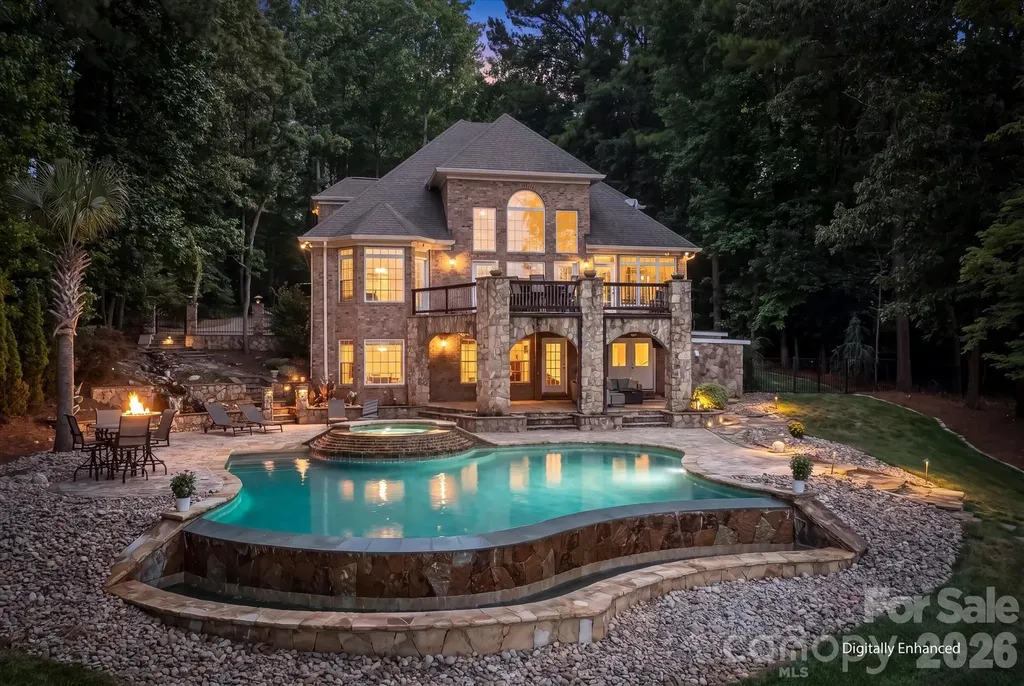
151 Eagle Chase Lane Troutman NC 28166

Troutman, NC151 Eagle Chase Lane

Price$2,750,000

Est. Mortgage: $/month

MLS Number CAR4393267

  • Residential
  • Bedrooms 4
  • Bathroom 6
  • Square Feet 5,120
  • Acreage 2.06

BACK ON MARKET due to no fault of seller. No due diligence was performed by previous buyer potential. WELCOME TO YOUR LUXURY LAKEFRONT RETREAT! This custom brick & stone waterfront home sits on 2.06 secluded acres and boasts over 550 feet of stunning Lake Norman shoreline. What makes this property truly exceptional is the VIEW. Perfectly positioned to overlook 1,300 undisturbed acres of Lake Norman State Park, what you see now is what you will always see - surrounding, unchanging nature. It is an absolute dream for outdoor enthusiasts, offering direct access to the park's hiking and biking trails or kayaking and paddle boarding off your private dock. Step inside to discover gorgeous hardwoods flowing through the main level leading you into a breathtaking two-story great room with a gas log fireplace framed by a spectacular wall of windows to maximize your views. The gourmet kitchen is a true chef's masterpiece featuring exquisite heated travertine flooring, premium 42-inch cabinets and beautiful granite countertops. High-end appliances include a six burner Thermador range & oven complete with a pot filler, a wall oven and built-in convection microwave, as well as an integrated trash compactor. The expansive center island doubles as a perfect prep space, complete with a vegetable sink & beverage cooler. The breakfast area and sitting room flow onto the outdoor stone deck, featuring a built-in grill and granite eating bar with built-in fire table. Retire to the main-level primary suite with radiant heated floors, a private haven with direct deck access to take in the serene lake views. The spa-like ensuite boasts dual vanities, a tiled step-in shower and a relaxing soaking tub. “His and hers" closets are incredibly convenient with direct access to the laundry room. Upstairs, family & guests will enjoy spacious bedrooms perfectly configured with an ensuite and 2 additional bedrooms with a Jack-and-Jill bathroom. The lower level is built for entertaining! Featuring beautiful heated travertine floors, this space boasts a billiards room complete with a bar, beverage cooler, kegerator and an elegant wine niche. As well, the flex space/office or exercise room features another full bath. Host movie nights in the state-of-the-art home theatre, complete with AV equipment and six automatic reclining chairs that convey with the home! An additional versatile flex/workshop space with double doors complete the lower level. Step outside into your own private resort. The covered patio leads down to a stunning infinity-edge pool, a custom overflowing hot tub and a tranquil Koi pond with a cascading waterfall. The lakeside firepit is perfect for evening fireside chats after a day out on the lake. As well, for the handyman or car enthusiast, don't miss the 2-Car Detached Garage with additional conditioned space above. This space also features a built-in “doggie-bath” station and ½ bath. Don't miss the rare opportunity to own this spectacular, secluded Troutman estate with unparalleled views overlooking beautiful Lake Norman!

Listed by Becky Boan of Howard Hanna Allen Tate Mooresville/LKN

$
$
%
$/month over payments
Federal 30-year interest rate: 6.66% last updated on Jul 30, 2026
* All Figures are estimates. Check with your bank or proposed mortgage company for actual interest rates.
This product uses the FRED® API but is not endorsed or certified by the Federal Reserve Bank of St. Louis.

Virtual TourSave FavoriteSchedule TourAsk A QuestionMore Details

1116 Providence Road Charlotte NC 28207

Charlotte, NC1116 Providence Road

Price$2,750,000

Est. Mortgage: $/month

MLS Number CAR4394868

  • Residential
  • Bedrooms 5
  • Bathroom 5
  • Square Feet 4,400
  • Acreage 0.35

Currently under construction with completion anticipated by the end of September 2026, this extraordinary five-bedroom, four-full- and one-half-bath property-including a private guest suite above the detached garage-is being completely reimagined into a sophisticated transitional estate along prestigious Providence Road, offering effortless access to Myers Park, Eastover, Dilworth, SouthPark and Uptown Charlotte. Designed to balance refined entertaining with elevated everyday living, the residence will unfold from a gracious entry hall into light-filled formal living and dining rooms, a private office and an expansive family room anchored by a statement fireplace. At the heart of the home, a beautifully appointed chef's kitchen will feature an oversized gathering island and adjoining breakfast area, complemented by a dedicated scullery and butler's pantry, generous walk-in pantry and thoughtfully designed service spaces. A mudroom with a custom drop zone, separate laundry room and powder room add everyday function without compromising the home's polished aesthetic. Upstairs, the serene primary suite will feature a spa-inspired bathroom and generous dressing and closet space, accompanied by three additional bedrooms and two additional full bathrooms. The detached two-car garage introduces exceptional versatility with finished secondary living quarters above, including the property's fifth bedroom and fourth full bathroom-ideally suited for overnight guests, multigenerational living, a secluded home office or a private studio. Curated architectural details, abundant natural light, elevated finishes, outdoor entertaining areas and thoughtfully planned landscaping will complete a residence that feels timeless, tailored and entirely new while complementing the character of its established Myers Park setting. Depending upon construction progress, contract timing, material availability and seller approval, an early buyer may have the opportunity to participate in select remaining finishes, subject to written agreement. Any square-footage figures are preliminary estimates and are subject to change; professional measurements are forthcoming. Images identified as conceptual renderings or AI-enhanced concept images are intended solely to illustrate the envisioned completed design and may depict finishes, fixtures, appliances, furnishings, landscaping or other elements that are subject to change; they do not represent the property's current condition or guarantee the final completed product. Plans, dimensions, square footage, materials, fixtures, finishes, included features and completion timing remain subject to construction progress, permitting, inspections, field conditions, availability and written contractual terms. Buyer and buyer's agent should independently verify all information.

Listed by Abigail Hines of The Agency - Charlotte

$
$
%
$/month over payments
Federal 30-year interest rate: 6.66% last updated on Jul 30, 2026
* All Figures are estimates. Check with your bank or proposed mortgage company for actual interest rates.
This product uses the FRED® API but is not endorsed or certified by the Federal Reserve Bank of St. Louis.

Save FavoriteSchedule TourAsk A QuestionMore Details

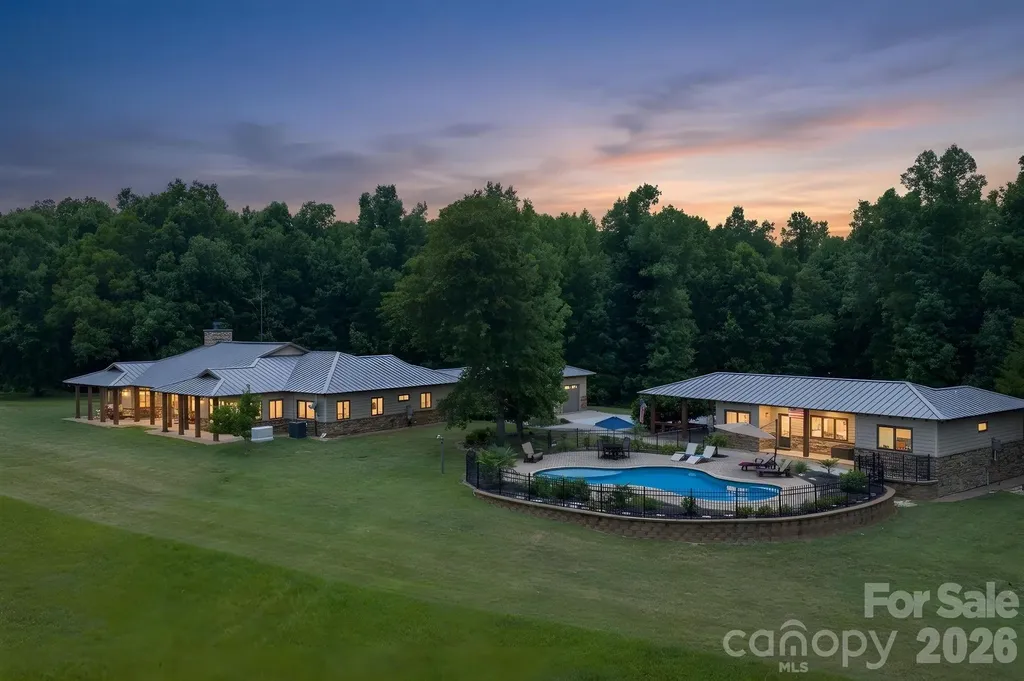
2545 N Rocky River Road Lancaster SC 29720

Lancaster, SC2545 N Rocky River Road

Price$2,750,000

Est. Mortgage: $/month

MLS Number CAR4394722

  • Residential
  • Bedrooms 4
  • Bathroom 5
  • Square Feet 4,657
  • Acreage 63.06

Whether envisioned as an equestrian estate, multigenerational retreat, sporting property or income-producing farm, this is the kind of place where generations can gather, spread out and make lasting memories. Hidden behind an automatic gate and tucked away on more than 63 private acres, this remarkable estate offers a rare combination of privacy, recreation, equestrian amenities and income-producing potential, conveniently located between Waxhaw, Monroe, Lancaster and Wesley Chapel. Long before reaching the home, the outside world begins to disappear. Trails wind through the woods, pastures stretch toward the horizon and a stocked pond provide the backdrop for a lifestyle that feels increasingly rare. Whether your passions include horses, fishing, hunting, riding ATVs or simply enjoying the outdoors, this property was designed to accommodate them all. The custom one-level residence offers nearly 3,300 square feet with a split-bedroom design and wheelchair accessibility. At the center of the home, the kitchen, dining area and great room flow together beneath vaulted tongue-and-groove ceilings accented by exposed wood beams, skylights and a floor-to-ceiling stone fireplace. Granite countertops, custom cabinetry, Bosch appliances, gas range and an oversized island create spaces equally suited for everyday living and entertaining. Multiple glass doors connect the interior to covered patios, pergola and built-in gas grill overlooking the surrounding landscape. The primary suite features a custom closet completed in 2025, spacious bath with wheel-in shower and garden tub, while the guest suite includes a private bath and adjoining flex room ideal for an office or sitting room. Outdoor living is every bit as impressive as the interior. The gunite saltwater pool was resurfaced with PebbleTec in 2024 and is complemented by paver patios, outdoor shower and fire pit gathering area. The approximately 2.85-acre stocked pond offers bass, catfish, crappie and bream fishing, while trails throughout the acreage invite horseback riding, hiking and ATV adventures. The separate 1,000-square-foot pool and guest house includes a kitchen, recreation room, two flex rooms, full bath and covered porch, providing ideal accommodations for guests, extended stays or income-producing opportunities. An apartment above the barn offers additional flexibility. Equestrians will appreciate the exceptional facilities including an eight-stall barn with automatic waterers, wash stall, tack room, feed room and hay loft. A covered 100' x 200' arena, large turf Grand Prix field, board-fenced pastures, trailer parking and riding trails create a setting equally suited for pleasure riding, training or boarding. Outdoor enthusiasts will appreciate the abundant wildlife, wooded acreage and private shooting range. Hunting, ATV trails and excellent fishing create a year-round playground, while hay production and existing infrastructure provide additional income opportunities. Multiple support buildings include a workshop and four-bay steel building for tractors, trailers and recreational vehicles. Recent improvements include the automatic gate, pool resurfacing, HVAC systems, water filtration, well upgrades and a Generac generator installed in 2026. Properties combining this level of privacy, recreation and functionality are becoming increasingly difficult to find. More than simply a horse farm, this is the kind of place where holidays become traditions, memories are made and everyone eventually finds their way back home. Because some places are more than where you live. Septic system is an engineered drip system, available documentation shows system for 2 bedroom home and 2 bedroom guest house, yet the guest/flex rooms in the guest house do not have closets.

Listed by Julie Breedlove of Premier Sotheby's International Realty

$
$
%
$/month over payments
Federal 30-year interest rate: 6.66% last updated on Jul 30, 2026
* All Figures are estimates. Check with your bank or proposed mortgage company for actual interest rates.
This product uses the FRED® API but is not endorsed or certified by the Federal Reserve Bank of St. Louis.

Virtual TourSave FavoriteSchedule TourAsk A QuestionMore Details

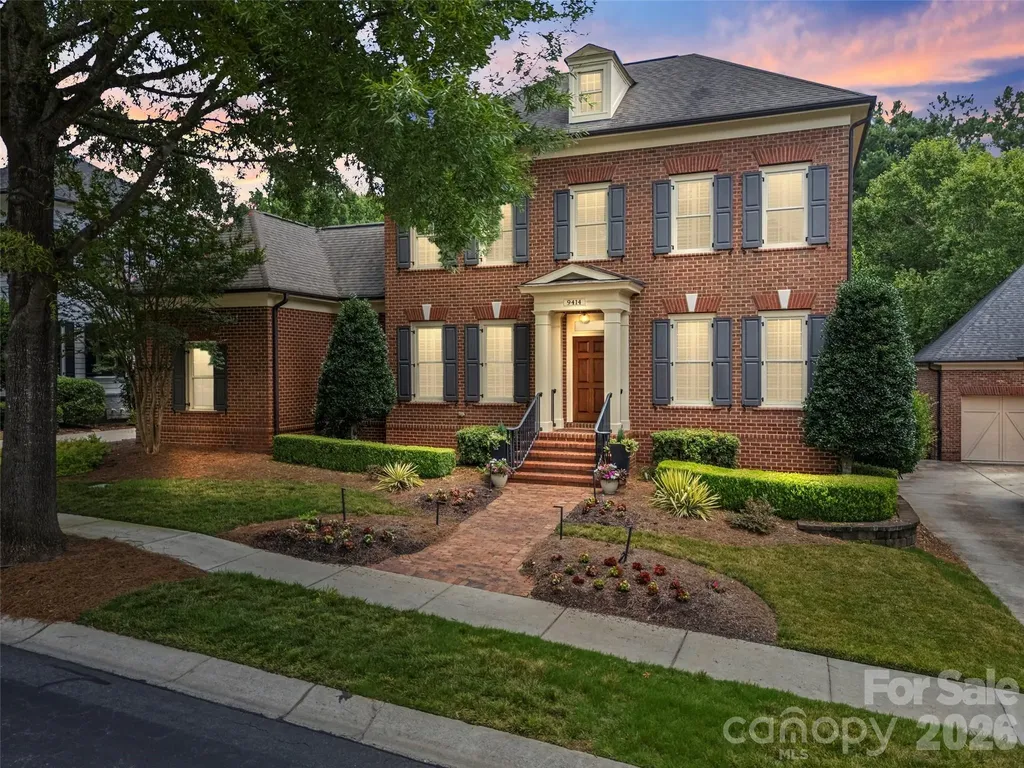
9414 Heydon Hall Circle Charlotte NC 28210

Charlotte, NC9414 Heydon Hall Circle

Price$2,750,000

Est. Mortgage: $/month

MLS Number CAR4399920

  • Residential
  • Bedrooms 6
  • Bathroom 7
  • Square Feet 6,028
  • Acreage 0.34

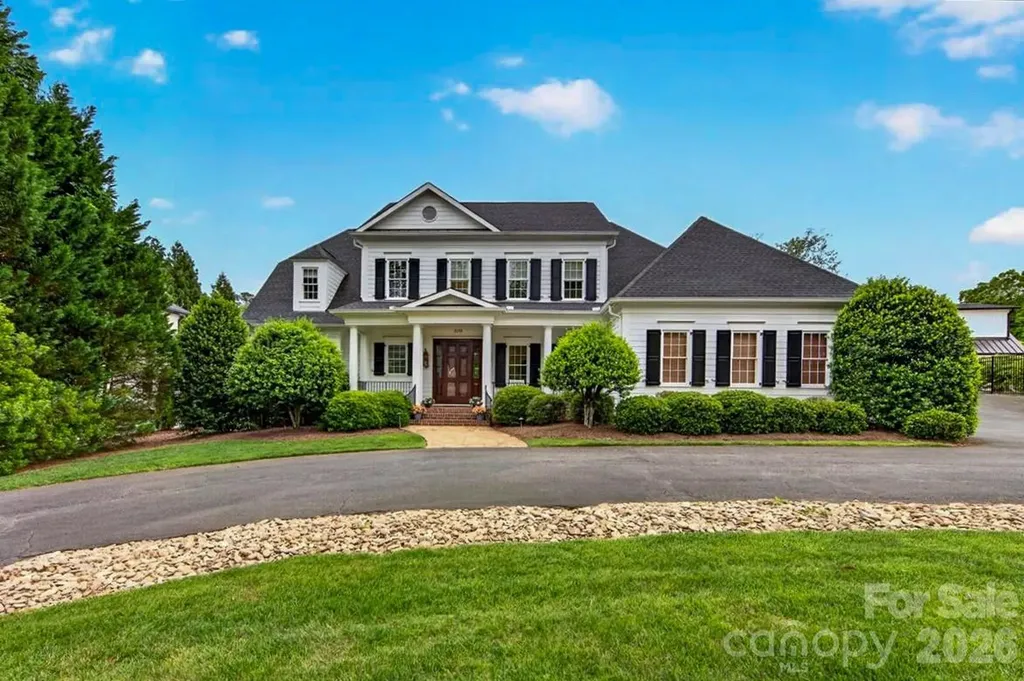
Nestled behind the gates of prestigious Heydon Hall in the heart of SouthPark, this Simonini-built full-brick residence offers a rare combination of refined design, comfortable scale, and thoughtful updates throughout. The main level is defined by 10-foot ceilings, hardwood floors, and clean architectural detailing that give the home a quiet sense of sophistication. The kitchen is both highly functional and beautifully finished, featuring gorgeous countertops, painted cabinetry, a walk-in pantry with custom shelving, a Wolf gas range with custom hood and pot filler, and a butler's pantry with beverage refrigerator. It opens seamlessly to the great room, where exposed beams, custom built-ins, and a gas fireplace create a warm, central gathering space. Sliding doors extend the living area to a covered porch overlooking one of the largest, flattest, and most private fenced lots in the community. The yard has gorgeous landscaping and the scale of the yard offers exceptional flexibility, with room for everyday enjoyment today and future pool potential supported by HOA-approved plans. (see plans) The flexible living and expansive dining rooms provide additional, well-proportioned spaces for entertaining. Upstairs, the primary suite is privately situated and features double-door entry, a shiplap tray ceiling, and two custom walk-in closets. The renovated bath includes a freestanding soaking tub, oversized walk-in shower, and built-in Miele coffee system. Three additional bedrooms include one en-suite and two connected by a Jack-and-Jill bath. A separate fifth bedroom with full bath offers ideal space for au-pair, guests or extended stays. The walkout lower level expands the living experience with a second family room, fireplace, bar, kitchenette, and generous space for recreation. It opens directly to an outdoor kitchen and covered patio for easy indoor-outdoor entertaining. This level also includes a 6th bedroom, full bath, and flexible room suited for an office, gym, or studio and could be a second living quarters. The fenced yard extends beyond the current boundary, enhancing privacy and usable outdoor space. Three garage bays with epoxy flooring and additional storage complete the home. Recent updates include refinished hardwoods, refreshed built-ins, designer lighting, a fully renovated primary bath, painting, mud-room drop zone, and so much more -resulting in a home that feels both current and carefully maintained.

Listed by Shelley Spencer of Howard Hanna Allen Tate SouthPark
$
$
%
$/month over payments
Federal 30-year interest rate: 6.66% last updated on Jul 30, 2026
* All Figures are estimates. Check with your bank or proposed mortgage company for actual interest rates.
This product uses the FRED® API but is not endorsed or certified by the Federal Reserve Bank of St. Louis.

Virtual TourSave FavoriteSchedule TourAsk A QuestionMore Details

295 Roberts Lane N Flat Rock NC 28731

MLS Number CAR4384600

  • Residential
  • Bedrooms 4
  • Bathroom 5
  • Square Feet 4,210
  • Acreage 5.45

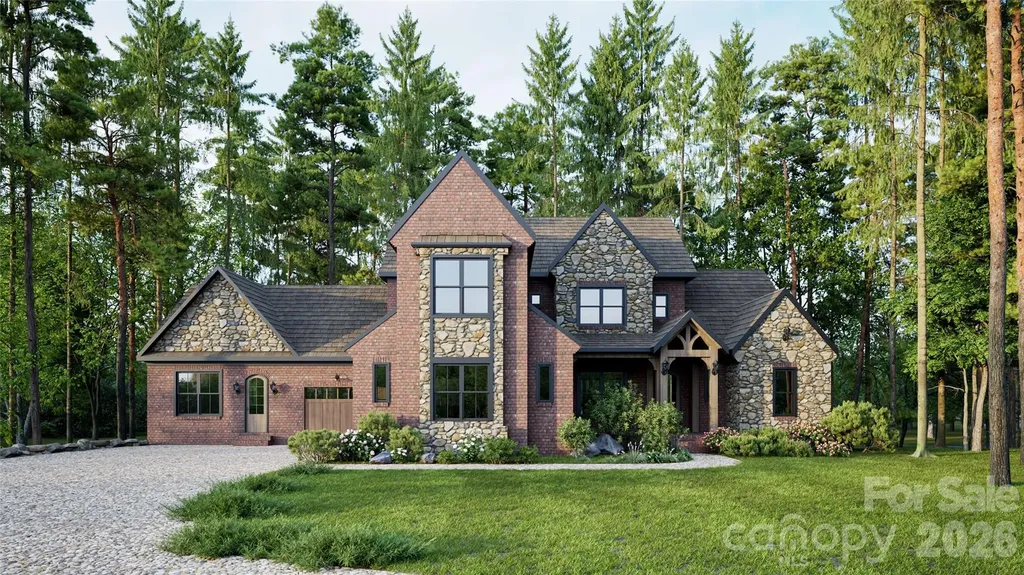
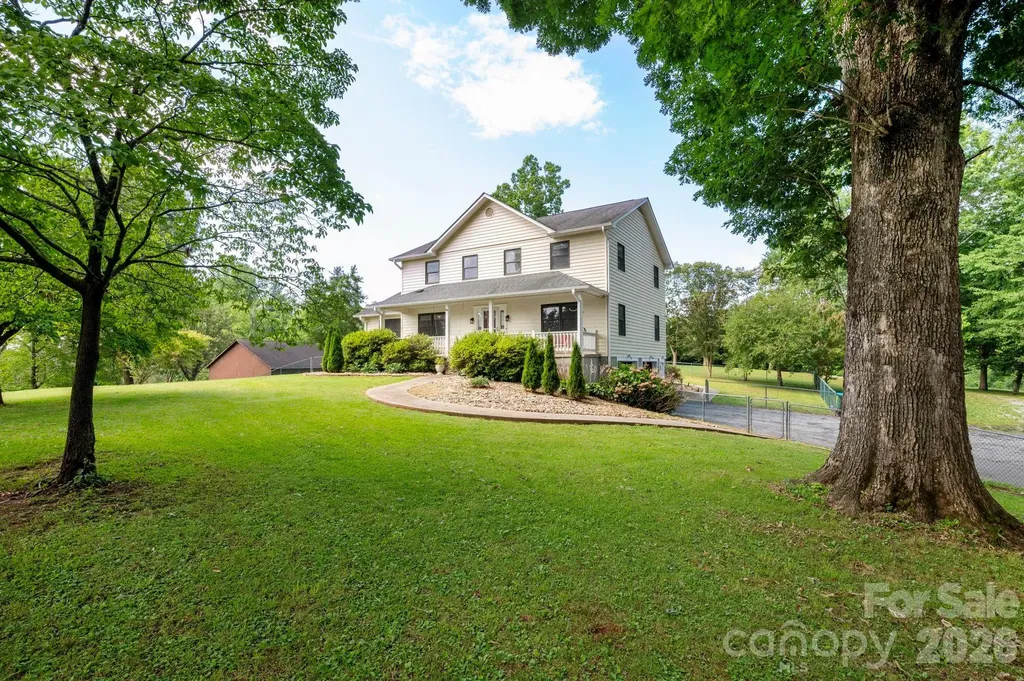
Now under construction and scheduled for completion early fall, this thoughtfully designed estate offers refined, low-maintenance luxury in one of Flat Rock's most private and protected settings. Situated on 5.45 acres and surrounded by the Carl Sandburg Home National Historic Site, the property provides exceptional privacy, serene wooded views, and the gentle presence of Memminger Creek. The approximately 4,200-square-foot residence is designed for comfortable main-level living, with a flowing open-concept layout that feels both spacious and inviting. Generous ceiling heights, warm flooring, and abundant natural light create an easy sense of openness while maintaining a strong connection to the surrounding landscape. The kitchen is a true focal point, designed for both daily living and effortless entertaining. Custom cabinetry, quartzite surfaces, a generous working island, and an expansive walk-in pantry offer both beauty and function, all seamlessly connected to the main living space. Outdoor living is thoughtfully integrated, with a large covered deck featuring a fireplace and views of Memminger Creek, as well as an adjacent screened porch for year-round enjoyment. Along the creek banks, a vintage chiminea creates a quiet, inviting spot to gather and take in the natural setting. The main-level primary suite offers a private retreat with a spacious bath and separate his-and-her closets. Its placement supports a lifestyle centered on ease and convenience without sacrificing privacy. An attached yet fully independent in-law suite provides exceptional flexibility. With its own private garage, this one-bedroom, one-bath residence includes a separate living area, kitchenette with a cozy bay window seating nook, and a dedicated laundry area-ideal for extended family, guests, or long-term stays. The upper level includes two bedrooms with en suite baths, two loft areas suited for office or hobby space, and a finished bonus room offering over 500 square feet of flexible living space. An additional approximately 600 square feet in the crawl space provides ample storage. The exterior architecture reflects timeless craftsmanship with a blend of brick, stone, and durable materials selected for longevity and ease of maintenance. Located just minutes from downtown Flat Rock and Hendersonville, this home offers a rare combination of privacy, convenience, and a design intended to be enjoyed comfortably for years to come. Because construction is underway, a limited opportunity exists for the future owner to personalize finishes. The major planning and structural work has already been completed, allowing a buyer to enjoy the selection process without the delays and challenges of starting from scratch, offering a custom home with a shorter path to completion.

Listed by Stephanie Mucerino of Keller Williams Mtn Partners,LLC

$
$
%
$/month over payments
Federal 30-year interest rate: 6.66% last updated on Jul 30, 2026
* All Figures are estimates. Check with your bank or proposed mortgage company for actual interest rates.
This product uses the FRED® API but is not endorsed or certified by the Federal Reserve Bank of St. Louis.

Save FavoriteSchedule TourAsk A QuestionMore Details

39 Ox Bow Crossing Weaverville NC 28787

Weaverville, NC39 Ox Bow Crossing

Price$2,745,000

Est. Mortgage: $/month

MLS Number CAR4299156

  • Residential
  • Bedrooms 5
  • Bathroom 6
  • Square Feet 6,070
  • Acreage 5.5

39 Oxbow Crossing is the rare estate that delivers on every level - architecture, land, location, and lifestyle - without a single compromise. Set on a private 2.29-acre home site within the coveted Oxbow Crossing community, the property also includes an additional 2.97-acre lot, bringing the total holding to over 5 acres of Blue Ridge mountain landscape just 20 minutes from Downtown Asheville. Whether you protect it as a private buffer, explore future use, or simply own the view, the additional land elevates this offering. The home itself - over 6,000 square feet of contemporary architecture - was built around soaring ceilings, walls of glass, and sweeping mountain vistas, making every room feel connected to the landscape. Custom metalwork, clean architectural lines, and refined materials give the home a sophisticated design language that is both modern and enduring. The chef's kitchen is in a class of its own: Gaggenau double ovens and gas range, Sub-Zero refrigeration, a wood-fired EarthStone pizza oven, built-in Miele coffee station, soapstone and stainless countertops, and a walk-in pantry that will stop every serious cook mid-tour. It flows naturally into the living and dining areas and out to a covered terrace framed by layered mountain views - the kind of space that makes entertaining feel effortless. The main level offers a large en-suite bedroom and adjacent office that can be combined into a stunning main-level primary suite, and the home is framed for an elevator-ready future accessibility or multigenerational living. Upstairs, an open gallery overlooks the great room, while the primary suite features a spa bath with a soaking tub, walk-in shower, double vanities, and a custom closet. Two additional en-suite bedrooms, a sitting room or studio, and a full laundry room round out the upper level. The daylight lower level adds a second living area, guest suite, billiards room, custom bar, fitness space, and an oversized workshop - purpose-built for woodworkers, artists, or anyone who wants room to pursue what they love. Three-zone HVAC, dual tankless water heaters, gigabit Ethernet, a whole-house generator, and an EV-ready two-car garage ensure the infrastructure matches the architecture. Minutes from Weaverville, the Blue Ridge Parkway, and Asheville's acclaimed dining and arts scene - yet entirely private and removed from the noise. This one has to be seen. Schedule your private showing today.

Listed by Laura Livaudais and Ellen McGuire of Ivester Jackson Blackstream

$
$
%
$/month over payments
Federal 30-year interest rate: 6.66% last updated on Jul 30, 2026
* All Figures are estimates. Check with your bank or proposed mortgage company for actual interest rates.
This product uses the FRED® API but is not endorsed or certified by the Federal Reserve Bank of St. Louis.

Virtual TourSave FavoriteSchedule TourAsk A QuestionMore Details

2055 Hickory Boulevard Lenoir NC 28645

MLS Number CAR4398686

  • Commercial
  • Acreage 50.3

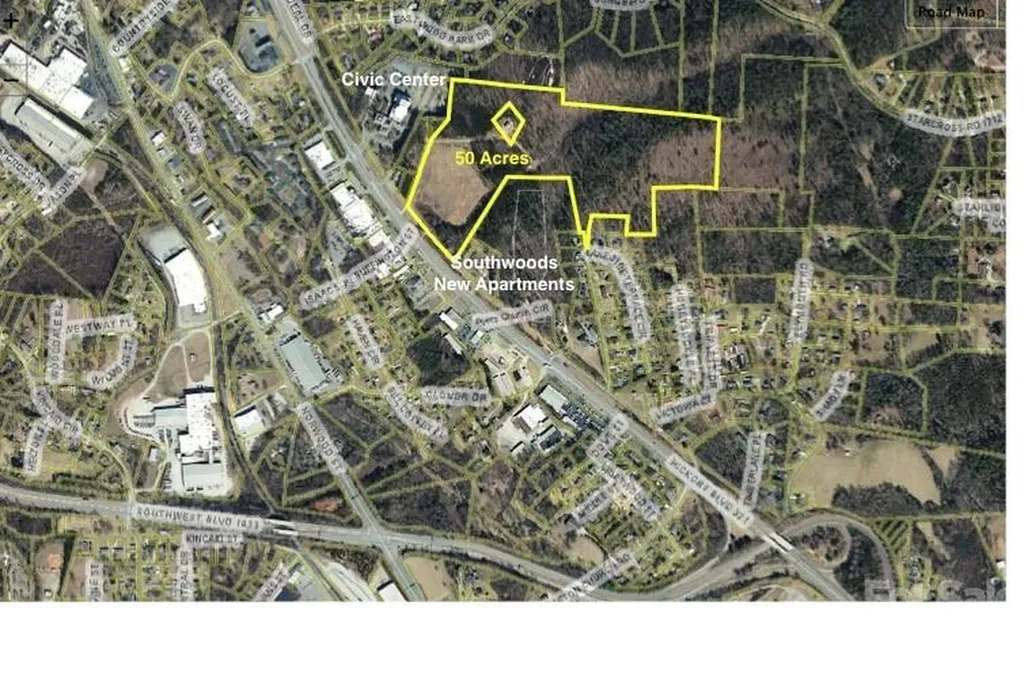
PRIME COMMERCIAL DEVELOPMENT OPPORTUNITY. 50+ Acres EXCEPTIONAL HIGHWAY FRONTAGE Gateway position to the Blue Ridge Mountains and popular resorts. Premium commercial or multi-family residential site captures daily traffic flow of 25,000+ vehicles. LOCATION ADVANTAGES 640 +/- feet frontage on U S Highway 321 (4-lane divided hwy), Located in Lenoir - Caldwell County seat (population 18,000), 2.5 miles south of US 321 US 18 intersection. Adjacent to J.E. Broyhill Civic Center and new multi-family development. DEVELOPMENT READY Zoned: B7 Highway Business/Commercial, Utilities: Water, sewer, natural gas, and electric to site. Approx 12 acres graded and ready for development facing US 321 (Hickory Blvd). Phase I study available upon request. Can subdivide.

Listed by Deborah Murray of Berkshire Hathaway HomeServices Blue Ridge REALTORS®

$
$
%
$/month over payments
Federal 30-year interest rate: 6.66% last updated on Jul 30, 2026
* All Figures are estimates. Check with your bank or proposed mortgage company for actual interest rates.
This product uses the FRED® API but is not endorsed or certified by the Federal Reserve Bank of St. Louis.

Save FavoriteSchedule TourAsk A QuestionMore Details

3213 Westwood Industrial Drive Monroe NC 28110

MLS Number CAR4320646

  • Commercial
  • Property SubType INDUSTRIAL
  • Square Feet 18,000
  • Acreage 1.09

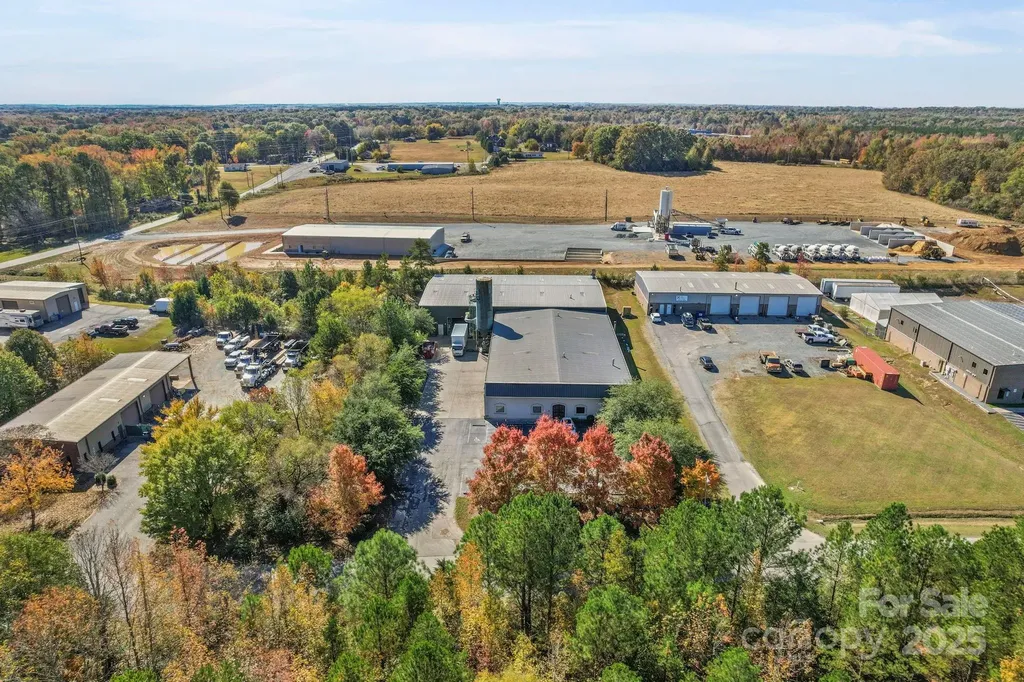
3213 Westwood Industrial Drive offers an exceptional opportunity for users seeking well-appointed warehouse space with office functionality and excellent regional access. The building totals 18,000 SF, including 1,800 SF of office space and 16,200 SF of warehouse. The warehouse is equipped with two drive-in doors-a 20' x 20' oversized door and a 12' x 12' door-providing flexible access for a wide range of industrial and distribution needs. Interior features include 16'-20' clear heights at the eaves, a fully sprinklered system, air compression lines, and heavy-duty power, making it ideal for manufacturing, fabrication, or storage users. Conveniently positioned just off Rocky River Road, the property offers immediate connectivity to Highway 74 and the Monroe Expressway (Bypass), allowing for efficient transportation and distribution throughout the Charlotte region. This functional and well-located facility is a strong fit for tenants seeking high-ceiling warehouse space with quality infrastructure and strategic Monroe access.

Listed by Emily Cline and Mark Wright of MW Commercial Realty LLC

$
$
%
$/month over payments
Federal 30-year interest rate: 6.66% last updated on Jul 30, 2026
* All Figures are estimates. Check with your bank or proposed mortgage company for actual interest rates.
This product uses the FRED® API but is not endorsed or certified by the Federal Reserve Bank of St. Louis.

Save FavoriteSchedule TourAsk A QuestionMore Details

Broker Reciprocity MLS Grid Logo © 2026 Listings courtesy of Canopy MLS as distributed by MLS GRID. IDX information is provided exclusively for consumers’ personal non-commercial use and may not be used for any purpose other than to identify prospective properties consumers may be interested in purchasing. The IDX data is deemed reliable but is not guaranteed by MLS GRID and may be subject to an end user license agreement prescribed by the Member Participant’s applicable MLS.  Based on information submitted to the MLS GRID as of August 6, 2026 5:15 AM UTC . All data is obtained from various sources and may not have been verified by broker or MLS GRID. Supplied Open House Information is subject to change without notice. All information should be independently reviewed and verified for accuracy. Properties may or may not be listed by the office/agent presenting the information. Some IDX listings have been excluded from this website.