and narrow your search. If you have fewer than 200 results, you can save your search.

Mills River NC

r=841-852
7980 Holly Court Denver NC 28037

Denver, NC7980 Holly Court

Price$2,695,000

Est. Mortgage: $/month

MLS Number CAR4387057

  • Residential
  • Bedrooms 5
  • Bathroom 5
  • Square Feet 5,255
  • Acreage 0.58

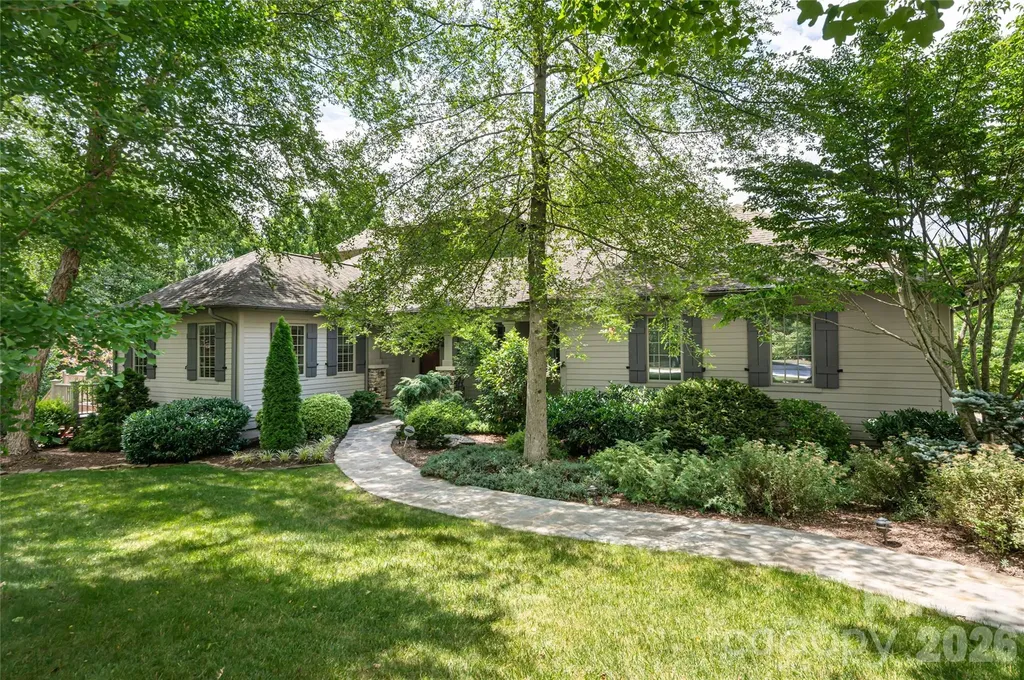
Remarkable waterfront residence offers breathtaking Lake Norman views from both the front and rear of the home, creating a truly unique setting surrounded by water. Located on a quiet cul-de-sac street among towering oaks, distinguished homes, on the Westport Peninsula. Designed for everyday living and entertaining, the main level is centered around spectacular water views. The great room features a dramatic floor to ceiling brick fireplace, expansive lakeside windows that frame the beautiful views of the lake. The kitchen, sunroom, dining areas, and primary suite all enjoy stunning waterfront vistas. An expansive lakeside deck completes the main level highlights. Spacious main level primary retreat feels like a private resort, complete with a fireplace, wall of windows overlooking the lake, spa inspired bath with jetted whirlpool tub, oversized shower, dual vanities, and his/her sided walk in closet. Additional lakeside bedroom with private bath is also located on the main level. Upstairs offers two spacious bedrooms, a full bath, flexible bonus room, conditioned storage, and additional flex space. The lake level provides endless possibilities with a sitting area, fitness room or potential bedroom, full bath, office, workshop, multiple storage areas, and heated/cooled unfinished space ideal for a theater room, golf simulator, or future expansion. Outdoor living is equally impressive with a lakeside patio featuring a Therapool D Swim Spa, private pier, covered seating area, boat slip, and lift. Built with quality craftsmanship, this brick home also offers an oversized three car garage and a lifestyle that captures the very best of Lake Norman waterfront living. This home has been maintained meticulously by the original owners.

Listed by LeeAnn Miller and Addie Carson of Howard Hanna Allen Tate Lake Norman

$
$
%
$/month over payments
Federal 30-year interest rate: 6.66% last updated on Jul 30, 2026
* All Figures are estimates. Check with your bank or proposed mortgage company for actual interest rates.
This product uses the FRED® API but is not endorsed or certified by the Federal Reserve Bank of St. Louis.

Save FavoriteSchedule TourAsk A QuestionMore Details

171 Walnut Valley Parkway Arden NC 28704

Arden, NC171 Walnut Valley Parkway

Price$2,695,000

Est. Mortgage: $/month

MLS Number CAR4373802

  • Residential
  • Bedrooms 4
  • Bathroom 5
  • Square Feet 4,759
  • Acreage 0.89

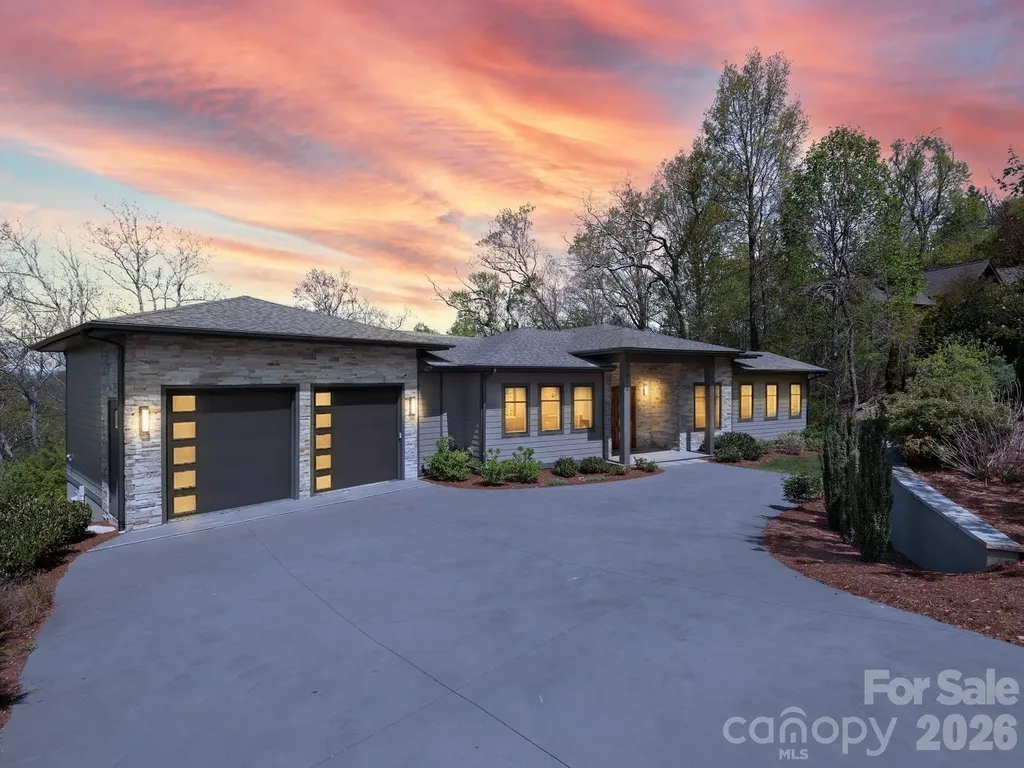
Nestled in the heart of the ultra-exclusive Cliffs at Walnut Cove, this transitional mountain masterpiece offers a rare synthesis of high-altitude privacy and effortless access to premier amenities. Perfectly positioned midway between the community's front gate and the award-winning clubhouse, the residence serves as a serene sanctuary within Arden's most prestigious gated enclave. Residents here enjoy a world-class lifestyle centered around an 18,000-square-foot wellness center featuring indoor and outdoor pools, tennis courts, and a luxury spa. The community's crown jewel remains the Jack Nicklaus Signature golf course, complemented by the social vibrancy of "The Tavern," an elegant hub for fine dining and member events. Bordering the Pisgah National Forest and located just minutes from the Blue Ridge Parkway and Asheville, this location provides the ultimate North Carolina mountain experience. The home's architecture, a sophisticated "Mountain Modern" design, is immediately apparent from the striking exterior, which blends textured stone, clean horizontal lines, and expansive glass to create a residence that feels both grounded and ethereal. Upon entering through the custom walnut front door, the foyer opens into a voluminous great room where rich hardwood flooring and a floor-to-ceiling stacked stone fireplace set a tone of understated luxury. The open-concept layout is anchored by a top-caliber chef's kitchen, featuring a massive granite island with built-in seating, professional-grade stainless steel appliances, and warm wood cabinetry. High vaulted ceilings with integrated timber accents enhance the sense of space, while large glass sliders lead to a screened porch equipped with a grilling station and seating area, perfect for year-round entertaining against a backdrop of rolling mountain views. The primary suite on the main level is a true retreat, designed with raised tray ceilings and expansive windows that invite the outside in. The accompanying owner's bath is a masterclass in spa-inspired design, featuring dual vanities with custom cabinetry and a massive glass-enclosed walk-in shower. For those working from home, the dedicated office provides a refined environment with large windows overlooking the lush landscape. Every corner of the residence reflects meticulous attention to detail, from the gallery hallways and spacious guest suites to the two dedicated wine cellars on the lower level, which ensure privacy and comfort for visitors. The outdoor living spaces are equally impressive, boasting a sprawling stone terrace and an elevated deck that seamlessly merge the home with its natural surroundings. This property is not just a home, but a gateway to the unparalleled lifestyle and natural beauty of Western North Carolina.

Listed by Josh Smith of Walnut Cove Realty/Allen Tate/Beverly-Hanks

$
$
%
$/month over payments
Federal 30-year interest rate: 6.66% last updated on Jul 30, 2026
* All Figures are estimates. Check with your bank or proposed mortgage company for actual interest rates.
This product uses the FRED® API but is not endorsed or certified by the Federal Reserve Bank of St. Louis.

Virtual TourSave FavoriteSchedule TourAsk A QuestionMore Details

642 Altamont View Asheville NC 28804

Asheville, NC642 Altamont View

Price$2,695,000

Est. Mortgage: $/month

MLS Number CAR4369480

  • Residential
  • Bedrooms 4
  • Bathroom 5
  • Square Feet 4,752
  • Acreage 1

Perched within the prestigious Reynolds Mountain community, this exceptional one-owner contemporary estate offers sweeping mountain vistas just minutes, approximately 3 miles, from the refined culture, dining, and arts of downtown Asheville. Designed to capture both light and landscape, the residence showcases superior views from nearly every room. The grand great room is anchored by a dramatic stacked stone fireplace and flows effortlessly into an elegant dining area and a chef-inspired kitchen appointed with stainless steel appliances and a statement island. The main-level primary suite is a serene sanctuary, featuring a spa-quality bath with radiant heat flooring, an expansive walk-in shower and private access to a full-length deck, perfectly positioned for morning sunrises and tranquil evening retreats with vino and a view. The lower-level daylight walk-out basement features expansive covered decking that captures stunning long-range mountain views and exceptional privacy. This level is further enhanced by a second stacked stone fireplace, an open area curated for entertaining, including wet bar, wine nook, and three beautifully appointed guest suites, with all full baths all boasting radiant heat flooring. Additionally, for refined elegance and ultimate convenience, this exceptional residence is thoughtfully appointed with a private elevator, offering seamless access to every level of the home. Extensive recent enhancements reflect a commitment to quality and design, including fresh interior painting, newly stained decks, and thoughtfully updated landscaping. Custom window treatments throughout, featuring privacy coverings, tailored valances, and Roman shades, all add a refined finishing touch. Modern living is seamlessly integrated with advanced systems, including a radon mitigation system, enhanced gutter drainage, and a comprehensive smart home security suite with cameras, full alarm integration, and electric keyless entry. Set within one of Asheville's most coveted luxury enclaves, featuring an urban village just moments away, this residence offers an unparalleled blend of elevated mountain living and effortless access to city sophistication. Welcome home to your sanctuary tucked within Reynolds Mountain. 2026 tax appraisal value $1,958,400.

Listed by Brandie D. Huffman of Howard Hanna Beverly-Hanks Asheville-Biltmore Park

$
$
%
$/month over payments
Federal 30-year interest rate: 6.66% last updated on Jul 30, 2026
* All Figures are estimates. Check with your bank or proposed mortgage company for actual interest rates.
This product uses the FRED® API but is not endorsed or certified by the Federal Reserve Bank of St. Louis.

Virtual TourSave FavoriteSchedule TourAsk A QuestionMore Details

13105 White Spruce Court Huntersville NC 28078

MLS Number CAR4402677

  • Residential
  • Bedrooms 6
  • Bathroom 6
  • Square Feet 6,181
  • Acreage 0.53

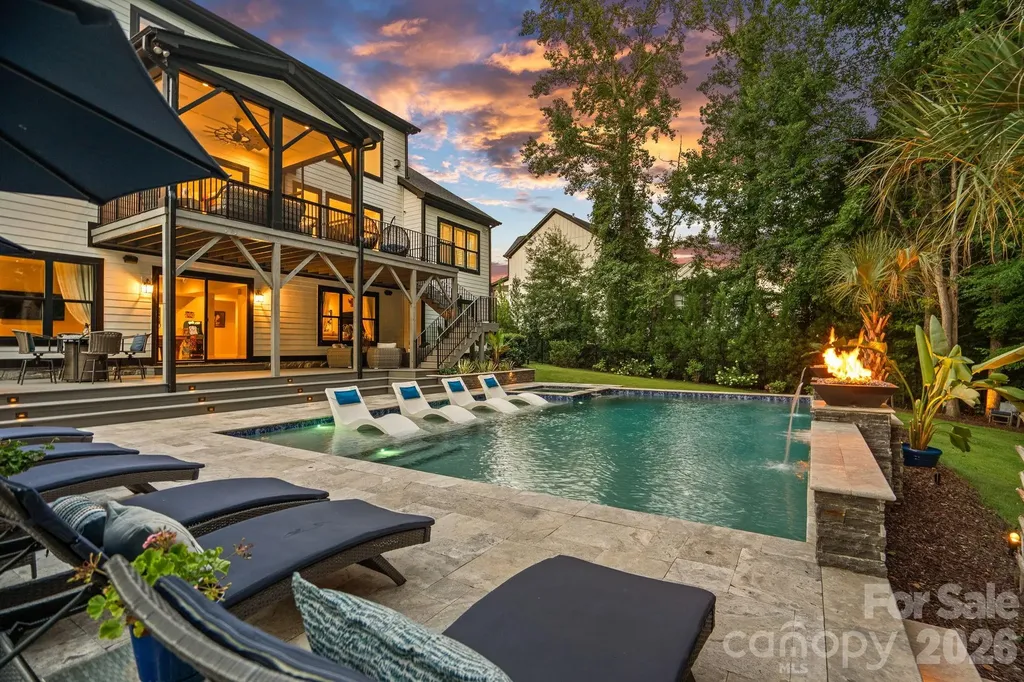
Some homes check all the boxes. This one rewrites the list! Experience resort-style living in one of Blackwood Knoll's most exceptional custom estates, where the backyard is the true showpiece. Set on a private, wooded 0.53-acre homesite, this outdoor oasis was designed for year-round enjoyment with a heated saltwater pool and spa, dramatic fire bowls, tranquil water features, expansive travertine decking, a built-in Bull grill with rotisserie, lush professional landscaping, and a fully fenced yard that offers the ultimate setting for entertaining or relaxing in complete privacy. Designed to embrace the outdoors, the soaring two-story great room is framed by walls of windows and opens seamlessly to an expansive covered, screened terrace overlooking the pool. Offering 6,200+/- square feet, the home features a chef's kitchen with professional-grade appliances, including a Sub-Zero refrigerator, gas cooktop, dual ovens, oversized quartz island, and butler's pantry with wine refrigerator. The main-level primary suite offers a spa-inspired bath with soaking tub, oversized glass shower, dual vanities, and a spacious walk-in closet, along with a private office, formal dining room, breakfast area, laundry room, and three-car garage. Upstairs features four additional bedrooms, three full baths, and a surround-sound theater that can also serve as a sixth bedroom or bonus room. The finished walk-out lower level is an entertainer's dream with a spacious recreation room, wet bar, dedicated golf simulator featuring a professional Foresight launch monitor with 4K projection, fitness room, flex space, abundant storage, and direct access to the backyard. Additional luxury features include a seven-zone Sonos audio system, whole-home water filtration with reverse osmosis, CPI security cameras, and DRIP leak protection. Meticulously maintained and move-in ready, this exceptional estate offers the perfect blend of sophisticated design, resort-inspired outdoor living, and luxury amenities.

Listed by Liz Miller of Ivester Jackson Christie's

$
$
%
$/month over payments
Federal 30-year interest rate: 6.66% last updated on Jul 30, 2026
* All Figures are estimates. Check with your bank or proposed mortgage company for actual interest rates.
This product uses the FRED® API but is not endorsed or certified by the Federal Reserve Bank of St. Louis.

Virtual TourSave FavoriteSchedule TourAsk A QuestionMore Details

5306-5320 Park Road Charlotte NC 28209

Charlotte, NC5306-5320 Park Road

Price$2,690,000

Est. Mortgage: $/month

Active With Contract

MLS Number CAR4393439

  • MultiFamily
  • Bedrooms 14
  • Square Feet 8,576
  • Acreage 0.48
  • Property SubType Residential Income

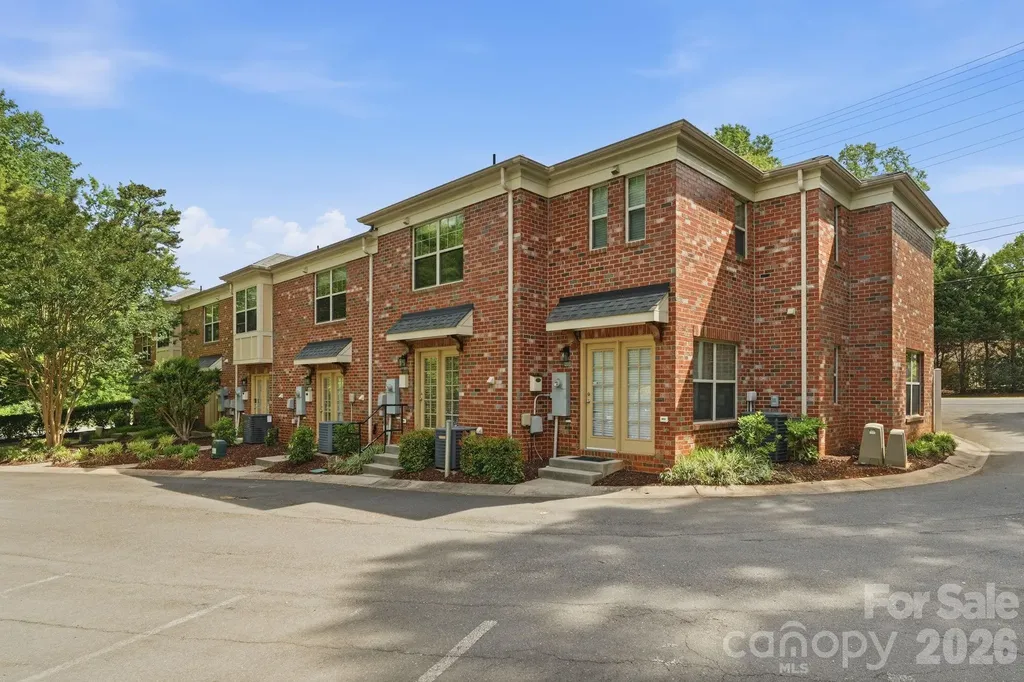
Vista Park Townhomes present a unique opportunity to acquire a turnkey, fee-simple townhome community in one of Charlotte's most coveted neighborhoods. This eight-unit offering combines newer-construction quality with seven of eight units fully renovated in 2026 with modern finishes, rear patios, and in-unit laundry and an irreplaceable location - a combination that is exceptionally difficult to duplicate in today's market.

Listed by Zach Britt of Britt Commercial Real Estate,LLC

$
$
%
$/month over payments
Federal 30-year interest rate: 6.66% last updated on Jul 30, 2026
* All Figures are estimates. Check with your bank or proposed mortgage company for actual interest rates.
This product uses the FRED® API but is not endorsed or certified by the Federal Reserve Bank of St. Louis.

Virtual TourSave FavoriteSchedule TourAsk A QuestionMore Details

19.9 +/- Acres Nc Hwy 16 Business Highway Denver NC 28037
Active With Contract

MLS Number CAR3842763

  • Land
  • Acreage 19.9
  • County Lincoln

Land assemblage. Multiple sellers. Approximately 19.9 +/- acres with over 1500' of state maintained paved road frontage. Significant commercial development potential.

Listed by Doug Sidell of Helen Adams Realty

$
$
%
$/month over payments
Federal 30-year interest rate: 6.66% last updated on Jul 30, 2026
* All Figures are estimates. Check with your bank or proposed mortgage company for actual interest rates.
This product uses the FRED® API but is not endorsed or certified by the Federal Reserve Bank of St. Louis.

Save FavoriteSchedule TourAsk A QuestionMore Details

1418 Samuel Spencer Parkway Davidson NC 28036
Active With Contract

MLS Number CAR4273542

  • Residential
  • Bedrooms 5
  • Bathroom 6
  • Square Feet 5,333
  • Acreage 0.49

Introducing this custom new construction in the highly anticipated second phase of Davidson Woods! This exceptional home offers 5 spacious bedrooms and 5.5 luxurious baths, including a first-floor primary suite and a guest suite for added convenience. Thoughtfully crafted with high-end finishes throughout, the home features a gourmet chef's kitchen, wine room, pantry, laundry and mud rooms, plus rich hardwood flooring, and expansive porches ideal for dining, relaxing, and entertaining. Upstairs, you'll find three generously sized bedroom suites, office, recreation room and versatile bonus room. A spacious three-car garage and a large, private lot complete this exceptional property. Don't miss the opportunity to own a one-of-a-kind home in next phase of Davidson Woods!

Listed by Jessica Martin and Michael Orlando of TSG Residential

$
$
%
$/month over payments
Federal 30-year interest rate: 6.66% last updated on Jul 30, 2026
* All Figures are estimates. Check with your bank or proposed mortgage company for actual interest rates.
This product uses the FRED® API but is not endorsed or certified by the Federal Reserve Bank of St. Louis.

Save FavoriteSchedule TourAsk A QuestionMore Details

122 Elk Wallow Trail Asheville NC 28804

Asheville, NC122 Elk Wallow Trail

Price$2,675,000

Est. Mortgage: $/month

MLS Number CAR4381223

  • Residential
  • Bedrooms 3
  • Bathroom 3
  • Square Feet 3,045
  • Acreage 2

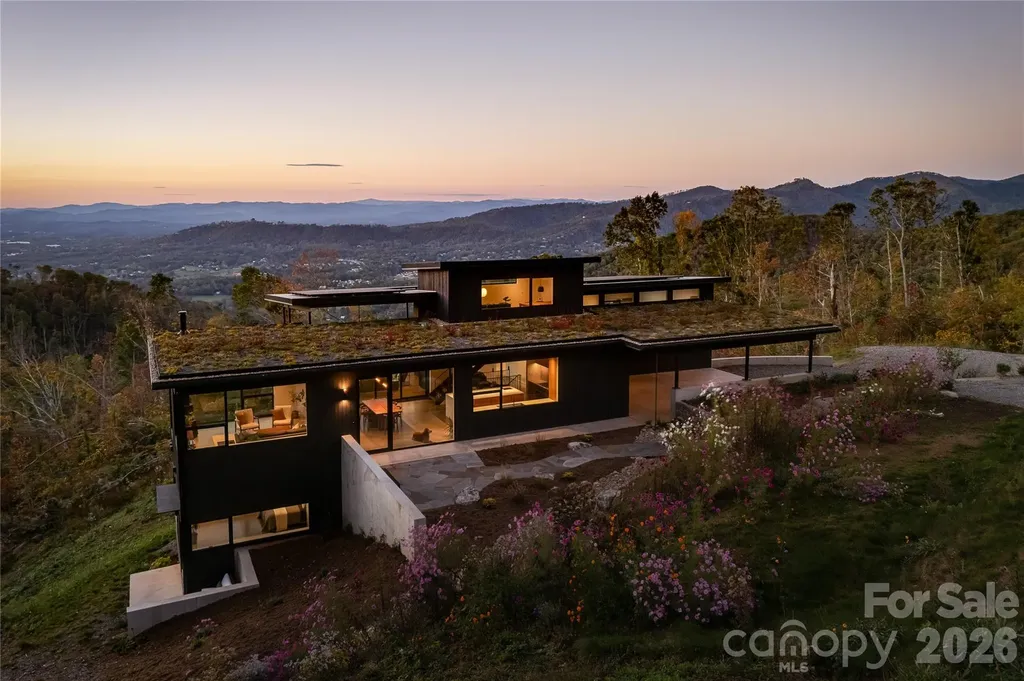
Stunning winner of 2025 Parade of Homes Gold Awards for Craftsmanship and Green Certification perched above the Reems Creek Valley and adjacent to its headwaters - 310 acres protected through a conservation easement with Southern Appalachian Highlands Conservancy. Expansive glass and natural materials seamlessly connect this home to the surrounding forest and distant mountain views. A restrained palette of concrete & steel, charred cypress, white oak & black walnut, and consistent, minimalist details allow nature to be the focal point. Enter through the sunken patio garden into the heart of the home under a 2,000sf living roof. An open floor plan spans the inviting glass-lined living room, a gracious central dining area, and flows through a 16ft wide opening to the covered porch with panoramic mountain sunsets. The stunning sunrise-kissed kitchen inspires culinary creativity with warm wood tones & clean quartzite countertops paired with the finest Fisher & Paykel integrated appliances, the perfect pantry, and a baker's nook. The primary bedroom boasts some of the best views in the house. Enjoy an elevated en-suite bath with quarter sawn oak cabinetry, a handmade tile & frameless glass shower, and a well appointed walk-in closet. An upper level office provides a close, yet secluded workspace with astounding long range & forest views. Downstairs is centered on a sumptuous media lounge that's open to a covered patio and big beautiful views. Two bedrooms flex into one shared space with a retractable wall. The game & fitness room works for anything, including a large fourth bedroom. And there's a secure & conditioned 6x12 wine cellar. Back on main, an oversized carport lends access to a conditioned workshop/studio space that can easily connect for an expanded primary suite. Minimalism has been maximized with a conscious curation of exactly what one needs. Sustainability & efficiency abound as this home earns the record highest GreenBuilt Platinum Level Net Zero and Regenerative certifications in NC. A 15.79 kW solar system with 15 kW of battery storage keeps the power on even if grid is down. Comfort & healthy indoor air quality are certain with 2 geothermal heat pumps providing radiant floor heat, ducted cooling, and whole house ventilation & dehumidification. Ask for attached specifications, floor plans, awards & certifications. This place embodies intentional design, award winning craftsmanship and green building techniques, and an eco-conscious, luxury lifestyle. Three other adjacent lots that all support symbiotic privacy and significant additional acreage available. Inquire for details.

Listed by Jody Whitehurst of Town and Mountain Realty

$
$
%
$/month over payments
Federal 30-year interest rate: 6.66% last updated on Jul 30, 2026
* All Figures are estimates. Check with your bank or proposed mortgage company for actual interest rates.
This product uses the FRED® API but is not endorsed or certified by the Federal Reserve Bank of St. Louis.

Virtual TourSave FavoriteSchedule TourAsk A QuestionMore Details

1116 Perch Fly Court Biltmore Lake NC 28715

Biltmore Lake, NC1116 Perch Fly Court

Price$2,675,000

Est. Mortgage: $/month

MLS Number CAR4396346

  • Residential
  • Bedrooms 5
  • Bathroom 5
  • Square Feet 5,071
  • Acreage 0.54

Welcome to an extraordinary waterfront residence in Biltmore Lake, where timeless craftsmanship, generous living spaces and an exceptional connection to nature create a home of rare distinction. A grand entry foyer sets the tone, introducing interiors designed for both refined entertaining and comfortable everyday living. The well-appointed kitchen anchors the heart of the home, flowing seamlessly into expansive gathering spaces filled with vaulted ceilings, natural light and framed by serene lake views. Five fireplaces, including those on the screened porch, outdoor deck, and lakeside lawn, create inviting spaces to gather in every season. The spacious screened porch, complete with a wood-burning fireplace, serves as a true outdoor living room, offering a peaceful retreat overlooking the water. Just beyond, the home's gently sloping lawn leads to the shoreline and provides easy access to Biltmore Lake's scenic 2.2-mile trail. Thoughtfully designed for year-round comfort, the main and upper levels each feature independently zoned heating and air conditioning with separate thermostats, while the lower level is heated for comfortable use throughout the cooler months. The daylight lower level offers remarkable flexibility, including a spacious great room with a fireplace; a room with rough-in plumbing ready for a future wet bar, kitchenette or additional bath and an expansive storage area with garage-door access, ideal for kayaks, canoes, bicycles, paddleboards and other outdoor equipment. A separate lockable storage room with a concrete floor provides secure space for lawn equipment or seasonal supplies. Future expansion opportunities abound. A substantial walk-in attic offers the potential for a media room, fitness studio, home office, playroom or additional bedroom, while an additional walk-in attic off one of the upstairs bedrooms presents the opportunity to create even more closet or storage space. With exceptional indoor and outdoor living lakeside, thoughtful functionality, abundant storage and an idyllic waterfront setting, this remarkable Biltmore Lake residence offers a lifestyle defined by beauty, comfort and effortless connection to the outdoors.

Listed by Marilyn Wright of Premier Sotheby’s International Realty

$
$
%
$/month over payments
Federal 30-year interest rate: 6.66% last updated on Jul 30, 2026
* All Figures are estimates. Check with your bank or proposed mortgage company for actual interest rates.
This product uses the FRED® API but is not endorsed or certified by the Federal Reserve Bank of St. Louis.

Save FavoriteSchedule TourAsk A QuestionMore Details

40 Deep Gap Farm Road E Mill Spring NC 28756

Mill Spring, NC40 Deep Gap Farm Road E

Price$2,670,575

Est. Mortgage: $/month

MLS Number CAR4267257

  • Residential
  • Bedrooms 3
  • Bathroom 4
  • Square Feet 3,718
  • Acreage 0.79

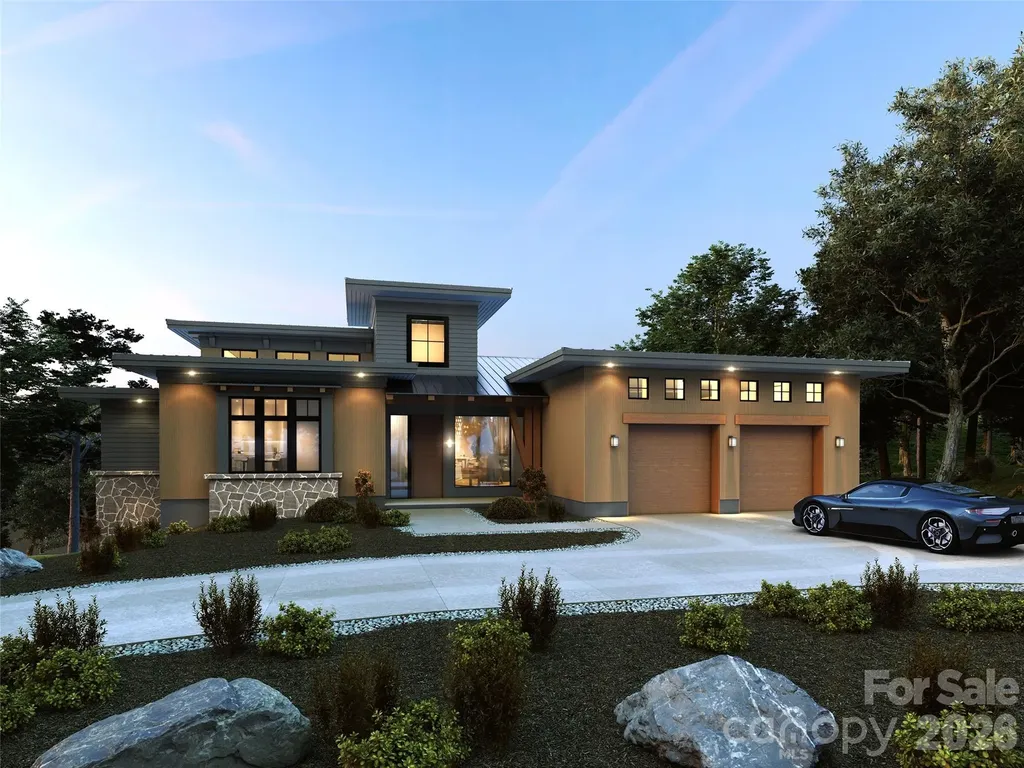
The proposed land/home package by Living Stone Design+Build in Bright's Creek epitomizes a streamlined, contemporary aesthetic, harmoniously blending modern design with a serene mountain environment. This home showcases a Scandinavian influence with its elegant use of timber and rich materials, emphasizing simplicity & functionality. The design strategy prioritizes minimal trim, resulting in a clean, unembellished appearance that enhances its sophisticated charm. Expansive windows invite natural light, creating a seamless indoor-outdoor connection and offering stunning views of the surrounding landscape. The open floor plan fosters a spacious, airy atmosphere, ideal for modern living. Sustainable features/energy-efficient technologies are integrated, ensuring the home is environmentally friendly. Every element, from the choice of materials to the layout, is meticulously curated to create a tranquil, refined retreat that embodies the perfect blend of contemporary style and natural beauty, making it an ideal haven.

Listed by JJ Murphy and Heather Chambers of Howard Hanna Beverly-Hanks

$
$
%
$/month over payments
Federal 30-year interest rate: 6.66% last updated on Jul 30, 2026
* All Figures are estimates. Check with your bank or proposed mortgage company for actual interest rates.
This product uses the FRED® API but is not endorsed or certified by the Federal Reserve Bank of St. Louis.

Save FavoriteSchedule TourAsk A QuestionMore Details

00 Crow Road Monroe NC 28112

Monroe, NC00 Crow Road

Price$2,654,400

Est. Mortgage: $/month

MLS Number CAR4346228

  • Land
  • Acreage 98.48
  • County Union

This 98 acres of land offers boundless opportunities for development, recreation, or investment. Whether you are developing a new subdivision, building your own private estate, or simply investing in land, this expansive property provides the perfect canvas. There is a power line on the front going down through the middle with plenty of buildable acreage. Minutes to Waxhaw and Monroe.

Listed by Jay Ross and Garrett Ross of Keller Williams Select

$
$
%
$/month over payments
Federal 30-year interest rate: 6.66% last updated on Jul 30, 2026
* All Figures are estimates. Check with your bank or proposed mortgage company for actual interest rates.
This product uses the FRED® API but is not endorsed or certified by the Federal Reserve Bank of St. Louis.

Save FavoriteSchedule TourAsk A QuestionMore Details

319 S Sharon Amity Road Charlotte NC 28211

MLS Number CAR4380065

  • Commercial
  • Property SubType OFFICE
  • Square Feet 6,170
  • Acreage 1.1

Rare owner-user opportunity in the heart of Cotswold. Brick construction built in 1985 located directly across from Cotswold Village Shops. Efficient layouts with abundant natural light and monument signage available. Ample Parking - 5/1000 parking ratio. This third floor can be subdivided into: Condo A: 2,744 SF with 6 offices, 3 conference rooms, break room, and private lobby for $1,234,400. Condo B: 3,426 SF with 8 offices, reception, print room, and large break area for $1,418,670. Seller prefers to sell together.

Listed by Lynette Glenn of Highland Realty & Development LTD

$
$
%
$/month over payments
Federal 30-year interest rate: 6.66% last updated on Jul 30, 2026
* All Figures are estimates. Check with your bank or proposed mortgage company for actual interest rates.
This product uses the FRED® API but is not endorsed or certified by the Federal Reserve Bank of St. Louis.

Save FavoriteSchedule TourAsk A QuestionMore Details

Broker Reciprocity MLS Grid Logo © 2026 Listings courtesy of Canopy MLS as distributed by MLS GRID. IDX information is provided exclusively for consumers’ personal non-commercial use and may not be used for any purpose other than to identify prospective properties consumers may be interested in purchasing. The IDX data is deemed reliable but is not guaranteed by MLS GRID and may be subject to an end user license agreement prescribed by the Member Participant’s applicable MLS.  Based on information submitted to the MLS GRID as of August 6, 2026 2:46 AM UTC . All data is obtained from various sources and may not have been verified by broker or MLS GRID. Supplied Open House Information is subject to change without notice. All information should be independently reviewed and verified for accuracy. Properties may or may not be listed by the office/agent presenting the information. Some IDX listings have been excluded from this website.