and narrow your search. If you have fewer than 200 results, you can save your search.

Mills River NC

r=865-876
Lot 3 Holbrook Road Fort Mill SC 29715
Active With Contract

MLS Number CAR4251736

  • Residential
  • Bedrooms 5
  • Bathroom 7
  • Square Feet 6,986
  • Acreage 2.34

Welcome to this luxurious 6,986 sq.ft. beautiful Copper Home with an open floor plan on a 2+ acre lot.

Listed by Michael O'Brien of Better Homes and Garden Real Estate Paracle

$
$
%
$/month over payments
Federal 30-year interest rate: 6.66% last updated on Jul 30, 2026
* All Figures are estimates. Check with your bank or proposed mortgage company for actual interest rates.
This product uses the FRED® API but is not endorsed or certified by the Federal Reserve Bank of St. Louis.

Save FavoriteSchedule TourAsk A QuestionMore Details

Tbd Firethorne Lane Elk Park NC 28622

Elk Park, NCTbd Firethorne Lane

Price$2,628,000

Est. Mortgage: $/month

MLS Number CAR4390306

  • Residential
  • Bedrooms 4
  • Bathroom 4
  • Square Feet 4,380
  • Acreage 1.03

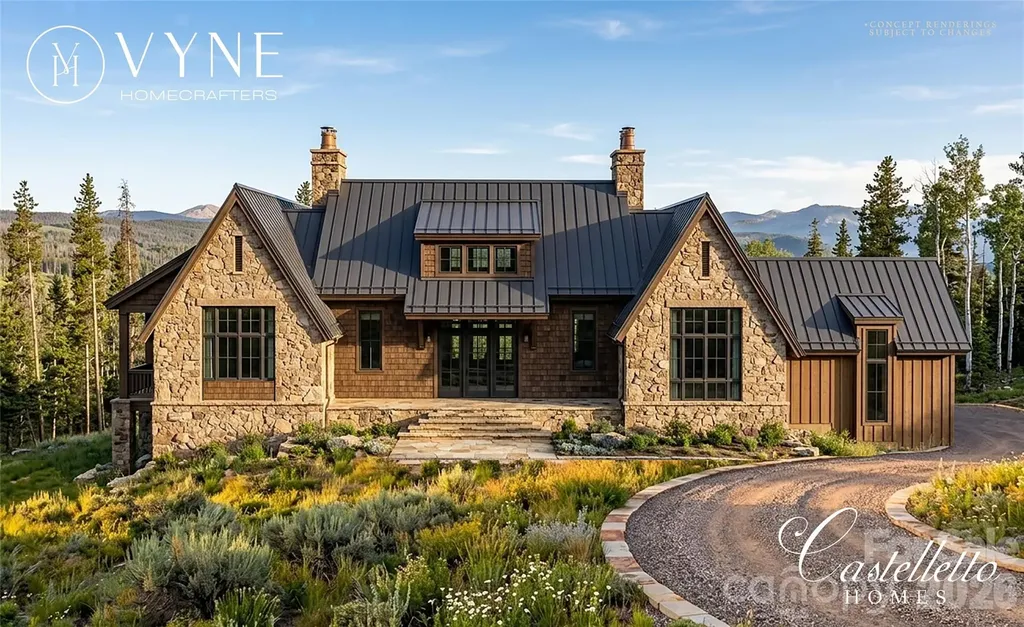
Experience the opportunity to own a custom luxury mountain retreat by Vyne Homecrafters and Castellotto Homes in the highly sought-after Lodges at Eagles Nest. Situated on a private 1.026-acre homesite in the West Ridge section, this thoughtfully designed residence offers 4,380 square feet of exceptional living space with four bedrooms, four full baths, and one half bath. Crafted to blend timeless mountain architecture with modern luxury, the home showcases a striking exterior of natural stone, LP SmartSide siding, aluminum-clad windows, and extensive outdoor living spaces. Inside, soaring 10-foot ceilings and a vaulted great room create an open and inviting atmosphere designed for both entertaining and everyday living. The chef's kitchen is planned with custom cabinetry, quartzite countertops, a walk-in pantry, and a premium appliance package featuring your choice of Wolf, Sub-Zero, or Thermador range and refrigerator, complemented by a Sharp microwave drawer and Bosch dishwasher. Additional luxury features include a custom wine room, private office, bonus room, fitness room with custom cedar sauna, natural stone fireplace, custom interior trim package, and hardwood flooring throughout. The spacious lower level is designed for gathering and relaxation, while the outdoor living spaces take full advantage of the mountain setting. Enjoy a large natural stone patio, open-air entertaining area, professional landscaping package, and a stunning 7' x 10' stainless steel in-ground hot tub. A two-car garage, private well, fiber internet availability, and the unmatched amenities of Eagles Nest complete this extraordinary offering. Residents enjoy access to miles of trails, community gathering spaces, sports courts, the Eagles Nest Winery, Epic Chophouse, and some of the most desirable mountain lifestyle amenities in the High Country. This is a rare opportunity to secure a premier new construction home and personalize select finishes before completion.

Listed by Jules Blaylock of Elevate Land & Realty LLC

$
$
%
$/month over payments
Federal 30-year interest rate: 6.66% last updated on Jul 30, 2026
* All Figures are estimates. Check with your bank or proposed mortgage company for actual interest rates.
This product uses the FRED® API but is not endorsed or certified by the Federal Reserve Bank of St. Louis.

Save FavoriteSchedule TourAsk A QuestionMore Details

26 Whispering Bells Court Arden NC 28704

Arden, NC26 Whispering Bells Court

Price$2,625,000

Est. Mortgage: $/month

Open House

MLS Number CAR4397348

  • Residential
  • Next Open House: Sun 08/9 1:00 pm. to 4:00 pm.
  • Bedrooms 3
  • Bathroom 4
  • Square Feet 3,320

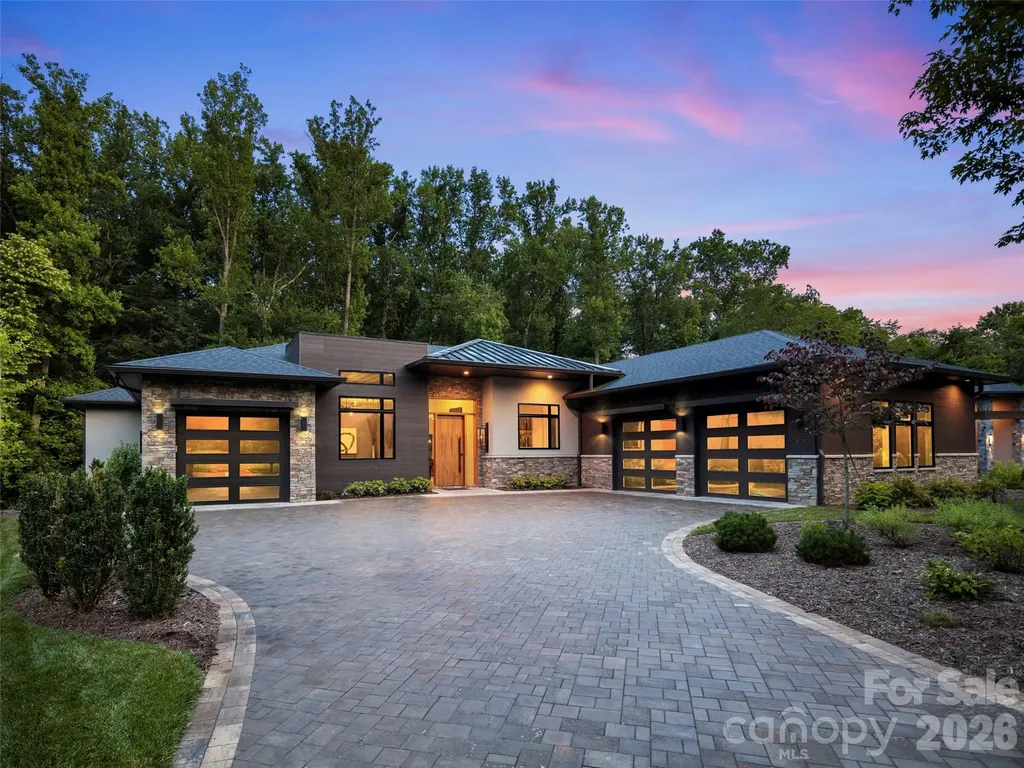
This spectacular one-level contemporary masterpiece at 26 Whispering Bells Court offers the pinnacle of luxury living within The Cliffs at Walnut Cove. Inside, an abundance of strategically added windows floods the open floor plan with radiant natural light. The chef's kitchen is anchored by a sophisticated double-island configuration, pairing a porcelain-topped main island with a secondary island crafted from pristine quartz. Premium porcelain extends across all other perimeter countertops and the matching full-height slab backsplash, flawlessly unifying the culinary workspace. Effortless indoor-outdoor entertaining is realized through zero-entry accordion doors that open completely to a magnificent screened lanai, beautifully designed with integrated heaters and added skylights for a bright, all-season sanctuary. The primary suite serves as a completely private oasis, designed with unmatched attention to detail. The spacious bedroom is uniquely elevated by custom integrated curtains, and features an elegant built-in bed that remains with the home. Beyond the sleeping quarters, the showroom-style walk-in closet is a masterpiece of organization, complete with a custom center island and a highly convenient secondary laundry setup. The spa-like ensuite bath offers a true retreat, boasting a sleek zero-entry shower and a premium Bain Ultra heated freestanding soaking tub, creating a flawless and tranquil space to unwind. The home is equally well-appointed for family or guests, offering two bright and spacious bedrooms, each featuring its own private bathroom and generous closet storage. Daily functionality is seamlessly integrated with a full main laundry room featuring dedicated vacuum storage, complemented by ample storage closets throughout the hallways. The flawless floor plan is complete with a sophisticated den perfect for a private home office or media room, as well as dual garages that provide pristine accommodation for multiple vehicles and extra gear. With a membership at The Cliffs, residents enjoy a world-class lifestyle centered around an 18,000-square-foot wellness center featuring indoor and outdoor pools, tennis courts, and a luxury spa. The community's crown jewel is a Jack Nicklaus Signature golf course, complemented by an award-winning clubhouse and "The Tavern" social hub for fine dining and member events. Bordering the Pisgah National Forest just minutes from the Blue Ridge Parkway and Asheville, this community offers a rare combination of high-altitude privacy and premier convenience.

Listed by Josh Smith of Walnut Cove Realty/Allen Tate/Beverly-Hanks

$
$
%
$/month over payments
Federal 30-year interest rate: 6.66% last updated on Jul 30, 2026
* All Figures are estimates. Check with your bank or proposed mortgage company for actual interest rates.
This product uses the FRED® API but is not endorsed or certified by the Federal Reserve Bank of St. Louis.

Virtual TourSave FavoriteSchedule TourAsk A QuestionMore Details

10717 Wildlife Road Charlotte NC 28278

Charlotte, NC10717 Wildlife Road

Price$2,618,125

Est. Mortgage: $/month

MLS Number CAR4308832

  • Residential
  • Bedrooms 4
  • Bathroom 5
  • Square Feet 4,099
  • Acreage 7.22

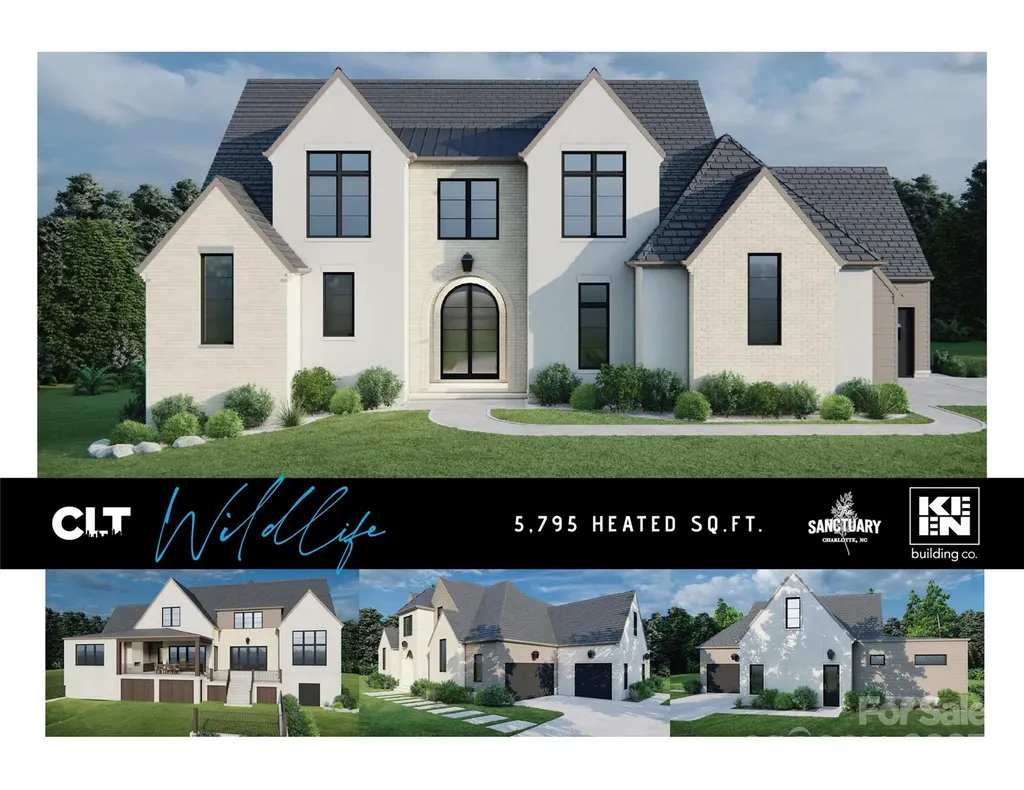
CUSTOM DESIGN/BUILD OPPORTUNITY in The Sanctuary! Imagine living in a private, serene setting in the house of your dreams. The Sanctuary community offers privacy and convenience with luxury amenities. Please note that all home photos are for inspiration purposes only. The pricing indicated represents lot sales price, estimated lot development and price per square foot costs. Final pricing will be based on final floor plan, and finish and design choices. *All elevations & plans must be approved by ARC. This proposed build has not been approved by the ARC. Minimum square footage and required materials apply. This listing represents the seller of the lot, buyer will need to contract separately with builder. Reference MLS #4272303 for lot-only listing! -- All of the work on this lot has been already done including a FULL survey, a topography survey AND septic perc test (all in the attachments), so you know exactly what you are getting when you make this desirable piece of land yours! This lot is within walkin distance of "The Camp," which is where all the amenities are housed in this exclusive community! This on-site managed community offers 7 MILES of Lake Wylie shoreline, 20 MILES of trails, a 17-acre waterfront amenity area featuring 3 swimming pools, 7 tennis courts, fitness center, boating center w/kayaks & canoes, amphitheater, picnic tables, fire pits, boat slip rentals AND a full time activities staff...phew!! This is an amazing opportunity to buy now & enjoy all this area has to offer and build later as there is NO building timeline!

Listed by Lauren Fox of Howard Hanna Allen Tate Charlotte South

$
$
%
$/month over payments
Federal 30-year interest rate: 6.66% last updated on Jul 30, 2026
* All Figures are estimates. Check with your bank or proposed mortgage company for actual interest rates.
This product uses the FRED® API but is not endorsed or certified by the Federal Reserve Bank of St. Louis.

Save FavoriteSchedule TourAsk A QuestionMore Details

3425 Zion Church Road Hickory NC 28602

Hickory, NC3425 Zion Church Road

Price$2,610,000

Est. Mortgage: $/month

Active With Contract

MLS Number CAR4111251

  • Land
  • Acreage 87
  • County Catawba

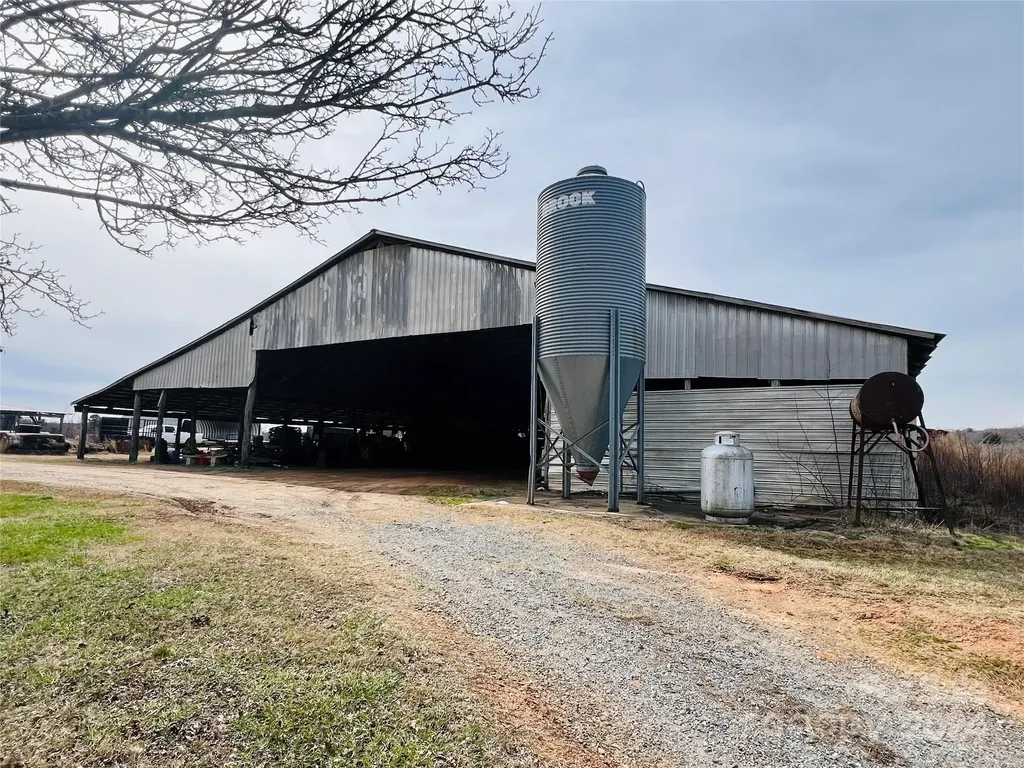
Dreaming of large acreage to make your own homestead? Here is your chance with 87+ acres of prime land consisting of a 98'x236' pole shed barn with 36'x46' cinderblock building attached, pasture, and woodlands. There are small creeks that run both in front and rear of the land. A nice building spot on the tall knoll in middle of property has views of mountains in the distance and views of neighboring forest covered hills. Given this was once a dairy farm, you could raise cattle/horses on the accompanying pastures. Abundant wildlife on property such as deer, rabbit and squirrel. Only minutes from Hickory/Newton/Maiden with close proximity to I-40, Hwy 321 & Hwy 10. An additional 37+ acres (which make up the 124+ total acres of property) in back portion of land is currently under lease as a solar farm and will be deeded off from the rest at time of closing.

Listed by Kelly Sims of WEICHERT REALTORS-LKN Partners

$
$
%
$/month over payments
Federal 30-year interest rate: 6.66% last updated on Jul 30, 2026
* All Figures are estimates. Check with your bank or proposed mortgage company for actual interest rates.
This product uses the FRED® API but is not endorsed or certified by the Federal Reserve Bank of St. Louis.

Save FavoriteSchedule TourAsk A QuestionMore Details

4523 Park Road Charlotte NC 28209

MLS Number CAR4327812

  • Commercial
  • Property SubType OFFICE
  • Square Feet 5,760
  • Acreage 1.81

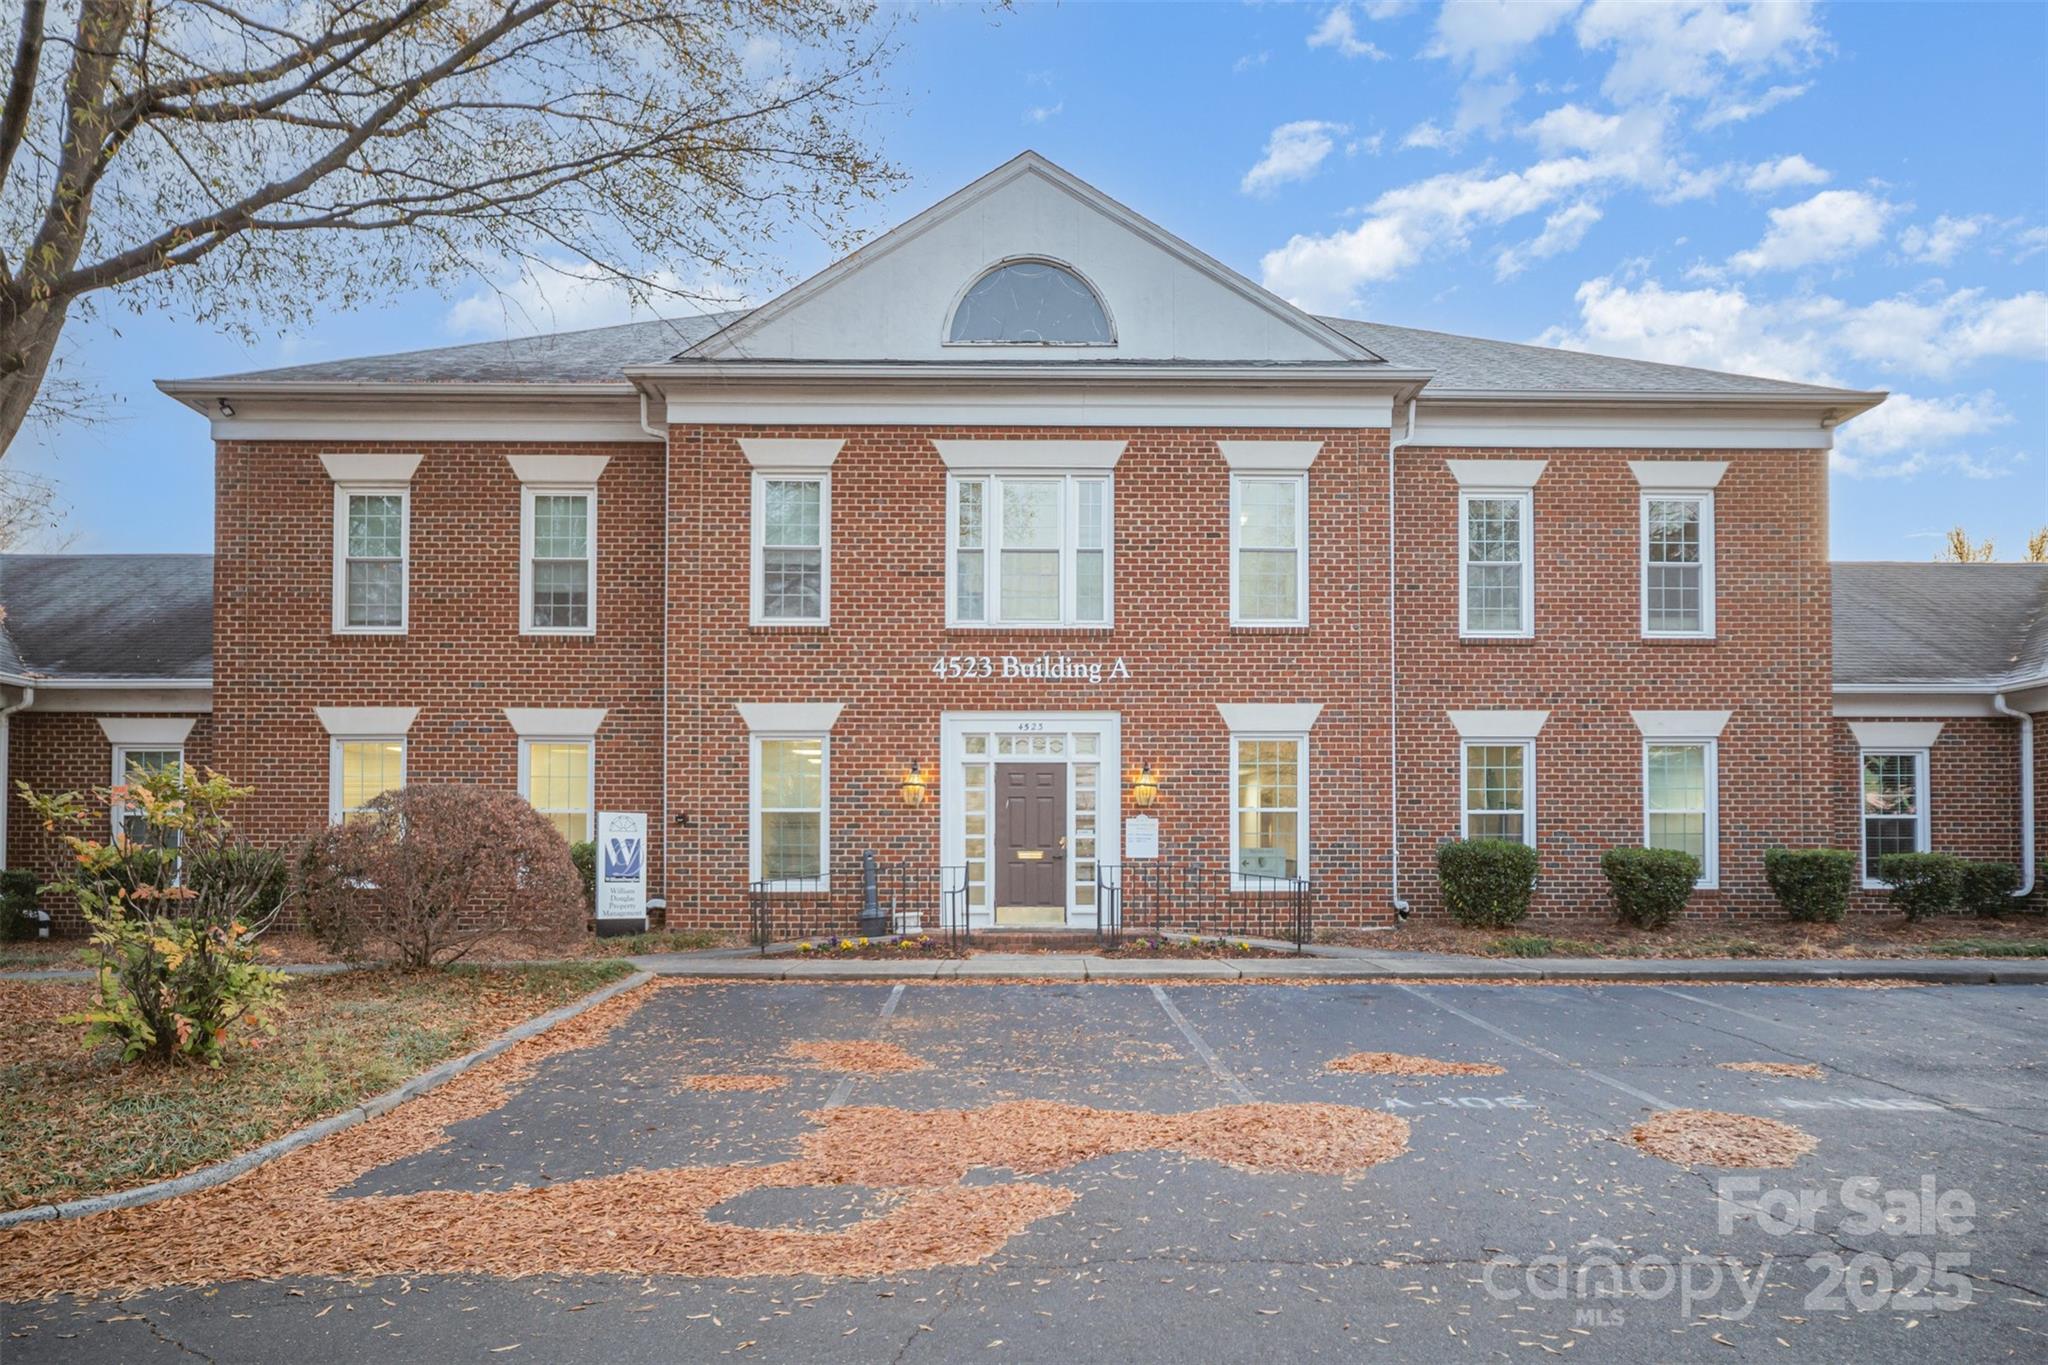
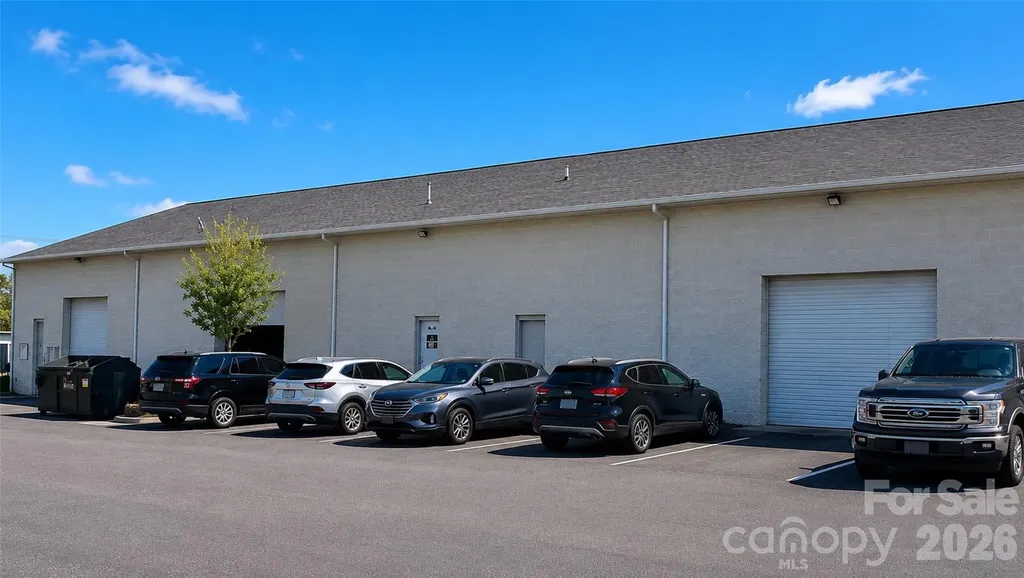
Commercial Office Suites for Sale - Prime Park Road Location Excellent opportunity to purchase a multi-unit office property just off highly desirable Park Road in Charlotte, NC, located just south of Uptown and perfectly positioned between Uptown, SouthPark, and Montford Drive. This property is only 5 miles from the heart of Charlotte, offering outstanding accessibility and visibility. The building consists of four office suites - A101A, A101B, A201, and A202 - totaling 5,760 square feet. The property includes 23 designated parking spaces, providing ample parking for tenants and clients. Zoned OFC, this asset is well-suited for a variety of professional and office uses. It is ideal for an owner-occupant looking to establish a presence in one of Charlotte's most sought-after corridors, or for an investor seeking a multi-unit office property with strong rental potential and cash flow. Total acreage reflects the entire parcel per GIS records and is not allocated or divided by individual suites. Parcel ID's are 17514509, 17514510, 17514516, 17514517 The property is currently leased through June 30, 2026. HOA dues for 2025 were $1,451.46 per month.

Listed by Lee Huss of Gilleland Realty Inc

$
$
%
$/month over payments
Federal 30-year interest rate: 6.66% last updated on Jul 30, 2026
* All Figures are estimates. Check with your bank or proposed mortgage company for actual interest rates.
This product uses the FRED® API but is not endorsed or certified by the Federal Reserve Bank of St. Louis.

Save FavoriteSchedule TourAsk A QuestionMore Details

114 N Lexington Avenue Asheville NC 28801

MLS Number CAR4249365

  • Commercial
  • Property SubType RETAIL
  • Square Feet 7,042
  • Acreage 0.06

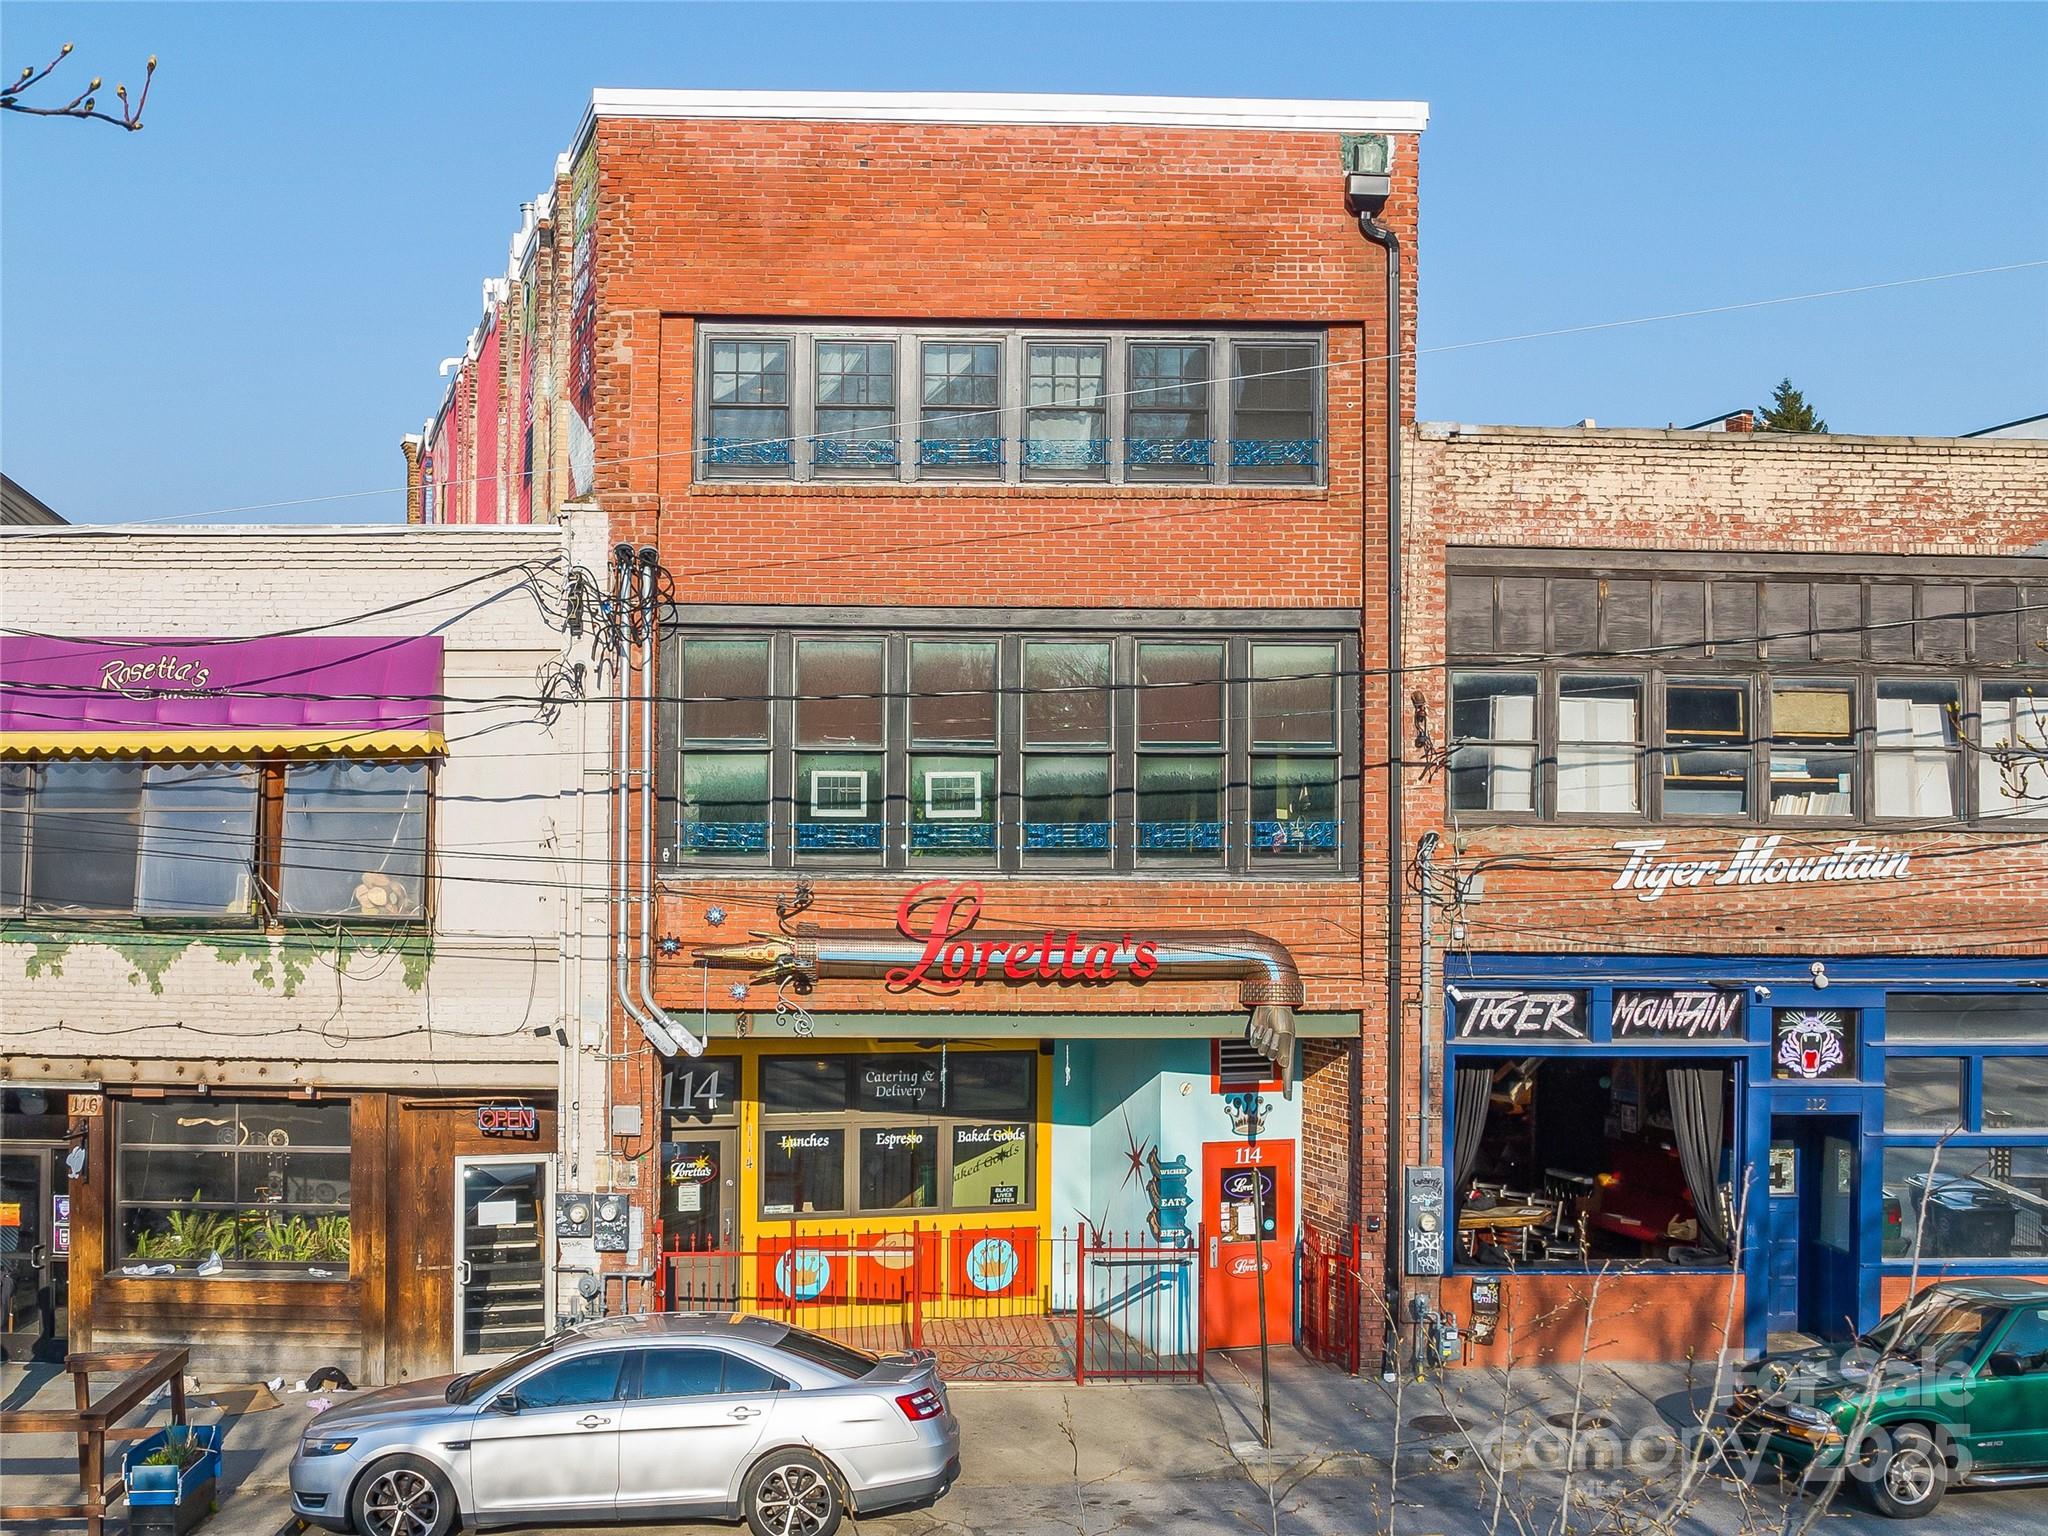
The historic & well-maintained Meadows Building is listed on the National Register of Historic Places. This property offers unparalleled exposure amidst the vibrant cityscape of Downtown Asheville. Well-positioned at the signalized intersection off I-240, this property offers interstate visibility and road frontage from 2 major city streets with high VPD. 7,042 SF with 3 floors of usable space. Layout is conducive to redevelopment or alternate uses, providing value-add income potential. Lower level includes a retail area and commercial kitchen infrastructure with dumbwaiter accessing all floors. Platform passenger lift services upper two levels. Wood flooring, high ceilings, natural light, and both east and west facing views of mountains and the cityscape. Building went through a full scale renovation in 2008. Recent upgrades include a new roof in 2021 and new windows in 2023. Paid parking (82 spots) directly across the street with additional street metered parking.

Listed by Abigail Farrow of Likewise Commercial Real Estate

$
$
%
$/month over payments
Federal 30-year interest rate: 6.66% last updated on Jul 30, 2026
* All Figures are estimates. Check with your bank or proposed mortgage company for actual interest rates.
This product uses the FRED® API but is not endorsed or certified by the Federal Reserve Bank of St. Louis.

Virtual TourSave FavoriteSchedule TourAsk A QuestionMore Details

2487 Sweeten Creek Road Asheville NC 28803

MLS Number CAR4247269

  • Commercial
  • Acreage 5.19

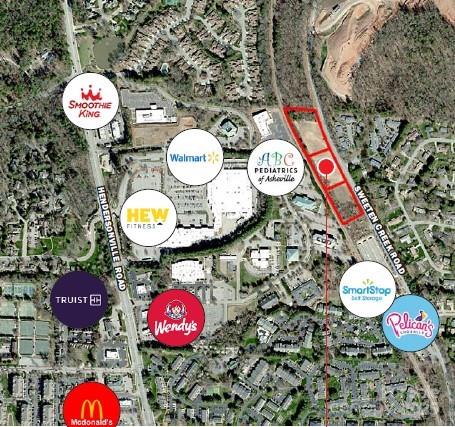
3 parcels for sale directly on Sweeten Creek Rd for 5.187/ac. Great Mountain Views. Vacant land zoned HB. Great development property for business offices, retail space, small footprint restaurant/coffee shop, self storage, etc...

Listed by Paul Ellis of Pulliam Properties,Inc

$
$
%
$/month over payments
Federal 30-year interest rate: 6.66% last updated on Jul 30, 2026
* All Figures are estimates. Check with your bank or proposed mortgage company for actual interest rates.
This product uses the FRED® API but is not endorsed or certified by the Federal Reserve Bank of St. Louis.

Save FavoriteSchedule TourAsk A QuestionMore Details

131 Mcdowell Street Asheville NC 28801

MLS Number CAR4397986

  • Commercial
  • Square Feet 14,744
  • Acreage 2.25

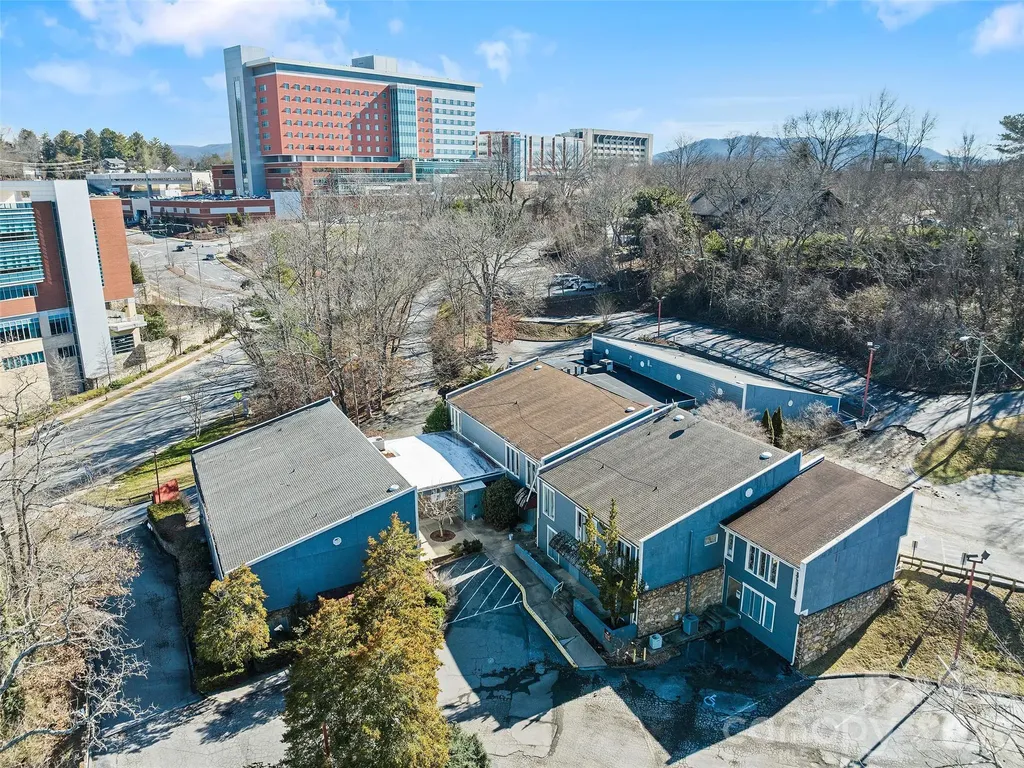
Outstanding redevelopment opportunity ~ 2.254 acs located in the heart of Asheville's medical district adjacent the Mission Hospital campus! Great location for high density apartments, assisted living or medical center development! INST zoning accommodates 60 units ac under an affordable concept with no height standards excepting portions of the site located outside the “transition area” (ask agent re: potential land swaps). Buildings on site are deemed to have no contributory value. Do not enter buildings (demo estimate is available upon request). Ask agent re: interior condition; do not go inside the building. This offering is "as is- where is". Agent must accompany.

Listed by Mark Morris of NAI Beverly-Hanks

$
$
%
$/month over payments
Federal 30-year interest rate: 6.66% last updated on Jul 30, 2026
* All Figures are estimates. Check with your bank or proposed mortgage company for actual interest rates.
This product uses the FRED® API but is not endorsed or certified by the Federal Reserve Bank of St. Louis.

Save FavoriteSchedule TourAsk A QuestionMore Details

1032 Central Drive NW Concord NC 28027

MLS Number CAR4402934

  • Commercial
  • Property SubType INDUSTRIAL
  • Square Feet 15,090
  • Acreage 1.16

Stabilized multi-tenant industrial investment opportunity in one of Cabarrus County's most established industrial corridors.? The property is 100% occupied by three established tenants and generates approximately $159,745 Proforma annual Net Operating Income (NOI), providing immediate, predictable cash flow for investors.? The diversified tenant mix helps reduce vacancy risk while offering stable long-term income.? The property consists of approximately 15,980 square feet on ±1.15 acres and is strategically located just minutes from Interstate 85, providing excellent connectivity to Charlotte, Concord, Kannapolis, and the surrounding industrial markets.? The location offers convenient access to major transportation routes, labor pools, and regional distribution networks.? This is an excellent opportunity for investors seeking a stabilized industrial asset with in-place income, strong market fundamentals, and continued demand for industrial space throughout the Charlotte MSA.?

Listed by Pat Flanagan of Century 21 Providence Realty

$
$
%
$/month over payments
Federal 30-year interest rate: 6.66% last updated on Jul 30, 2026
* All Figures are estimates. Check with your bank or proposed mortgage company for actual interest rates.
This product uses the FRED® API but is not endorsed or certified by the Federal Reserve Bank of St. Louis.

Save FavoriteSchedule TourAsk A QuestionMore Details

120 Biltmore Avenue Asheville NC 28801

MLS Number CAR4408272

  • Condo
  • Bedrooms 3
  • Bathroom 4
  • Square Feet 1,682

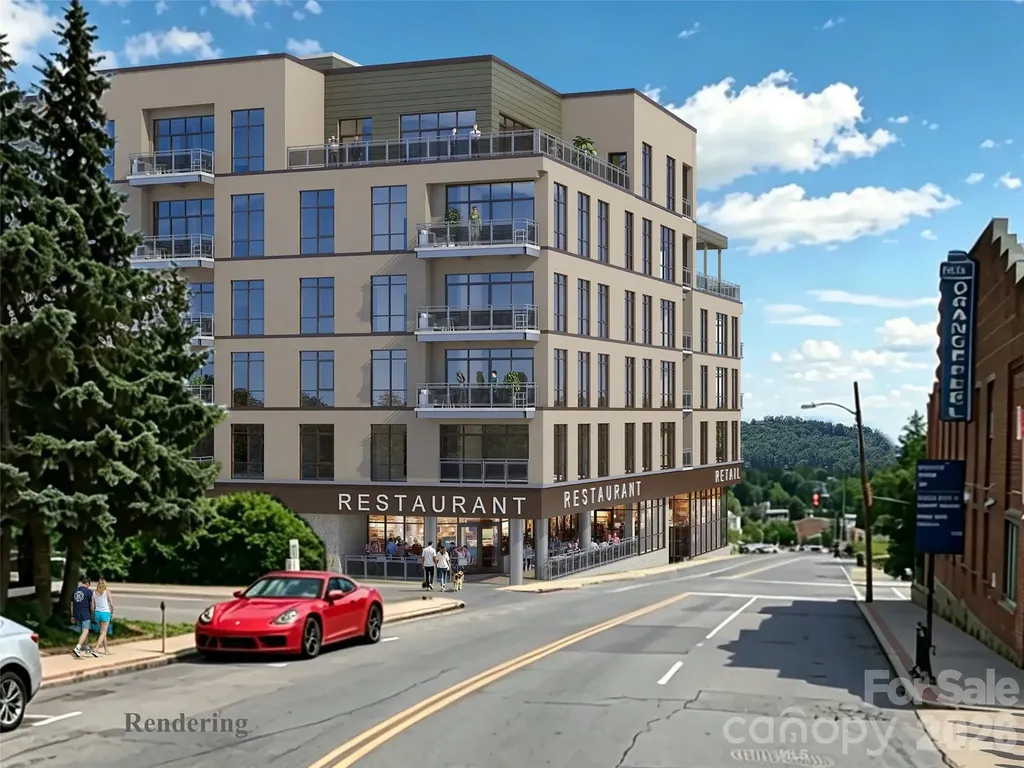
A signature residence at MK on Biltmore: Unit 502 spans the entire south-western side of the building, offering 1,657 square feet of interior living space plus a massive 1,071-square-foot private terrace, with long-range mountain and city views. A separate primary suite and powder room are accessed directly from the terrace, creating a rare indoor-outdoor flow uncommon in downtown Asheville. This 3-bedroom, 3.5-bath home will be one of the most remarkable residences ever offered in downtown Asheville. MK on Biltmore is a six-story, 44-residence building of steel and concrete construction, thoughtfully designed with an on-site restaurant and ground-floor retail. Kitchens feature quartz countertops and standard GE Caf appliances, with Bosch available as an upgrade. Homes also offer 9-10' ceilings, smart home options, floating vanities, custom closets, and fire pit options, plus a complimentary consultation with the project's interior designer to personalize your finishes. Buy early and secure the extras: EV charging stations, additional deeded parking, and extra storage are all available as upgrades while supplies last. Steps from The Orange Peel, Wicked Weed Brewing, the Asheville Art Museum, Chestnut, and James Beard Award-winning restaurants, with McCormick Field, Aston Park, and the Blue Ridge Parkway just minutes away. Construction begins summer 2026, with move-ins beginning 2028. Contact listing team for a copy of building plans and interior finish options.

Listed by William Coin and Scott Mills of Howard Hanna Beverly-Hanks Biltmore Avenue

$
$
%
$/month over payments
Federal 30-year interest rate: 6.66% last updated on Jul 30, 2026
* All Figures are estimates. Check with your bank or proposed mortgage company for actual interest rates.
This product uses the FRED® API but is not endorsed or certified by the Federal Reserve Bank of St. Louis.

Save FavoriteSchedule TourAsk A QuestionMore Details

Tbd Nancy Mountain Road Rosman NC 28772

Rosman, NCTbd Nancy Mountain Road

Price$2,600,000

Est. Mortgage: $/month

Active With Contract

MLS Number CAR4059605

  • Land
  • Acreage 231.98
  • County Transylvania

A rare and special property in southern Transylvania County, this property boasts the headwaters of Shoal Creek. Several waterfalls with trails for easy access. Some logging was recently completed which opened up the spectacular multi peak long range mountain views to the NW to the Blue Ridge Parkway including Mount Pisgah and Devil's Courthouse. Logging also created some roadbeds for future use. Many possible home sites. The land is currently in a Forestry Present Use program with the Transylvania County tax assessor (2023 tax bill=$503.93)

Listed by Theresa Hutchins of BluAxis Realty

$
$
%
$/month over payments
Federal 30-year interest rate: 6.66% last updated on Jul 30, 2026
* All Figures are estimates. Check with your bank or proposed mortgage company for actual interest rates.
This product uses the FRED® API but is not endorsed or certified by the Federal Reserve Bank of St. Louis.

Virtual TourSave FavoriteSchedule TourAsk A QuestionMore Details

Broker Reciprocity MLS Grid Logo © 2026 Listings courtesy of Canopy MLS as distributed by MLS GRID. IDX information is provided exclusively for consumers’ personal non-commercial use and may not be used for any purpose other than to identify prospective properties consumers may be interested in purchasing. The IDX data is deemed reliable but is not guaranteed by MLS GRID and may be subject to an end user license agreement prescribed by the Member Participant’s applicable MLS.  Based on information submitted to the MLS GRID as of August 5, 2026 11:46 PM UTC . All data is obtained from various sources and may not have been verified by broker or MLS GRID. Supplied Open House Information is subject to change without notice. All information should be independently reviewed and verified for accuracy. Properties may or may not be listed by the office/agent presenting the information. Some IDX listings have been excluded from this website.