and narrow your search. If you have fewer than 200 results, you can save your search.

Mills River NC

r=913-924
25 Monteith Place Mill Spring NC 28756

Mill Spring, NC25 Monteith Place

Price$2,544,103

Est. Mortgage: $/month

MLS Number CAR4176035

  • Residential
  • Bedrooms 3
  • Bathroom 4
  • Square Feet 2,751
  • Acreage 0.76

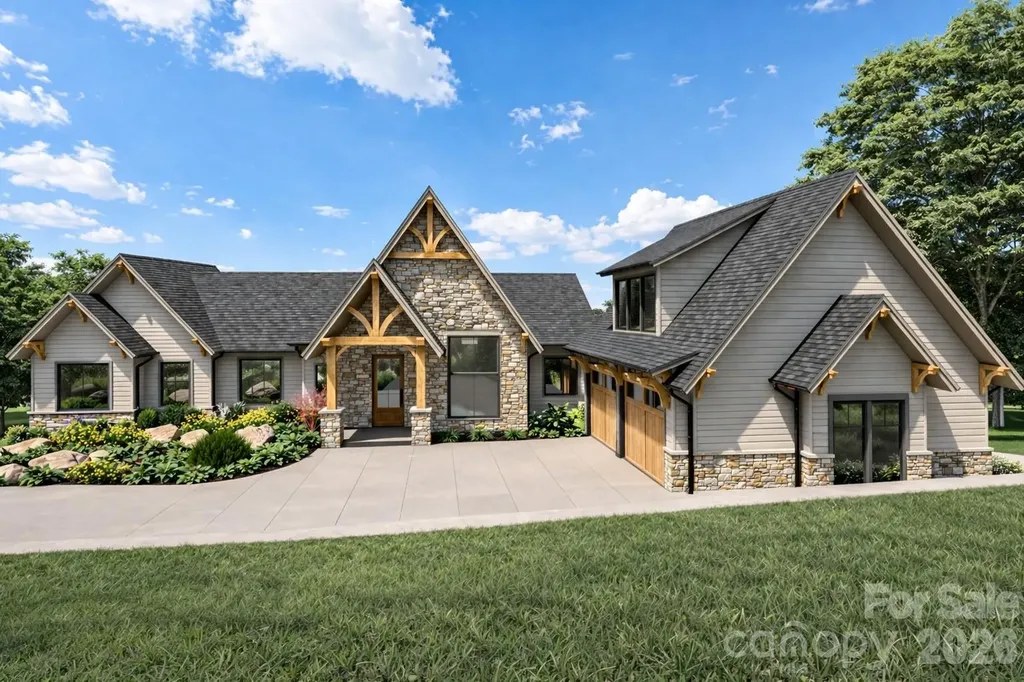
This beautiful modern farmhouse land/home package is planned on a dramatic mountain and golf course view lot in Bright's Creek. You will find privacy at the end of a cul-de-sac but very close to the Club, Tom Fazio golf course, and amenities. Offered by Morgan-Keefe Builders this land/home package features the Dulcimer plan by Moss Creek. It showcases a glass entry gallery, open floor plan, great room filled with glass to take in the mountain views, outdoor living with fireplace, and three spacious suites. Make an appointment today and see what all the excitement is about here at Bright's Creek(generational membership included)!

Listed by JJ Murphy and Heather Chambers of Howard Hanna Beverly-Hanks

$
$
%
$/month over payments
Federal 30-year interest rate: 6.66% last updated on Jul 30, 2026
* All Figures are estimates. Check with your bank or proposed mortgage company for actual interest rates.
This product uses the FRED® API but is not endorsed or certified by the Federal Reserve Bank of St. Louis.

Save FavoriteSchedule TourAsk A QuestionMore Details

1831 Sandy Cove Drive Morganton NC 28655

Morganton, NC1831 Sandy Cove Drive

Price$2,529,000

Est. Mortgage: $/month

MLS Number CAR4303843

  • Residential
  • Bedrooms 4
  • Bathroom 4
  • Square Feet 4,168
  • Acreage 0.59

Custom lakefront home on Lake James. Located in the highly sought-after SouthPointe neighborhood in Morganton, NC. This builder's own custom home was thoughtfully designed and built to maximize water views, lake access, and entertaining space. This property offers one of the rarest features on the lake, a gently sloping walkable approach to the shoreline and dock, on the main channel. Amazing outdoor entertaining features include not just one 16'x36' covered cedar porch overlooking the lake from above, but also another 16'x36' bluestone patio with a large wood-burning fireplace, plus an outdoor shower with a private changing area. The main level features two bedrooms with en-suites, two home offices for work or study spaces, both of which have closets and could be used as bedrooms. The living room features a beautiful wood-burning stone fireplace to relax by. Both levels have full kitchens, two bedrooms, and dining areas inside or out. Take a walk down to the private over-the-water gazebo and dock, which were replaced in 2025; the dock has two slips, one of which has a boat lift. on a .59-acre lot with approximately 275 ft of waterfront. Extra-large area for parking outside, plus home has 2 separate garages with a total of 5 spaces for parking inside. With its variety of outdoor living spaces, this home provides numerous opportunities to enjoy lake life. Designed for comfort and connection, it's a home that's ideal for large or private gatherings and year-round enjoyment. Owner is handling all questions and negotiations directly. Selling agent will forward sellers info per request. Owner will consider renting with option to purchase, Brokers welcome.

Listed by Kevin Nadeau of Morgan-Trace Real Estate

$
$
%
$/month over payments
Federal 30-year interest rate: 6.66% last updated on Jul 30, 2026
* All Figures are estimates. Check with your bank or proposed mortgage company for actual interest rates.
This product uses the FRED® API but is not endorsed or certified by the Federal Reserve Bank of St. Louis.

Save FavoriteSchedule TourAsk A QuestionMore Details

9146 Heydon Hall Circle Charlotte NC 28210

Charlotte, NC9146 Heydon Hall Circle

Price$2,525,000

Est. Mortgage: $/month

Open House

MLS Number CAR4404067

  • Residential
  • Next Open House: Sat 08/8 2:00 pm. to 4:00 pm.
  • Bedrooms 5
  • Bathroom 6
  • Square Feet 5,338

Welcome to 9146 Heydon Hall Circle, an extraordinary Southern Colonial nestled within the prestigious gated community of Heydon Hall - one of South Charlotte's most pristine and sought-after neighborhoods! Known for its impeccably manicured grounds, enchanting tree-lined streets, elegant fountains, pocket parks, and timeless architectural beauty, Heydon Hall offers an unmatched lifestyle just minutes from Quail Hollow Club and the exceptional shopping and dining of SouthPark! A former HomeArama award-winning residence, this exceptional home showcases exquisite craftsmanship at every turn. Rich custom millwork, intricate moldings, and thoughtfully designed gathering spaces create an atmosphere of timeless sophistication. The breathtaking two-story great room with cathedral ceilings flows effortlessly into the exposed brick chef's kitchen, beautifully appointed with premium Viking appliances. A warm keeping room with a fireplace provides the perfect setting for morning coffee, intimate conversations, or relaxed evenings at home. The luxurious main-level primary suite is a true private retreat, featuring its own fireplace, spa-inspired bath, custom walk-in closet, and direct access to the terrace overlooking the spectacular backyard. Upstairs, four generously sized en-suite bedrooms are complemented by a private office, an oversized recreation room with a wet bar, and a second laundry room, offering exceptional flexibility for entertaining and everyday living. Designed with both elegance and convenience in mind, the home also features a meticulously finished three-car garage with epoxy floors and custom built-in storage. Step outside to your own resort-inspired sanctuary. The professionally landscaped grounds surround a stunning 2025-renovated pool complete with a spa, dual fire pits, lush turf, and a fully fenced backyard that offers exceptional privacy for entertaining or quiet relaxation. Residents of Heydon Hall enjoy an unparalleled collection of amenities, including gated security, front lawn maintenance and irrigation, scenic fountains, a playground, an activity field, a charming gazebo, sidewalks, and beautifully maintained common areas that make every stroll through the neighborhood a pleasure. Combining award-winning design, impeccable craftsmanship, resort-style outdoor living, and one of South Charlotte's most elegant communities, 9146 Heydon Hall Circle presents a rare opportunity to acquire a truly exceptional luxury lifestyle!

Listed by Tiffany White of Corcoran HM Properties

$
$
%
$/month over payments
Federal 30-year interest rate: 6.66% last updated on Jul 30, 2026
* All Figures are estimates. Check with your bank or proposed mortgage company for actual interest rates.
This product uses the FRED® API but is not endorsed or certified by the Federal Reserve Bank of St. Louis.

Save FavoriteSchedule TourAsk A QuestionMore Details

12 Dividing Ridge Trail Arden NC 28704

Arden, NC12 Dividing Ridge Trail

Price$2,520,000

Est. Mortgage: $/month

MLS Number CAR4383643

  • Residential
  • Bedrooms 3
  • Bathroom 4
  • Square Feet 3,198
  • Acreage 2.59

Experience elegance and mountain serenity with this lot-home package by Buchanan Construction in The Cliffs at Walnut Cove, Asheville's premier gated golf and wellness community. Nestled on a stunning 2.6-acre homesite at 2,200 feet, this Energy Star Certified home offers 3 bedrooms, 3.5 baths, and nearly 3,200 square feet of thoughtfully designed living space. Blending timeless style with durability, the home features Hardie lap siding, sleek Fortress railings, and a screened porch for year-round enjoyment. A 10-year structural warranty and generous allowances for custom finishes let you personalize your space. Buchanan Construction's commitment to quality ensures a home as functional as it is beautiful. Within the natural beauty of Walnut Cove, this property offers a lifestyle of luxury, tranquility, and community. A Cliffs membership, granting access to all seven communities and their world-class amenities, is available for purchase.

Listed by Frank Nix of The Cliffs

$
$
%
$/month over payments
Federal 30-year interest rate: 6.66% last updated on Jul 30, 2026
* All Figures are estimates. Check with your bank or proposed mortgage company for actual interest rates.
This product uses the FRED® API but is not endorsed or certified by the Federal Reserve Bank of St. Louis.

Save FavoriteSchedule TourAsk A QuestionMore Details

197 Langtree Road Mooresville NC 28117

MLS Number CAR4242049

  • Commercial
  • Acreage 2.78

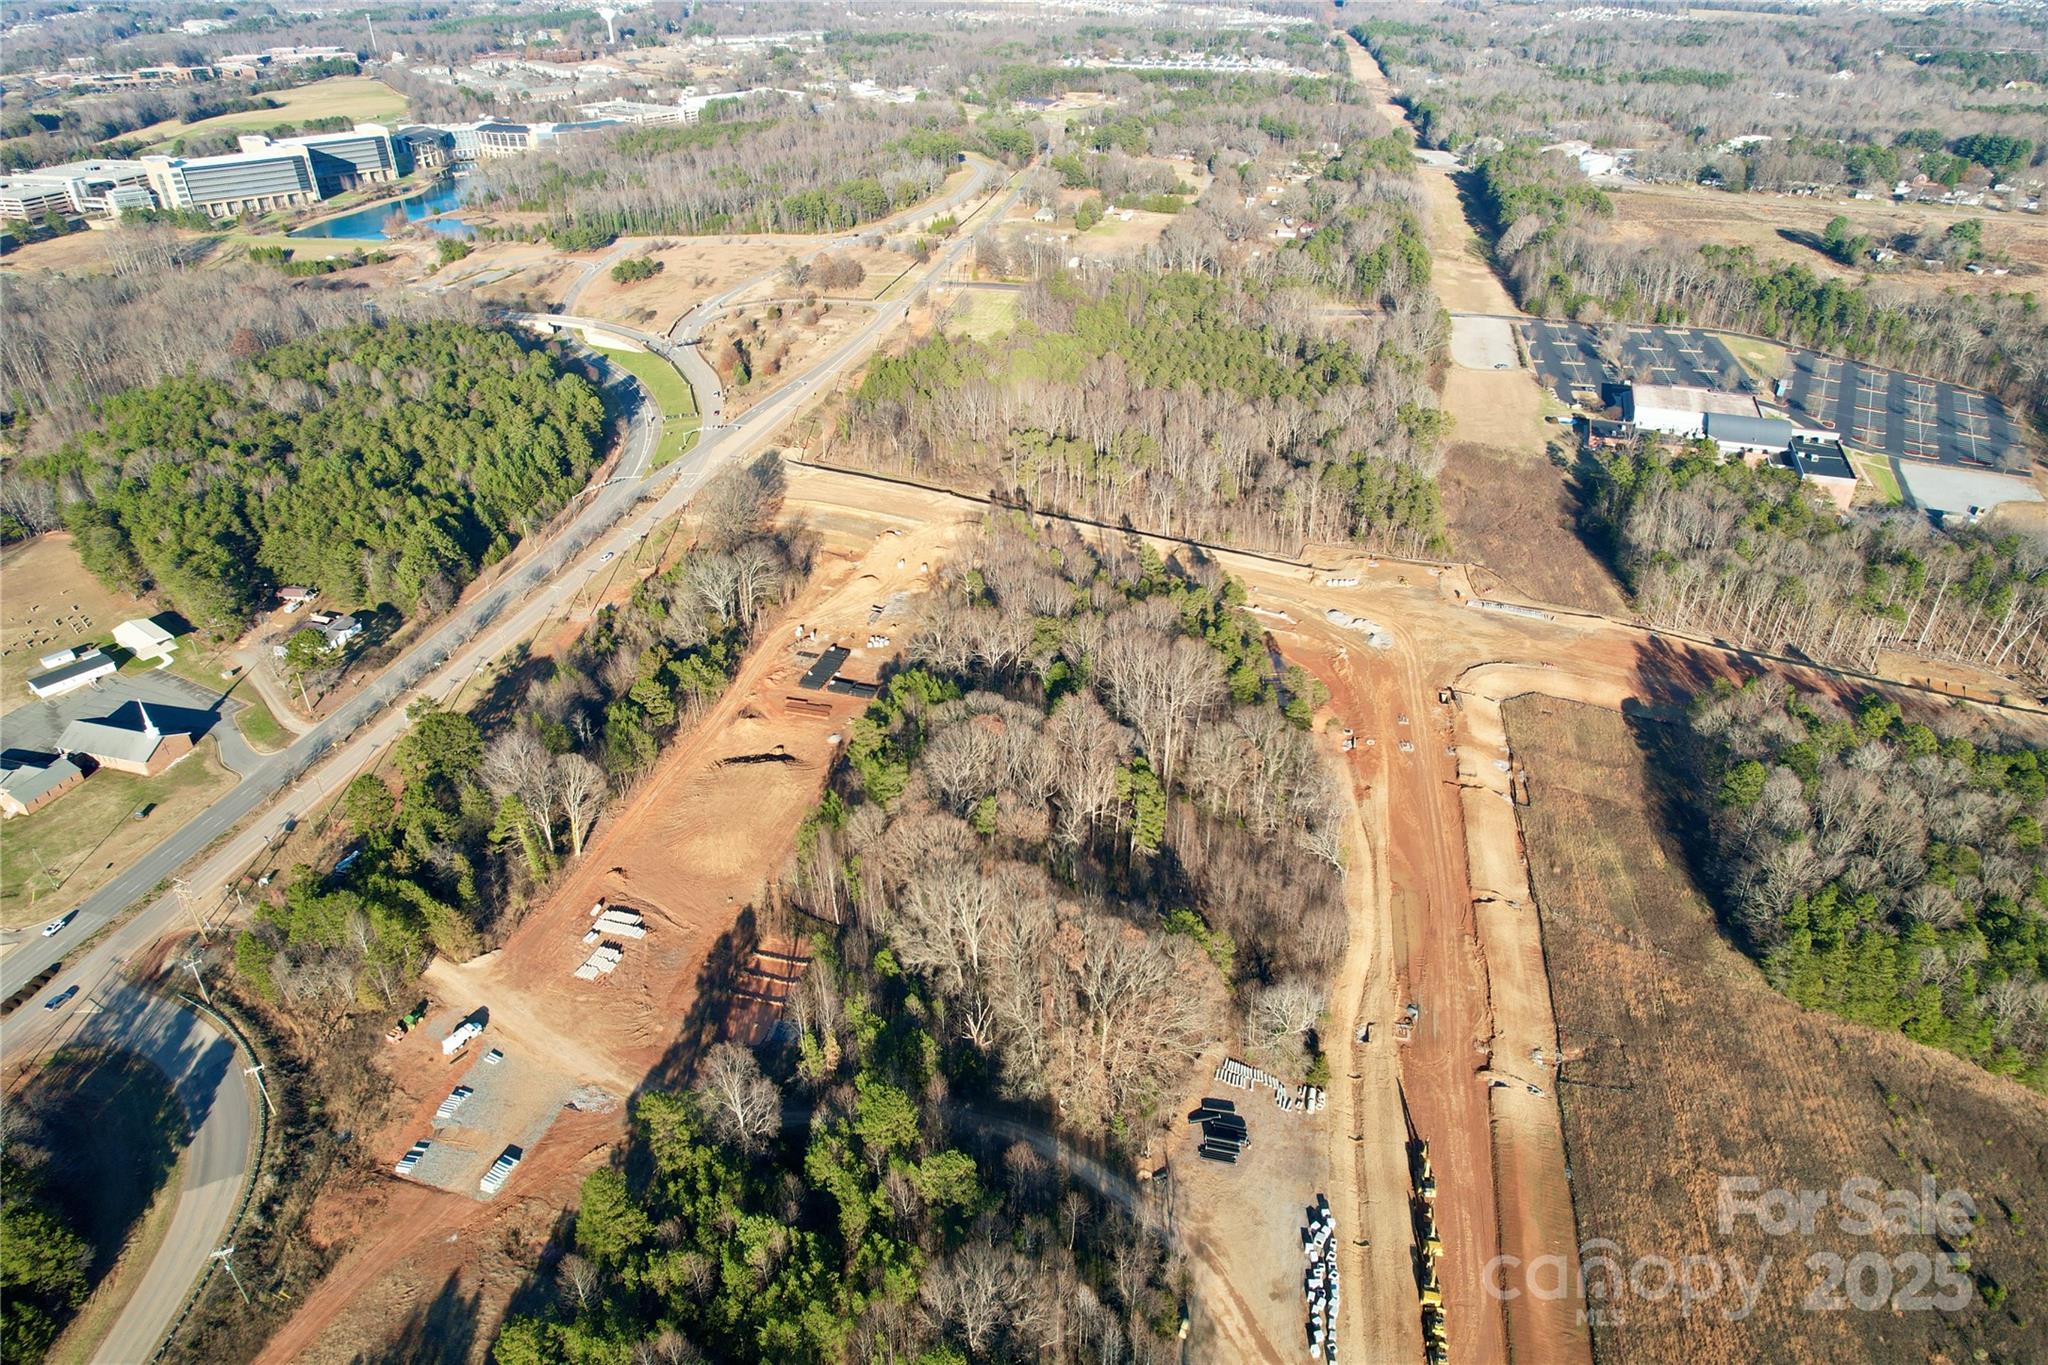
Prime Development Opportunity on almost 3 acres off of Langtree Road, Mooresville, NC. This property is zoned Corridor Mixed-Use (CM), offering immense flexibility for a range of uses, including multifamily housing, retail, and office developments. Situated directly across from Lowe's Home Improvement's corporate headquarters, a sprawling 275-acre campus developed to house up to 10,000 employees, providing a built-in market for future development. Adjacent to the upcoming East-West Connector Road, currently under development, which will further enhance accessibility and traffic flow in the area. Completion date Q3 2026 Easily accessible to I-77 at Exit 31

Listed by Chad Sloan of EXP Realty LLC

$
$
%
$/month over payments
Federal 30-year interest rate: 6.66% last updated on Jul 30, 2026
* All Figures are estimates. Check with your bank or proposed mortgage company for actual interest rates.
This product uses the FRED® API but is not endorsed or certified by the Federal Reserve Bank of St. Louis.

Save FavoriteSchedule TourAsk A QuestionMore Details

1970 E Main Street Albemarle NC 28001

MLS Number CAR4304490

  • Commercial
  • Acreage 1.85

Prime development opportunity in the heart of Albemarle's growth corridor. This ±1.85-acre cleared and leveled site offers ±496 feet of frontage on E Main Street (NC Hwy 24/27) with dual access points from intersecting streets. Zoned General Highway Business District (GHBD) and located within an Opportunity Zone development. Key Features: ±1.85 acres, development-ready ±496 ft of E Main Street frontage General Highway Business District zoning (GHBD) Located in federally designated Opportunity Zone Traffic count: ±15,500 vehicles per day on E Main St Public water and sewer available Adjacent to Albemarle Business Center & NC Hwy 24/27 corridor Surrounding growth: residential subdivisions, industrial park, and retail services Market Highlights: Albemarle, NC, boasts a stable population of 28,500 with a strong “Salt of the Earth” demographic-85% homeownership, average household income of $80,000, and low 4% unemployment . The area's family-oriented community and increasing home values (+1.9% YoY) create strong consumer demand for new retail and service options. Statistics: Copyright 2025 Realtors Property Resource®

Listed by Carla Weyrick of Howard Hanna Allen Tate Albemarle

$
$
%
$/month over payments
Federal 30-year interest rate: 6.66% last updated on Jul 30, 2026
* All Figures are estimates. Check with your bank or proposed mortgage company for actual interest rates.
This product uses the FRED® API but is not endorsed or certified by the Federal Reserve Bank of St. Louis.

Save FavoriteSchedule TourAsk A QuestionMore Details

6993 Charlotte Highway Lancaster SC 29707

MLS Number CAR4319680

  • Commercial
  • Acreage 3.96

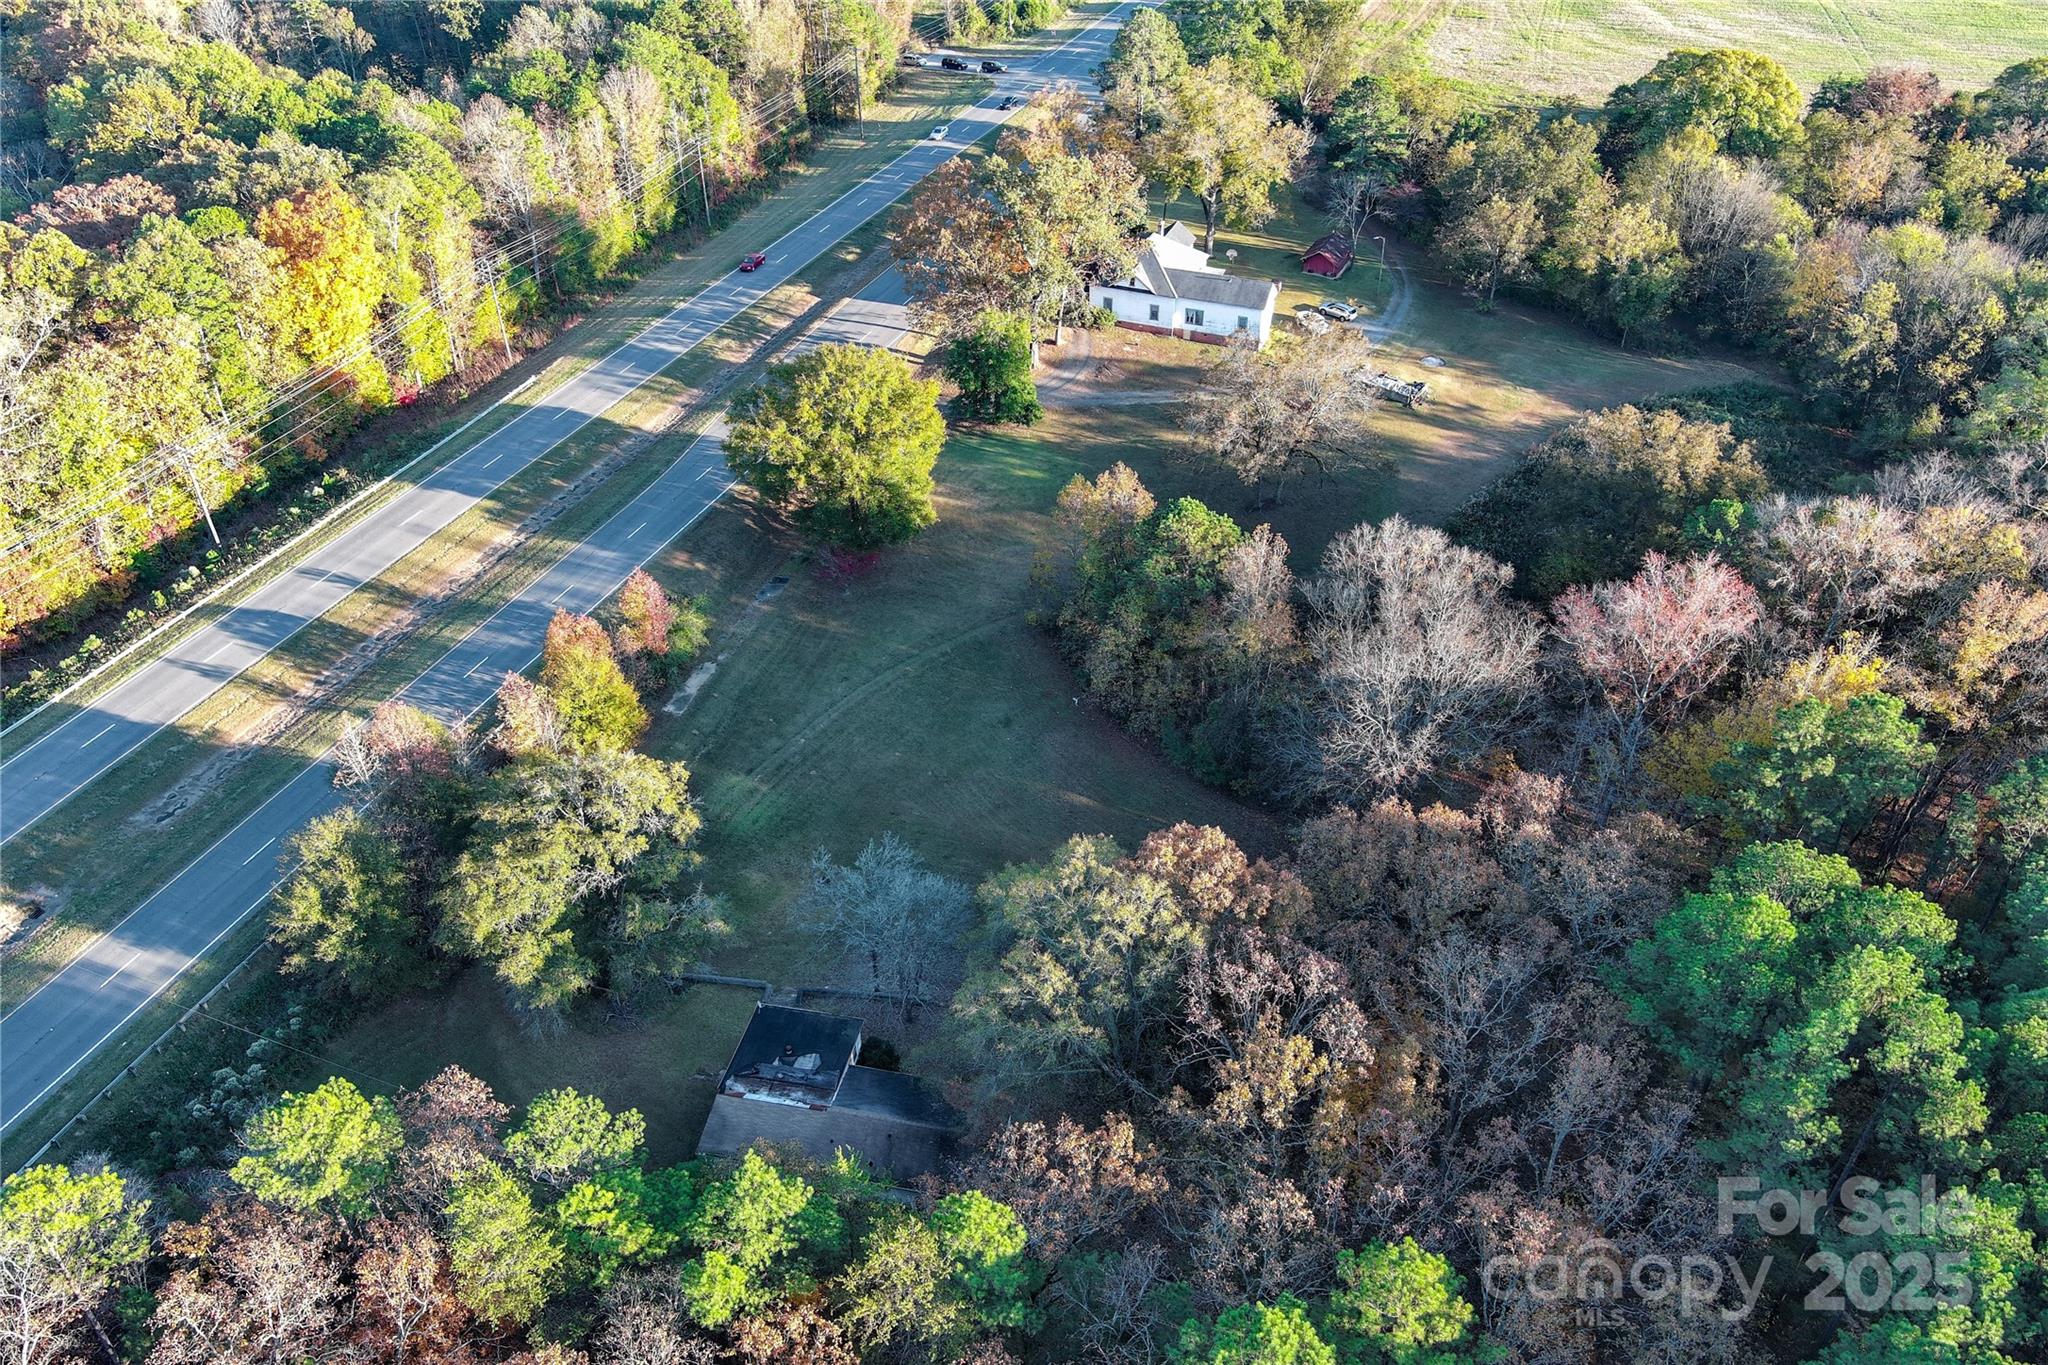
Versatile combined 3.96-acre property featuring a 1916 home, ideally located just on Highway 521 in a prime, fast-growing area. Ideal for commercial development, mixed-use projects, residential use, or an event venue potential. Close to shopping, dining, schools, and all conveniences, this property offers tremendous potential for investors or entrepreneurs looking to capitalize on one of the region's most sought-after locations. Combined acreage of 3.96. Currently zoned Low Density Residential. As of 9/26/25 Lancaster County UDO future land use map has it labeled as Growth area meaning Commercial Zoning would be allowed w/Design and Environmental guidelines. County Water available on 521-Contact Lancaster County Water and Sewer as tap fee is required. The Lancaster County 9 month moratorium states it can be subdivided up to 3 parcels. Located in the Southern Panhandle Small Area Plan -https://www.lancastercountysc.gov/251/Southern-Panhandle-Small-Area-Plan Highway 521 is proposed to be widened. Mobile home on property is not habitable. Septic and repair fields on are adjoining property owned by family members, there is no written agreement. There is a buried fuel tank on the property; seller makes no representation as to its condition.

Listed by Denee Goebel of United Real Estate-Queen City

$
$
%
$/month over payments
Federal 30-year interest rate: 6.66% last updated on Jul 30, 2026
* All Figures are estimates. Check with your bank or proposed mortgage company for actual interest rates.
This product uses the FRED® API but is not endorsed or certified by the Federal Reserve Bank of St. Louis.

Save FavoriteSchedule TourAsk A QuestionMore Details

99999 Us 70 Highway Swannanoa NC 28778

MLS Number CAR4380611

  • Commercial
  • Acreage 9.6

9.6 acres +/- of CS Zoned property with an R2 Buffer at the top of the property in Swannanoa with frontage on Highway 70 approximately 6 Miles from downtown Asheville. Sewer line installation to Highway 70 frontage approved and to be completed by the end of 2023. Within 1 mile of the I 40 Interstate connector as well as 2 miles from shopping/groceries. Great location with zoning in place for a 50,000sf +/- manufacturing/industrial building as well as multi-family, SFR, medical, and other commercial uses. CS Zoning is one of Buncombe County's most permissive. The property slopes up from the road and is south facing with great long range views of the surrounding mountains. Water available at Highway 70. Prior due diligence materials available including topographical survey, phase 1 environmental, water flow tests, geotech, title commitment, appraisal, and traffic impact report also available.

Listed by Greg Palombi of Dewey Property Advisors

$
$
%
$/month over payments
Federal 30-year interest rate: 6.66% last updated on Jul 30, 2026
* All Figures are estimates. Check with your bank or proposed mortgage company for actual interest rates.
This product uses the FRED® API but is not endorsed or certified by the Federal Reserve Bank of St. Louis.

Save FavoriteSchedule TourAsk A QuestionMore Details

6573 S Nc Highway 226 Highway Spruce Pine NC 28777

MLS Number CAR4324356

  • Commercial
  • Property SubType WAREHOUSE/OFFICE
  • Square Feet 23,750
  • Acreage 3

Machine shop with two office buildings. The main structure is a 20,000 sq. ft. facility featuring a large bay with 24' ceilings and 14' x 14' doors on both ends. It is engineered for an overhead crane, with reinforced flooring capable of supporting heavy industrial machinery. The remainder of the building offers insulated ceiling heights ranging from 14-16 feet and includes a built-in 20' x 20' paint room, as well as a small sandblasting room complete with equipment. A shear and a 6'-wide, 20-ton brake are also included. Additionally, there is a small storage room that can serve as a one-room office. The property includes a 1,250 sq. ft. office area with four rooms, a break room, and two bathrooms. Parking accommodates approximately 20 vehicles, and there are two loading docks suitable for full-size tractor-trailers. A second, larger office building offers 3,750 sq. ft. with seven offices, a break room, and a conference room. The owner would consider leasing the large warehouse, currently the larger office building is under lease.

Listed by Matt Buchanan of Ridge Water Realty

$
$
%
$/month over payments
Federal 30-year interest rate: 6.66% last updated on Jul 30, 2026
* All Figures are estimates. Check with your bank or proposed mortgage company for actual interest rates.
This product uses the FRED® API but is not endorsed or certified by the Federal Reserve Bank of St. Louis.

Save FavoriteSchedule TourAsk A QuestionMore Details

355 Johnson Drive Canton NC 28716
Active With Contract

MLS Number CAR4327063

  • Commercial
  • Property SubType SPECIAL PURPOSE
  • Square Feet 6,928
  • Acreage 16.13

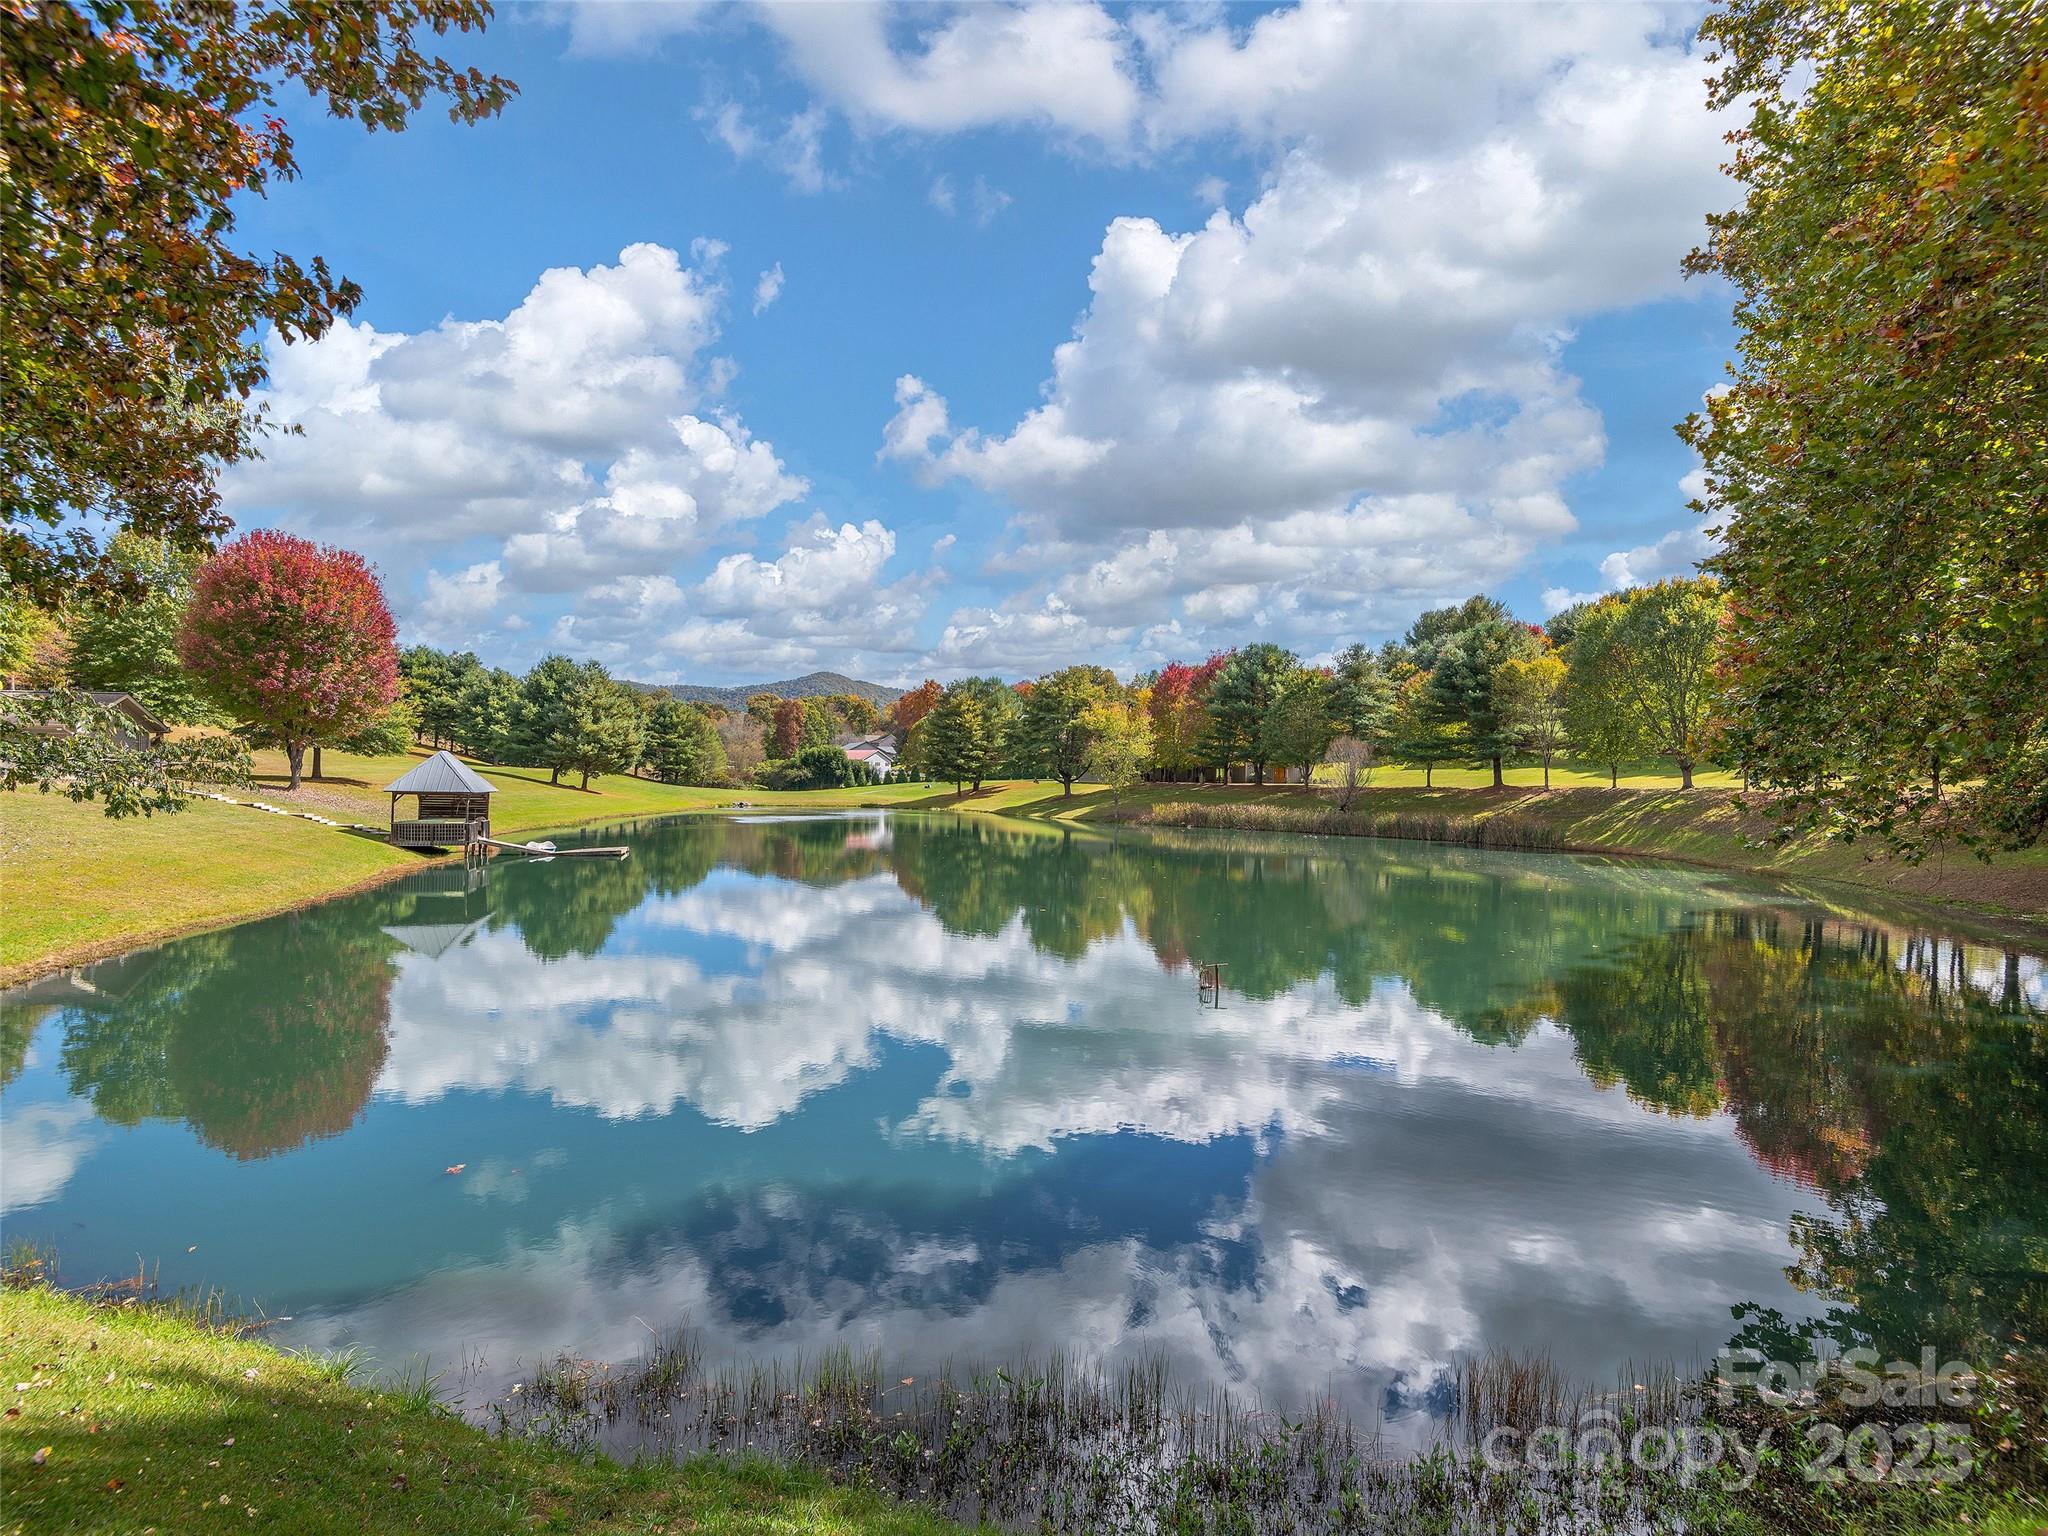
Nestled in the heart of the Blue Ridge Mountains of Western NC, this multi use property is a once in a lifetime opportunity where nature, serenity, and versatility meet. The 16+ unrestricted acres, including 2.5+ acre pond, are cleared and ready for future use. There's an 1800 square foot home, a 5100 square foot barndominium, a pool with pool bathroom, and a gazebo with dock leading to the stocked pond. It is easy to envision a new church here, a wellness retreat, a private school, a youth outdoor adventure camp, a spiritual retreat, a subdivision, an active adult community, a tiny home village, a vacation rental village or family compound. The possibilities are truly endless. Listing agent must accompany.

Listed by Pamela Williams of Keller Williams Great Smokies

$
$
%
$/month over payments
Federal 30-year interest rate: 6.66% last updated on Jul 30, 2026
* All Figures are estimates. Check with your bank or proposed mortgage company for actual interest rates.
This product uses the FRED® API but is not endorsed or certified by the Federal Reserve Bank of St. Louis.

Save FavoriteSchedule TourAsk A QuestionMore Details

30 Main Street Sylva NC 28779
Active With Contract

MLS Number CAR4039231

  • Commercial
  • Property SubType RETAIL CENTER
  • Square Feet 25,008
  • Acreage 1.46

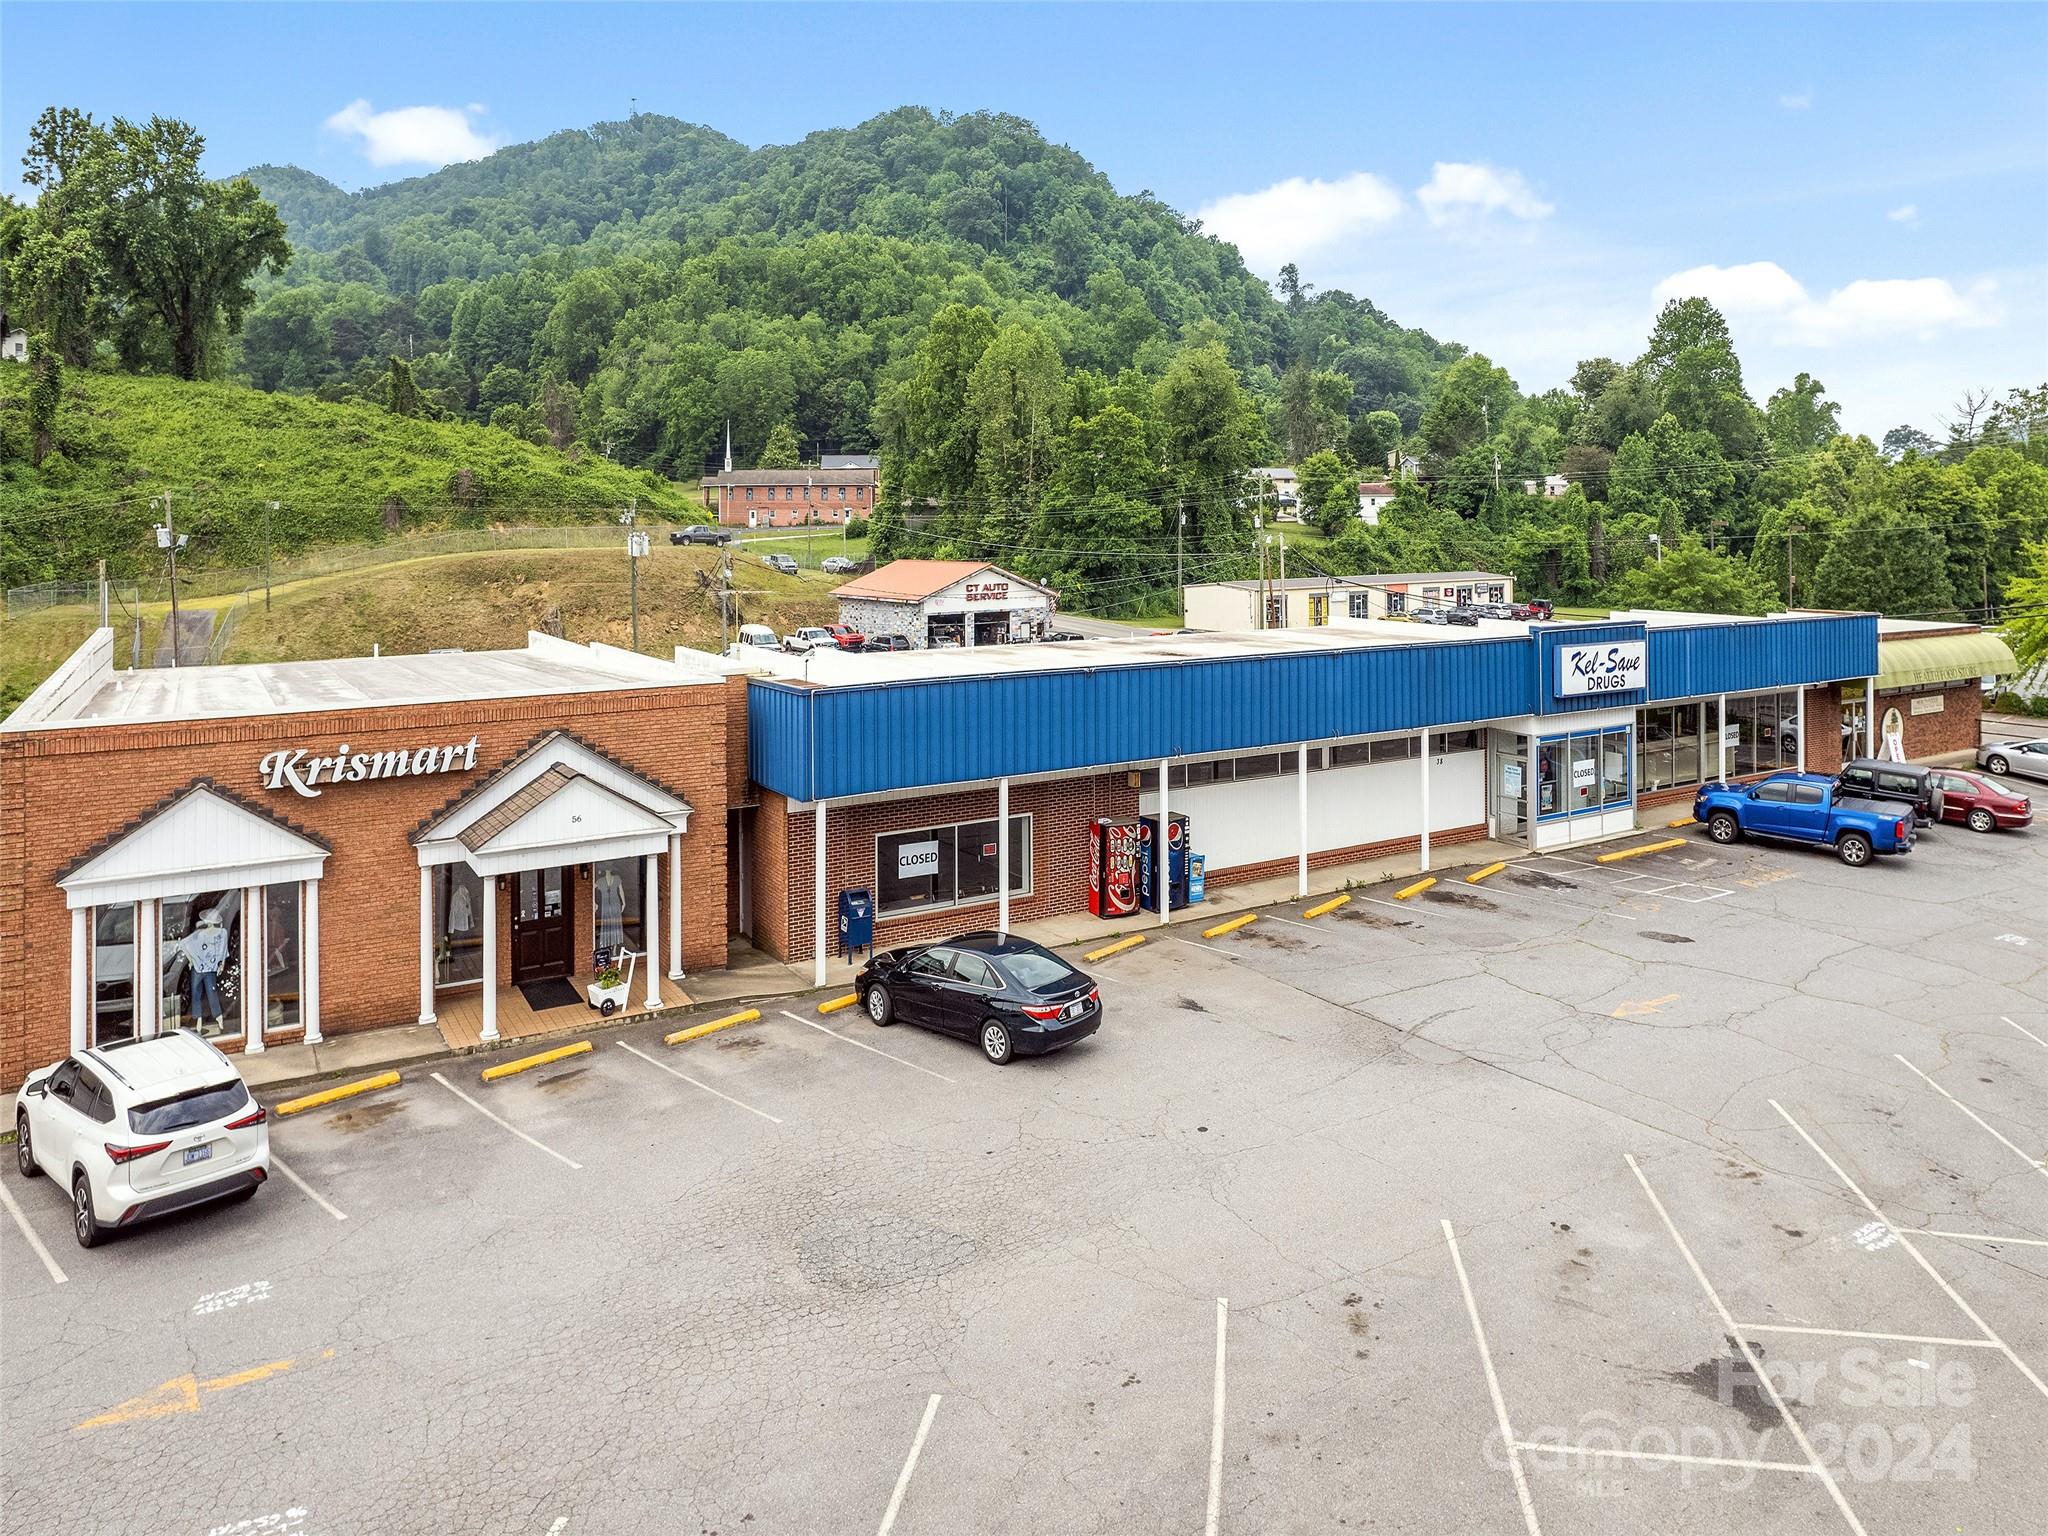
One of the Highest visible sites in Sylva , North Carolina Solid Masonry building on 1.46 level acres with City utilities and Signage. The Plaza is located at the Intersection of East Main Street ( Highway 107) and Business 23 . There is a very high traffic count that travels past this intersection 24 hours a Day. The previous KelSav Pharmacy was a Landmark in Sylva for years along with a Dress Shop and Health Foods Store all for sale or Lease. The 10,000 square foot Kelsav building is for Lease at $10/ft NNN and the 10,000 square foot Basement area is for lease at $5/foot NNN. All buildings have great delivery entrances on the rear.

Listed by Tohi Lucas and Billy Case of RE/MAX Executive

$
$
%
$/month over payments
Federal 30-year interest rate: 6.66% last updated on Jul 30, 2026
* All Figures are estimates. Check with your bank or proposed mortgage company for actual interest rates.
This product uses the FRED® API but is not endorsed or certified by the Federal Reserve Bank of St. Louis.

Save FavoriteSchedule TourAsk A QuestionMore Details

2934 & 2938 Shamrock Drive Charlotte NC 28205

MLS Number CAR4331698

  • Commercial
  • Property SubType RETAIL
  • Square Feet 3,126
  • Acreage 0.73

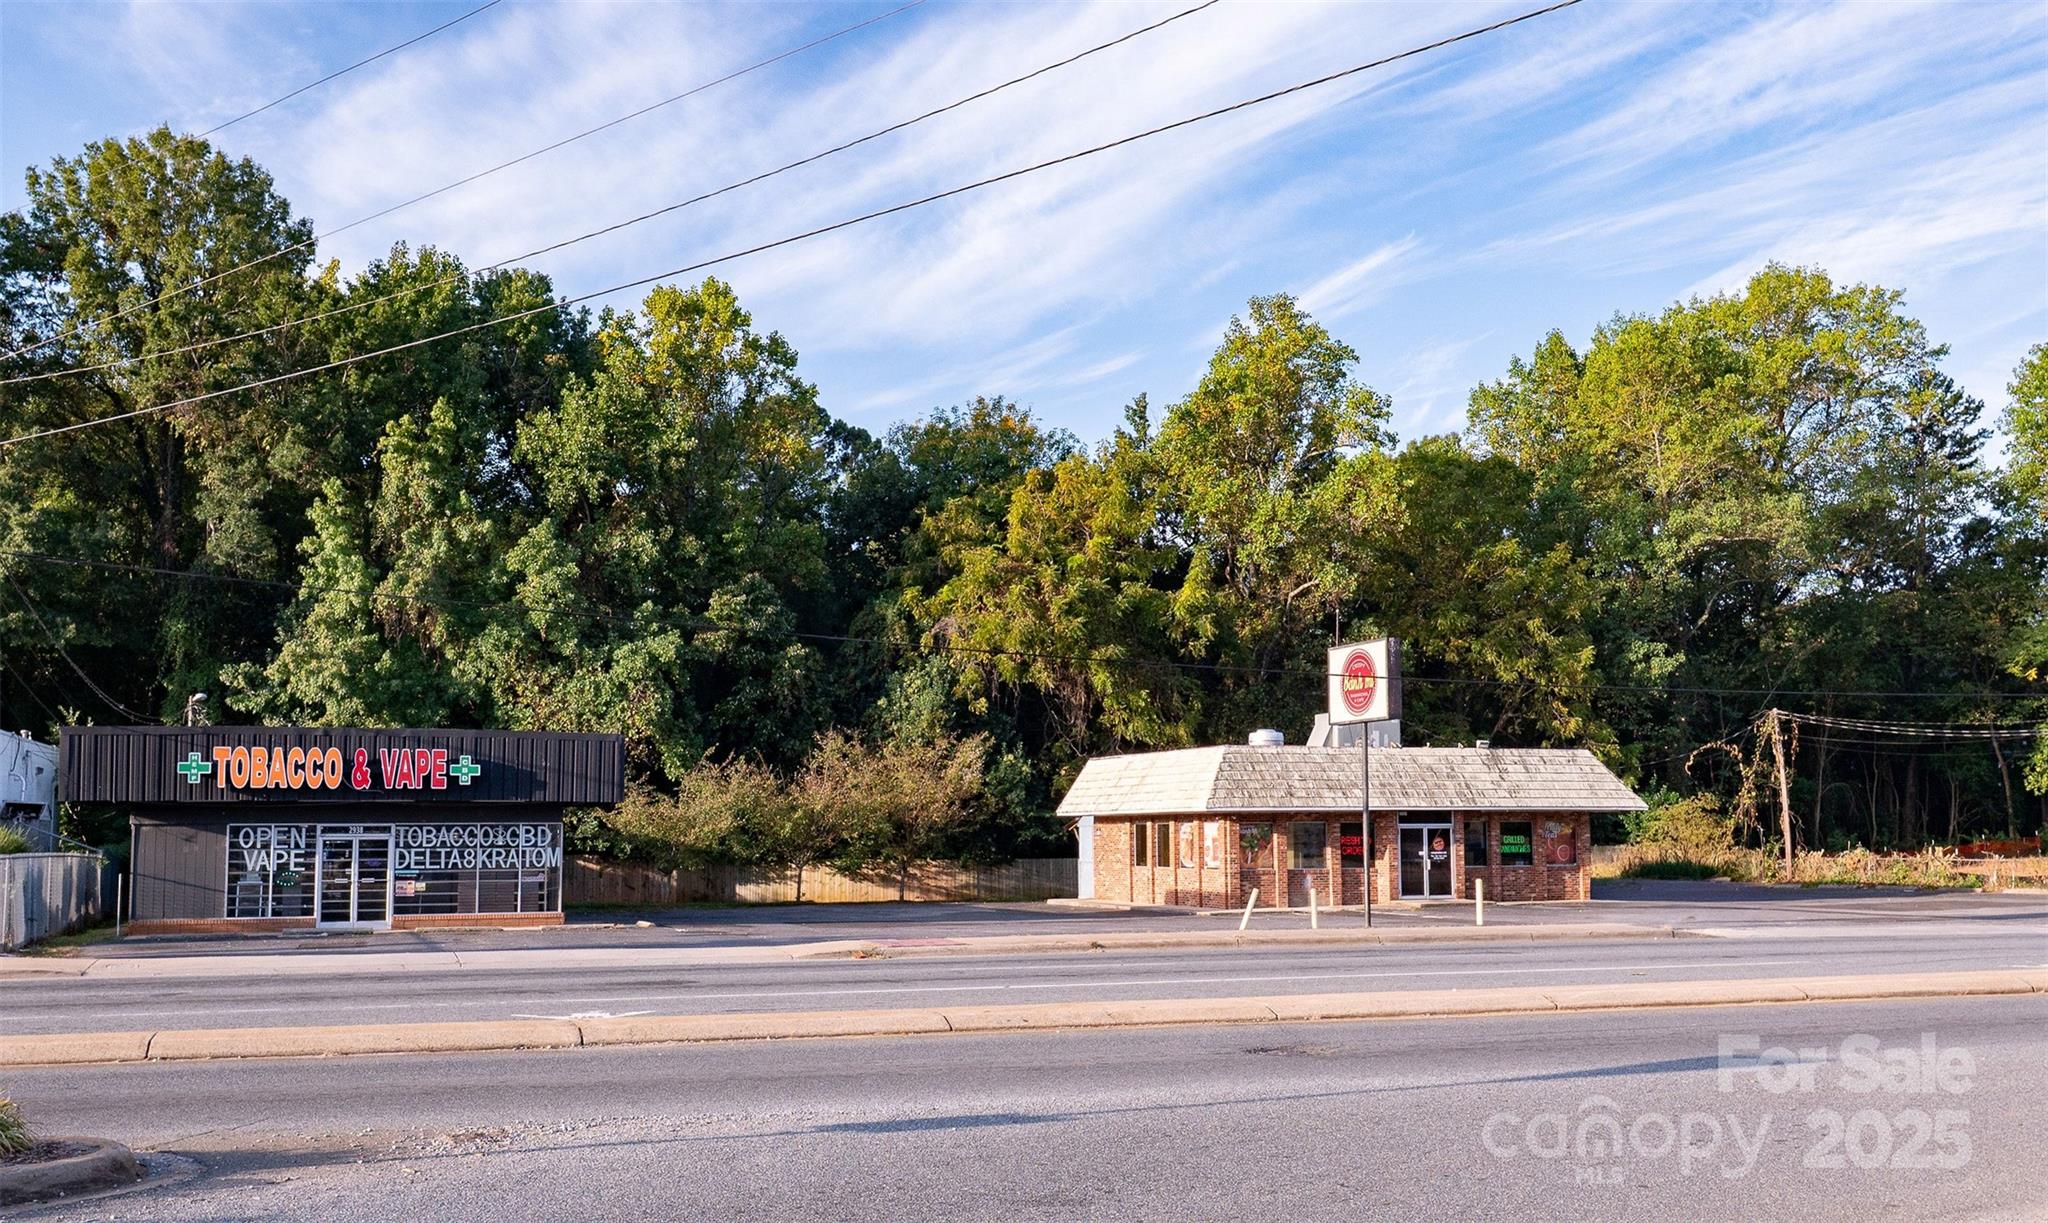
Introducing a prime investment or owner user opportunity in the heart of Charlotte, NC. This .733 acres comprised of two freee standing retail building. This property is perfectly positioned in the Charlotte Metro area. With 2938 Shamrock Dr operating as a vapor store with 1812 sqft, built in 1957 and a restaurant at 2934 Shamrock Dr providing 1314 sqft, built in 1973. This property presents an attractive combination of stability and future potential for a savvy retail investor.

Listed by Kim Do of Costello Real Estate and Investments LLC

$
$
%
$/month over payments
Federal 30-year interest rate: 6.66% last updated on Jul 30, 2026
* All Figures are estimates. Check with your bank or proposed mortgage company for actual interest rates.
This product uses the FRED® API but is not endorsed or certified by the Federal Reserve Bank of St. Louis.

Save FavoriteSchedule TourAsk A QuestionMore Details

Broker Reciprocity MLS Grid Logo © 2026 Listings courtesy of Canopy MLS as distributed by MLS GRID. IDX information is provided exclusively for consumers’ personal non-commercial use and may not be used for any purpose other than to identify prospective properties consumers may be interested in purchasing. The IDX data is deemed reliable but is not guaranteed by MLS GRID and may be subject to an end user license agreement prescribed by the Member Participant’s applicable MLS.  Based on information submitted to the MLS GRID as of August 5, 2026 8:46 PM UTC . All data is obtained from various sources and may not have been verified by broker or MLS GRID. Supplied Open House Information is subject to change without notice. All information should be independently reviewed and verified for accuracy. Properties may or may not be listed by the office/agent presenting the information. Some IDX listings have been excluded from this website.