and narrow your search. If you have fewer than 200 results, you can save your search.

Nebo NC

r=9709-9720
1982 Smokey Quartz Road Davidson NC 28036

Davidson, NC1982 Smokey Quartz Road

Price$615,000

Est. Mortgage: $/month

MLS Number CAR4365393

  • Residential
  • Bedrooms 5
  • Bathroom 5
  • Square Feet 3,621
  • Acreage 0.26

Welcome to this stunning 3-story retreat in the highly sought-after Waterford on the Rocky River community. Designed for modern living, the main floor features a true Chef's kitchen that flows seamlessly into the family room and casual dining area-perfect for hosting. Need a quiet workspace? The main level includes a dedicated office with French doors, plus a formal dining room for special occasions. Retreat to the second floor, where you'll find the laundry room and four spacious bedrooms, including a luxury Primary suite with a spa-like bath. The third-floor "bonus" level is a game-changer, offering a fifth bedroom, full bath, and a second family room-ideal for a teen suite or media room. Enjoy the outdoors in your private, fenced-in backyard or take advantage of the neighborhood's resort-style pool and playground. Perfectly positioned with easy access to Concord, Kannapolis, and Davidson!

Listed by Clark Goff of Howard Hanna Allen Tate Davidson
$
$
%
$/month over payments
Federal 30-year interest rate: 6.58% last updated on Jul 23, 2026
* All Figures are estimates. Check with your bank or proposed mortgage company for actual interest rates.
This product uses the FRED® API but is not endorsed or certified by the Federal Reserve Bank of St. Louis.

Save FavoriteSchedule TourAsk A QuestionMore Details

20 S Oak Forest Drive Asheville NC 28803

Asheville, NC20 S Oak Forest Drive

Price$615,000

Est. Mortgage: $/month

Open House

MLS Number CAR4407262

  • Residential
  • Next Open House: Sat 08/1 2:00 pm. to 4:00 pm.
  • Bedrooms 4
  • Bathroom 3
  • Square Feet 1,973

Welcome to this charming home in the desirable Oak Forest neighborhood of South Asheville. Situated on a spacious corner lot, this property offers exceptional outdoor living with an expansive, fully fenced yard that's perfect for entertaining, gardening, pets, and endless play. The delightful play cottage creates a magical space for imaginative adventures while leaving plenty of room to run, relax, and enjoy the outdoors. Inside, the home is designed for comfortable everyday living with a spacious, functional floor plan, inviting living spaces. The well-appointed kitchen flows seamlessly into the dining and living areas, making it ideal for gathering with family and friends. Upstairs, the primary suite includes a private bath, while two additional bedrooms offer flexibility for family, guests, or a home office. Conveniently located just minutes from shopping, dining, parks, schools, and downtown Asheville, this move-in-ready home combines comfort, convenience, and exceptional outdoor living.

Listed by Viv Snyder of Howard Hanna Beverly-Hanks Asheville-Biltmore Park

$
$
%
$/month over payments
Federal 30-year interest rate: 6.58% last updated on Jul 23, 2026
* All Figures are estimates. Check with your bank or proposed mortgage company for actual interest rates.
This product uses the FRED® API but is not endorsed or certified by the Federal Reserve Bank of St. Louis.

Virtual TourSave FavoriteSchedule TourAsk A QuestionMore Details

12422 Brenthaven Drive Davidson NC 28036

Davidson, NC12422 Brenthaven Drive

Price$615,000

Est. Mortgage: $/month

Active With Contract

MLS Number CAR4387323

  • Residential
  • Bedrooms 3
  • Bathroom 3
  • Square Feet 2,470
  • Acreage 0.12

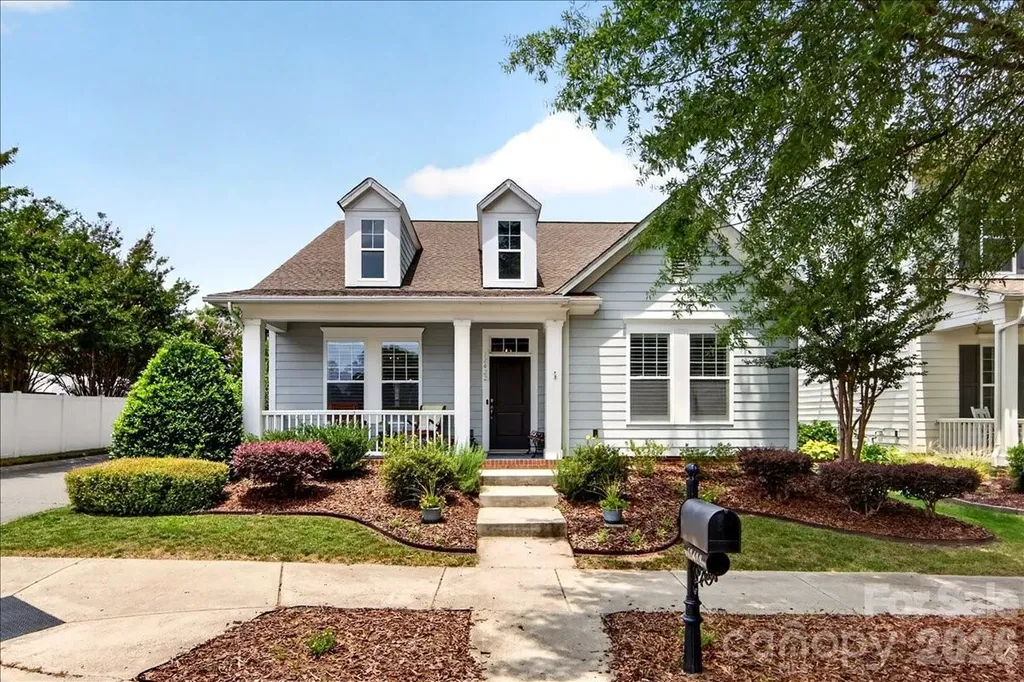
Tucked into the sought-after Bailey Springs community of Davidson, this charming 1.5-story home offers the perfect blend of character, quality updates, & low-maintenance living. A covered rocking chair front porch & long entry foyer with arched doorways welcome you inside, where you'll find newer prefinished natural-looking hardwood flooring, a beautiful marble tile fireplace surround, & a remodeled kitchen (2024) featuring new cabinetry, quartz countertops, & large gray subway tile backsplash. The main level offers incredible flexibility with a spacious primary suite, guest bedroom/bath, formal dining room, breakfast area, & a private office/study with French doors-all thoughtfully laid out for everyday living. Upstairs, a massive loft & additional guest suite create the perfect secondary living space. The primary bath impresses with a tiled glass shower, dual vanity, tile flooring, & a custom built-in closet system. Step outside to your peaceful backyard courtyard; a gardener's paradise shaded by mature plantings, a Japanese maple, & lush greenery, all surrounding a covered patio with virtually no grass to maintain. A detached 2-car garage completes the package. Community access to Davidson's extensive Greenway system puts miles of trails & charming downtown Davidson just steps away. All of this with convenient proximity to downtown Davidson (3.2 mi) & Cornelius (2.8 mi), Birkdale Village (5.3 mi), I-77 (5 mi), various golf clubs, shopping, and dining. This is Davidson living at its finest! Note: All HVAC/Furnaces & Water Heater updated in last 6 years.

Listed by Jason Morton of Premier South

$
$
%
$/month over payments
Federal 30-year interest rate: 6.58% last updated on Jul 23, 2026
* All Figures are estimates. Check with your bank or proposed mortgage company for actual interest rates.
This product uses the FRED® API but is not endorsed or certified by the Federal Reserve Bank of St. Louis.

Virtual TourSave FavoriteSchedule TourAsk A QuestionMore Details

1946 Wilrose Place Matthews NC 28105

Matthews, NC1946 Wilrose Place

Price$615,000

Est. Mortgage: $/month

MLS Number CAR4398311

  • Residential
  • Bedrooms 5
  • Bathroom 3
  • Square Feet 2,846
  • Acreage 0.25

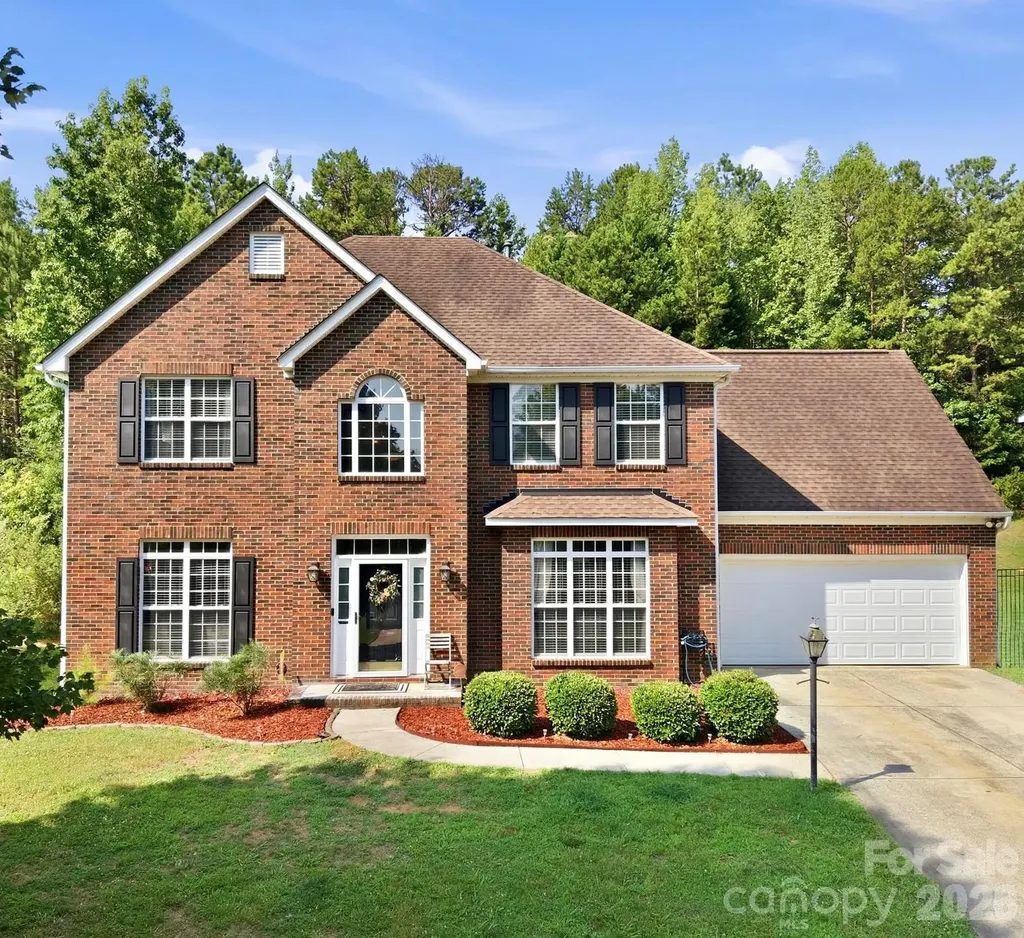
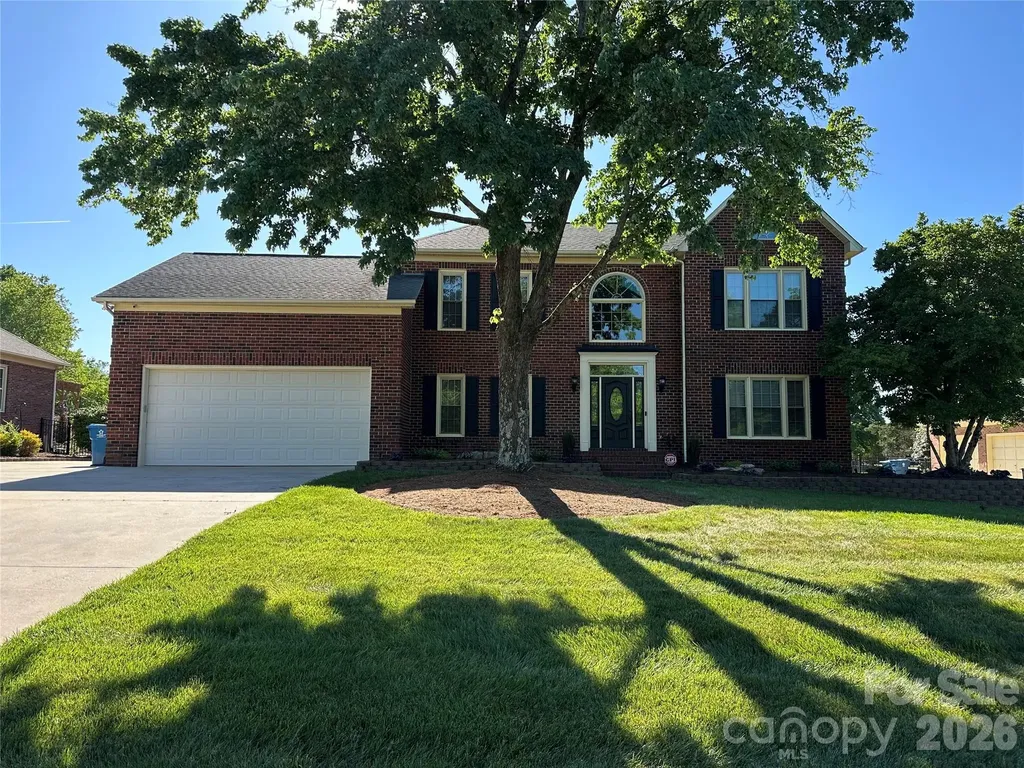
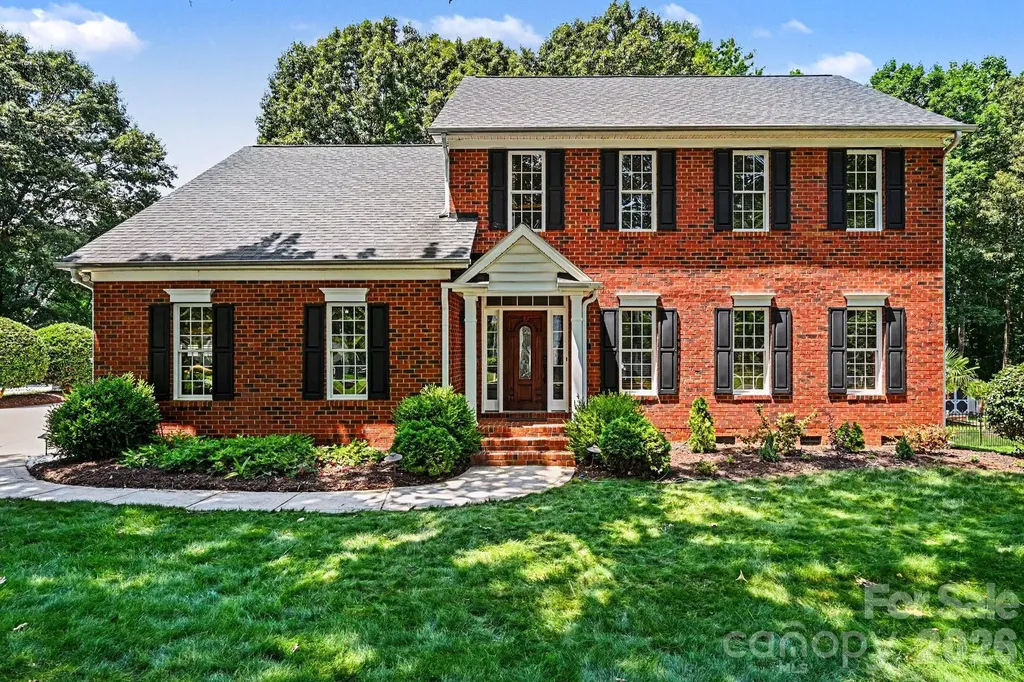
Pull into the driveway and your shoulders drop half an inch. That's the feeling here. This is the kind of street where the trees have had decades to mature and the homes were built to be lived in for the long haul. The exterior sets the tone: warm red brick, crisp white trim, dark shutters, and an arched central window that gives the facade real presence. Step inside and the main level is built for how people actually live. A private office with a door sits ready for the work-from-home reality. The great room opens to a kitchen with a breakfast area and breakfast bar, then flows to a wet bar at the back, where the doors open straight onto a covered patio. Pour a drink and you're already outside. A formal dining room handles the holidays, while a half bath and dedicated laundry room keep the everyday running quietly. Upstairs, the primary bedroom anchors three additional bedrooms plus a bonus room that bends to whatever you need: media room, playroom, gym, or fifth bedroom. Two and a half baths keep mornings moving. Out back, the covered gazebo turns the patio into a true outdoor room for grilling, hosting, or shade on a hot afternoon. Then there's Matthews: quiet, tree-lined, and still a straight shot to everything Charlotte runs on.

Listed by Carnarri Cofield of Citadel Cofield

$
$
%
$/month over payments
Federal 30-year interest rate: 6.58% last updated on Jul 23, 2026
* All Figures are estimates. Check with your bank or proposed mortgage company for actual interest rates.
This product uses the FRED® API but is not endorsed or certified by the Federal Reserve Bank of St. Louis.

Virtual TourSave FavoriteSchedule TourAsk A QuestionMore Details

1710 Hubert Graham Way Tega Cay SC 29708

Tega Cay, SC1710 Hubert Graham Way

Price$614,990

Est. Mortgage: $/month

MLS Number CAR4389281

  • Residential
  • Bedrooms 4
  • Bathroom 3
  • Square Feet 2,587
  • Acreage 0.13

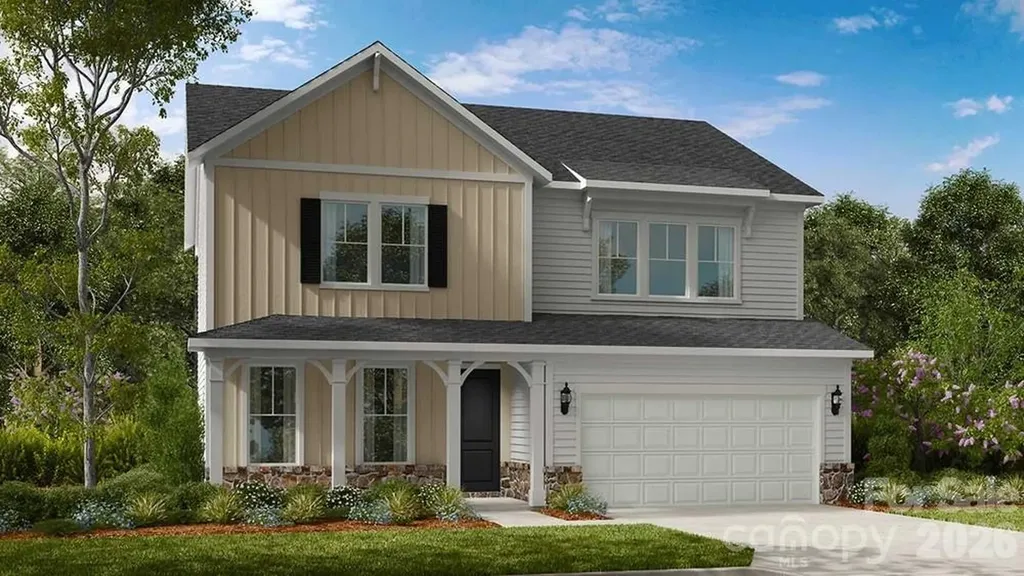
What's Special: Dedicated Study | Flat Lot | Covered Patio | Gourmet Kitchen. New Construction - October Completion! Built by America's Most Trusted Home Builder. Welcome to the Elizabeth at 1710 Hubert Graham Way in River Falls! This new home showcases an open-concept layout with a spacious great room that flows into the kitchen and casual dining area, creating a bright and connected main living space. Step outside to the covered back patio to enjoy the backyard views. Just off the foyer, a private study with double doors offers a quiet and versatile space. Tucked away just off the great room is a secondary bedroom and full bathroom-perfect for visiting guests. Upstairs, the expansive primary suite stretches across the rear of the home and features a dual sink vanity, soaking tub, separate shower, and large walk-in closet. A centrally located loft is surrounded by two secondary bedrooms, a shared full bathroom, and a conveniently sized laundry room. River Falls is a stunning community now selling in the highly sought-after Tega Cay area. Close to Lake Wylie and scenic parks, you'll always have a way to fill your days, all with lower South Carolina taxes! With close proximity to I-77, I-485 and SC-160, commuting to Fort Mill or Uptown Charlotte is a breeze. Additional Highlights Include: a covered back patio, gourmet kitchen, and a study with double doors and additional windows. Photos are for representative purposes only. MLS#4389281

Listed by Dawn Wood of Taylor Morrison of Carolinas Inc

$
$
%
$/month over payments
Federal 30-year interest rate: 6.58% last updated on Jul 23, 2026
* All Figures are estimates. Check with your bank or proposed mortgage company for actual interest rates.
This product uses the FRED® API but is not endorsed or certified by the Federal Reserve Bank of St. Louis.

Virtual TourSave FavoriteSchedule TourAsk A QuestionMore Details

9112 Catboat Street Huntersville NC 28078

Huntersville, NC9112 Catboat Street

Price$614,990

Est. Mortgage: $/month

Pending

MLS Number CAR4379322

  • Residential
  • Bedrooms 5
  • Bathroom 5
  • Square Feet 3,393
  • Acreage 0.21

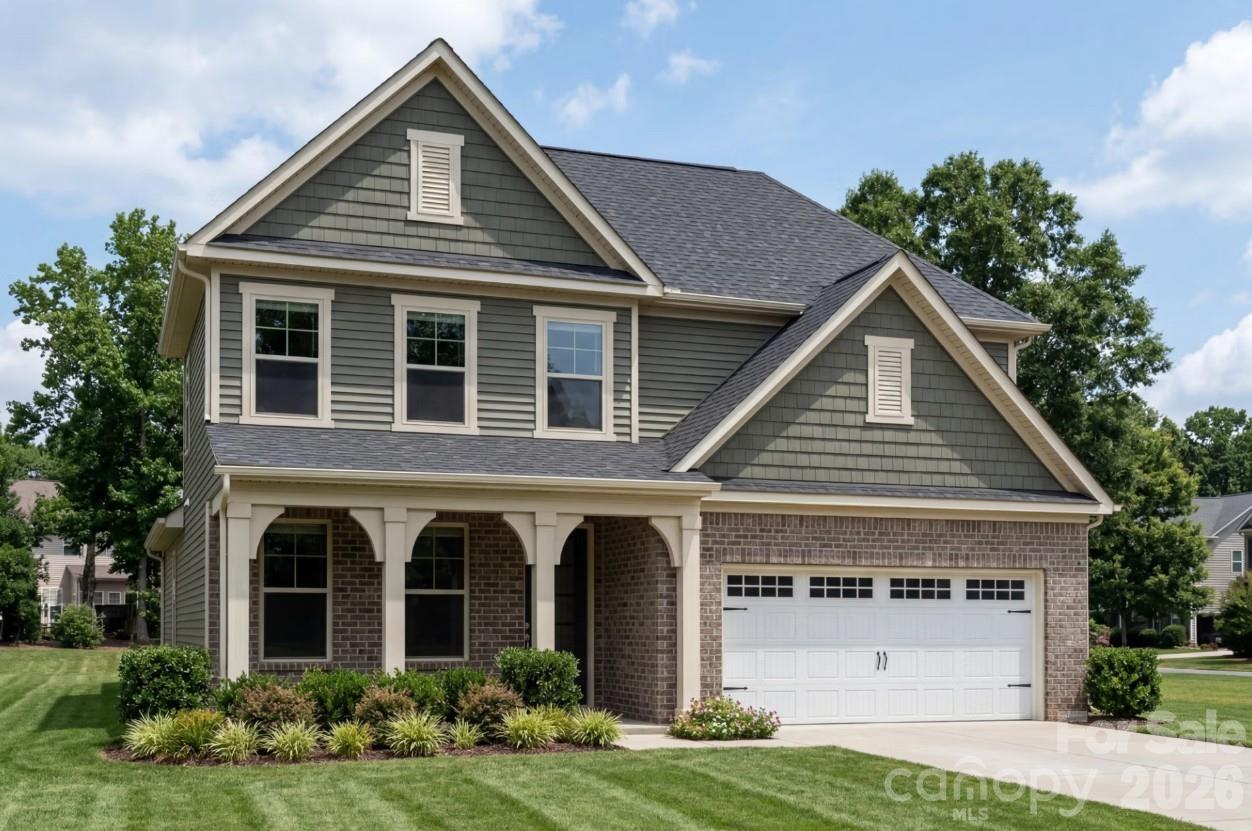
Welcome to the Blair! Walking in from your front covered porch you are greeted with an inviting and homey foyer. Off to one side is a private study with glass paned French doors for added privacy. The home opens up to the kitchen, breakfast area and family room. The kitchen is equipped with stainless steel appliances, gas cooktop, overhead exhaust hood and kitchen island. The family room has plenty of natural lighting and a gas fireplace for those colder nights. Walking through the French door you'll find a covered lanai, ideal for entertaining or enjoying a morning coffee. You'll notice throughout the main level is easily maintainable EVP flooring as well as 5" crown molding. Finishing this level is a guest bedroom and a private full bathroom. Upstairs you'll find 3 additional bedrooms two shared bathroom and a large loft. Walk into the Owner's suite you'll notice it is fit for royalty. This suite is accented with a tray ceiling, LED lighting and 5" crown molding. With enough room to fit a king size bed as well as other furniture, you may find it difficult to leave bed in the morning! The ensuite is fit for a spa, with an extended tiled shower with dual shower heads, sitting bench and separate drying area. The dual vanity allows for enough space to get ready in the morning and the separate toilet area provides maximum privacy. The expansive walk-in closet is sure to accomodate any size wardrobe and is conveniently connected to the laundry room to make laundry days a breeze. Welcome to your new home!

Listed by Josh Allen of M/I Homes

$
$
%
$/month over payments
Federal 30-year interest rate: 6.58% last updated on Jul 23, 2026
* All Figures are estimates. Check with your bank or proposed mortgage company for actual interest rates.
This product uses the FRED® API but is not endorsed or certified by the Federal Reserve Bank of St. Louis.

Save FavoriteSchedule TourAsk A QuestionMore Details

2732 Temple Lane Charlotte NC 28205

Charlotte, NC2732 Temple Lane

Price$614,990

Est. Mortgage: $/month

Active With Contract

MLS Number CAR4362386

  • Residential
  • Bedrooms 3
  • Bathroom 2
  • Square Feet 1,719
  • Acreage 0.71

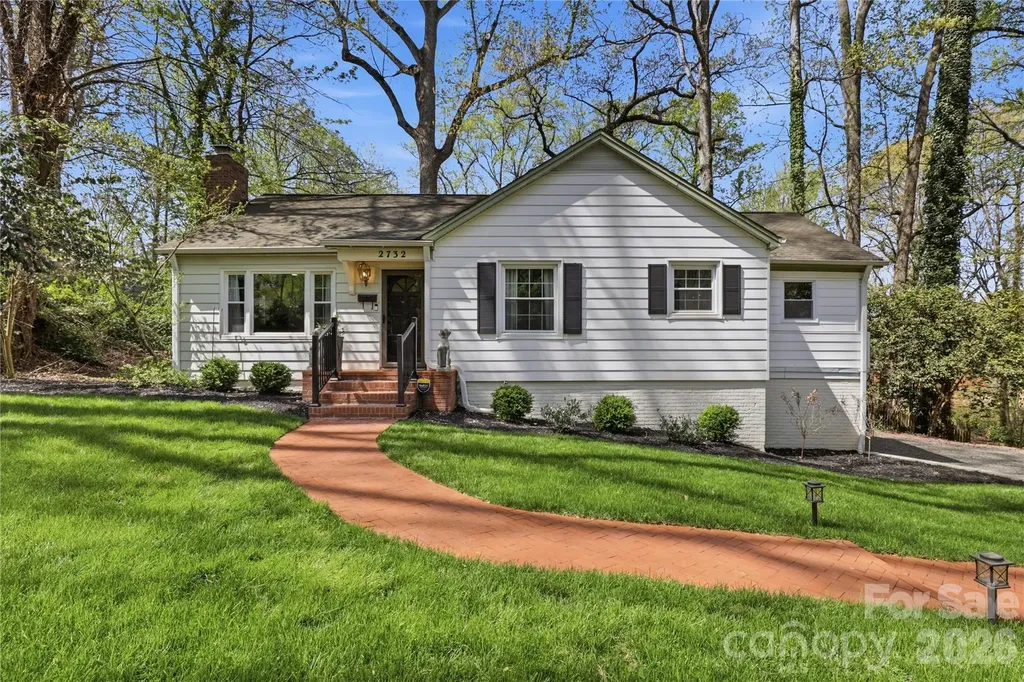
Homes like this don't come around often! Tucked away on a quiet, dead-end street, 2732 Temple Lane sits on just shy of 3/4 acres, offering a level of privacy and space that's nearly impossible to find this close to Charlotte. Built in 1950, this home does the perfect job in blending historic charm with modern finishes that gives it authentic character you simply can't replicate. Updated for modern living, the floor plan flows seamlessly from the living room into the dining area and kitchen, making entertaining a breeze. The gourmet kitchen boasts sleek stainless Stella appliances, a farmhouse sink, subway tile backsplash and cabinetry galore! Your primary oasis is spacious and light filled, with dramatic vaulted ceilings, walk-in closet, and an enviable en-suite featuring a large stand alone shower and soaking tub for true relaxation. Both secondary bedrooms are sizable and share a full bathroom for convenience. Rounding out the home is an oversize laundry/mud room with custom built cabinetry for additional storage. Out back, you'll enjoy evenings on your large back patio overlooking the expansive fenced in backyard complete with a built-in fire pit. This space offers you endless possibilities; whether you're looking to entertain, expand or create your own private retreat! Take a look for yourself before it's too late.

Listed by Cameron Frank of Yancey Realty,LLC

$
$
%
$/month over payments
Federal 30-year interest rate: 6.58% last updated on Jul 23, 2026
* All Figures are estimates. Check with your bank or proposed mortgage company for actual interest rates.
This product uses the FRED® API but is not endorsed or certified by the Federal Reserve Bank of St. Louis.

Save FavoriteSchedule TourAsk A QuestionMore Details

8219 Deer Drive Harrisburg NC 28075

Harrisburg, NC8219 Deer Drive

Price$614,950

Est. Mortgage: $/month

Active With Contract

MLS Number CAR4372897

  • Residential
  • Bedrooms 4
  • Bathroom 3
  • Square Feet 2,800
  • Acreage 0.45

METICULOUSLY MAINTAINED BRICK HOME IN HARRISBURG - Move-in Ready with Major Updates Completed !!! Lovingly cared for by the same owner for 35 years, this stunning all-brick Harrisburg home is truly turn-key - every Major system updated, every detail considered. Four Bedrooms plus Bonus room / Salt water in-ground pool / No HOA Fees make this and exceptional find in one of the Charlotte Metrolina area's most sought-after school district - Harrisburg / Hickory Ridge Schools. The Primary Suite is a private retreat, featuring a brand-new Fully TILED Shower with glass enclosure, New cabinetry, granite countertops - Spa like finish rarely found at this price point. The Kitchen was built to perform: Tile flooring, custom cabinetry with roll-outs shelves, cooktop, double ovens & 2023 Refrigerator + Spacious Bay window dining area that flows naturally into the Den, where an all-brick FP + Gas logs creates the perfect gathering space / Outside sports a large All-brick Herringbone Patio & Salt Water Pool with new liner 2024 set the stage for Summer evenings & weekends entertaining + surrounded by mature landscaping with updated outdoor lighting 2025 / RECENT UPDATES: All in 2026 - New back door to Patio / Fresh interior Paint / Water Heater / 2024 Pool liner, Gas logs new starter & pilot light 2024 / Roof 2010 / Established neighborhood, No HOA !!!

Listed by Harold Blackwelder of Bestway Realty

$
$
%
$/month over payments
Federal 30-year interest rate: 6.58% last updated on Jul 23, 2026
* All Figures are estimates. Check with your bank or proposed mortgage company for actual interest rates.
This product uses the FRED® API but is not endorsed or certified by the Federal Reserve Bank of St. Louis.

Virtual TourSave FavoriteSchedule TourAsk A QuestionMore Details

2914 Audubon Ridge Drive Belmont NC 28012
Pending

MLS Number CAR4377410

  • Residential
  • Bedrooms 4
  • Bathroom 4
  • Square Feet 2,764
  • Acreage 0.2

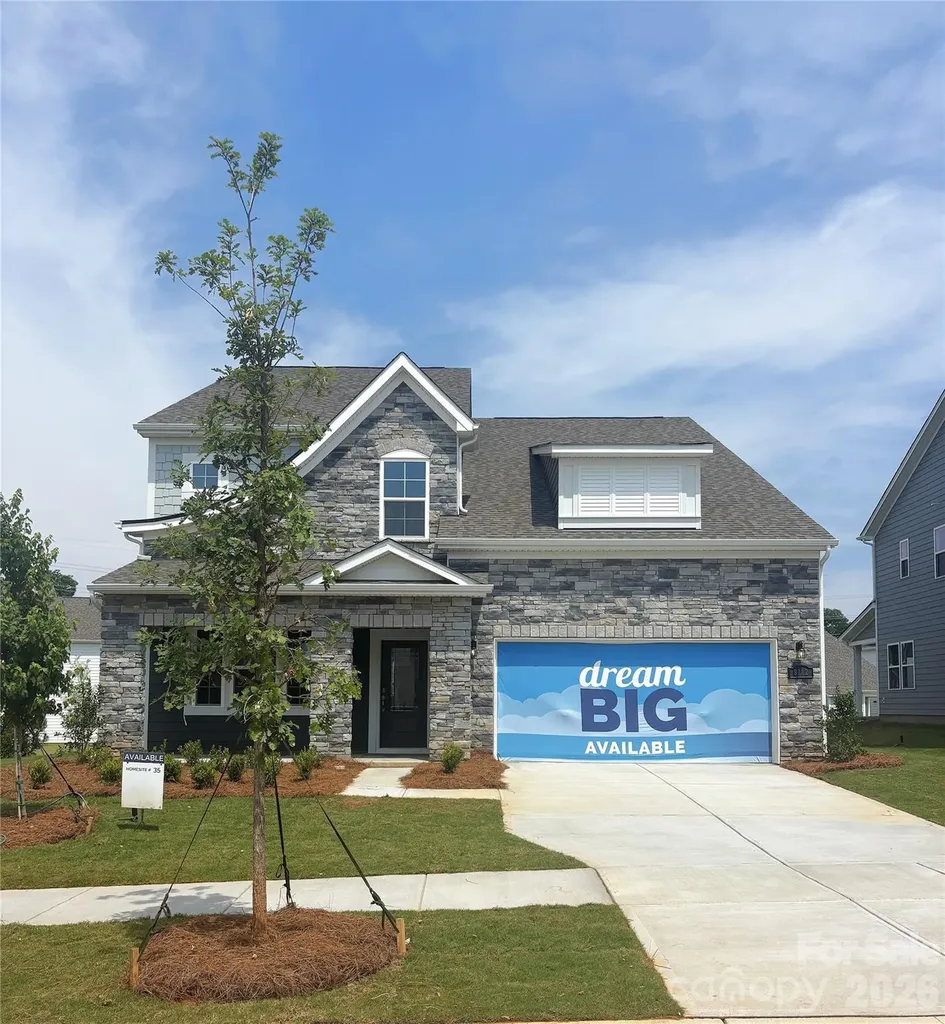
The Enclave at Belmont is now open! Exclusively offering only 36 new homes ranging from 2500-4200 square feet (priced $500s-$700s). AMAZING LOCATION within easy walking distance of historic downtown Belmont's restaurants, parks and events. Belmont Middle and Southpoint High schools are just blocks away. The Enclave is the only new neighborhood inside Belmont's City Limits offering newly built 2 & 3 story homes on private homesites. Very easy access to Charlotte - only 10 minutes to Charlotte's outer I-485 beltway & just a 25-minute commute straight into uptown via I-85 or Wilkinson Blvd. This wonderful two-story 2764 square foot "Ashport" home design has 4br/3.5 baths with a first floor owner's suite. Estimated Completion is late summer 2026.

Listed by Wray Farlow of Davidson Homes Realty,LLC

$
$
%
$/month over payments
Federal 30-year interest rate: 6.58% last updated on Jul 23, 2026
* All Figures are estimates. Check with your bank or proposed mortgage company for actual interest rates.
This product uses the FRED® API but is not endorsed or certified by the Federal Reserve Bank of St. Louis.

Save FavoriteSchedule TourAsk A QuestionMore Details

347 Spring Street Davidson NC 28036

Davidson, NC347 Spring Street

Price$614,900

Est. Mortgage: $/month

MLS Number CAR4362683

  • Residential
  • Bedrooms 3
  • Bathroom 4
  • Square Feet 1,950
  • Acreage 0.04

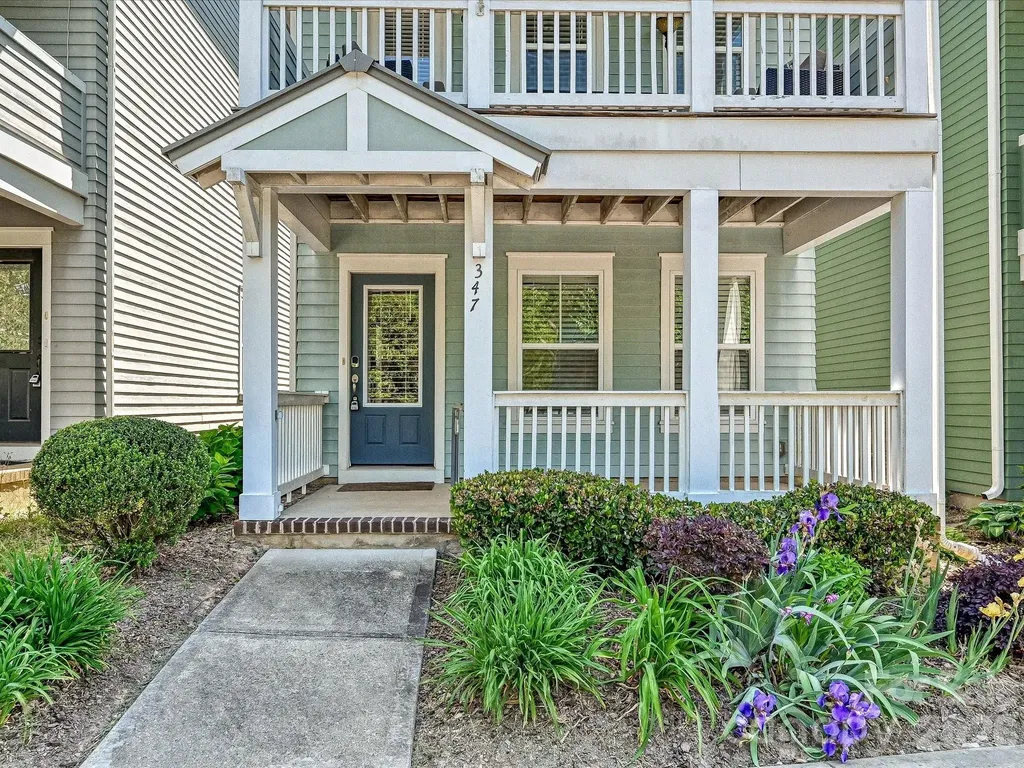
Darling 3 bedroom house in downtown Davidson! Located just one block off Main Street, this well-maintained property provides easy access to the many activities in the village. Shopping, restaurants, Farmers Market and Davidson College events are in an easy walking distance. Built in 2012 by JCB Urban Builders, this home has lovely hardwoods on all three levels. Pretty kitchen with upgraded counters, stainless steel appliances and tile backsplash. One BR & full bath on lower level. Two bedrooms with full baths on the upper level. Two covered front porches and a deck off the dining area in the rear of the home provide for outside enjoyment. Minimal exterior upkeep allows for easy living. Very high end air conditioner recently replaced. Owner has only lived in home part of the year.

Listed by Mary Lib Richards of Keller Williams Lake Norman

$
$
%
$/month over payments
Federal 30-year interest rate: 6.58% last updated on Jul 23, 2026
* All Figures are estimates. Check with your bank or proposed mortgage company for actual interest rates.
This product uses the FRED® API but is not endorsed or certified by the Federal Reserve Bank of St. Louis.

Virtual TourSave FavoriteSchedule TourAsk A QuestionMore Details

10403 Persimmon Creek Drive Charlotte NC 28227

MLS Number CAR4393155

  • Residential
  • Bedrooms 4
  • Bathroom 3
  • Square Feet 2,483
  • Acreage 0.33

Welcome to this spacious 4-bedroom, 2.5-bath home in the desirable Olde Sycamore community. Offering approximately 2,482 square feet, this two-story residence features a functional floor plan with generous living spaces, a bright and inviting interior, and a cozy fireplace. The main level provides ample room for everyday living and entertaining, while all four bedrooms are located upstairs for added privacy. Enjoy the convenience of an attached garage, city water and sewer, and a location close to shopping, dining, recreation, and major commuter routes. Situated in a golf course community with neighborhood amenities, this home offers comfort, convenience, and a great opportunity in a sought-after Charlotte location.

Listed by Gopal Dhimal and Hari Darjee of Keller Williams Ballantyne Area

$
$
%
$/month over payments
Federal 30-year interest rate: 6.58% last updated on Jul 23, 2026
* All Figures are estimates. Check with your bank or proposed mortgage company for actual interest rates.
This product uses the FRED® API but is not endorsed or certified by the Federal Reserve Bank of St. Louis.

Save FavoriteSchedule TourAsk A QuestionMore Details

1705 Hummingbird Lane Hendersonville NC 28792
Pending

MLS Number CAR4400762

  • Residential
  • Bedrooms 3
  • Bathroom 2
  • Square Feet 2,057
  • Acreage 0.64

Beautifully maintained one-level home on a private, landscaped 0.64-acre lot in the established StatonWoods community between downtown Hendersonville and the Village of Flat Rock. A Hendersonville address yet located within the Village of Flat Rock with the benefit of lower property taxes. Vaulted ceilings and skylights fill the home with natural light, highlighting an extensively renovated interior that includes a beautifully updated kitchen with granite countertops and glass mosaic tile backsplashes, an oversized primary suite with a large walk-in closet, and a stylishly remodeled bath featuring a glass subway tile walk- in shower, double sink marble vanity, tile floors, and a Jacuzzi soaking tub. Two additional bedrooms, an updated guest bath with tile flooring, new cabinets, and double sink marble vanity, a bright four-season sunroom, an oversized two-car garage with pull-down attic storage, and a beautifully landscaped paver and stone patio with a remote-controlled retractable awning complete this truly move-in-ready home. Mature landscaping, quiet walkable streets, and an exceptional location near shopping, dining, hospitals, the Ecusta Trail, and Interstate 26 make this an outstanding place to call home. The home sustained no damage from Hurricane Helene.

Listed by Vicki Clauson of Fathom Realty

$
$
%
$/month over payments
Federal 30-year interest rate: 6.58% last updated on Jul 23, 2026
* All Figures are estimates. Check with your bank or proposed mortgage company for actual interest rates.
This product uses the FRED® API but is not endorsed or certified by the Federal Reserve Bank of St. Louis.

Save FavoriteSchedule TourAsk A QuestionMore Details

Broker Reciprocity MLS Grid Logo © 2026 Listings courtesy of Canopy MLS as distributed by MLS GRID. IDX information is provided exclusively for consumers’ personal non-commercial use and may not be used for any purpose other than to identify prospective properties consumers may be interested in purchasing. The IDX data is deemed reliable but is not guaranteed by MLS GRID and may be subject to an end user license agreement prescribed by the Member Participant’s applicable MLS.  Based on information submitted to the MLS GRID as of July 29, 2026 9:18 AM UTC . All data is obtained from various sources and may not have been verified by broker or MLS GRID. Supplied Open House Information is subject to change without notice. All information should be independently reviewed and verified for accuracy. Properties may or may not be listed by the office/agent presenting the information. Some IDX listings have been excluded from this website.