and narrow your search. If you have fewer than 200 results, you can save your search.

Ridgecrest NC

r=3061-3072
7611 Mount Olive Road Concord NC 28025

Concord, NC7611 Mount Olive Road

Price$1,290,000

Est. Mortgage: $/month

MLS Number CAR4378883

  • Residential
  • Bedrooms 3
  • Bathroom 4
  • Square Feet 2,321
  • Acreage 38.28

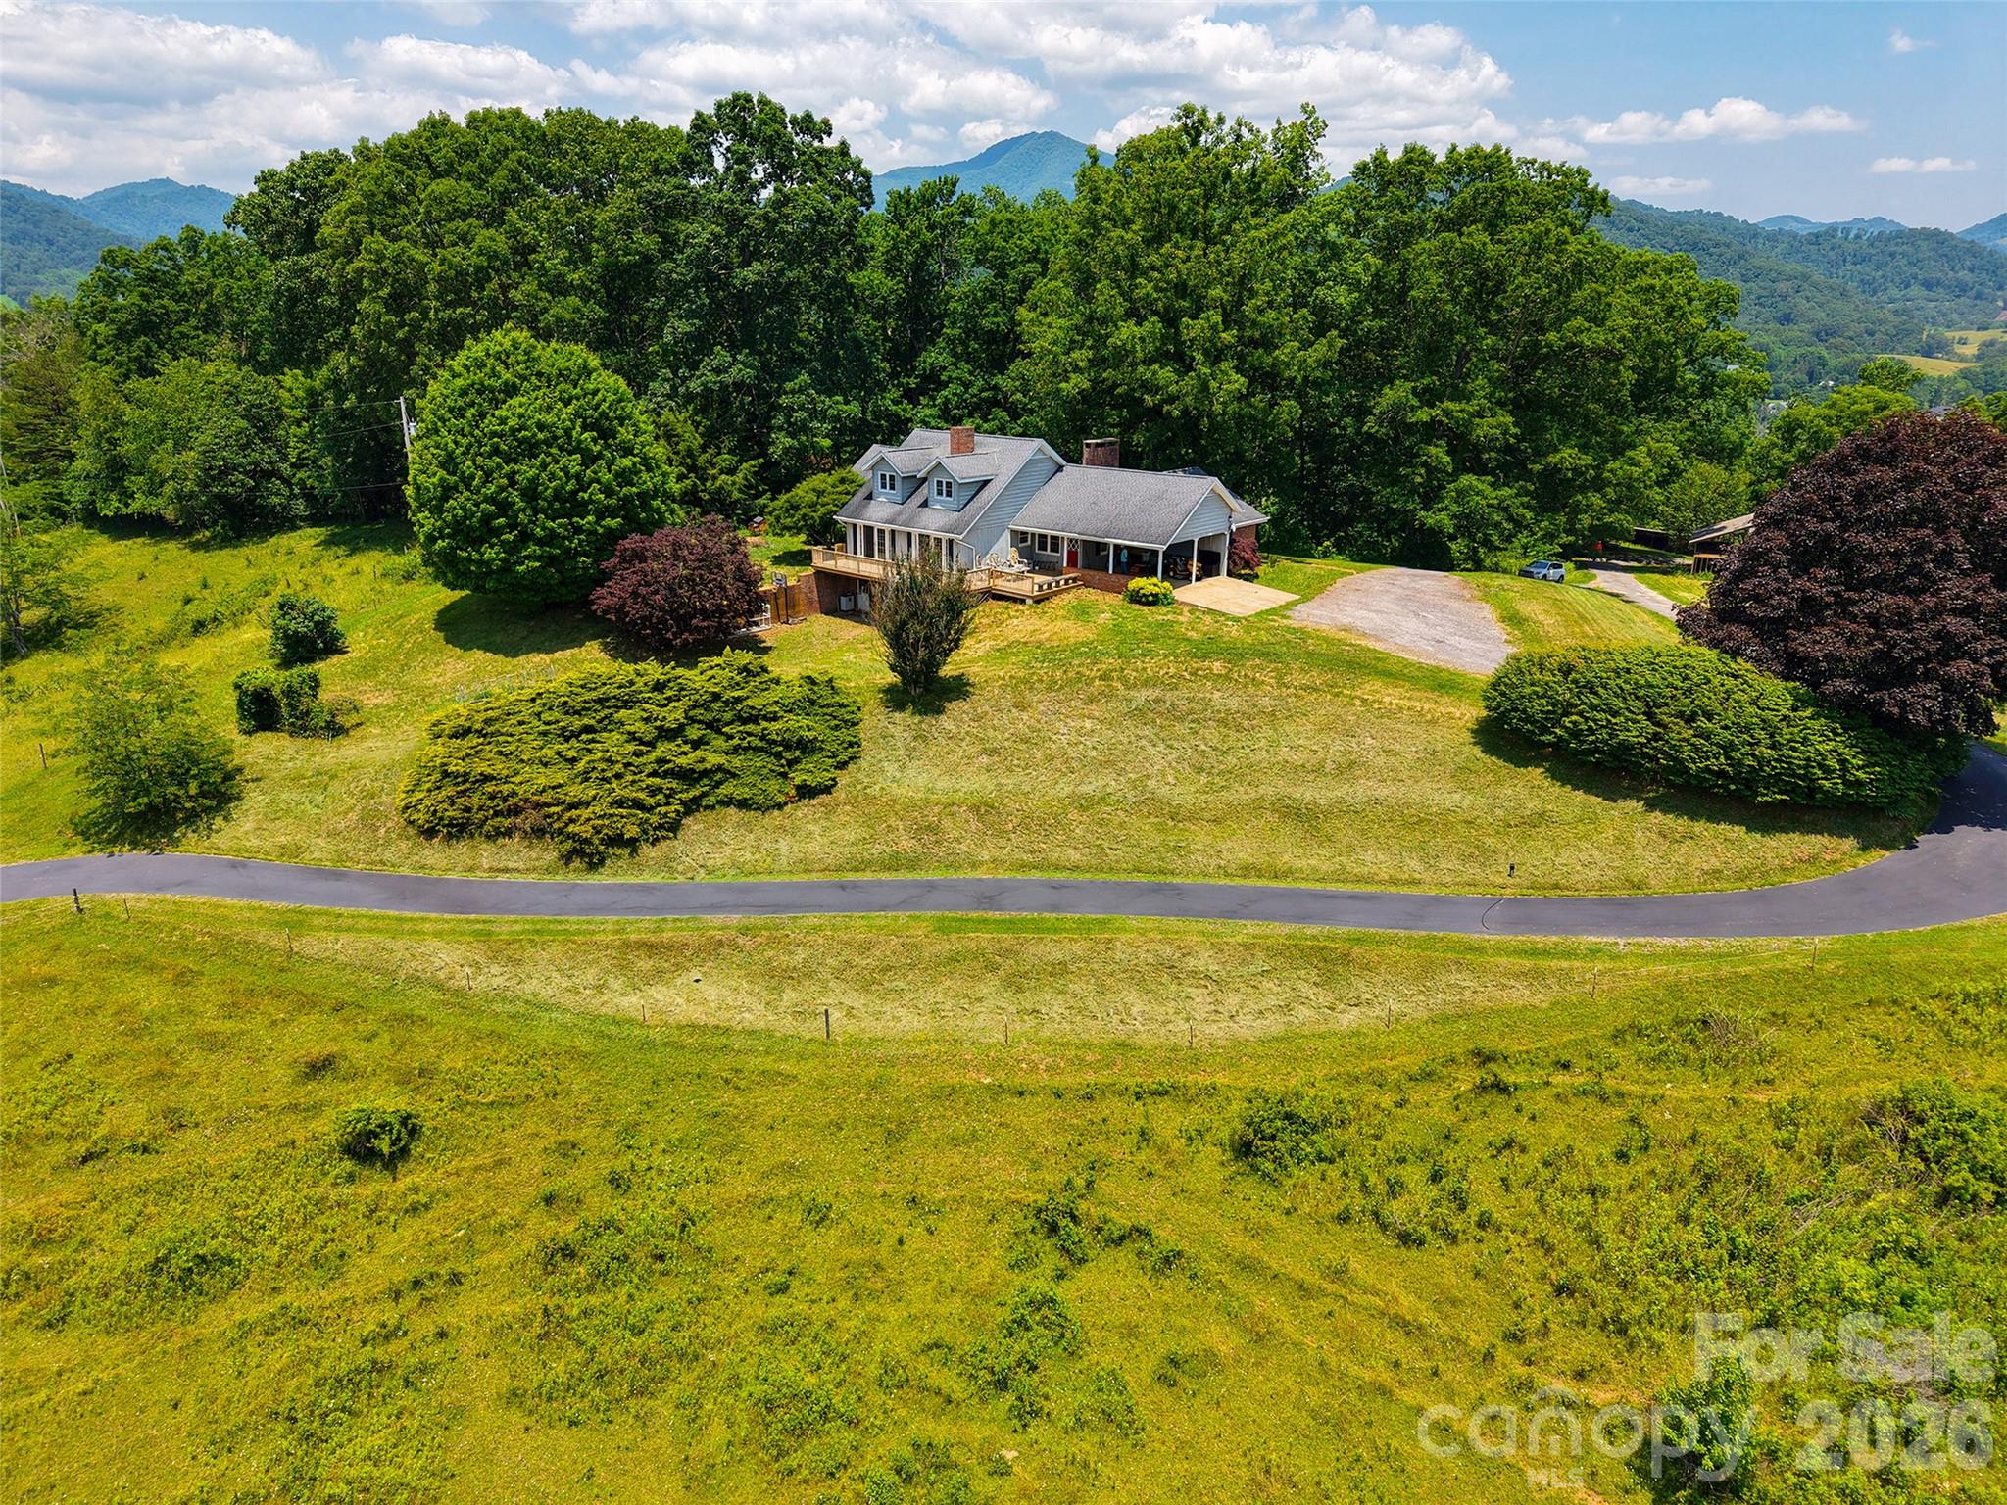
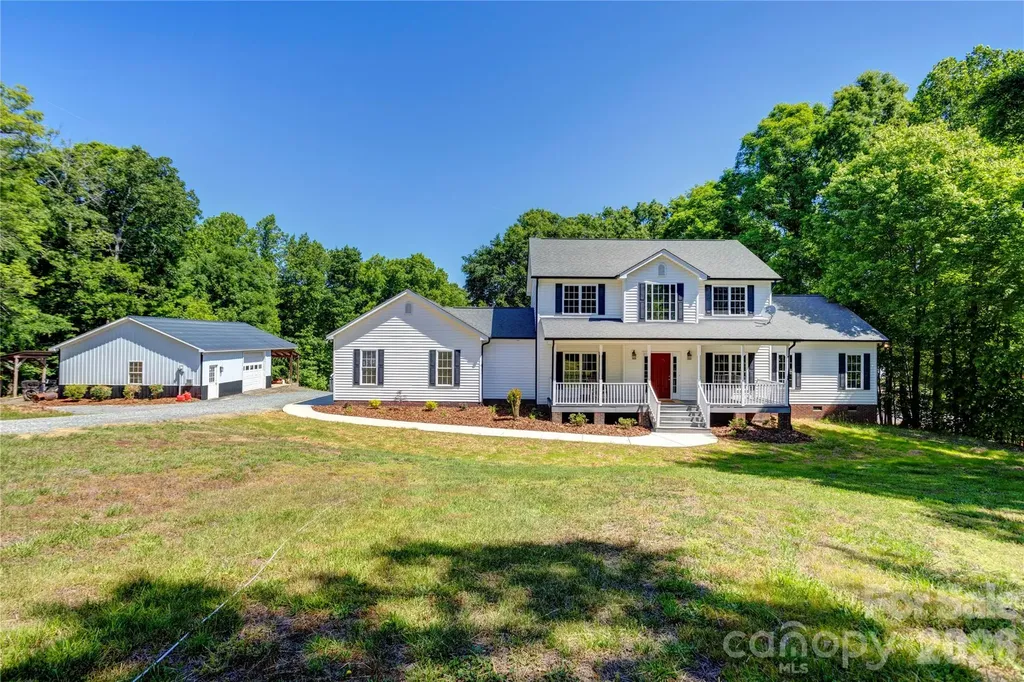
Unique Property & Modern Homestead on 38+ Pristine Acres with Creek Frontage! A rare and active working farm offering over 38 acres of rolling pasture land and hardwood forests, perfectly complemented by a recently renovated, modern two-story home. This homestead is strategically located to provide the best of both worlds, with quick access to downtown Concord and Mount Pleasant. Could be an equestrian facility. The property is fully equipped for farm life, boasting over 20 acres of fenced pasture and five essential accessory buildings, including general use barns, dedicated hay storage, a barn for housing and feeding cows, and a separate shop building. Adding to the pastoral beauty, the active Dutch Buffalo Creek runs through the property, providing picturesque, pristine views. The stunning 2-story residence features a flowing open floor plan with generous sized rooms and beautiful modern finishes throughout. Key highlights include gorgeous red oak solid wood floors, renovated bathrooms and kitchen, and a luxurious tile shower. For ultimate convenience, the primary bedroom is located on the main floor. The home includes 3.5 baths. Enjoy energy flexibility with both a Heat Pump and an electric water heater, plus a Taylor Outdoor Woodstove housed on the property that can provide supplementary heat and hot water if desired. Finish your day overlooking the pastures from the comfort of either the back deck or the front porch, both constructed with durable, low-maintenance Trex decking. This is an exceptional opportunity to secure a modern, move-in-ready working farm.

Listed by Dakeita Vanderburg of Howard Hanna Allen Tate Concord
$
$
%
$/month over payments
Federal 30-year interest rate: 6.43% last updated on Jul 2, 2026
* All Figures are estimates. Check with your bank or proposed mortgage company for actual interest rates.
This product uses the FRED® API but is not endorsed or certified by the Federal Reserve Bank of St. Louis.

Save FavoriteSchedule TourAsk A QuestionMore Details

9115 Unbridle Lane Waxhaw NC 28173

Waxhaw, NC9115 Unbridle Lane

Price$1,290,000

Est. Mortgage: $/month

MLS Number CAR4399236

  • Residential
  • Bedrooms 4
  • Bathroom 4
  • Square Feet 3,965
  • Acreage 0.72

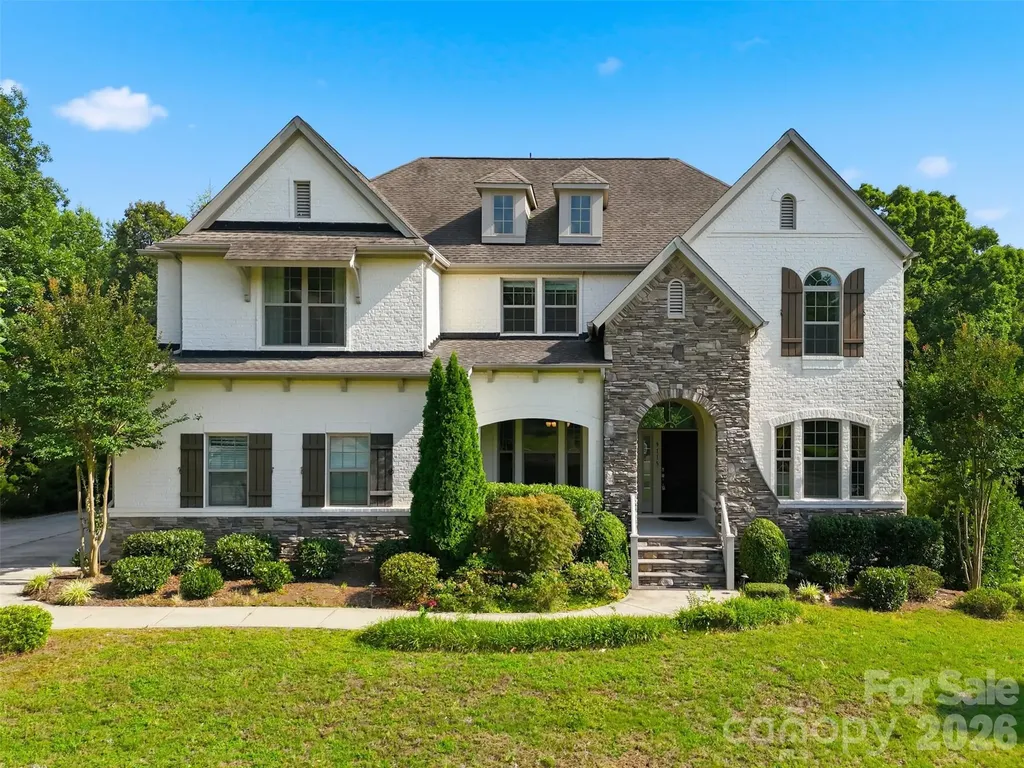
Beautiful open concept home in popular gated Providence Downs. Gorgeous kitchen with huge island, granite, ample cabinets, designer backsplash, gas cooktop, and farmhouse sink. Convenient home office or guest space on main floor with full bathroom attached. Master and three additional bedrooms on second floor with spacious closets. Upstairs laundry adds to the convenience. Large bonus/media room and a retreat for entertaining. Lovely Great Room with 12 foot ceilings and fireplace. A quiet sunroom is tucked away in the open floor plan. Outdoors there are two large porches, screened and unscreened. Extra space in the oversized 2.5 car garage can be used for additional storage. Established community with a pool, clubhouse, fitness facility, tennis courts, basketball courts, and walking trails! The home's elementary school assignment even has the incredible Mandarin Immersion option. Low Union County taxes. Close to Waverly, Blakeney, Ballantyne, and Stonecrest.

Listed by Narendra Devarapalli and Gopal Kasarla of Prime Real Estate Advisors LLC

$
$
%
$/month over payments
Federal 30-year interest rate: 6.43% last updated on Jul 2, 2026
* All Figures are estimates. Check with your bank or proposed mortgage company for actual interest rates.
This product uses the FRED® API but is not endorsed or certified by the Federal Reserve Bank of St. Louis.

Save FavoriteSchedule TourAsk A QuestionMore Details

383 Rolling Road Lexington NC 27292

Lexington, NC383 Rolling Road

Price$1,289,995

Est. Mortgage: $/month

MLS Number CAR4375158

  • Residential
  • Bedrooms 3
  • Bathroom 2
  • Square Feet 3,732
  • Acreage 0.57

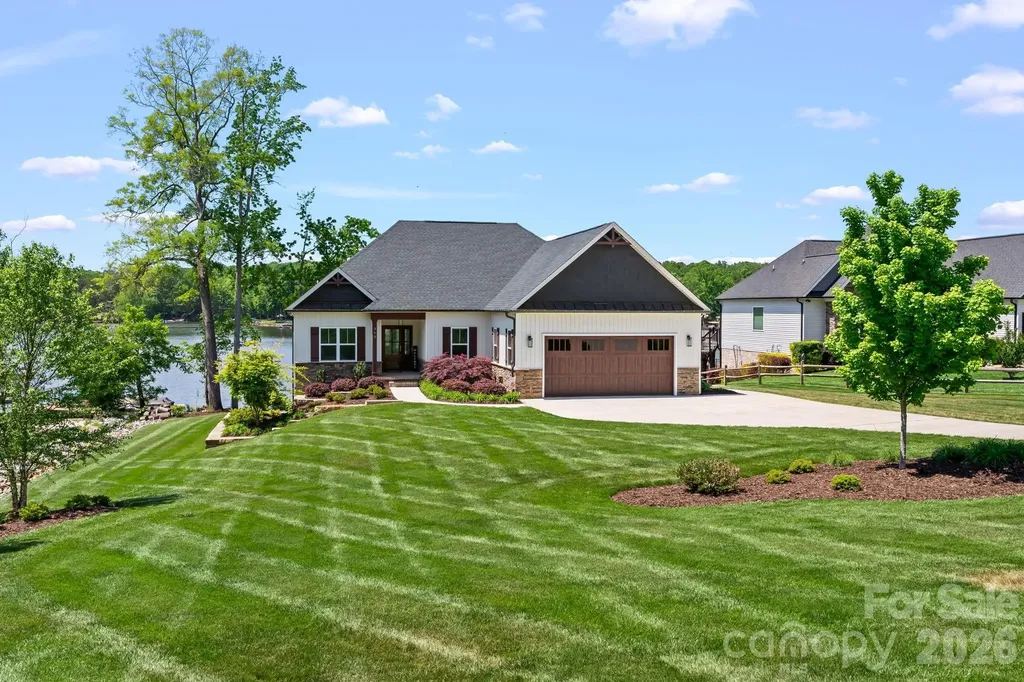
Welcome to this custom-built waterfront retreat in Hidden Hills Community on High Rock Lake where lake living truly shines. This beautifully designed 3 bedroom, 2 bath home features an open-concept layout with stunning water views throughout. The chef's kitchen features a large island, a spacious pantry, & flows seamlessly into the main living area-perfect for entertaining or relaxing by the fireplace. Step out onto the deck, which offers both a covered space for lounging & an uncovered area ideal for grilling. Enjoy the spacious primary suite with a large bathroom & an oversized closet. This home also features a cozy office space, a dedicated laundry room & two guest rooms with custom closets. Downstairs, the partially finished lower level provides a blank canvas for the buyer to create the ultimate lake-level entertaining area! Step outside to a large covered patio, then stroll down to your fire pit & private dock to fully embrace waterfront living.

Listed by Lori Teppara and Sandy Ingold of Coldwell Banker Advantage

$
$
%
$/month over payments
Federal 30-year interest rate: 6.43% last updated on Jul 2, 2026
* All Figures are estimates. Check with your bank or proposed mortgage company for actual interest rates.
This product uses the FRED® API but is not endorsed or certified by the Federal Reserve Bank of St. Louis.

Save FavoriteSchedule TourAsk A QuestionMore Details

1600 Cox Mill Road Concord NC 28027

Concord, NC1600 Cox Mill Road

Price$1,289,500

Est. Mortgage: $/month

Pending

MLS Number CAR4394824

  • Residential
  • Bedrooms 3
  • Bathroom 4
  • Square Feet 3,915
  • Acreage 2.36

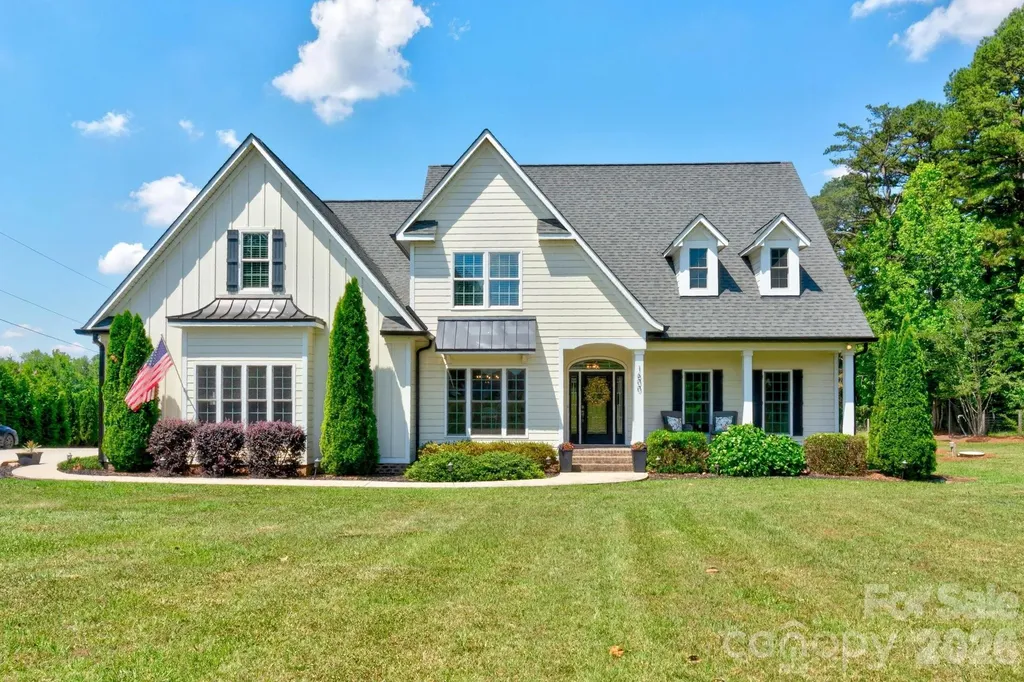
Discover the perfect blend of modern comfort and wide open spaces at this thoughtfully crafted modern farmhouse. Enjoy the freedom of expansive private acreage, with 2.35 acres of land, and complete peace of mind with NO HOA restrictions. County living in town, no city taxes and minutes to top rated Cox Mill Schools, shopping, eateries, airports and easy access to I85 & 485. Step inside a bright, light-filled open-concept living space designed for effortless entertaining and everyday enjoyment. The expansive kitchen is a true centerpiece, featuring a striking custom wooden range hood, abundant shaker-style cabinetry, 2 separate pantries and ample countertop space perfect for hosting or preparing a family meal. Outside, the expansive back patio with designated grilling areas and cozy firepit spaces creates the ideal setting for family gatherings. One of the standout features on this property is the massive 1,057 sq ft detached outbuilding, perfect for a small business owner, car enthusiast, hobbyist, or anyone needing extra workspace or storage. Additional highlights include generous walk-in attic storage and flexible bonus rooms that can easily be used as a home gym, office, family room or game room. Whether you're passionate about gardening and raising your own crops, tackling projects in your spacious work shop, or simply unwinding to watch the sunset on the back patio, this home truly checks every box. Call today to set up your private showing to view this unique property!

Listed by Terra Dotson of Howard Hanna Allen Tate Lake Norman

$
$
%
$/month over payments
Federal 30-year interest rate: 6.43% last updated on Jul 2, 2026
* All Figures are estimates. Check with your bank or proposed mortgage company for actual interest rates.
This product uses the FRED® API but is not endorsed or certified by the Federal Reserve Bank of St. Louis.

Save FavoriteSchedule TourAsk A QuestionMore Details

16 Winterberry Drive Hendersonville NC 28739

Hendersonville, NC16 Winterberry Drive

Price$1,289,000

Est. Mortgage: $/month

MLS Number CAR4343974

  • Residential
  • Bedrooms 3
  • Bathroom 5
  • Square Feet 5,576
  • Acreage 1.51

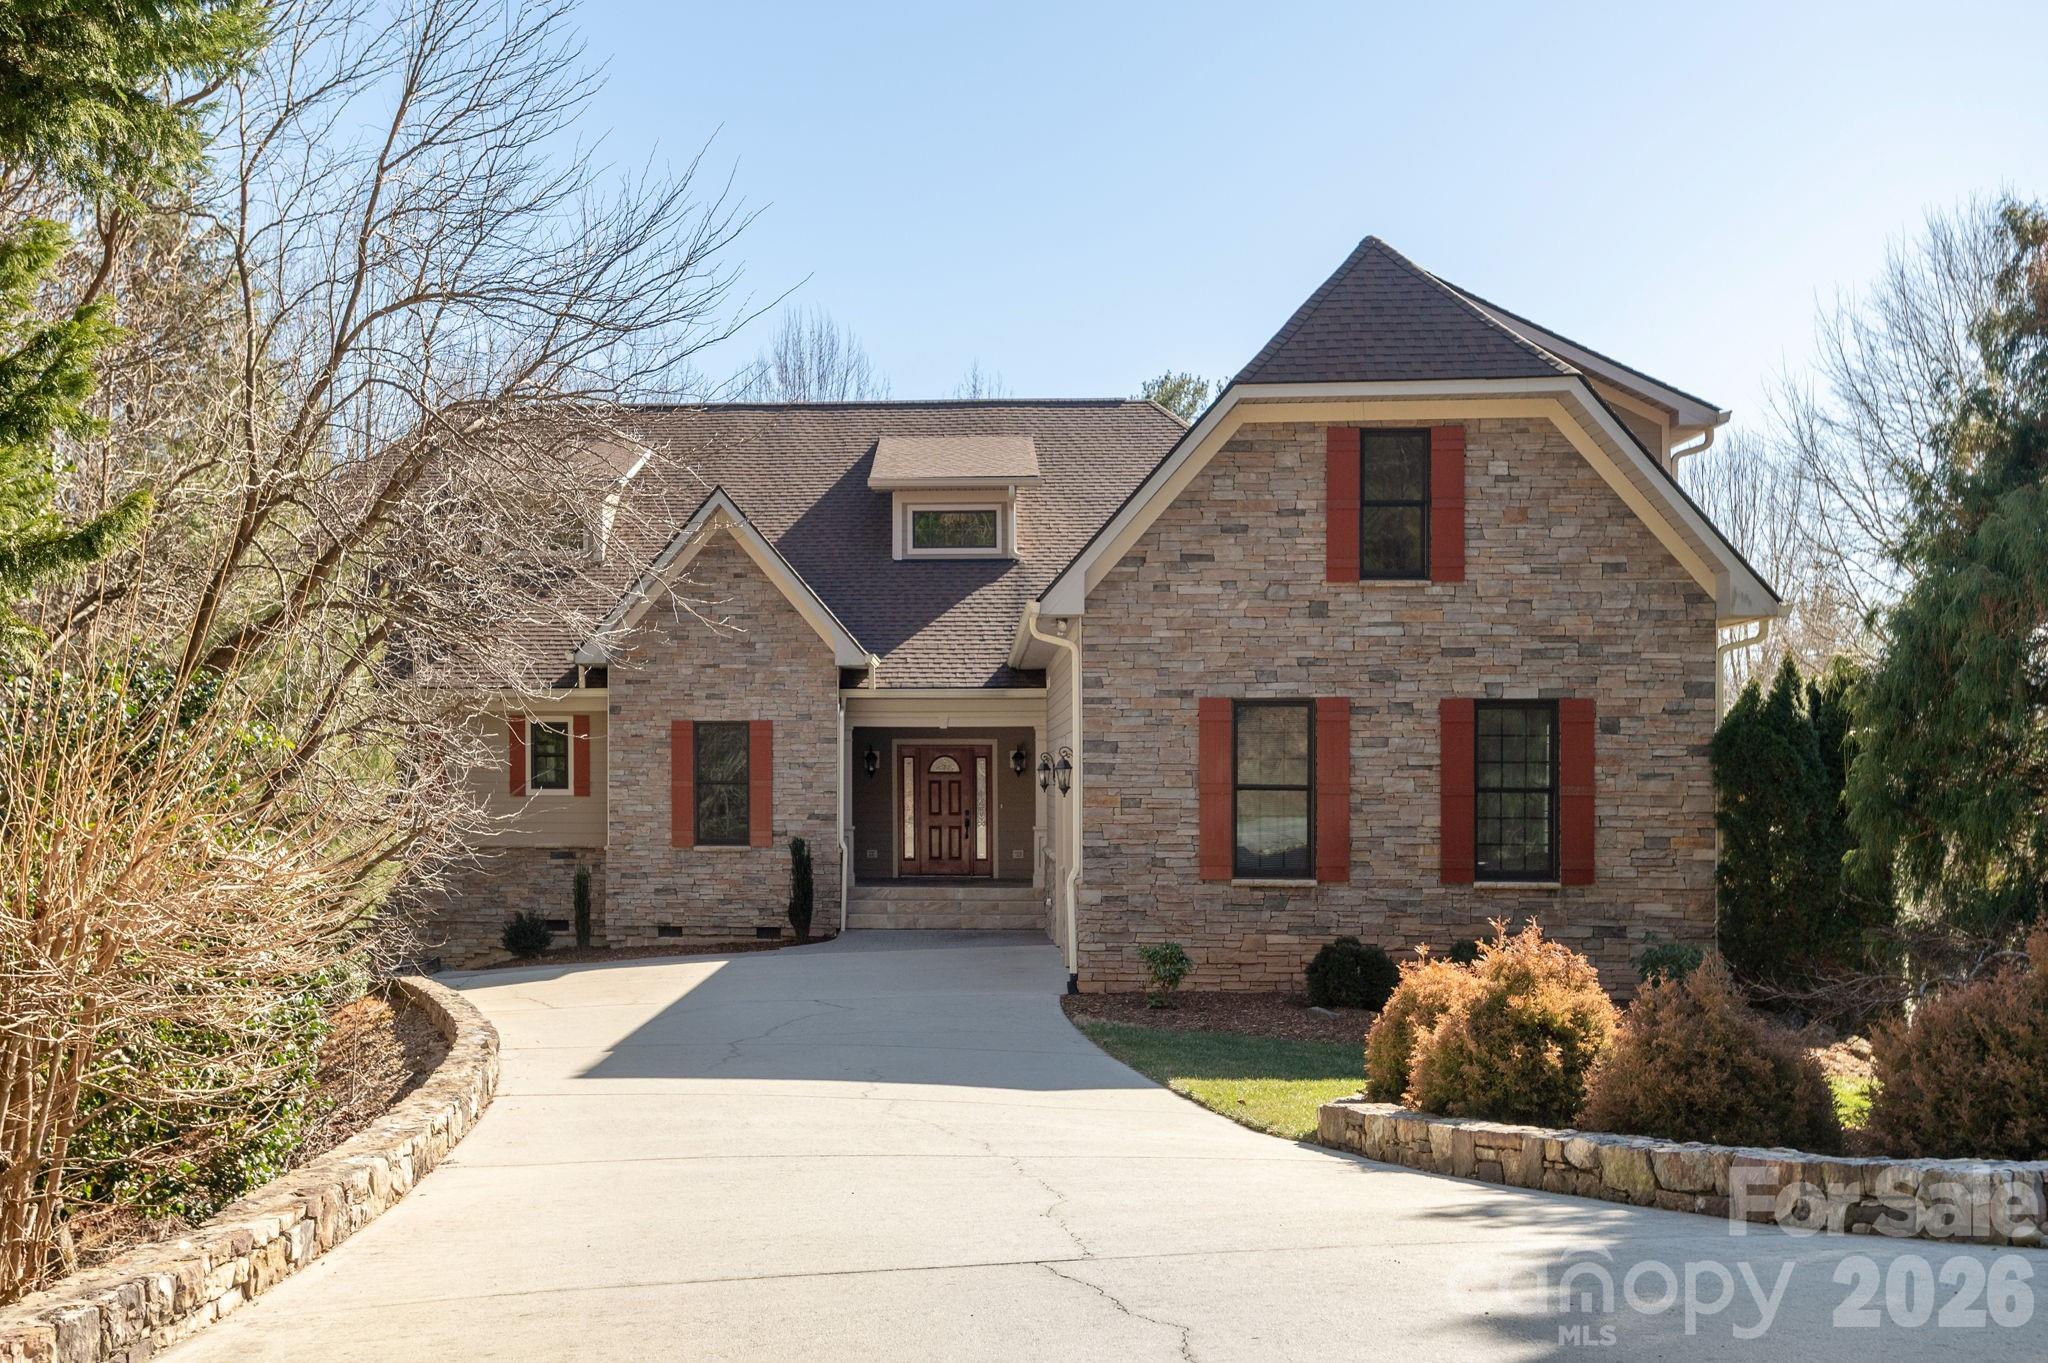
Updated home located in beautiful Wilson Farm on private estate lot. Thoughtful floor plan and attention to detail with high end finishes and craftsmanship. Designed for easy main level living that features the primary bedroom and two guest bedrooms all with ensuite bathrooms. Main level also has an office with a fire place, kitchen with upscale appliances, dining room, breakfast room, great room and laundry. Tile and hardwood floors throughout the main level. Screened porch is perfect for entertaining and taking in the mountain views. Upstairs bonus room could serve as a media room, office or craft room. Lower level has a family room with a fire place, kitchenette, game room and full bath.

Listed by Art Redden of Kenmure 12 Broker LLC

$
$
%
$/month over payments
Federal 30-year interest rate: 6.43% last updated on Jul 2, 2026
* All Figures are estimates. Check with your bank or proposed mortgage company for actual interest rates.
This product uses the FRED® API but is not endorsed or certified by the Federal Reserve Bank of St. Louis.

Save FavoriteSchedule TourAsk A QuestionMore Details

482 Gap Creek Road Zirconia NC 28790

Zirconia, NC482 Gap Creek Road

Price$1,288,500

Est. Mortgage: $/month

MLS Number CAR4379332

  • Residential
  • Bedrooms 3
  • Bathroom 4
  • Square Feet 4,331
  • Acreage 3.89

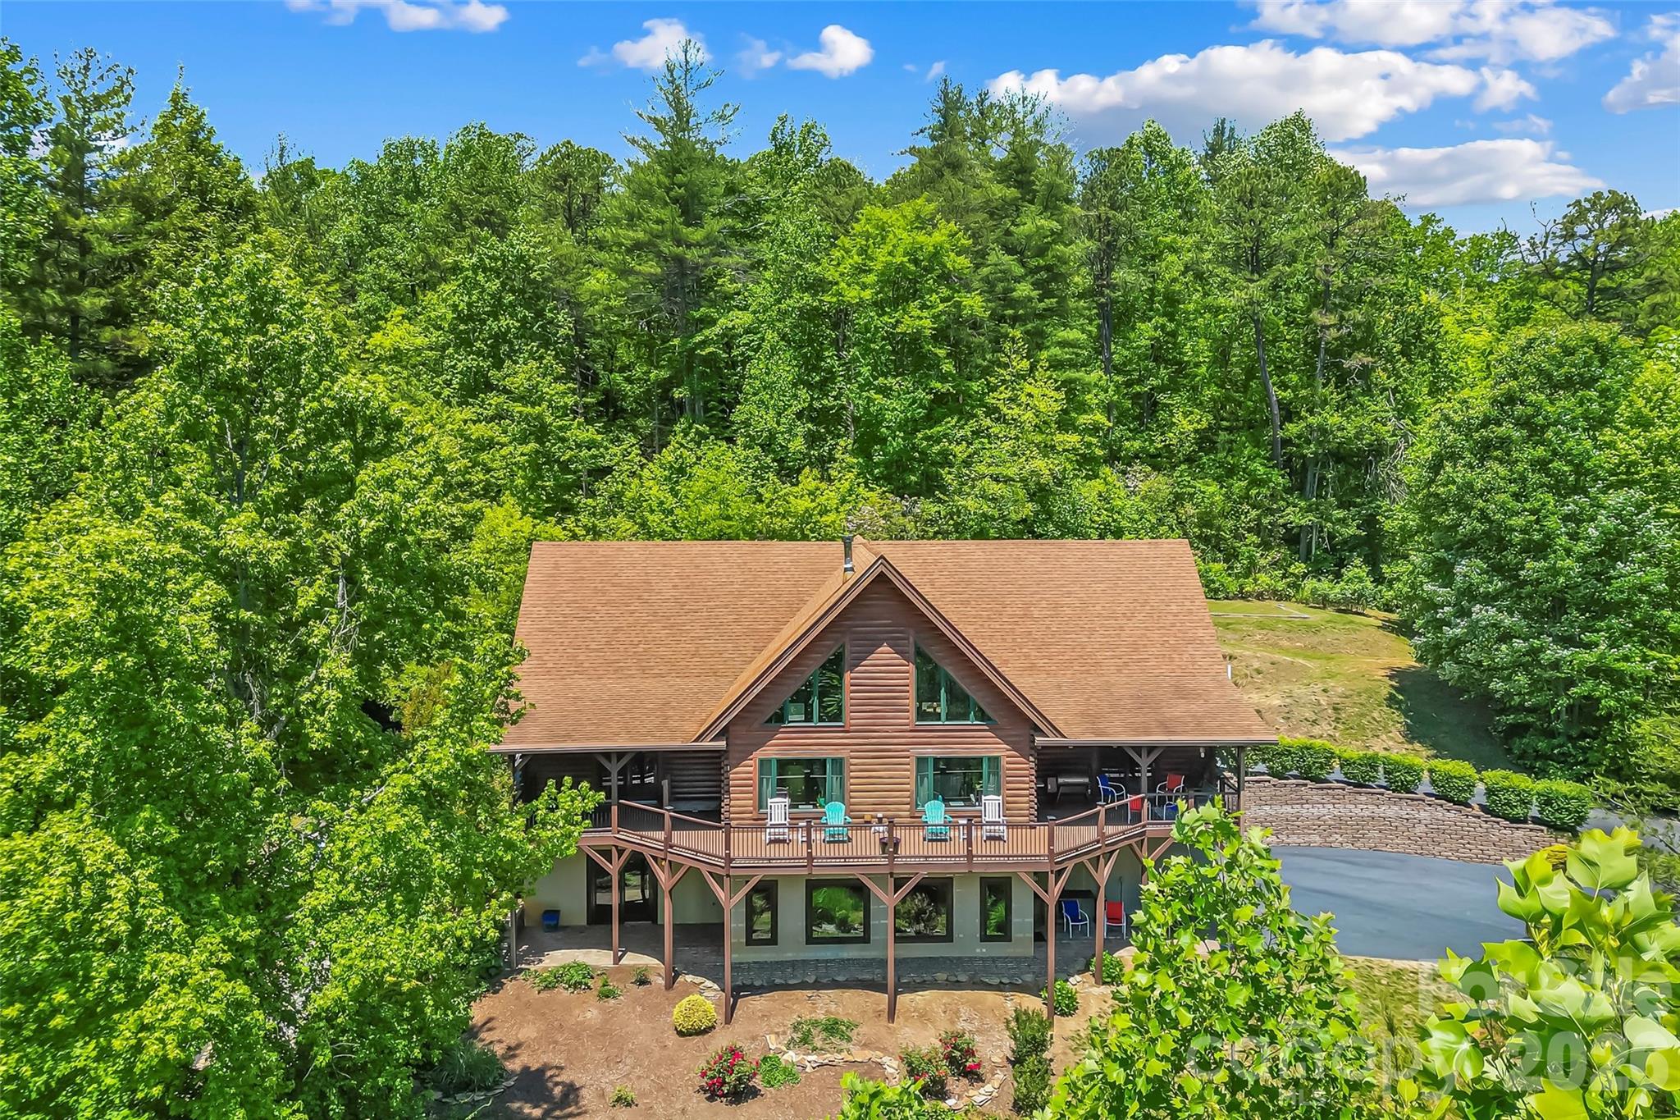
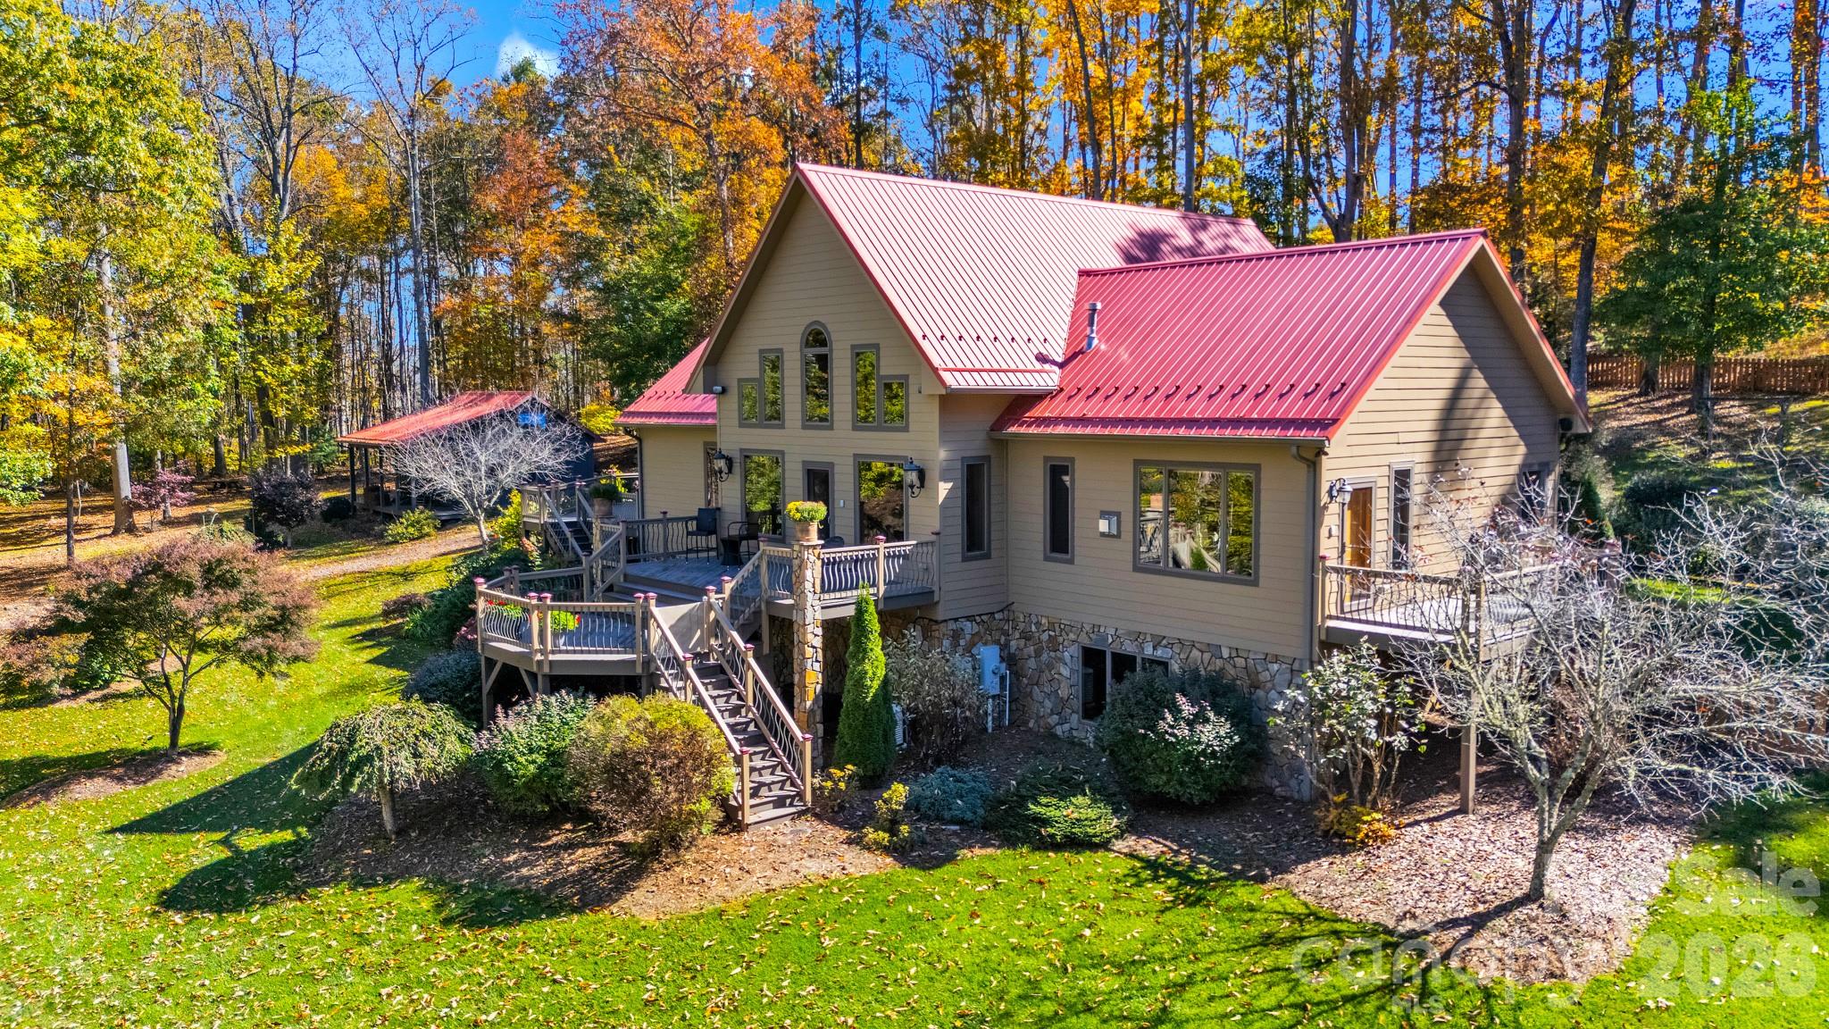
Surrounded by the natural beauty of the Blue Ridge Mountains and privately positioned on nearly four acres, this extraordinary Dovetail Cypress log estate is a rare blend of timeless craftsmanship, elevated comfort, and breathtaking mountain scenery. Designed for those who crave serenity without sacrificing sophistication, this spectacular mountain sanctuary offers an exceptional lifestyle surrounded by panoramic vistas, lush landscaping, and unforgettable outdoor living. A sweeping, like-new TREX deck overlooks the enchanting grounds and rolling mountain scenery, creating the perfect setting for morning coffee, sunset entertaining, or peaceful evenings beneath the stars. This property is a dream for nature lovers and gardeners alike, featuring a large garden area with greenhouse, above-ground water cistern, and a harmonious blend of sunny and shaded spaces curated by Mother Nature herself. Inside, the two-story Great Room immediately captivates with a soaring vaulted ceiling, dramatic wall of windows, Haiku wireless smart ceiling fan, and a striking Regency catalytic wood stove that adds warmth and ambiance throughout the seasons. Rich wood textures, expansive living spaces, and curated designer details create a luxurious yet inviting atmosphere. The chef's kitchen is nothing short of exceptional-anchored by a large gathering island and appointed with premium stainless steel appliances, including a professional-grade THOR 48” dual-fuel range with Vent-A-Hood exhaust hood, custom pantry with pull-out drawers, and abundant prep and entertaining space. The formal dining room offers seamless access to the deck for effortless indoor-outdoor entertaining. The main-level primary suite is a private retreat featuring direct deck access and a spa-inspired ensuite bath complete with dual sinks, dedicated vanity space, extensive wrap-around counter, and walk-in shower. Upstairs, an expansive loft overlooks the Great Room below and offers incredible flexibility with a guest bedroom, bonus room, and half bath. The finished lower level delivers exceptional versatility with a spacious recreation room, third bedroom and full bath, wine cellar, bonus room, and extensive storage-perfect for hosting guests or creating the ultimate mountain getaway experience. Additional highlights include radiant heated floors, whole-house generator, Superior Walls foundation, oversized two-car garage, expansive driveway with RV parking, woodshed, Navien tankless water heater, large laundry room with sink and built-in cabinetry plus designer light fixtures throughout the home. Every detail throughout this thoughtfully crafted home reflects exceptional care, quality, and attention to design. Perfectly located for both privacy and convenience, this remarkable retreat offers easy access to Asheville, Hendersonville, Greenville, and Saluda while allowing you to feel worlds away. Enjoy access to Lake Summit less than 15 minutes away! Whether envisioned as a full-time residence, luxury mountain escape, or income-producing investment with short-term rentals allowed, this one-of-a-kind property embodies elevated mountain living at its finest.

Listed by Matt Tavener of Keller Williams Professionals

$
$
%
$/month over payments
Federal 30-year interest rate: 6.43% last updated on Jul 2, 2026
* All Figures are estimates. Check with your bank or proposed mortgage company for actual interest rates.
This product uses the FRED® API but is not endorsed or certified by the Federal Reserve Bank of St. Louis.

Virtual TourSave FavoriteSchedule TourAsk A QuestionMore Details

520 Courtwood Lane Hendersonville NC 28739

MLS Number CAR4363116

  • MultiFamily
  • Bedrooms 8
  • Square Feet 4,832
  • Property SubType Residential Income

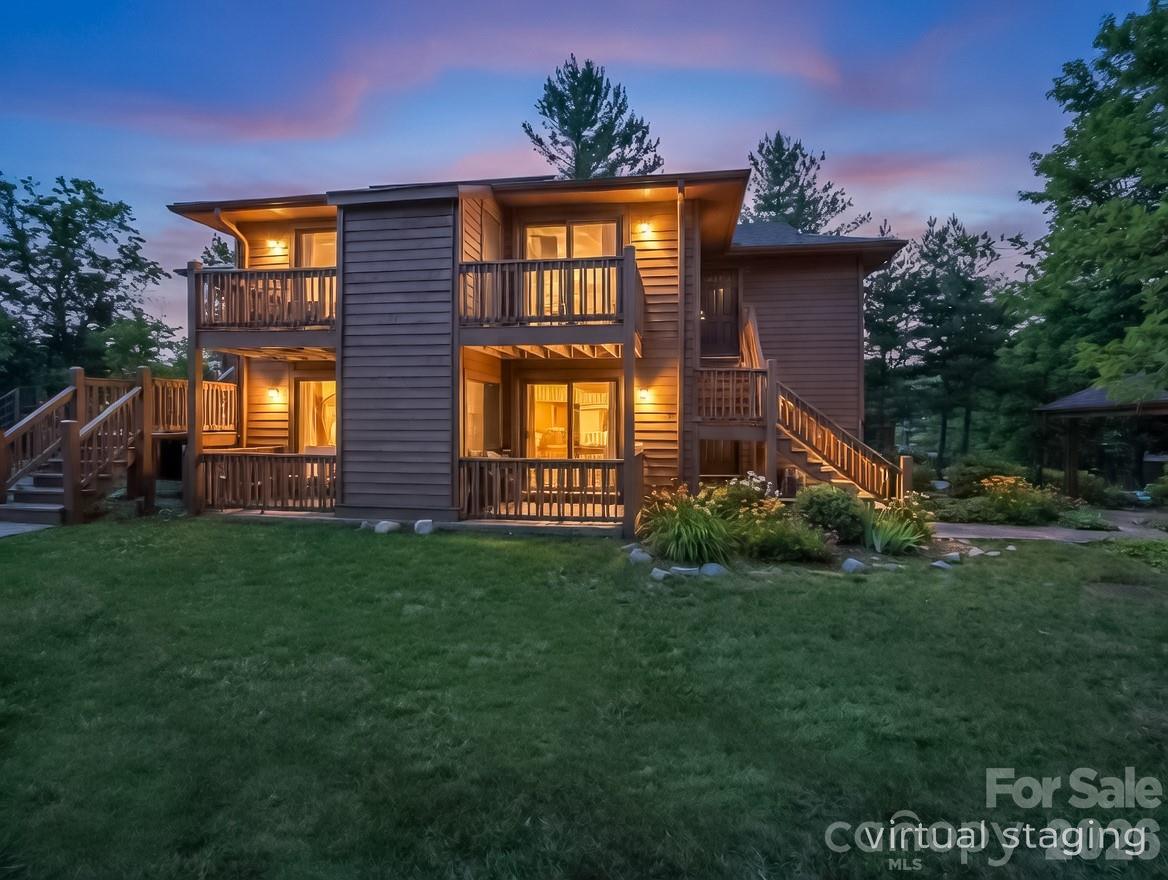
Rare opportunity to acquire an entire 8-unit condominium building under one ownership. That's right! You will own 100% of the HOA. Each unit is a separately platted condominium within an established HOA, currently owned by a single investor and offered as a portfolio sale. Significant capital improvements include new roof (2025), crawl space encapsulation (2026), and exterior paint/stain (2025). Two units (Units 4 & 8) have been renovated with updated kitchens featuring quartz countertops, new cabinetry, stainless sinks, and appliances, along with LVT flooring, updated lighting, and new interior/exterior doors. These two units also include a stackable washer/dryer which is not common in the Willow Bend community. Each unit is with approximately 604 square feet and includes 1 bedroom and 1 bathroom with bright, natural light and functional unit layout with consistent rental appeal across all 8 units. Each unit has individually metered city water and sewer. New to newer water heaters installed in all units within last three years. Located within 1 mile of downtown shopping, dining, and the Ecusta Trail.

Listed by Sherri Holbert of Patton Allen Real Estate LLC

$
$
%
$/month over payments
Federal 30-year interest rate: 6.43% last updated on Jul 2, 2026
* All Figures are estimates. Check with your bank or proposed mortgage company for actual interest rates.
This product uses the FRED® API but is not endorsed or certified by the Federal Reserve Bank of St. Louis.

Save FavoriteSchedule TourAsk A QuestionMore Details

147 Club Colony Lane Lake Toxaway NC 28747

Lake Toxaway, NC147 Club Colony Lane

Price$1,285,000

Est. Mortgage: $/month

Active With Contract

MLS Number CAR4384951

  • Residential
  • Bedrooms 3
  • Bathroom 5
  • Square Feet 3,224
  • Acreage 1.09

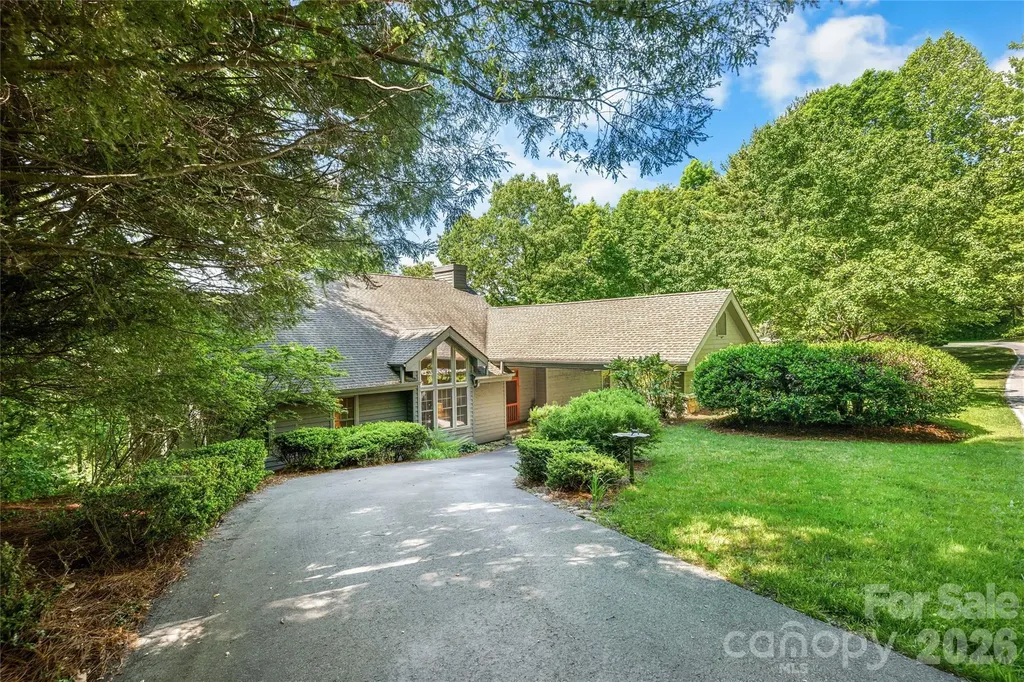
Positioned on 1.17 gently sloped acres with beautiful Lakeside Mountain views, this impeccably maintained and tastefully decorated home offers the perfect blend of comfort, style, and low-maintenance mountain living in the heart of Lake Toxaway. Featuring 3 bedrooms and 4.5 baths, the thoughtfully designed floor plan includes two spacious primary suites on the main level, providing exceptional convenience and privacy for owners and guests alike. Warm and inviting living spaces are enhanced by wide plank hardwood floors throughout the main living areas, while expansive upper and lower decks create ideal settings for outdoor entertaining and year-round enjoyment of the serene mountain surroundings. The lower level offers exceptional flexibility with an additional family room, wet bar, bonus room, and full bath-perfect for hosting guests, recreation, or a private retreat space. Home is being offered furnished with some exceptions. A one-car garage is complemented by a drive-through porte cochere and ample driveway parking for added convenience. Located within the desirable Club Colony community, the CCPOA provides valuable services including landscaping maintenance, water, trash pickup, and more, allowing for easy lock-and-leave ownership. Beautifully appointed and move-in ready, this exceptional property is an ideal mountain getaway or full-time residence. Membership to LTCC is based on application and availability.

Listed by Ross Hyett of Lake Toxaway Co.

$
$
%
$/month over payments
Federal 30-year interest rate: 6.43% last updated on Jul 2, 2026
* All Figures are estimates. Check with your bank or proposed mortgage company for actual interest rates.
This product uses the FRED® API but is not endorsed or certified by the Federal Reserve Bank of St. Louis.

Save FavoriteSchedule TourAsk A QuestionMore Details

142 Farm Knoll Way Mooresville NC 28117

Mooresville, NC142 Farm Knoll Way

Price$1,285,000

Est. Mortgage: $/month

Coming Soon

MLS Number CAR4397840

  • Residential
  • Bedrooms 4
  • Bathroom 5
  • Square Feet 4,941
  • Acreage 0.69

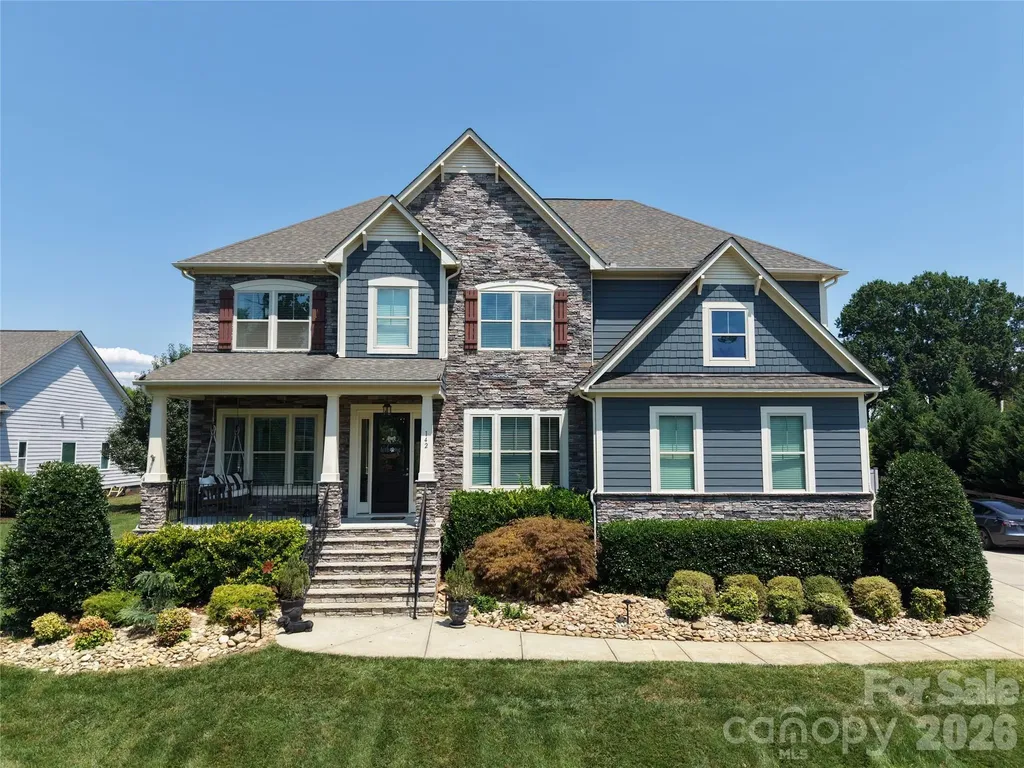
Exceptional 2017-built home offering 4,941 square feet of refined living on a private 0.69-acre lot. From the moment you walk in, 5-inch engineered hardwoods, 10-foot ceilings, and 8-foot interior doors set the tone - no carpet anywhere. The open floor plan is flooded with natural light and anchored by a Beautiful Stone 2-sided fireplace. The gourmet kitchen is appointed with Viking appliances, while the full conditioned wine room impresses with 1,000+ bottle capacity, an integrated humidor to preserve up to 700 cigars - a true entertainer's sanctuary. Every room is wired with Ethernet, and a 6-camera integrated surveillance system provides peace of mind. Outdoor living reaches new heights with a saltwater pool, expansive paver patio, and a covered cabana featuring a wood-burning fireplace - all enclosed by a new 6-foot vinyl fence. Front and rear irrigation keeps the grounds pristine. The primary suite is a true retreat, featuring a large seating area, custom closet organizer, and a spa-inspired bath with brand new tile. Each additional upstairs bedroom has its own private bath. Additional upgrades include brand new windows throughout, a water softening system (2023), and a 3.5-car garage with motorized storage shelving. Fantastic location convenient to everything Lake Norman has to offer. This one checks every box.

Listed by Mark Gibson of Coldwell Banker Realty

$
$
%
$/month over payments
Federal 30-year interest rate: 6.43% last updated on Jul 2, 2026
* All Figures are estimates. Check with your bank or proposed mortgage company for actual interest rates.
This product uses the FRED® API but is not endorsed or certified by the Federal Reserve Bank of St. Louis.

Save FavoriteSchedule TourAsk A QuestionMore Details

80 Gobblers Knob Drive Clyde NC 28721

Clyde, NC80 Gobblers Knob Drive

Price$1,280,000

Est. Mortgage: $/month

MLS Number CAR4370809

  • Residential
  • Bedrooms 4
  • Bathroom 5
  • Square Feet 3,180
  • Acreage 17

Live your best life in this sprawling modern farmhouse, 17 acres w/picturesque layered mountain views & surrounding pastureland, all unrestricted! This property offers easy access off a state road & is conveniently located near Waynesville. You will love this modern take on a classic farmhouse design, featuring open rooms, four fireplaces, new flooring & updated interior doors and windows. Broad wraparound porches overlook the stunning mountain landscape. Main level includes a generous entry foyer, a spacious mudroom & a cozy great room with a fireplace that opens to a well-appointed kitchen featuring wood cabinetry, butcher block countertops, new appliances. Main-level features include a sitting room off the kitchen, a formal dining room w/ a fireplace, an adjoining primary bedroom. Upper level offers 2 cozy bedrooms full baths & extra storage closets. Lower level includes bonus areas used as a man cave that are suitable for a recreation room, exercise room, future expansion w/a half bath & canning storage. 2-car carport, a barn & additional well for the pasture. Perfect for hobbies enjoying life.

Listed by Julie Lapkoff of Howard Hanna Beverly-Hanks Waynesville

$
$
%
$/month over payments
Federal 30-year interest rate: 6.43% last updated on Jul 2, 2026
* All Figures are estimates. Check with your bank or proposed mortgage company for actual interest rates.
This product uses the FRED® API but is not endorsed or certified by the Federal Reserve Bank of St. Louis.

Save FavoriteSchedule TourAsk A QuestionMore Details

2650 Carson Woods Road Laurel Springs NC 28644

MLS Number CAR4318349

  • Residential
  • Bedrooms 3
  • Bathroom 4
  • Square Feet 3,946
  • Acreage 18.01

Escape to this breathtaking gem located in the Blue Ridge Mountains!! This exquisitely maintained home is situated on approx. 18.01 acres, offers quality construction and lovely mountain views. The FP layout features, a large dining and kitchen with granite counters & upgraded appliance in the last 5 years. The spacious great room has high vaulted ceiling, a stone fireplace and wonderful natural lighting. The primary bedroom suite includes a corner fireplace and access to side deck, spacious bathroom with heated tile floors, tiled shower, soaking tub and amazing walk-in closet that is a dream come true! There is a 2nd bedroom and bath for guest on the main floor. The upstairs loft is great multi-purpose space and the basement features game-room, space for 3rd bedroom, fitness RM and lots of storage. Additional features include: hardwood & tile floors throughout, heat pump & Rinnai tankless water heater in 2022; home and storage barn painted in 2024; Generac generator in 2025; wired speakers inside & outside; LED lighting, built-in bookcase & desk, oversized 2 car garage; storage barn with covered porch for all your tools and toys. Enjoy true peace and tranquility from the multiple outdoor living spaces surrounded by beautiful landscaping and large natural boulders around the property. Schedule a time to come see this incredible property!!

Listed by Christy Barr of Regency On the Lake

$
$
%
$/month over payments
Federal 30-year interest rate: 6.43% last updated on Jul 2, 2026
* All Figures are estimates. Check with your bank or proposed mortgage company for actual interest rates.
This product uses the FRED® API but is not endorsed or certified by the Federal Reserve Bank of St. Louis.

Save FavoriteSchedule TourAsk A QuestionMore Details

1719 Emory Oak Drive Charlotte NC 28270

Charlotte, NC1719 Emory Oak Drive

Price$1,279,000

Est. Mortgage: $/month

Active With Contract

MLS Number CAR4379613

  • Residential
  • Bedrooms 6
  • Bathroom 5
  • Square Feet 4,665
  • Acreage 0.25

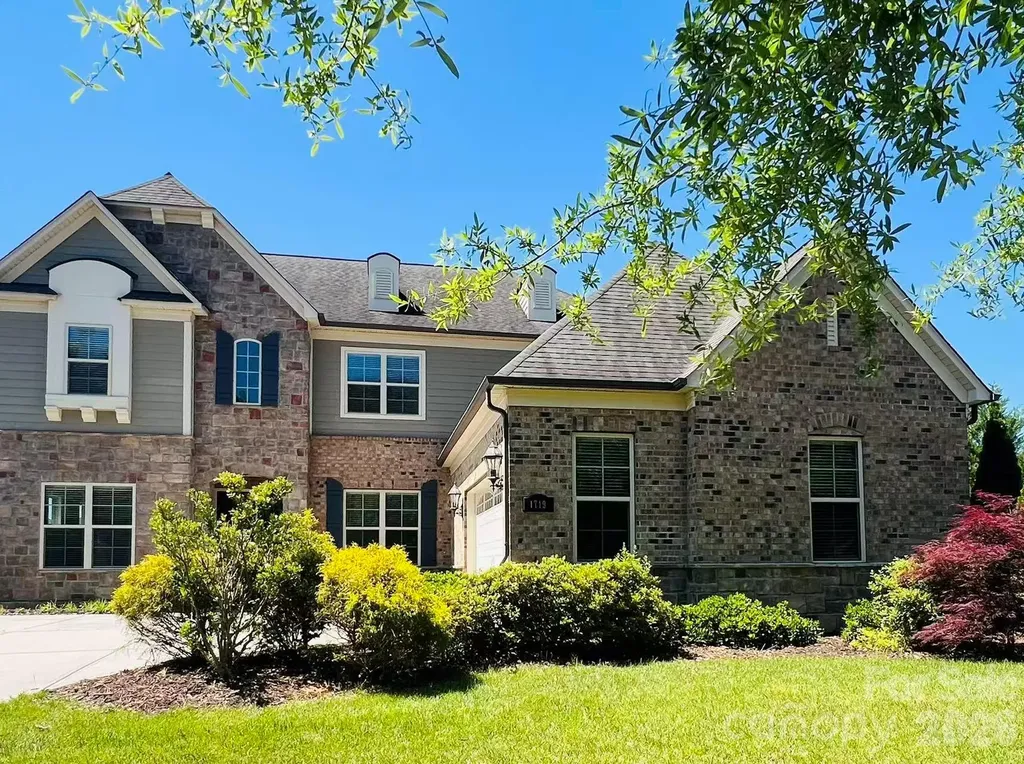
Fantastic location with top-ranked schools, including private and charter school options. This desirable community features 94 executive-style single-family homes ranging from approximately 3,200 to 5,300 square feet, with many showcasing elegant brick and stone exteriors. This impressive 2.5-story full brick and stone home with 1st floor 10 feet high, 2nd floor 9 feet high and door 8 feet high doors. It offers 4,665 square feet with 6 bedrooms and 4.5 bathrooms. The open floor plan welcomes you with a grand foyer leading into a spacious and light-filled great room that flows seamlessly into the oversized island kitchen, sunny sunroom, and extended breakfast area. The private office provides an ideal work-from-home space with abundant natural light. The upgraded dining room is perfect for entertaining and large gatherings. A floor-to-ceiling stone fireplace adds warmth, charm, and luxury to the main living area. A guest suite with a full bath on the main level offers both privacy and convenience for visitors or multi-generational living. The expansive primary suite features a tray ceiling, sitting area, and a luxurious bath with soaking tub and tiled shower. The third floor includes a huge bedroom/bonus room complete with a half bath and closet, offering flexible living space for recreation, media, or guests. Premium wood flooring extends throughout the main level, staircase, and second-floor hallway. New highly durable epoxy floor was created in garage. It's easy clean and creates a moisture-resistant barrier. A in-ground irrigation system was installed. Community amenities include a swimming pool, recreation area, and grilling area. Conveniently located near shopping centers, malls, restaurants, bars, and fitness centers. Walking distance to Providence High School. Approximately: 1 mile to The Arboretum Shopping Center 7 miles to SouthPark Mall 10 miles to Uptown Charlotte 13 miles to Charlotte Douglas International Airport Easy access to major highways.

Listed by Min Li of ProStead Realty

$
$
%
$/month over payments
Federal 30-year interest rate: 6.43% last updated on Jul 2, 2026
* All Figures are estimates. Check with your bank or proposed mortgage company for actual interest rates.
This product uses the FRED® API but is not endorsed or certified by the Federal Reserve Bank of St. Louis.

Virtual TourSave FavoriteSchedule TourAsk A QuestionMore Details

Broker Reciprocity MLS Grid Logo © 2026 Listings courtesy of Canopy MLS as distributed by MLS GRID. IDX information is provided exclusively for consumers’ personal non-commercial use and may not be used for any purpose other than to identify prospective properties consumers may be interested in purchasing. The IDX data is deemed reliable but is not guaranteed by MLS GRID and may be subject to an end user license agreement prescribed by the Member Participant’s applicable MLS.  Based on information submitted to the MLS GRID as of July 5, 2026 8:15 PM UTC . All data is obtained from various sources and may not have been verified by broker or MLS GRID. Supplied Open House Information is subject to change without notice. All information should be independently reviewed and verified for accuracy. Properties may or may not be listed by the office/agent presenting the information. Some IDX listings have been excluded from this website.