and narrow your search. If you have fewer than 200 results, you can save your search.

Ridgecrest NC

r=3157-3168
138 Turnberry Court Jefferson NC 28640

MLS Number CAR4371026

  • Residential
  • Bedrooms 4
  • Bathroom 4
  • Square Feet 3,178
  • Acreage 0.44

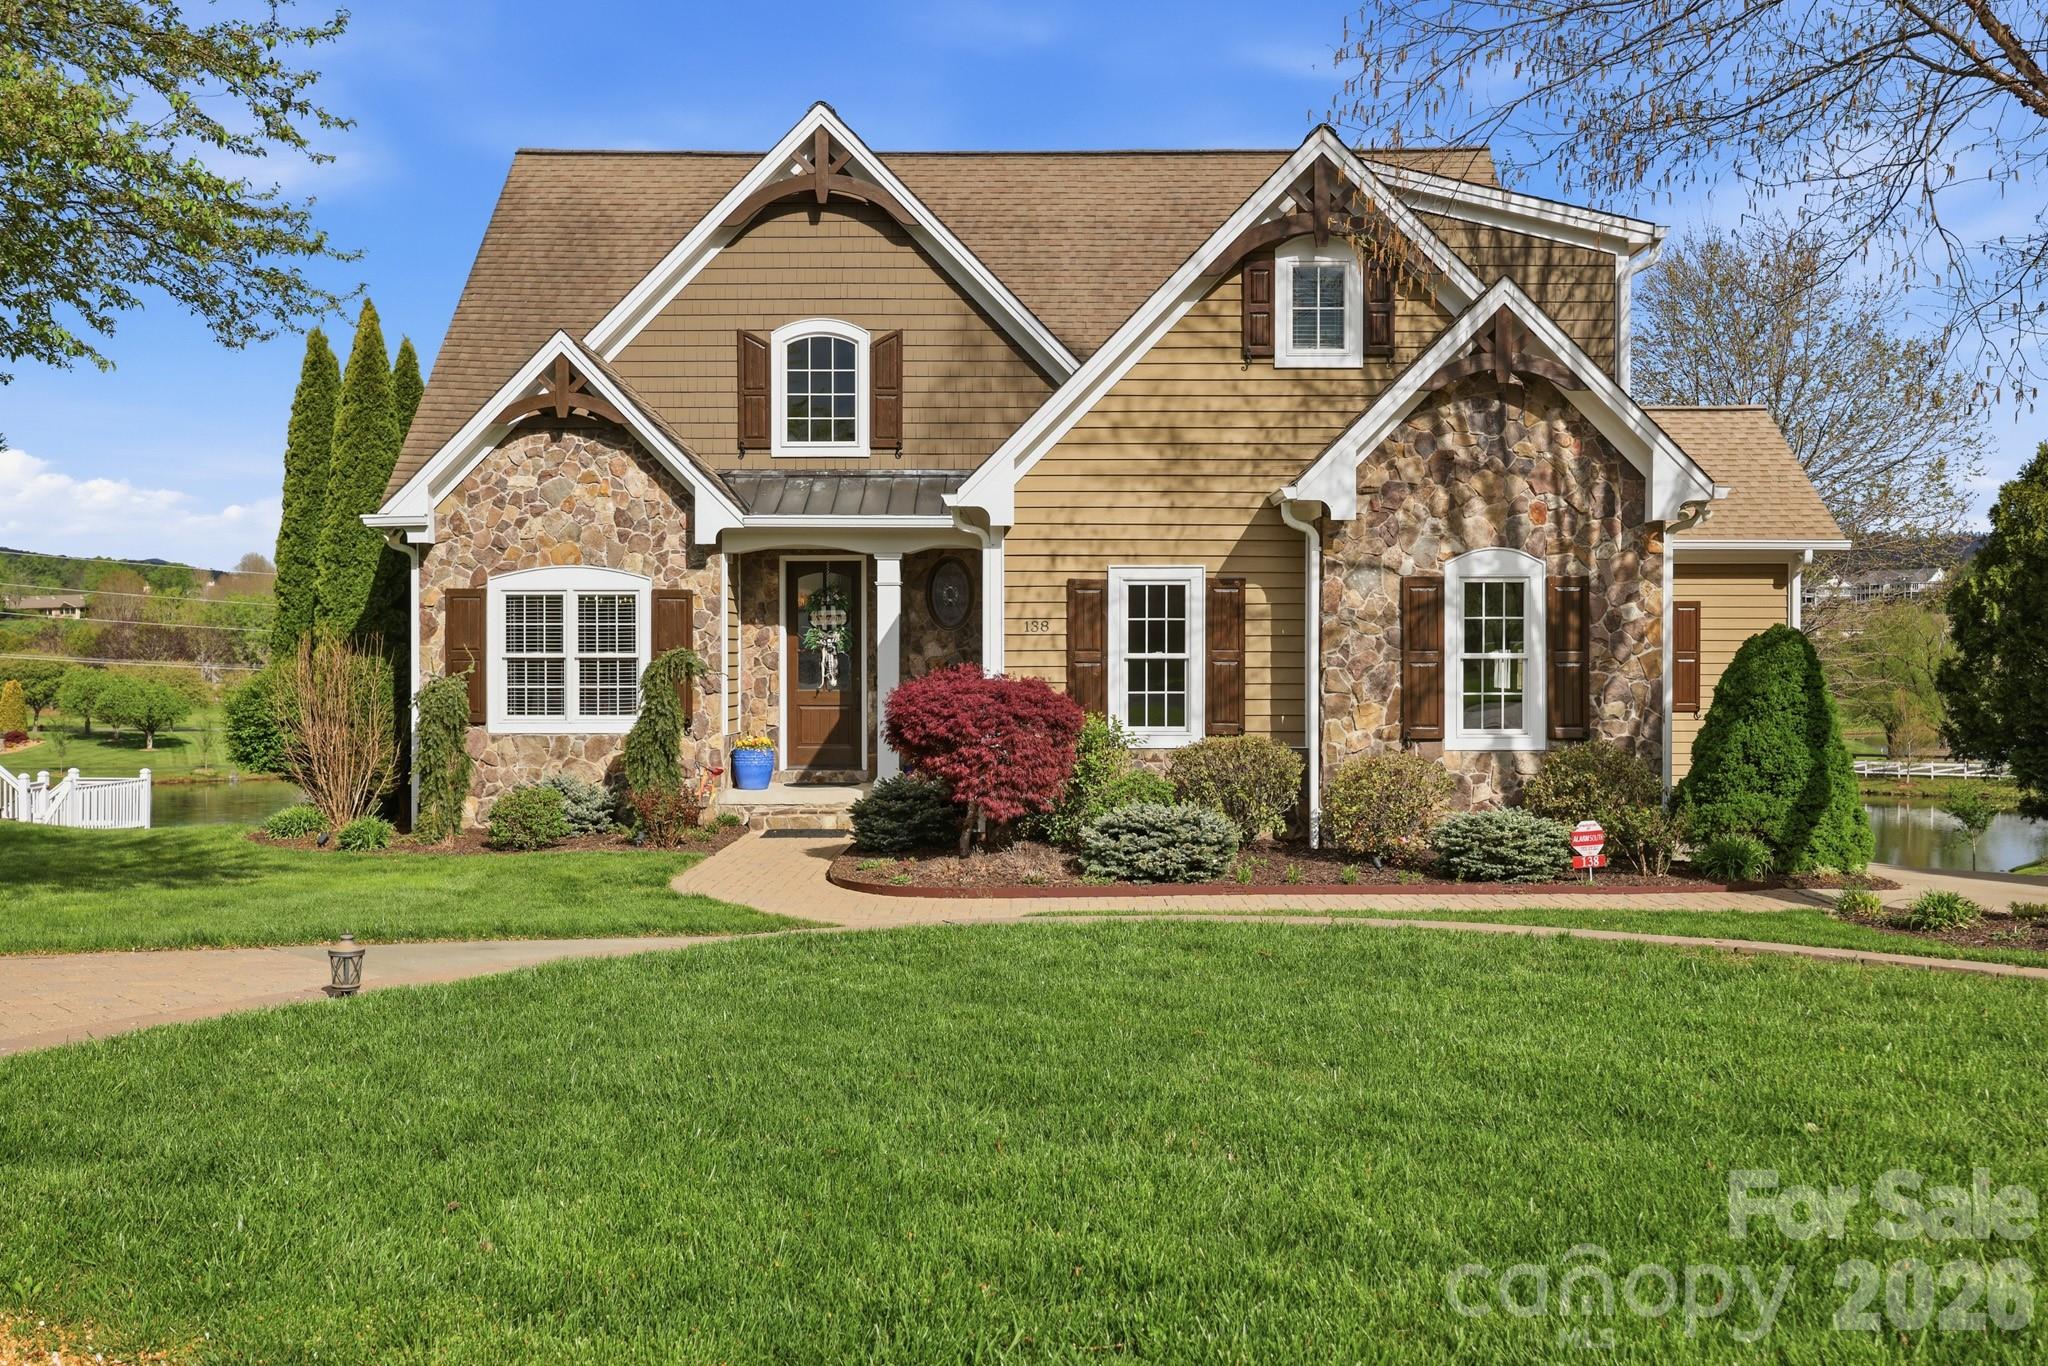
Welcome to luxurious mountain living at its finest! Breathtaking both inside and out, this exceptional property showcases spectacular panoramic views of Meadowbrook Pond with Mount Jefferson as a stunning backdrop. From the moment you enter, the home makes a lasting impression with extensive upgrades and designer finishes throughout. Beautiful hardwood floors flow seamlessly across the main level, creating a sense of warmth and continuity. The living area features a vaulted ceiling and a cozy gas fireplace, opening into a chef's kitchen complete with granite countertops, custom cabinetry, upgraded appliances-including a ZLINE six-burner dual fuel range-a spacious island with seating, and a striking picture window that frames the view. The primary suite is a true retreat, offering a custom-designed walk-in closet and a luxurious en-suite bath with dual vanities, heated floors, and a spa-like shower with heated flooring and seating. Upstairs, you'll find two well-appointed guest bedrooms, a full bath, and a versatile bonus room. The lower level is designed for entertaining, featuring a second living area, fourth bedroom, full bath, and an impressive theater room. Enjoy VIP movie nights with four plush reclining chairs, a 100-inch screen, and a high-end sound system. Additional unfinished space provides the perfect opportunity for a workshop, along with a separate golf cart garage that can accommodate two carts or larger equipment. Step outside to a spacious patio designed for gathering with friends and family, complete with a built-in fire gas pit, generous space for seating & tables, serene surroundings and walkway down to path around the pond and community dock. End each day with unforgettable sunsets and peaceful views. Jefferson Landing, a gated golf community, features a magnificent 18 hole golf course. Additional amenities associated with Club Membership include access to the clubhouse, swimming pool with dining/ bar area offering tasty food & drink options, well equipped fitness center, pickleball /tennis courts and Riverside Park, which features a covered pavilion adjoining the New River. Himalayan style putting course & a total of seven par 3 practice holes w/ bar & food options available. There is a $1000 Capital Improvement fee pd to the JL POA, by the buyer at closing.

Listed by Christy Barr of Regency On the Lake
$
$
%
$/month over payments
Federal 30-year interest rate: 6.43% last updated on Jul 2, 2026
* All Figures are estimates. Check with your bank or proposed mortgage company for actual interest rates.
This product uses the FRED® API but is not endorsed or certified by the Federal Reserve Bank of St. Louis.

Save FavoriteSchedule TourAsk A QuestionMore Details

91 Brandy Run Road Burnsville NC 28714

Burnsville, NC91 Brandy Run Road

Price$1,250,000

Est. Mortgage: $/month

MLS Number CAR4368486

  • Residential
  • Bedrooms 4
  • Bathroom 5
  • Square Feet 3,070
  • Acreage 0.11

Nestled in the sought-after Brandy Run neighborhood of MOUNTAIN AIR Country Club, this beautifully maintained 4-bedroom, 5-bath home offers approximately 3,000 square feet of peaceful mountain living. Enjoy fabulous long-range views and a prime vantage point overlooking the pristine fairway of hole #17. The main level is designed for comfortable, open-concept living, featuring rich hardwood floors, expansive windows that flood the space with natural light, and direct access to a spacious new Trex deck-perfect for soaking in the scenery. The primary suite on this level is a private retreat, complete with stunning view windows, deck access, and a well-appointed en suite bath with double vanity and a walk-in tile shower. A second bedroom or office and a full hall bath add flexibility and convenience. The kitchen is thoughtfully designed with ample cabinetry, a pantry, and seamless flow into the dining area and great room-ideal for entertaining or everyday living. Upstairs, a versatile loft provides additional space for a den, office, or sleeping area. The lower level expands the home's living space with two generously sized guest suites and an oversized family room featuring a striking stone fireplace, wet bar, and access to a second view deck-perfect for hosting or relaxing. Additional highlights include an attached garage with room for a vehicle, golf cart, and extra storage. The home is offered unfurnished, providing a blank canvas for your personal style. Ideally located near Mountain Air's exceptional amenities-golf, tennis, pickleball, wellness center, spa, dining, and more, available with a separate club membership. This property also grants access to over 6 miles of hiking trails, seven parks (including a dog park), and a private mountaintop runway.

Listed by Debbie Phillips of Mountain Air Realty

$
$
%
$/month over payments
Federal 30-year interest rate: 6.43% last updated on Jul 2, 2026
* All Figures are estimates. Check with your bank or proposed mortgage company for actual interest rates.
This product uses the FRED® API but is not endorsed or certified by the Federal Reserve Bank of St. Louis.

Save FavoriteSchedule TourAsk A QuestionMore Details

101 Old Hendersonville Highway Brevard NC 28712

MLS Number CAR4291381

  • Commercial
  • Property SubType BUSINESS
  • Square Feet 7,050
  • Acreage 0.57

INVESTMENT OPPORTUNITY! 7,050/sf Building on 0.569/ac on Old Hendersonville Hwy in Brevard NC. Currently has 2 tenants. Great location close to Holiday Inn Express, Wells Fargo, Ingles, Aldi, etc... Great Retail, Brewery, Restaurant, Business, or Redevelopment Site after leases expire in a great location in Brevard. Walkable to many restaurants.

Listed by Paul Ellis of Pulliam Properties,Inc

$
$
%
$/month over payments
Federal 30-year interest rate: 6.43% last updated on Jul 2, 2026
* All Figures are estimates. Check with your bank or proposed mortgage company for actual interest rates.
This product uses the FRED® API but is not endorsed or certified by the Federal Reserve Bank of St. Louis.

Save FavoriteSchedule TourAsk A QuestionMore Details

1768 Concord Lake Road Kannapolis NC 28083

Kannapolis, NC1768 Concord Lake Road

Price$1,250,000

Est. Mortgage: $/month

MLS Number CAR4296880

  • Land
  • Acreage 3.45
  • County Cabarrus

Great property for townhomes or multi-family development. Zoned R-18 which allows up to 18 units per acre. Conveniently located near several shopping centers.

Listed by Suzi Wolford and Brandy Sellers of Exit Realty Elite Properties

$
$
%
$/month over payments
Federal 30-year interest rate: 6.43% last updated on Jul 2, 2026
* All Figures are estimates. Check with your bank or proposed mortgage company for actual interest rates.
This product uses the FRED® API but is not endorsed or certified by the Federal Reserve Bank of St. Louis.

Save FavoriteSchedule TourAsk A QuestionMore Details

4025 Foxes Trail Cramerton NC 28032

Cramerton, NC4025 Foxes Trail

Price$1,250,000

Est. Mortgage: $/month

MLS Number CAR4375005

  • Residential
  • Bedrooms 5
  • Bathroom 5
  • Square Feet 4,120
  • Acreage 0.42

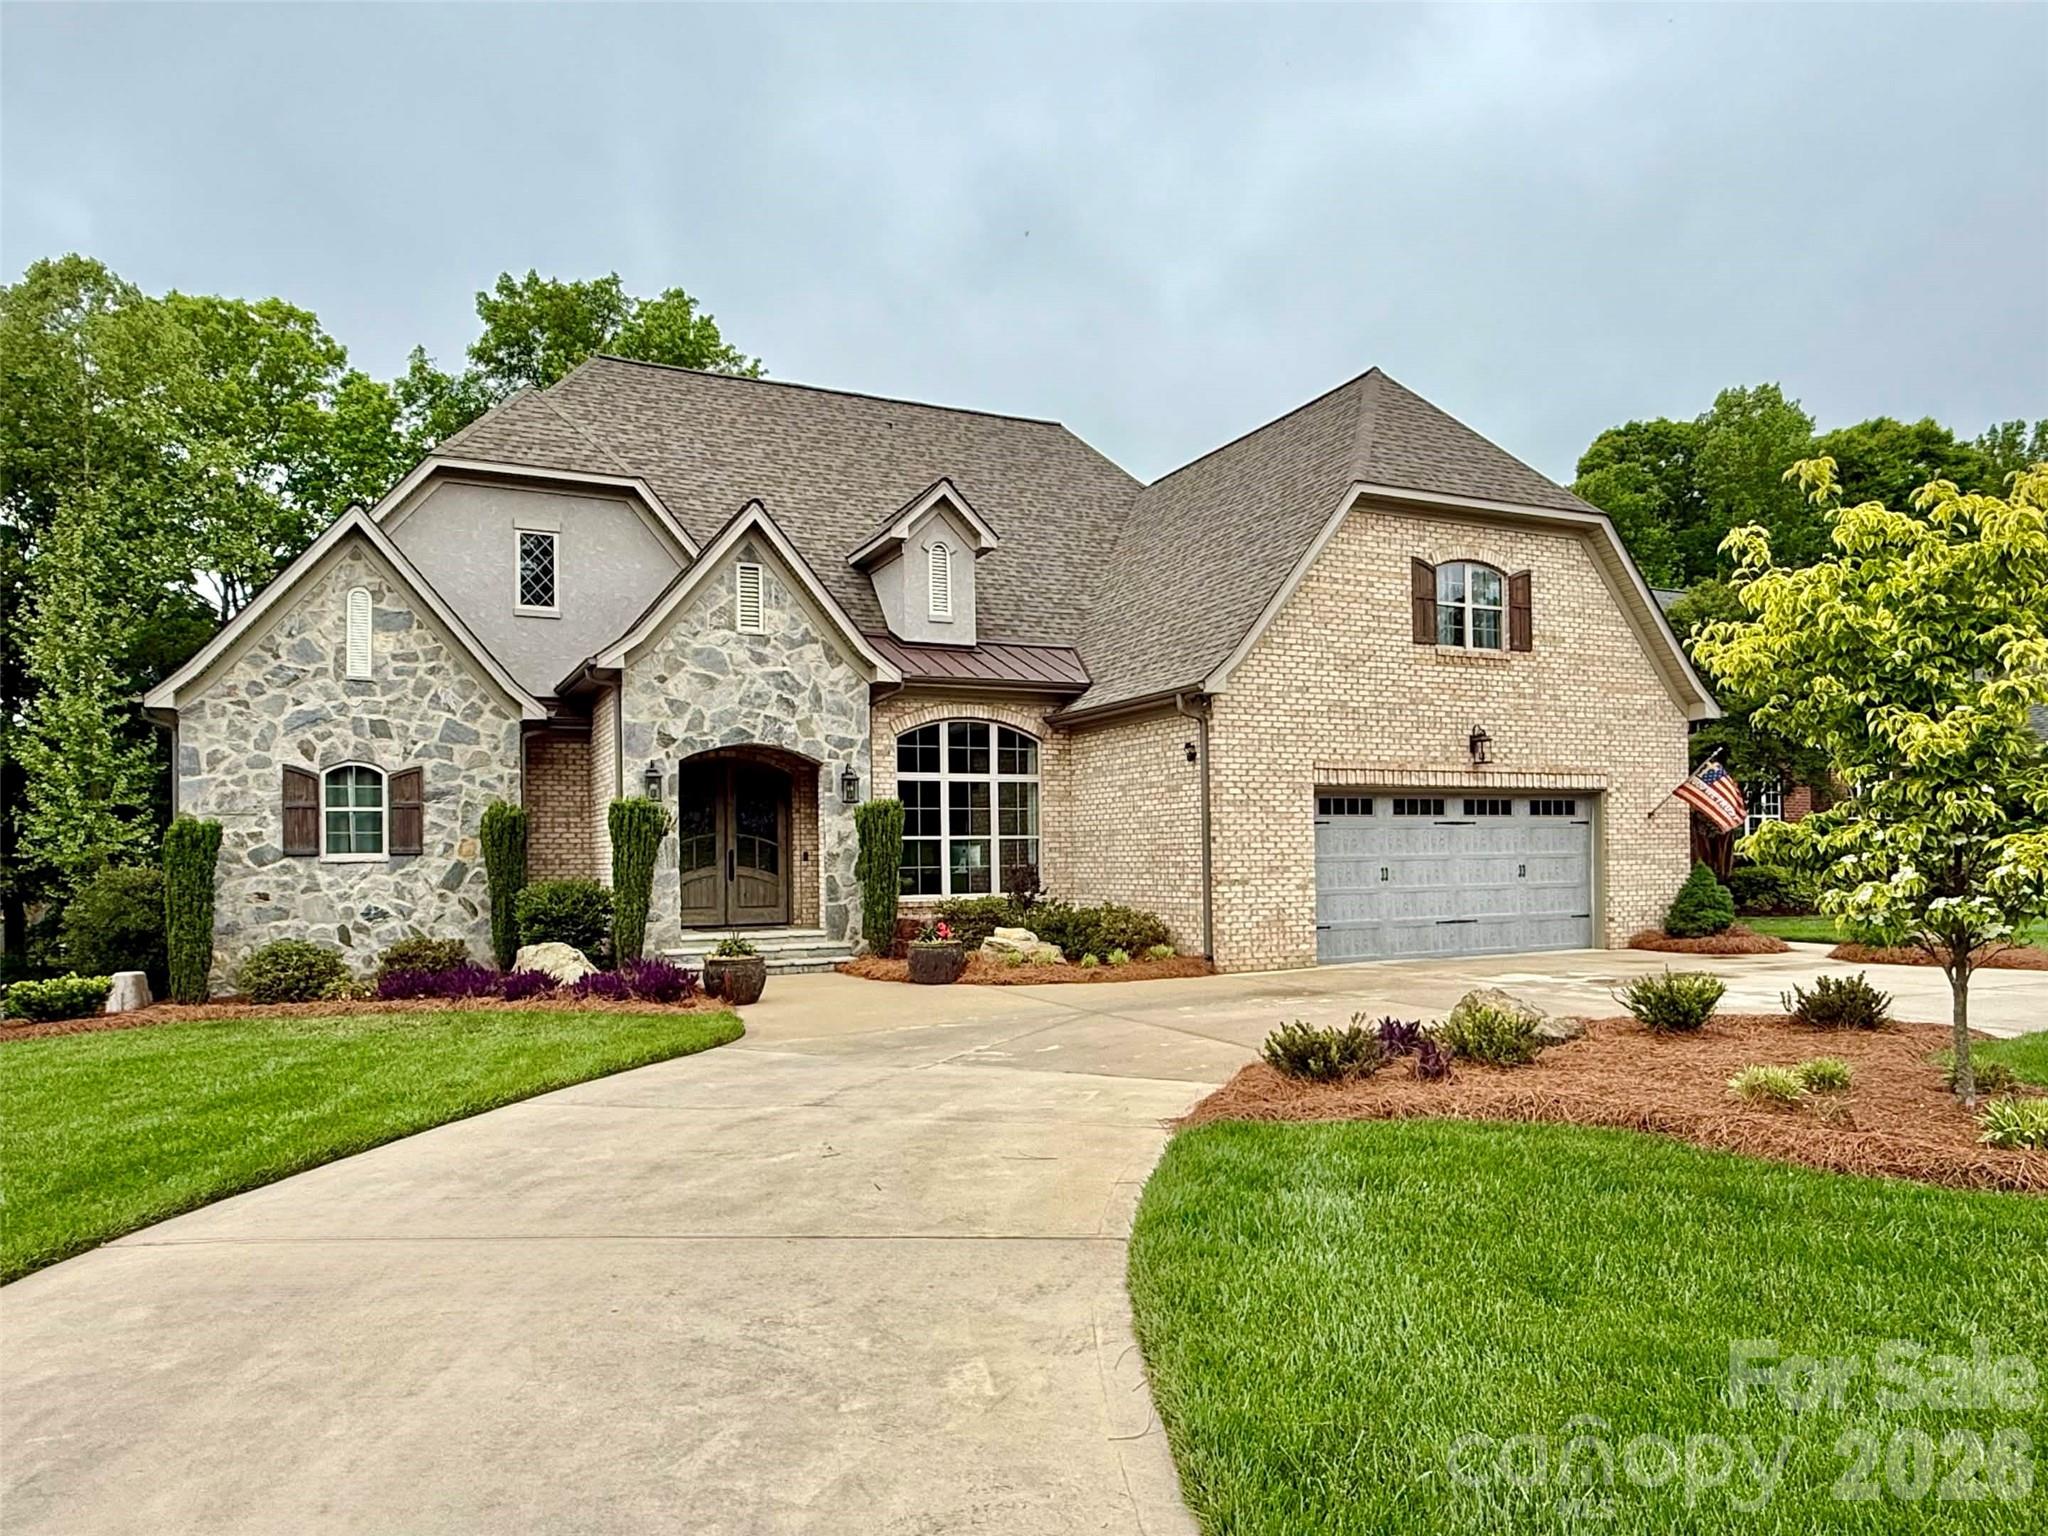
An Architectural Triumph of Luxury & Comfort in Gated Cramer Mountain. Arrive via the stately circular drive to find a home where every detail has been meticulously curated. This custom-built estate offers an unparalleled presence, framed by designer professional landscaping. Step through the grand entrance to discover a masterpiece of "Old World" quality and modern open-concept design, highlighted by a great room with soaring exposed beams and bespoke custom finishes. The true heart of the home is the executive chef's kitchen, a culinary sanctuary featuring natural stone countertops, a hammered farmhouse sink, and a high-performance gas range with double ovens. Entertain with ease using the integrated wet bar and wine fridge, while under-cabinet lighting illuminates the artisan stone backsplash. The main level is thoughtfully designed for longevity, offering both a magnificent primary suite and a full secondary guest suite, plus a sophisticated dedicated office. Modern infrastructure provides total peace of mind, including a whole-house generator, tankless water heater, dual HVAC systems, and two separate laundry areas. Outdoor living is equally refined, featuring a peaceful screened-in porch and a built-in outdoor gas grill station. Located within a premier gated golf course community, this estate offers a lifestyle of quiet luxury with optional club access to world-class golf, tennis, and swimming.

Listed by Cathy Young and Austin Biles of Howard Hanna Allen Tate Gastonia

$
$
%
$/month over payments
Federal 30-year interest rate: 6.43% last updated on Jul 2, 2026
* All Figures are estimates. Check with your bank or proposed mortgage company for actual interest rates.
This product uses the FRED® API but is not endorsed or certified by the Federal Reserve Bank of St. Louis.

Save FavoriteSchedule TourAsk A QuestionMore Details

224 Fort Mill Highway Fort Mill SC 29707

MLS Number CAR4151845

  • Commercial
  • Square Feet 850
  • Acreage 1.8

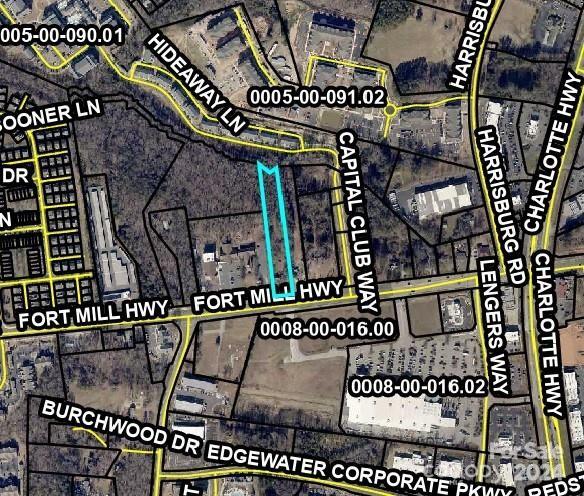
Zoned GB General Business Just South of Ballantyne South Charlotte Near Hwy 521 intersection Across from Lowes Indian Land, fastest growing area in S C Day Time Population 5 Miles 90,927 Average Household income 5 Miles $115,628 Tenant in older house on the property. Needs 45 days notice to vacate the house. House being sold at no value, no disclosure, as is.

Listed by Mike Brown of Cole Real Estate Advisors

$
$
%
$/month over payments
Federal 30-year interest rate: 6.43% last updated on Jul 2, 2026
* All Figures are estimates. Check with your bank or proposed mortgage company for actual interest rates.
This product uses the FRED® API but is not endorsed or certified by the Federal Reserve Bank of St. Louis.

Save FavoriteSchedule TourAsk A QuestionMore Details

224 Fort Mill Highway Fort Mill SC 29707

Fort Mill, SC224 Fort Mill Highway

Price$1,250,000

Est. Mortgage: $/month

MLS Number CAR4151453

  • Land
  • Acreage 1.8
  • County Lancaster

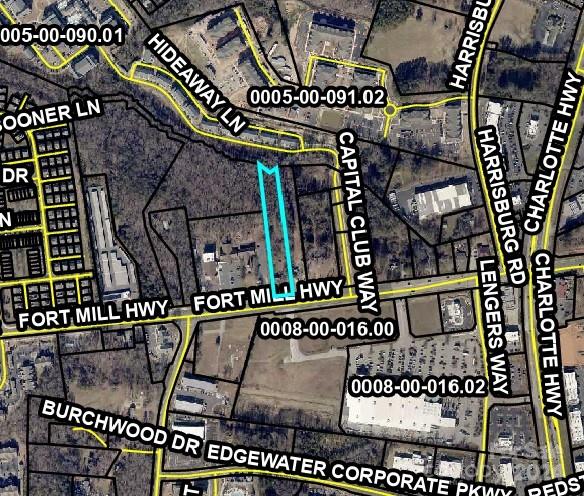
Zoned GB General Business Just South of Ballantyne South Charlotte Near Hwy 521 intersection Across from Lowes Indian Land, fastest growing area in S C Day Time Population 5 Miles 90,927 Average Household income 5 Miles $115,628 House has tenant that needs 45 days notice to vacate. House on property being sold is, no value, no disclosure.

Listed by Mike Brown of Cole Real Estate Advisors

$
$
%
$/month over payments
Federal 30-year interest rate: 6.43% last updated on Jul 2, 2026
* All Figures are estimates. Check with your bank or proposed mortgage company for actual interest rates.
This product uses the FRED® API but is not endorsed or certified by the Federal Reserve Bank of St. Louis.

Save FavoriteSchedule TourAsk A QuestionMore Details

Tbd Mcneill Road Lansing NC 28643

Lansing, NCTbd Mcneill Road

Price$1,250,000

Est. Mortgage: $/month

Pending

MLS Number CAR4335959

  • Land
  • Acreage 127.51
  • County Ashe

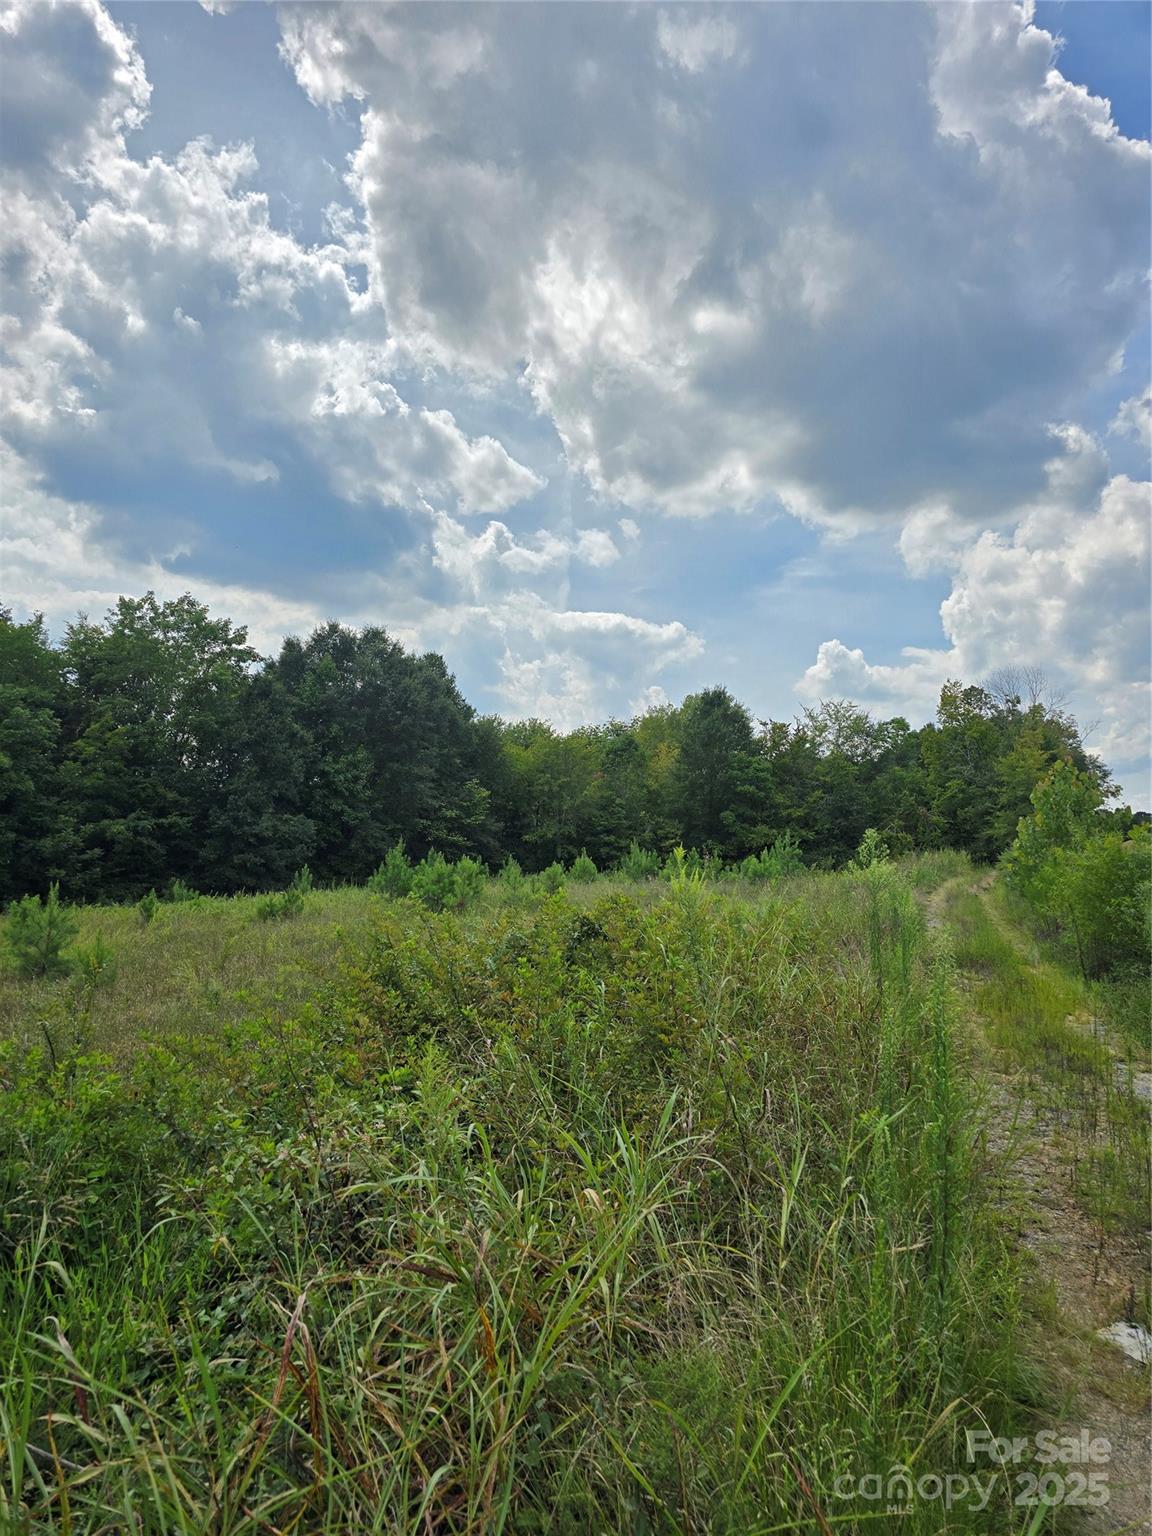
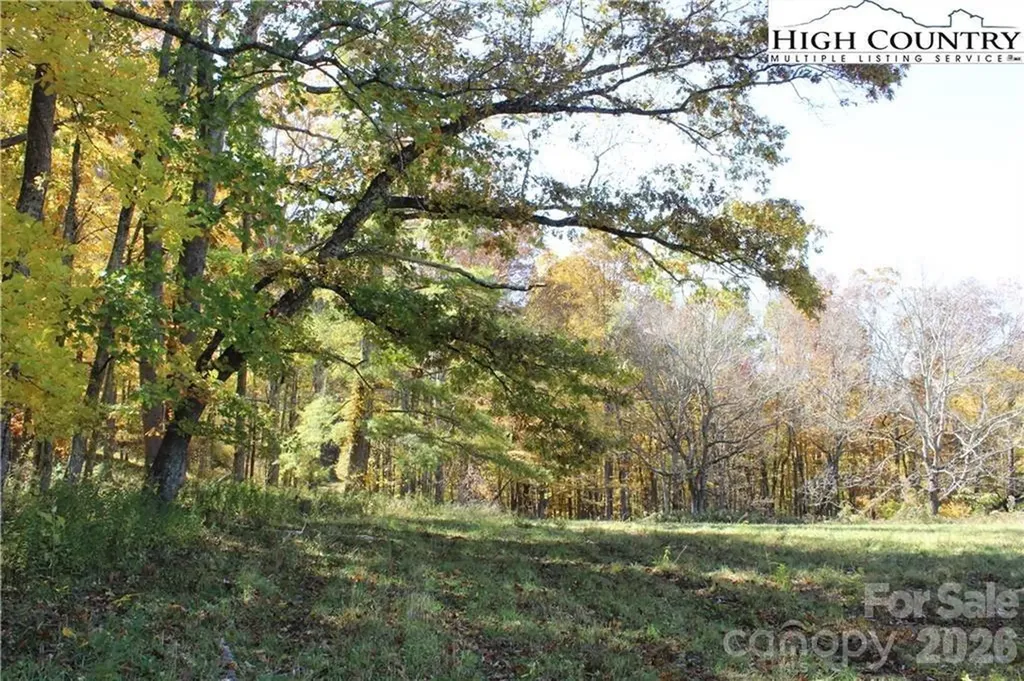
One of the FEW Large tracts of land left in Ashe County of this QUALITY--a wonderful mixture of pastures, mature trees and joining land to the Nature Conservancy property at the top of Phoenix Mountain. NO RESTRICTIONS, TWO ACCESSES--one a 30' ROW off McNeill Rd and a direct driveway off Parker Eller Rd. Over 300' of NEW RIVER FRONTAGE along Parker Eller Rd. A great location--just 10 min to historic Lansing and 15 min to West Jefferson. The NEW ROW off McNeill Rd is a gentle grade that could be driven by most vehicles. Please be respectful of traveling this route of the surrounding property owners. This property has so much to offer--a beautiful family compound, development potential, privacy and yet, near the heart of all Ashe County has to offer. Four spacious open areas or meadows. Some mature wooded areas and smaller growth where parts of the land was timbered 25 years ago. Property is easily walked with a a small section in the rear that is steeper near the Nature Conservancy property. Yes, this property also joins the Nature Conservancy property for great nature preserve. OPEN pastures in several areas, rock walls have been erected on the property from a time gone by, homesites have been cleared to maximize views and also enjoy open pastures. Access off Parker Eller Rd is near the site dedicated for New River access developed by Ashe County. Wildlife is abundant!! Deer/Turkey/the occasional bear!! Don't miss this property--Make it your own--don't miss this opportunity for this investment!! Please note that land can be viewed by Appointment ONLY with buyers realtor. DO NOT ALLOW clients on this property without their realtor.

Listed by Timothy Carter of Peak Mountain Properties,Inc

$
$
%
$/month over payments
Federal 30-year interest rate: 6.43% last updated on Jul 2, 2026
* All Figures are estimates. Check with your bank or proposed mortgage company for actual interest rates.
This product uses the FRED® API but is not endorsed or certified by the Federal Reserve Bank of St. Louis.

Save FavoriteSchedule TourAsk A QuestionMore Details

106 Windy Gap Road Asheville NC 28804

Asheville, NC106 Windy Gap Road

Price$1,250,000

Est. Mortgage: $/month

MLS Number CAR4372747

  • Residential
  • Bedrooms 2
  • Bathroom 2
  • Square Feet 2,295
  • Acreage 2.47

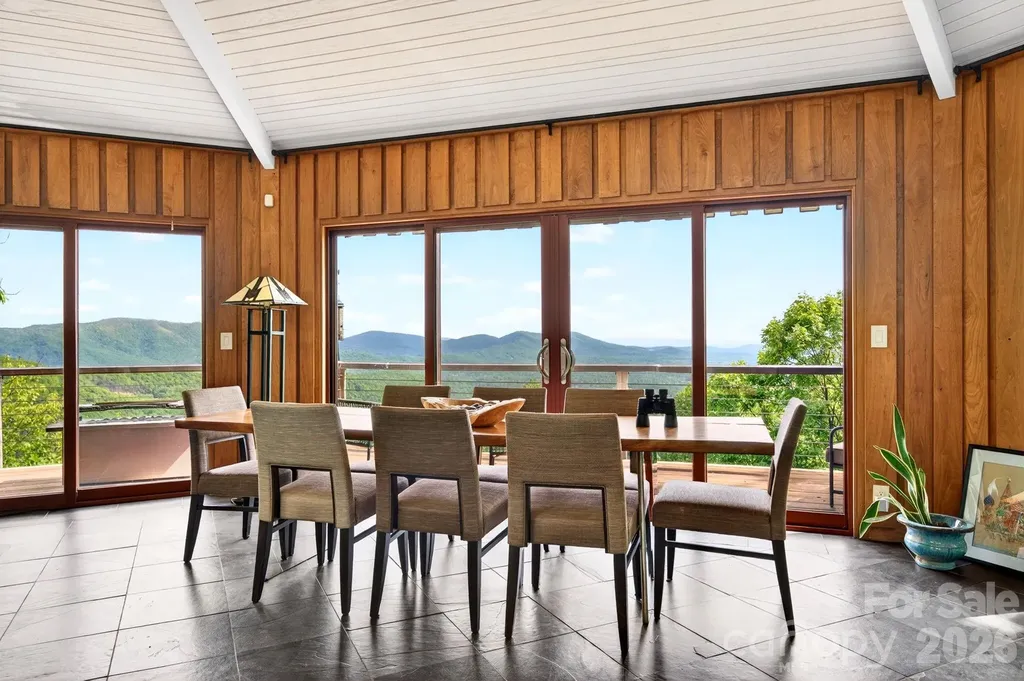
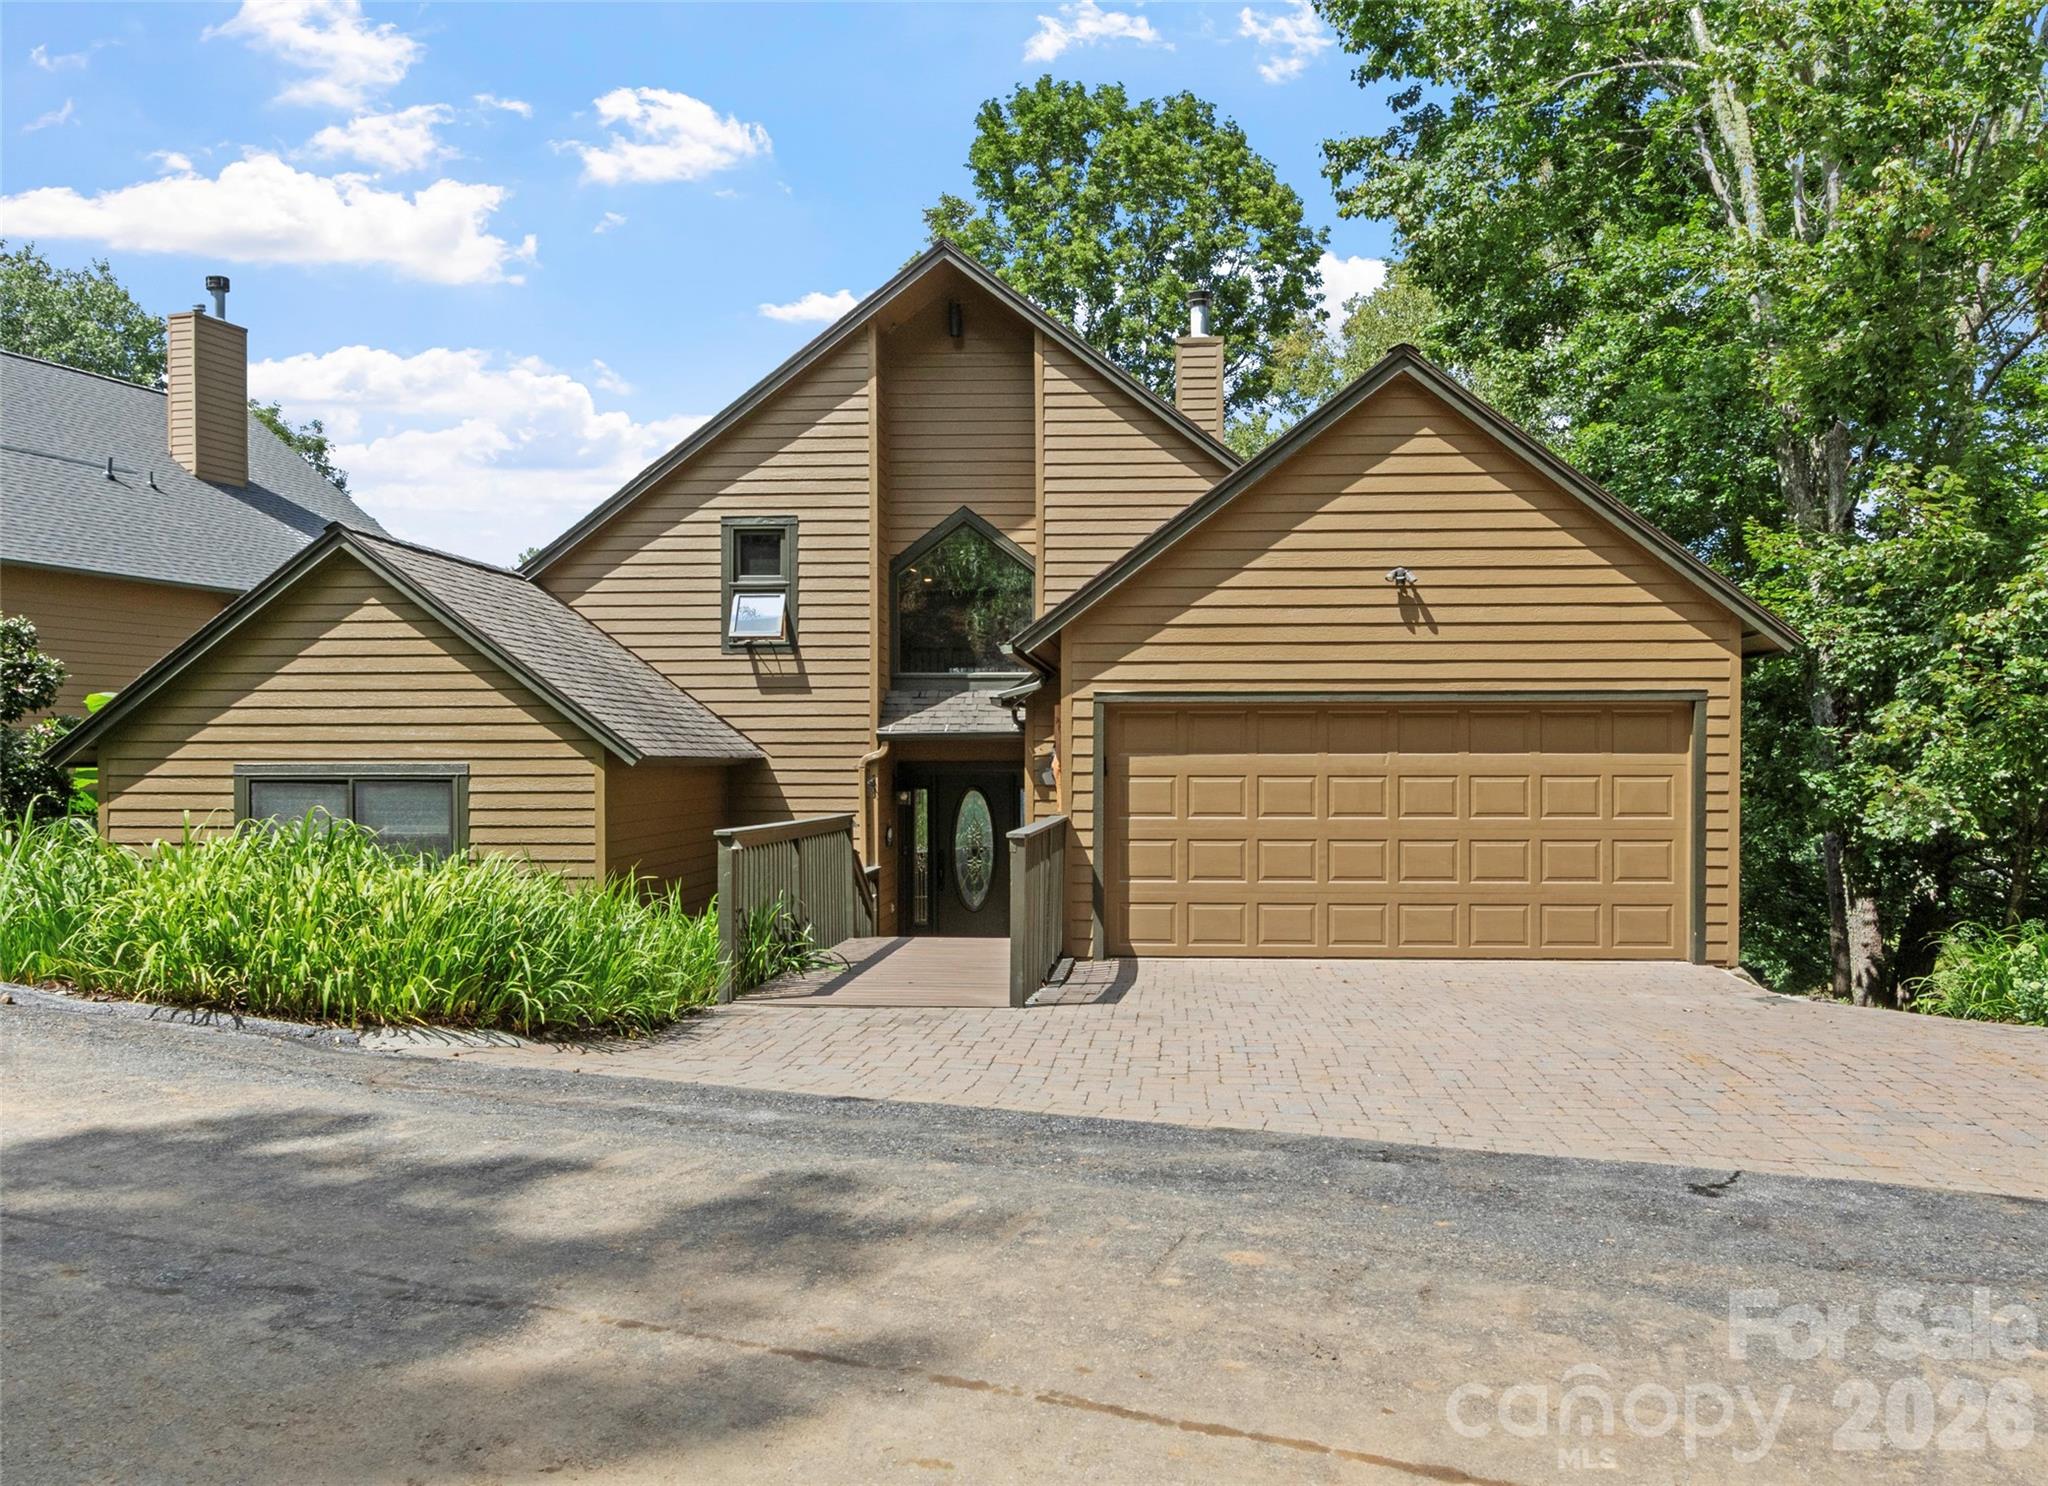
This luxurious, and architecturally distinctive home high on Town Mountain offers a warm Mountain Modern aesthetic with a seamless blend of wood, stone, and slate throughout-plus absolutely breathtaking views of the Blue Ridge Mountains. Inside its rondette design, rich with natural materials, this special residence is a juxtaposition of rustic and modern-with killer views for days. A prime example of a home that lives much larger than its two-bedroom septic permit, there is a sleek chef's kitchen with Sub-Zero and Wolf appliances, two bedrooms (or one bedroom with a separate office), plus a lower-level in-law suite that has a separate entrance, a kitchenette, and a private deck with expansive views. Live here full time, use it as a luxurious vacation rental, or live upstairs and rent the lower-level suite. The outdoor living is fantastic as well, with a rare, moderately sloping side yard perfect for pets and play. From the expansive wraparound porch, you will feel your blood pressure lower as the cool mountain air envelops you while you enjoy views of the Blue Ridge Parkway, Mount Pisgah, and the beautiful Chunns Cove Valley. And lastly, there is ample parking, too, with a gigantic garage and a tolerably sloped driveway (not scary!). If you are seeking quality and unique character, this home is for you!

Listed by Laura Moye of Mosaic Community Lifestyle Realty

$
$
%
$/month over payments
Federal 30-year interest rate: 6.43% last updated on Jul 2, 2026
* All Figures are estimates. Check with your bank or proposed mortgage company for actual interest rates.
This product uses the FRED® API but is not endorsed or certified by the Federal Reserve Bank of St. Louis.

Save FavoriteSchedule TourAsk A QuestionMore Details

49 Miner Street Brevard NC 28712

Brevard, NC49 Miner Street

Price$1,250,000

Est. Mortgage: $/month

MLS Number CAR4379293

  • Residential
  • Bedrooms 3
  • Bathroom 4
  • Square Feet 3,467
  • Acreage 0.32

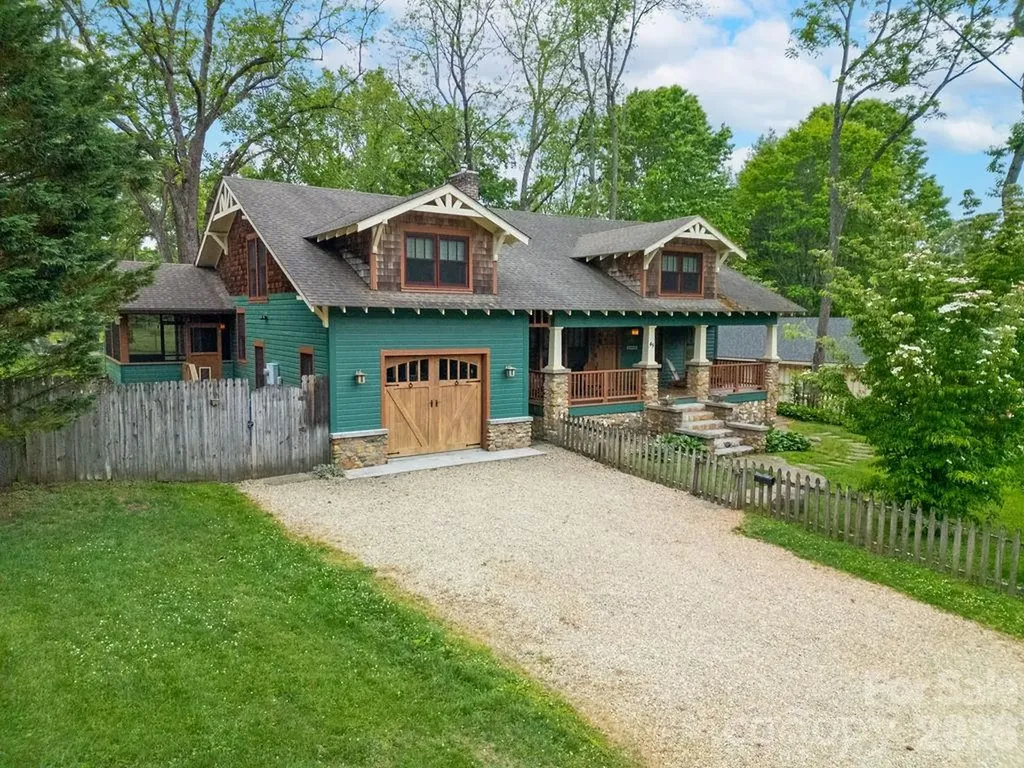
49 Miner Street is the quintessential American Craftsman home located on one of the most desirable streets and neighborhoods in Brevard, North Carolina. This highly sought-after location offers sidewalks leading directly to bike paths, the library, and historic downtown Brevard filled with local restaurants, shops, galleries, music, and small-town culture. Rarely does a property combine authentic 1930s Arts & Crafts character with the level of thoughtful modernization found here. Originally rich with old-world charm, the home underwent an extensive renovation in 2009 that elevated the property to a level rarely seen in Brevard's historic neighborhoods while carefully preserving its timeless architectural appeal. With over 3,400 heated square feet and three luxurious suites, the home offers exceptional flexibility and comfort with primary living on the main level. The interior is filled with warmth and character featuring vaulted ceilings with exposed wood beam accents, cozy gathering spaces, abundant natural light, and an open floor plan designed for both everyday living and entertaining. The wood-burning stove creates an inviting focal point while intimate reading nooks and sitting areas provide the charm and comfort expected from a true Craftsman home. Outdoor living is equally special. Enjoy peaceful mornings and relaxing evenings from the covered front porch overlooking one of Brevard's most charming residential streets, or host private outdoor dinners on the covered side patio surrounded by mature landscaping. The lot itself is larger than average for an in-town property and offers ample room for pets, gardening, recreation, or future outdoor enhancements. Beyond the property itself, the location is difficult to rival. Brevard is widely considered one of the premier small towns in Western North Carolina and is surrounded by Pisgah National Forest, DuPont State Forest, countless waterfalls, and world-class hiking, biking, fly fishing, climbing, and outdoor recreation. Asheville Regional Airport is also conveniently nearby for travel and connectivity. Adding to the rarity of this offering, this is believed to be one of the last remaining properties within Brevard city limits and within an established residential neighborhood that still qualifies for short-term rental use. Buyers should contact the City of Brevard Planning Department directly for all rules, regulations, and verification regarding short-term rental eligibility. This is more than just a home - it is an opportunity to own a truly iconic Brevard property where historic charm, luxury renovation, and mountain lifestyle converge. Video is coming soon!

Listed by Paul Wilander of Looking Glass Realty

$
$
%
$/month over payments
Federal 30-year interest rate: 6.43% last updated on Jul 2, 2026
* All Figures are estimates. Check with your bank or proposed mortgage company for actual interest rates.
This product uses the FRED® API but is not endorsed or certified by the Federal Reserve Bank of St. Louis.

Virtual TourSave FavoriteSchedule TourAsk A QuestionMore Details

12417 Caldwell Road Charlotte NC 28213

Charlotte, NC12417 Caldwell Road

Price$1,250,000

Est. Mortgage: $/month

MLS Number CAR4388701

  • Land
  • Acreage 2.18
  • County Mecklenburg

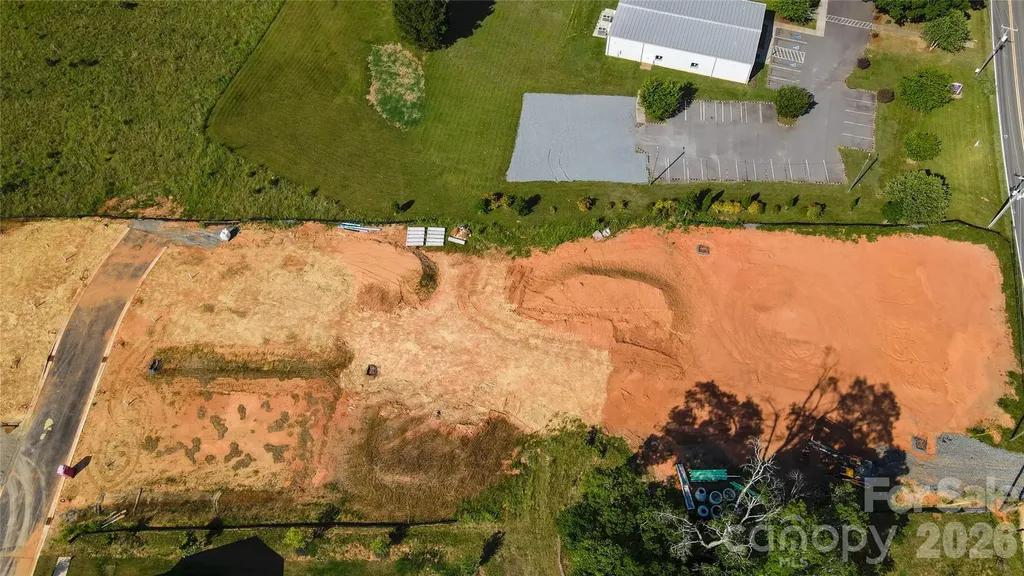
Attention Investors or Builders: 12417 Caldwell Rd. Charlotte, NC 28208. Plans are approved by City of Charlotte and ready to go! Approved plans are for 11 townhomes. Horizontal work is 75% completed. Estimated time to finish is August 1. Four 2-unit townhome pads are 53 x 40. The one 3-unit townhome pad is 66.5 x 48. 2-unit townhomes are front loaded with one-car garages; the 3-unit townhome is rear loaded with two-car garage. Use the attached floorplans or your own!

Listed by Cherie Burris of RE/MAX Executive

$
$
%
$/month over payments
Federal 30-year interest rate: 6.43% last updated on Jul 2, 2026
* All Figures are estimates. Check with your bank or proposed mortgage company for actual interest rates.
This product uses the FRED® API but is not endorsed or certified by the Federal Reserve Bank of St. Louis.

Save FavoriteSchedule TourAsk A QuestionMore Details

4584 & 4582 Nc Highway 194 S Banner Elk NC 28604

MLS Number CAR4269014

  • Residential
  • Bedrooms 7
  • Bathroom 8
  • Square Feet 4,853
  • Acreage 3.98

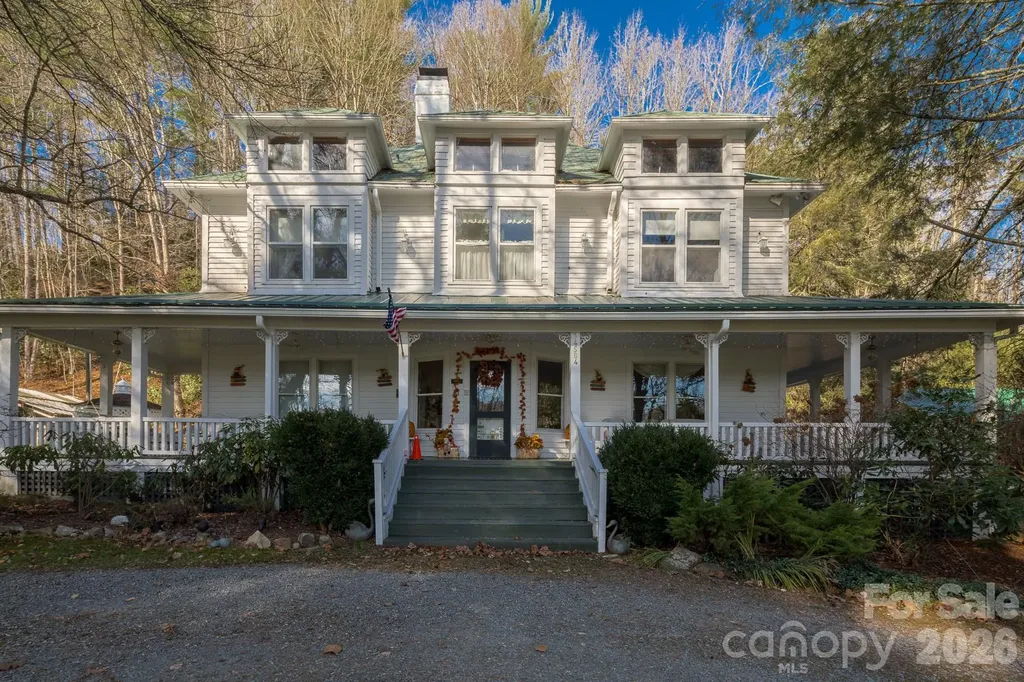
The Taylor House Inn ~ an important piece of Valle Crucis history and an iconic High Country property, brimming with storybook-like charm and offering potential for a number of uses. Nestled just down the street from the original Mast General Store and in close proximity to Valle Crucis Park and the Watauga River, this 3.9+ acre property offers a 7-bedroom/7.5-bath main home, 2 bedroom/2 bath guest home, additional guest cottage, storage & multi-use building, and a detached garage on flat, usable yards with wooded acreage behind (trail potential!) & the sites & sounds of Crab Orchard Creek just across the road. The Taylor House or main home, originally built ~1911 by Squire Taylor himself, lies on the National Register of Historic Places. The perfect place for a homestead, family estate/legacy property, turnkey Inn or B&B, commercial office, or more, this property offers easy access year-round on state-maintained roads and level driveway. The large farmhouse front porch of the Taylor House Inn is the perfect place for overlooking the yards and pastoral mountain views. On the main level, find a formal entry/foyer, living room, den/study, formal dining room, commercial kitchen, primary suite, office, and mudroom - just across the stone patio from the 'Milk House', an unfinished storage building housing the laundry room. Off the second level landing, find four bedroom/bathroom suites as well as an additional bedroom and full bath. The third level offers a spacious suite with full bath open to a sitting area. The guest home or 'Red Cottage' offers living & kitchenette, primary suite with jetted tub/tiled shower, + guest suite. The other guest cottage, or 'Flower Cottage,' offers bonus space + full bath - set up as sleeping area. A detached garage sits next to the flat, usable yards that surround the structures. Fully furnished - minor exceptions! Amenities: high-speed internet, security system, gazebo, some original glass windows & tubs (~1911).

Listed by Jay Vincent of Berkshire Hathaway HomeServices Vincent Properties

$
$
%
$/month over payments
Federal 30-year interest rate: 6.43% last updated on Jul 2, 2026
* All Figures are estimates. Check with your bank or proposed mortgage company for actual interest rates.
This product uses the FRED® API but is not endorsed or certified by the Federal Reserve Bank of St. Louis.

Virtual TourSave FavoriteSchedule TourAsk A QuestionMore Details

Broker Reciprocity MLS Grid Logo © 2026 Listings courtesy of Canopy MLS as distributed by MLS GRID. IDX information is provided exclusively for consumers’ personal non-commercial use and may not be used for any purpose other than to identify prospective properties consumers may be interested in purchasing. The IDX data is deemed reliable but is not guaranteed by MLS GRID and may be subject to an end user license agreement prescribed by the Member Participant’s applicable MLS.  Based on information submitted to the MLS GRID as of July 6, 2026 8:46 AM UTC . All data is obtained from various sources and may not have been verified by broker or MLS GRID. Supplied Open House Information is subject to change without notice. All information should be independently reviewed and verified for accuracy. Properties may or may not be listed by the office/agent presenting the information. Some IDX listings have been excluded from this website.