and narrow your search. If you have fewer than 200 results, you can save your search.

Ridgecrest NC

r=3373-3384
211 Anniston Way Davidson NC 28036

Davidson, NC211 Anniston Way

Price$1,200,000

Est. Mortgage: $/month

Active With Contract

MLS Number CAR4384923

  • Residential
  • Bedrooms 4
  • Bathroom 4
  • Square Feet 3,583
  • Acreage 1.3

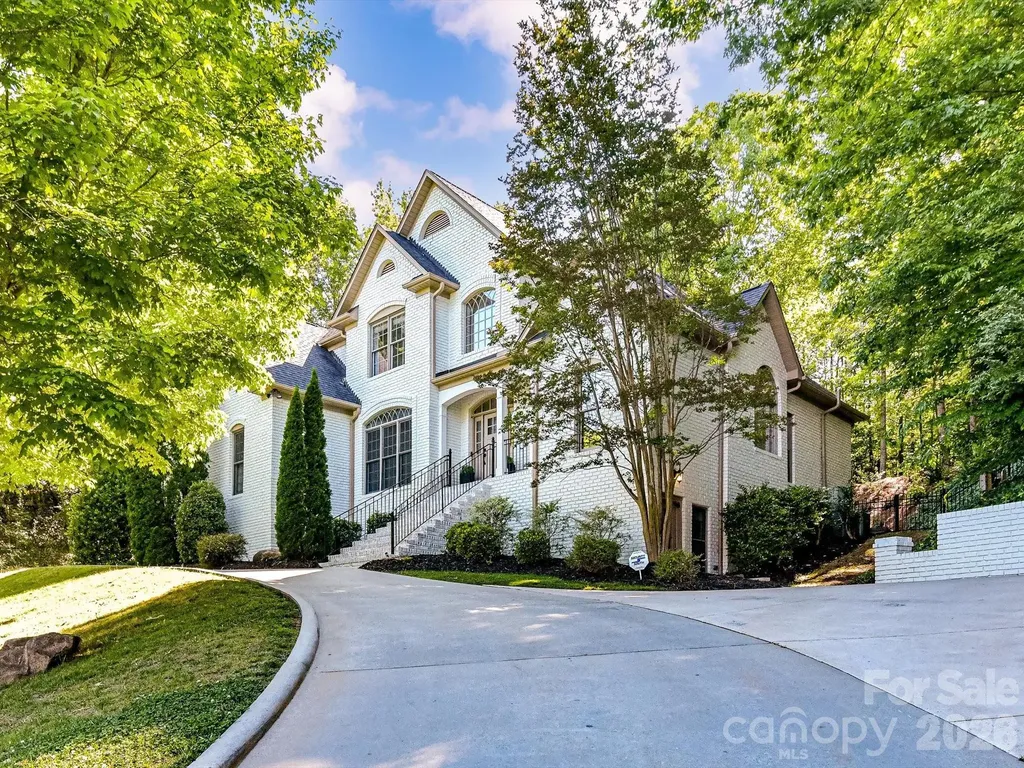
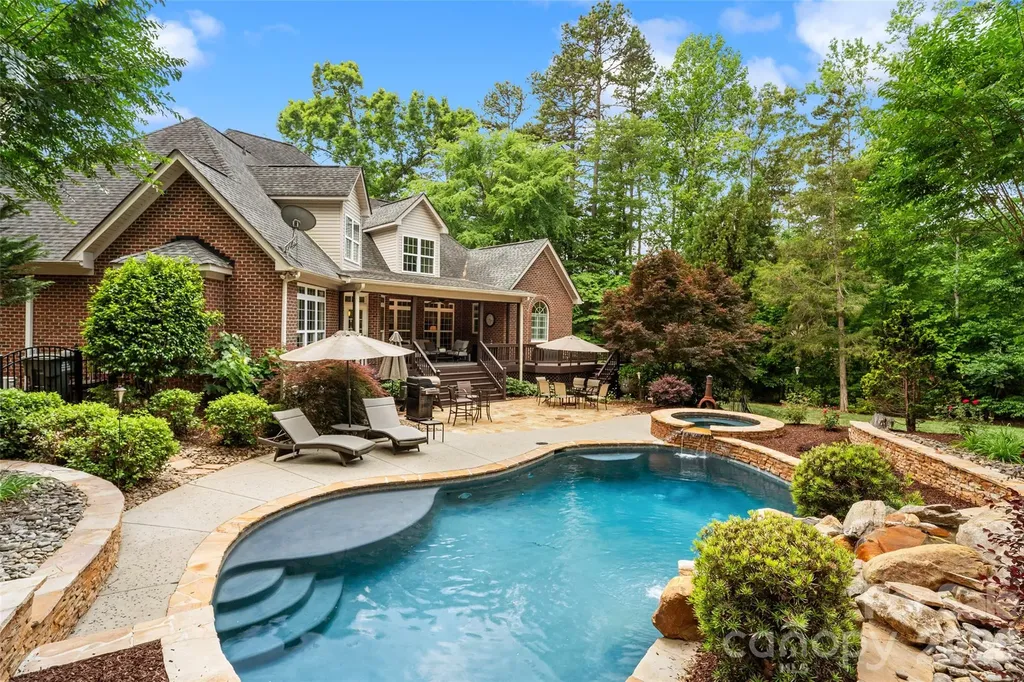
This home is a rare find in the original section of Anniston, a true secret-gem neighborhood in Davidson. Big lots, beautiful rolling topography, established trees, and gentle hills that feels like you could be living in the mountains. Sitting on 1.3 acres, this home has been with its original owners since it was built in 2007. Traditional brick with stone accents, a rocking-chair front porch, and 3,583 heated square feet that have been impeccably maintained. The primary suite is on the main level. The bathroom was completely renovated in 2023 and it's absolutely stunning - a freestanding soaking tub, a large walk-in shower, dual vanities, and a cathedral ceiling that the natural light just pours off of. It feels elegant and a little dreamy, especially in the morning. There are two walk-in closets off the primary. Hardwoods run throughout the first floor (the only exception is the tile in the primary bath). The main level also has a dedicated office, a formal dining room, a living room with a gas fireplace, and a powder room for guests. The kitchen was fully renovated in 2023 too - new cabinets, quartz counters, and high-end KitchenAid appliances. My favorite room in the house is the keeping room right off the eat-in kitchen. It has a second gas fireplace and a jaw-dropping cathedral ceiling, and it's the kind of space that will quickly become your favorite room, too. Upstairs you'll find three generously sized secondary bedrooms. Two share a Jack-and-Jill bath and the third has its own full bath. There's also a huge bonus room that's the perfect space for movie nights, sleepover central, or even an at-home podcast studio - whatever you need it to be. Storage is everywhere, including walk-in attic space. The backyard is phenomenal. The free-form heated gunite pool is resort-style, with a hot tub and a grotto waterfall. There's a covered deck off the kitchen and keeping room, and plenty of room around the pool for entertaining or just stretching out in the sun. The yard is fully fenced and professionally landscaped with unique, tasteful plantings, including lots of evergreens that maintain privacy even in winter. The lot also extends beyond the fence line, so you have even more space than it first appears. The entire yard is expansive and genuinely usable. The garage has three bays with a Tesla charger, and the third stall has its own mini-split, so it's heated and cooled year-round. The owners currently use it as a home gym, and they've also used it as a music studio. It has carriage-style doors, and their favorite memories were summer nights when they'd play music, open the carriage doors, and have the neighbors come over - that indoor/outdoor ambiance is hard to beat. The platform in the third stall lifts out easily if you'd rather use all three bays the traditional way. A few extra details that matter: this home has a tankless Rinnai hot water heater and a whole-home dehumidifier. Maintenance has been a priority for the current owners. Location is ideal - 15 minutes to I-77, ten minutes from downtown Davidson and roughly the same from Summit Farms, the new 62-acre farm-to-table market opening Spring 2027. As an added bonus: Anniston sits outside city limits and in Iredell County, so you pay county tax only. Iredell's rate is significantly lower than Mecklenburg's, where most of Davidson falls - so the savings is extremely substantial.

Listed by Brad Cook of Real Broker,LLC
$
$
%
$/month over payments
Federal 30-year interest rate: 6.43% last updated on Jul 2, 2026
* All Figures are estimates. Check with your bank or proposed mortgage company for actual interest rates.
This product uses the FRED® API but is not endorsed or certified by the Federal Reserve Bank of St. Louis.

Save FavoriteSchedule TourAsk A QuestionMore Details

25 Preservation Trail Columbus NC 28722

Columbus, NC25 Preservation Trail

Price$1,200,000

Est. Mortgage: $/month

Active With Contract

MLS Number CAR4356020

  • Residential
  • Bedrooms 2
  • Bathroom 2
  • Square Feet 988
  • Acreage 19.39

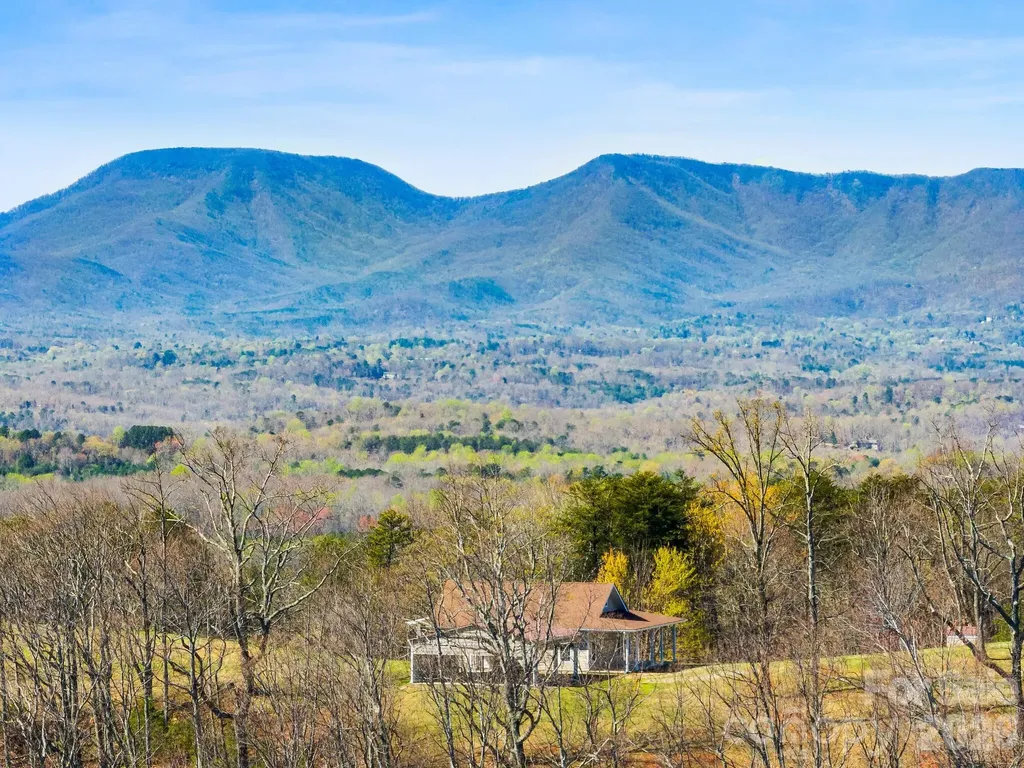
Elevated hilltop oasis with stunning mountain views awaits your creativity and master plan. This remarkable 19-acre parcel offers a very private "top of the world" setting with breathtaking panoramic mountain and 360 degree views of the surrounding lands. These views are truly one-of-a-kind. There is a well-maintained 2016 constructed 2BR home on the property that is well-suited for a variety of uses, including short-term getaways, temporary living while building your dream home, a guest house, or even repurposed later to a garage or barn with its clear span truss construction. There are several suitable building sites for larger home(s) - all yielding exceptional views. This unique parcel is perfect for a private residential sanctuary or family compound. There is also equestrian potential if limited paddock/pasture area is suitable. Room for a small barn, run-in shed, paddock areas, and/or riding arena. Direct FETA trail access from the property, which is also not far from where the FETA and CETA trails intersect. Access to the parcel is provided via easement through a gated community, offering security without the covenants and restrictions of HOA. A rare opportunity like this doesn't come along very often. Don't delay, book your showing today. By appointment only.

Listed by Karl Small of Tryon Horse & Home LLC

$
$
%
$/month over payments
Federal 30-year interest rate: 6.43% last updated on Jul 2, 2026
* All Figures are estimates. Check with your bank or proposed mortgage company for actual interest rates.
This product uses the FRED® API but is not endorsed or certified by the Federal Reserve Bank of St. Louis.

Save FavoriteSchedule TourAsk A QuestionMore Details

243 Poplar Lane Pisgah Forest NC 28712

Pisgah Forest, NC243 Poplar Lane

Price$1,200,000

Est. Mortgage: $/month

MLS Number CAR4386955

  • Residential
  • Bedrooms 4
  • Bathroom 6
  • Square Feet 4,212
  • Acreage 5.21

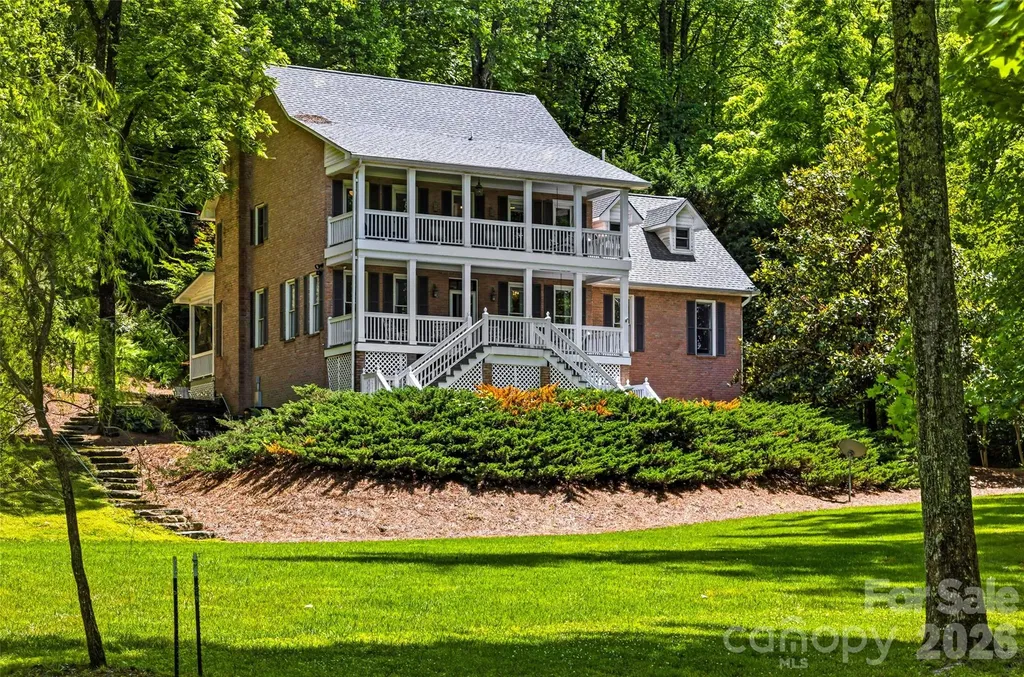
Welcome to the River House at 243 Poplar Lane. Some properties simply stop you in your tracks, and the River House is one of them. Set on 5.2 gently rolling, wooded acres along the French Broad River, this two-story home offers a rare combination of scale, character, and natural beauty that is hard to come by in Transylvania County. The home itself sits above the flood zone, giving you peace of mind while still enjoying one of the most coveted settings in the area. As with any property this close to the French Broad, portions of the land do experience occasional flooding, which only speaks to how intimately connected this property is to the river. It is the kind of tradeoff that people who love the water understand and embrace. The main level primary suite makes everyday living effortless, featuring a spacious walk-in closet with custom built-ins, a jacuzzi tub, walk-in shower, and dual sinks. Heart pine floors run throughout the home, complemented by custom built-ins, double crown molding, and recessed lighting that give every room a warm and finished feel. The recently remodeled kitchen is the heart of the home, and a second full kitchen means hosting friends and family is genuinely easy. Both kitchens are outfitted with stainless steel appliances, generous counter space, and breakfast bars. Two laundry rooms add the kind of practical convenience that guests and extended stays truly call for. Step outside and the acres open up around you. Evenings around the outdoor fire pit feel made for this setting, and the covered patios, deck, and balconies give you a front row seat to the river and the surrounding forest any time of day. All of this sits just 10 minutes from the heart of downtown Brevard, five minutes from the trails of Pisgah National Forest, and only half a mile from the future Ecusta Trail. If you have been searching for a property with room to breathe, a true connection to the river, and easy access to everything that makes Brevard special, the River House deserves your full attention.

Listed by Billy Harris of Howard Hanna Beverly-Hanks Brevard South

$
$
%
$/month over payments
Federal 30-year interest rate: 6.43% last updated on Jul 2, 2026
* All Figures are estimates. Check with your bank or proposed mortgage company for actual interest rates.
This product uses the FRED® API but is not endorsed or certified by the Federal Reserve Bank of St. Louis.

Save FavoriteSchedule TourAsk A QuestionMore Details

4510 Granite Hill Drive Davidson NC 28036

Davidson, NC4510 Granite Hill Drive

Price$1,200,000

Est. Mortgage: $/month

Active With Contract

MLS Number CAR4381167

  • Residential
  • Bedrooms 4
  • Bathroom 4
  • Square Feet 3,719
  • Acreage 1.04

Welcome to the perfect blend of luxury, comfort, and outdoor living in this beautifully updated home! Step inside to soaring ceilings and a grand foyer that creates an impressive first impression. The spacious main-level primary suite offers a private retreat with an updated spa-like bath and oversized walk-in closet. The inviting living room features a cozy fireplace and flows seamlessly into the large kitchen complete with a gas range, granite countertops, stainless steel appliances, and abundant workspace for entertaining and everyday living. Upstairs, you'll find two generously sized bedrooms, a full bath, and a versatile bonus room ideal for a playroom, media room, or home office. The finished basement expands the living space with a recreation room, additional bedroom, and full bathroom-perfect for guests or multi-generational living. Outside is your own private backyard oasis featuring a custom in-ground pool and spa, covered patio, fire pit area, and even a tree house tucked among the trees. With a large yard designed for entertaining and relaxation, this home truly offers something for everyone. The pool is a saltwater pool and was installed 2 years ago. New roof was installed 3 years ago.

Listed by Greg Martin of MartinGroup Properties Inc

$
$
%
$/month over payments
Federal 30-year interest rate: 6.43% last updated on Jul 2, 2026
* All Figures are estimates. Check with your bank or proposed mortgage company for actual interest rates.
This product uses the FRED® API but is not endorsed or certified by the Federal Reserve Bank of St. Louis.

Virtual TourSave FavoriteSchedule TourAsk A QuestionMore Details

5411 E Nc 150 Highway Lincolnton NC 28092

MLS Number CAR4364487

  • MultiFamily
  • Bedrooms 6
  • Square Feet 4,624
  • Acreage 1.5
  • Property SubType Residential Income

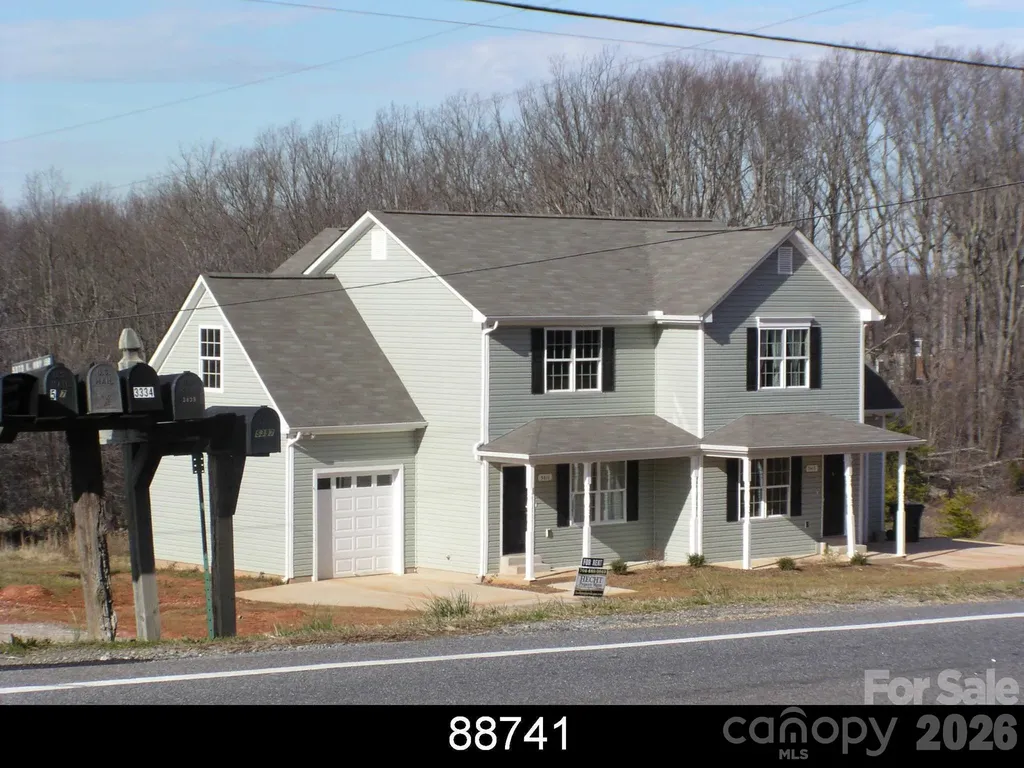
Exceptional 4-Unit investment opportunity in Lincoln County. Your opportunity to acquire an income producing multifamily property consisting of 2 duplexes (4 total units) in a desirable corridor of Lincoln County. Each unit offers a spacious 3 bedroom, 2.5 bath layout with an attached single car garage. This property has been upgraded to provide for a low maintenance experience. Major capital improvements have already been completed, including new roofs and HVAC systems within the last 2 years significantly reducing future expense risk for the next owner. Interior upgrades include removal of carpet and replacement with durable vinyl plank flooring throughout. Additional features include vinyl siding for exterior durability, newly poured concrete driveways and large lots that provide added tenant appeal. One duplex features an elevated deck space, while the others offer concrete patio areas providing outdoor living options. Each unit has a front porch sitting area as well. With current rents/leases in place this asset is ideal for investors seeking cash flow.

Listed by Rena Taylor of Wilson Realty

$
$
%
$/month over payments
Federal 30-year interest rate: 6.43% last updated on Jul 2, 2026
* All Figures are estimates. Check with your bank or proposed mortgage company for actual interest rates.
This product uses the FRED® API but is not endorsed or certified by the Federal Reserve Bank of St. Louis.

Save FavoriteSchedule TourAsk A QuestionMore Details

200 Altondale Avenue Charlotte NC 28207

Charlotte, NC200 Altondale Avenue

Price$1,200,000

Est. Mortgage: $/month

Active With Contract

MLS Number CAR4375547

  • Residential
  • Bedrooms 2
  • Bathroom 2
  • Square Feet 1,839
  • Acreage 0.22

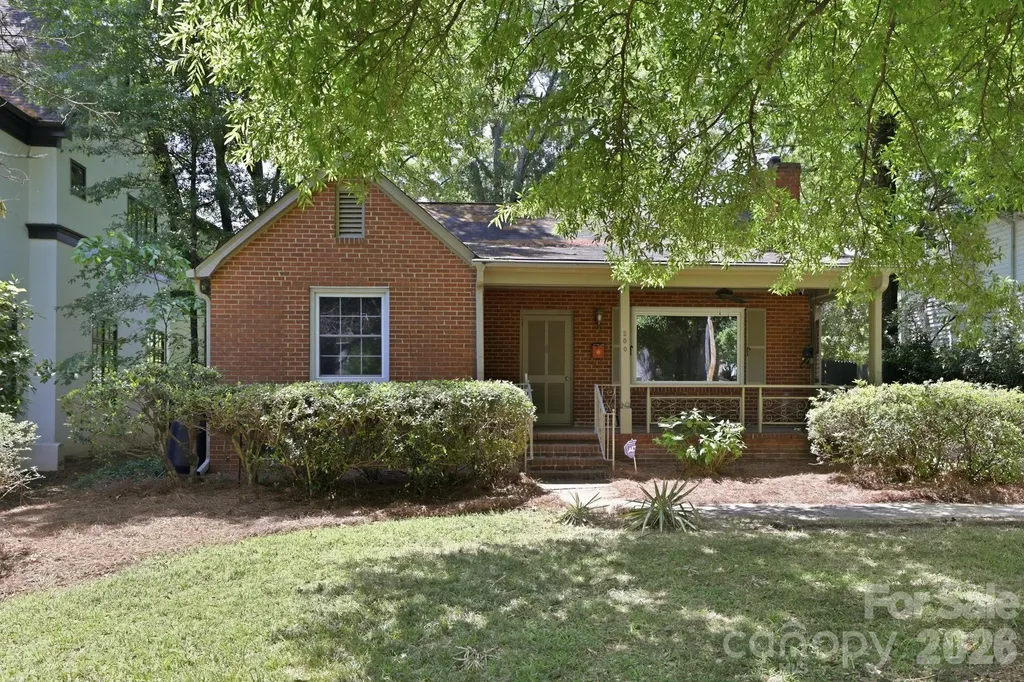
Opportunity knocks in one of Charlotte's most coveted and established in-town locations. This 2 bedroom, 2 bath property offers exceptional potential for investors, builders, or buyers looking to secure a premium homesite in a highly desirable setting. Opportunities in this area are increasingly rare, with strong surrounding values and continued redevelopment reinforcing long-term appeal. The existing structure reflects classic Old Charlotte charm and could be renovated for those with vision, though the true value may be in the location and homesite itself. A detached “she shed” in the rear adds flexibility for storage, workspace, or creative use while planning your next steps. Positioned for convenience, this property provides easy access to Uptown Charlotte, major commuter routes including I-277 and Independence Boulevard, and a quick drive to Charlotte Douglas International Airport. Enjoy proximity to some of the city's most recognized destinations, including Freedom Park and Plaza Midwood, along with access to highly rated schools. Whether you choose to renovate or build new, this is a rare chance to establish a presence in one of Charlotte's most sought-after neighborhoods. Schedule your showing and explore the possibilities.

Listed by Matt Stone and Hasty Millen of Stone Realty Group

$
$
%
$/month over payments
Federal 30-year interest rate: 6.43% last updated on Jul 2, 2026
* All Figures are estimates. Check with your bank or proposed mortgage company for actual interest rates.
This product uses the FRED® API but is not endorsed or certified by the Federal Reserve Bank of St. Louis.

Virtual TourSave FavoriteSchedule TourAsk A QuestionMore Details

111 Hidden Pond Lane Asheville NC 28804

Asheville, NC111 Hidden Pond Lane

Price$1,200,000

Est. Mortgage: $/month

Active With Contract

MLS Number CAR4315494

  • Residential
  • Bedrooms 5
  • Bathroom 5
  • Square Feet 4,013
  • Acreage 4.08

1 price 3 homes being sold together. Also has 3 additional building lots. Charming Pond side Retreat Near Asheville - 3 Bedrooms, 2 Offices & Outdoor Living, this one-of-a-kind three-bedroom, two-office, 2.5-bath home sits gracefully on the bank of a peaceful pond with its own private dock. Offering 2,667 square feet of thoughtfully designed living space, the property feels worlds away yet remains conveniently close to Asheville City Limits. A canopy of mature trees and lush summer greenery provides privacy and serenity year-round. In addition to the main home, the property includes two smaller houses currently rented and three additional building sites, making this an excellent opportunity for multigenerational living or for investors seeking strong rental income potential and future expansion options. The large yard invites outdoor recreation, while catch-and-release fishing is just steps from your back door. Cast a line in the soft morning light as mist rises from the pond, or unwind in the evening as gentle rain ripples across the water. Expansive decking creates multiple outdoor living areas-perfect for entertaining, dining al fresco, or simply soaking in the tranquil sights and sounds of nature. Inside, large windows and sliding glass doors fill the home with natural light, creating an inviting, airy atmosphere. The spacious kitchen features light cabinetry, a stainless steel dishwasher, a modern range hood, and generous counter space for cooking and gathering. The adjoining dining area-ideal for family meals or dinner parties-flows seamlessly into a welcoming living room, both anchored by cozy gas log fireplaces that add warmth and charm throughout the seasons. The primary suite provides a peaceful retreat, complete with a luxurious bath featuring a jetted soaking tub and a walk-in closet with custom built-in drawers. Two additional offices offer flexible space for remote work, creative pursuits, or guest accommodations. A separate laundry room (washer and dryer included) and a private garage add everyday conveniences. Whether you're sipping coffee on the dock, hosting friends on the deck, or relaxing by the fire, this home delivers the perfect blend of privacy, comfort, and proximity to both Asheville and Weaverville's vibrant amenities.

Listed by Eddie Colley of Keller Williams Professionals

$
$
%
$/month over payments
Federal 30-year interest rate: 6.43% last updated on Jul 2, 2026
* All Figures are estimates. Check with your bank or proposed mortgage company for actual interest rates.
This product uses the FRED® API but is not endorsed or certified by the Federal Reserve Bank of St. Louis.

Save FavoriteSchedule TourAsk A QuestionMore Details

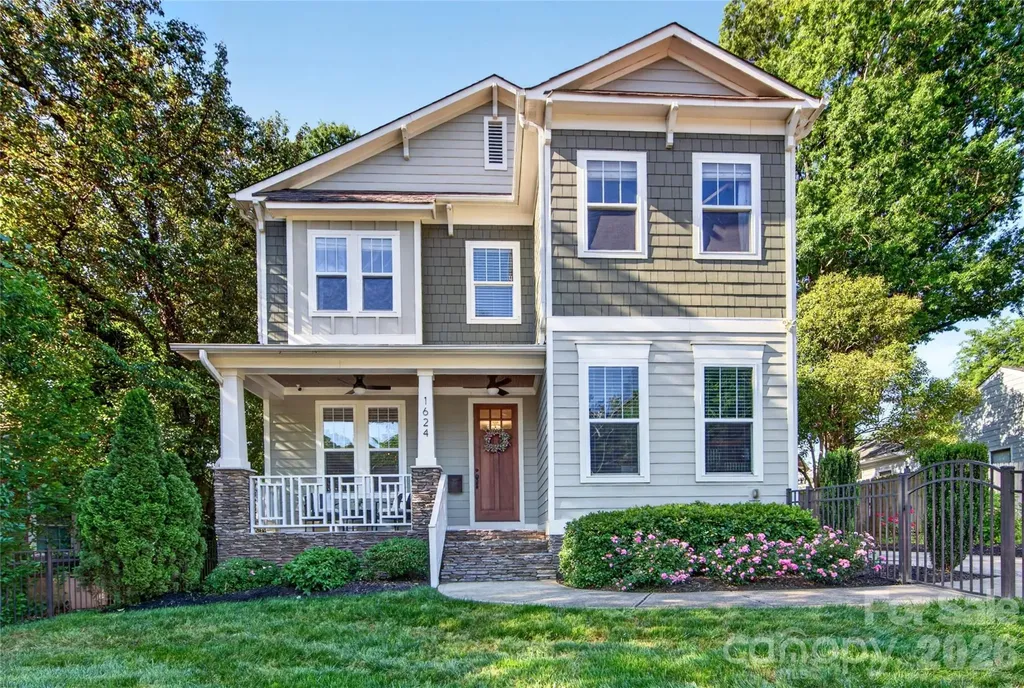
1624 Brook Road Charlotte NC 28205

Charlotte, NC1624 Brook Road

Price$1,200,000

Est. Mortgage: $/month

Active With Contract

MLS Number CAR4377757

  • Residential
  • Bedrooms 4
  • Bathroom 3
  • Square Feet 2,728
  • Acreage 0.24

Welcome to this beautifully crafted 4-bedroom, 3-bath Craftsman-style home in the heart of Charlotte's popular, and vibrant Plaza Midwood neighborhood. Built in 2014, this thoughtfully designed home blends classic charm with modern features. Fresh interior paint and updated fixtures make this home truly move-in ready with custom California Closets throughout. A flexible first-floor bedroom and full bath offer the perfect space for guests, or a home office. Inside, you'll find high ceilings, abundant natural light, hardwood floors throughout the main living areas, detailed moldings, paneled doors, and a cozy fireplace that create warmth and character throughout the home. The bright white kitchen is a standout, featuring an oversized island, updated cabinetry, pantry, breakfast area overlooking the backyard, and premium stainless steel appliances, including a 5-burner gas cooktop with pot filler, wall oven with convection microwave, dishwasher, French-door refrigerator with dual drawers, and a butler's pantry complete with an additional beverage refrigerator and sink. Retreat to the spacious primary suite with elegant tray ceiling and a luxurious ensuite bath offering dual vanities, expansive counter space, soaking tub, large tiled shower, and an impressive walk-in closet. Outdoor living is just as inviting, with a welcoming front porch, screened rear porch, and fully fenced backyard and front yard. A custom-built playhouse and swing set add a unique touch, while the detached two-car garage provides ample space for parking, storage, or hobbies. Rachio smart watering device remotely controls the irrigation system throughout all of the outdoor spaces. Ideally located near Midwood Park with easy access to Uptown Charlotte, you'll enjoy all the character, walkability, and community spirit that make Plaza Midwood one of Charlotte's most sought-after neighborhoods. Residents also benefit from an active voluntary neighborhood association that hosts events and helps preserve the area's exceptional quality of life.

Listed by Kelly Blandford of Helen Adams Realty

$
$
%
$/month over payments
Federal 30-year interest rate: 6.43% last updated on Jul 2, 2026
* All Figures are estimates. Check with your bank or proposed mortgage company for actual interest rates.
This product uses the FRED® API but is not endorsed or certified by the Federal Reserve Bank of St. Louis.

Virtual TourSave FavoriteSchedule TourAsk A QuestionMore Details

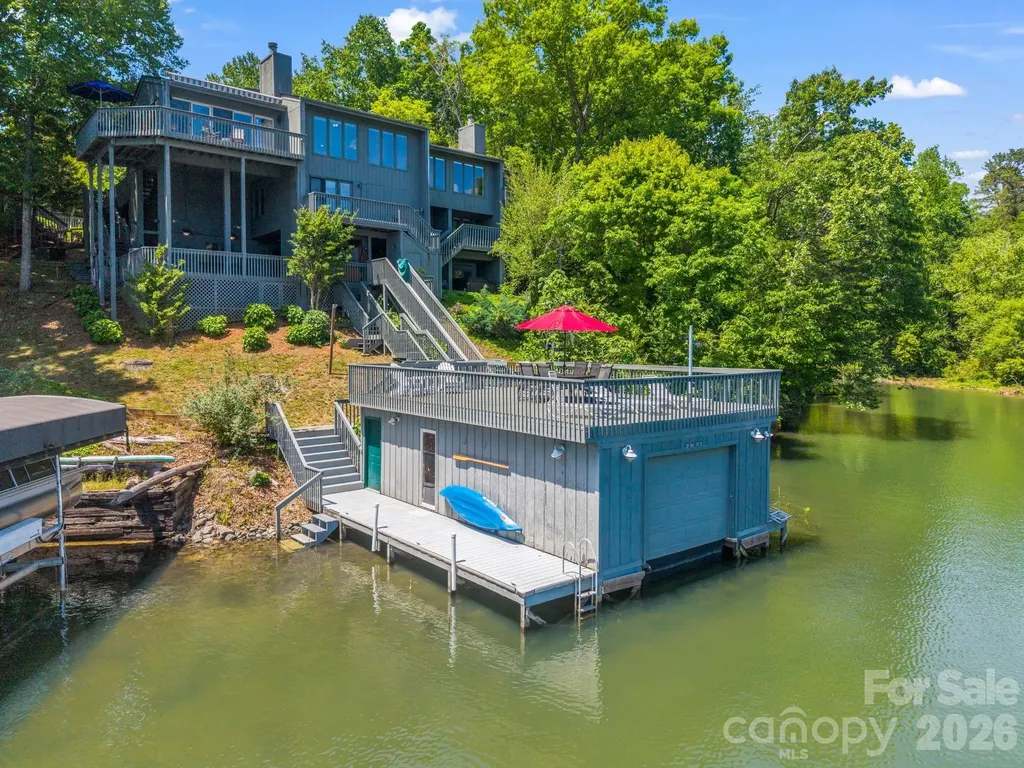
176 Quail Cove Road Lake Lure NC 28746

MLS Number CAR4376496

  • Condo
  • Bedrooms 4
  • Bathroom 4
  • Square Feet 2,507

Tucked within Quail Cove at Rumbling Bald, this lakefront condominium combines effortless living with exceptional access to the water, complete with a private boathouse and separate dock. Positioned as an end unit, the residence offers three bedrooms and three baths, plus a separate guest suite featuring its entrance, full kitchen, and bath and laundry hookups, ideal for visitors, multigenerational living or potential rental opportunities. Designed for comfort and entertaining, the open-concept interior showcases a welcoming living area anchored by a stone gas fireplace, while the updated kitchen is appointed with granite countertops and stainless steel appliances. Surrounded by sliding glass doors, the sunroom captures breathtaking lake and mountain views, where shimmering reflections on the water create a stunning backdrop throughout the day and evening. The main level features a spacious bedroom with en-suite bath, an additional guest bedroom and another full bath. Privately on its own level, the primary suite offers a generous layout with expansive closet space and a beautifully appointed bath with dual vanity, large tub and separate shower. Downstairs, the lower level opens to a large patio with a hot tub, creating the ideal setting for relaxing after a day on the lake or hosting family and friends outdoors. Residents enjoy access to the sought-after amenities of Rumbling Bald, including two championship golf courses, private beach access, dining options, salon and spa services, fitness facilities, tennis courts and a wide variety of recreational activities.

Listed by Mariah Leahy and Lyn Weaver of Premier Sotheby’s International Realty

$
$
%
$/month over payments
Federal 30-year interest rate: 6.43% last updated on Jul 2, 2026
* All Figures are estimates. Check with your bank or proposed mortgage company for actual interest rates.
This product uses the FRED® API but is not endorsed or certified by the Federal Reserve Bank of St. Louis.

Virtual TourSave FavoriteSchedule TourAsk A QuestionMore Details

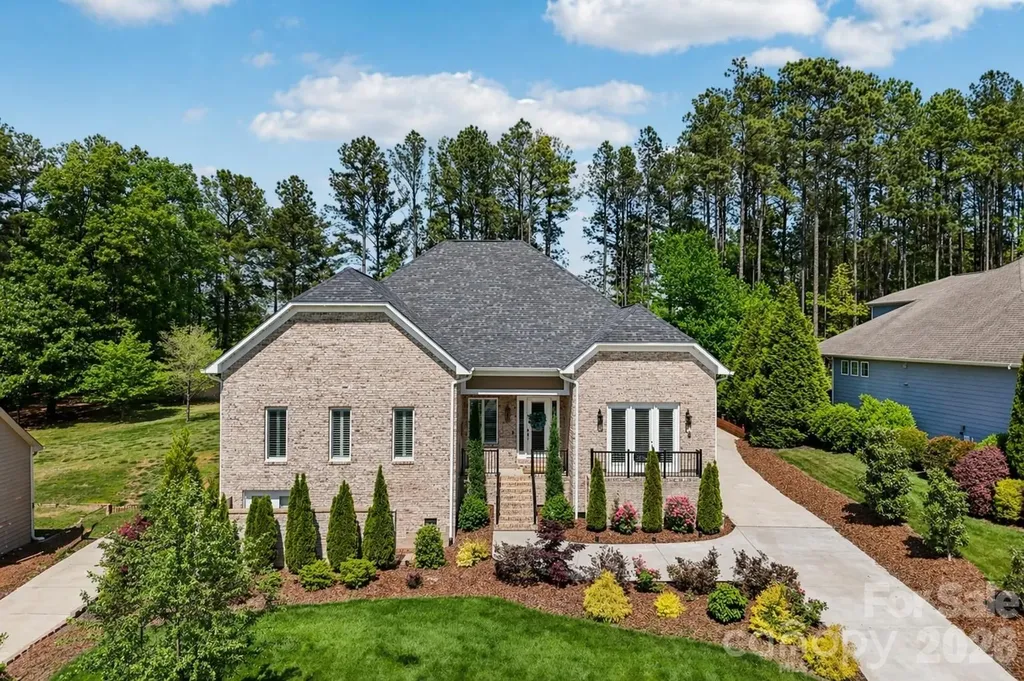
209 Holdsworth Drive Mount Holly NC 28120

Mount Holly, NC209 Holdsworth Drive

Price$1,200,000

Est. Mortgage: $/month

MLS Number CAR4376707

  • Residential
  • Bedrooms 4
  • Bathroom 4
  • Square Feet 4,481
  • Acreage 0.46

This custom-built, full-brick home showcases thoughtful design and exceptional craftsmanship, with every detail carefully considered. From soaring 10-foot ceilings and grand 8-foot doors to rich 4-inch oak flooring, designer lighting, custom molding, and energy-efficient Low-E windows, the home reflects a refined sense of style throughout. Designed for both everyday living and effortless entertaining, the gourmet kitchen serves as the heart of the home, featuring an expansive island, a 5-burner gas cooktop, double ovens with convection, a warming drawer, a pot filler, a column refrigerator and freezer, and beautifully crafted soft-close cabinetry. Natural light fills the elegant dining room, highlighted by a cozy fireplace and a charming Juliet balcony, creating an inviting space for gatherings. The adjoining living room blends comfort and sophistication with its gas fireplace and convenient beverage center-perfect for hosting or relaxing evenings in. The primary suite offers a true retreat, complete with a spa-inspired bath featuring dual vanities, modern lighting, a soaking tub, and a luxurious dual-head shower. The expansive custom closet is equally impressive, designed for both function and style. A spacious sunroom provides a peaceful escape overlooking the backyard, while secondary bedrooms are bright, generously sized, and thoughtfully appointed. The oversized garage includes epoxy flooring, abundant storage, and a separate door for easy backyard access. Additionally, you will find a dedicated workshop. Outdoors, the fully fenced yard is surrounded by lush, mature landscaping, offering privacy and the perfect setting for enjoying warm evenings. An outdoor kitchen with a built-in grill elevates the space even further-ideal for entertaining and al fresco dining. Beyond the home, life in Stonewater enhances the experience even further, with resort-style amenities including a clubhouse, pool, scenic lakefront walking trails, kayak and paddleboard storage, playgrounds, and courts for basketball, volleyball, tennis, and pickleball-all within a beautifully maintained community. Ideally located close to I-485, Lake Norman, neighborhood amenities, the airport, the Whitewater Center, Uptown, and everything Charlotte has to offer, this home delivers the rare balance of convenience, community, and serene lake living. This is more than a home-it's where luxury meets lifestyle, and where every day feels like a retreat.

Listed by Rachel Cost of Corcoran HM Properties

$
$
%
$/month over payments
Federal 30-year interest rate: 6.43% last updated on Jul 2, 2026
* All Figures are estimates. Check with your bank or proposed mortgage company for actual interest rates.
This product uses the FRED® API but is not endorsed or certified by the Federal Reserve Bank of St. Louis.

Save FavoriteSchedule TourAsk A QuestionMore Details

3000+3500 Sloan Drive Charlotte NC 28208

Charlotte, NC3000+3500 Sloan Drive

Price$1,200,000

Est. Mortgage: $/month

MLS Number CAR4378393

  • Land
  • Acreage 3.2
  • County Mecklenburg

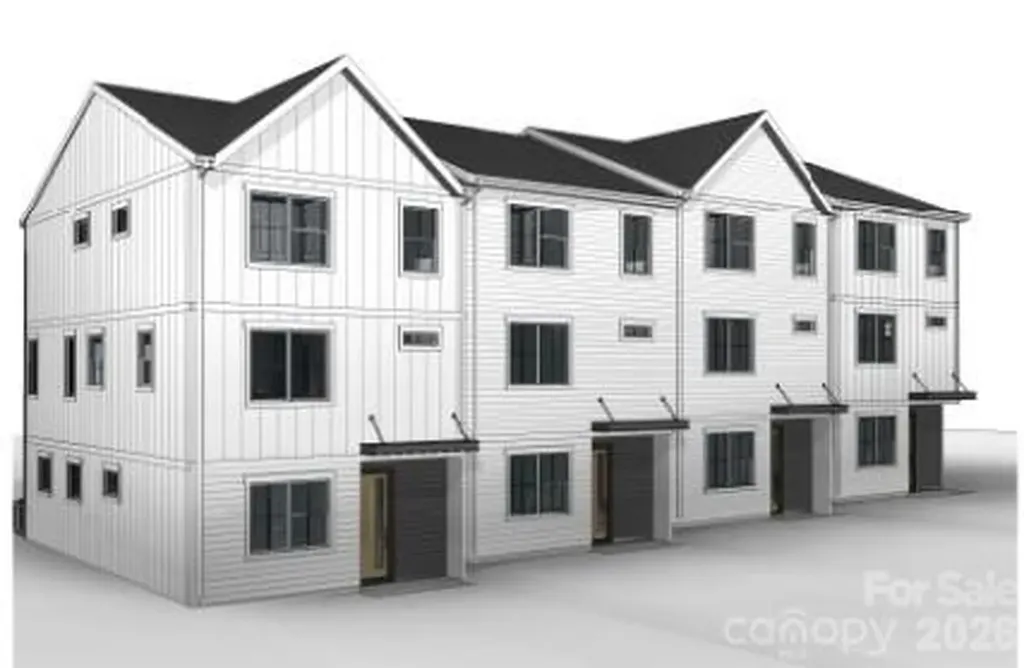
Attention Investors or Builders: 3000 & 3050 Sloan Dr, Charlotte, NC 28208 Endless options with this lot! You can build anything from a 1200 sqft home, to the already approved plan of 36 Townhomes with 2 Car Garages. Each of the Townhomes are roughly 2112 sqft, feature 3 bedrooms and 3.5 bathrooms and 80 sqft garage w/ pad sizes of 22'x40' This site is zoned also for apartments. Buyer could rework the site plan to fit up to 75 apartments. Selling as-is - 10% horizontal work is done - Spent about 200k in horizontal Site is cleared; Phase 1 Erosion Control Measures are done. These are approved plans from the City of Charlotte. You do not have to use this floorplan.

Listed by Cherie Burris of RE/MAX Executive

$
$
%
$/month over payments
Federal 30-year interest rate: 6.43% last updated on Jul 2, 2026
* All Figures are estimates. Check with your bank or proposed mortgage company for actual interest rates.
This product uses the FRED® API but is not endorsed or certified by the Federal Reserve Bank of St. Louis.

Save FavoriteSchedule TourAsk A QuestionMore Details

6749 Fire Crest Lane Lenoir NC 28645

Lenoir, NC6749 Fire Crest Lane

Price$1,200,000

Est. Mortgage: $/month

MLS Number CAR4377295

  • Residential
  • Bedrooms 3
  • Bathroom 4
  • Square Feet 2,763
  • Acreage 2.84

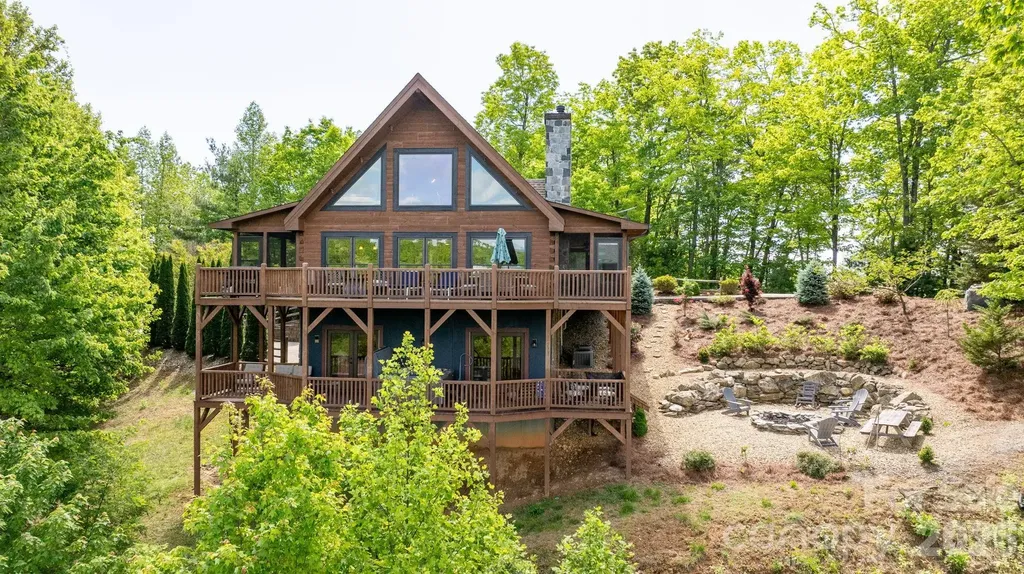
Perched high above the Blue Ridge landscape in the gated Timber Rock community, 6749 Fire Crest Lane captures the essence of refined mountain living. Set on 2.84 wooded acres at over 2,000 feet in elevation, this custom-built log retreat showcases breathtaking year-round views of Grandfather Mountain and the surrounding North Carolina mountains. Located just minutes from Blowing Rock, Boone, the Blue Ridge Parkway, hiking trails, skiing, shopping, and dining, the home offers both peaceful seclusion and convenient access to the best of the High Country. Inside, soaring cathedral ceilings, expansive windows, and rich wood interiors create a warm yet elevated atmosphere filled with natural light and multi-layered mountain views. At the center of the home, a stunning stone fireplace anchors the inviting living space, blending rustic character with timeless comfort. Designed for effortless everyday living and entertaining, the main level features a spacious primary suite, guest bedroom, open-concept kitchen with breakfast bar and pantry, generous dining area, powder bath, and laundry. Multiple decks and screened porches extend the living experience outdoors, creating unforgettable spaces for morning coffee, evening sunsets, and relaxing in the cool mountain air. Upstairs, a loft-style sitting area leads to a third bedroom suite with full bath and abundant storage. The finished lower level offers exceptional flexibility and is currently configured as an additional sleeping area with full bath, great for guests, recreation, or multi-generational living. Outdoor spaces are equally impressive, with a fire pit and picnic area designed for gathering beneath the stars, a semi-circular drive for easy arrival, and additional lower-level access to the oversized two-car garage. Offering approximately 2,763 heated square feet, the home combines authentic mountain architecture with modern comfort and quality craftsmanship throughout. Additional features include remote-controlled blinds, radon mitigation system, architectural shingle roofing and low-maintenance ownership within a peaceful gated setting. Furnishings are also included with few personal exceptions and with an acceptable offer and terms. Short-term rentals are permitted, making this property an exceptional opportunity as a luxury mountain residence, retreat, or income-producing investment. Residents of Timber Rock also enjoy access to the Owner's Pavilion complete with gathering spaces, grilling areas, wood-burning fireplace, kitchen facilities, restrooms and scenic picnic areas along the Yadkin River & Jackson Camp Creek. With low annual HOA dues and an extraordinary setting that embodies the beauty of the Blue Ridge Mountains, 6749 Fire Crest Lane offers a rare opportunity to experience mountain living at its finest.

Listed by Denise Howard of DH One Properties,LLC

$
$
%
$/month over payments
Federal 30-year interest rate: 6.43% last updated on Jul 2, 2026
* All Figures are estimates. Check with your bank or proposed mortgage company for actual interest rates.
This product uses the FRED® API but is not endorsed or certified by the Federal Reserve Bank of St. Louis.

Virtual TourSave FavoriteSchedule TourAsk A QuestionMore Details

Broker Reciprocity MLS Grid Logo © 2026 Listings courtesy of Canopy MLS as distributed by MLS GRID. IDX information is provided exclusively for consumers’ personal non-commercial use and may not be used for any purpose other than to identify prospective properties consumers may be interested in purchasing. The IDX data is deemed reliable but is not guaranteed by MLS GRID and may be subject to an end user license agreement prescribed by the Member Participant’s applicable MLS.  Based on information submitted to the MLS GRID as of July 7, 2026 5:16 AM UTC . All data is obtained from various sources and may not have been verified by broker or MLS GRID. Supplied Open House Information is subject to change without notice. All information should be independently reviewed and verified for accuracy. Properties may or may not be listed by the office/agent presenting the information. Some IDX listings have been excluded from this website.