and narrow your search. If you have fewer than 200 results, you can save your search.

Ridgecrest NC

r=3421-3432
5208 Shepley Court Charlotte NC 28226

Charlotte, NC5208 Shepley Court

Price$1,200,000

Est. Mortgage: $/month

MLS Number CAR4366293

  • Residential
  • Bedrooms 4
  • Bathroom 3
  • Square Feet 3,066
  • Acreage 0.14

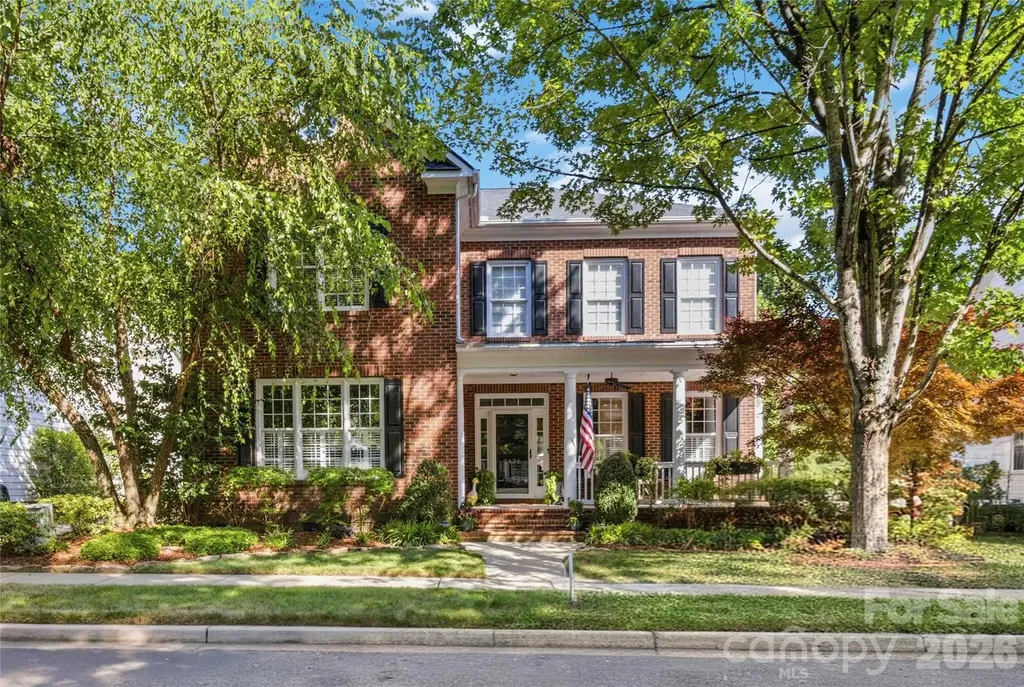
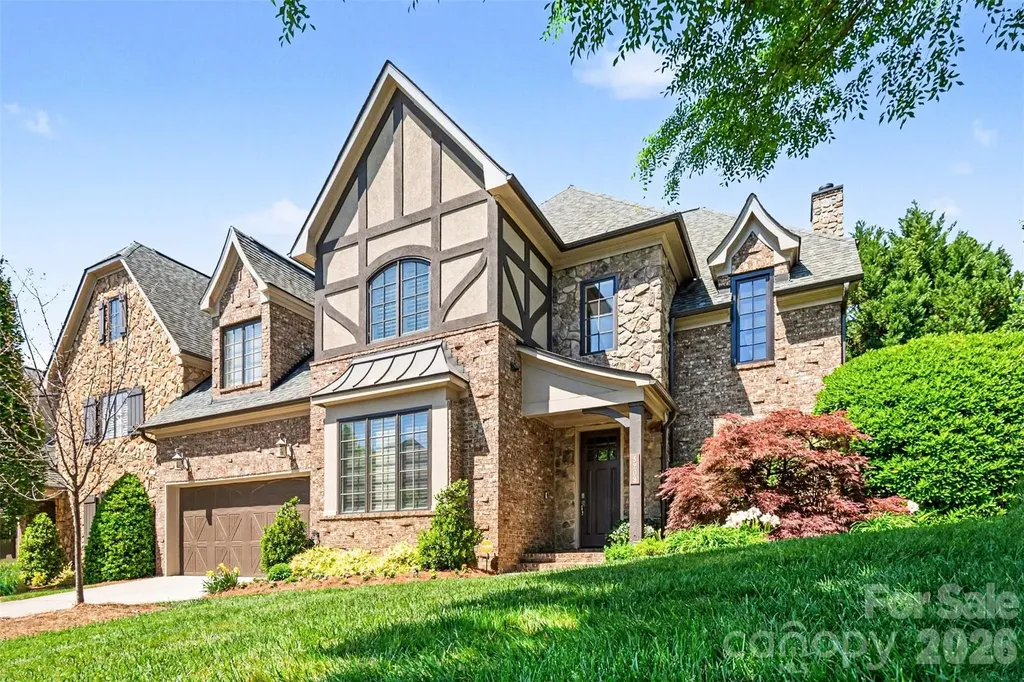
Welcome to this beautifully upgraded END UNIT RESIDENCE in a GATED COMMUNITY where thoughtful design meets elevated, luxury living. Perfectly positioned on an INTERIOR CORNER LOT, this home offers enhanced privacy and an expansive backyard retreat that truly sets it apart. Step inside to find NATURAL WALNUT HARDWOODS spanning the main level, complemented by fresh paint and new carpet for a crisp, move-in-ready feel. The flexible floor plan offers **4 bedrooms or 3 bedrooms plus a bonus room**, with a PRIMARY SUITE ON MAIN LEVEL designed for both comfort and sophistication. The kitchen and living spaces seamlessly blend function and style, featuring high-end upgrades like a MOEN TOUCHLESS FAUCET. The home is outfitted with a BUILT IN SPEAKER SYSTEM designed for seamless whole home audio- including professional wiring and infrastructure by Audio Advice. Easily compatible with systems like Sonos (components not included) The primary suite is a standout, complete with a CUSTOM CLOSETS BY DESIGN SYSTEM and a spa-inspired bath featuring a CUSTOM STAINED GLASS WINDOW and a premium TOTO Washlet Japanese commode-bringing a true sense of luxury to daily routines. Step outside and discover your own private BACKYARD OASIS professionally designed by Benton Outdoor Living and Ponders, Inc.. Enjoy evenings under the PERGOLA WITH RANIER MOTORIZED SHADE SCREEN, the soothing sounds of a custom WATER FEATURE, and the convenience of drip irrigation and landscape lighting. A hot tub connection is already in place, making it easy to further enhance the space. Additional upgrades and features include: * RINNAI TANKLESS GAS WATER HEATER with programmable thermostat * CSI WHOLE HOUSE WATER FILTRATION AND SOFTENER SYSTEM with app control * NEW ENERGY EFFECIENT HEAT RESISTANT WINDOWS in the staircase * HVAC REPLACED IN 2023 * CLOSETS BY DESIGN GARAGE STORAGE SYSTEM * EXTENSIVE WALK IN ATTIC STORAGE * LARGE LAUNDRY WITH ADDED CABINETS FOR ADDITIONAL STORAGE * VIVANT SECURITY SYSTEM This home offers a rare combination of high-end finishes, smart home features, and exceptional outdoor living, all in a desirable end-unit setting. Ideal for those who appreciate both luxury details and everyday functionality.

Listed by Stephanie Wilfong of Howard Hanna Allen Tate Charlotte South
$
$
%
$/month over payments
Federal 30-year interest rate: 6.43% last updated on Jul 2, 2026
* All Figures are estimates. Check with your bank or proposed mortgage company for actual interest rates.
This product uses the FRED® API but is not endorsed or certified by the Federal Reserve Bank of St. Louis.

Save FavoriteSchedule TourAsk A QuestionMore Details

7125 Stillwell Road Matthews NC 28105

Matthews, NC7125 Stillwell Road

Price$1,200,000

Est. Mortgage: $/month

Active With Contract

MLS Number CAR4308091

  • Residential
  • Bedrooms 2
  • Bathroom 1
  • Square Feet 916
  • Acreage 10.92

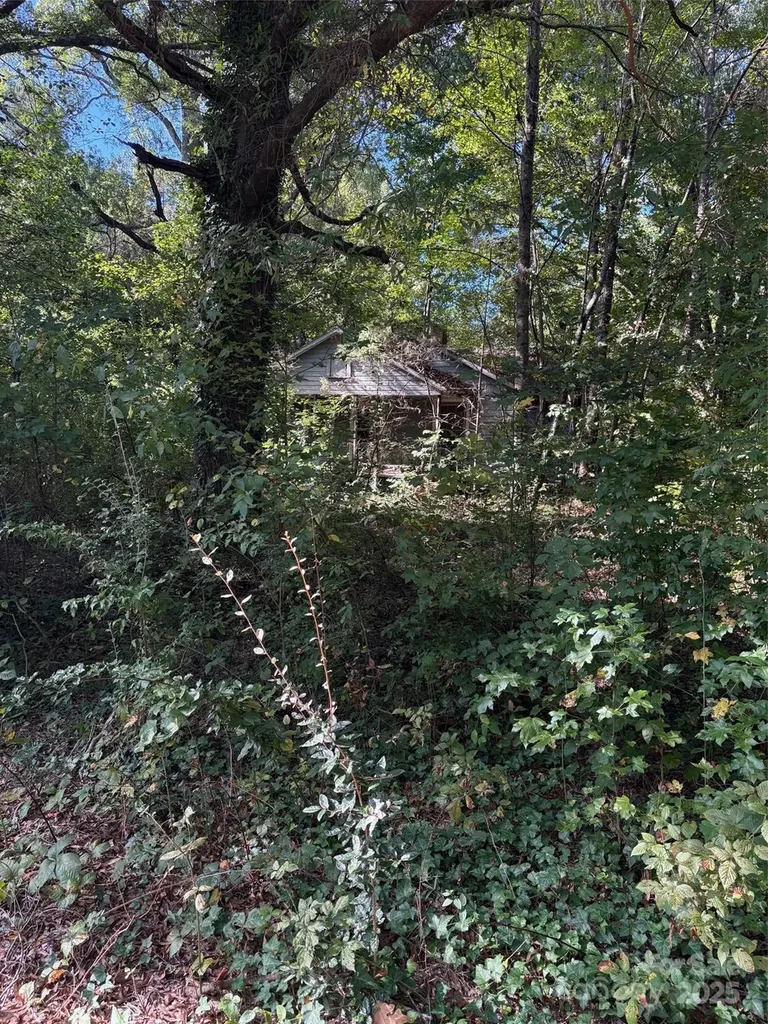
10.92 acres in Mint Hill just waiting for development! For your own home build or look into rezoning for a bigger project. Check out this property today! Property and the house are being sold "as is". Sellers have not lived in the house - do not enter - HAZARDOUS

Listed by Tina Whitley of Coldwell Banker Realty

$
$
%
$/month over payments
Federal 30-year interest rate: 6.43% last updated on Jul 2, 2026
* All Figures are estimates. Check with your bank or proposed mortgage company for actual interest rates.
This product uses the FRED® API but is not endorsed or certified by the Federal Reserve Bank of St. Louis.

Save FavoriteSchedule TourAsk A QuestionMore Details

40 River Run Asheville NC 28804

Asheville, NC40 River Run

Price$1,200,000

Est. Mortgage: $/month

MLS Number CAR4319069

  • Residential
  • Bedrooms 3
  • Bathroom 3
  • Square Feet 2,330
  • Acreage 0.14

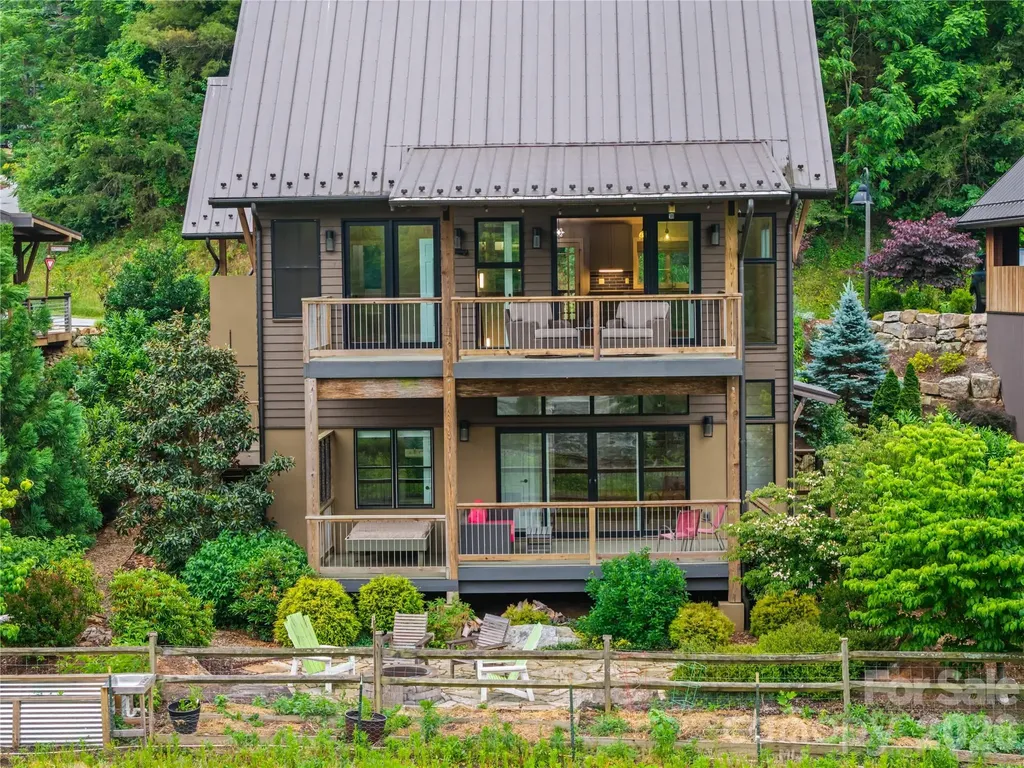
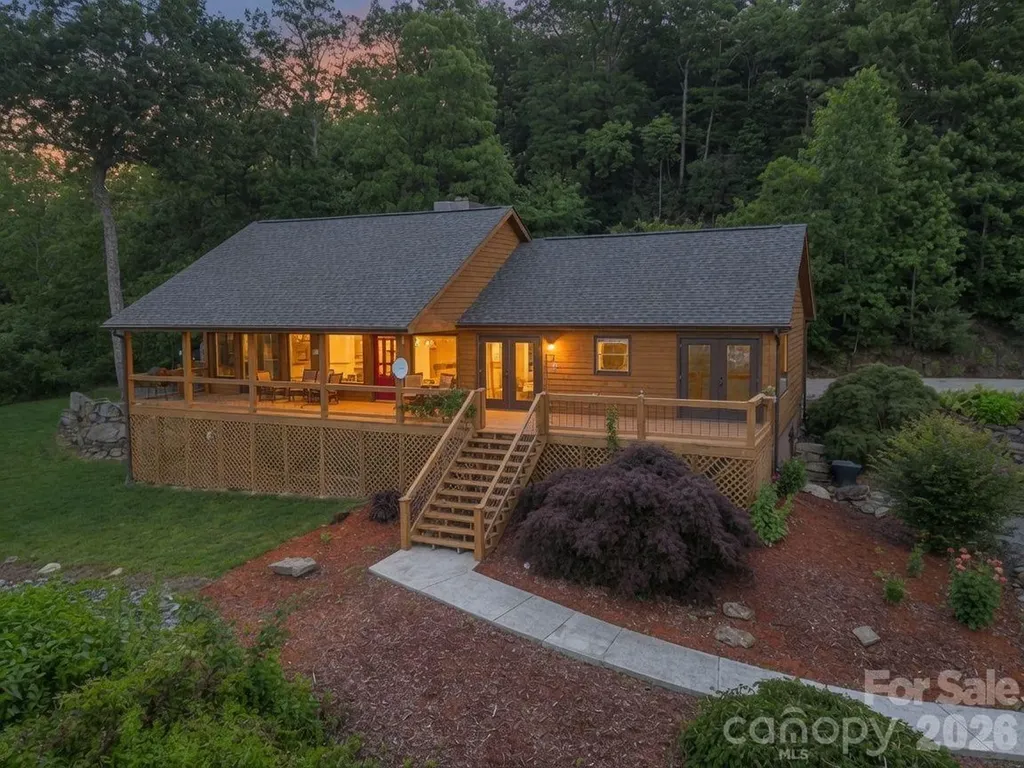
Set along a remarkably peaceful stretch of the French Broad River, 40 River Run offers a living experience that feels deeply connected to the rhythm of nature. From the moment you step inside, the sound of rushing water and gentle rapids becomes part of the home itself-creating a calm, grounding backdrop that changes with the seasons yet never loses its presence. Spend your mornings on the deck watching mist rise off the river while bald eagles glide overhead and dive for fish just beyond the shoreline. Evenings are slower here, shaped by sunsets reflecting across the water and the quiet stillness that settles in at dusk. Tucked within one of Asheville's most thoughtfully designed agrihood communities, residents enjoy miles of walking trails, community gardens, shared river access, open green space, and a lifestyle centered around connection, simplicity, and the outdoors. Whether it's fishing, swimming, kayaking, watching wildlife wander the riverbanks, or simply sitting still and listening to the water, this property invites you to experience the natural beauty of Western North Carolina in a way few homes can. Inside, the 2,331 sqft home blends warmth, comfort, and intentional craftsmanship. Heated floors, a Sonos sound system, circulation tub, and thoughtfully designed living spaces create an atmosphere that feels both elevated and relaxed. A spacious workshop offers flexibility for woodworking, storage, hobbies, or creative pursuits. Designed with sustainability and efficiency in mind, the home features geothermal HVAC, an indoor solar battery system, rainwater collection, minimal propane usage, and an impressive HERS Rating of 52. Importantly, the property is not located within a flood plain and experienced no flooding or damage from Hurricane Helene. 40 River Run is more than a home-it's the feeling of being immersed in the river, the mountains, and the quiet beauty of everyday life along the French Broad.

Listed by Tucker Rhinehart of Keller Williams Mtn Partners,LLC

$
$
%
$/month over payments
Federal 30-year interest rate: 6.43% last updated on Jul 2, 2026
* All Figures are estimates. Check with your bank or proposed mortgage company for actual interest rates.
This product uses the FRED® API but is not endorsed or certified by the Federal Reserve Bank of St. Louis.

Virtual TourSave FavoriteSchedule TourAsk A QuestionMore Details

464 Lark Road Cheraw SC 29520

Cheraw, SC464 Lark Road

Price$1,200,000

Est. Mortgage: $/month

MLS Number CAR4397631

  • Residential
  • Bedrooms 4
  • Bathroom 3
  • Square Feet 2,985
  • Acreage 157

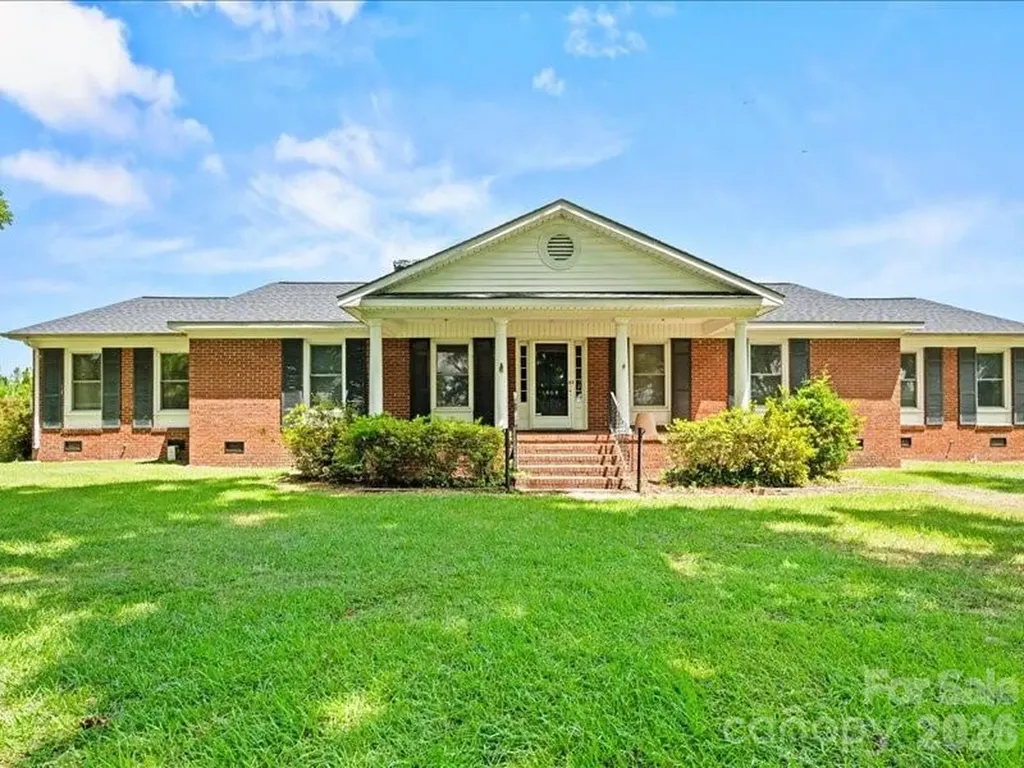
Exceptional opportunity to own approximately 156± acres in Chesterfield County, South Carolina. This versatile property offers a unique combination of recreational, agricultural, and investment potential. Approximately 12 acres are planted in established pecan trees, while the balance of the acreage is planted in Pines and provides abundant wildlife habitat and excellent hunting opportunities. The property includes a 2,985-square-foot brick home situated on approximately 1.4acres. While the land is the primary feature of this offering, the home provides comfortable living space with four bedrooms, three bathrooms, hardwood flooring throughout, and generous common areas. Additional features include a welcoming front porch and a 920-square-foot covered carport. Whether you are seeking a hunting property, recreational retreat, agricultural venture, or a large tract for personal use, this property offers the acreage and flexibility to accommodate a variety of needs. Large tracts of land with established pecan trees and an existing residence are increasingly difficult to find. Please note: A mobile home located on the property does not convey with the sale.

Listed by Mary Anderson of Lewis Realty

$
$
%
$/month over payments
Federal 30-year interest rate: 6.43% last updated on Jul 2, 2026
* All Figures are estimates. Check with your bank or proposed mortgage company for actual interest rates.
This product uses the FRED® API but is not endorsed or certified by the Federal Reserve Bank of St. Louis.

Save FavoriteSchedule TourAsk A QuestionMore Details

195 Azalea Road Mooresville NC 28115

Mooresville, NC195 Azalea Road

Price$1,200,000

Est. Mortgage: $/month

MLS Number CAR4381056

  • Residential
  • Bedrooms 4
  • Bathroom 3
  • Square Feet 3,413
  • Acreage 11.19

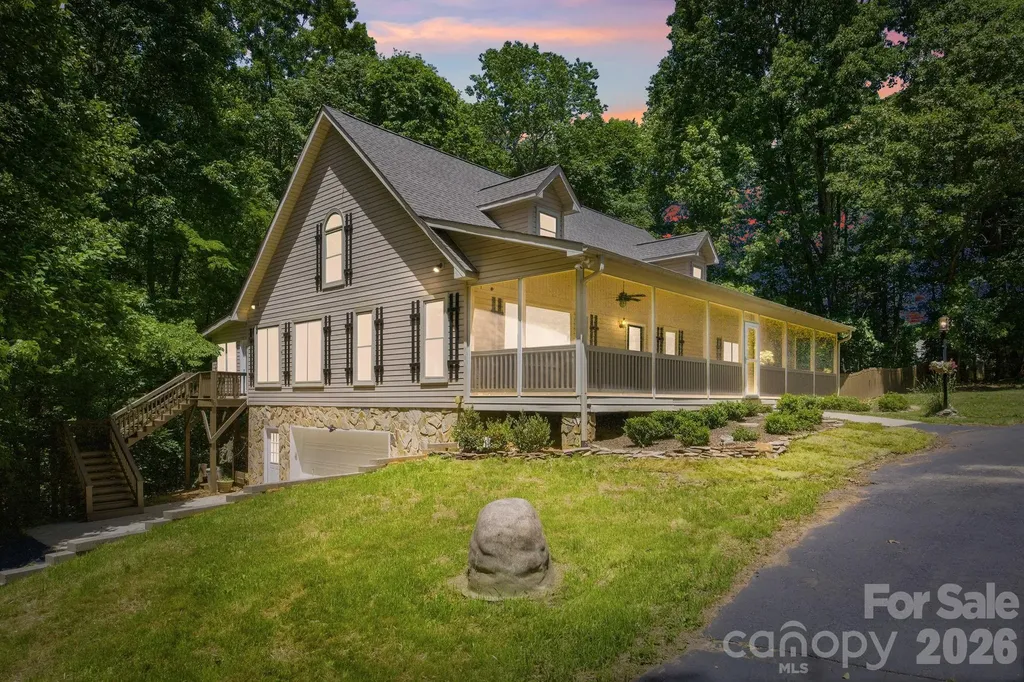
Farmhouse serenity close to town. This extraordinary offering includes 11+/- acres, creating a rare opportunity to own a secluded estate just minutes from the vibrant heart of Mooresville. Located only five minutes from downtown dining, shopping, and entertainment, 195 Azalea Road delivers the perfect balance of convenience, privacy, and natural beauty. As you enter through the gated entrance, a winding tree-lined driveway sets the tone for this peaceful retreat tucked away among mature hardwoods and rolling landscape. The setting feels worlds away while still being close to everything Mooresville has to offer. Surrounded by nature, the home is thoughtfully positioned to capture breathtaking wooded views, open green spaces, flourishing wildlife and the tranquil sounds of a nearby year-round waterfall. Designed for those who appreciate indoor-outdoor living, the property offers an incredible variety of spaces to relax and entertain. The expansive screened front porch stretches across the full width of the home, creating the perfect place to enjoy morning coffee, evening sunsets, or peaceful afternoons surrounded by nature. Multiple outdoor living areas include a spacious covered rear porch, side deck, and additional gathering spaces that seamlessly connect the home to its serene surroundings. Two car garage with fresh epoxied floor. Inside, oversized windows flood the home with natural light and frame stunning views from nearly every room. A spectacular sunroom serves as the centerpiece of the home, offering panoramic views of the trees while creating a peaceful year-round escape. The thoughtfully updated interior features new LVP flooring, fresh paint, and modern finishes throughout, blending warmth and comfort with contemporary style. The beautifully renovated kitchen has been redesigned with sleek cabinetry, updated granite countertops, stylish fixtures, and modern appliances, offering both elegance and functionality for everyday living and entertaining. The spacious primary suite and updated bath provide a luxurious retreat feel, while the flexible floor plan offers four bedrooms with room for guests, home offices or recreation spaces. Beyond the home itself, the property opens up to endless possibilities. This multigenerational estate offers the opportunity to build a guest house or if homesteading is your thing you could build a 54 x 34 barn (permit for this on file and land has been prepped for foundation) creating exceptional flexibility rarely found this close to downtown Mooresville. Whether you are searching for a full-time residence, weekend escape, equestrian property, or private estate with room to grow, 195 Azalea Road offers an unmatched combination of acreage, peace, modern updates. Permitted Sunroom was added in 2008. New roof in 2026. Kitchen, floors and paint update 2025. New windows 2024. Electric cooktop can be converted back to gas, hookup still present. No Septic permit on file (tax records indicate 4 bedroom), tank and lines were located. Driveway was resurfaced in 2026. Experience the perfect blend of nature, privacy, luxury, and opportunity - a truly one-of-a-kind property where your next chapter begins. Gated, Appointment Required, no drive-byes. Additional 7.24=/- acres and barn may be added - please inquire about details

Listed by Maureen Roberge of LKNHomes.com Inc

$
$
%
$/month over payments
Federal 30-year interest rate: 6.43% last updated on Jul 2, 2026
* All Figures are estimates. Check with your bank or proposed mortgage company for actual interest rates.
This product uses the FRED® API but is not endorsed or certified by the Federal Reserve Bank of St. Louis.

Save FavoriteSchedule TourAsk A QuestionMore Details

2032 Eaton Road Charlotte NC 28205

Charlotte, NC2032 Eaton Road

Price$1,200,000

Est. Mortgage: $/month

MLS Number CAR4372083

  • Residential
  • Bedrooms 4
  • Bathroom 4
  • Square Feet 3,282
  • Acreage 0.33

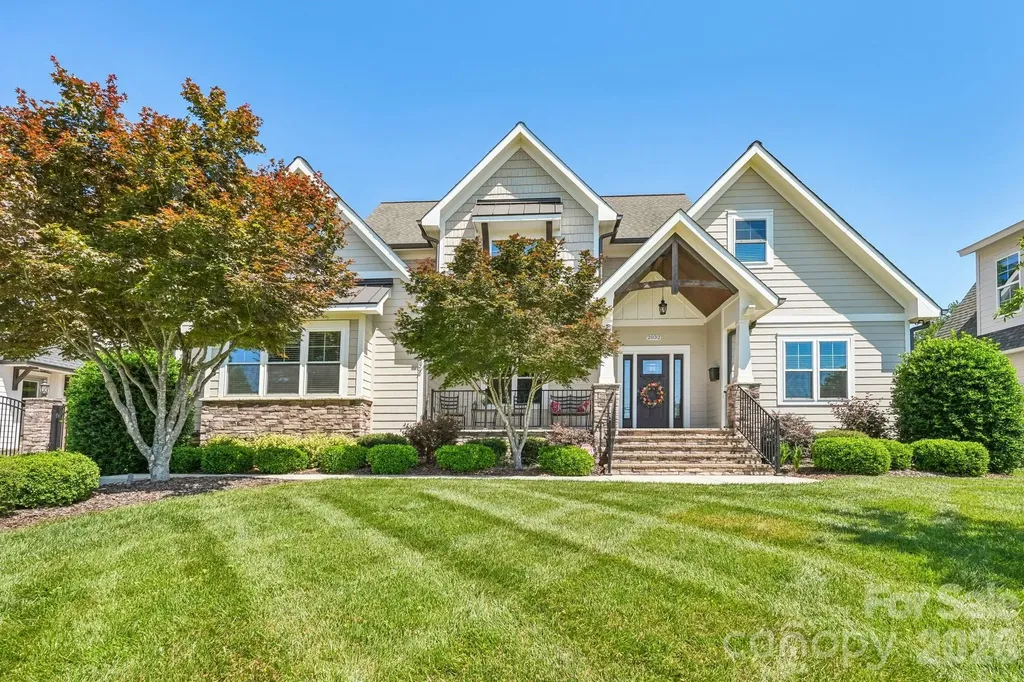
Welcome to this stunning custom-built transitional craftsman located in one of Charlotte's fastest-growing and most desirable in-town areas near Oakhurst, Plaza Midwood, and Uptown. Situated in the heart of Charlotte's revitalized east side, this beautifully designed home offers the perfect blend of timeless architecture, luxury finishes, and modern functionality. Step inside to a dramatic two-story foyer accented by gorgeous hardwood floors and abundant natural light pouring through oversized rear windows. Designed with both entertaining and everyday living in mind, the open-concept floor plan features a spacious great room with coffered ceilings, custom trim detail, and a striking stacked-stone gas fireplace with raised hearth. The gourmet kitchen is a true centerpiece, showcasing custom cabinetry, granite countertops, stainless steel appliances, designer finishes, and generous prep and gathering space. The main-level primary suite offers a private retreat with spa-inspired comfort and thoughtfully designed storage. Luxury details can be found throughout the home including custom closets, elevated millwork, oversized windows, and elegant architectural touches. Outdoor living shines with a spacious covered rear porch featuring a custom birch beaded ceiling, skylights, and views of the private, level backyard-perfect for entertaining or relaxing year-round. Located minutes from Oakhurst, Plaza Midwood, NoDa, Cotswold, and Uptown Charlotte, this home places you near popular restaurants, breweries, coffee shops, parks, and local shopping while offering the charm and character buyers are searching for in Charlotte's thriving in-town neighborhoods. A rare opportunity to own a distinctive luxury home in one of Charlotte's most exciting and rapidly appreciating areas.

Listed by Gary Burkart of NorthGroup Real Estate LLC

$
$
%
$/month over payments
Federal 30-year interest rate: 6.43% last updated on Jul 2, 2026
* All Figures are estimates. Check with your bank or proposed mortgage company for actual interest rates.
This product uses the FRED® API but is not endorsed or certified by the Federal Reserve Bank of St. Louis.

Virtual TourSave FavoriteSchedule TourAsk A QuestionMore Details

0 Scout Road Lexington NC 27292

Lexington, NC0 Scout Road

Price$1,200,000

Est. Mortgage: $/month

MLS Number CAR4397665

  • Land
  • Acreage 11.5
  • County Davidson

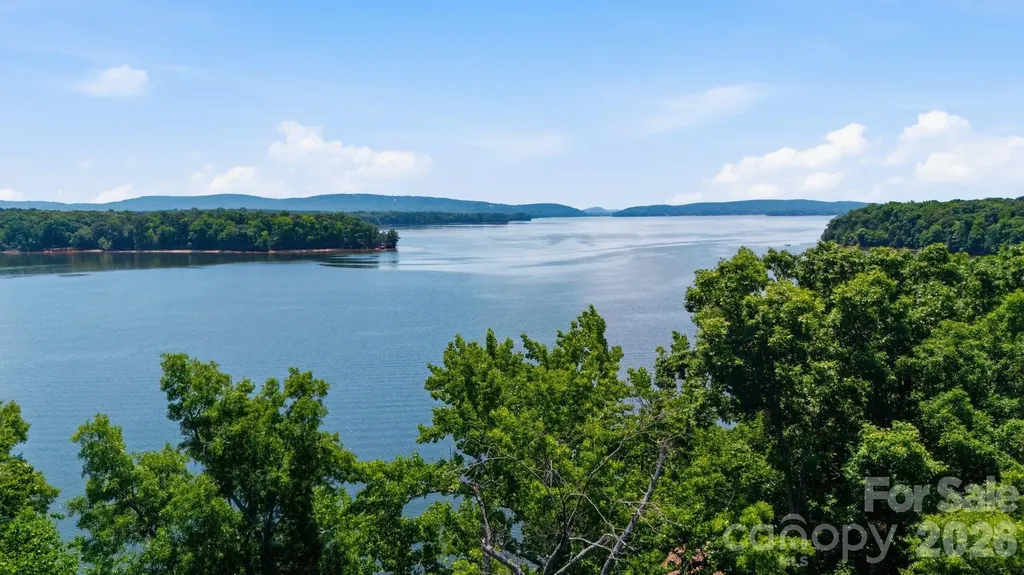
NEWLY CREATED 11.5+/- ACRE Tract w/ 1800+/- WATERFRONT FT w/ PHENOM elevation & AMAZING 3+ MILE LONG RANGE LAKE VIEWS to the dam area on High Rock Lake! It's the perfect setting for your dream lakefront home, private estate, family retreat, recreational getaway or possibly develop. Perfect for boating, fishing, kayaking, swimming, water sports, and year-round outdoor recreation. There is plenty of room to create the lake lifestyle you've always envisioned while enjoying nature and wildlife. Whether you're seeking a peaceful escape, a place to gather with family and friends, or an investment in waterfront property, this tract offers tremendous potential. Conveniently located near Lexington and I-85, providing easy access to Charlotte and the Triad while maintaining the tranquility of lakeside living. Tract access is from the Wildlife Recreation Area Access Road straightaway just before turning left to the public HRL public access. Tax value TBD.

Listed by John Beck of John Christian Luxury Real Estate

$
$
%
$/month over payments
Federal 30-year interest rate: 6.43% last updated on Jul 2, 2026
* All Figures are estimates. Check with your bank or proposed mortgage company for actual interest rates.
This product uses the FRED® API but is not endorsed or certified by the Federal Reserve Bank of St. Louis.

Save FavoriteSchedule TourAsk A QuestionMore Details

2436 Commons Court Fort Mill SC 29708

Fort Mill, SC2436 Commons Court

Price$1,200,000

Est. Mortgage: $/month

MLS Number CAR4393554

  • Residential
  • Bedrooms 5
  • Bathroom 5
  • Square Feet 3,604
  • Acreage 0.17

Welcome to this beautifully maintained and thoughtfully updated home in the highly sought-after Baxter Village community! Situated in a private cul-de-sac, this rare and desirable 2 story floor plan with 5 bedrooms plus a spacious bonus/flex room combines exceptional functionality with elegant upgrades. The main level features the primary suite and an additional bedroom, providing flexibility for guests, a home office, or multi-generational living. The stunning kitchen underwent a complete renovation in May 2026 and boasts Quartz countertops, a new stove, cooktop, microwave/oven combination, and wine refrigerator-perfect for entertaining and everyday living. The luxurious primary suite was also beautifully renovated in Spring 2026 and includes a custom tile shower, freestanding soaking tub, new flooring, and two walk-in closets with custom built-ins. An additional hookup for a stacked washer and dryer in the primary bath adds convenience and versatility. Upstairs, you'll find three generously sized bedrooms, all with walk-in closets. Two bedrooms share a Jack-and-Jill bathroom, while the other could serve as a secondary owner suite with its ensuite bathroom. The expansive bonus/flex room offers endless possibilities for a media room, playroom, home gym, office, or additional living space. The main laundry room is conveniently located upstairs. Step outside to enjoy the private, hardscaped backyard retreat featuring mature landscaping, a pergola, and peaceful views of the wooded area and nearby hiking trails. The oversized detached two-car brick garage provides ample storage space. Additional updates include a newer roof installed just a few years ago. Located within the award-winning Fort Mill School District and all that Baxter Village has to offer, including trails, parks, shops, restaurants, pools, and community events, this exceptional home is one you won't want to miss!

Listed by Colleen Essick of Howard Hanna Allen Tate Rock Hill

$
$
%
$/month over payments
Federal 30-year interest rate: 6.43% last updated on Jul 2, 2026
* All Figures are estimates. Check with your bank or proposed mortgage company for actual interest rates.
This product uses the FRED® API but is not endorsed or certified by the Federal Reserve Bank of St. Louis.

Virtual TourSave FavoriteSchedule TourAsk A QuestionMore Details

1025 Jeter Mountain Road Penrose NC 28766

Penrose, NC1025 Jeter Mountain Road

Price$1,200,000

Est. Mortgage: $/month

MLS Number CAR4397105

  • Residential
  • Bedrooms 3
  • Bathroom 2
  • Square Feet 1,680
  • Acreage 4.79

Perched atop nearly 5 unrestricted acres in the highly sought-after Penrose/Little River area, this one-of-a-kind mountain retreat offers breathtaking 180-degree long-range views stretching across the Blue Ridge Parkway from Mount Pisgah to Hogback Mountain. Framed perfectly from the kitchen window, iconic Looking Glass Rock serves as the centerpiece of the ever-changing mountain panorama, creating a view that feels like a living work of art throughout the seasons. Thoughtfully designed and built by the current owners, this property combines breathtaking natural beauty, privacy, flexibility, and future potential. The 1,680-square-foot home features 3 bedrooms, 2 baths, and a floor plan intentionally positioned to capture the views from the living room, kitchen, office, and primary bedroom. A full masonry fireplace anchors the living room, while a second masonry fireplace highlights the full unfinished basement, offering abundant storage, workshop space, and future expansion possibilities. Meticulously maintained by its original owners, the home reflects years of thoughtful stewardship and ongoing improvements. Recent updates include a new roof, freshly re-stained cedar siding, newer bedroom carpet, hickory hardwood flooring, granite countertops, stainless steel appliances, and numerous other enhancements throughout. The remaining opportunities to personalize the home are primarily cosmetic, allowing the next owner to add their own vision while enjoying a property that has been carefully cared for and improved over time. Outside, years of careful landscaping have created a remarkable setting featuring impressive boulder retaining walls, stone steps, mature plantings, and countless areas to enjoy the mountain scenery. The property consists of two parcels totaling 4.794 acres and includes infrastructure rarely found in a single offering. In addition to the home's well and 3-bedroom septic system, the second parcel includes two established campsites with water, septic, and utility access. Previously operated as a successful vacation rental and later as a 55+ campground, this area offers possibilities for guest accommodations, income potential, a future homesite, or multigenerational living. The property also benefits from two wells, two septic systems, a potential additional homesite, and a former pond site that could potentially be restored. Despite surrounding properties having restrictions, this nearly 5-acre offering is completely unrestricted. Conveniently located just one mile up Jeter Mountain Road on a paved, easy-access mountain road, the property is less than eight miles from both DuPont State Recreational Forest and Pisgah National Forest, placing world-class hiking, waterfalls, mountain biking, and outdoor recreation practically at your doorstep. Rarely does a property combine extraordinary long-range views, unrestricted acreage, multiple homesite possibilities, existing utility infrastructure, and a premier Penrose location in a single offering. This is a unique opportunity to own an irreplaceable piece of Transylvania County.

Listed by Cherie Goldsmith of Homestead Realty

$
$
%
$/month over payments
Federal 30-year interest rate: 6.43% last updated on Jul 2, 2026
* All Figures are estimates. Check with your bank or proposed mortgage company for actual interest rates.
This product uses the FRED® API but is not endorsed or certified by the Federal Reserve Bank of St. Louis.

Virtual TourSave FavoriteSchedule TourAsk A QuestionMore Details

249 Boulder Run Drive Lake Lure NC 28746

Lake Lure, NC249 Boulder Run Drive

Price$1,200,000

Est. Mortgage: $/month

MLS Number CAR4370165

  • Residential
  • Bedrooms 3
  • Bathroom 3
  • Square Feet 3,835
  • Acreage 2.11

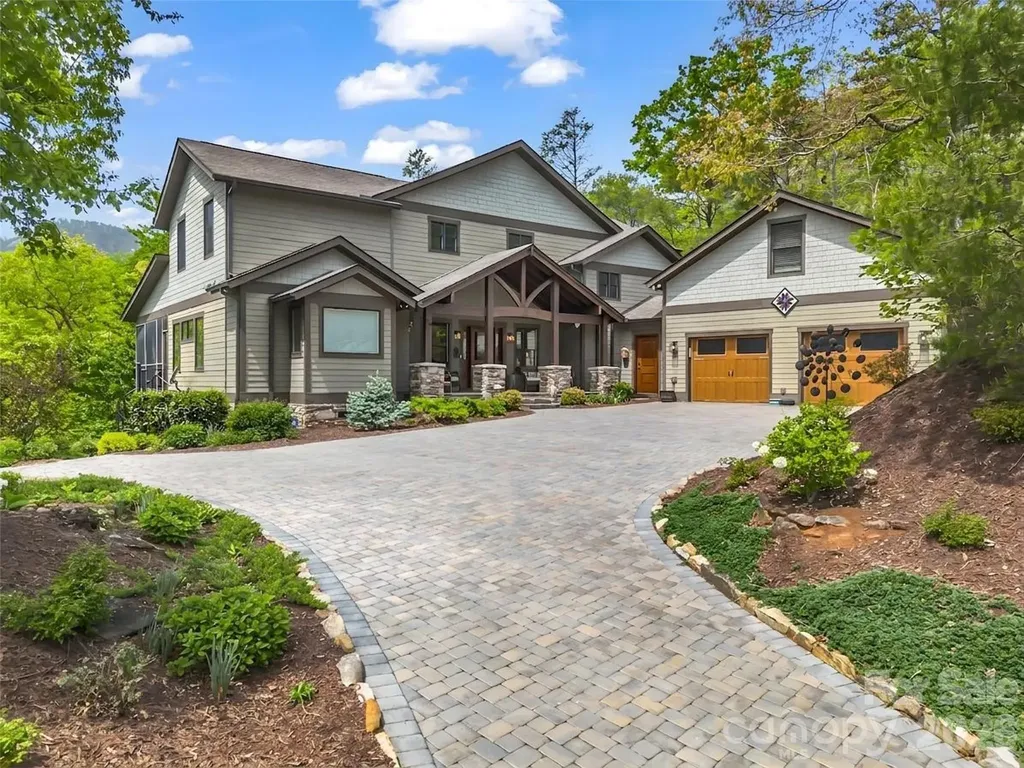
Welcome to this stunning custom Arts & Crafts mountain retreat nestled in the sought-after community of Firefly Cove. Thoughtfully designed to embrace its breathtaking surroundings, this exceptional home offers the perfect blend of craftsmanship and elevated mountain luxury living. A dramatic wall of windows fills the soaring great room with natural light, showcasing panoramic views of Chimney Rock State Park and the surrounding Blue Ridge landscape. The new and improved chef's kitchen is both functional and impressive, now featuring a premium Fulgor Milano induction range, built-in air fryer, Subzero refrigerator, a second sink, and an oversized island ideal for entertaining or everyday luxury living. The spacious primary suite offers a true private retreat, now elevated with a spa-inspired sauna and direct access to a screened porch complete with its own fireplace-perfect for relaxing evenings. Step outside to experience thoughtfully curated outdoor living at its finest, featuring a custom firepit gathering area paired with a dedicated stargazing deck-perfectly positioned to take in the serene mountain setting and night skies. Additional highlights include a full-house generator for peace of mind, generous guest accommodations, a bonus room above the garage, and private community access to Lake Lure. With a new stone-paved driveway and exceptional attention to detail throughout, this remarkable home has been extensively enhanced with over $200,000 in recent upgrades, offering a truly turnkey luxury mountain lifestyle.

Listed by Jenn Saltouros of Howard Hanna Beverly-Hanks,Lake Lure

$
$
%
$/month over payments
Federal 30-year interest rate: 6.43% last updated on Jul 2, 2026
* All Figures are estimates. Check with your bank or proposed mortgage company for actual interest rates.
This product uses the FRED® API but is not endorsed or certified by the Federal Reserve Bank of St. Louis.

Virtual TourSave FavoriteSchedule TourAsk A QuestionMore Details

407 Gilead Road Huntersville NC 28078

Huntersville, NC407 Gilead Road

Price$1,200,000

Est. Mortgage: $/month

MLS Number CAR4399981

  • Land
  • Acreage 0.83
  • County Mecklenburg

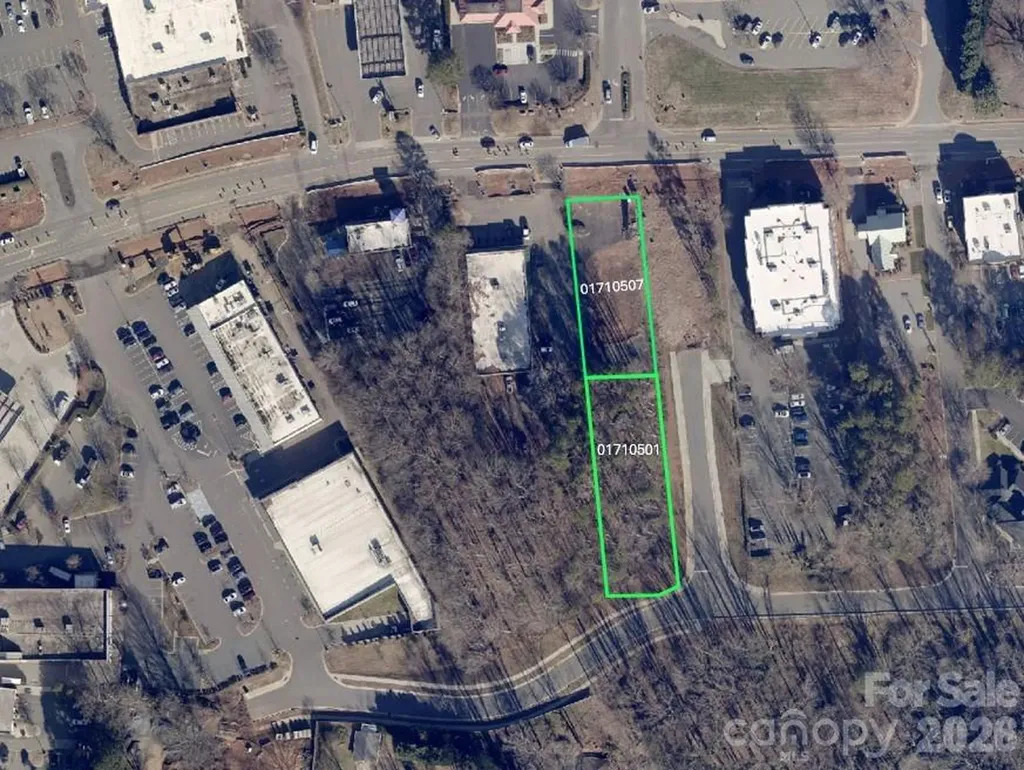
Two contiguous parcels totaling 0.828 acres, located within the Town of Huntersville. Both parcels are zoned HC, Highway Commercial permitting a wide range of use types that can be found on The Town of Huntersville Zoning Ordinance website. The site features three frontages on Gilead Road and Holbrook Street and is surrounded by established commercial, retail and residential development. Nearby primary thoroughfares include I-77, Statesville Road, Gilead Road and Old Statesville Road contributing high traffic volume and visibility to the area.

Listed by Jessica Smith of Keller Williams South Park

$
$
%
$/month over payments
Federal 30-year interest rate: 6.43% last updated on Jul 2, 2026
* All Figures are estimates. Check with your bank or proposed mortgage company for actual interest rates.
This product uses the FRED® API but is not endorsed or certified by the Federal Reserve Bank of St. Louis.

Save FavoriteSchedule TourAsk A QuestionMore Details

407 Gilead Road Huntersville NC 28078

MLS Number CAR4399991

  • Commercial
  • Acreage 0.83

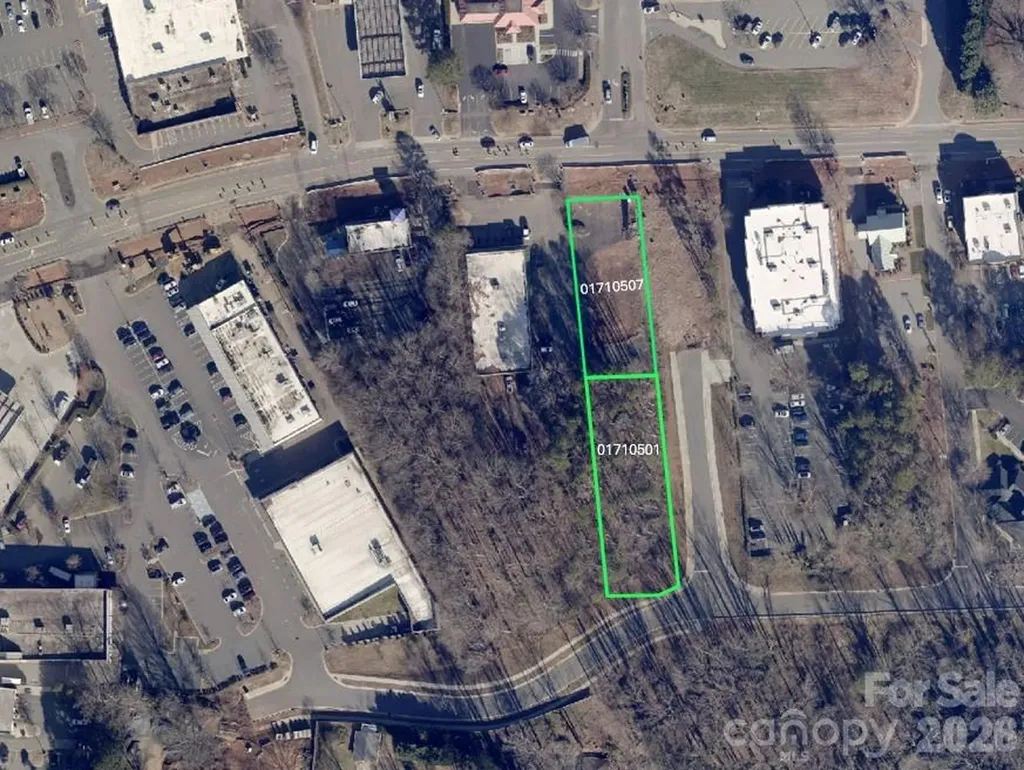
Two contiguous parcels totaling 0.828 acres, located within the Town of Huntersville. Both parcels are zoned HC, Highway Commercial permitting a wide range of use types that can be found on The Town of Huntersville Zoning Ordinance website. The site features three frontages on Gilead Road and Holbrook Street and is surrounded by established commercial, retail and residential development. Nearby primary thoroughfares include I-77, Statesville Road, Gilead Road and Old Statesville Road contributing high traffic volume and visibility to the area.

Listed by Jessica Smith of Keller Williams South Park

$
$
%
$/month over payments
Federal 30-year interest rate: 6.43% last updated on Jul 2, 2026
* All Figures are estimates. Check with your bank or proposed mortgage company for actual interest rates.
This product uses the FRED® API but is not endorsed or certified by the Federal Reserve Bank of St. Louis.

Save FavoriteSchedule TourAsk A QuestionMore Details

Broker Reciprocity MLS Grid Logo © 2026 Listings courtesy of Canopy MLS as distributed by MLS GRID. IDX information is provided exclusively for consumers’ personal non-commercial use and may not be used for any purpose other than to identify prospective properties consumers may be interested in purchasing. The IDX data is deemed reliable but is not guaranteed by MLS GRID and may be subject to an end user license agreement prescribed by the Member Participant’s applicable MLS.  Based on information submitted to the MLS GRID as of July 7, 2026 9:50 AM UTC . All data is obtained from various sources and may not have been verified by broker or MLS GRID. Supplied Open House Information is subject to change without notice. All information should be independently reviewed and verified for accuracy. Properties may or may not be listed by the office/agent presenting the information. Some IDX listings have been excluded from this website.