and narrow your search. If you have fewer than 200 results, you can save your search.

Ridgecrest NC

r=3481-3492
1617 Hawthorne Lane Charlotte NC 28205

Charlotte, NC1617 Hawthorne Lane

Price$1,199,000

Est. Mortgage: $/month

Open House

MLS Number CAR4383885

  • Residential
  • Next Open House: Sat 07/11 2:00 pm. to 4:00 pm.
  • Bedrooms 5
  • Bathroom 4
  • Square Feet 3,219

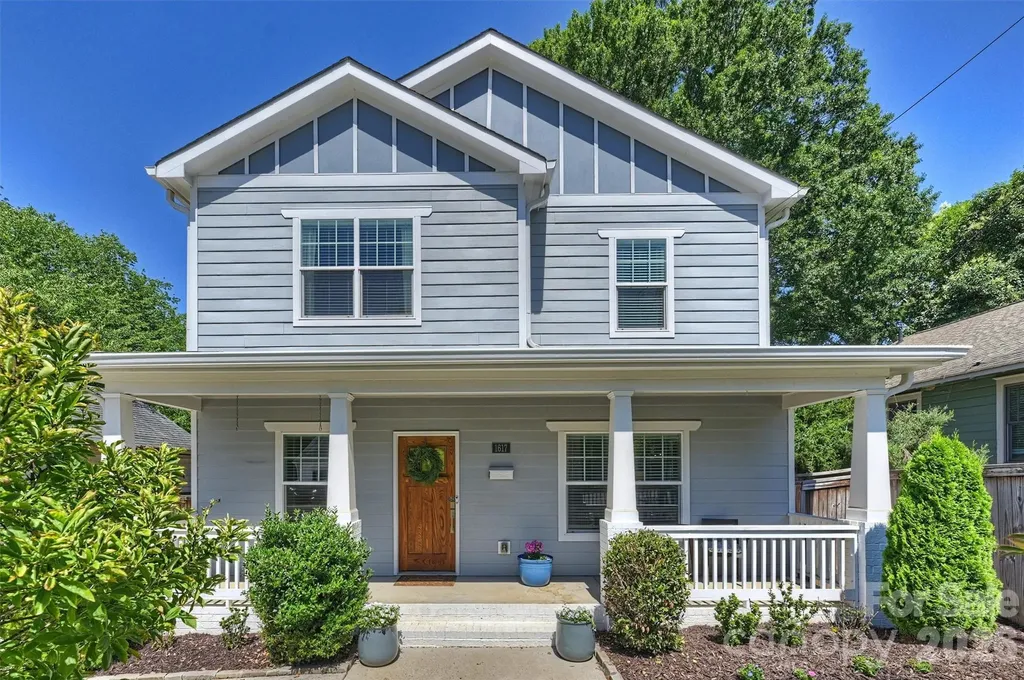
Welcome to 1617 Hawthorne Lane, a stunning newer-construction home that perfectly blends timeless charm with modern convenience in one of Charlotte's most vibrant and sought-after neighborhoods. This exceptional property places you in the heart of the Belmont/Plaza Midwood area, where you can truly enjoy the pulse of the city. From the inviting rocking-chair front porch to the beautifully crafted interior, this home exudes warmth and character. The open-concept floor plan is ideal for both everyday living and entertaining with spacious Great Room that flows seamlessly into Kitchen and Breakfast Area . Gourmet Kitchen features huge work island , leathered granite countertops, 5 burner gas range plus walk in pantry with "Closets by Design" built ins. New refrigerator and dishwasher in 2024. The main level also offers a Guest Bedroom, Full Bath and a versatile Office or Playroom highlighted by exquisite shiplap walls. Upstairs, the spacious Primary Suite serves as a private retreat with a large walk-in closet and decorative trim accent wall. Luxurious spa-inspired Bath boasts dual quartz vanities, seamless glass walk in shower and private water closet. Two additional 2nd level Bedrooms share a large Jack-and-Jill Bathroom, providing functionality and comfort for family or guests. The outdoor living spaces are equally impressive. A newly sodded, privacy-fenced backyard with an automatic gate creates a secure and secluded setting for relaxation and entertaining. Enjoy gatherings on the Deck overlooking paver patio. Adding tremendous flexibility and value is the detached garage with a beautifully finished accessory dwelling unit (ADU) completed in 2024. Featuring a Full Kitchen and Queen sized Murphy bed, this versatile space is ideal for overnight guests, a nanny suite, private home office, fitness studio, or income-producing opportunity. Garage has amazing storage constructed by "Closets by Design"! Step outside your front door and walk to neighborhood favorites like The Culture Shop and Two Buck Saloon, while enjoying easy access to Plaza Midwood's eclectic restaurants, breweries, coffee shops, and local boutiques. Commuters will appreciate the nearby streetcar connection to Uptown Charlotte, along with quick access to major hospitals, employment centers, and everything the city has to offer.

Listed by Lauren Farlow of Keller Williams South Park

$
$
%
$/month over payments
Federal 30-year interest rate: 6.43% last updated on Jul 2, 2026
* All Figures are estimates. Check with your bank or proposed mortgage company for actual interest rates.
This product uses the FRED® API but is not endorsed or certified by the Federal Reserve Bank of St. Louis.

Virtual TourSave FavoriteSchedule TourAsk A QuestionMore Details
335 E Tremont Avenue Charlotte NC 28203

Charlotte, NC335 E Tremont Avenue

Price$1,199,000

Est. Mortgage: $/month

Open House

MLS Number CAR4390231

  • Residential
  • Next Open House: Sun 07/12 1:00 pm. to 3:00 pm.
  • Bedrooms 3
  • Bathroom 3
  • Square Feet 2,796

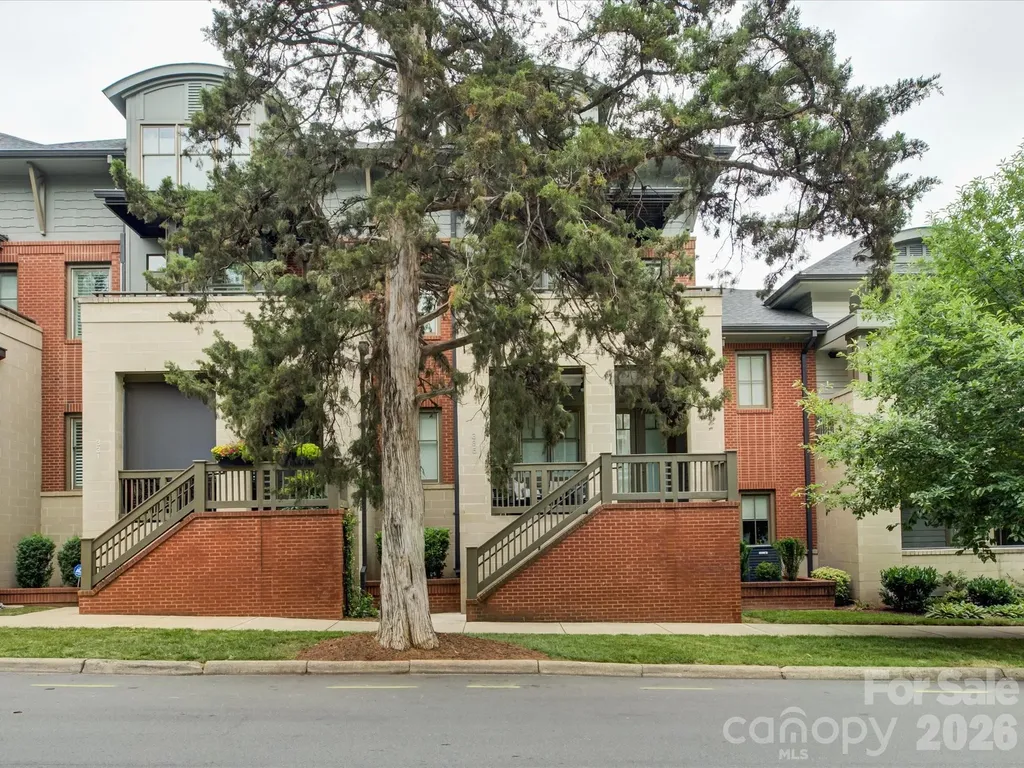
Welcome to the home you've been waiting for in the heart of Dilworth! Perfectly positioned at 335 E. Tremont Avenue, this exceptional residence offers the ultimate blend of luxury convenience, and walkable city living. Just steps from restaurants, pubs, boutiques, and everyday conveniences, you'll love calling this sought-after location home. A charming covered front porch welcomes you and provides the perfect setting for morning coffee, evening cocktails, or relaxing with a good book. Inside, the open-concept main level is designed for effortless entertaining, featuring spacious living areas that flow seamlessly together. The second-floor owner's retreat is a private sanctuary, complete with its own balcony, dual closets...one walk-in closet with organizer, and a spa-inspired ensuite bath featuring a garden tub and separate shower. A versatile flex space on this level offers endless possibilities as a home office, nursery, library, or sitting room. The third floor features two generously sized bedrooms with walk in closets and a full bath, providing plenty of space for family and guests. On the lower level, a finished basement creates the ideal media room, fitness area, or recreation space. Adding to the home's exceptional functionality, a private elevator provides convenient access to every level. Combining timeless appeal, flexible living spaces, and an unbeatable Dilworth location, this is a rare opportunity to enjoy one of Charlotte's most desirable neighborhoods at its finest. Freshly painted (May 2026). Secondary Bedrooms and basement flex space carpet will be replaced.

Listed by April Harbin of COMPASS

$
$
%
$/month over payments
Federal 30-year interest rate: 6.43% last updated on Jul 2, 2026
* All Figures are estimates. Check with your bank or proposed mortgage company for actual interest rates.
This product uses the FRED® API but is not endorsed or certified by the Federal Reserve Bank of St. Louis.

Virtual TourSave FavoriteSchedule TourAsk A QuestionMore Details
4409 Rosecliff Drive Charlotte NC 28277

Charlotte, NC4409 Rosecliff Drive

Price$1,199,000

Est. Mortgage: $/month

Open House

MLS Number CAR4398424

  • Residential
  • Next Open House: Sat 07/11 2:00 pm. to 4:00 pm.
  • Bedrooms 5
  • Bathroom 4
  • Square Feet 3,943

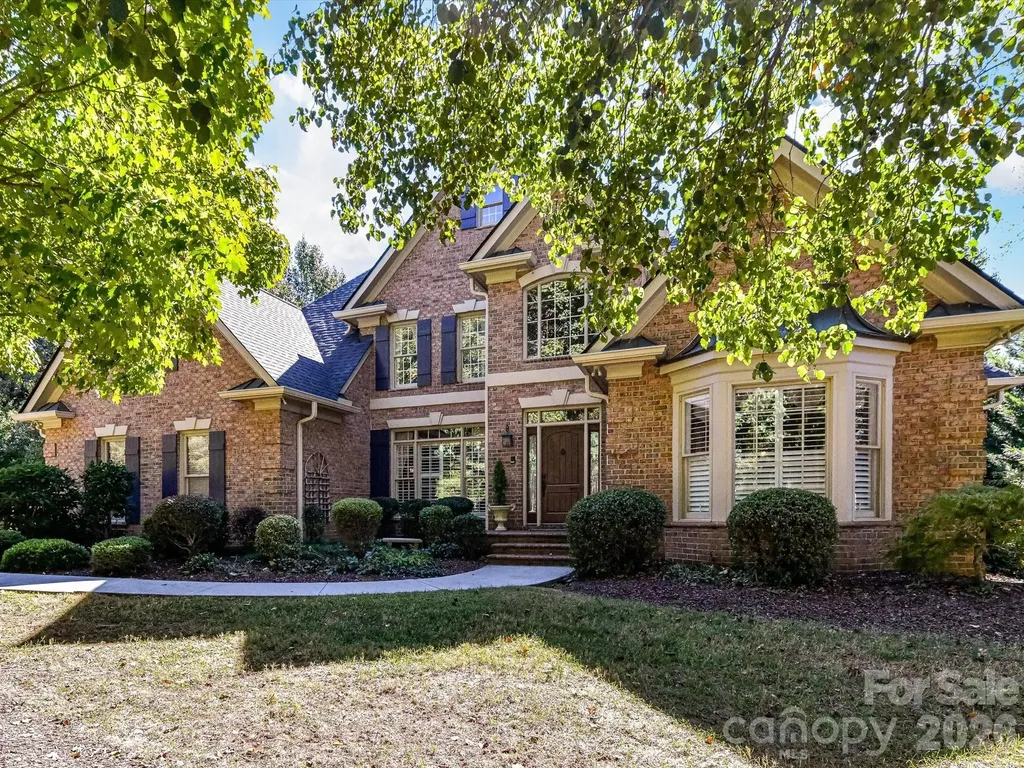
Rosecliff is a sought-after enclave of brick homes set on beautifully wooded homesites in South Charlotte-close to shopping, dining, and recreation, yet with a peaceful, tucked-away feel. Lovingly maintained by the current owners for more than 30 years, 4409 Rosecliff Drive has been thoughtfully refreshed for its next chapter with freshly interior paint and refinished hardwood flooring.The main-level primary suite offers a stunning spacious retreat with coffered ceilings, a sitting area with a cathedral ceiling, and a gas fireplace accented by a custom stone mantle. The renovated primary bath features generous vanities, porcelain sinks, granite countertops, a deep soaking tub, and an expansive step-in shower. The foyer is framed by a formal dining room and living room, offering elegant spaces for entertaining or a flexible home office setup. The open floor plan flows beautifully from the formal entry into the step-down great room, where French doors open to a gracious terrace. The kitchen includes a large center island, granite countertops, and stainless steel appliances. Nearby, the laundry area adds everyday convenience with built-in cabinetry and a utility sink. The second level offers three additional bedrooms, two Jack-and-Jill baths, and a fifth bedroom or bonus room. A large walk-in attic provides ample storage space. Enjoy low HOA fees of $200 per year and a convenient location near the Arboretum, Stonecrest, Trader Joe's, and the Four Mile Creek Greenway. Recent updates to this home include HVAC and Architectural Roof.

Listed by Karin Hull of RE/MAX Executive

$
$
%
$/month over payments
Federal 30-year interest rate: 6.43% last updated on Jul 2, 2026
* All Figures are estimates. Check with your bank or proposed mortgage company for actual interest rates.
This product uses the FRED® API but is not endorsed or certified by the Federal Reserve Bank of St. Louis.

Virtual TourSave FavoriteSchedule TourAsk A QuestionMore Details
156 Crooked Branch Way Troutman NC 28166

Troutman, NC156 Crooked Branch Way

Price$1,199,000

Est. Mortgage: $/month

MLS Number CAR4393764

  • Residential
  • Bedrooms 5
  • Bathroom 5
  • Square Feet 4,281
  • Acreage 1.14

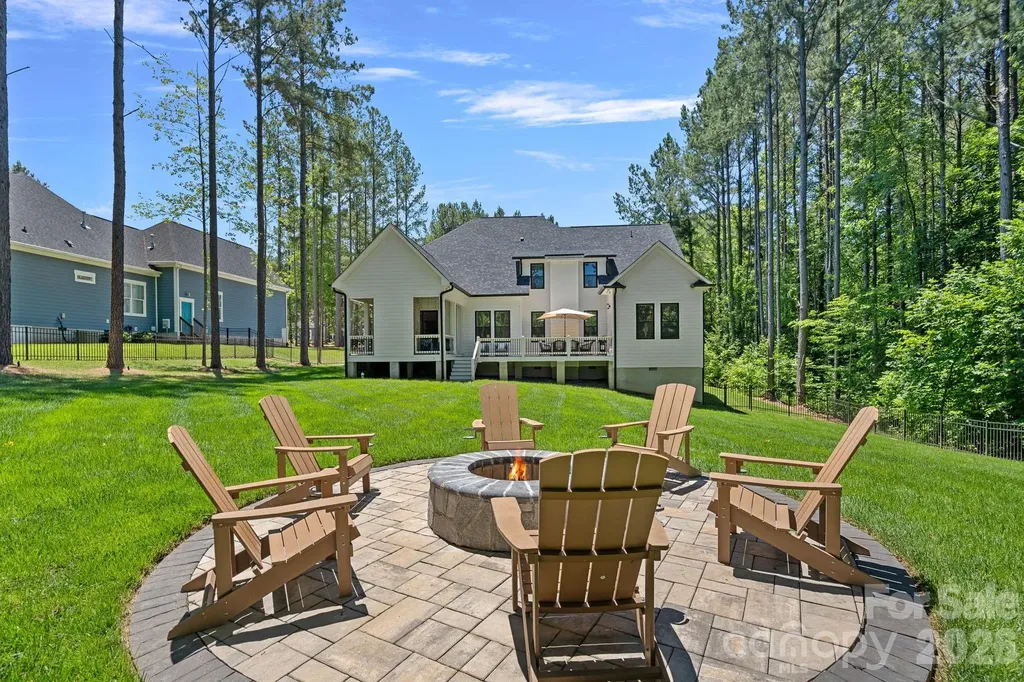
Some homes check the boxes. This one rewrites the list. Welcome to 156 Crooked Branch Way, where every detail has been thoughtfully designed and every space feels like a retreat. From the moment you arrive, the professionally landscaped yard, landscape lighting, and three-car garage set the tone for what's waiting inside. At the heart of the home is a stunning main-level primary suite that feels like a private getaway, complete with a spa-worthy bathroom designed for relaxation. The beautifully appointed kitchen is equally impressive, featuring premium ZLINE appliances and spaces that effortlessly blend everyday living with entertaining. Upstairs, the home truly shines. Four additional bedrooms surround a spacious central bonus room complete with its own wet bar-perfect for movie nights, game days, a kids' hangout, or a second living area that everyone can enjoy. And with a second laundry room upstairs in addition to the main-level laundry, convenience is built into every corner of this home. Step outside and you'll find another favorite gathering spot: a covered patio with a fireplace that's made for everything from quiet mornings with coffee to evenings spent with family and friends. The sellers have thoughtfully added upgrades that make this home even more exceptional, including professional landscaping, landscape lighting, a complete irrigation system, backyard fencing, a water softener, and a reverse osmosis system for pure drinking water. With views of Lake Norman and access to a community pool, this home offers not only incredible spaces but an equally amazing lifestyle. Every room, every upgrade, and every thoughtful detail at 156 Crooked Branch Way was designed to impress. This isn't just a house-it's the home that has everything.

Listed by Marlo Taylor of EXP Realty LLC (marlo.taylor@exprealty.com), Mary Newsome of EXP Realty LLC

$
$
%
$/month over payments
Federal 30-year interest rate: 6.43% last updated on Jul 2, 2026
* All Figures are estimates. Check with your bank or proposed mortgage company for actual interest rates.
This product uses the FRED® API but is not endorsed or certified by the Federal Reserve Bank of St. Louis.

Virtual TourSave FavoriteSchedule TourAsk A QuestionMore Details
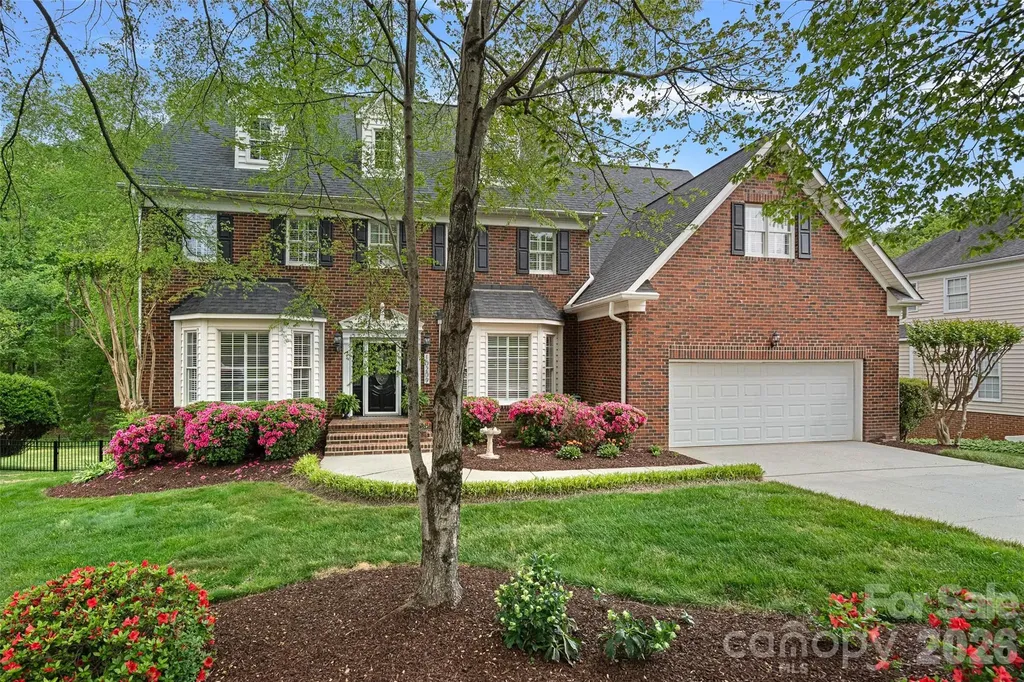
10209 Tallent Lane Huntersville NC 28078

Huntersville, NC10209 Tallent Lane

Price$1,199,000

Est. Mortgage: $/month

MLS Number CAR4368648

  • Residential
  • Bedrooms 6
  • Bathroom 6
  • Square Feet 6,506
  • Acreage 0.32

Tucked within the highly sought-after Hamptons neighborhood, this exceptional full-brick basement home blends timeless elegance with thoughtful, high-end updates-offering a rare opportunity in one of the area's most desirable communities. From the moment you arrive, the home's stately presence and beautiful landscaping sets the tone for what lies beyond. Inside, you'll find beautifully updated flooring throughout and custom cabinetry that elevates the living spaces with both style and function. The kitchen has been completely reimagined from the studs-featuring all-new cabinetry, premium appliances, stylish lighting, beautiful backsplash and an appliance closet! Enjoy relaxing in your spacious living room by the fireplace or sitting in your very own wine room to take it easy after a long day. Upstairs, the primary suite is a true sanctuary-generously sized and thoughtfully designed with its own coffee bar for slow, luxurious mornings, along with additional flex space ideal for a home office or private fitness area. The fully renovated primary bath offers spa-like indulgence, complete with dual commodes for added comfort and convenience. Each secondary bedroom is equally well-appointed with its own private bath, ensuring privacy and comfort for all. The main living areas are complemented by a versatile basement level, complete with a kitchen, full bath and a bedroom that can easily serve as a guest suite or mother in law suite. Enjoy lounging in your spacious basement living room or enjoy a nice game of pool! The possibilities are endless! The basement also has a dedicated workshop which provides the perfect space for hobbies, yard equipment or weekend projects. Adding even more value and versatility, the finished upper floor offers endless possibilities-whether you envision a media room, playroom, bonus space, or simply abundant storage. Designed for both everyday living and effortless entertaining, the home offers a spacious screened porch overlooking a lush, private backyard that backs to a peaceful creek-creating a serene retreat right at home. The fully irrigated front and back yards ensure the landscape remains vibrant year-round; updated wrought iron fencing surrounds all sides of your yard. Additional highlights include two 50-gallon water heaters installed in 2022, ensuring efficiency and reliability for years to come. Perfectly positioned near top-rated schools, shopping, dining, Lake Norman, major highways, and Uptown, this home offers the ideal combination of luxury, location, and lifestyle. A rare basement home in this community with every detail considered-this is the one you've been waiting for. Furnishing can be negotiable. Welcome Home!

Listed by Alyssa Roccanti of Savvy + Co Real Estate

$
$
%
$/month over payments
Federal 30-year interest rate: 6.43% last updated on Jul 2, 2026
* All Figures are estimates. Check with your bank or proposed mortgage company for actual interest rates.
This product uses the FRED® API but is not endorsed or certified by the Federal Reserve Bank of St. Louis.

Virtual TourSave FavoriteSchedule TourAsk A QuestionMore Details
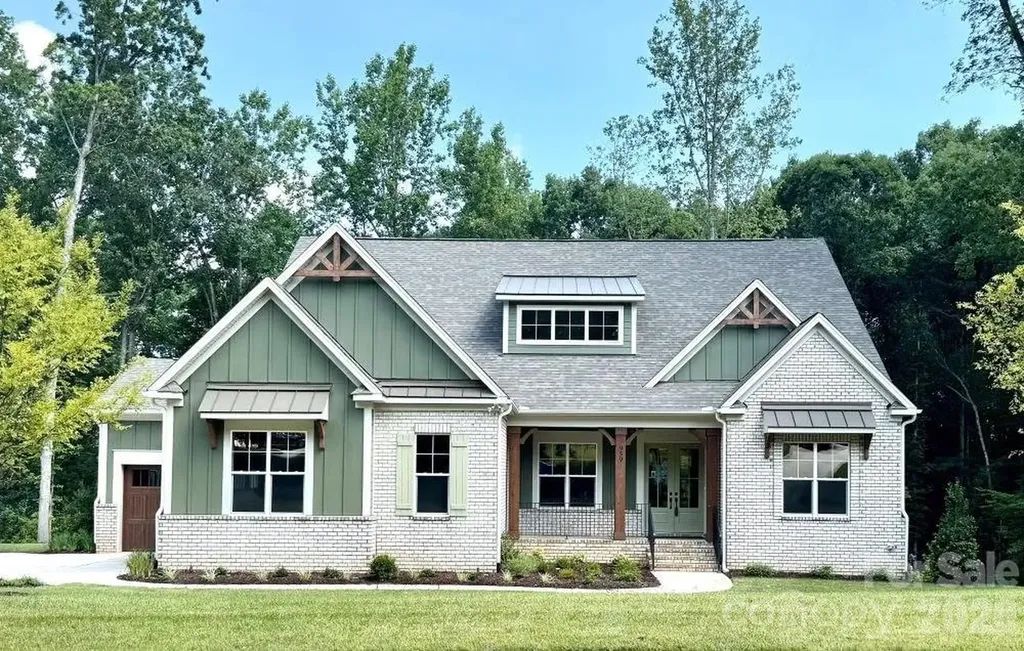
959 Tamary Way Landis NC 28088

Landis, NC959 Tamary Way

Price$1,199,000

Est. Mortgage: $/month

MLS Number CAR4203775

  • Residential
  • Bedrooms 5
  • Bathroom 5
  • Square Feet 4,800
  • Acreage 2.14

Beautiful new custom home in the Irish Creek Country Club community. Enjoy the convenience of a luxurious main-level primary suite and a guest bedroom, on the mail level. The open-concept kitchen flows effortlessly into a spacious family room, creating the perfect setting for entertaining large gatherings. A versatile flex room offers flexibility as a home office or elegant formal dining area. Upstairs, two additional bedrooms share a full bath, while the expansive fourth bedroom is large enough to also be used as a recreation/bonus room. This New Construction Home features a basement which boast a fifth bedroom with ensuite bath, a full kitchen, and a dedicated entertainment area. Plus, home has a 3-car garage. Homesite is built on combined lots 29 and 30 and requires additional HOA fees ($170.50 x 2= $341 quarterly). Seller is including up to $5,000 toward closing costs in conjunction with preferred lender. All contracts to be written on Seller/Builders contract forms. Consult with Builder Representative for additional details.

Listed by Chad Little of Niblock Development Corp

$
$
%
$/month over payments
Federal 30-year interest rate: 6.43% last updated on Jul 2, 2026
* All Figures are estimates. Check with your bank or proposed mortgage company for actual interest rates.
This product uses the FRED® API but is not endorsed or certified by the Federal Reserve Bank of St. Louis.

Virtual TourSave FavoriteSchedule TourAsk A QuestionMore Details
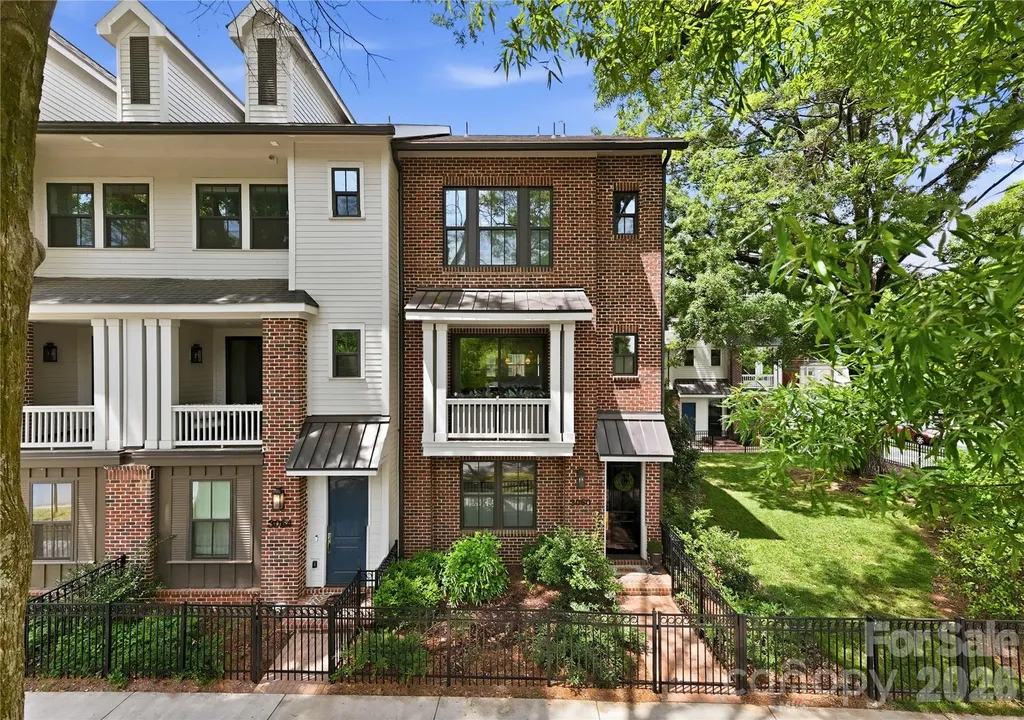
3060 Selwyn Avenue Charlotte NC 28209

Charlotte, NC3060 Selwyn Avenue

Price$1,198,000

Est. Mortgage: $/month

MLS Number CAR4375159

  • Residential
  • Bedrooms 4
  • Bathroom 4
  • Square Feet 2,402

Luxury meets thoughtful design in this beautiful 3-bedroom + office, 3.5-bath townhome in one of SouthPark’s most desirable locations. Every detail has been carefully curated to elevate both style and function, creating a home that feels custom from top to bottom. The main level showcases a stunning chef’s kitchen featuring quartz countertops, a designer KitchenAid Caf white oven, a custom cabinet-front refrigerator, and an expanded layout with both a butler’s pantry and a dedicated beverage center. Two pantries provide exceptional storage, along with under-island cabinetry designed for maximum functionality. Designer finishes continue throughout with beautiful wood beams, full-height tile backsplash extending to the ceiling, and an open-concept living space filled with natural light. A flexible downstairs office has been enhanced with a custom closet, creating the option for a private workspace or guest space. Upstairs, the spacious bedrooms each offer comfort and privacy, while the primary suite provides a serene retreat. The third level features a unique attic access door with abundant additional storagerare and highly functional for townhome living. Additional upgrades include custom window treatments from The Shade Store, thoughtfully designed built-ins, and enhanced garage cabinetry that maximizes storage and everyday functionality. Every space has been intentionally improved to blend style with practical living. Ideally located in the heart of SouthPark, this home offers unbeatable walkability to premier shopping, dining, and conveniences just moments away. Zoned for highly sought-after schools, it delivers the perfect combination of elevated design, low-maintenance living, and one of Charlotte’s most desirable locations.

Listed by Patty Shropshire of Ivester Jackson Christie's

$
$
%
$/month over payments
Federal 30-year interest rate: 6.43% last updated on Jul 2, 2026
* All Figures are estimates. Check with your bank or proposed mortgage company for actual interest rates.
This product uses the FRED® API but is not endorsed or certified by the Federal Reserve Bank of St. Louis.

Save FavoriteSchedule TourAsk A QuestionMore Details
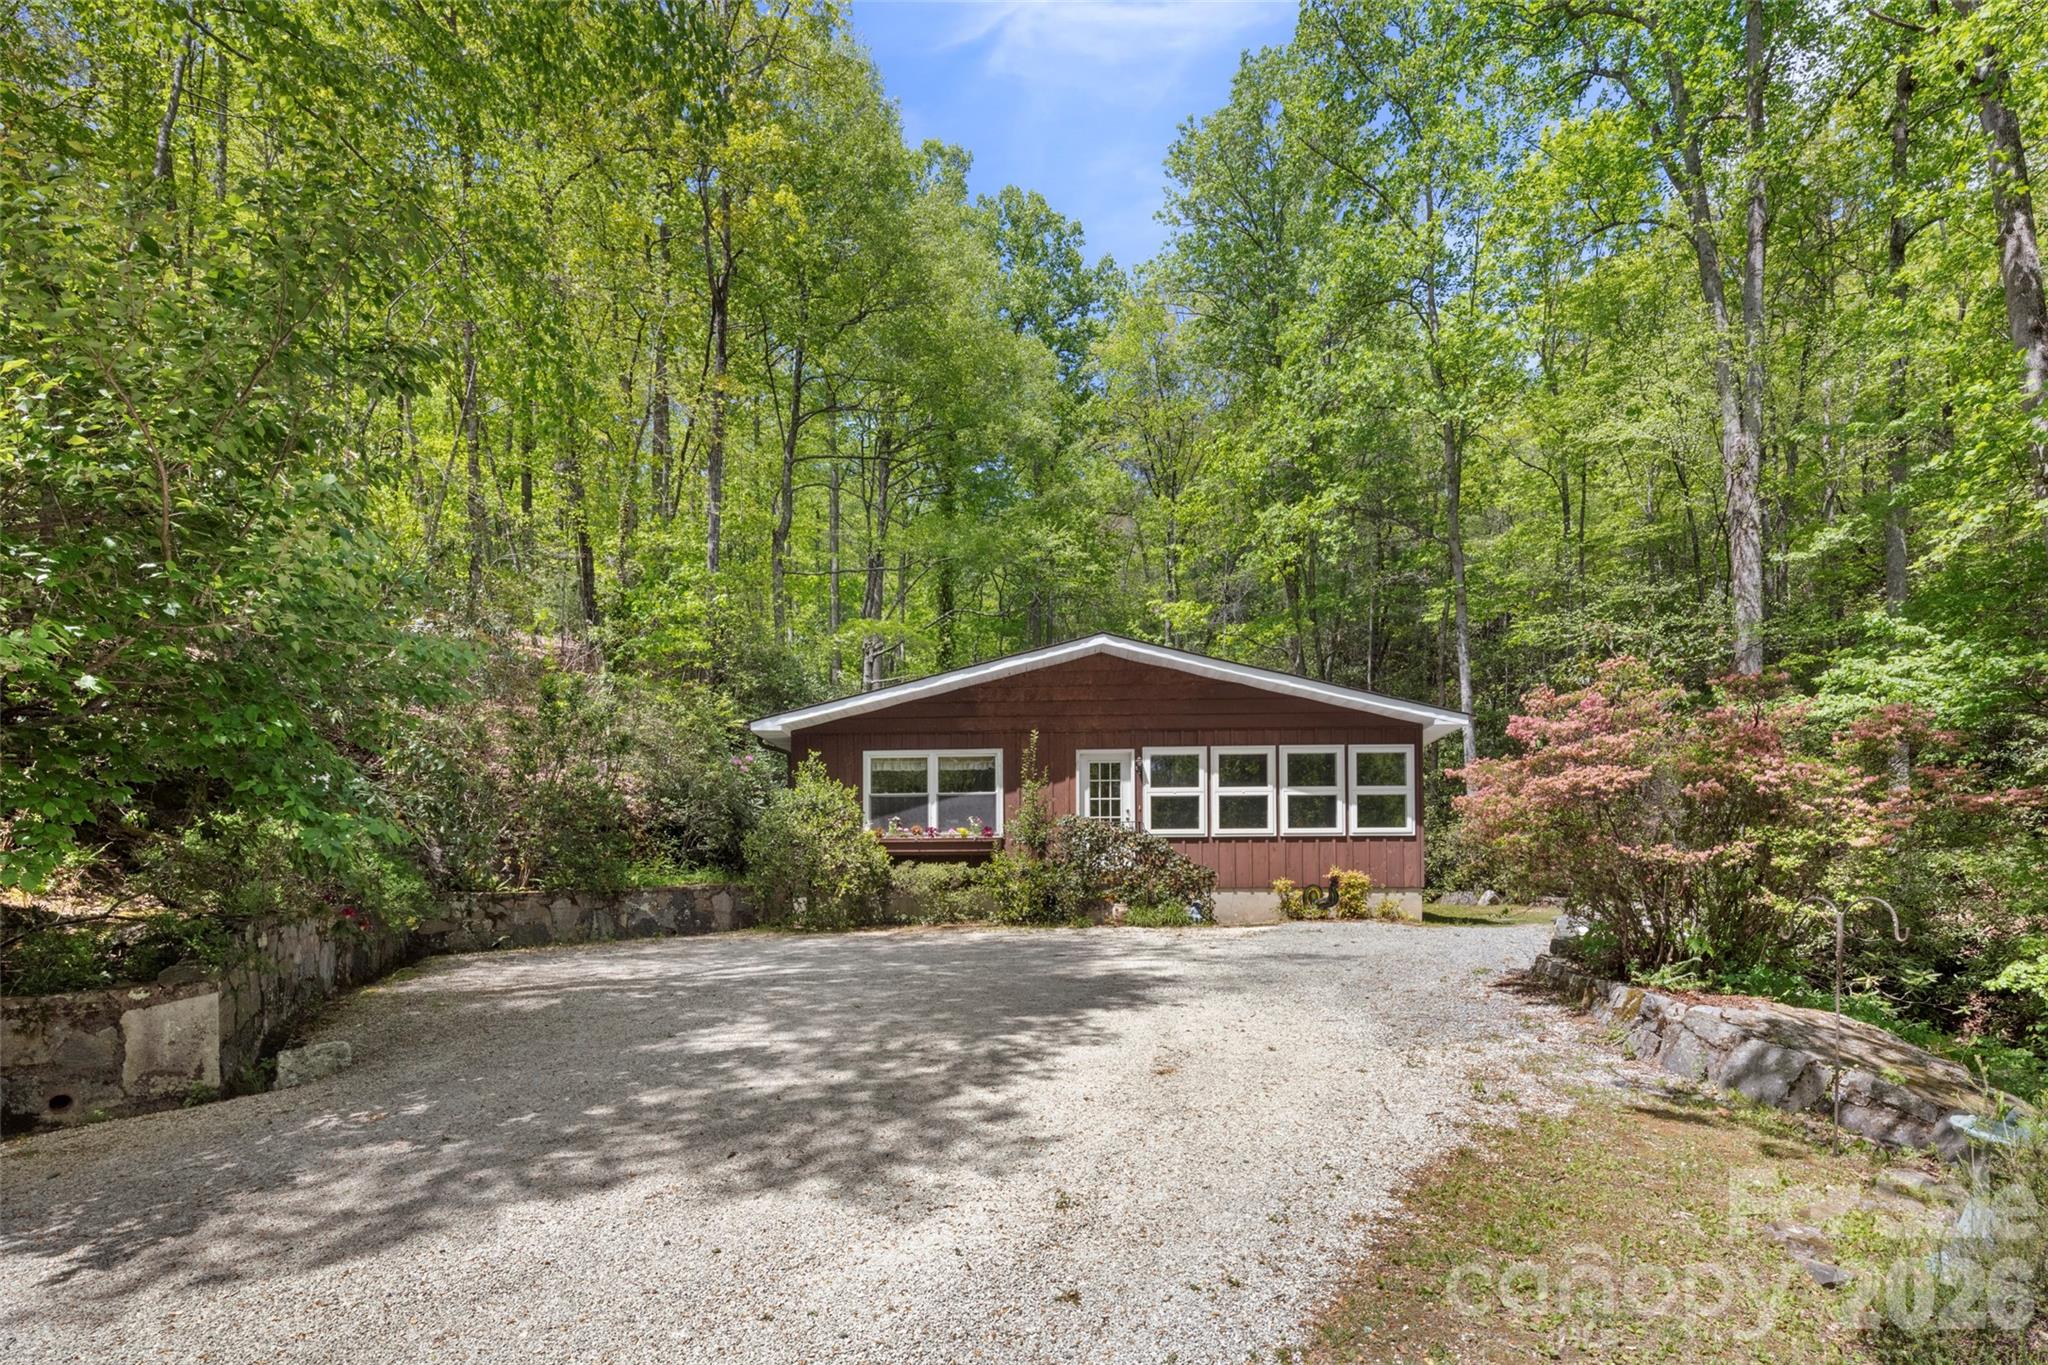
812 Crab Creek Road Hendersonville NC 28739

Hendersonville, NC812 Crab Creek Road

Price$1,195,000

Est. Mortgage: $/month

MLS Number CAR4313649

  • Residential
  • Bedrooms 2
  • Bathroom 1
  • Square Feet 1,337
  • Acreage 23.68

Prime acreage in the highly sought-after Crab Creek community! Over 23 unrestricted acres with endless possibilities-build your dream luxury mountain home or create a private family compound. A charming mountain cottage is nestled among the trees, overlooking a peaceful waterfall. This breathtaking property has been held by the same family for 4 generations and is now ready for new owners to make it their own. Centrally located between Hendersonville and Brevard and just 10 minutes to DuPont State Forest, this rare offering is a nature lover's paradise. Adjacent to 1100 acres of Kanuga Conference and 28 acres of protected conservation area, this property offers exceptional privacy and stunning natural surroundings!

Listed by Kina Kilpatrick of Premier Sotheby’s International Realty

$
$
%
$/month over payments
Federal 30-year interest rate: 6.43% last updated on Jul 2, 2026
* All Figures are estimates. Check with your bank or proposed mortgage company for actual interest rates.
This product uses the FRED® API but is not endorsed or certified by the Federal Reserve Bank of St. Louis.

Save FavoriteSchedule TourAsk A QuestionMore Details
442 Blantyre Church Road Horse Shoe NC 28742

Horse Shoe, NC442 Blantyre Church Road

Price$1,195,000

Est. Mortgage: $/month

MLS Number CAR4371829

  • Residential
  • Bedrooms 3
  • Bathroom 4
  • Square Feet 3,600
  • Acreage 10.59

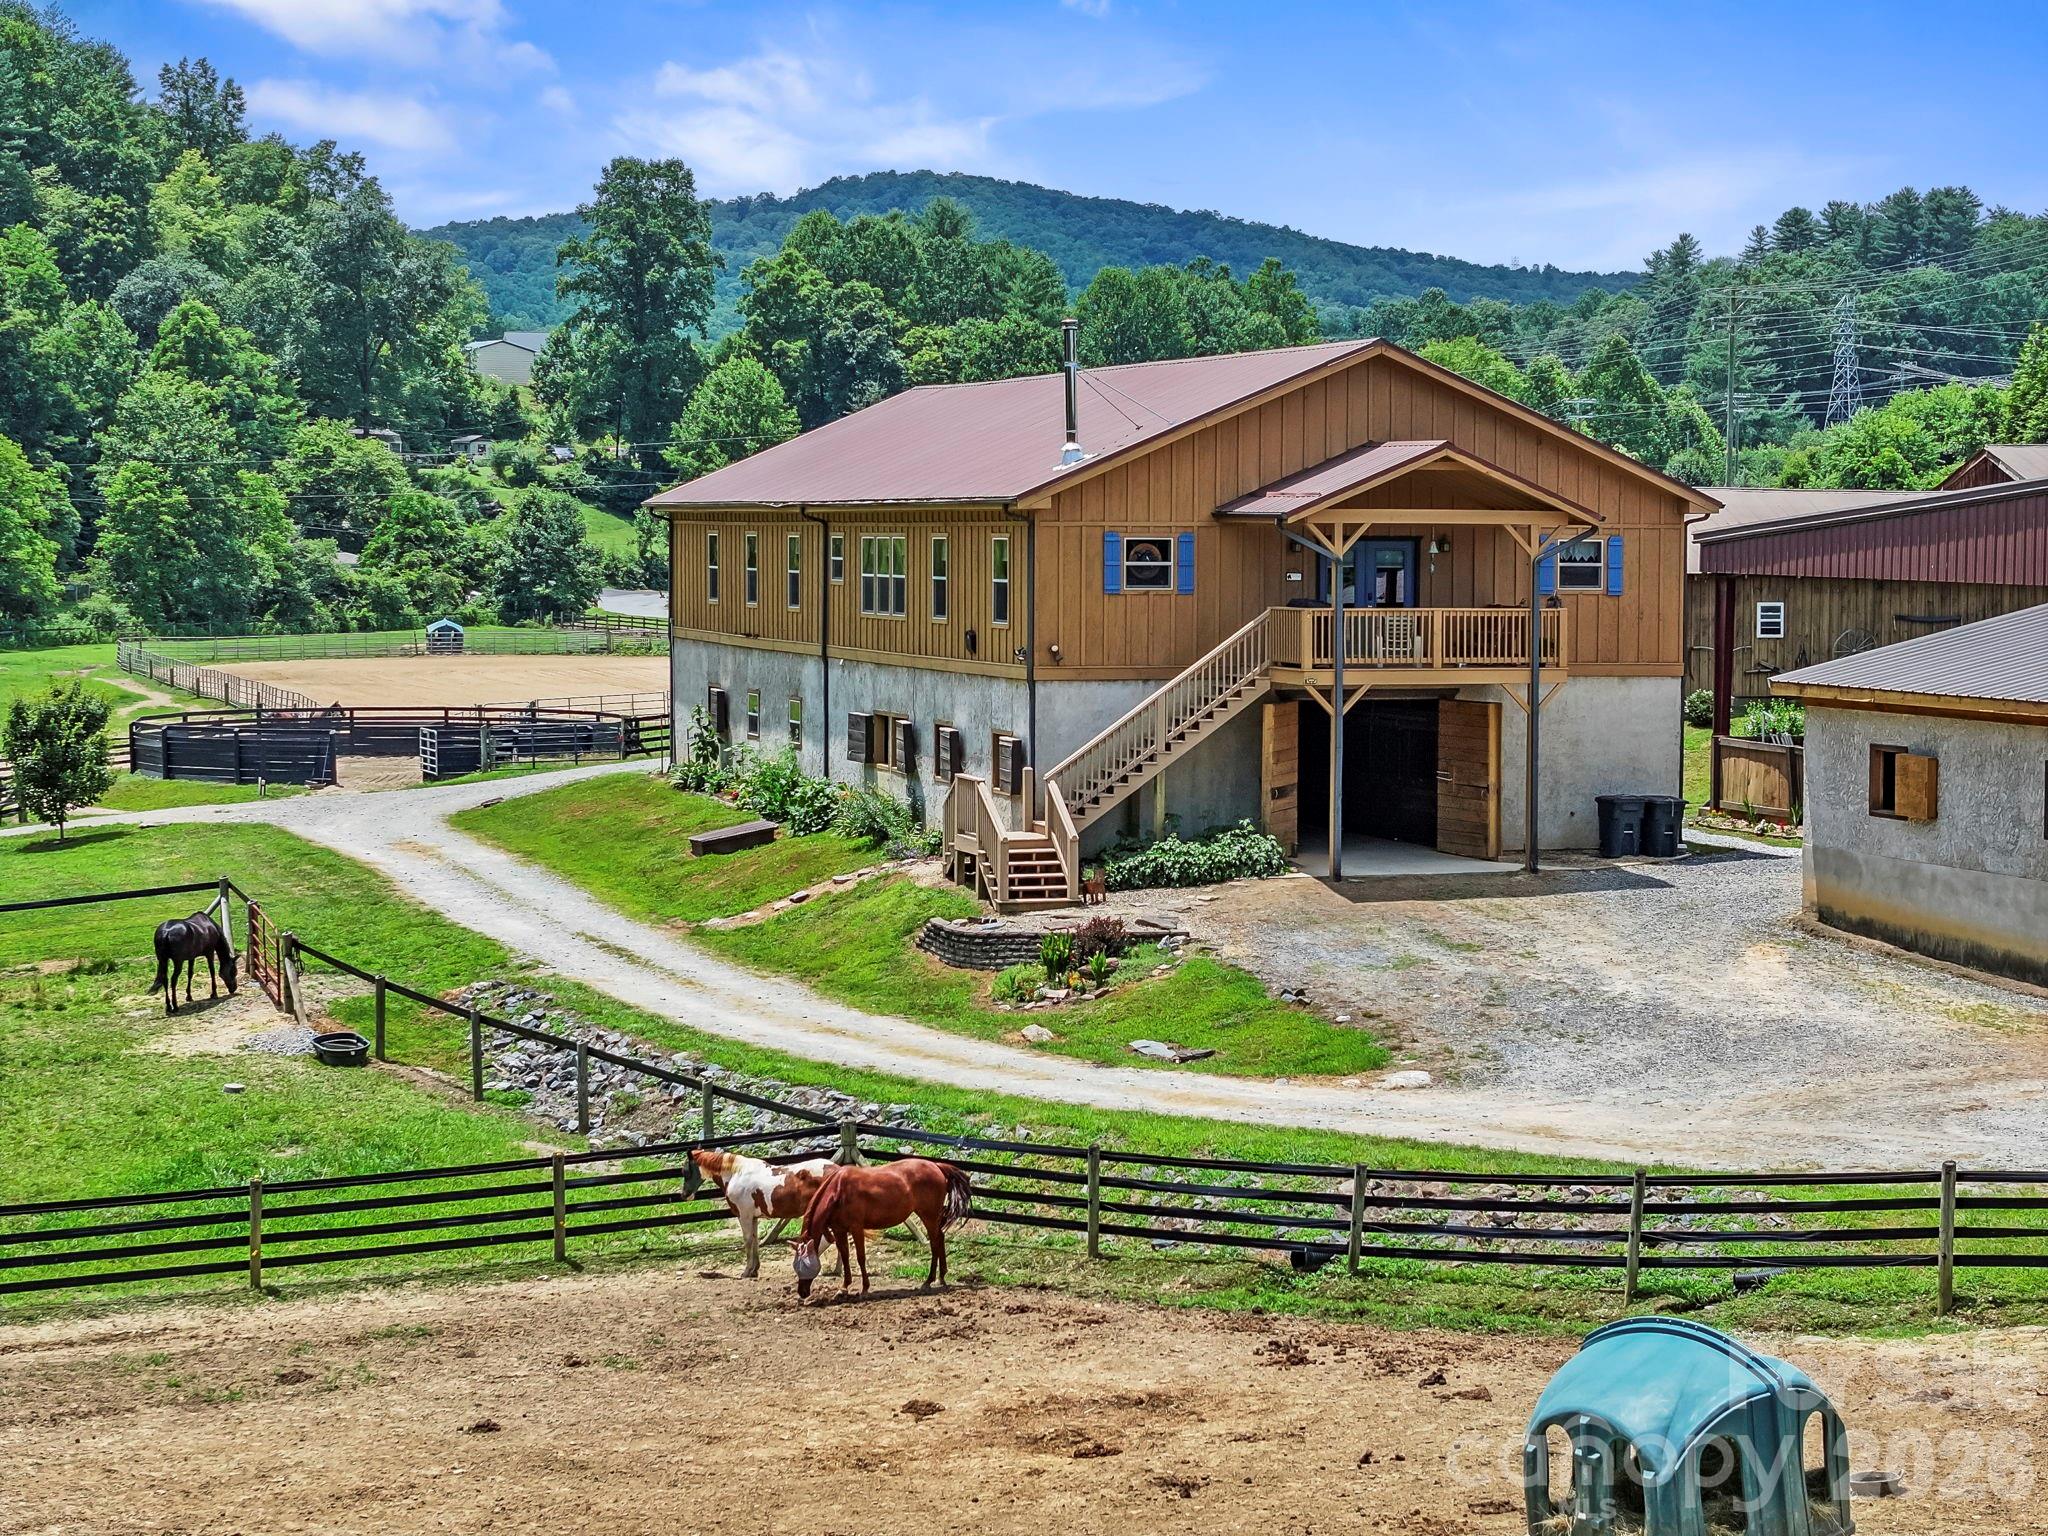
Discover your equestrian paradise on this exceptional 10.59-acre farm positioned in Horse Shoe, close to both DuPont and Pisgah Forests. World Class facility combines professional-grade amenities w/comfortable living, creating an ideal haven for horse enthusiasts and professionals alike. Established Boarding Business in place, insulated training barn offers 10 12x12 stalls and 2 12x16 stalls, tack room, 2 hot&cold wash racks, hay storage and a covered 140x80 indoor 4 season/all weather lit arena w/an upper level viewing room. 160x240 sq ft outdoor lit arena, round pen, multiple pastures w/run-in sheds, and tractor/shavings/tool shed w/3 add'l stalls. Main Barn offers 10 14x12 stalls, climate-controlled tack room w/full bath&wash rack. 3600sqft of living space above main barn w/2 living quarters, allowing for VRBO or housing a trainer. Mud room w/separate entrance. Trailer and RV hook ups on site w/power, water and separate septic is great for HorseHotel options. See Features List

Listed by Shayne Hollifield and Mary Noble Braden of Noble & Company Realty

$
$
%
$/month over payments
Federal 30-year interest rate: 6.43% last updated on Jul 2, 2026
* All Figures are estimates. Check with your bank or proposed mortgage company for actual interest rates.
This product uses the FRED® API but is not endorsed or certified by the Federal Reserve Bank of St. Louis.

Save FavoriteSchedule TourAsk A QuestionMore Details
442 Blantyre Church Road Horse Shoe NC 28742

MLS Number CAR4371830

  • Commercial
  • Property SubType SPECIAL PURPOSE
  • Square Feet 3,600
  • Acreage 10.59

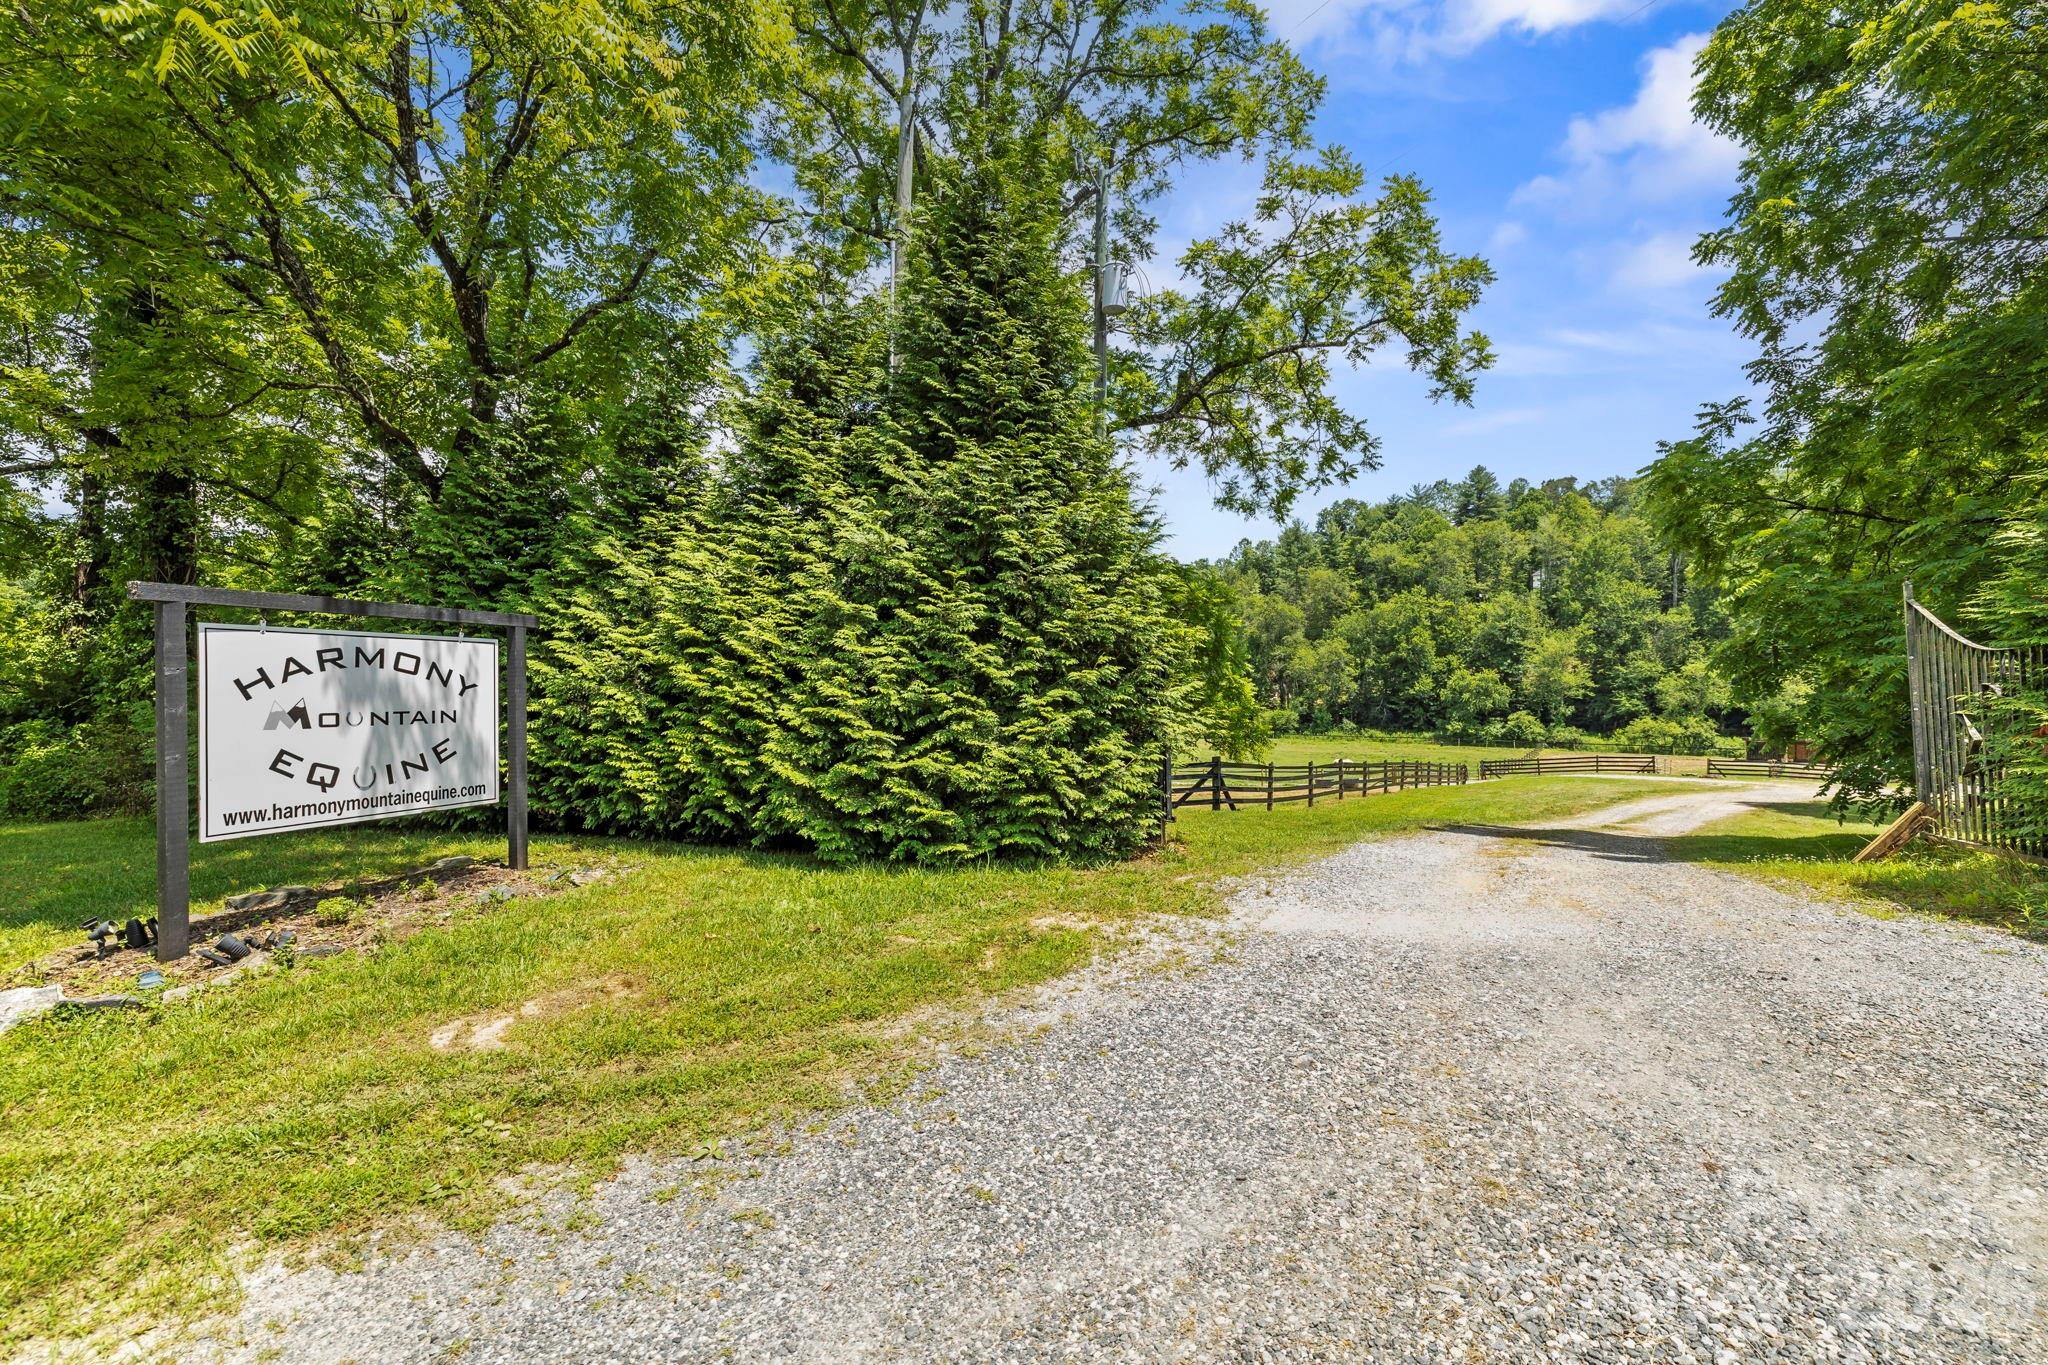
This flourishing horse boarding-training business has 22 premier box stalls (12 x 12, 12x14, 12 x 16, automatic waterers, stall lighting, well-ventilated, customer waiting list), 3 wash racks (hot/cold water), climate controlled tack room/full bath, lighted indoor arena (80 x 140, music system, 3 inch non-dusty footing), round pen, lighted 240 x160 foot outdoor arena w/soft footing, multiple pastures w/shelters and an outbuilding (tractor parking, shavings depoy, round bale storage, tool room and 3 add'l box stalls). This facility is located 25 minutes southwest of Asheville and is in a highly populated equestrian region. The 10.59-acre property has 2 large barns; 1 w/600 square bale storage area and is attached to the indoor arena w/viewing room and the second structure is a 3600sqft barndominium divided into a spacious home environment and a popular VRBO destination. Trailer & RV hookups are on-site w/power, water and add'l septic makes it great for Horse Hotel options.

Listed by Shayne Hollifield and Mary Noble Braden of Noble & Company Realty

$
$
%
$/month over payments
Federal 30-year interest rate: 6.43% last updated on Jul 2, 2026
* All Figures are estimates. Check with your bank or proposed mortgage company for actual interest rates.
This product uses the FRED® API but is not endorsed or certified by the Federal Reserve Bank of St. Louis.

Save FavoriteSchedule TourAsk A QuestionMore Details
40 Kingfisher Trace Nebo NC 28761

Nebo, NC40 Kingfisher Trace, Unit 108

Price$1,195,000

Est. Mortgage: $/month

Active With Contract

MLS Number CAR4353982

  • Residential
  • Bedrooms 4
  • Bathroom 4
  • Square Feet 2,692
  • Acreage 2.42

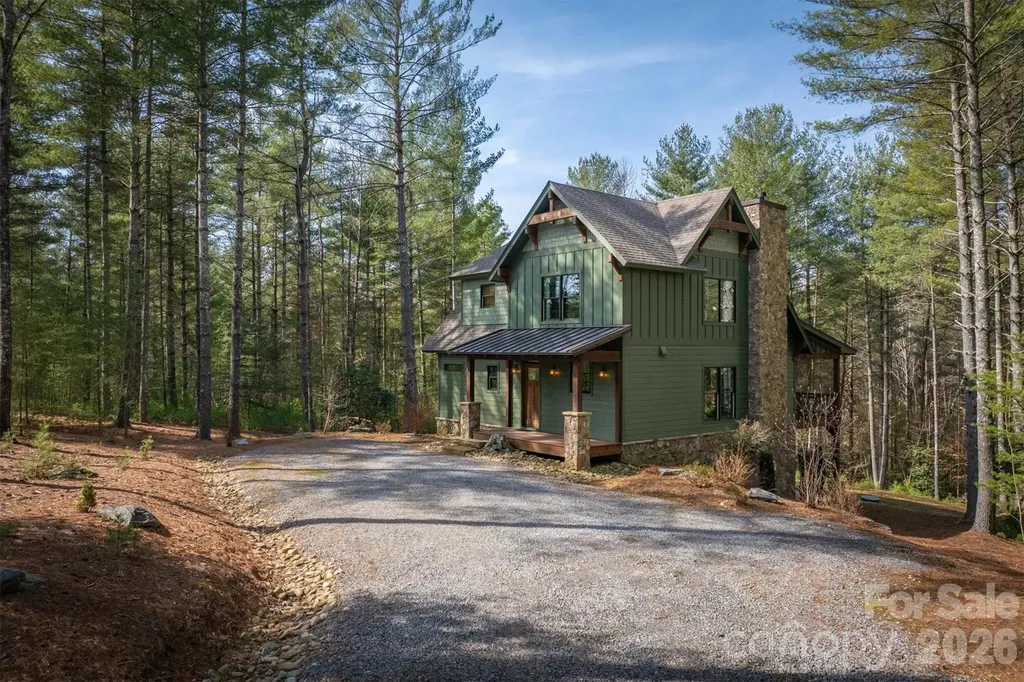
Set among beautifully maintained landscaping and mature surroundings, this charming mountain retreat features low-maintenance Hardy plank board-and-batten siding, a striking stone foundation, and stone-wrapped columns that create timeless curb appeal. Inside, the home welcomes you with vaulted ceilings and a stunning floor-to-ceiling stone fireplace that anchors the spacious yet cozy great room. Designed for both everyday comfort and entertaining, the open kitchen showcases granite countertops, a large center island, and ample cabinetry. Durable engineered hardwood floors run through the main living area, offering beauty and resilience. Outdoor living is a centerpiece of this property. Trex decking spans both the front porch and rear deck, while a massive screened-in back deck provides the perfect place to relax and enjoy the peaceful mountain surroundings. Below, a full concrete patio expands your outdoor entertaining options, complemented by a large firepit and generous usable yard space. The primary suite on the main level offers privacy and convenience with a walk-in closet and spacious bathroom, along with main-floor laundry. Upstairs, a charming loft with sliding barn door provides flexible space for an office, reading nook, or additional sleeping area, along with an additional bedroom. The finished basement is built for entertaining and gathering, highlighted by another full stone fireplace, a large granite wet bar, two additional bedrooms connected by a Jack-and-Jill bath, abundant storage, and a thoughtfully designed doghouse tucked beneath the stairs. Additional features include a tankless water heater, durable finishes throughout, and a layout equally suited for full-time living or a relaxing Lake James getaway. Tucked within the highly sought-after Old Wildlife Club on the shores of Lake James, 40 Kingfisher Trace offers the perfect balance of rustic elegance, thoughtful design, and low-maintenance mountain living. With a membership to Camp Lake James included, owners enjoy access to one of Lake James' premier amenity campuses featuring a lakefront swimming pool, fitness center, tennis and pickleball courts, dining, social gatherings, and waterfront bar. Old Wildlife Club is known for its peaceful wooded setting, charming mountain architecture, and close-knit lake lifestyle. Residents enjoy quiet streets perfect for walking or cart rides, easy access to the lake, and beautifully maintained surroundings that make every day feel like a getaway. Also included is an easy-to-access boatslip for year round, on-water boat storage, located just a short stroll or quick cart ride away, allowing you to be out on the shimmering waters of Lake James in minutes.

Listed by Bryan Jones and Fletcher Edens of Keller Williams Unified

$
$
%
$/month over payments
Federal 30-year interest rate: 6.43% last updated on Jul 2, 2026
* All Figures are estimates. Check with your bank or proposed mortgage company for actual interest rates.
This product uses the FRED® API but is not endorsed or certified by the Federal Reserve Bank of St. Louis.

Virtual TourSave FavoriteSchedule TourAsk A QuestionMore Details
2548 Gordon Road Rock Hill SC 29732

Rock Hill, SC2548 Gordon Road

Price$1,195,000

Est. Mortgage: $/month

MLS Number CAR4353347

  • Land
  • Acreage 52.79
  • County York

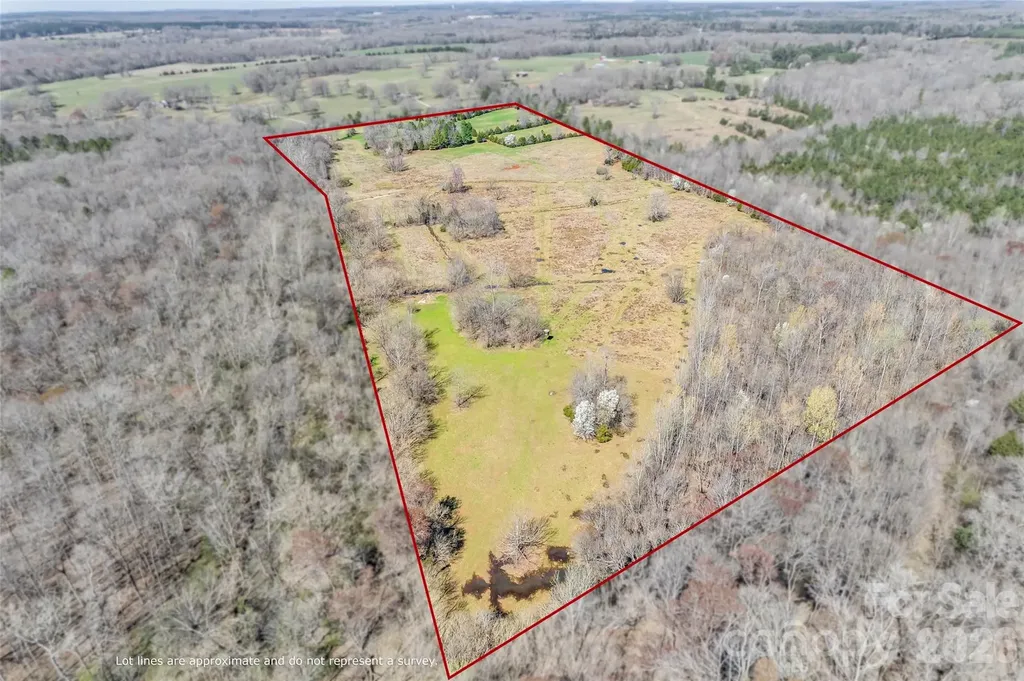
Prime vacant land- approximately 52.79 fenced deeded acres. A rare picturesque land that offers a tranquil blend of rolling pasture and mature woods. RUD zoning with an impressive road frontage of approximately 1,020 feet. There is potential to subdivide and build multiple homes, create a private estate, or farm. Serene Fishing Creek is along one side of the property. Whether you're envisioning a homestead with horses or a retreat, this stunning countryside will certainly catch your eye.

Listed by Samantha Nelson of Rinehart Realty Corporation

$
$
%
$/month over payments
Federal 30-year interest rate: 6.43% last updated on Jul 2, 2026
* All Figures are estimates. Check with your bank or proposed mortgage company for actual interest rates.
This product uses the FRED® API but is not endorsed or certified by the Federal Reserve Bank of St. Louis.

Save FavoriteSchedule TourAsk A QuestionMore Details

Broker Reciprocity MLS Grid Logo © 2026 Listings courtesy of Canopy MLS as distributed by MLS GRID. IDX information is provided exclusively for consumers’ personal non-commercial use and may not be used for any purpose other than to identify prospective properties consumers may be interested in purchasing. The IDX data is deemed reliable but is not guaranteed by MLS GRID and may be subject to an end user license agreement prescribed by the Member Participant’s applicable MLS.  Based on information submitted to the MLS GRID as of July 7, 2026 4:20 PM UTC . All data is obtained from various sources and may not have been verified by broker or MLS GRID. Supplied Open House Information is subject to change without notice. All information should be independently reviewed and verified for accuracy. Properties may or may not be listed by the office/agent presenting the information. Some IDX listings have been excluded from this website.