and narrow your search. If you have fewer than 200 results, you can save your search.

Ridgecrest NC

r=3745-3756
8224 Cornhill Avenue Charlotte NC 28277

Charlotte, NC8224 Cornhill Avenue

Price$1,125,000

Est. Mortgage: $/month

MLS Number CAR4386432

  • Residential
  • Bedrooms 5
  • Bathroom 4
  • Square Feet 3,700
  • Acreage 0.5

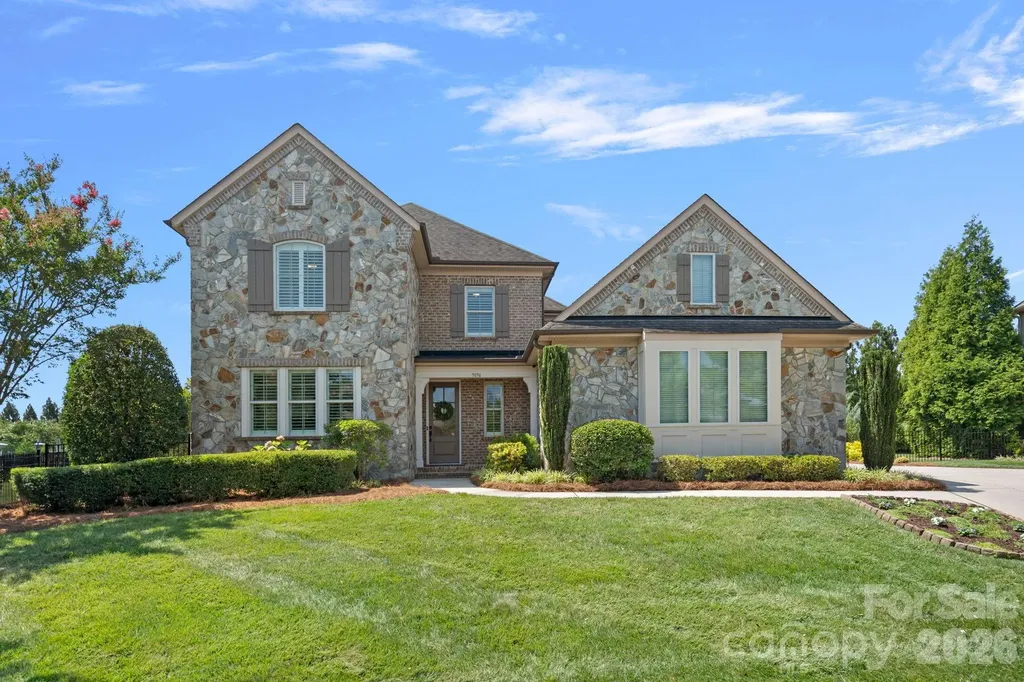
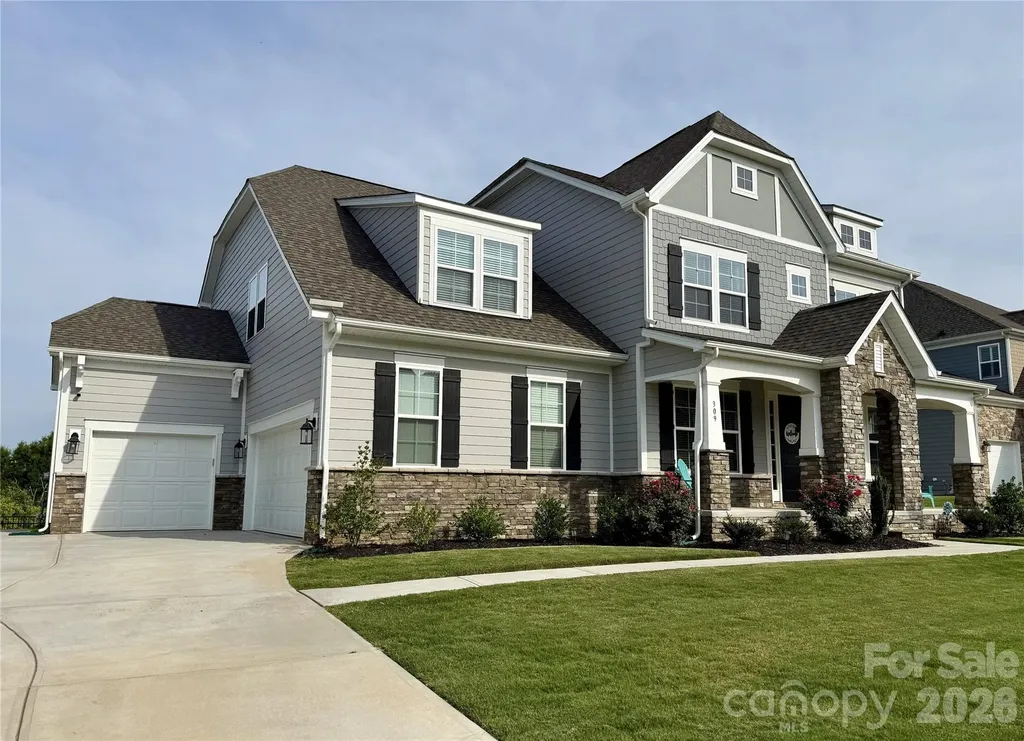
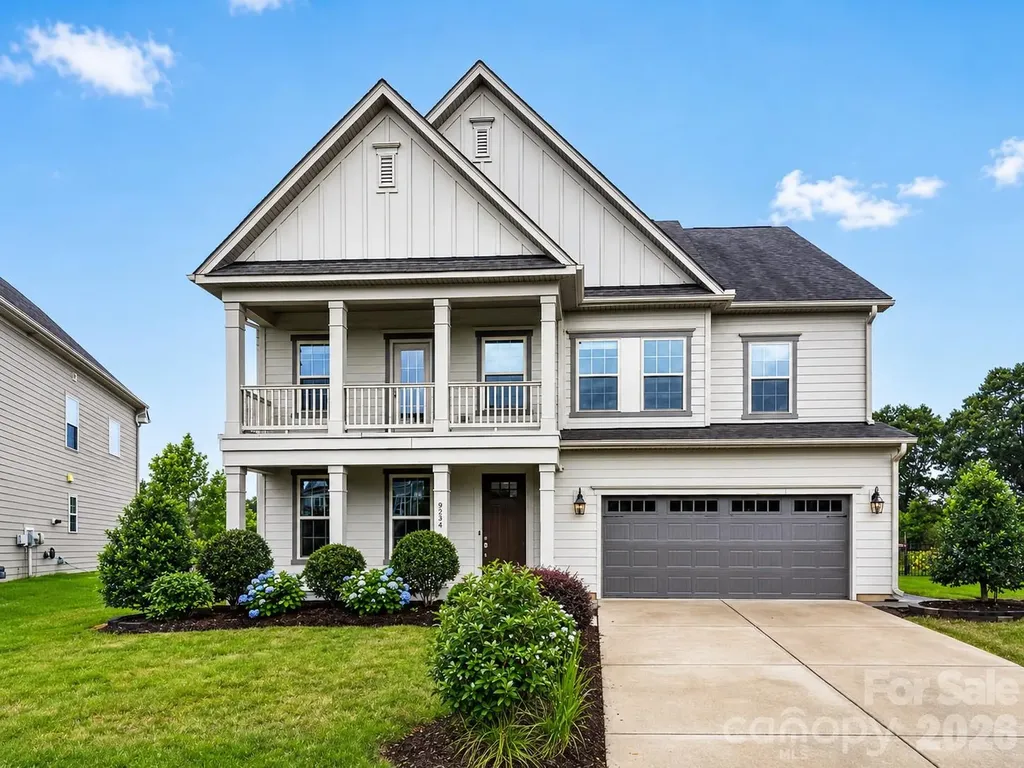
Welcome to this beautifully maintained and spacious South Charlotte residence offering the perfect blend of luxury, functionality, and convenience. Situated on a rare 0.49-acre homesite - one of the largest lots in the neighborhood - this exceptional home is located within the highly sought-after Ardrey Kell school district and just minutes from Rea Farms, Waverly, shopping, dining, and I-485. Designed for both everyday living and entertaining, the main level features a bright open floor plan with abundant natural light, a private guest suite with full bath, dedicated study/flex room, formal dining room, spacious great room, and a sun-filled breakfast area. The gourmet kitchen is the centerpiece of the home, showcasing massive premium quartz countertops, oversized island, stainless steel appliances, abundant cabinetry, and generous gathering space ideal for entertaining. Upstairs, the spacious primary suite offers a luxurious bath complete with walk-in shower, soaking tub, dual vanities, and dual walk-in closets. Three additional bedrooms, two full bathrooms, a large loft, and an oversized bonus/game room provide exceptional flexibility for recreation, media space, work-from-home needs, or multi-generational living. Step outside to enjoy the expansive backyard and patio, perfect for outdoor entertaining, summer gatherings, gardening, recreation, or even a future pool. Additional highlights include hardwood floors, smart home features, spacious secondary living areas, 2-car garage, and walkability to Rea Farms STEAM Academy, Harris Teeter, Whole Foods, LifeTime Fitness, boutiques, restaurants, and nearby walking trails. This move-in ready home combines space, location, lifestyle, and one of the best lots in the community.

Listed by Srikant Bodha of Red Bricks Realty LLC
$
$
%
$/month over payments
Federal 30-year interest rate: 6.43% last updated on Jul 2, 2026
* All Figures are estimates. Check with your bank or proposed mortgage company for actual interest rates.
This product uses the FRED® API but is not endorsed or certified by the Federal Reserve Bank of St. Louis.

Save FavoriteSchedule TourAsk A QuestionMore Details

21 Dianthus Drive Asheville NC 28803

Asheville, NC21 Dianthus Drive

Price$1,125,000

Est. Mortgage: $/month

Open House

MLS Number CAR4356778

  • Residential
  • Next Open House: Wed 07/8 5:00 pm. to 7:00 pm.
  • Bedrooms 4
  • Bathroom 5
  • Square Feet 4,178

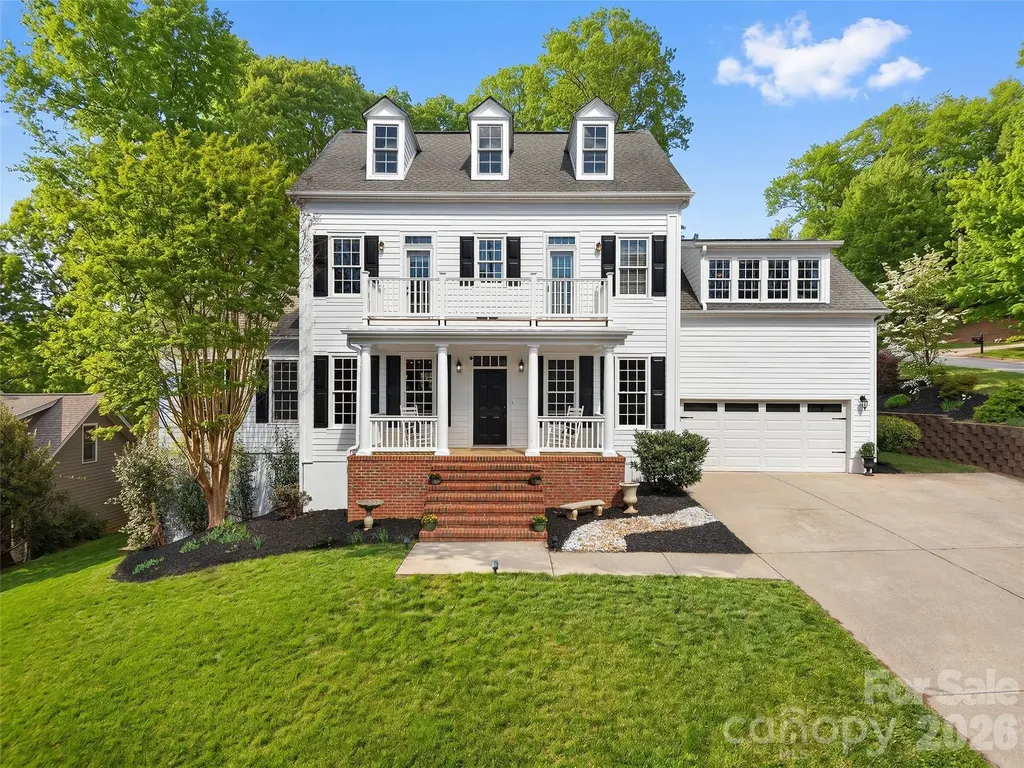
Twilight Open House Wed. July 8, 5-7PM! This classic Biltmore Park home delivers something rare in this section of the community: a level, usable yard with a deck and meaningful outdoor space to enjoy the surrounding nature. Inside, it just gets better! The open floor plan is generous and effortlessly connected, with a main level primary suite, large kitchen, and three additional bedrooms upstairs. The finished basement adds a spacious family room and bonus room - and ample storage for your seasonal items. All the bathrooms have been remodeled, and a balcony with westerly views rounds out the package beautifully. Just down the street, the Biltmore Park Town Square is at your fingertips: upscale dining, outdoor cafes, excellent fitness venues, a 15-plex theater, and a seasonal farmers market, while three miles of greenway trails connect you to the pool, clubhouse, tennis/pickleball courts, and playground. Outstanding K-12 schools just minutes away. Exceptional space, a yard you can actually use, and Asheville's finest community - this gorgeous home awaits the buyer eager to spread out!

Listed by Gaia Goldman of Howard Hanna Beverly-Hanks Asheville-Biltmore Park

$
$
%
$/month over payments
Federal 30-year interest rate: 6.43% last updated on Jul 2, 2026
* All Figures are estimates. Check with your bank or proposed mortgage company for actual interest rates.
This product uses the FRED® API but is not endorsed or certified by the Federal Reserve Bank of St. Louis.

Virtual TourSave FavoriteSchedule TourAsk A QuestionMore Details

20396 Queens Street Cornelius NC 28031

Cornelius, NC20396 Queens Street

Price$1,125,000

Est. Mortgage: $/month

MLS Number CAR4377185

  • Residential
  • Bedrooms 4
  • Bathroom 4
  • Square Feet 3,102
  • Acreage 0.24

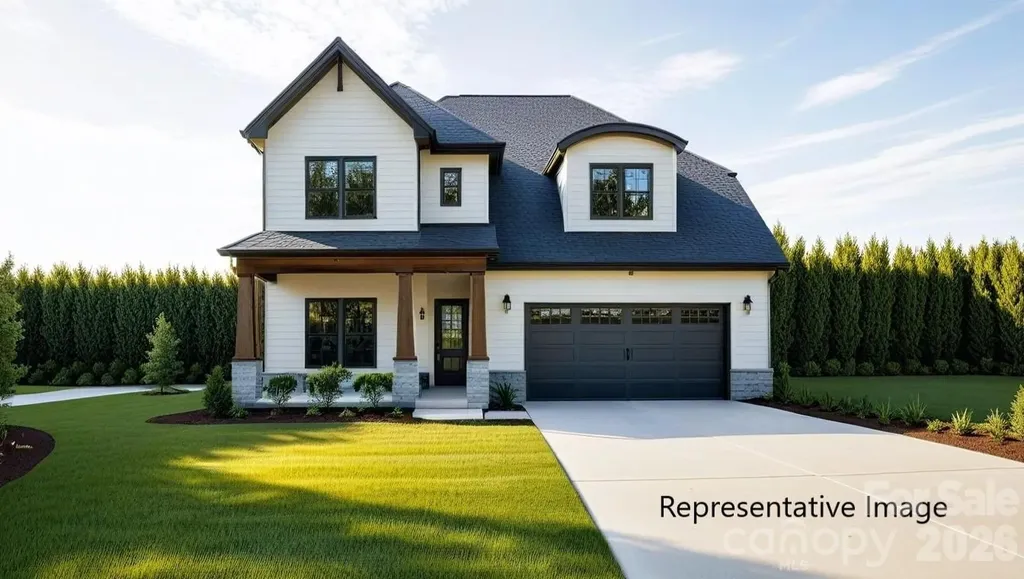
NEW CONSTRUCTION, NO HOA, and LESS THAN 90 DAYS TO COMPLETION in Cornelius sits in a prime location just minutes from both Downtown Cornelius and Downtown Davidson, and is one of only five homes being built in a private cul-de-sac enclave. The thoughtfully designed layout features 4 bedrooms and 3.5 baths, 10' ceilings on main and 9' ceilings upstairs, and a primary suite on the main level. The main floor offers hardwood flooring throughout (except tile in owners bath), and a beautifully appointed kitchen with floor-to-ceiling cabinetry, under-cabinet lighting, a cabinet wood hood, wood shelving in pantry, and a large island that opens to a spacious family room with a coffered ceiling and a gas fireplace with stacked-stone surround. A bright dining area leads to a covered rear deck, and a private study provides the flexibility to serve as a home office or formal dining room. The primary suite includes a large tiled walk-in shower, double vanity, and an oversized walk-in closet with wood shelving. Upstairs, you'll find a generous media room, well-sized secondary bedrooms with walk-in closets, and a Jack-and-Jill bath. The exterior is beautifully finished with black windows and gutters, and rough-sawn cedar stained columns, creating a striking and modern curb appeal, and adds an encapsulated and conditioned crawl space! This home blends luxury, comfort, and customization in an unbeatable location. Back of homesite has not been cleared. Orange flagging tape along back of property shows approximate back property line. Photos are artist renderings and/or representative of previous build and some details may differ. Photos may show some items not scheduled for this property but may be available as upgrades. Depending on contract date, there may be time to make some selections. ACT QUICKLY TO MAKE AS MANY SELECTIONS AS POSSIBLE! Please verify selection availability with builder representative.

Listed by Brian Goodman and Whitney Stiles of David Hoffman Realty Charlotte

$
$
%
$/month over payments
Federal 30-year interest rate: 6.43% last updated on Jul 2, 2026
* All Figures are estimates. Check with your bank or proposed mortgage company for actual interest rates.
This product uses the FRED® API but is not endorsed or certified by the Federal Reserve Bank of St. Louis.

Virtual TourSave FavoriteSchedule TourAsk A QuestionMore Details

9896 Manor View Drive NW Concord NC 28027

Concord, NC9896 Manor View Drive NW

Price$1,125,000

Est. Mortgage: $/month

Open House

MLS Number CAR4399260

  • Residential
  • Next Open House: Sat 07/11 11:00 am. to 1:00 pm.
  • Bedrooms 5
  • Bathroom 5
  • Square Feet 3,954

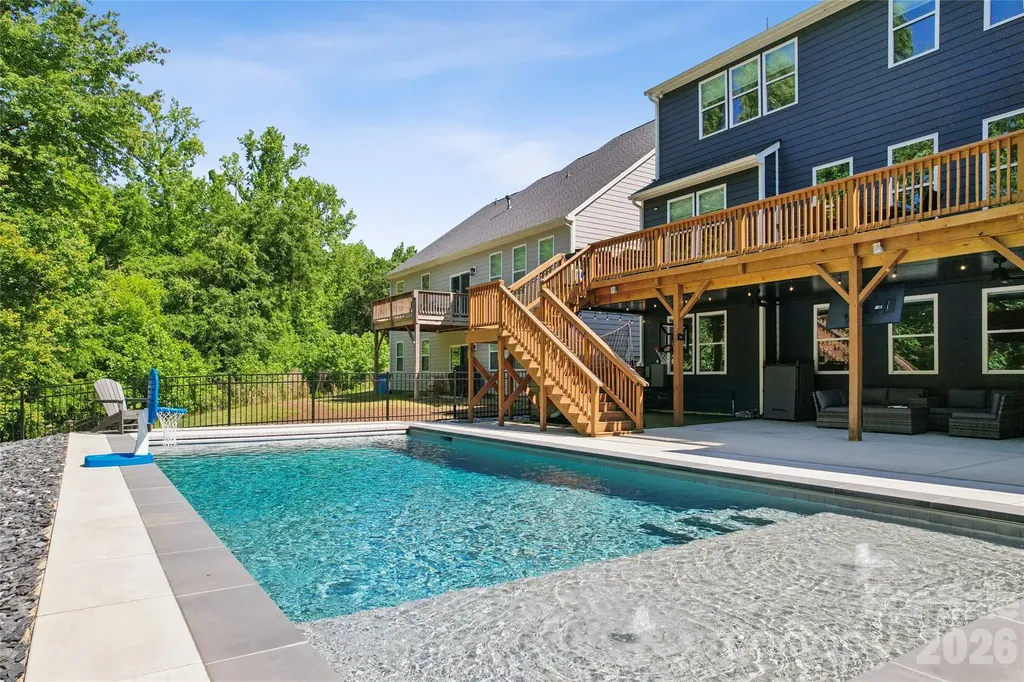
Beautifully maintained Classica home offering elevated upgrades, quality finishes, and exceptional indoor-outdoor living. Located in the highly sought-after Christenbury Glen community and award-winning Cox Mill school district. The main level features 10-inch wide luxury CALI LVP throughout, complemented by new carpet in the office and primary bedroom. At the heart of the home, the kitchen showcases a large island, Sea Pearl Quartzite countertops, Caf appliances, and a butler’s pantry. Cellular shades and plantation shutters are featured throughout, offering both style and everyday function. The main-level primary suite features a beautifully updated en-suite with luxury tile, marble countertops and a remodeled shower with dual shower heads, each with personalized temperature controls. The spacious walk-in closet is complete with a custom Elfa closet system, providing endless storage opportunities. Upstairs there are four bedrooms, three bathrooms and a large bonus room that provides a generous space for guests, entertaining, or everyday living. Outside, the private fenced backyard is designed for relaxation and entertaining with two covered patios, outdoor TVs, and a resort-style pool area. Enjoy your outdoor retreat year-round with a heated saltwater pool featuring a built-in hot tub, tanning ledge, built-in underwater bench seating, waterfall features, and wireless controls. The two-car portion of the three-car garage is heated and cooled, offering added flexibility for a home gym, workshop or storage.

Listed by Kayla Stafford of Tyson Sold

$
$
%
$/month over payments
Federal 30-year interest rate: 6.43% last updated on Jul 2, 2026
* All Figures are estimates. Check with your bank or proposed mortgage company for actual interest rates.
This product uses the FRED® API but is not endorsed or certified by the Federal Reserve Bank of St. Louis.

Save FavoriteSchedule TourAsk A QuestionMore Details

25 N Forest Drive Marion NC 28752

Marion, NC25 N Forest Drive

Price$1,125,000

Est. Mortgage: $/month

MLS Number CAR4393492

  • Residential
  • Bedrooms 4
  • Bathroom 3
  • Square Feet 2,805
  • Acreage 5.59

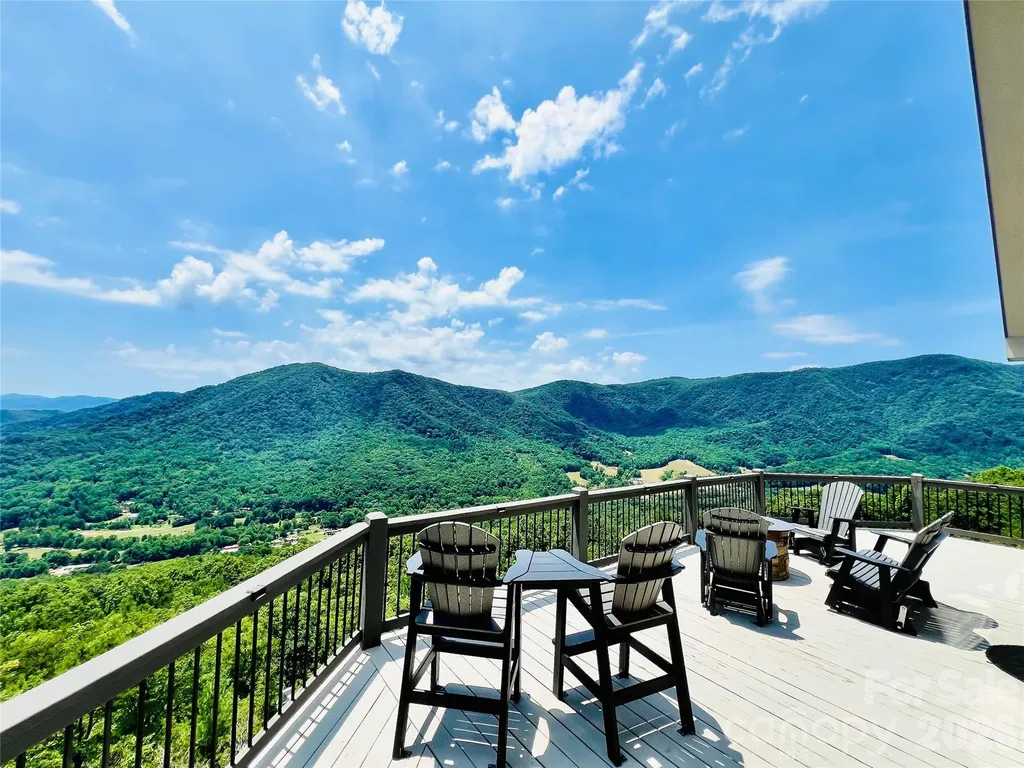
There are mountain homes… and then there are mountain experiences! Perched high above the valley floor on 5.59 private acres and bordering Pisgah National Forest, this stunning retreat captures the kind of long range Blue Ridge Mountain views that people spend years searching for and rarely find. With protected forestland as your neighbor and breathtaking mountain vistas stretching to the horizon, you’ll enjoy a rare combination of privacy, natural beauty, and an unparalleled connection to the outdoors. From sunrise over the ridgelines to evenings gathered around the fire table beneath a canopy of stars, every inch of this property was designed to showcase the view. The main level welcomes you with soaring ceilings, a wall of windows, rich wood finishes, and an open-concept living area anchored by a stone fireplace. The mountains become part of the dcor, filling the home with a constantly changing backdrop that can be enjoyed from nearly every gathering space. Comfort is enhanced year round by a highly efficient 4-zone heat pump system, allowing customized climate control throughout the home. Step outside to expansive covered and open air decking (approx 1800 sq ft) where you’ll find multiple areas for dining, entertaining, relaxing, and taking in the breathtaking scenery. Whether you’re soaking in the hot tub, sharing a bottle of wine by the fire pit, or enjoying coffee on the porch, the view is always center stage. Offering 5 functioning bedrooms, 3 full baths, and three levels of living space, the home comfortably accommodates family and guests. (Septic permit is for 4 bedrooms.) The lower level recreation room creates the perfect gathering spot for game nights and mountain getaways, while the private upper level primary suite offers a peaceful retreat at the end of the day. Lower level is also plumbed for another kitchen for added expansion opportunities! For investors and second home buyers alike, the property also boasts an impressive vacation rental history, making it an exceptional opportunity to enjoy the mountain lifestyle while generating income. Offered fully furnished, this is a rare turnkey opportunity. Simply arrive, unpack, and start enjoying the views. Adding even more value, an additional lot conveys with the property and already has electric service and a transformer in place, providing a rare opportunity for a future guest house, second residence, or expanded family compound. With 5.59 acres, direct adjacency to Pisgah National Forest, expansive outdoor living spaces and views that simply cannot be replicated, this is more than a mountain home… it’s a MOUNTAIN DESTINATION. The home is exceptional. The setting is unforgettable. The view is why you’ll never want to leave.

Listed by Jacque Mentink and Chelsi Poteat of ERA Live Moore

$
$
%
$/month over payments
Federal 30-year interest rate: 6.43% last updated on Jul 2, 2026
* All Figures are estimates. Check with your bank or proposed mortgage company for actual interest rates.
This product uses the FRED® API but is not endorsed or certified by the Federal Reserve Bank of St. Louis.

Save FavoriteSchedule TourAsk A QuestionMore Details

71 Ivy Ridge Road Burnsville NC 28714

Burnsville, NC71 Ivy Ridge Road

Price$1,125,000

Est. Mortgage: $/month

MLS Number CAR4334106

  • Residential
  • Bedrooms 5
  • Bathroom 4
  • Square Feet 2,536
  • Acreage 0.09

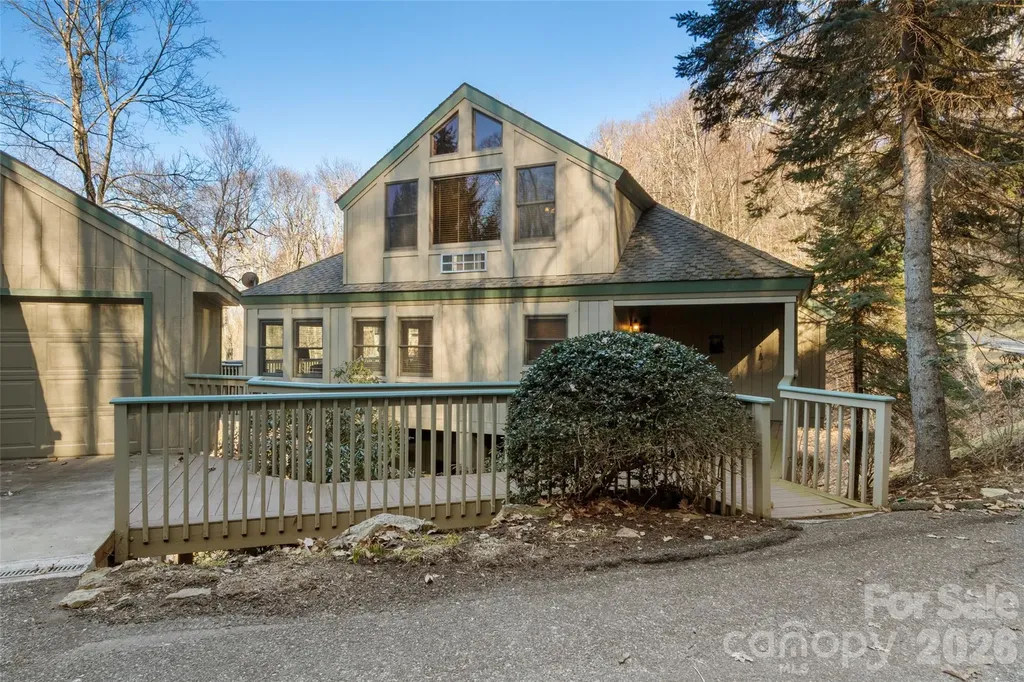
This beautifully updated, fully furnished home, is close to the top of MOUNTAIN AIR in the Ivy Ridge neighborhood. The open floor plan has lovely wood floors, wood ceilings, and wood beams. The great room, kitchen, and laundry room are on the main floor, as are two of the four bedrooms in this home. The Primary Bedroom en Suite offers a steam shower. There is a spacious deck on the main level for relaxing and mountain views. The renovated Loft upstairs featuring hickory flooring and tongue and groove ceiling is a game room/theater room/billiard room, but can be another bedroom suite with full bath. Downstairs Guest Room has full bunk beds, sitting area, full bath, a bonus bedroom, and covered deck. Detached one-car garage and separate golf cart garage. Convenient to Club amenities (available with membership) and activities--golf, tennis, dining, pickleball, hiking, fitness center, Mountain Market, golf learning center, and more. This home is priced furnished, with a few exceptions.

Listed by Debbie Phillips of Mountain Air Realty

$
$
%
$/month over payments
Federal 30-year interest rate: 6.43% last updated on Jul 2, 2026
* All Figures are estimates. Check with your bank or proposed mortgage company for actual interest rates.
This product uses the FRED® API but is not endorsed or certified by the Federal Reserve Bank of St. Louis.

Virtual TourSave FavoriteSchedule TourAsk A QuestionMore Details

1074 Weir Court Fort Mill SC 29708

Fort Mill, SC1074 Weir Court

Price$1,125,000

Est. Mortgage: $/month

Open House

MLS Number CAR4379381

  • Residential
  • Next Open House: Sat 07/11 1:00 pm. to 3:00 pm.
  • Bedrooms 6
  • Bathroom 5
  • Square Feet 5,474

The one you have been waiting for! Stunning 2-story home with a fully finished walk-out basement featuring 6 bedrooms and 5 full bathrooms, perfectly positioned at the end of a cul-de-sac with no neighbors in front or behind for ultimate privacy. Enjoy direct access to the neighborhood trailhead entrance creating a peaceful setting. The gourmet chef's kitchen features quartz countertops, a designer tile backsplash, butler's pantry, under-cabinet lighting, stainless steel appliances, gas cook-top, and upgraded lighting. The spacious primary suite offers a true retreat with dual walk-in closets and a luxurious ensuite bath featuring separate his-and-her vanities, a large garden tub, and an oversized walk-in shower. Guest suite on main level with full bath. Built for entertaining, the backyard showcases an incredible heated saltwater pool installed in September 2025 featuring a CoverMatic automatic pool cover with lock and key, over 30 feet in length, and an oversized 7' x 15' tanning ledge. The outdoor entertaining area includes a bar area, refrigerator, gas grill space and custom under-deck ceiling with built-in draining, allowing you to enjoy the outdoor rain or shine. This rare combination of luxury, privacy, and outdoor living is hard to find. Additional upgrades include a tankless water heater and separate HVAC units for each level - basement, main floor, and second floor - providing enhanced comfort and efficiency throughout the home. Prime Fort Mill location is just minutes from I-77, Charlotte, Ballantyne, and Uptown. Situated in a top-rated school district and close to shopping, dining, and parks. This amenity-rich community features a clubhouse, fitness center, playground, two outdoor pools, walking trails, paddle sport launch, Catawba River access, and so much more!

Listed by Rachael Bryant of The Agency - Charlotte

$
$
%
$/month over payments
Federal 30-year interest rate: 6.43% last updated on Jul 2, 2026
* All Figures are estimates. Check with your bank or proposed mortgage company for actual interest rates.
This product uses the FRED® API but is not endorsed or certified by the Federal Reserve Bank of St. Louis.

Virtual TourSave FavoriteSchedule TourAsk A QuestionMore Details

309 W Waterlynn Road Mooresville NC 28117

Mooresville, NC309 W Waterlynn Road

Price$1,125,000

Est. Mortgage: $/month

MLS Number CAR4340464

  • Residential
  • Bedrooms 6
  • Bathroom 6
  • Square Feet 4,969
  • Acreage 0.54

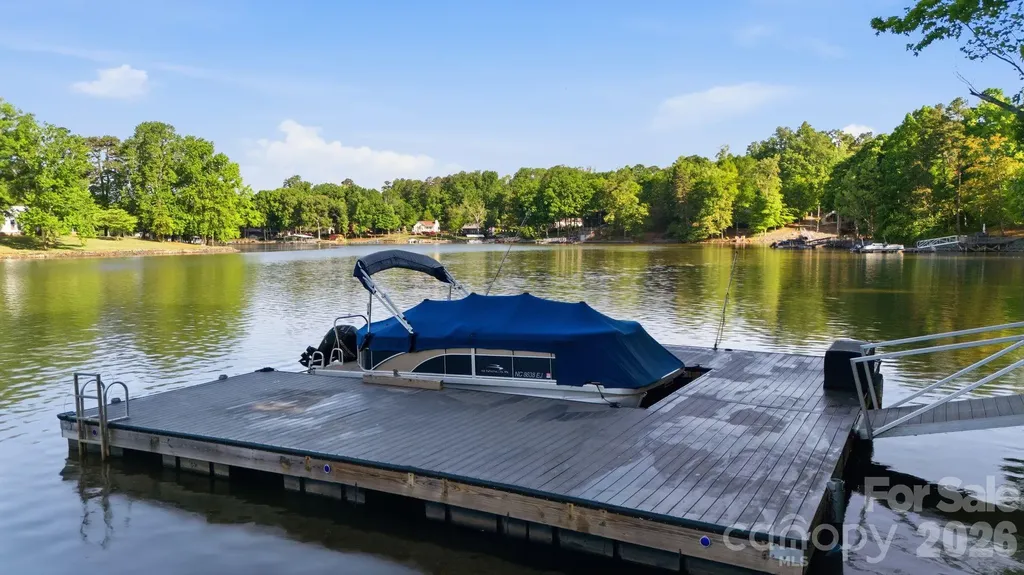
Lake Norman Waterfront at an exceptional value with 100' of Lake Norman Waterfront and a floating dock in place! Priced well below appraised value and comparable area waterfront homes at just $226 s.f.! Seller open to contributing toward buyer closing costs or rate buy-downs with strong offer. Experience the Lake Norman lifestyle in this nearly new waterfront home offering almost 5,000 square feet of thoughtfully designed living space. With 6 bedrooms, 5.5 baths, a finished walkout basement, private dock, and beautiful sunset views, this home provides the space and features today's buyers are searching for without the wait of new construction. Designed for entertaining and everyday living, the open floor plan flows seamlessly to outdoor spaces where you can enjoy boating, fishing, kayaking, or simply relaxing by the water. The finished basement creates the perfect setup for guests, multi-generational living or recreation plus an abundance of storage space for all the "stuff". Located in the Reids Cove community, residents enjoy convenient access to I77, shopping, dining, healthcare, and all that Mooresville and Lake Norman have to offer. Community amenities include a pool, walking trails, Playground, pickleball courts, and lake access for Kayaks. If you've been searching for waterfront living with exceptional space, modern construction, and outstanding value, this home deserves a closer look.

Listed by Sonya Leonard of Keller Williams Unified

$
$
%
$/month over payments
Federal 30-year interest rate: 6.43% last updated on Jul 2, 2026
* All Figures are estimates. Check with your bank or proposed mortgage company for actual interest rates.
This product uses the FRED® API but is not endorsed or certified by the Federal Reserve Bank of St. Louis.

Save FavoriteSchedule TourAsk A QuestionMore Details

7226 Irish Elk Road Huntersville NC 28078
Active With Contract

MLS Number CAR4374879

  • Residential
  • Bedrooms 5
  • Bathroom 5
  • Square Feet 3,918
  • Acreage 0.22

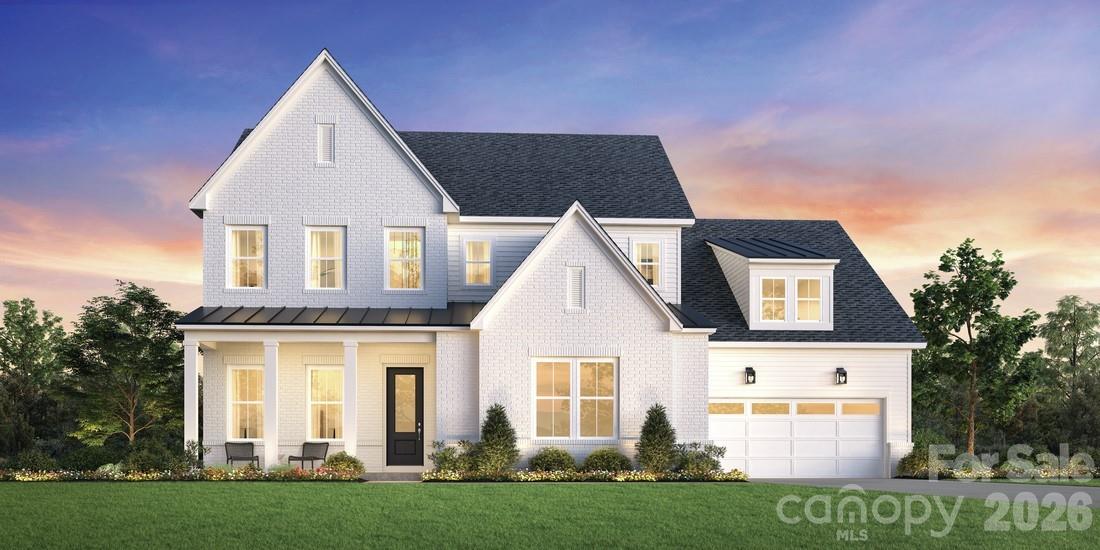
The Nora II home design offers a harmonious blend of elegance and functionality. Upon entering, you're greeted by a stunning two-story foyer that leads to an open-concept living area. The heart of the home features a spacious great room seamlessly connected to a well-appointed kitchen with a large island and walk-in pantry, perfect for entertaining. A casual dining area and covered patio extend the living space outdoors. The main floor primary suite provides a luxurious retreat with dual walk-in closets and a spa-like bathroom featuring dual vanities, a soaking tub, and a private water closet. Upstairs, you'll find additional bedrooms, a versatile loft space, and a convenient hobby room, offering adaptable living options for various needs. All this in Huntersville newest community! A new Master Plan neighborhood featuring 357 single-family homes. Pool, clubhouse and walking trails that will connect to the Greenway. Great Shopping and restaurants nearby, quick access to I-77, I-85, and I-485, conveniently located to uptown Charlotte, UNC Research Park, UNC Charlotte, and the Lake Norman Area.

Listed by Amanda Chaney and Brittney Powell of Toll Brothers Real Estate Inc

$
$
%
$/month over payments
Federal 30-year interest rate: 6.43% last updated on Jul 2, 2026
* All Figures are estimates. Check with your bank or proposed mortgage company for actual interest rates.
This product uses the FRED® API but is not endorsed or certified by the Federal Reserve Bank of St. Louis.

Save FavoriteSchedule TourAsk A QuestionMore Details

424 Mountain Harbor Drive Lexington NC 27292

Lexington, NC424 Mountain Harbor Drive

Price$1,124,000

Est. Mortgage: $/month

MLS Number CAR4380660

  • Residential
  • Bedrooms 4
  • Bathroom 3
  • Square Feet 3,302
  • Acreage 3.43

SPECIAL OPPORTUNITY! WATERFRONT 4 BR + extra room with closet home sitting on 3+ ACRES & 402 feet of waterfront w/ a MASSIVE 1800+ sq ft detached TALL GARAGE with OVERSIZED doors for RV's & Equipment!) & private (new in 2024) LARGE low maintenance DOCK! Newly painted interior! The mega detached garage (1831 sq ft) offers incredible space for a large RV, boat, multiple vehicles, and all your lake gear. Enjoy evenings on the screened porch, playing on the lake or land or sit back and relax in the hot tub after a day on the water! The attached 2 car garage has new epoxy flooring! 2026 tax rates will be based on 2025 tax valuation & 2025 Tax Rate for Davidson CO. Pier permit with Cube Hydro includes a $100 annual renewal fee and a one-time $175 pier transfer fee to be paid by buyer at closing. Preapproved buyers welcome!

Listed by John Beck of John Christian Luxury Real Estate

$
$
%
$/month over payments
Federal 30-year interest rate: 6.43% last updated on Jul 2, 2026
* All Figures are estimates. Check with your bank or proposed mortgage company for actual interest rates.
This product uses the FRED® API but is not endorsed or certified by the Federal Reserve Bank of St. Louis.

Save FavoriteSchedule TourAsk A QuestionMore Details

15 Lots Odalu Trail Maggie Valley NC 28751

Maggie Valley, NC15 Lots Odalu Trail

Price$1,122,971

Est. Mortgage: $/month

MLS Number CAR4398489

  • Land
  • Acreage 12.93
  • County Haywood

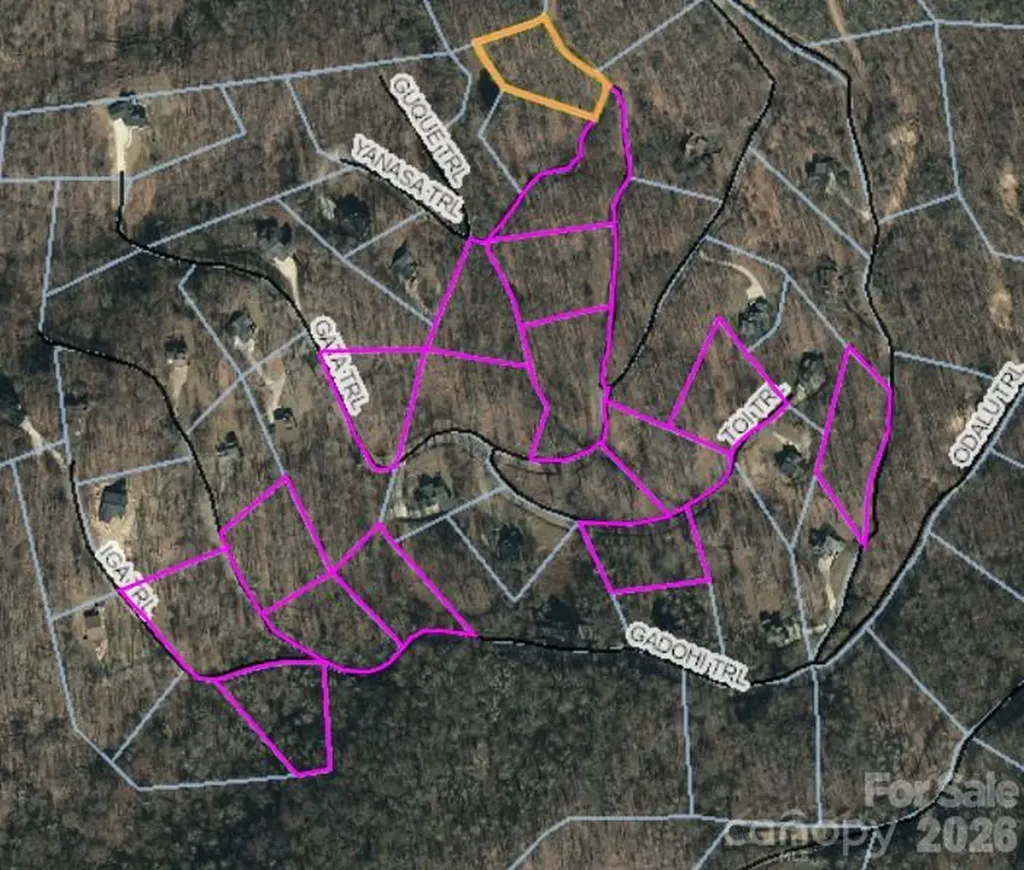
With 15 lots available, this is a compelling opportunity for a builder, developer, or investor looking to establish a presence in one of Maggie Valley's established gated mountain communities. Smoky Mountain Retreat at Eagles Nest offers a rare combination of gated access, paved roads, underground utilities, high-elevation mountain setting, and convenient access to year-round recreation. Builder plans and construction are subject to POA approval, and buyers/builders should verify architectural guidelines, restrictions, and approval requirements with the POA. Is there buildable mountain lots in the Maggie Valley/Waynesville area with gated access, paved roads, underground utilities, and access to year-round recreation? This lot in Smoky Mountain Retreat at Eagles Nest offers the opportunity to create a full-time residence, vacation retreat, or investment-minded mountain home in one of the area's established gated communities. Located within the highly sought-after Smoky Mountain Retreat at Eagles Nest, a 1,000-acre gated log home community, this property is surrounded by natural beauty, abundant wildlife, well-maintained paved roads, underground utilities, and an elevated mountain setting that feels tucked inside a national park. With impressive elevations above 4,000 feet, the community delivers the quiet retreat feel buyers want while keeping everyday conveniences and regional attractions within easy reach. Set in the mountains of Maggie Valley, this homesite offers convenient access to Waynesville, Cherokee, Asheville, the Blue Ridge Parkway, Great Smoky Mountains National Park, Cataloochee Ski Area, local dining, shopping, hiking, fishing, and four-season mountain recreation. Community amenities include hiking trails and a playground, creating a setting that blends mountain privacy, outdoor enjoyment, and practical convenience. The community also offers two gated access points, with one gate positioned closer to Maggie Valley and the other offering convenient access toward Waynesville. These particular lots offer many options including but not limited to an easy building opportunities, view lots and lots that border the green space pond, giving future owners the flexibility to plan a mountain property that fits their lifestyle and goals. Whether you are dreaming of a private primary residence, a weekend getaway near outdoor adventure, or a mountain home with long-term investment potential, this Maggie Valley mountain lot provides a chance to secure your place in one of Western North Carolina's desirable high-elevation communities. For buyers searching for land in the Maggie Valley/Waynesville area, a Smoky Mountain community, or a homesite near Waynesville and the Blue Ridge Parkway, this property offers location, setting, infrastructure, and mountain lifestyle potential in one compelling opportunity.

Listed by Jason Revelia and Lynda Bennett of Better Homes and Gardens Real Estate Heritage

$
$
%
$/month over payments
Federal 30-year interest rate: 6.43% last updated on Jul 2, 2026
* All Figures are estimates. Check with your bank or proposed mortgage company for actual interest rates.
This product uses the FRED® API but is not endorsed or certified by the Federal Reserve Bank of St. Louis.

Virtual TourSave FavoriteSchedule TourAsk A QuestionMore Details

123 Whitney Drive Locust NC 28097

MLS Number CAR4358764

  • Commercial
  • Acreage 6.96

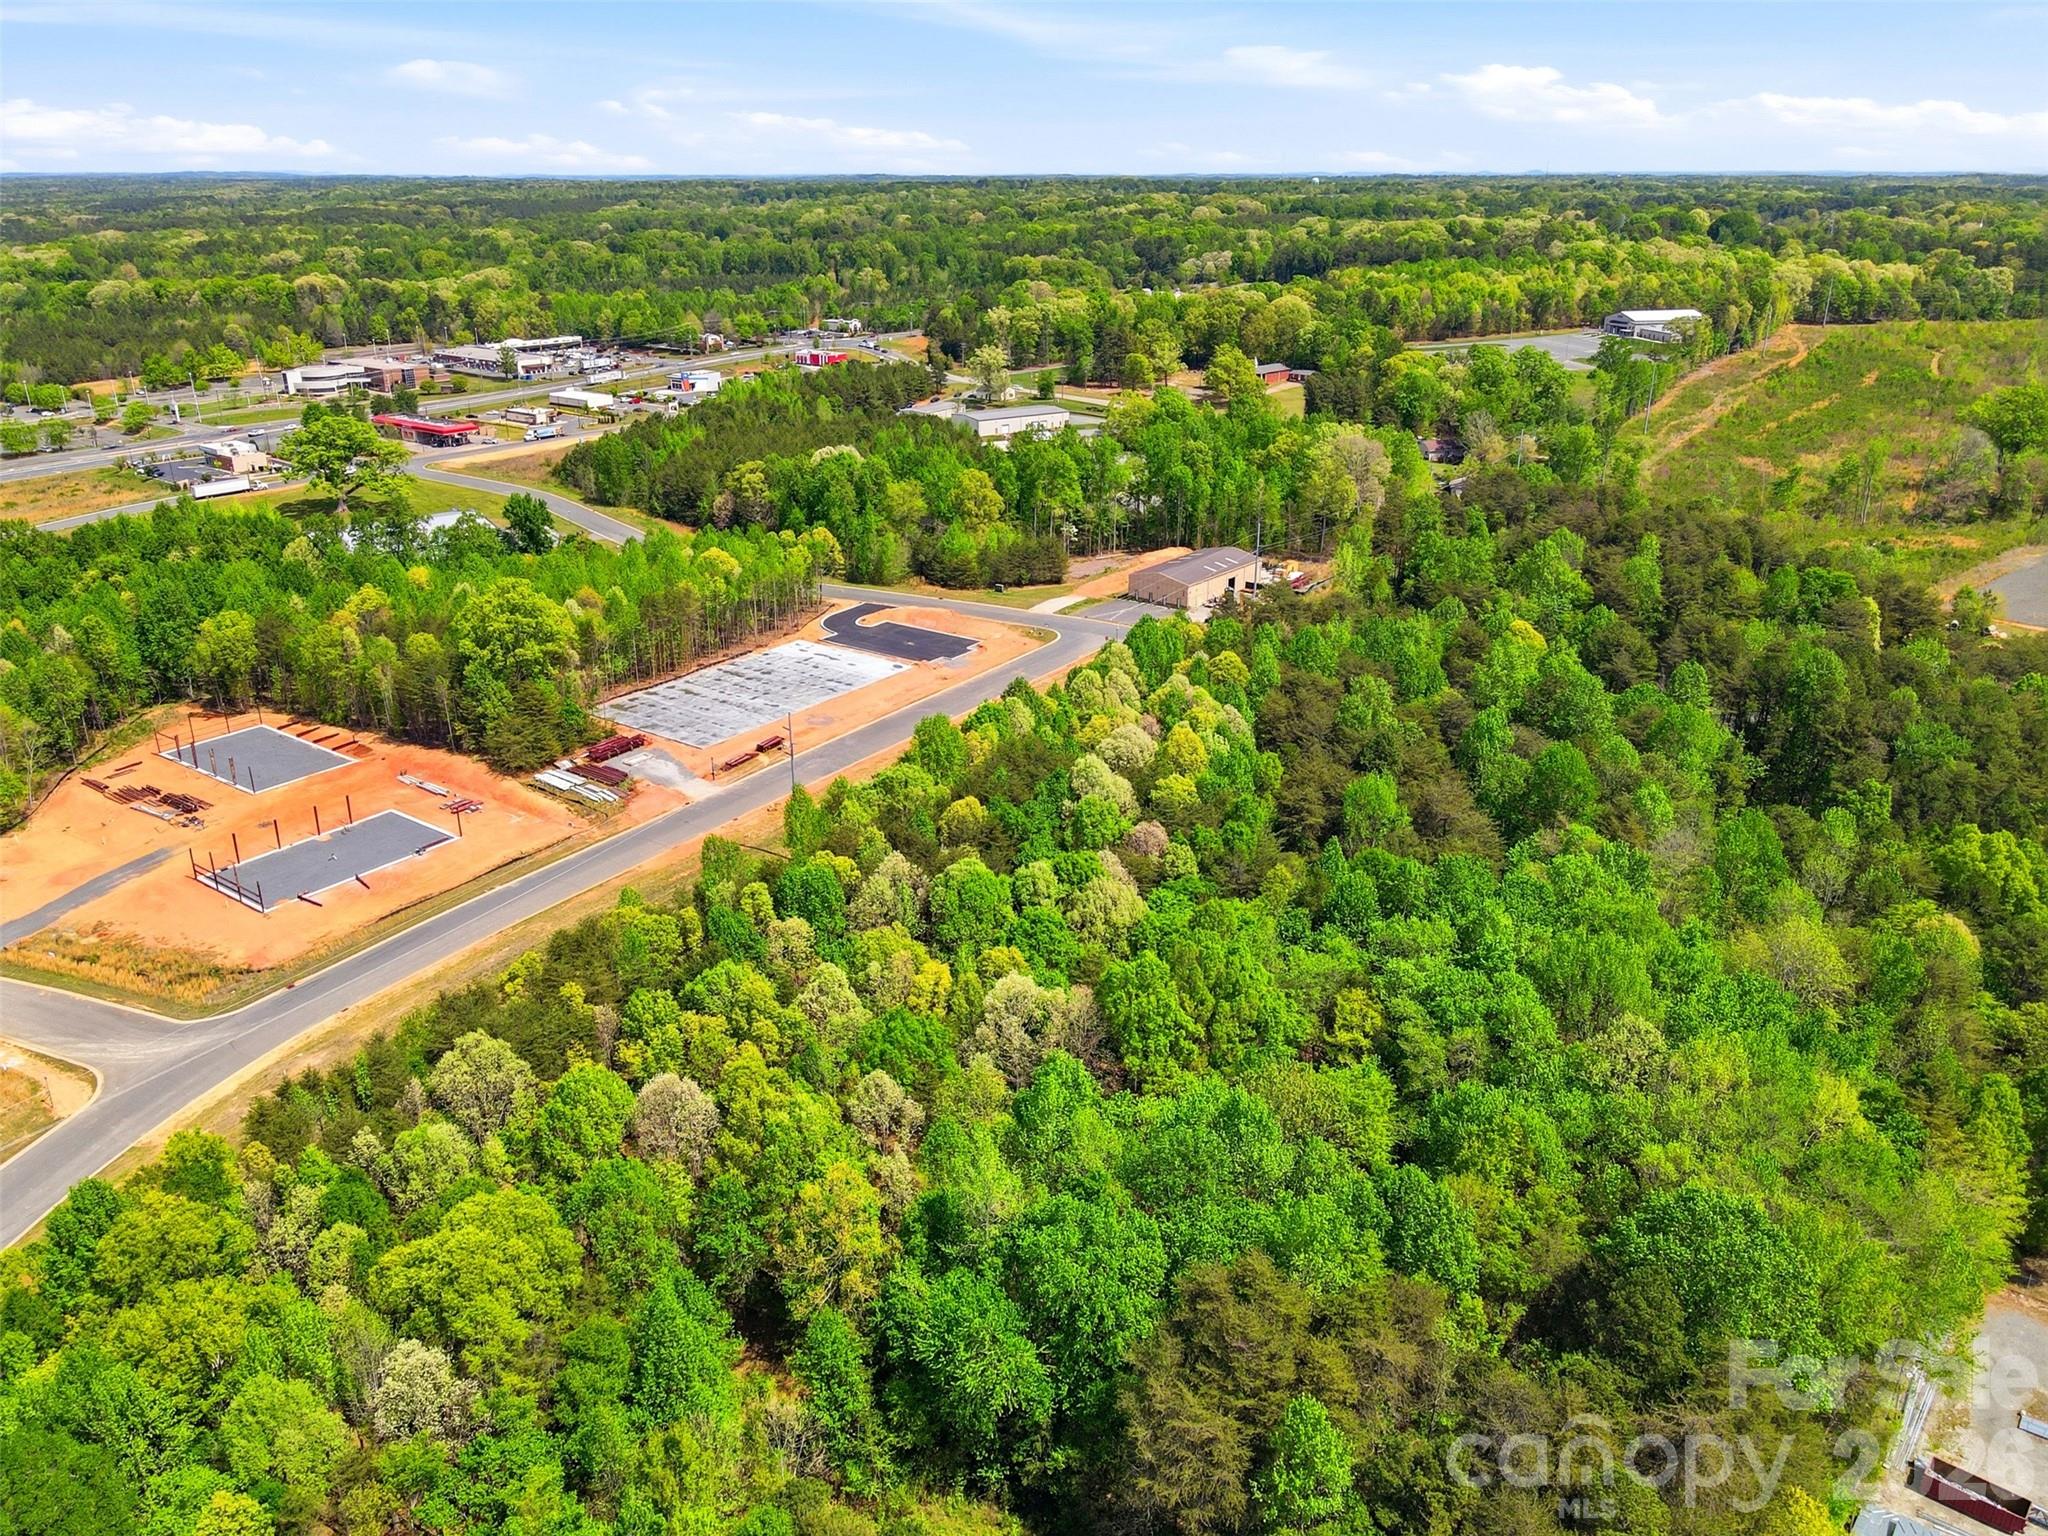
Corner Commercial lot at 139 Whitney Dr. in Locust with strong road frontage. High visibility site with easy access and exposure. Growing area, great for development in an expanding market. **Sale includes two parcels totaling in 6.96 acres. See attachments for details.

Listed by Nick Cabaniss of Carolina Realty & Investing Group LLC

$
$
%
$/month over payments
Federal 30-year interest rate: 6.43% last updated on Jul 2, 2026
* All Figures are estimates. Check with your bank or proposed mortgage company for actual interest rates.
This product uses the FRED® API but is not endorsed or certified by the Federal Reserve Bank of St. Louis.

Save FavoriteSchedule TourAsk A QuestionMore Details

Broker Reciprocity MLS Grid Logo © 2026 Listings courtesy of Canopy MLS as distributed by MLS GRID. IDX information is provided exclusively for consumers’ personal non-commercial use and may not be used for any purpose other than to identify prospective properties consumers may be interested in purchasing. The IDX data is deemed reliable but is not guaranteed by MLS GRID and may be subject to an end user license agreement prescribed by the Member Participant’s applicable MLS.  Based on information submitted to the MLS GRID as of July 8, 2026 2:19 PM UTC . All data is obtained from various sources and may not have been verified by broker or MLS GRID. Supplied Open House Information is subject to change without notice. All information should be independently reviewed and verified for accuracy. Properties may or may not be listed by the office/agent presenting the information. Some IDX listings have been excluded from this website.