and narrow your search. If you have fewer than 200 results, you can save your search.

Ridgecrest NC

r=3805-3816
448 Howards Knob Road Boone NC 28607

Boone, NC448 Howards Knob Road

Price$1,100,000

Est. Mortgage: $/month

MLS Number CAR4354409

  • Residential
  • Bedrooms 2
  • Bathroom 3
  • Square Feet 1,920
  • Acreage 1.85

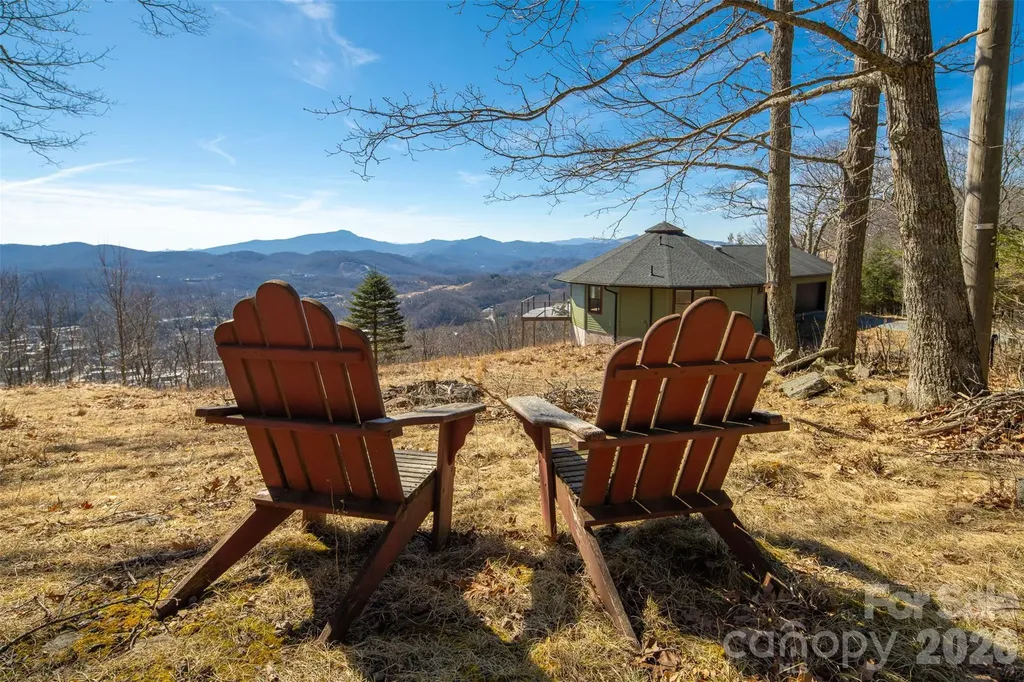
Own one of Boone. NC Most Distinctive Mountaintop Escapes. Designed to withstand hurricane - force winds. Wall of windows on main and lower level. Solar Power. Low Utility Bills. EV Charger. Only 8 homes on the mountain top. Mountain Rental STR friendly investment opportunity. Vacation Rental. Paved roads all the way to the top. Deltec Round Home built in 2017. close proximity to Blowing Rock. Panoramic views sunrise to sunset. Long Range Mountain Views. Private with only a handful of homes. Work Remotely. Walk to one of Boone's most iconic overlooks and recreation areas. Turnkey.

Listed by Rebecca Pleshevitz of Keller Williams Professionals

$
$
%
$/month over payments
Federal 30-year interest rate: 6.43% last updated on Jul 2, 2026
* All Figures are estimates. Check with your bank or proposed mortgage company for actual interest rates.
This product uses the FRED® API but is not endorsed or certified by the Federal Reserve Bank of St. Louis.

Virtual TourSave FavoriteSchedule TourAsk A QuestionMore Details

439 Cottonfield Circle Waxhaw NC 28173

Waxhaw, NC439 Cottonfield Circle

Price$1,100,000

Est. Mortgage: $/month

Active With Contract

MLS Number CAR4386221

  • Residential
  • Bedrooms 3
  • Bathroom 3
  • Square Feet 2,704
  • Acreage 1.7

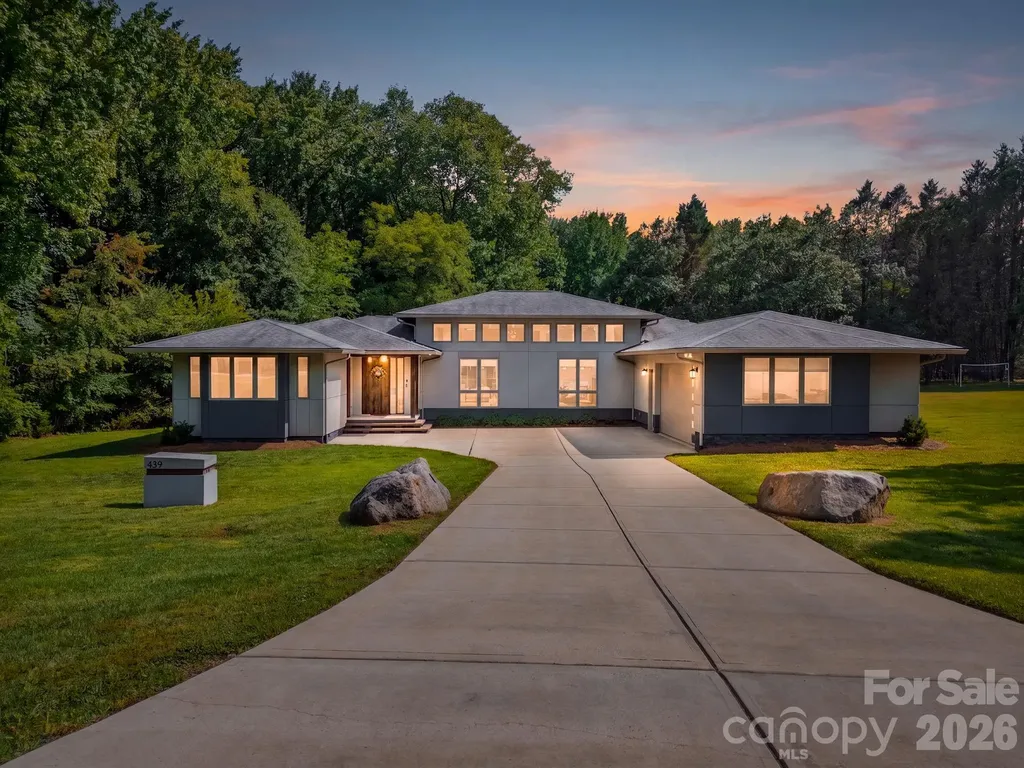
Welcome to a magazine-worthy custom-built modern ranch, situated on a picturesque 1.7-acre lot in the highly sought-after Marvin school district with a low HOA. Thoughtfully designed with clean architectural lines, luxury finishes, and functionality throughout, this home offers a rare blend of modern design, privacy, and lifestyle. The home features 3 bedrooms, a versatile flex room with a built-in Murphy bed, and a stunning main living area highlighted by soaring 14-foot ceilings and abundant natural light. From the statement pivot front door to the rich hardwood flooring throughout, every detail was intentionally curated to create a refined yet inviting atmosphere. Designed for both everyday living and entertaining, the kitchen serves as the centerpiece of the home-showcasing sleek flush melamine cabinetry, an expansive quartz island, custom built-ins, walk-in pantry, and an imported Italian gas range. Heated floors in both full bathrooms, a laundry room with a built-in office nook, tankless water heater, EV charging in the garage, and a whole-home water filtration system add to the home's thoughtful functionality. Now this is where the possibilities are endless. Step outside into your own private retreat featuring a stunning saltwater pool, sauna, outdoor shower, and exterior storage. To the right of the house, an expansive open field on your very own property offers incredible space for sports, gatherings, and entertaining. On the opposite side, the wooded setting provides exceptional privacy with a bridge over the creek, treehouse, walking paths, and dedicated bonfire areas. Additional upgrades include a new pool motor, recently serviced septic pump, and a well system equipped with UV lighting and sediment filtration. A rare opportunity to own a custom modern retreat in one of Waxhaw's most desirable school zones-offering a lifestyle that simply must be experienced in person.

Listed by Slavik Chubachuk of COMPASS
$
$
%
$/month over payments
Federal 30-year interest rate: 6.43% last updated on Jul 2, 2026
* All Figures are estimates. Check with your bank or proposed mortgage company for actual interest rates.
This product uses the FRED® API but is not endorsed or certified by the Federal Reserve Bank of St. Louis.

Save FavoriteSchedule TourAsk A QuestionMore Details

110 Mountain Crest Drive S Marion NC 28752

Marion, NC110 Mountain Crest Drive S

Price$1,100,000

Est. Mortgage: $/month

MLS Number CAR4388359

  • Residential
  • Bedrooms 7
  • Bathroom 5
  • Square Feet 4,600
  • Acreage 9.82

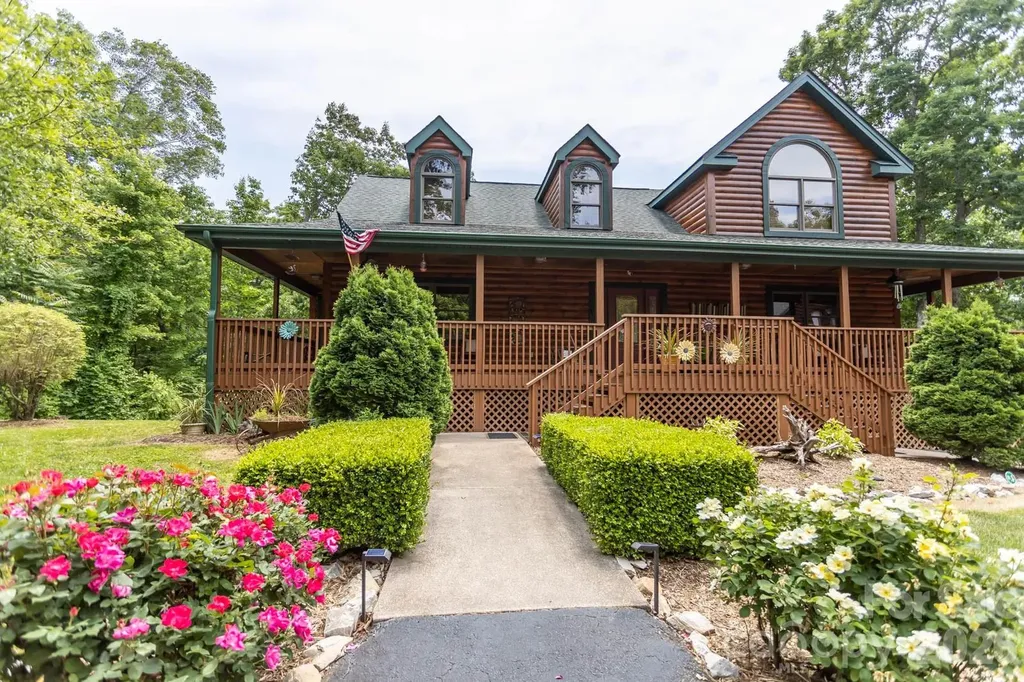
Escape to your own mountain retreat in the gated community of Grants Mountain! Nestled on nearly 10 private acres in the heart of Western North Carolina, this exceptional property offers the perfect blend of rustic charm, modern comfort, breathtaking mountain views, and proven income potential. All just 45 minutes from Asheville and 25 minutes from Lake James. Designed for both relaxation and entertaining, the home features 7 spacious bedrooms and 4.5 bathrooms, with custom barn wood cabinetry and granite countertops throughout, creating warmth and character in every space. The fully finished basement offers an additional living area and kitchen, ideal for hosting guests, multi-generational living, or maximizing rental flexibility. Adding even more versatility, the studio apartment above the garage includes a kitchenette, full bath, and open-concept layout. All connected to the main home by a charming scenic boardwalk. Outside, enjoy a well-maintained grill shed, a circular driveway for easy access and ample parking, and the privacy and serenity only nearly 10 mountain acres can provide. Previously successful as a short-term rental, this investment-ready property offers endless possibilities as a private mountain getaway, full-time residence, or income-producing retreat. This property truly has it all- space, views, charm, privacy, and income potential. Don't miss your opportunity to own this one-of-a-kind mountain escape!

Listed by Whitney Willey of RE/MAX Living

$
$
%
$/month over payments
Federal 30-year interest rate: 6.43% last updated on Jul 2, 2026
* All Figures are estimates. Check with your bank or proposed mortgage company for actual interest rates.
This product uses the FRED® API but is not endorsed or certified by the Federal Reserve Bank of St. Louis.

Save FavoriteSchedule TourAsk A QuestionMore Details

1904 Old Wildlife Club Road Nebo NC 28761

MLS Number CAR4390730

  • Residential
  • Bedrooms 4
  • Bathroom 3
  • Square Feet 1,936
  • Acreage 1.27

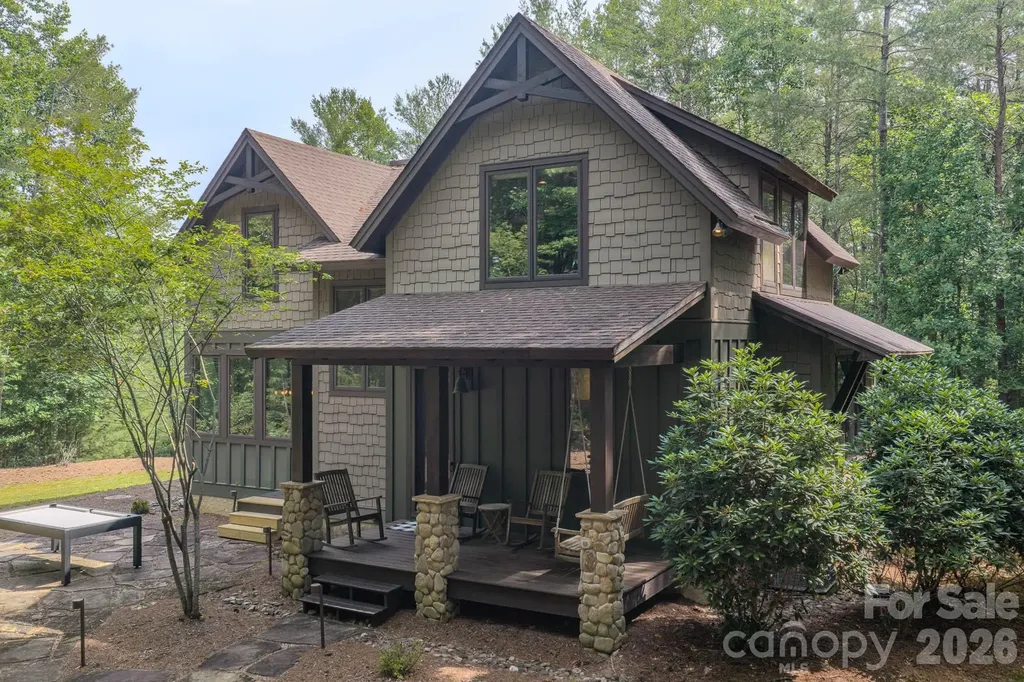
Located in the premier community of Old Wildlife Club on Lake James with deeded Boat Slip 9 Dock G just a short walk away. This well maintained & thoughtfully designed 4 bedroom/3 bath Cabin with detached storage building provide ample storage for Lake living whether full time or seasonal enjoyment. Main living area has Great Room with wood burning fireplace, dining area with a wall of windows, well laid out kitchen w/stainless appliances, granite tops, walk in pantry. Laundry opens to covered side porch, fire pit with outside grill and tree house. Upstairs primary suite with 2 walk in closets, ensuite bath with dual vanities, tiled shower with 2 additional bedrooms and full bath. Hardwood flooring and tile throughout. Situated on 1.27 acres surrounded on two sides by conservation areas provides seasonal lake and mtn views. Encapsulated crawl space. Membership to Camp Lake James as a top attraction to Lake living in the mountains. High quality build in a beautiful mountain lake community with easy access to Asheville and Charlotte!

Listed by Byron Bailey of GreyBeard Realty

$
$
%
$/month over payments
Federal 30-year interest rate: 6.43% last updated on Jul 2, 2026
* All Figures are estimates. Check with your bank or proposed mortgage company for actual interest rates.
This product uses the FRED® API but is not endorsed or certified by the Federal Reserve Bank of St. Louis.

Virtual TourSave FavoriteSchedule TourAsk A QuestionMore Details

226 Wildcat Mountain Trail Sylva NC 28779

Sylva, NC226 Wildcat Mountain Trail

Price$1,100,000

Est. Mortgage: $/month

Active With Contract

MLS Number CAR4284312

  • Residential
  • Bedrooms 4
  • Bathroom 4
  • Square Feet 2,544
  • Acreage 35

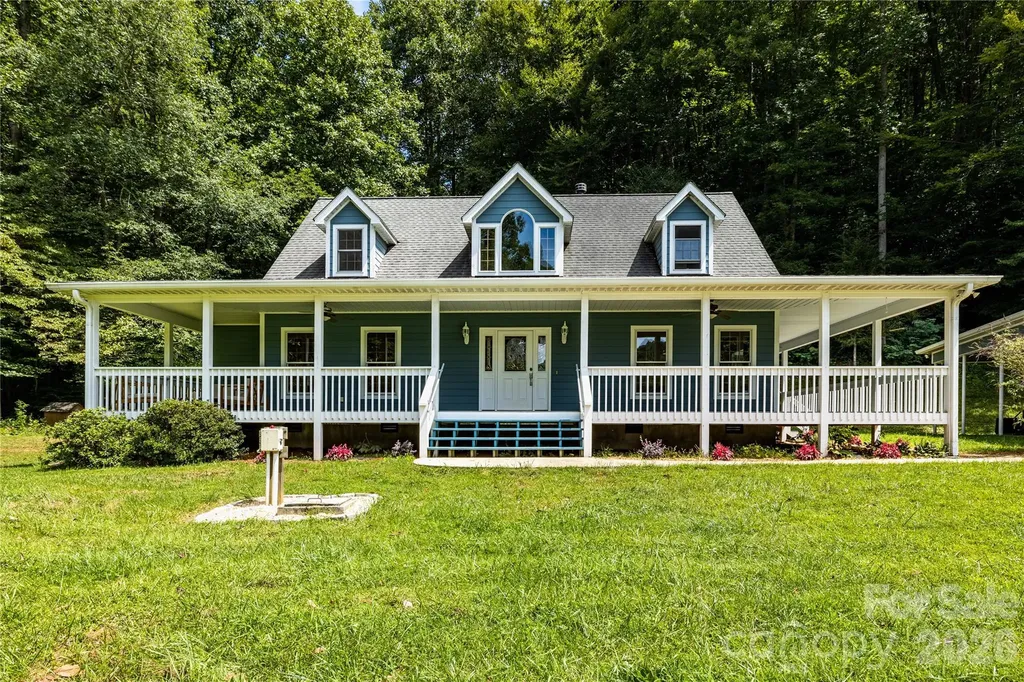
Welcome to your own private mountain retreat on 35 stunning acres, featuring 1,500 feet of bold creek frontage with waterfalls, swimming holes, a spring-fed pond, and a second creek meandering through open pasture. This epic 4BD/3.5BA home offers 2544 sq ft with hardwoods, tile, a soaring great room with cathedral ceilings and a beautiful stone fireplace. Enjoy peaceful evenings on the expansive wraparound porch, listening to the flowing cascading waterfalls under a star-filled sky. The property includes 7 acres of pasture, with a mature fruit & nut tree orchard, a gorgeous two-level barn, and multiple build sites-perfect for a farmstead, horse property, or multigenerational compound. One build site has separate access, and already has septic in place. A massive 3-car garage and workshop with mini-split system, and water installed. The upper level is ready to finish, adding the potential for separate living space. End-of-road privacy surrounding by forest, along with the epic waterfall and bold creek. It is a prime location, with an easy 15 min drive to Sylva, Waynesville, and the Blue Ridge Parkway, while only 40 mins to downtown Asheville. Easy, scenic access to a truly one-of-a-kind Western NC property!

Listed by Jason Martini of Keller Williams Professionals

$
$
%
$/month over payments
Federal 30-year interest rate: 6.43% last updated on Jul 2, 2026
* All Figures are estimates. Check with your bank or proposed mortgage company for actual interest rates.
This product uses the FRED® API but is not endorsed or certified by the Federal Reserve Bank of St. Louis.

Virtual TourSave FavoriteSchedule TourAsk A QuestionMore Details

1708 Lombardy Circle Charlotte NC 28203

MLS Number CAR4365538

  • Condo
  • Bedrooms 3
  • Bathroom 4
  • Square Feet 2,455

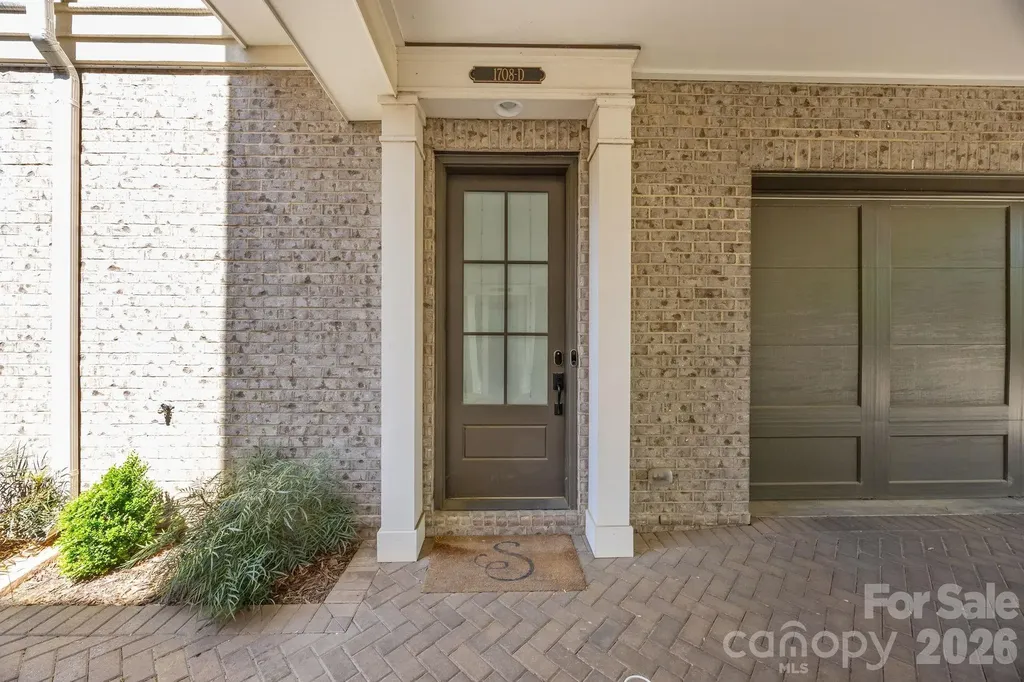
Nestled in the highly sought-after Lombardy Terrace community, this luxury condo built by Simonini, offers an exceptional blend of comfort and elegance. Thoughtfully positioned at the back of the community for added privacy and tranquility, this home showcases high-end finishes and hardwood floors throughout. The main level features an open-concept kitchen, complete with premium appliances and a spacious island-perfect for entertaining. Spacious dining and living area with gas fire place, large windows and balcony. A versatile lower-level suite provides an ideal space for guests or a second primary bedroom. Upstairs, the primary suite boasts a stunning bathroom and dual walk-in closets. A large secondary bedroom includes its own en suite bath. Upper level also has laundry room with brand new washer and dryer installed. This property also has a spacious two-car garage, which only a few in the community have. Spacious separate climate controlled storage unit located in the back of the community. Enjoy being close to Freedom Park, miles of scenic greenway trails, and the vibrant dining, shopping, and lifestyle offerings of East Boulevard, South End, and Uptown.

Listed by Anne Stuart Mitchener of Dickens Mitchener & Associates Inc

$
$
%
$/month over payments
Federal 30-year interest rate: 6.43% last updated on Jul 2, 2026
* All Figures are estimates. Check with your bank or proposed mortgage company for actual interest rates.
This product uses the FRED® API but is not endorsed or certified by the Federal Reserve Bank of St. Louis.

Save FavoriteSchedule TourAsk A QuestionMore Details

3 Erin Glen Court Fairview NC 28730

Fairview, NC3 Erin Glen Court

Price$1,100,000

Est. Mortgage: $/month

MLS Number CAR4316176

  • Residential
  • Bedrooms 4
  • Bathroom 5
  • Square Feet 3,668
  • Acreage 0.69

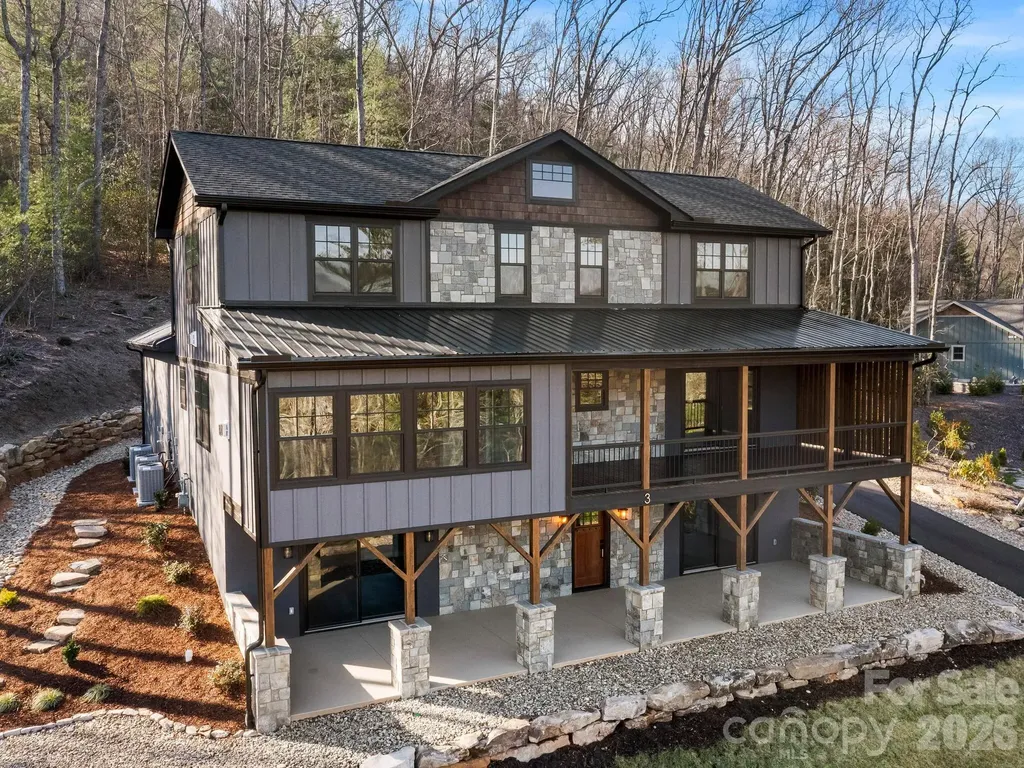
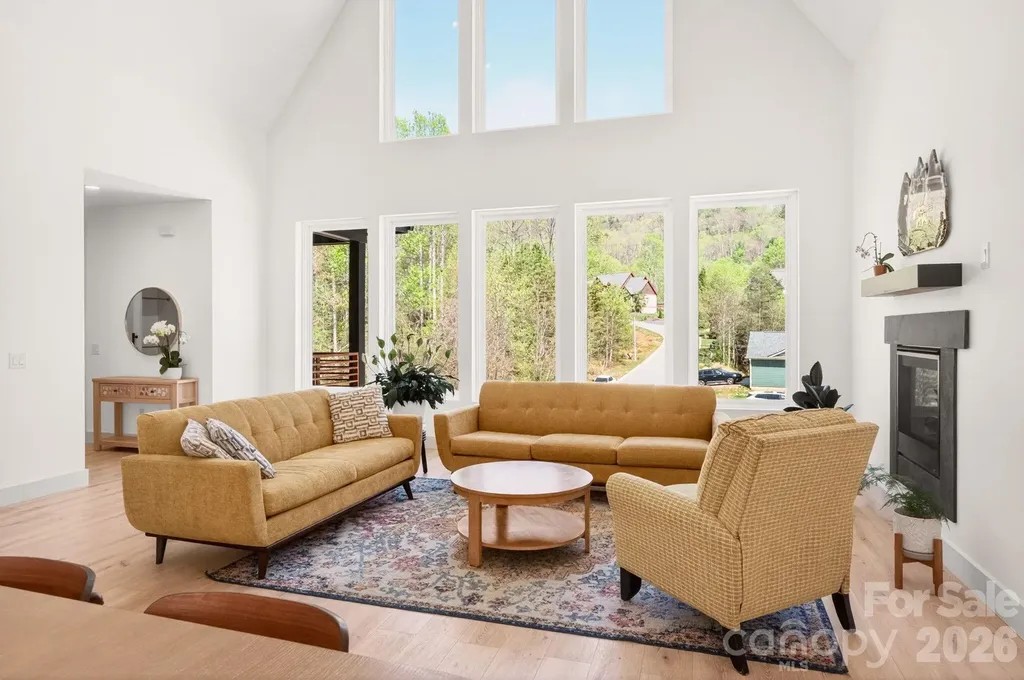
Discover unparalleled mountain living in this exquisite 4-bedroom, 4.5-bath luxury home perched in the beautiful mountains of Fairview, NC. Thoughtfully designed to showcase the breathtaking long-range mountain views, this residence offers refined elegance and exceptional craftsmanship at every turn. Step inside to open floorplan with expansive windows, and rich natural finishes that create a seamless connection between indoor comfort and the surrounding mountain beauty. The open-concept living area is anchored by one of three stunning 2 gas log fireplaces, offering a warm and sophisticated ambiance perfect for entertaining or relaxing in style. The chef's kitchen features top-of-the-line appliances, custom cabinetry, and an oversized island, flowing effortlessly into the living room and dining area. Each spacious bedroom suite offers its own private bath, ensuring comfort and privacy for family and guests alike. Step outside to an expansive covered porch with a gas log fireplace where you can take in sweeping mountain vistas or gather around the outdoor firepit for unforgettable evenings under the stars. Additional features include a two-car garage, elegant stonework, and impeccable attention to detail throughout. Combining modern luxury with timeless mountain charm, this home is a true sanctuary. Whether you're looking for a year-round residence or a peaceful mountain getaway, this home offers the perfect blend of elegance and rustic charm- just minutes away from Asheville's dining, shops, and outdoor adventures.

Listed by Anne Stafford of Keller Williams Professionals

$
$
%
$/month over payments
Federal 30-year interest rate: 6.43% last updated on Jul 2, 2026
* All Figures are estimates. Check with your bank or proposed mortgage company for actual interest rates.
This product uses the FRED® API but is not endorsed or certified by the Federal Reserve Bank of St. Louis.

Virtual TourSave FavoriteSchedule TourAsk A QuestionMore Details

202 Perrin Place Charlotte NC 28207

Charlotte, NC202 Perrin Place

Price$1,100,000

Est. Mortgage: $/month

MLS Number CAR4372798

  • Residential
  • Bedrooms 3
  • Bathroom 3
  • Square Feet 2,029
  • Acreage 0.04

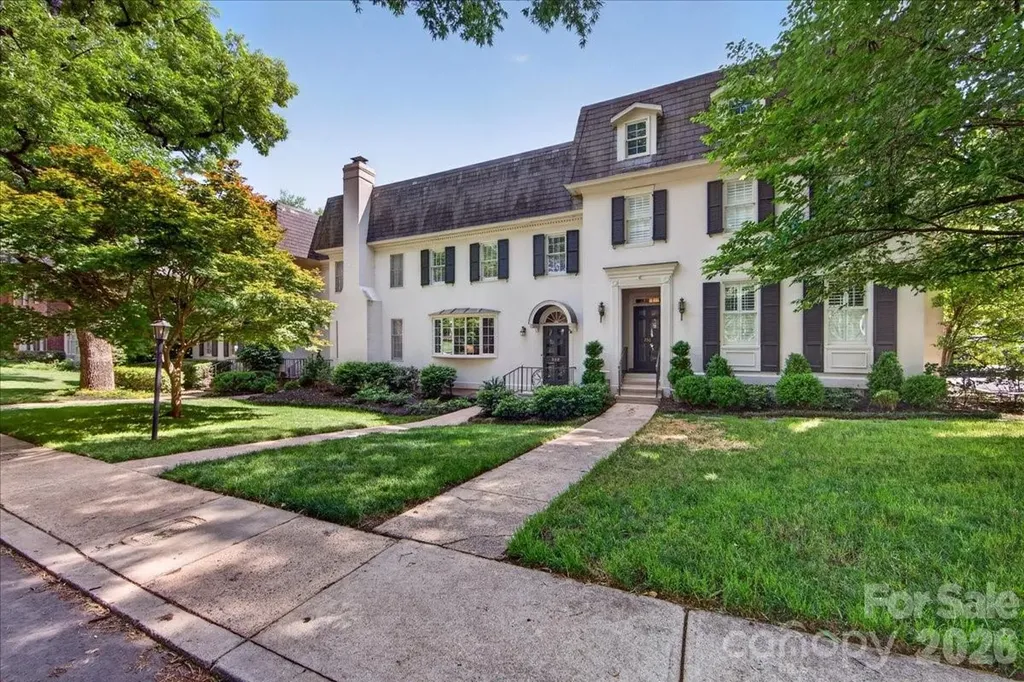
Beautifully maintained townhome in the heart of Eastover, featuring an inviting open floor plan on the main level with lots of outdoor light! The updated kitchen, dining room and family is a great space for entertaining, opening to outdoor living on the private rear terrace. Three bedrooms upstairs with a spacious primary bedroom and two large guest rooms and guest bath. Perrin Place couldn't be a better location with some of Charlotte's best restaurants just up the street as well as shopping and everyday conveniences.

Listed by Ellen Kelly of Helen Adams Realty

$
$
%
$/month over payments
Federal 30-year interest rate: 6.43% last updated on Jul 2, 2026
* All Figures are estimates. Check with your bank or proposed mortgage company for actual interest rates.
This product uses the FRED® API but is not endorsed or certified by the Federal Reserve Bank of St. Louis.

Save FavoriteSchedule TourAsk A QuestionMore Details

140 Ross Grove Road W Shelby NC 28150

Shelby, NC140 Ross Grove Road W

Price$1,100,000

Est. Mortgage: $/month

MLS Number CAR4383660

  • Residential
  • Bedrooms 4
  • Bathroom 4
  • Square Feet 5,587
  • Acreage 5.19

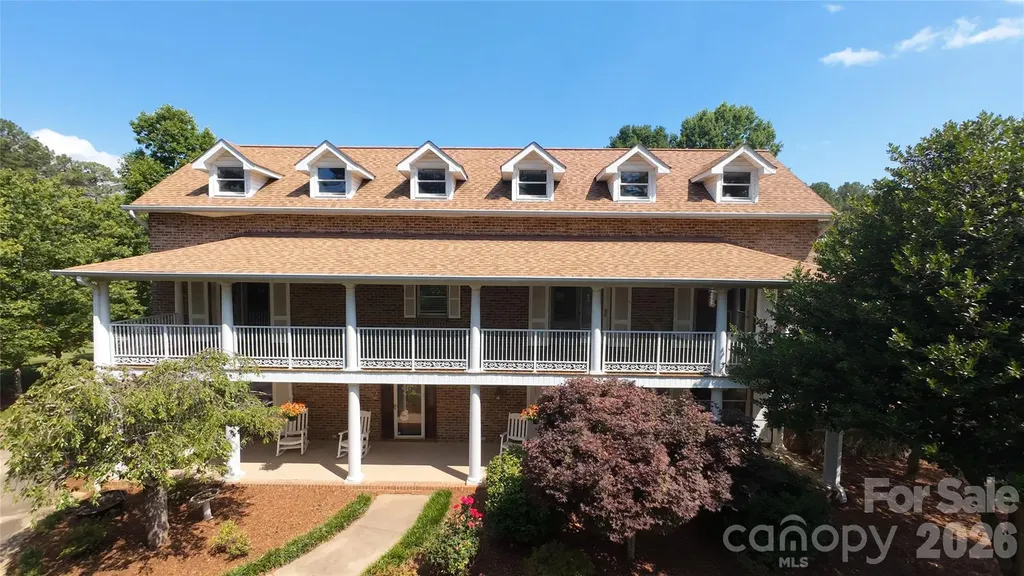
This incredible 2.5-story brick estate sits on over five acres, offering a tranquil country atmosphere just minutes from Uptown Shelby's shopping and dining. Beautiful mature landscaping, includes Japanese maples, weeping cherry trees, muscadine grapes and roses, alongside expansive pastures. The 27 * 40 foot barn is perfect for the hobbyist or serious farmer, equipped with its own internet connection, heating/cooling, and a loft area. A large tractor shed provides ideal storage for machinery. The home boasts amazing curb appeal, featuring large ornate balconies and third-floor dormer windows that ensure amazing views and abundant natural light. Enter the grand foyer where the main staircase spirals to the second floor. The main level is accented by cherry hardwood floors and dental molding in the dining room, and a spacious, inviting den. The kitchen is designed with true chef-quality potential, featuring a large cedar-lined pantry, a Viking range for cooking large meals, and a generous granite island with numerous sinks. The brick surround, red tile flooring, and skylights create a warm and inviting atmosphere. A two-sided fireplace heats both the dining area and the living room, which overlooks the pool deck. The main level is completed by a spacious bedroom and a laundry room with a large sink. The second floor offers three large bedrooms, including a luxurious primary suite with an ensuite bathroom featuring a separate rainfall shower, a modern soaking tub, and granite countertops. The remaining bedrooms share a full bath. A laundry chute adds convenience, and the large balconies are perfect for enjoying warm summer months. The large bonus room is perfect for movie nights or game time. The versatile third floor includes added soundproofing and its own bathroom, making it ideal for visitors. The backyard features a large in-ground pool, a built-in pergola, raised vegetable garden beds, and mature muscadine vines. The backyard features a large optional sun shade that can provide additional cooling during warm summer months and can be removed to ensure more sun in the winter months. A large attached workshop is perfect for work or play. For the true car enthusiast, the large three-bay garage features a unique built-in car wash station. Located just over a mile from the nearest hospital and only two miles to Uptown Shelby, this home's unique features and acreage are truly exceptional. An additional 5.48 acres are available for sale under MLS #4384371. Schedule your private showing today!

Listed by Barbara McLarty and Miranda Boudreau of Howard Hanna Allen Tate Shelby

$
$
%
$/month over payments
Federal 30-year interest rate: 6.43% last updated on Jul 2, 2026
* All Figures are estimates. Check with your bank or proposed mortgage company for actual interest rates.
This product uses the FRED® API but is not endorsed or certified by the Federal Reserve Bank of St. Louis.

Save FavoriteSchedule TourAsk A QuestionMore Details

604 E Union Street Marshville NC 28103

Marshville, NC604 E Union Street

Price$1,100,000

Est. Mortgage: $/month

MLS Number CAR4393528

  • MultiFamily
  • Bedrooms 12
  • Square Feet 5,632
  • Acreage 0.32
  • Property SubType Residential Income

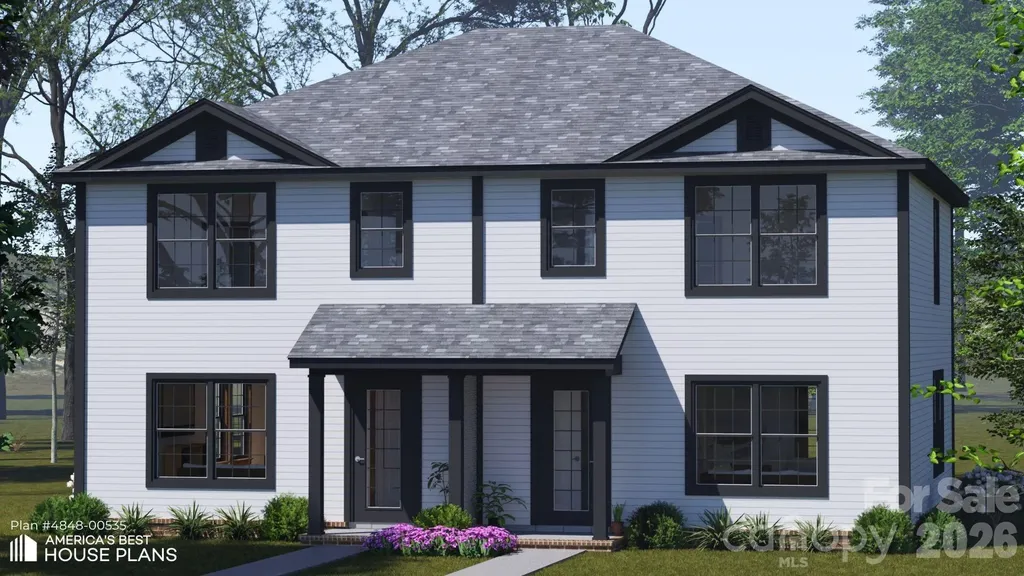
Photos are representational only of a proposed build. ATTENTION INVESTORS! Multi-family opportunity in the rapidly growing Marshville market just 10 min to Wingate University! This exceptional package features TWO side-by-side duplexes (4 total units), each with a spacious 3-bedroom, 2.5-bathroom layout designed for high tenant demand. Strategically located just minutes from the Monroe Bypass, these properties offer renters a peaceful Union County lifestyle paired with a seamless commute directly into Matthews and Charlotte. Inside, each unit features an open concept main floor seamlessly connecting the living, dining, and kitchen areas perfect for modern living. A convenient half-bath serves the main level, while the upper floor hosts three generous bedrooms, including a primary suite with a dedicated full bath. Low maintenance, highly rentable, and zero HOA restrictions. Plan 4848-00535 by America's Best

Listed by Sommer Belk of Howard Hanna Allen Tate Southland Homes + Realty LLC

$
$
%
$/month over payments
Federal 30-year interest rate: 6.43% last updated on Jul 2, 2026
* All Figures are estimates. Check with your bank or proposed mortgage company for actual interest rates.
This product uses the FRED® API but is not endorsed or certified by the Federal Reserve Bank of St. Louis.

Save FavoriteSchedule TourAsk A QuestionMore Details

150 Barber Lyerly Road Salisbury NC 28147

Salisbury, NC150 Barber Lyerly Road

Price$1,100,000

Est. Mortgage: $/month

MLS Number CAR4343606

  • Residential
  • Bedrooms 3
  • Bathroom 3
  • Square Feet 2,297
  • Acreage 41.2

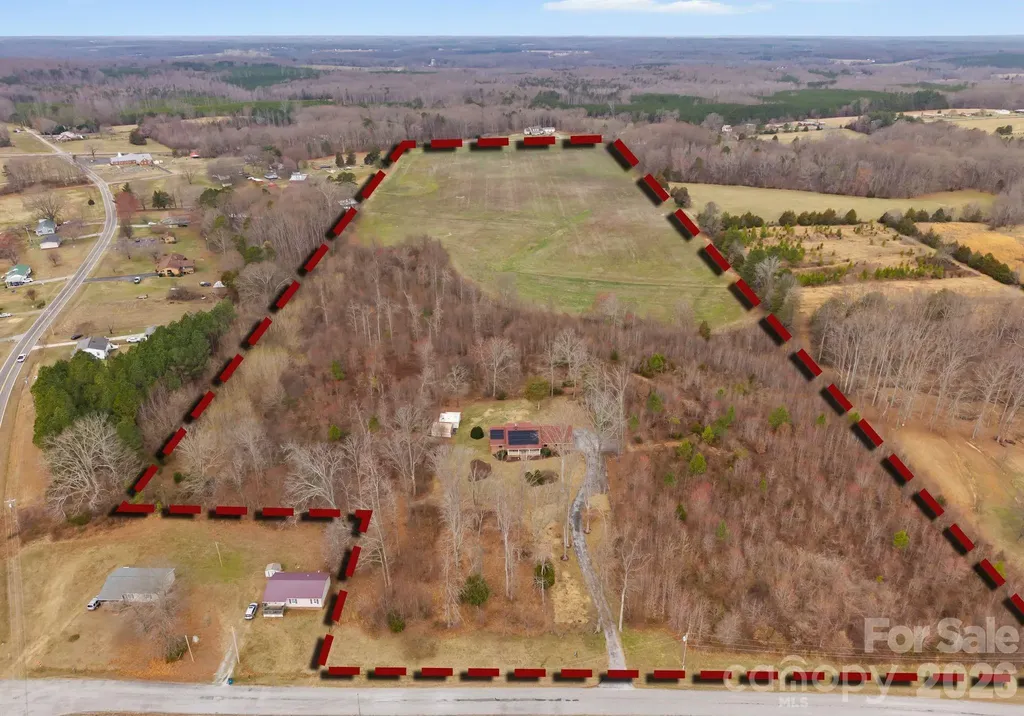
Welcome to your own private slice of the countryside. This charming 3-bedroom, 3-bath brick ranch home, built in 1985, sits on 41.2 acres of beautiful farmland, offering privacy, space, and endless possibilities. A private driveway leads you into a quiet, serene setting where nature takes center stage. The home offers a functional ranch-style layout, a 2-car attached garage, and recently remodeled bathrooms that bring added comfort and convenience. Key improvements have already been completed, including a new roof and solar panels in 2020, HVAC system replacement in 2024, and a new water heater in 2025, allowing for low-maintenance living and added peace of mind. Step outside and enjoy the abundant wildlife, including frequent deer sightings, making this an ideal retreat for nature lovers, hunters, or anyone seeking a peaceful rural lifestyle. The expansive acreage offers ample space for farm animals, farming, recreation, or simply soaking in wide-open views and fresh country air.

Listed by Samantha Carpenter of Keller Williams Unified

$
$
%
$/month over payments
Federal 30-year interest rate: 6.43% last updated on Jul 2, 2026
* All Figures are estimates. Check with your bank or proposed mortgage company for actual interest rates.
This product uses the FRED® API but is not endorsed or certified by the Federal Reserve Bank of St. Louis.

Virtual TourSave FavoriteSchedule TourAsk A QuestionMore Details

50 Carden Drive Weaverville NC 28787

Weaverville, NC50 Carden Drive

Price$1,100,000

Est. Mortgage: $/month

MLS Number CAR4368414

  • Residential
  • Bedrooms 6
  • Bathroom 5
  • Square Feet 4,633
  • Acreage 0.47

For the buyer stepping into a new chapter and unwilling to compromise on space, design, or location, this 2023-built residence offers a rare blend of modern comfort and elevated living near Reems Creek Golf Club. The main living area makes an immediate statement with a soaring 25-foot ceiling, oversized windows, and an open-concept layout that feels both expansive and welcoming. At the center of the home, the kitchen is built to anchor daily life and effortless entertaining, featuring a large island, custom cabinetry, and upscale finishes throughout. The main-level primary suite offers a private retreat with a spacious walk-in closet and a beautifully appointed bath, while additional bedrooms and flexible living areas provide room for guests, work, recreation, or multigenerational living. Built with today's lifestyle in mind, the home also includes EV charging outlets and Energy Star efficiency, pairing modern convenience with long-term value. Set in a private gated community setting with easy access to Weaverville's local charm and downtown Asheville's dining and culture, this is a rare opportunity to own a newer home that supports both the way you live now and where you are headed next.

Listed by Alexey Kovrigin and Elena Kovrigin of EXP Realty LLC

$
$
%
$/month over payments
Federal 30-year interest rate: 6.43% last updated on Jul 2, 2026
* All Figures are estimates. Check with your bank or proposed mortgage company for actual interest rates.
This product uses the FRED® API but is not endorsed or certified by the Federal Reserve Bank of St. Louis.

Virtual TourSave FavoriteSchedule TourAsk A QuestionMore Details

Broker Reciprocity MLS Grid Logo © 2026 Listings courtesy of Canopy MLS as distributed by MLS GRID. IDX information is provided exclusively for consumers’ personal non-commercial use and may not be used for any purpose other than to identify prospective properties consumers may be interested in purchasing. The IDX data is deemed reliable but is not guaranteed by MLS GRID and may be subject to an end user license agreement prescribed by the Member Participant’s applicable MLS.  Based on information submitted to the MLS GRID as of July 8, 2026 7:47 PM UTC . All data is obtained from various sources and may not have been verified by broker or MLS GRID. Supplied Open House Information is subject to change without notice. All information should be independently reviewed and verified for accuracy. Properties may or may not be listed by the office/agent presenting the information. Some IDX listings have been excluded from this website.