and narrow your search. If you have fewer than 200 results, you can save your search.

Ridgecrest NC

r=3865-3876
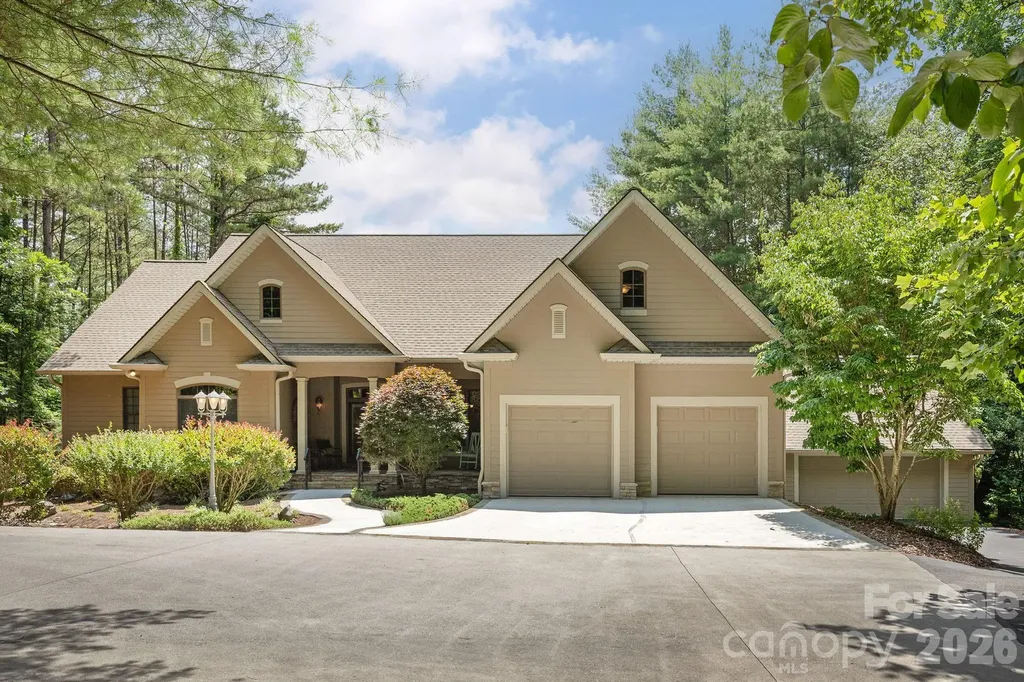
763 Deerlake Road Brevard NC 28712

Brevard, NC763 Deerlake Road

Price$1,100,000

Est. Mortgage: $/month

MLS Number CAR4390981

  • Residential
  • Bedrooms 4
  • Bathroom 3
  • Square Feet 2,896
  • Acreage 1.04

The sellers have requested all offers be submitted by 5 pm Wednesday, July 8 at which time they will review all offers. Lakefront meets Mountain elegance in this spectacular 4/3 lakefront home with private dock just 5 minutes from downtown Brevard. Enjoy the tranquil mountain and lake views off the ample rear porch, perfect for morning coffee, relaxation or memorable gatherings. The spacious living room with vaulted ceiling greets you as you enter, with lake views beckoning toward the rear porch. Quality finishes and hardwood floors abound. The kitchen features a gas stove, granite counters and a large central island with glass cabinets for ample storage. The primary bedroom has en suite tub, shower and walk-in closet. Three more bedrooms allow for guests or office space, with an upstairs room a bonus. Timbertech brand decking was installed pre-COVID on the 33 ft rear deck. Copper rain chains add a special flourish. Garden to your heart's content on the professionally landscaped, level one acre lot. Trees along the side and in front provide a woodsy setting. Launch right from your own dock the canoe with trolling motor the seller is leaving. The home boasts an attached 2 car garage with professionally installed cabinetry a plus a detached 2 car garage, great for bikes, boats & mountain toys. A full height workshop is in the crawlspace. The home's circular level concrete driveway provides easy access and ample room for guest parking. SIMPLY PLEASING and BEAUTIFUL, this is a home you'll love for a LIFETIME. Originally a boy's camp, Deerlake Village amenities include hiking trails (great for walking dogs), sidewalks, an outdoor pool, a 7 acre lake, an active clubhouse and vibrant residents. The lake is stocked yearly with trout. The home is on city water and city sewer, only 5 minutes to Brevard, and close to its famous Summer Music Festival, art galleries, restaurants and routes to hiking in DuPont and Pisgah National Forest. Brevard consistently ranks as one of the best small towns in the U.S. The HOA is self-managed, keeping annual dues affordable. The city maintains the roads. A pre-listing home inspection report is available. Come discover the Good Life! HOA website : deerlakevillage.org

Listed by Donna McBrite and Pam Fuhrer of Sandra Purcell & Associates

$
$
%
$/month over payments
Federal 30-year interest rate: 6.43% last updated on Jul 2, 2026
* All Figures are estimates. Check with your bank or proposed mortgage company for actual interest rates.
This product uses the FRED® API but is not endorsed or certified by the Federal Reserve Bank of St. Louis.

Virtual TourSave FavoriteSchedule TourAsk A QuestionMore Details
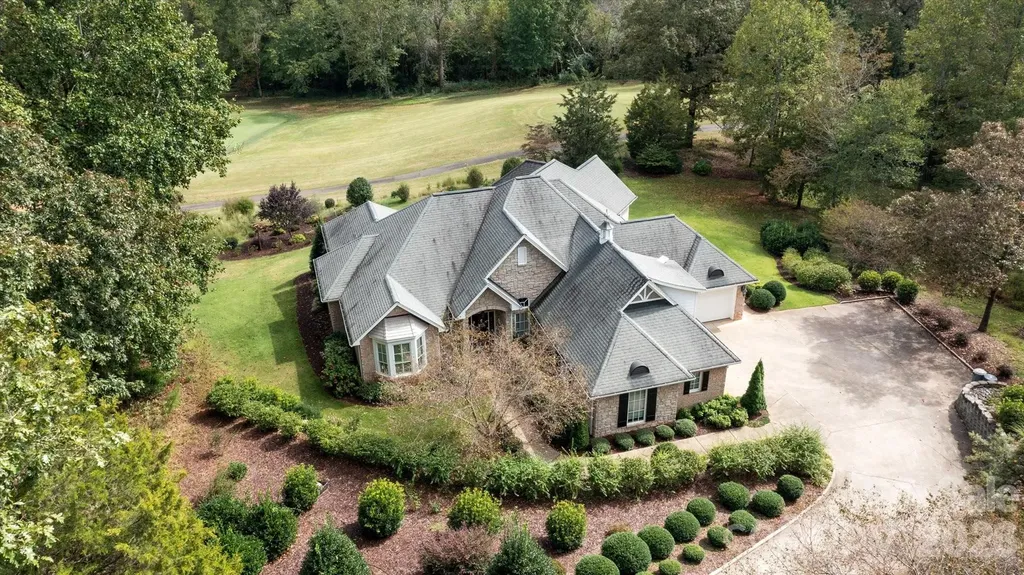
733 Plantation Drive Extension Rutherfordton NC 28139
Open House

MLS Number CAR4392931

  • Residential
  • Next Open House: Sat 07/11 11:00 am. to 3:00 pm.
  • Bedrooms 4
  • Bathroom 3
  • Square Feet 2,994

This stunning home overlooks the 17th green at Cleghorn Golf Course and boasts four bedrooms and three bathrooms on the main level. The premier landscaping and sprawling porches make this property perfect for both entertaining and relaxing. Cruise right out of your golf cart garage and down the cart path to the sports club with a full service restaurant, 18 hole golf course, swimming pool, and sporting courts. The interior of this magnificent home includes vaulted and tray ceilings, upscale open kitchen, wood and tile floors, plantation shutters, over-sized dining room, office, walk-in closet, and walk-in open shower. Plenty of storage in the fully encapsulated crawlspace as well. Minutes from Rutherfordton, Forest City, Lake Lure, and the Tryon International Equestrian Center.

Listed by Pat Gray of Keller Williams Mtn Partners,LLC

$
$
%
$/month over payments
Federal 30-year interest rate: 6.43% last updated on Jul 2, 2026
* All Figures are estimates. Check with your bank or proposed mortgage company for actual interest rates.
This product uses the FRED® API but is not endorsed or certified by the Federal Reserve Bank of St. Louis.

Virtual TourSave FavoriteSchedule TourAsk A QuestionMore Details
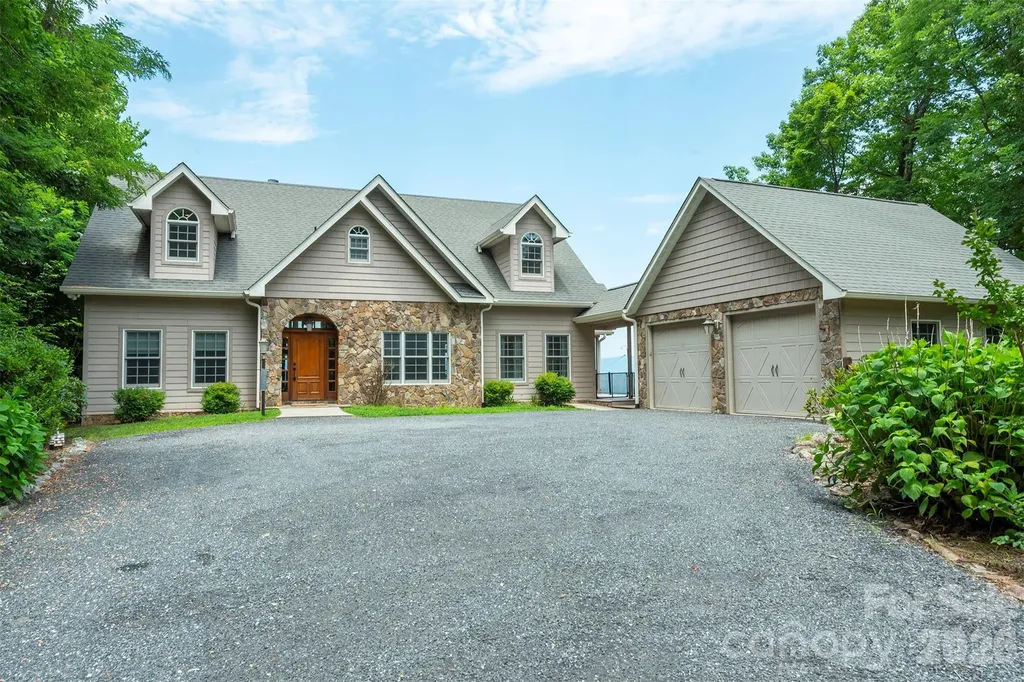
301 Oak Winds Drive Old Fort NC 28762

Old Fort, NC301 Oak Winds Drive

Price$1,100,000

Est. Mortgage: $/month

MLS Number CAR4399378

  • Residential
  • Bedrooms 3
  • Bathroom 4
  • Square Feet 4,502
  • Acreage 4.8

Usually to get views this amazing, you have to climb a mountain. This house is less than a mile up mostly paved road, only minutes from the back gate of this community. There are so many places to soak in the view from outside and it can been seen from almost every room in the house. Three official bedrooms, and four bonus rooms in the walk-out basement make this the ideal home for large gathering. Coming fully furnished, this property is ready for your short term rental guests, or would make the perfect for a second home destination. Just come in, stock the fridge, and start enjoying the 270 degree view that stretched from the Blue Ridge Parkway to the Linville Gorge. The main level has everything you need, primary bedroom, office space, huge living room with a fireplace, deluxe kitchen with an island, laundry, and access to a wrap around porch with a screened in section complete with a table top fire pit. The upper level is a split bedroom design with a full bath. The basement is fully finished with a second kitchenette, pool table and four bonus rooms set up with beds and entertainment for your guests. The lower level also as a wrap around porch to soak in the views. The spacious two car garage was built with a full basement that has been converted into a full workshop. Come check out this amazing home!

Listed by Rachel Sudnik of GreyBeard Realty

$
$
%
$/month over payments
Federal 30-year interest rate: 6.43% last updated on Jul 2, 2026
* All Figures are estimates. Check with your bank or proposed mortgage company for actual interest rates.
This product uses the FRED® API but is not endorsed or certified by the Federal Reserve Bank of St. Louis.

Save FavoriteSchedule TourAsk A QuestionMore Details
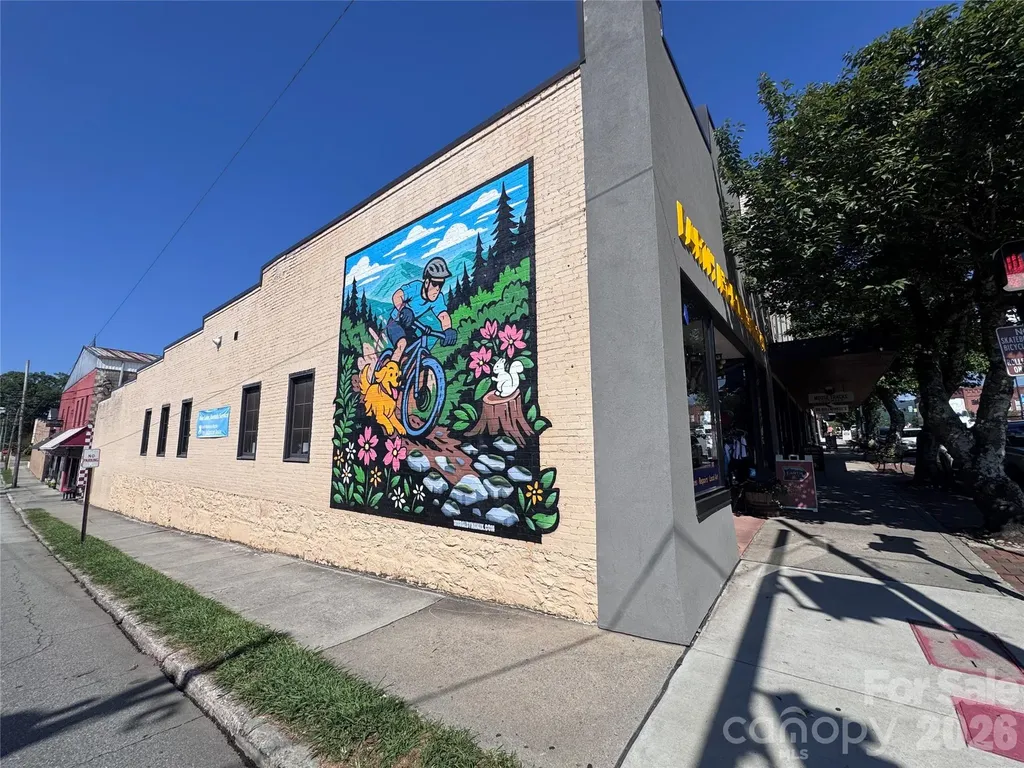
66 E Main Street Brevard NC 28712

MLS Number CAR4399915

  • Commercial
  • Property SubType RETAIL
  • Square Feet 5,758
  • Acreage 0.1

Wonderful visibility, main level retail space corner building. current tenant is month to month, do not disturb. Lower level partially finished.

Listed by Billy Harris of Howard Hanna Beverly-Hanks Brevard South

$
$
%
$/month over payments
Federal 30-year interest rate: 6.43% last updated on Jul 2, 2026
* All Figures are estimates. Check with your bank or proposed mortgage company for actual interest rates.
This product uses the FRED® API but is not endorsed or certified by the Federal Reserve Bank of St. Louis.

Save FavoriteSchedule TourAsk A QuestionMore Details
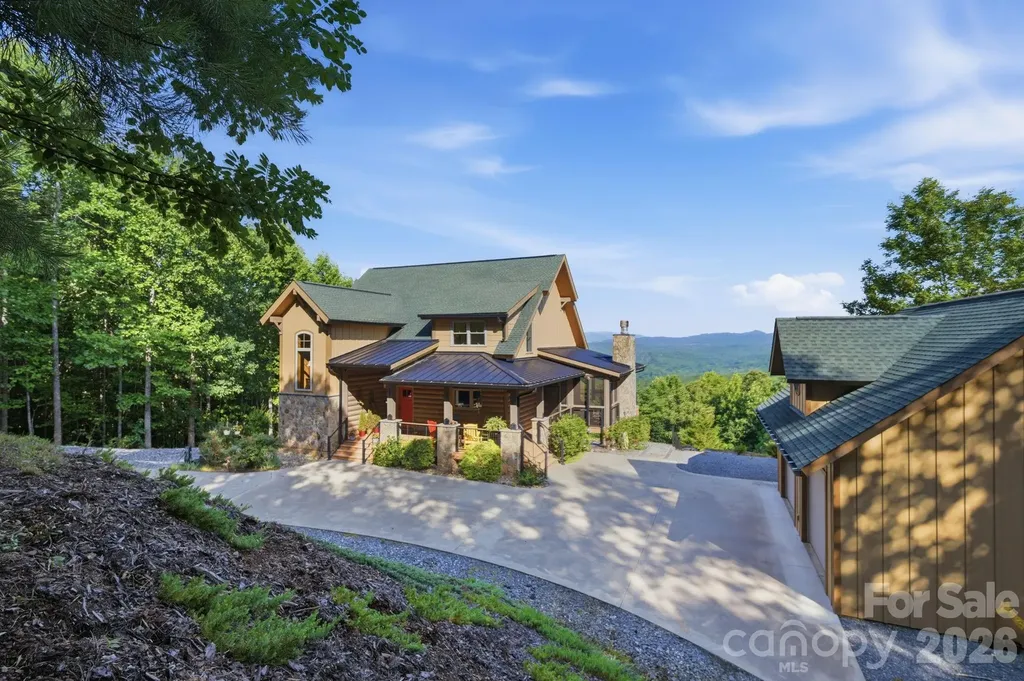
146 Sarinac Drive Bostic NC 28018

Bostic, NC146 Sarinac Drive

Price$1,100,000

Est. Mortgage: $/month

MLS Number CAR4327091

  • Residential
  • Bedrooms 4
  • Bathroom 4
  • Square Feet 4,119
  • Acreage 3.97

Built in 2019, 146 Sarinac Drive sits on a private 3.97-acre homesite within a gated community. Year-round, long-range western mountain views provide a backdrop for the 4,120-square-foot home. The residence offers a main-level primary suite, screened porch with fireplace, expansive back deck, wraparound porch and finished full walk-out lower level. Multiple outdoor living spaces capture the surrounding Blue Ridge Mountain views. The main level features 8-inch engineered hickory hardwood flooring and a vaulted tongue-and-groove ceiling in the great room. A wall of windows frames the mountain views, while a rock gas fireplace with copper accents, raised hearth and wood beam mantel anchors the living space. French doors open to an expansive back deck with cable railing and cedar beam details. The kitchen is equipped with granite countertops, shaker-style maple cabinetry with pantry pullouts, subway tile backsplash and stainless steel appliances, including a gas range with griddle, Samsung refrigerator, Bosch dishwasher and GE microwave. The main-level primary suite offers direct deck access, shiplap accent walls, a ceiling fan, walk-in closet and a full bath featuring granite countertops, dual vanities with a dedicated makeup area, a semi-frameless tile shower with body jets, rain head, handheld fixture, built-in bench and storage cubbies, plus a private water closet with bidet. A powder room and laundry room complete the main level. A Douglas fir staircase leads to the upper level, where an open loft overlooks the great room below. Two bedrooms, including one with a walk-in closet, share a full bath with dual marble vanities, linen storage and a tub-shower combination. The finished walk-out lower level includes vinyl plank flooring, two spacious flex areas, a full bath with granite vanity and tiled tub-shower combination, an additional bedroom with walk-in closet as well as an unfinished storage and mechanical room with built-in shelving. Walk-out access leads directly to a covered patio, with stairs connecting to the fire pit area and detached garage. Outdoor living spaces include a wraparound porch with cable railing and tongue-and-groove ceiling, screened porch with a rock wood-burning fireplace and direct access to both the deck and great room. Accessible from the primary suite, great room and screened porch, an expansive back deck is positioned to take advantage of the year-round, long-range western mountain views, creating seamless indoor-outdoor living. Constructed with white pine half-log siding, LP SmartSide siding, a Superior Walls foundation, Cardinal windows and metal roof accents, the home showcases durable materials throughout. HOA dues are $720 annually, reflecting two combined lots at $360 per lot per year.

Listed by Julie Breedlove and Emma Scruggs of Premier Sotheby's International Realty

$
$
%
$/month over payments
Federal 30-year interest rate: 6.43% last updated on Jul 2, 2026
* All Figures are estimates. Check with your bank or proposed mortgage company for actual interest rates.
This product uses the FRED® API but is not endorsed or certified by the Federal Reserve Bank of St. Louis.

Virtual TourSave FavoriteSchedule TourAsk A QuestionMore Details
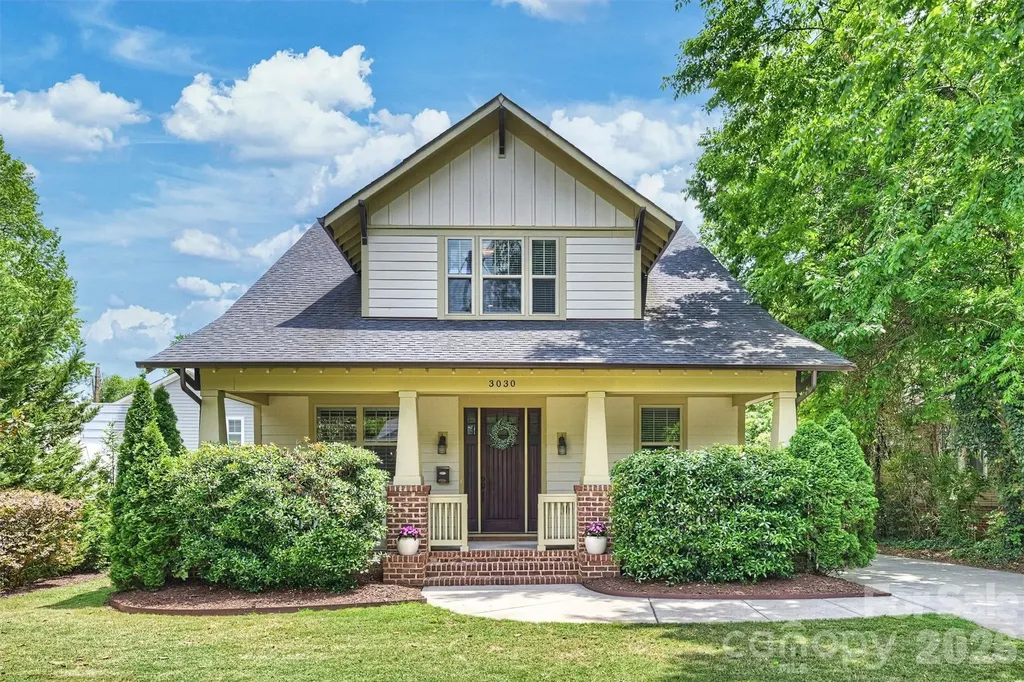
3030 Attaberry Drive Charlotte NC 28205

Charlotte, NC3030 Attaberry Drive

Price$1,100,000

Est. Mortgage: $/month

Active With Contract

MLS Number CAR4378482

  • Residential
  • Bedrooms 4
  • Bathroom 3
  • Square Feet 2,764
  • Acreage 0.26

Welcome to this charming bungalow-style home in Plaza Midwood, thoughtfully designed with elevated finishes, a functional layout, and exceptional indoor-outdoor living. Built in 2017, this home blends modern convenience with timeless character, featuring tall ceilings, curved cased openings, and an open floor plan ideal for everyday living and entertaining. From the moment you arrive, the charming covered front porch sets the tone for this home, complete with a quaint fenced enclosure and gate- an ideal space for relaxing while keeping little ones or pets safely nearby. Upon entering, you're welcomed by a formal living room complete with a fireplace and custom built-ins, creating a warm and inviting first impression. The main level offers a versatile home office or flex space, along with a guest bedroom and full en-suite bath, perfect for visitors! At the center of the home is the chef's kitchen, showcasing a large stone island ideal for gathering, while seamlessly opening into the dining area and spacious family room. Upstairs, the expansive primary suite serves as a true retreat with two separate custom walk-in closets and a spa-like en-suite bath featuring a dual vanity and oversized shower. Two additional bedrooms are upstairs along with another full bath. All three bathrooms are generously sized and thoughtfully designed with dual vanities, delivering a level of comfort and functionality. Outdoor living is a standout feature with both covered front and back porches designed as a natural extension of the home's main living areas. The fully fenced, beautifully landscaped backyard offers an impressive amount of green space - a rare find in Plaza Midwood - providing endless opportunities for play, pets, gardening, or outdoor gatherings. Plenty of room to add a garage if desired - sellers have plans & willing to share upon request! Minutes from coffee shops, dining, breweries, shopping, and Midwood Park where so many fun neighborhood events take place! The white commercial building to the left has been re-zoned to residential & a SFH will be built. We have the elevation plans. Shamrock Drive will be undergoing a big improvement project to make it more pedestrian & bike friendly & slow traffic patterns down which will be a huge value add for the neighboring homes. https://www.charlottenc.gov/Growth-and-Development/Projects/CNIPCentral/Shamrock-Complete-Street

Listed by Daina Brundrett of Helen Adams Realty

$
$
%
$/month over payments
Federal 30-year interest rate: 6.43% last updated on Jul 2, 2026
* All Figures are estimates. Check with your bank or proposed mortgage company for actual interest rates.
This product uses the FRED® API but is not endorsed or certified by the Federal Reserve Bank of St. Louis.

Save FavoriteSchedule TourAsk A QuestionMore Details
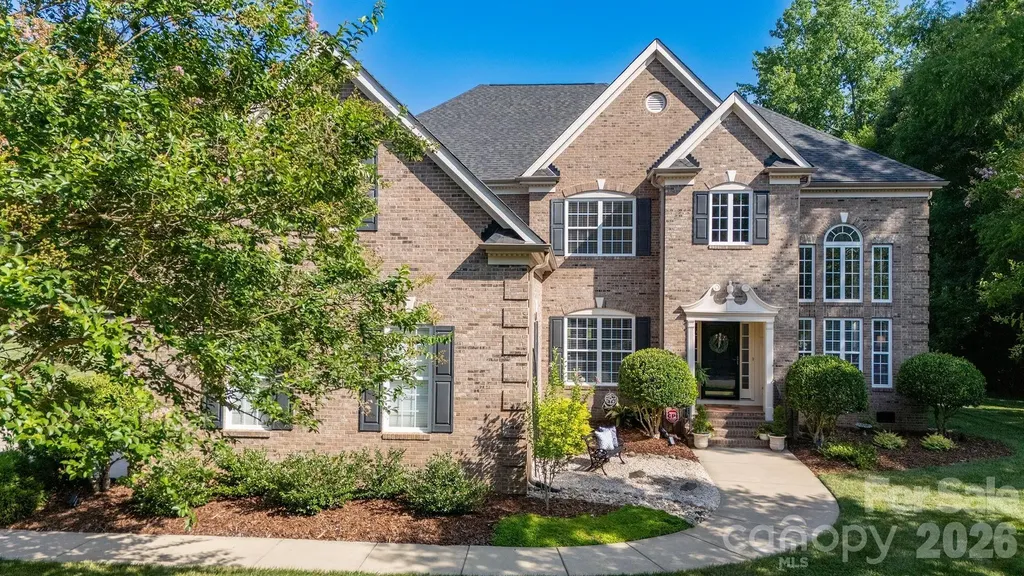
1006 Channelstone Way Matthews NC 28104

Matthews, NC1006 Channelstone Way

Price$1,100,000

Est. Mortgage: $/month

Coming Soon

MLS Number CAR4400290

  • Residential
  • Bedrooms 6
  • Bathroom 6
  • Square Feet 4,826
  • Acreage 0.91

Exquisite full brick, 6 bedroom, 5.5 bath, 3 car garage, executive home nestled on a .91 acre lot located in the highly sought after Blackstone community in Matthews. Premium perimeter lot in the community backing up to wooded HOA common area offering a "no neighbor view" directly behind property (property line goes well into wooded area - see attached survey). Superior mechanical condition boasting a new 2025 Architectural roof, 2025 gutter system, 2025 hot water heater, 2024 main water pressure reducing valve, 2024 exterior storm doors, 2023 CPI security system, 2021 sealed crawlspace with dehumidifier and condensate pump, and 2017 replaced HVACs. Stunning curb appeal from the street with lush green lawn, in ground irrigation system, mature landscaping, stone gravel accents, ornamental plants, fresh bark mulch, and well-maintained flower beds. The inviting covered front porch leads to a dramatic two-story foyer entrance and grand exposed staircase with 2021 carpet runner. This floor plan offers a perfect combination of pure elegance with sought-after modern-day functionality and flexibility. Spectacular two-story great room offers a versatile space for your personal needs - currently used as an oversized dining room to host large gatherings and accented by wall of windows, gorgeous 2021 refinished hardwood floors, neutral fresh interior paint, two inch blinds, and intricate crown molding. The sunroom doubles as an executive home office with wall of floor to ceiling windows and French Doors leading to a private secondary deck overlooking the backyard. The popular circular traditional layout continues extending to an open living room and kitchen combination perfect for entertaining and hosting holidays or game days! The living room is accented by decorative columns, recessed lighting, gas log fireplace, custom built in cabinetry, 2021 carpet, surround sound, abundant natural light, and direct access to the relaxing rear deck. The spacious eat in kitchen is a cook's delight featuring 2026 painted cabinetry, granite countertops, stainless steel appliances including desirable gas cooktop, center kitchen island with breakfast bar, updated cabinet hardware, upgraded hardwood floors, sunlit bay windowed breakfast nook, walk-in pantry, and separate Butler's pantry providing ultimate storage. The main level living space continues with another formal living room/dining room (your choice to fit personal needs), private guest bedroom with remodeled attached full bathroom, walk-in laundry room, convenient half bath, and direct access to the oversized three car garage. Dual staircases lead to the second level where you will find a delightful primary bedroom with sitting room, three additional auxiliary bedrooms, three full bathrooms, and large two-tiered rec/bonus room. The primary bedroom retreat offers two separate walk in closets, sperate sink vanities, 2026 glass shower enclosure, large jetted garden tub, and private water closet. The back staircase leads to the third and fourth bedroom with a full bathroom on the second level that has a door to close off as a private guest quarters. The three full bathrooms on the second level offer 2025 plumbing fixtures, lighting, and mirrors. On the third level you will find another private bedroom with attached full bathroom - lots of possibilities for multigenerational use with this floor plan. Highly coveted attached three car garage with expanded driveway for multiple car parking. Main garage door motor, spring, and system replaced in 2021 and garage shelving added in 2022. Blackstone offers residents well manicured common areas, community outdoor pool, poolhouse, playground, lighted tennis court, and walking trails for residents to enjoy. Prime Matthews location - short walk or drive to grocery stores, retail shopping, restaurants, banks, services, and more!

Listed by Daniel Callahan of RE/MAX Executive

$
$
%
$/month over payments
Federal 30-year interest rate: 6.43% last updated on Jul 2, 2026
* All Figures are estimates. Check with your bank or proposed mortgage company for actual interest rates.
This product uses the FRED® API but is not endorsed or certified by the Federal Reserve Bank of St. Louis.

Virtual TourSave FavoriteSchedule TourAsk A QuestionMore Details
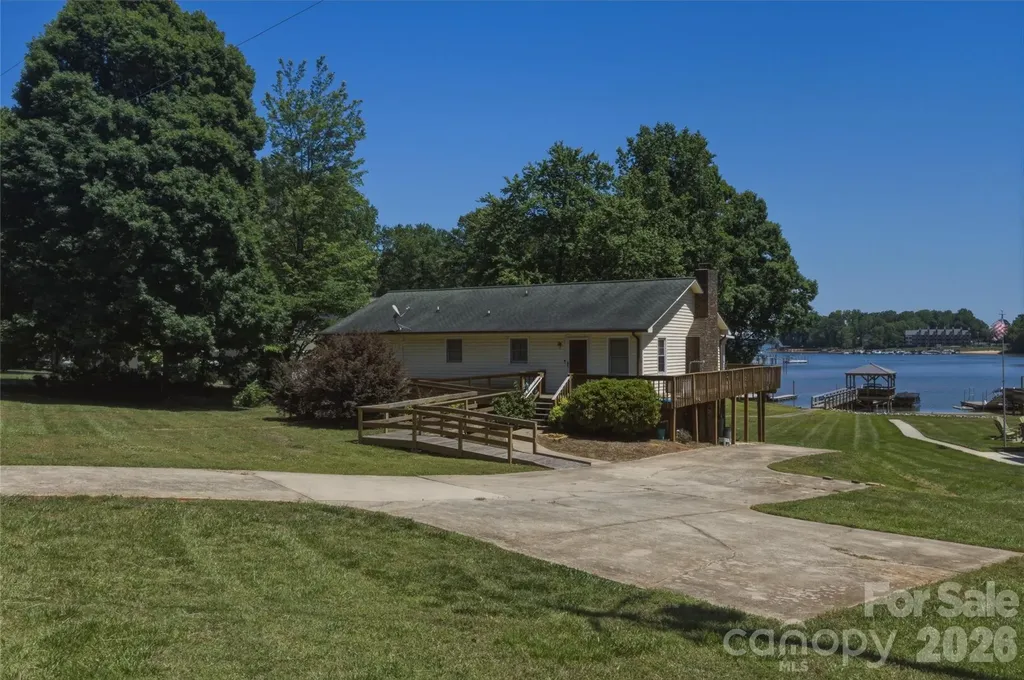
8226 Normandy Road Denver NC 28037

Denver, NC8226 Normandy Road

Price$1,099,999

Est. Mortgage: $/month

MLS Number CAR4384999

  • Residential
  • Bedrooms 2
  • Bathroom 2
  • Square Feet 1,500
  • Acreage 0.46

Bring your toolbelt or your architect to the shores of highly desirable Lake Norman! This rare waterfront property in Denver, NC, sits on nearly half an acre of prime, gently sloping land and is ready for its next chapter. Whether your vision is to completely renovate the existing home or start fresh with a custom luxury build, the true value sits in this rare, high-potential lot. Shared private dock allowing for direct access to the lake will have you on the water in no time! Book your showing today, the lake is waiting on you!

Listed by Aaron Digh of Key Real Estate Group,LLC

$
$
%
$/month over payments
Federal 30-year interest rate: 6.43% last updated on Jul 2, 2026
* All Figures are estimates. Check with your bank or proposed mortgage company for actual interest rates.
This product uses the FRED® API but is not endorsed or certified by the Federal Reserve Bank of St. Louis.

Save FavoriteSchedule TourAsk A QuestionMore Details
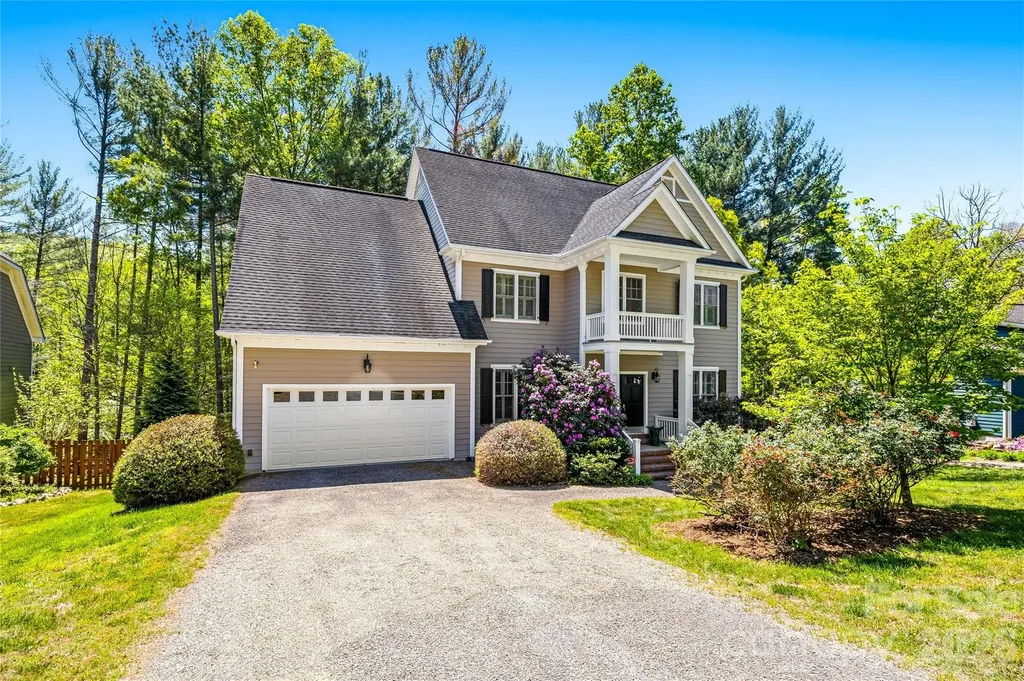
130 Ginger Quill Circle Biltmore Lake NC 28715

MLS Number CAR4370512

  • Residential
  • Bedrooms 4
  • Bathroom 4
  • Square Feet 3,592
  • Acreage 0.55

Welcome to 130 Ginger Quill, a beautifully maintained home in the sought-after Biltmore Lake community. Among mature trees on a private lot, this residence offers a blend of timeless charm and modern comfort. Go inside to discover warm hardwood floors, abundant natural light, and an inviting open layout designed for everyday living and entertaining. The spacious kitchen features rich wood cabinetry, ample counter space and a convenient breakfast bar that flows seamlessly into the main living areas. The stunning great room impresses with soaring ceilings, expansive windows and a cozy fireplace, creating a bright and airy space to gather. Just beyond, enjoy easy access to outdoor living, ideal for relaxing or hosting guests. A formal dining room with elegant wainscoting and bold designer color provides the ideal setting for memorable meals, while the home's thoughtful layout offers comfort and functionality throughout. Upstairs and beyond, you'll find well-appointed living spaces designed for privacy and relaxation. The home's curb appeal shines with classic architecture, a welcoming front porch and lush landscaping, all set against a serene wooded backdrop. In Biltmore Lake, residents enjoy access to a vibrant community with walking trails, lake access, clubhouse amenities and more, just minutes from Asheville's dining, shopping and outdoor adventures. This is more than a home, it's a lifestyle.

Listed by Caroline Kalpinski of Premier Sotheby’s International Realty

$
$
%
$/month over payments
Federal 30-year interest rate: 6.43% last updated on Jul 2, 2026
* All Figures are estimates. Check with your bank or proposed mortgage company for actual interest rates.
This product uses the FRED® API but is not endorsed or certified by the Federal Reserve Bank of St. Louis.

Save FavoriteSchedule TourAsk A QuestionMore Details
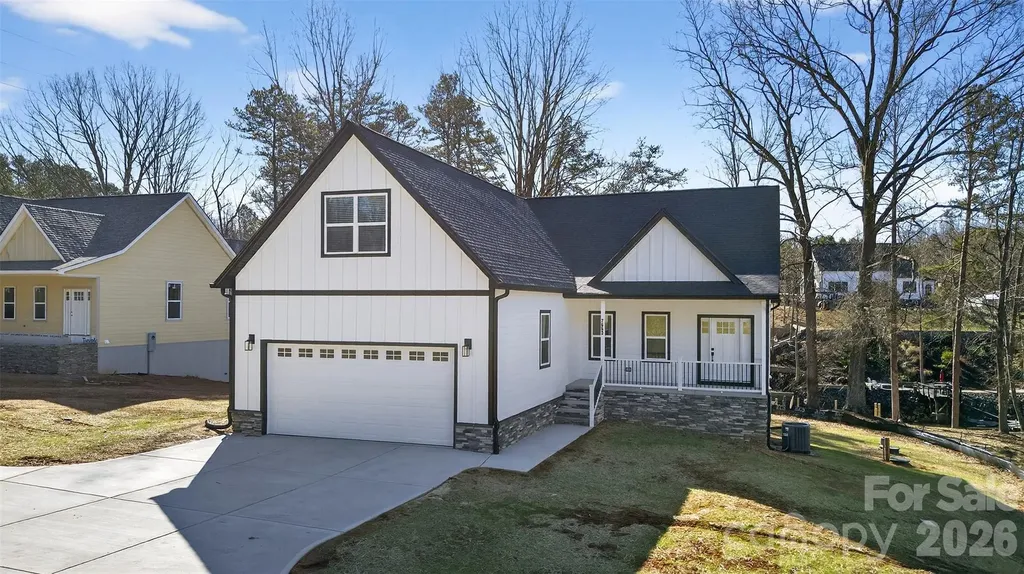
7663 Keistlers Store Road Sherrills Ford NC 28673

MLS Number CAR4332366

  • Residential
  • Bedrooms 3
  • Bathroom 3
  • Square Feet 3,009
  • Acreage 0.82

Stunning new construction waterfront home on Lake Norman featuring a private floating pier. Located in desirable Sherrills Ford, just minutes from shopping and dining, this 3-bedroom, 2.5-bath home offers an open-concept kitchen and living area designed for modern lake living. The upper-level bonus room provides flexible living or entertainment space. The walkout finished basement features sliding glass doors, a spacious living room area, bar, and flex room ideal for a home office, gym, or guest space. Enjoy peaceful lake views from the screened porch and expansive deck overlooking the water. The backyard offers room to add a swimming pool. No restrictions, making this property ideal for investors or buyers seeking a vacation rental opportunity. A 2-car garage completes this exceptional waterfront home.

Listed by Shawn Murphy of Lake Norman Realty,Inc.

$
$
%
$/month over payments
Federal 30-year interest rate: 6.43% last updated on Jul 2, 2026
* All Figures are estimates. Check with your bank or proposed mortgage company for actual interest rates.
This product uses the FRED® API but is not endorsed or certified by the Federal Reserve Bank of St. Louis.

Save FavoriteSchedule TourAsk A QuestionMore Details
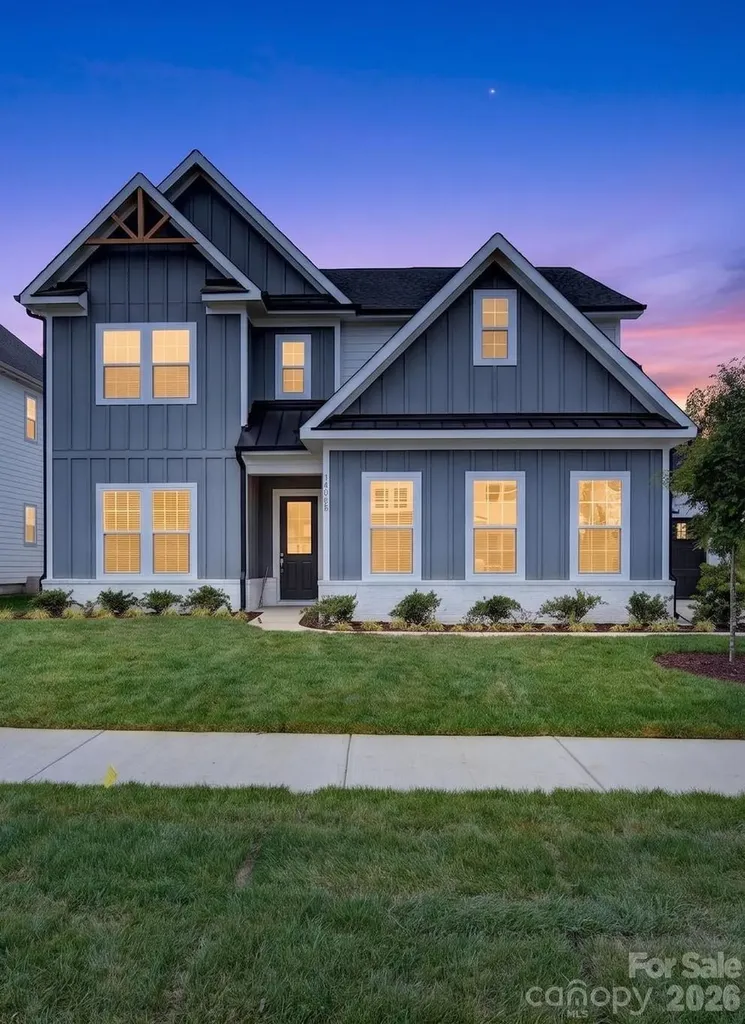
15755 Sweet Virginia Lane Huntersville NC 28078
Open House

MLS Number CAR4363154

  • Residential
  • Next Open House: Sat 07/11 1:00 pm. to 4:00 pm.
  • Bedrooms 5
  • Bathroom 5
  • Square Feet 3,471

Listed by Kim Rowell and Paula Laymon of JPO Residential Realty LLC

$
$
%
$/month over payments
Federal 30-year interest rate: 6.43% last updated on Jul 2, 2026
* All Figures are estimates. Check with your bank or proposed mortgage company for actual interest rates.
This product uses the FRED® API but is not endorsed or certified by the Federal Reserve Bank of St. Louis.

Save FavoriteSchedule TourAsk A QuestionMore Details
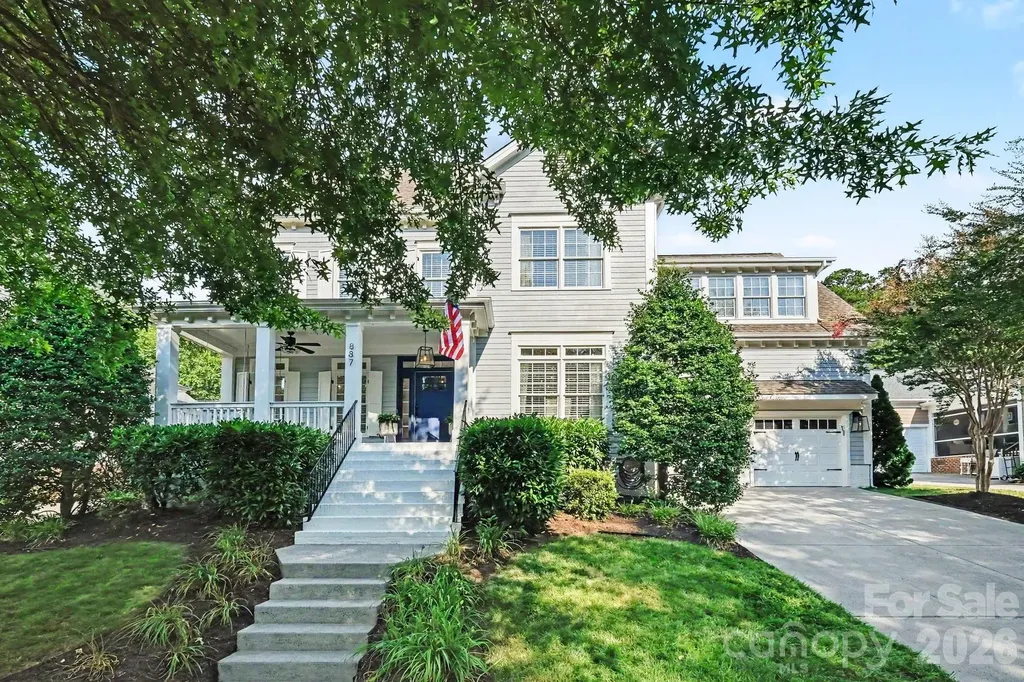
887 Stratford Run Drive Fort Mill SC 29708

Fort Mill, SC887 Stratford Run Drive

Price$1,099,900

Est. Mortgage: $/month

Open House

MLS Number CAR4396442

  • Residential
  • Next Open House: Sat 07/11 1:00 pm. to 3:00 pm.
  • Bedrooms 5
  • Bathroom 4
  • Square Feet 3,266

COMPLETELY RENOVATED! Impeccably updated from top to bottom, this gorgeous 5-bedroom, 4-bath home offers premium, low-maintenance luxury living in the highly sought-after Baxter community. Located on a prime lot known as a true neighborhood gathering hub, this residence seamlessly blends timeless charm with extensive modern upgrades. The heart of the home is a spectacular, turnkey chef's kitchen featuring a brand-new central island, gleaming quartz countertops, contemporary lighting, and all-new high-end appliances (including double ovens). The pristine interior features fresh paint on all walls, ceilings, and trim, accented by newly replaced carpet and tile, alongside beautifully sanded and stained original hardwoods. The bathrooms have been completely transformed, boasting a luxurious, top-to-bottom primary suite renovation, fully updated upstairs Jack-and-Jill bath, and a refreshed main-level powder room. Every major system has been thoughtfully modernized for ultimate peace of mind. Exceptional mechanical upgrades include full home repiping (all prior PEX removed), recently replaced dual-level HVAC systems and furnaces, full duct cleaning with new vents, a tankless water heater, and a brand-new crawlspace vapor barrier equipped with a dedicated dehumidifier. Storage is unmatched with custom built-in closets and organization systems throughout the home, plus a clever toy closet conversion. High-value extras include premium built-in office cabinetry and a guest-room Murphy bed that convey with the property. The exterior offers standout curb appeal with a full repaint (featuring a 30-year warranty), new custom shutters, refreshed front and back porches, upgraded outdoor fixtures, and fresh lower-yard sod. The finished garage is an organizer's dream, featuring brand-new doors and motors, durable epoxy flooring, and conveying storage cabinets. For modern convenience, enjoy permanent, app-controlled custom trim lighting perfect for any holiday or occasion. Paired with a 2014 roof and a premier location offering top rated schools, community pools, tennis courts, trails, and walkable access to local dining and wine bars, this home is a rare, move-in-ready masterpiece! Let's make a deal! Showings to begin Friday at 4:00.

Listed by Jamie Woodward of Better Homes and Garden Real Estate Paracle

$
$
%
$/month over payments
Federal 30-year interest rate: 6.43% last updated on Jul 2, 2026
* All Figures are estimates. Check with your bank or proposed mortgage company for actual interest rates.
This product uses the FRED® API but is not endorsed or certified by the Federal Reserve Bank of St. Louis.

Virtual TourSave FavoriteSchedule TourAsk A QuestionMore Details

Broker Reciprocity MLS Grid Logo © 2026 Listings courtesy of Canopy MLS as distributed by MLS GRID. IDX information is provided exclusively for consumers’ personal non-commercial use and may not be used for any purpose other than to identify prospective properties consumers may be interested in purchasing. The IDX data is deemed reliable but is not guaranteed by MLS GRID and may be subject to an end user license agreement prescribed by the Member Participant’s applicable MLS.  Based on information submitted to the MLS GRID as of July 9, 2026 1:17 AM UTC . All data is obtained from various sources and may not have been verified by broker or MLS GRID. Supplied Open House Information is subject to change without notice. All information should be independently reviewed and verified for accuracy. Properties may or may not be listed by the office/agent presenting the information. Some IDX listings have been excluded from this website.