and narrow your search. If you have fewer than 200 results, you can save your search.

Ridgecrest NC

r=4009-4020
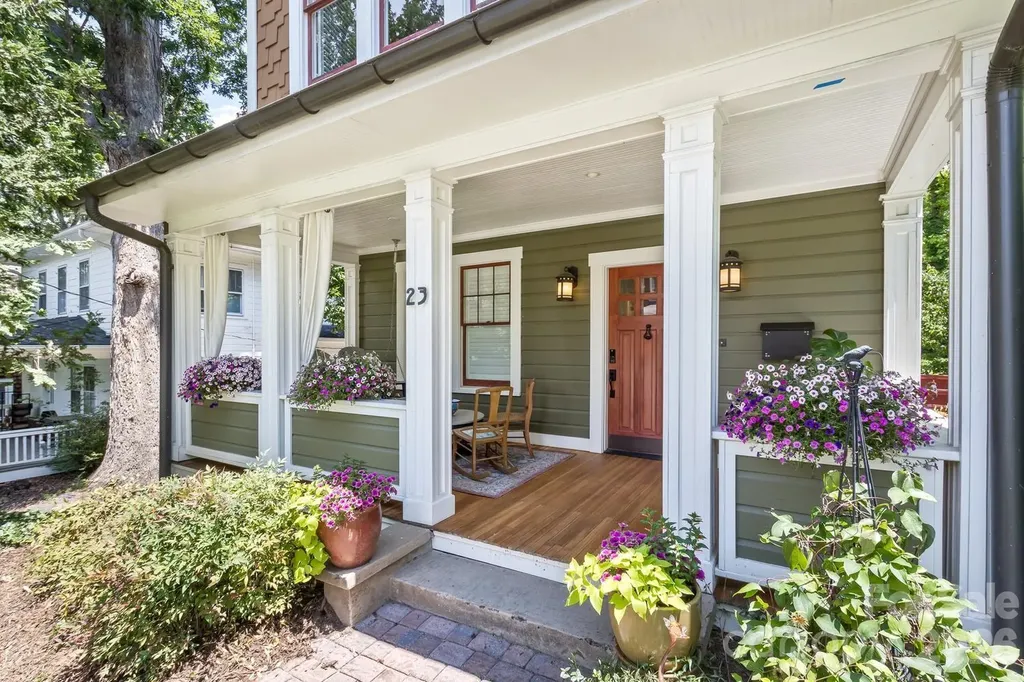
23 Woodvale Avenue Asheville NC 28804

Asheville, NC23 Woodvale Avenue

Price$1,050,000

Est. Mortgage: $/month

Active With Contract

MLS Number CAR4385659

  • Residential
  • Bedrooms 3
  • Bathroom 4
  • Square Feet 3,247
  • Acreage 0.14

Beautifully renovated 3-bedroom, 3.5-bath 1926 Arts & Crafts home in the heart of North Asheville's beloved historic Grace neighborhood, blending timeless character with thoughtfully updated modern systems including plumbing, wiring.. Just a short walk to local favorites like Mountain Madre, PennyCup Coffee Co., neighborhood parks, playgrounds, and the walking and biking paths locals love, this location offers the ideal North Asheville lifestyle. This impeccably restored home offers three levels of living filled with rich architectural detail and beautiful finishes throughout. The flowing main level features spacious, inviting living areas including formal living and family rooms, a bright sunroom, elegant dining room, guest bath, and a beautifully appointed kitchen complemented by a charming butler's pantry with custom built-in storage. Original heart pine flooring has been restored on the front porch and in the sunroom! Upstairs features two large bedrooms with multiple closets, abundant storage space, and two beautifully updated full bathrooms. A spacious bonus room currently functions as a combined laundry room and home office, offering exceptional flexibility for remote work, hobbies, fitness, studio space, or additional storage. All closets feature custom wood shelving. The rear staircase continues to the lower level guest quarters with direct access to the fenced courtyard, creating wonderful flexibility for guests, a studio, or private retreat. The basement level also includes a workshop area ideal for hobbies, storage, projects, or creative space. Studio is 384 sq ft. Relax on the dreamy covered front porch with your morning coffee or entertain in the cozy rear courtyard, perfect for grilling and outdoor gatherings. This exceptional property beautifully captures the charm and craftsmanship of Asheville's historic Arts & Crafts era while offering the comfort and convenience of modern living. One of North Asheville's true gems.

Listed by Lisa Jackson of Asheville Realty Group

$
$
%
$/month over payments
Federal 30-year interest rate: 6.43% last updated on Jul 2, 2026
* All Figures are estimates. Check with your bank or proposed mortgage company for actual interest rates.
This product uses the FRED® API but is not endorsed or certified by the Federal Reserve Bank of St. Louis.

Virtual TourSave FavoriteSchedule TourAsk A QuestionMore Details
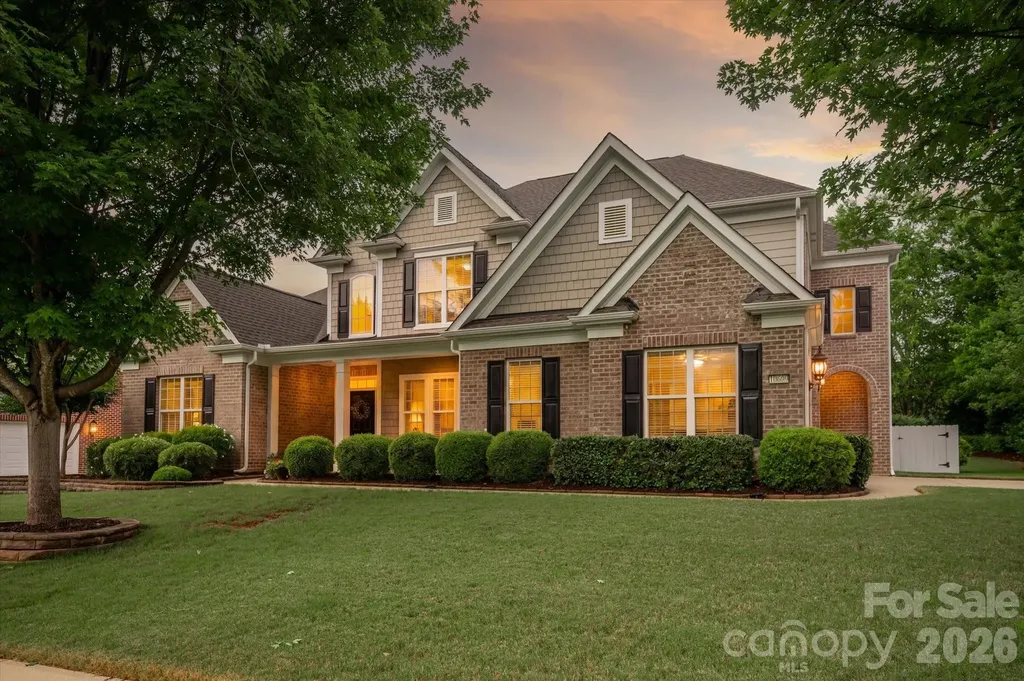
10609 Waxhaw Manor Drive Waxhaw NC 28173

Waxhaw, NC10609 Waxhaw Manor Drive

Price$1,050,000

Est. Mortgage: $/month

Active With Contract

MLS Number CAR4389027

  • Residential
  • Bedrooms 5
  • Bathroom 5
  • Square Feet 4,037
  • Acreage 0.33

Beautiful home with primary bedroom on main, featuring a gorgeous remodeled kitchen and a lovely covered porch in the popular The Chimneys of Marvin community. The home features 5 bedrooms, 4.5 baths, including a main-level primary suite and a dedicated office. So many designer touches, including a beautiful accent wall in the 2-story Great Room featuring custom built-in cabinets and floating shelves, gorgeous 5inch engineered hardwood floors throughout the main level, designer lighting, and custom window treatments. Remodeled kitchen features a custom counter-height island, quartz tops, a designer backsplash, a built-in wine fridge, and a nice-sized pantry. Kitchen opens to a lovely keeping area featuring a stone fireplace plus upgraded sliding doors leading to the covered back porch. Large primary suite on the main level includes a deluxe primary bath and a large walk-in closet. Upstairs features 3 oversized secondary bedrooms, 3 full baths, plus an additional oversized bonus room/bedroom. Don't miss the large walk-in attic! Outside, take in the great NC weather, relaxing on the vaulted covered patio. Porch features exposed timber beams, a stone fireplace, a built-in grilling area, and a hot tub. The outdoor living setup feels like a true extension of the home and is ideal for entertaining year-round. Additional highlights include a side-load 2-car garage, extensive trim detail, and great curb appeal with a covered front porch and manicured landscaping. Newer roof! (2024). Brand new hot water heater (2026). Located in one of Marvin's most sought-after communities with access to neighborhood amenities and top-rated Marvin schools, all just minutes from Blakeney, Waverly, and Rea Farms.

Listed by Gina Lorenzo of COMPASS

$
$
%
$/month over payments
Federal 30-year interest rate: 6.43% last updated on Jul 2, 2026
* All Figures are estimates. Check with your bank or proposed mortgage company for actual interest rates.
This product uses the FRED® API but is not endorsed or certified by the Federal Reserve Bank of St. Louis.

Virtual TourSave FavoriteSchedule TourAsk A QuestionMore Details
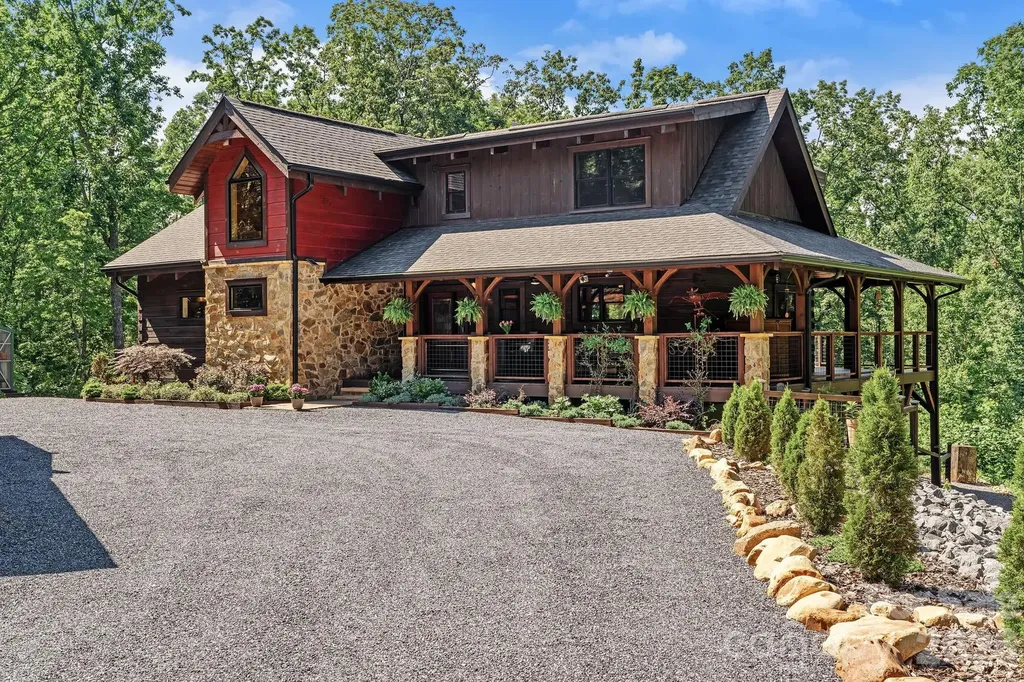
745 Mossy Oak Trail Nebo NC 28761

Nebo, NC745 Mossy Oak Trail

Price$1,050,000

Est. Mortgage: $/month

MLS Number CAR4396090

  • Residential
  • Bedrooms 4
  • Bathroom 4
  • Square Feet 4,208
  • Acreage 5.42

Set within the prestigious gated community of Grandview Peaks, this beautifully crafted mountain home combines luxury finishes with the warmth and character of a timeless mountain lodge. Soaring vaulted ceilings, exposed beams, rich wood accents, and expansive windows create a dramatic sense of scale while filling the interior with natural light and inviting the beauty of the surrounding landscape inside. Anchored by a dramatic floor-to-ceiling stone fireplace, the great room flows effortlessly into an upscale chef's kitchen centered around an expansive island. Rich hardwood and slate floors complement the home's architectural character, while a well-conceived floor plan offers a spacious primary suite on the main level, two guest bedrooms and a full bath upstairs, and a second living quarters with a kitchen on the lower level. An exercise room and/or workshop space with a distinctive glass roll-up garage door further enhances the home's versatility. Designed to celebrate the mountain setting, expansive wraparound decks and covered spaces create a seamless connection to the outdoors, while the hot tub, beautifully manicured grounds, detached garage with an attached carport, and charming greenhouse add to the overall appeal. Residents of Grandview Peaks enjoy access to a picturesque lake with a sandy beach, swimming area, fishing, and canoeing, along with miles of hiking trails, including a beautiful trail that leads to a big waterfall, private to the community. A wonderful lakeside pavilion featuring an outdoor kitchen and stone fireplace provides an inviting gathering place, while tranquil mountain views create a setting that feels more like a private retreat than a neighborhood. Defined by an impressive collection of high-end finishes, amenities, and custom features, this home offers an exceptional expression of mountain living in one of Western North Carolina's most beloved areas.

Listed by Marie Reed and Mark Carter of Keller Williams Professionals

$
$
%
$/month over payments
Federal 30-year interest rate: 6.43% last updated on Jul 2, 2026
* All Figures are estimates. Check with your bank or proposed mortgage company for actual interest rates.
This product uses the FRED® API but is not endorsed or certified by the Federal Reserve Bank of St. Louis.

Virtual TourSave FavoriteSchedule TourAsk A QuestionMore Details
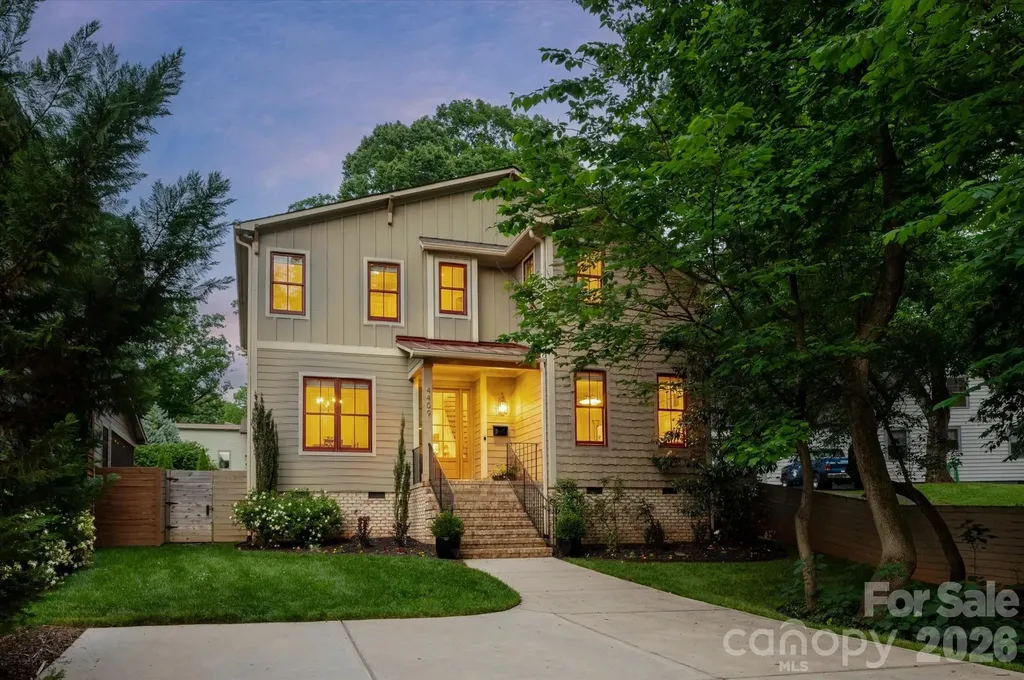
4409 Raney Way Charlotte NC 28205

Charlotte, NC4409 Raney Way

Price$1,050,000

Est. Mortgage: $/month

Active With Contract

MLS Number CAR4386355

  • Residential
  • Bedrooms 5
  • Bathroom 4
  • Square Feet 2,973
  • Acreage 0.23

Welcome to one of Oakhurst's most coveted addresses, perfectly positioned on one of the neighborhood's best streets. This exceptional home blends timeless design with modern comfort-offering the feel of brand-new construction while delivering the warmth of a thoughtfully curated living space. Built in 2019 and meticulously maintained, this residence lives light, bright, and effortlessly stylish. From the moment you step inside, you're greeted by elevated ceilings, rich hardwood floors, and an open, airy layout designed for both everyday living and unforgettable entertaining.The front Dining Room sets the tone with designer wallpaper and a chic pass-through connection to the kitchen-equal parts function and flair. The heart of the home unfolds into a stunning Great Room and Kitchen concept, where top-of-the-line appliances, crisp finishes, and a welcoming Breakfast area come together seamlessly. The central fireplace creates a striking focal point, connecting the indoor living space to the screened porch - an inviting retreat that blurs the lines between inside and out. Whether hosting cozy gatherings or enjoying Carolina evenings, this home delivers versatility at every turn. The main-level Primary Suite is a serene escape, featuring a beautifully appointed ensuite Bath with today's most sought-after clean, modern design finishes. Upstairs, you'll find four generously sized bedrooms, including one with a private ensuite, ideal for guests. Plus an additional hall Bath. The flexible loft space offers endless possibilities: media space, play area, home office, or study zone. Step outside to a ideal, flat backyard, designed for both relaxation and play. Enjoy evenings around the built-in firepit, entertain on the paver patio, tend to garden beds, or simply enjoy the open green space. An exterior storage shed keeps everything organized and accessible. All of this in the heart of Oakhurst - one of Charlotte's fastest-growing and most walkable neighborhoods - just minutes to Uptown, dining, retail, and everything the city has to offer. This is more than a home-it's a lifestyle upgrade in one of Charlotte's most exciting communities.

Listed by Sherry George of Dickens Mitchener & Associates Inc

$
$
%
$/month over payments
Federal 30-year interest rate: 6.43% last updated on Jul 2, 2026
* All Figures are estimates. Check with your bank or proposed mortgage company for actual interest rates.
This product uses the FRED® API but is not endorsed or certified by the Federal Reserve Bank of St. Louis.

Save FavoriteSchedule TourAsk A QuestionMore Details
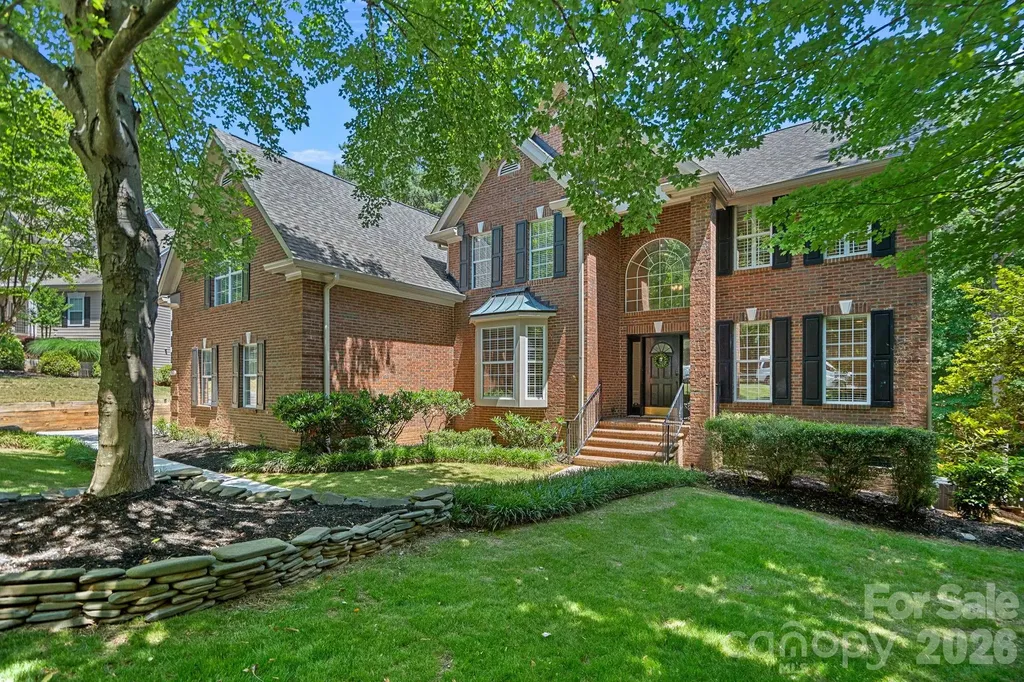
192 Sunrise Circle Mooresville NC 28117

Mooresville, NC192 Sunrise Circle

Price$1,050,000

Est. Mortgage: $/month

Active With Contract

MLS Number CAR4384402

  • Residential
  • Bedrooms 3
  • Bathroom 5
  • Square Feet 3,896
  • Acreage 0.85

Mornings on the water. Evenings around the fire. Weekends that feel like a vacation, this is the lake life you've been dreaming of. With your very own boat slip just a short walk away, your summer adventures begin the moment you step outside. Inside, you will find gorgeous hardwood floors that flow throughout the entire main level, leading you into a breathtaking two-story great room bathed in natural light through soaring windows. Thoughtfully updated where it counts most, the renovated kitchen features modern finishes ready for everything from casual mornings to entertaining in style. The primary bath has been beautifully refreshed to offer a true spa-like escape. With up to 6 possible bedrooms, this home adapts effortlessly to your needs: game room, movie room, playroom, guest suite, or all of the above. Fresh interior paint, brand-new carpet, and a new roof make this home move-in ready. Step outside to your own private backyard oasis with a little view of the lake. An oversized deck sets the stage for relaxed evenings, while two fire pits create the perfect gathering spots under the stars. The private yard offers the peace and seclusion you've been searching for, all within a vibrant lakefront community where memories are made year-round. Homes like this don't last!

Listed by Jackie Morgan of Ivester Jackson Christie's

$
$
%
$/month over payments
Federal 30-year interest rate: 6.43% last updated on Jul 2, 2026
* All Figures are estimates. Check with your bank or proposed mortgage company for actual interest rates.
This product uses the FRED® API but is not endorsed or certified by the Federal Reserve Bank of St. Louis.

Virtual TourSave FavoriteSchedule TourAsk A QuestionMore Details
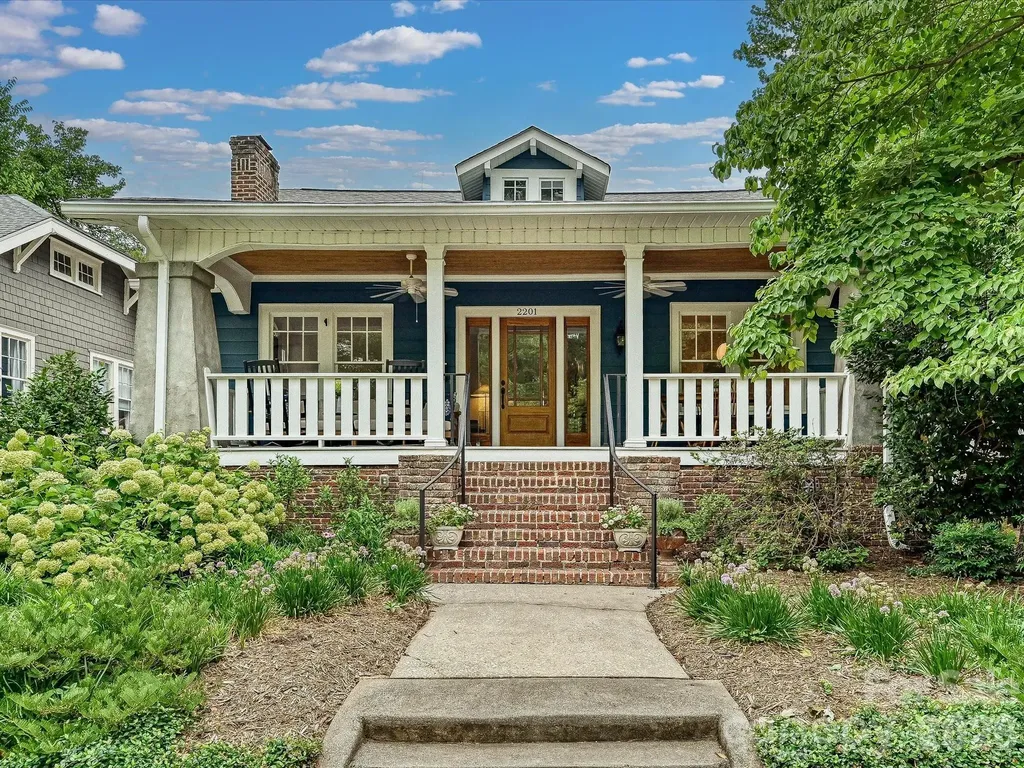
2201 Sarah Marks Avenue Charlotte NC 28203

Charlotte, NC2201 Sarah Marks Avenue

Price$1,050,000

Est. Mortgage: $/month

Pending

MLS Number CAR4396987

  • Residential
  • Bedrooms 3
  • Bathroom 1
  • Square Feet 1,634
  • Acreage 0.13

Set on one of Historic Dilworth's most desirable streets, this thoughtfully updated home balances timeless character with modern livability. Renovated in 2017 with respect for its original architecture, the home offers a rare combination of historic charm, functional living space, and future flexibility. A gracious full-width front porch welcomes you inside, where 9-foot ceilings, hardwood floors, and abundant natural light create a warm and inviting interior. The living room is anchored by a gas-fed coal basket fireplace, while the kitchen features custom walnut countertops, a gas cooktop with downdraft venting, and a butler's pantry with direct access to the driveway. The home's flexible layout includes generously sized bedrooms, an updated bath with heated floors and a zero-entry shower, and a cozy den that opens through French doors to a private, fully fenced courtyard garden featuring mature landscaping, a striking Japanese maple, and natural stone hardscaping designed for easy outdoor living and entertaining. A basement, detached storage shed, and walk-up attic with permanent stairs and rough-in plumbing provide exceptional storage and meaningful future expansion potential. Just minutes from Freedom and Latta Parks, East Boulevard's restaurants and shops, the Rail Trail, South End, Myers Park, and Uptown, this home embodies the character, connectivity, and enduring appeal that have made Dilworth one of Charlotte's most sought-after neighborhoods.

Listed by Sean Boyles Gibson of Helen Adams Realty

$
$
%
$/month over payments
Federal 30-year interest rate: 6.43% last updated on Jul 2, 2026
* All Figures are estimates. Check with your bank or proposed mortgage company for actual interest rates.
This product uses the FRED® API but is not endorsed or certified by the Federal Reserve Bank of St. Louis.

Save FavoriteSchedule TourAsk A QuestionMore Details
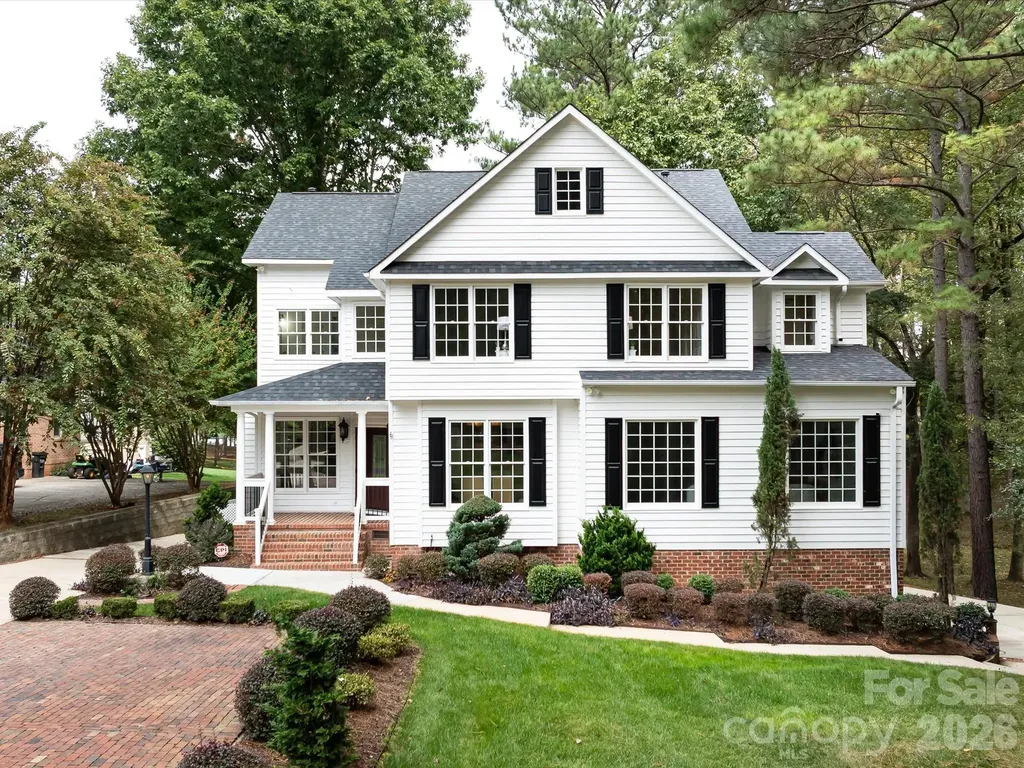
5619 Mountain Point Lane Charlotte NC 28216

Charlotte, NC5619 Mountain Point Lane

Price$1,050,000

Est. Mortgage: $/month

MLS Number CAR4310798

  • Residential
  • Bedrooms 5
  • Bathroom 4
  • Square Feet 4,541
  • Acreage 1.79

Price improvement. Great opportunity, this home is back on the market. Experience lakeview living at its best in this beautifully maintained home at 5619 Mountain Point Ln sitting on 1.79 ac. Enjoy peaceful mornings on the covered front porch with a beadboard ceiling, or relax on the expansive 325 sq. ft. back deck overlooking the serene lake. Step inside the two-story foyer to find wood flooring throughout most of the home. The main level offers a private office with glass French doors, built-in desk, and bookcase. The spacious formal living room connects to the dining area through French doors-ideal for entertaining or flexible use. The open family room features a cozy wood-burning fireplace & flows seamlessly into the remodeled kitchen. The kitchen (remodeled in 2020) showcases granite countertops, GE Profile double convection ovens(with Wi-Fi app control, air fryer and scan-to-cook features), a Sub-Zero refrigerator, trash compactor, and a brand-new dishwasher. Upstairs, the vaulted primary suite includes a sitting area with lake view & three walk-in closets, including a custom California Closet measuring 14.5' x 14'. The remodeled primary bath offers a glass-enclosed tile shower, soaking tub, dual vanities, & a private water closet. The oversized second bedroom (approx. 21' x 15') is filled with natural light, & the guest bath has been beautifully updated with tile finishes. The finished basement includes a recreation room with tile flooring, a pre-wired media room, & a kitchenette (missing only a stove to function as a full second kitchen). The remodeled basement bath includes a laundry closet, plus two flexible rooms with closets,doors, & windows that could be used as bedrooms, office, or gym space. Additional features include fresh interior paint, a whole-house water filtration system, irrigation system, dual driveways (concrete with brick paver parking plus a secondary gravel drive leading to a concrete pad), & a large storage area under the deck that could accommodate additional vehicle parking. Other updates include: roof (2018), A/C units (2018 & 2020), commercial-grade water heater (2020), and septic pump (2020). While Duke Energy owns a few feet at the rear of the lot for a buffer-preventing a private dock-residents enjoy access to the community boat ramp just down the street. Home is convenient to shopping, dining, etc. Downtown Charlotte(18 miles) & Charlotte Douglas Airport are about 12 miles away. Come see the thoughtful upgrades, generous spaces, and calming lake views that make this home truly special.

Listed by Dwayne Hunter of Giving Tree Realty

$
$
%
$/month over payments
Federal 30-year interest rate: 6.43% last updated on Jul 2, 2026
* All Figures are estimates. Check with your bank or proposed mortgage company for actual interest rates.
This product uses the FRED® API but is not endorsed or certified by the Federal Reserve Bank of St. Louis.

Virtual TourSave FavoriteSchedule TourAsk A QuestionMore Details
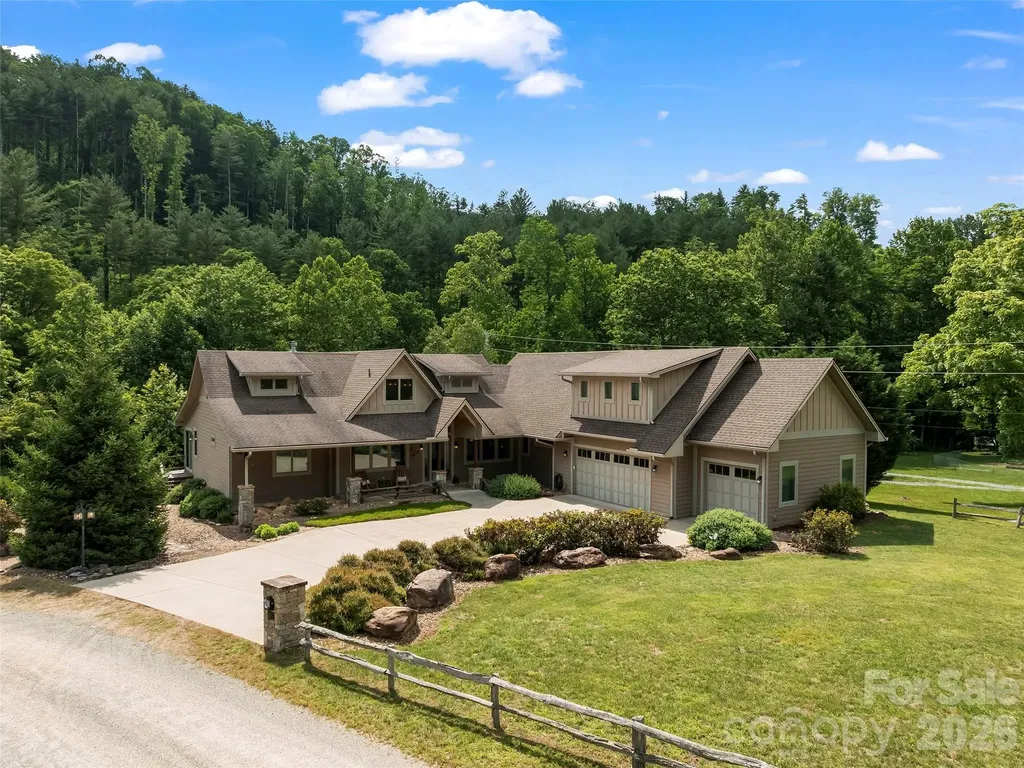
40 Shining Rock Drive Canton NC 28716

Canton, NC40 Shining Rock Drive

Price$1,050,000

Est. Mortgage: $/month

MLS Number CAR4391939

  • Residential
  • Bedrooms 4
  • Bathroom 5
  • Square Feet 3,890
  • Acreage 2.17

Experience true mountain and riverfront living at 40 Shining Rock Drive. This custom-built home is perfectly positioned between mountain views and the clear waters of the Little East Fork of the Pigeon River. High-end craftsmanship defines the entire property, which features two spacious bedroom suites and a stunning stone fireplace in the two-story great room. The garage offers a large two-car bay plus an additional separate bay, perfect for a motorcycle, golf cart, or ATV. Spend your afternoons relaxing on the expansive back deck or in the sunroom listening to the water, or grab your fly rod and fish right from your own backyard! For added value, the sale includes an adjoining riverfront parcel that provides extra privacy and open space. Short-term rentals are permitted here, giving this meticulously maintained home a rare combination of a private mountain retreat and excellent income potential. This cherished property is not one to miss!

Listed by Katherine Agnitsch of Howard Hanna Beverly-Hanks Waynesville

$
$
%
$/month over payments
Federal 30-year interest rate: 6.43% last updated on Jul 2, 2026
* All Figures are estimates. Check with your bank or proposed mortgage company for actual interest rates.
This product uses the FRED® API but is not endorsed or certified by the Federal Reserve Bank of St. Louis.

Save FavoriteSchedule TourAsk A QuestionMore Details
300 Roberts Drive Hendersonville NC 28739

Hendersonville, NC300 Roberts Drive

Price$1,050,000

Est. Mortgage: $/month

MLS Number CAR4320767

  • Residential
  • Bedrooms 3
  • Bathroom 3
  • Square Feet 3,138
  • Acreage 0.72

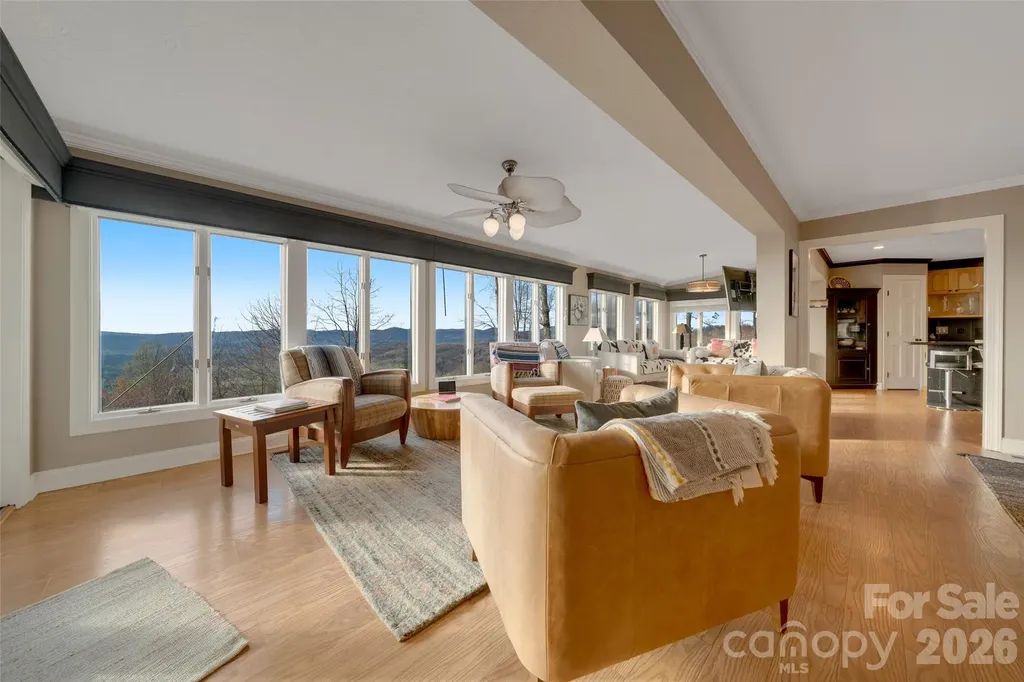
MOUNTAIN VIEWS AND ACTIVE SHORT TERM RENTAL! Welcome to Morning Glow - a breathtaking 3-bed, 3-bath home offering 180-degree, south-facing mountain views in the sought-after community of Laurel Park. Just 10 minutes from downtown Hendersonville, 1 mile from scenic Jump Off Rock, and a short drive to Asheville and the Asheville Regional Airport, this home perfectly balances convenience and mountain living. Designed for both comfort and entertainment, the open-concept living area showcases expansive views, abundant natural light, and a chef's kitchen with high-end appliances. The large covered deck creates a seamless indoor/outdoor flow - ideal for relaxing or entertaining guests. Enjoy true main-level living with all primary spaces on one floor, plus a spacious den and full bath on the lower level with direct access to the oversized two-car garage. Outdoor enthusiasts will love the fully fenced backyard, perfect for pets and recreation, as well as the home's proximity to the Ecusta Trail, excellent cycling routes, and countless outdoor activities in the Blue Ridge Mountains. Currently operating as a successful short-term rental with professional management that can easily transition to a new owner, Morning Glow is an exceptional opportunity - whether you're seeking an investment property, vacation getaway, or full-time residence. Furnishings available as a separate purchase.

Listed by Jill Reece of Carolina Luxury Brokers LLC

$
$
%
$/month over payments
Federal 30-year interest rate: 6.43% last updated on Jul 2, 2026
* All Figures are estimates. Check with your bank or proposed mortgage company for actual interest rates.
This product uses the FRED® API but is not endorsed or certified by the Federal Reserve Bank of St. Louis.

Virtual TourSave FavoriteSchedule TourAsk A QuestionMore Details
5200 Shoreview Drive Concord NC 28025

Concord, NC5200 Shoreview Drive

Price$1,050,000

Est. Mortgage: $/month

MLS Number CAR4386372

  • Residential
  • Bedrooms 4
  • Bathroom 6
  • Square Feet 4,096
  • Acreage 1

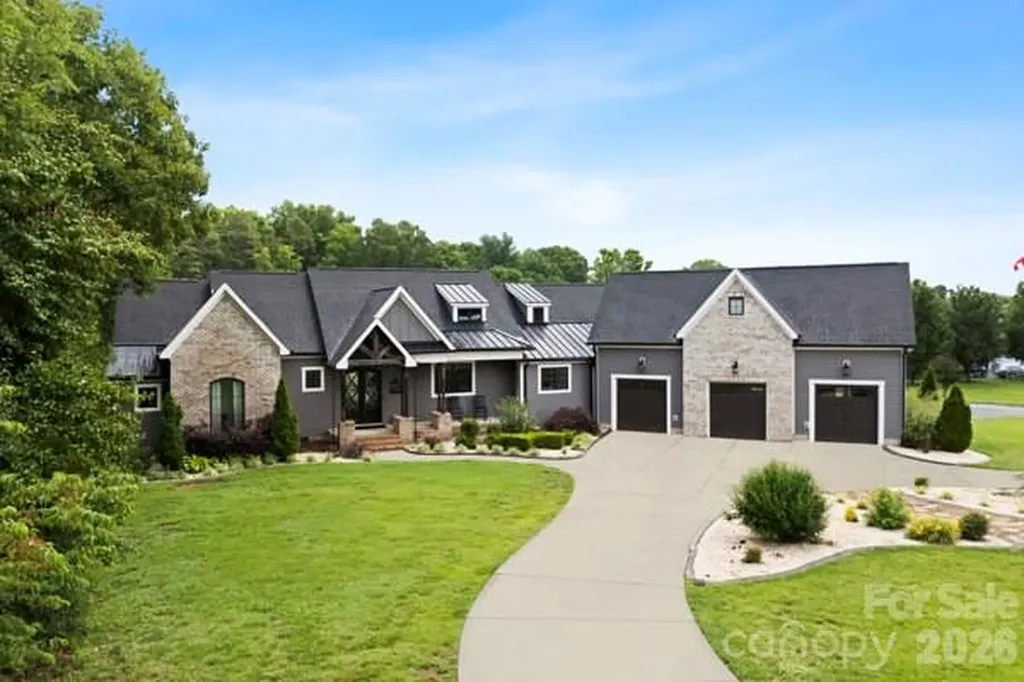
Welcome to a one-of-a-kind custom home where modern luxury, thoughtful design, and an income-producing VRBO come together seamlessly. Built in 2020, this stunning property was designed for both elevated everyday living and unforgettable entertaining, with the VRBO producing $30000/year. As you enter the home, the foyer immediately sets the tone with curated art display walls accented by dedicated lighting, creating a true gallery-style entrance. Rich black walnut hardwood floors run throughout the home, complementing the open-concept main living area that combines the living room, dining space, and chef's kitchen into one expansive and inviting gathering space. The kitchen features luxury Dacor appliances, abundant workspace, and upscale finishes throughout. Anchoring the living room is a dramatic 60” direct vent linear stone fireplace with reclaimed hand-hewn beam mantle and custom built-ins. Massive 12' sliding doors open to nearly 1,000 square feet of composite decking, extending the living space outdoors and creating the ultimate entertainment area. Built-in surround sound speakers inside and out, home automation capabilities, dimmable smart switches, and whole-home mesh WiFi wiring elevate the home's modern functionality. The primary suite on the main floor is a true retreat featuring heated tile floors, elegant crown lighting, oversized walk-in closet systems with adjustable custom shelving and shoe storage, plus a hidden concealed storage space. The spa-inspired bath showcases an oversized walk-through rain shower with full body sprayers and luxury finishes throughout. Two additional oversized bedrooms are also located on the main floor, each with their own private bathroom and spacious custom closets. The laundry room was designed with practicality in mind, offering built-in folding space, additional sink, and direct access to the custom dog wash station before entering the oversized 3-car garage. Upstairs offers flexible finished living space perfect for work, play, or guests. A large built-in office area provides an ideal workspace, while the loft overlooks the living room through a stunning custom 3D metal railing design. The soaring ceilings create enough vertical space for an impressive 17' Christmas tree centerpiece during the holidays. An additional upstairs room, currently used as a playroom, connects to a full bathroom and guest suite tucked quietly away for ultimate privacy. Adding even more value, the detached studio apartment above the garage offers approximately 1,000 square feet of additional living space and incredible income-producing potential. Thoughtfully designed with separation and privacy in mind, the guest suite features its own dedicated parking area behind the garage, ensuring privacy for both owners and guests. The spacious studio includes a full kitchen with appliances, open-concept living area, laundry space, full bathroom, and additional nook currently used for extra sleeping accommodations. Whether used as an Airbnb, in-law suite, guest quarters, or private office, this space offers exceptional flexibility and can significantly offset ownership costs. Additional upgrades and features include authentic 1600s Croatian wine press screws incorporated into the front entry design, on-demand hot water system, irrigation system, prewired exterior security cameras, built-in whole-home speaker system, reclaimed architectural details, expansive storage solutions, and a 3-stage water filtration system. This is far more than a home - it's a carefully crafted lifestyle property blending luxury, functionality, character, and opportunity into one unforgettable package

Listed by William Barbee of S and B Real Estate LLC

$
$
%
$/month over payments
Federal 30-year interest rate: 6.43% last updated on Jul 2, 2026
* All Figures are estimates. Check with your bank or proposed mortgage company for actual interest rates.
This product uses the FRED® API but is not endorsed or certified by the Federal Reserve Bank of St. Louis.

Virtual TourSave FavoriteSchedule TourAsk A QuestionMore Details
14022 Salem Ridge Road Huntersville NC 28078

Huntersville, NC14022 Salem Ridge Road

Price$1,050,000

Est. Mortgage: $/month

MLS Number CAR4383077

  • Residential
  • Bedrooms 6
  • Bathroom 5
  • Square Feet 5,535
  • Acreage 0.35

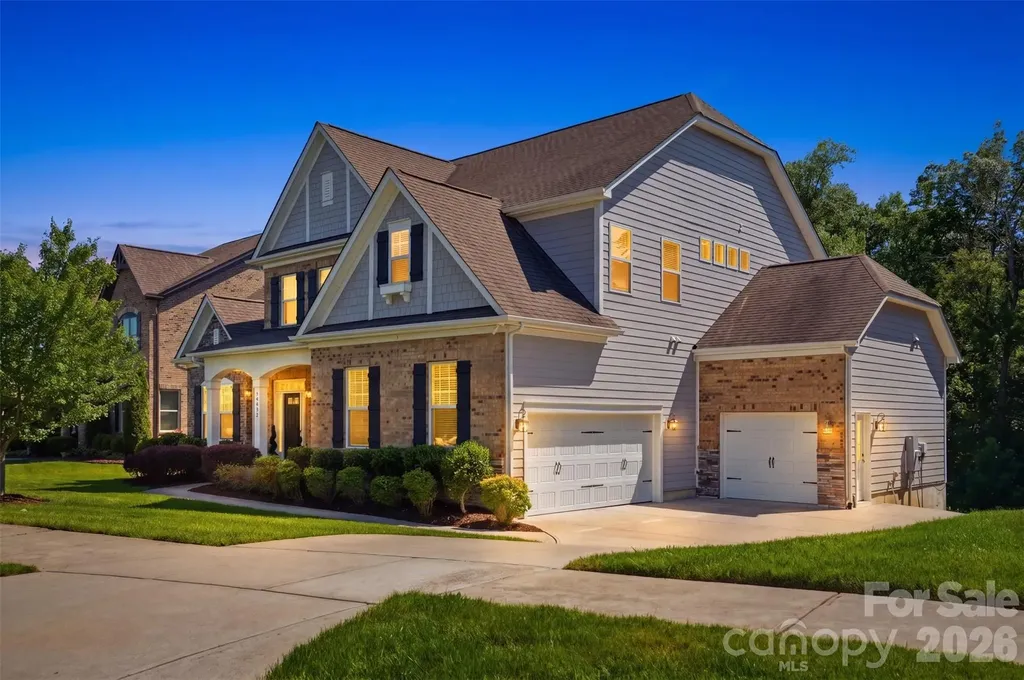
This beautiful single-family home is nestled in the heart of Skybrook, offering a perfect blend of comfort and style. Skybrook has a full golf course, tennis courts, pickleball courts, full basketball court, soccer fields, a pond, walking trails, a driving range, a pool with water slides, and more. Upon entering, you'll be greeted by a formal dining area that can also serve as a cozy office space. The main floor features the spacious primary bedroom, complete with a large walk-in closet and a luxurious master bathroom that boasts dual vanities, a large garden tub, and a beautifully tiled shower. The open-concept living room flows seamlessly into the kitchen and breakfast area, creating an inviting space for family gatherings. The living room is enhanced by a stunning stone gas fireplace, perfect for cozy evenings. Step out onto the back deck, where you can enjoy views of the private backyard, ideal for relaxation or outdoor entertaining. The main floor also includes a large laundry room and a convenient half bath. Heading upstairs, you'll find two well-appointed bedrooms that share a Jack and Jill bathroom. A spacious bonus room with two closets offers endless possibilities, whether as a playroom, bedroom, or a home office. Additionally, there's another bedroom with access to a private full bathroom, providing comfort and privacy for guests. The fully finished basement features an open-concept layout with a full living area, kitchen, and dining space. This level also includes a bedroom with a large walk-in closet and a full bathroom, along with a laundry room for added convenience. For entertainment, the basement boasts a bonus room that can easily be transformed into a movie theater. It's wired with a full sound system and all gas piping is installed to have a gas fireplace in the basement, while the back patio is piped for a gas grill, making it perfect for hosting gatherings. The basement construction has been completed with all permits pulled and signed off by the City. The client went for an industrial/commercial look for the basement however, there is room for the new owners to put their finishing touches on the basement. This home offers a total of 6 generous bedrooms, including the master suite, and a three-car garage for ample storage. The beautifully landscaped backyard, along with the deck and patio area, provides an ideal setting for summer barbecues and outdoor activities. Situated close to downtown Charlotte and Lake Norman, this home offers easy access to everything you need. Don't miss the opportunity to make this house your home! Schedule a showing today and experience all that Skybrook has to offer.

Listed by Kaci Williams and Jennifer Stafford of EXP Realty LLC Mooresville

$
$
%
$/month over payments
Federal 30-year interest rate: 6.43% last updated on Jul 2, 2026
* All Figures are estimates. Check with your bank or proposed mortgage company for actual interest rates.
This product uses the FRED® API but is not endorsed or certified by the Federal Reserve Bank of St. Louis.

Save FavoriteSchedule TourAsk A QuestionMore Details
3004 Dodsworth Drive Cramerton NC 28032

Cramerton, NC3004 Dodsworth Drive

Price$1,050,000

Est. Mortgage: $/month

MLS Number CAR4385616

  • Residential
  • Bedrooms 5
  • Bathroom 4
  • Square Feet 4,185
  • Acreage 0.68

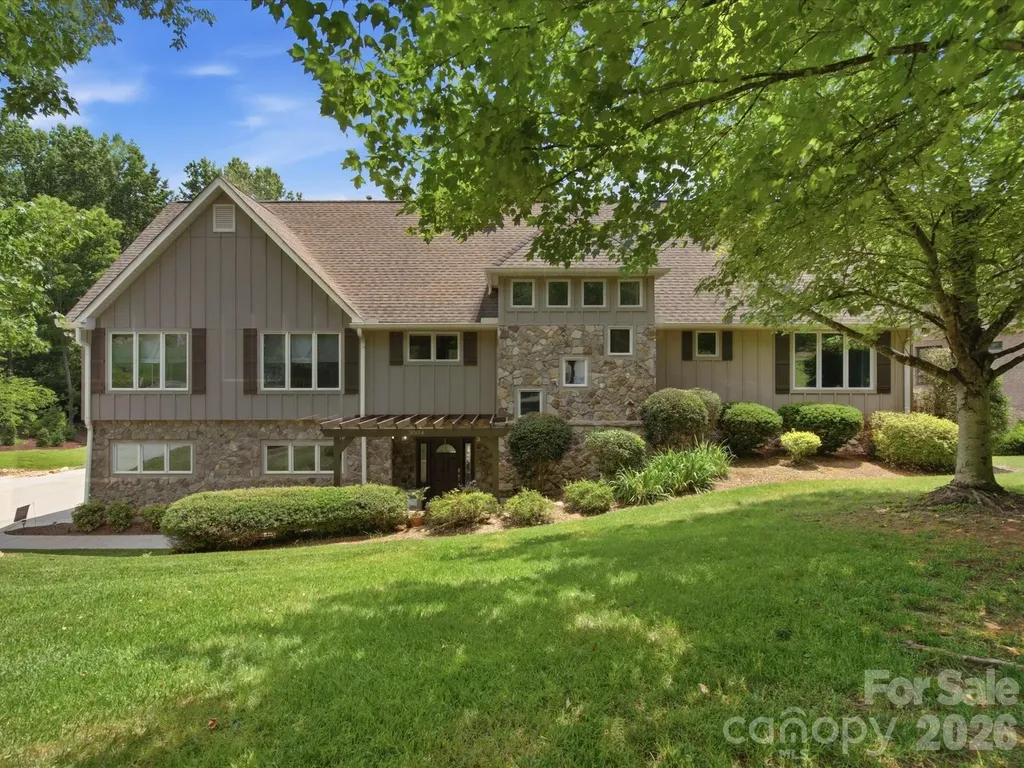
Cramer Mountain is a premier subdivision. The homes are custom and beautiful. The people are friendly and tend to stay for years. Many of the residents have lived here for 10+ years, some 30+ years. The schools are highly rated with academic excellence and sports as well. House contains 5 bedrooms, 3.5 Bathrooms and contains almost 4,200 square feet. The home has been updated to the max with Painted Kitchen Cabinets, New Upper Level Custom Granite, Tile Backsplash, New Stainless Steel Appliances, Double Oven, Microwave, Separate Gas Range Top for the Chef, New Wood Flooring and Carpet Throughout, Bathrooms: Main Bathroom with Tile Flooring, Separate Granite Sinks, Extra Large Shower with Two shower Heads (One is Rain Water), Secondary Bathroom has Tiled Shower with, Granite Countertops, Another Bathroom has Tub with Tile Surround, Tile Flooring, 1/2 Bathroom has been updated as well. All Toilets have been updated as well. Screened Porch with New Screens and Storm Doors. AC Units and Both Water Heaters Have been replaced as well. Concrete Driveway has been expanded with room for numerous cars and a total of three garage. All of the mentioned work has been completed in the past three years. The yard is tranquil and relaxing. Many nights of watching sports in the screened porch.

Listed by Craig Julian of Julian Appraisal Group

$
$
%
$/month over payments
Federal 30-year interest rate: 6.43% last updated on Jul 2, 2026
* All Figures are estimates. Check with your bank or proposed mortgage company for actual interest rates.
This product uses the FRED® API but is not endorsed or certified by the Federal Reserve Bank of St. Louis.

Save FavoriteSchedule TourAsk A QuestionMore Details

Broker Reciprocity MLS Grid Logo © 2026 Listings courtesy of Canopy MLS as distributed by MLS GRID. IDX information is provided exclusively for consumers’ personal non-commercial use and may not be used for any purpose other than to identify prospective properties consumers may be interested in purchasing. The IDX data is deemed reliable but is not guaranteed by MLS GRID and may be subject to an end user license agreement prescribed by the Member Participant’s applicable MLS.  Based on information submitted to the MLS GRID as of July 9, 2026 3:50 PM UTC . All data is obtained from various sources and may not have been verified by broker or MLS GRID. Supplied Open House Information is subject to change without notice. All information should be independently reviewed and verified for accuracy. Properties may or may not be listed by the office/agent presenting the information. Some IDX listings have been excluded from this website.