and narrow your search. If you have fewer than 200 results, you can save your search.

Ridgecrest NC

r=4045-4056
532 Harvey Logan Road Bostic NC 28018

Bostic, NC532 Harvey Logan Road

Price$1,049,900

Est. Mortgage: $/month

MLS Number CAR4219327

  • Residential
  • Bedrooms 4
  • Bathroom 5
  • Square Feet 5,961
  • Acreage 43.48

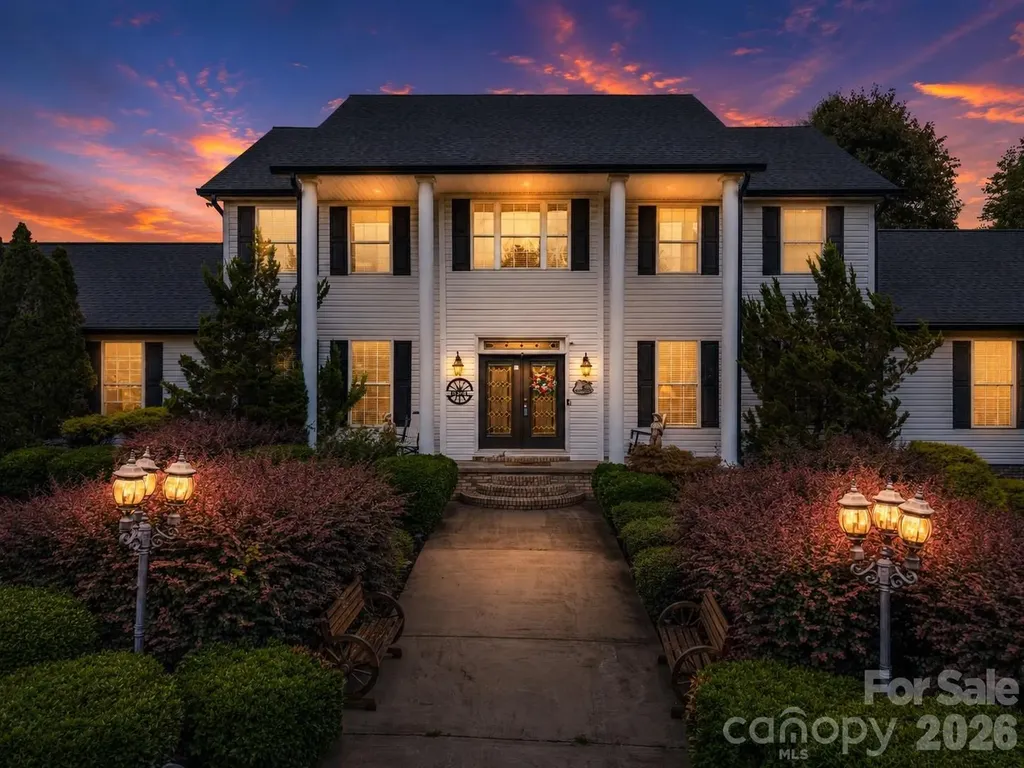
Rare opportunity to own a private estate on 43.48 unrestricted picturesque acres in the rolling countryside of Bostic, NC. This exceptional property offers more than 5,900 square feet of living space, featuring 4 bedrooms, 4.5 bathrooms, and endless possibilities for recreation, multi-generational living, investment, or future expansion. Designed for both comfort and entertaining, the home includes a main-level primary suite, spacious living areas, and additional bedrooms and living space upstairs and in the finished basement. A new roof was installed in June 2026, providing added value and peace of mind. The property is surrounded by natural beauty, offering privacy, tranquility, and plenty of room to roam, with streams running through the acreage. Outdoor amenities create a true retreat experience, including a stocked koi pond, slate patio, vinyl roll-down enclosures for year-round enjoyment, an 8-person hot tub, and an infrared sauna. A built-in whole-home stereo system enhances the atmosphere throughout multiple living and entertaining spaces. With no HOA and no city taxes, enjoy the freedom to hunt, garden, explore, or simply relax and take in the peaceful surroundings. The expansive acreage, combined with the property's natural water features and close proximity to the Tryon International Equestrian Center, makes it ideal for pasture, horses, and equestrian enthusiasts. The land also offers potential for a second homesite or future development opportunities. Conveniently located near Lake Lure, Asheville, and Greenville, this one-of-a-kind property combines privacy, versatility, and accessibility in an extraordinary setting.

Listed by Tara Nelon of Pinnacle Sothebys International Realty
$
$
%
$/month over payments
Federal 30-year interest rate: 6.43% last updated on Jul 2, 2026
* All Figures are estimates. Check with your bank or proposed mortgage company for actual interest rates.
This product uses the FRED® API but is not endorsed or certified by the Federal Reserve Bank of St. Louis.

Save FavoriteSchedule TourAsk A QuestionMore Details

4609 Firethorn Court Denver NC 28037

Denver, NC4609 Firethorn Court

Price$1,049,900

Est. Mortgage: $/month

MLS Number CAR4358984

  • Residential
  • Bedrooms 4
  • Bathroom 4
  • Square Feet 3,997
  • Acreage 0.5

**Seller is offering a Buyers choice credit for $15,000** Beautifully crafted home nestled on a private, tree-lined, cul-de-sac lot in a lake access community, offering the perfect blend of modern design, functional living, and serene surroundings. This thoughtfully designed residence features bright, open-concept living spaces with soaring ceilings, abundant natural light, and seamless flow throughout. The stunning kitchen serves as the heart of the home, showcasing a large island, sleek finishes, stainless steel appliances, and ample storage-ideal for everyday living and entertaining. Enjoy a spacious dining area, inviting great room, and a dedicated office filled with natural light for work-from-home convenience. The luxurious primary suite offers a true retreat with expansive space, spa-inspired bath featuring a freestanding soaking tub, walk-in shower, dual vanities, and a generous walk-in closet. Additional bedrooms are spacious and versatile, complemented by well-appointed bathrooms including a convenient Jack-and-Jill layout. Upstairs, a large media room and flexible bonus spaces provide endless possibilities for recreation, guests, or additional living areas. Outdoor living is just as impressive with a welcoming front porch, covered areas, and a peaceful setting surrounded by mature trees. Ideally located near Lake Norman with access to community amenities including boat storage & lake access, this home offers both privacy and convenience-truly a must see!

Listed by Matt Sarver of Keller Williams Lake Norman

$
$
%
$/month over payments
Federal 30-year interest rate: 6.43% last updated on Jul 2, 2026
* All Figures are estimates. Check with your bank or proposed mortgage company for actual interest rates.
This product uses the FRED® API but is not endorsed or certified by the Federal Reserve Bank of St. Louis.

Virtual TourSave FavoriteSchedule TourAsk A QuestionMore Details

139 Corona Circle Mooresville NC 28117

Mooresville, NC139 Corona Circle

Price$1,049,500

Est. Mortgage: $/month

MLS Number CAR4378145

  • Residential
  • Bedrooms 4
  • Bathroom 4
  • Square Feet 5,659
  • Acreage 0.65

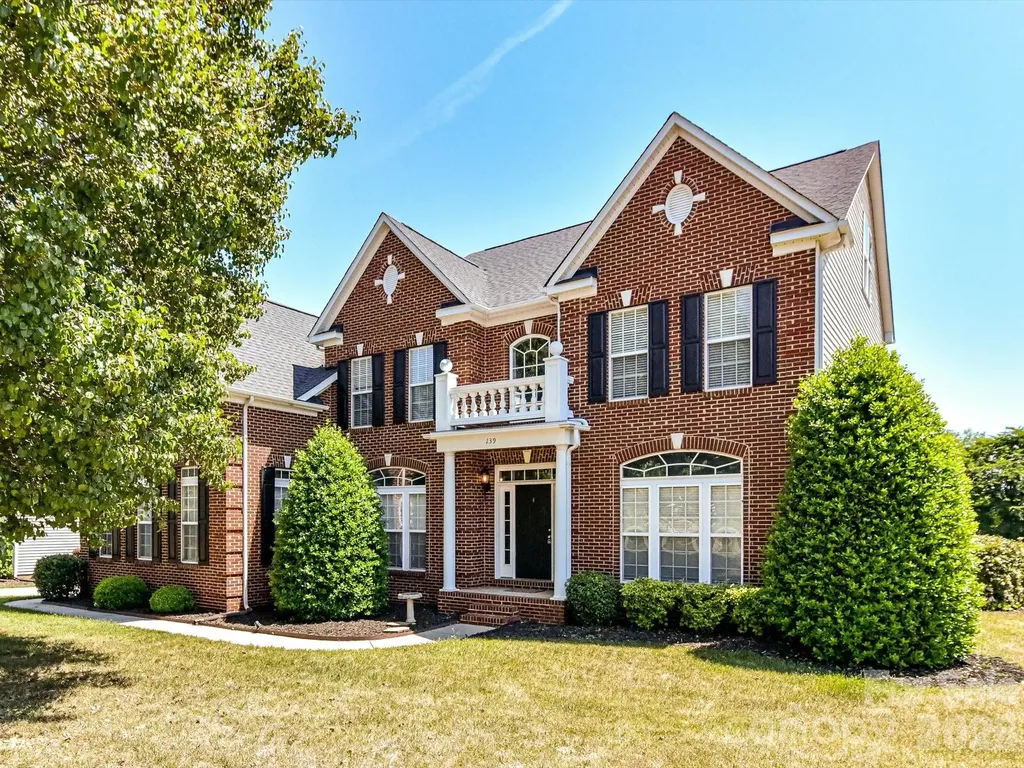
WOW check out this 5658 Heated square foot located in a Lake Norman community. The Dual custom staircases will make you feel like your living in a dream home. Beautiful hardwood floors on all 3 floors. 4 bedrooms plus a bonus room, flex room and a very large 972 sq ft 3rd floor room with two closets that can be used as another bonus room, game room and possibly a bedroom. Primary Bedroom is huge with a sitting room, walk in closets and large primary bath with garden tub and shower. Offers a Gourmet Kitchen with granite, tile backsplash, huge Island, Walk in pantry Stainless steel appliances and so much more for entertaining guests and family. Home has a beautiful sunroom for all the natural lighting with views of your deck and large fenced in yard. This community offer a community pool, club house and more. Close to marinas, shopping, restaurants, entertainment and HWY 77. Septic permit and floor plan is in the attachments.

Listed by Peter Contastathes of Forward Realty Inc.

$
$
%
$/month over payments
Federal 30-year interest rate: 6.43% last updated on Jul 2, 2026
* All Figures are estimates. Check with your bank or proposed mortgage company for actual interest rates.
This product uses the FRED® API but is not endorsed or certified by the Federal Reserve Bank of St. Louis.

Save FavoriteSchedule TourAsk A QuestionMore Details

2805 Julian Glen Circle Waxhaw NC 28173

Waxhaw, NC2805 Julian Glen Circle

Price$1,049,000

Est. Mortgage: $/month

Active With Contract

MLS Number CAR4366670

  • Residential
  • Bedrooms 6
  • Bathroom 5
  • Square Feet 4,410
  • Acreage 0.4

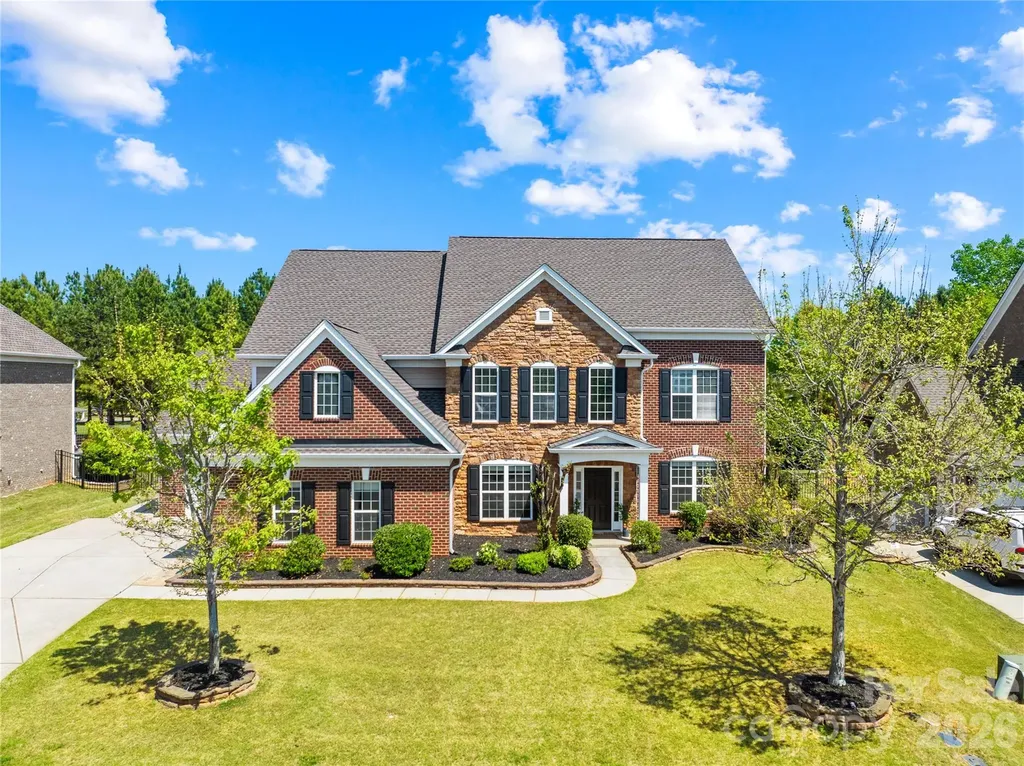
Welcome to this stunning all-brick Avalon model nestled in the highly sought-after Chimneys of Marvin neighborhood. Brand New 2 HVAC units installed in May 2026. As you enter, you are greeted by a spacious layout that includes a guest bedroom on the main floor with convenient access to a full bath. The kitchen is the heart of the home, seamlessly flowing into the family room and featuring a cozy gas fireplace, A formal dining room with a butler's pantry, dedicated study/office room. The second floor features a luxurious master bedroom suite, a spa-like ensuite bathroom, and a walk-in closet. Additionally, there are three more generously sized bedrooms and Bathrooms. Bonus room on the 3rd level complete with a full bath, offering flexibility for a playroom, home gym. The home boasts a side-load 3-car garage, Outside, the fully fenced backyard, complemented by a covered screen porch. Top Rated Marvin Schools are within walking distance. Exceptional amenities, including basketball, tennis, and volleyball courts, walking trails.

Listed by Kranthi Aella of Red Bricks Realty LLC

$
$
%
$/month over payments
Federal 30-year interest rate: 6.43% last updated on Jul 2, 2026
* All Figures are estimates. Check with your bank or proposed mortgage company for actual interest rates.
This product uses the FRED® API but is not endorsed or certified by the Federal Reserve Bank of St. Louis.

Save FavoriteSchedule TourAsk A QuestionMore Details

336 Kenway Loop Mooresville NC 28117

Mooresville, NC336 Kenway Loop

Price$1,049,000

Est. Mortgage: $/month

MLS Number CAR4387334

  • Residential
  • Bedrooms 4
  • Bathroom 5
  • Square Feet 4,124
  • Acreage 0.74

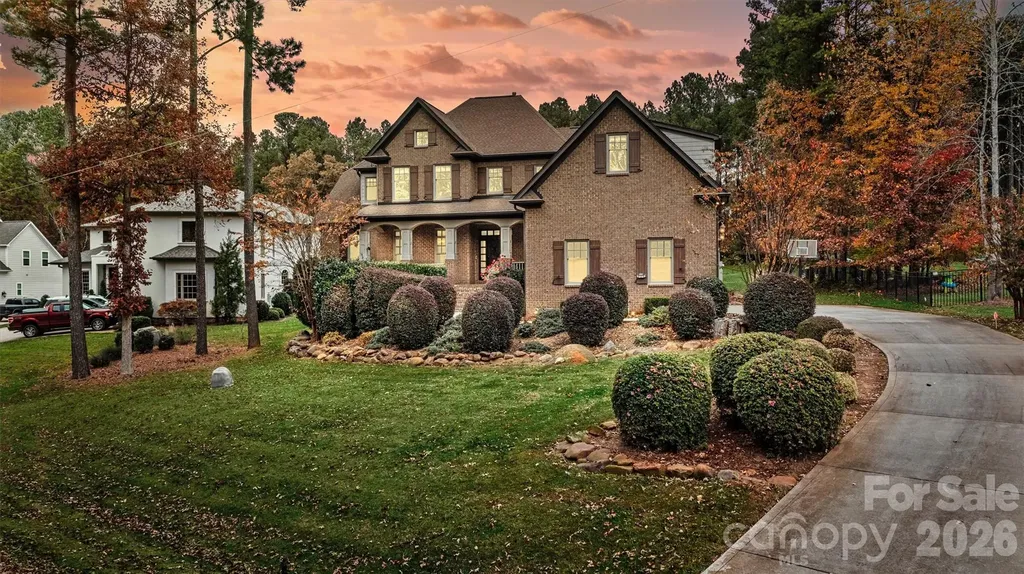
Stunning Full Brick Custom Home in the Lakefront Community of Woodleaf Welcome to this beautiful traditional home nestled in the sought-after lakefront community of Woodleaf. Designed with comfort and elegance in mind, this full-brick custom residence offers exceptional space for both living and entertaining. Conveniently situated outside the busy Hwy 150 zone, the property maintains peaceful privacy while remaining close to shopping, schools, and restaurants. Property Highlights: - Spacious Living: Featuring 4 bedrooms and 4.5 baths. - Chef's Kitchen: A dream workspace complete with custom cabinetry, granite countertops, a generous island with eat-in bar seating, and an open layout flowing into a cozy sitting area and breakfast nook. - Great Room: Boasts soaring ceilings and expansive windows that fill the space with natural light, complemented by a second-story balcony overlook. - Luxurious Master Suite: Offers vaulted ceilings and a master bath featuring a large tiled shower with dual shower heads, extensive cabinetry, and two spacious walk-in closets. - Flexible Bonus Space: The large upstairs bonus room includes a full ensuite bath and is ideal for a private home office or homeschooling. All upstairs bedrooms are generously sized to provide comfort and privacy for everyone. Outside, the back deck overlooks a deep, beautifully landscaped lot that is perfect for outdoor gatherings and offers plenty of room to add a pool. The home's remarkable curb appeal is anchored by a three-car garage and extensive stone landscaping. Experience quality craftsmanship, timeless style, and the welcoming charm of lakefront living-with Lake Norman boat launches just minutes away, this is more than a home; it's a lifestyle. --

Listed by Gary Myerscough of Lake Norman Realty,Inc.

$
$
%
$/month over payments
Federal 30-year interest rate: 6.43% last updated on Jul 2, 2026
* All Figures are estimates. Check with your bank or proposed mortgage company for actual interest rates.
This product uses the FRED® API but is not endorsed or certified by the Federal Reserve Bank of St. Louis.

Save FavoriteSchedule TourAsk A QuestionMore Details

24756 Strand Drive Albemarle NC 28001

Albemarle, NC24756 Strand Drive

Price$1,049,000

Est. Mortgage: $/month

MLS Number CAR4367629

  • Residential
  • Bedrooms 4
  • Bathroom 3
  • Square Feet 4,018
  • Acreage 0.34

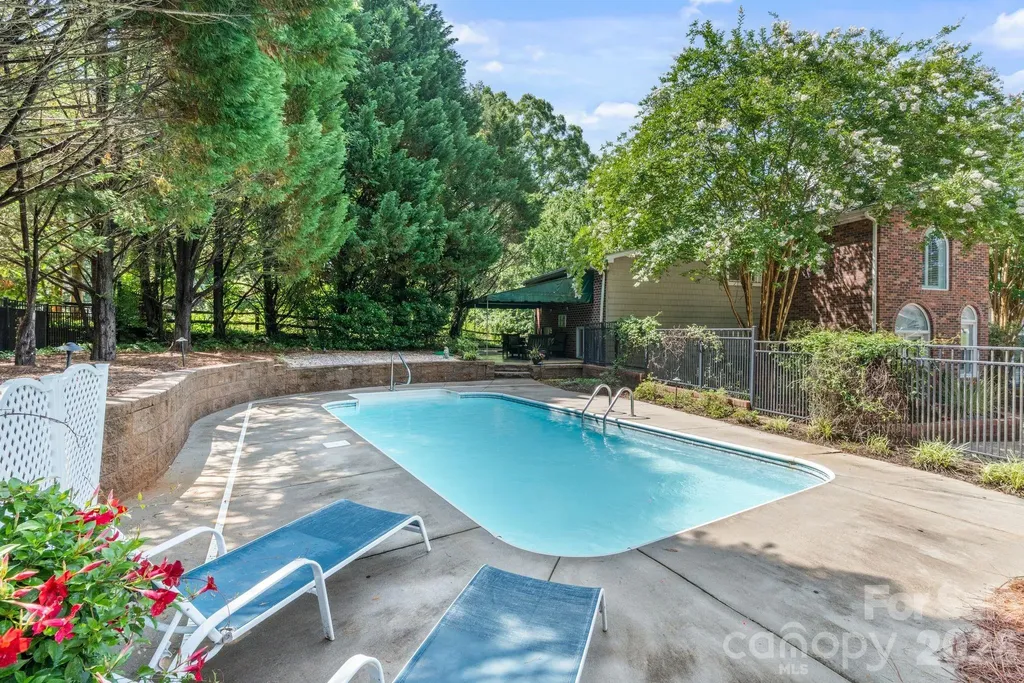
Rarely does a Lake Tillery property offer this level of outdoor living, boating convenience, and entertaining space at this price point. Designed for gathering, boating, and effortless lake weekends, this private waterfront retreat delivers a hard-to-find combination of recreation, versatility, and value. Positioned just off the main channel of Lake Tillery, enjoy calmer protected waters while still having convenient access to the lake's open water. No HOA. Short-term rentals permitted. Furniture and select contents may be available separately, offering the new owner the option for a turnkey, move-in-ready Lake Tillery retreat. Beautifully terraced entertaining spaces overlook the lake and lead to an in-ground pool and approximately 200 feet of shoreline. Two private docks with lifts and an impressive 950-square-foot enclosed boathouse with roll-up doors and electric self-recovery provide rare convenience for boating enthusiasts and secure watercraft storage. Enjoy peaceful views of the James B. Garrison Bridge from the dock, unwind poolside, or gather by the outdoor firepit while enjoying the privacy and tranquility this property offers. Offering more than 4,000 square feet, the home features dual primary suites-one on the main level and one upstairs-providing ideal flexibility for guests, multigenerational living, or a luxury weekend escape. Whether you're seeking a full-time residence, luxury lake getaway, or investment opportunity, this exceptional property offers a hard-to-find combination of privacy, recreation, and amenities. Ideally located near Morrow Mountain State Park and Uwharrie National Forest, the home provides convenient access to hiking, biking, boating, and outdoor adventure, while still being within easy reach of Charlotte, Greensboro, Winston-Salem, Raleigh, and Pinehurst.

Listed by Megan Hinson of Lake Tillery Properties LLC

$
$
%
$/month over payments
Federal 30-year interest rate: 6.43% last updated on Jul 2, 2026
* All Figures are estimates. Check with your bank or proposed mortgage company for actual interest rates.
This product uses the FRED® API but is not endorsed or certified by the Federal Reserve Bank of St. Louis.

Save FavoriteSchedule TourAsk A QuestionMore Details

3319 Providence Road Charlotte NC 28211

Charlotte, NC3319 Providence Road

Price$1,049,000

Est. Mortgage: $/month

MLS Number CAR4385730

  • Residential
  • Bedrooms 4
  • Bathroom 3
  • Square Feet 2,462
  • Acreage 0.51

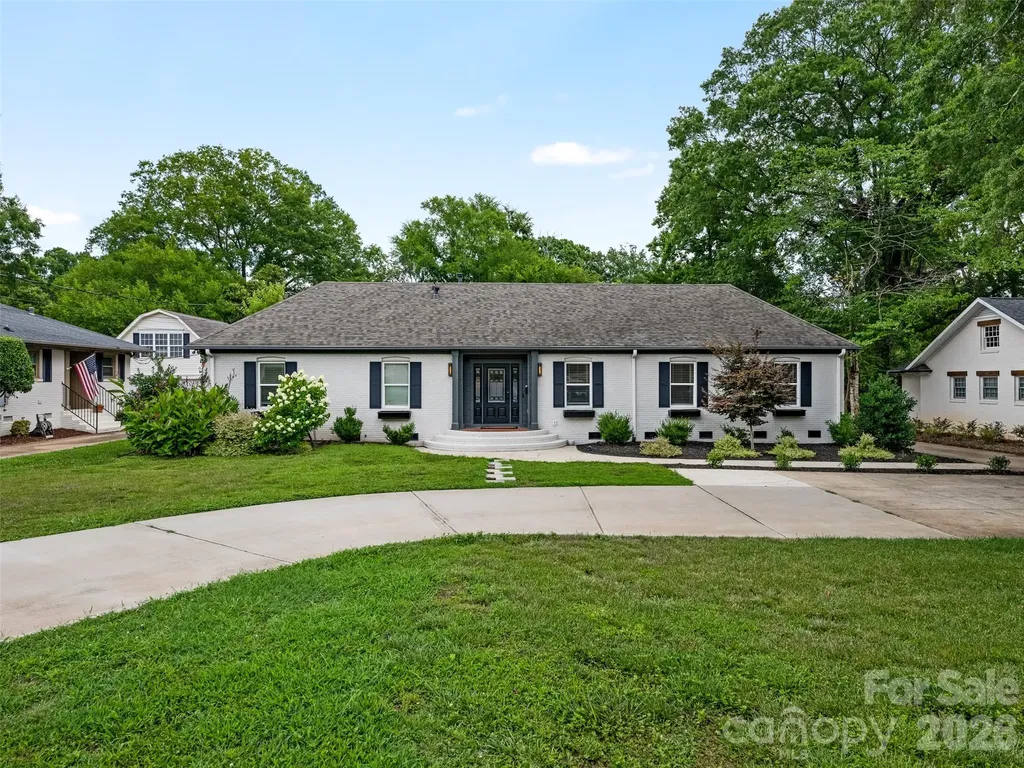
Welcome to 3319 Providence Road, conveniently located in the popular Providence Park neighborhood. This three bedroom, two bath ranch has been completely remodeled and lives like new. Bright and spacious open floor plan. Coffered ceilings. Kitchen with quartz counters, gas range, large island with seating and plenty of storage. Dining area, large family room, office and generous primary bedroom with spacious dual vanity primary bath with large walk-in shower. Private, flat back yard with nice deck and pool. Detached two car garage with 2nd living quarters with kitchen. Circular drive offers plenty of parking. This home is IMMACULATE and minutes from Cotswold and South Park.

Listed by Ashley Pizzo and Tracey Cook of COMPASS

$
$
%
$/month over payments
Federal 30-year interest rate: 6.43% last updated on Jul 2, 2026
* All Figures are estimates. Check with your bank or proposed mortgage company for actual interest rates.
This product uses the FRED® API but is not endorsed or certified by the Federal Reserve Bank of St. Louis.

Save FavoriteSchedule TourAsk A QuestionMore Details

6117 Cherry Tree Lane Charlotte NC 28270

Charlotte, NC6117 Cherry Tree Lane

Price$1,049,000

Est. Mortgage: $/month

MLS Number CAR4388297

  • Residential
  • Bedrooms 4
  • Bathroom 4
  • Square Feet 3,646
  • Acreage 1

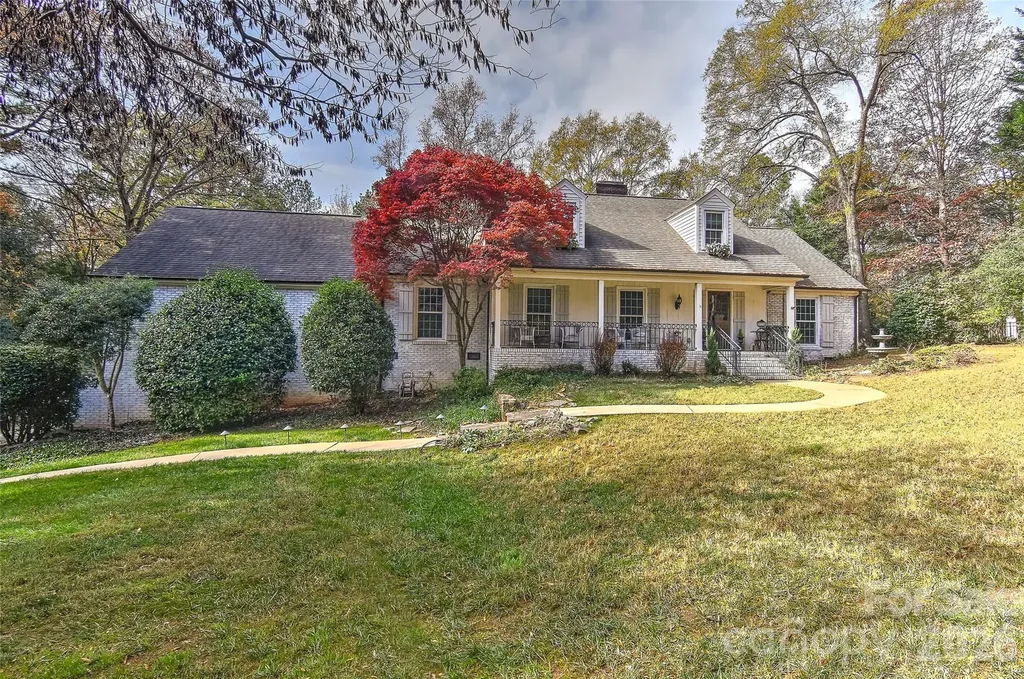
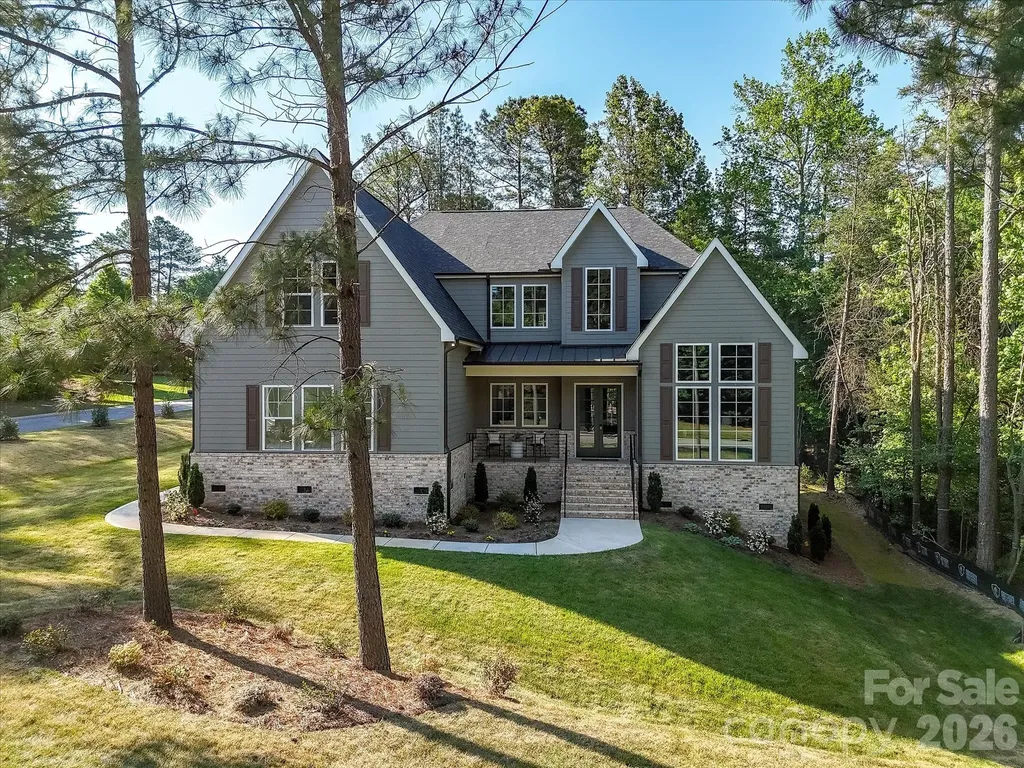
VERY RARE CUL-DE-SAC ESTATE LOT WITH PRIMARY BEDROOM SUITES ON BOTH MAIN LEVEL AND UPPER LEVEL. This home offers the rare combination of privacy, space, and convenience in sought-after Providence Plantation. Set on a beautifully wooded 1-acre cul-de-sac lot near the front of the neighborhood, this 4-bedroom home provides easy access to Providence Road while still feeling quiet, private, and tucked away. Plenty of space to relax, entertain, or play-creating a peaceful setting that feels removed from the pace of the city. Inside, the home has been extensively refreshed for its next owner, featuring completely refinished hardwood floors on the main level, brand-new carpet throughout and fresh interior paint, that give the home a clean, updated feel from the moment you walk in. One of the home's standout features is the rare dual-primary layout, with spacious primary suite options on both the main level and upper level-ideal for multi-generational living, extended guests, or long-term flexibility. The floor plan offers both connection and separation, highlighted by a massive bonus room over the garage tucked away from the main living areas. Whether used as a media room, playroom, office, gym, or secondary living space, it provides the flexibility today's buyers are searching for. Out back, the covered porch overlooks the private backyard and creates the perfect setting for morning coffee, outdoor dining, or relaxing evenings surrounded by nature. With generous living spaces, timeless neighborhood appeal, extensive recent updates, and a hard-to-find 1-acre homesite in South Charlotte, this home delivers the privacy, setting, and flexibility that are increasingly difficult to find. City Sewer is available to tap into at the street. Home is on City Water but well is available to use for landscape watering saving you the city water and sewer charge. Sellers are offering an Old Republic Gold Home Warranty good for one year at closing.

Listed by Bill Charles of RE/MAX Executive

$
$
%
$/month over payments
Federal 30-year interest rate: 6.43% last updated on Jul 2, 2026
* All Figures are estimates. Check with your bank or proposed mortgage company for actual interest rates.
This product uses the FRED® API but is not endorsed or certified by the Federal Reserve Bank of St. Louis.

Save FavoriteSchedule TourAsk A QuestionMore Details

153 Skyview Circle Asheville NC 28804

Asheville, NC153 Skyview Circle

Price$1,049,000

Est. Mortgage: $/month

MLS Number CAR4376088

  • Residential
  • Bedrooms 4
  • Bathroom 3
  • Square Feet 2,948
  • Acreage 0.9

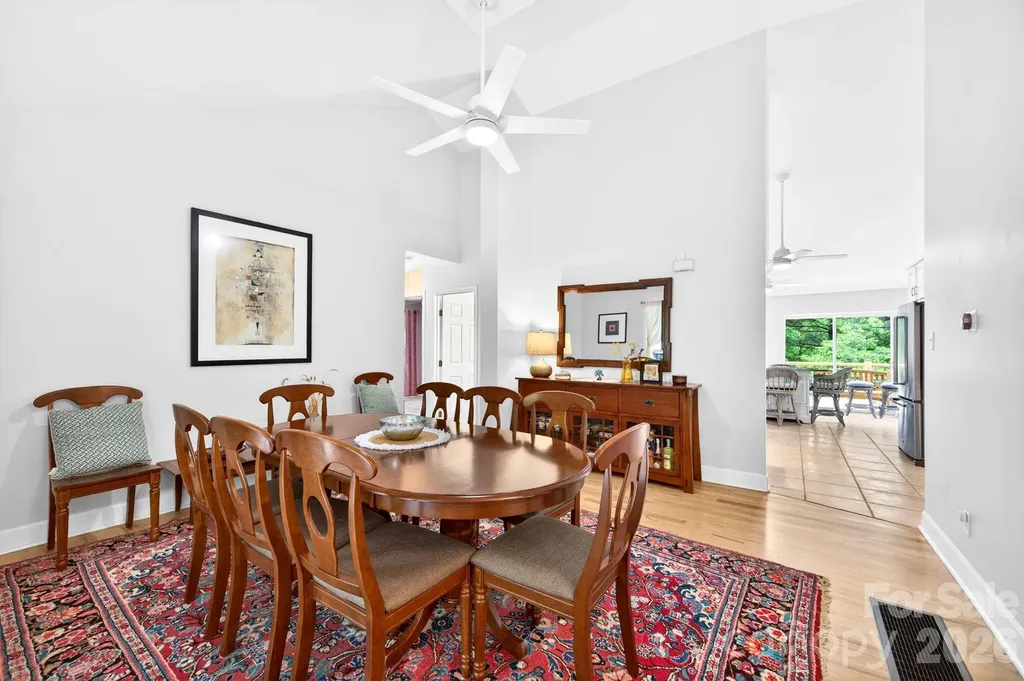
Tucked away on nearly an acre of serene, park-like grounds in Asheville's highly desirable 28804 area, 153 Skyview Circle is a peaceful mountain sanctuary that perfectly blends woodland beauty with warm, sophisticated comfort. Approached via a rare, effortless 150-foot flat driveway, this level and highly walkable lot offers a gentle, accessible retreat uniquely shielded from Asheville's typical steep grades. Built with a resilient steel frame in FEMA Zone X, this secure haven sustained zero damage during Hurricane Helene, offering absolute peace of mind. Every detail of the 2020-2023 owner renovation balances modern refinement with an inviting, organic soul. Warm, wide-plank white oak flooring anchors the main level, drawing the eye toward floor-to-ceiling glass walls that invite the surrounding forest inside. A luxurious primary suite with exceptional proportions serves as a serene, high-ceiling hideaway complete with dual cedar-lined closets and an en-suite bathroom that feels like a private spa, featuring heated Carrara marble floors, a sunlit skylight, and a classic clawfoot tub made for long soaks. At the heart of the home, the remodeled kitchen centers on a massive granite-slab island, flowing seamlessly out to an expansive side deck. Suspended in your own private forest canopy, this outdoor living space is a magical backdrop for vibrant entertaining or quiet mornings wrapped in a blanket. Downstairs, a fully self-contained lower level offers a cozy guest suite with a private entrance, custom kitchenette, laundry, and gated patio access, as well as a bonus studio space-ideal for a quiet home office, fitness area, or multigenerational living. Complete with full city utilities (natural gas, water, and sewer), AT&T fiber, a generator hookup, and a premium slate-look Berkshire impact-resistant roof, this home provides a secluded forest lifestyle just minutes from the Country Club of Asheville, top schools, and premier shopping.

Listed by Hunter Lanier of COMPASS

$
$
%
$/month over payments
Federal 30-year interest rate: 6.43% last updated on Jul 2, 2026
* All Figures are estimates. Check with your bank or proposed mortgage company for actual interest rates.
This product uses the FRED® API but is not endorsed or certified by the Federal Reserve Bank of St. Louis.

Virtual TourSave FavoriteSchedule TourAsk A QuestionMore Details

467 Crystal Heights Drive Hendersonville NC 28379
Open House

MLS Number CAR4374377

  • Residential
  • Next Open House: Sat 07/11 1:00 pm. to 3:00 pm.
  • Bedrooms 3
  • Bathroom 2
  • Square Feet 1,942

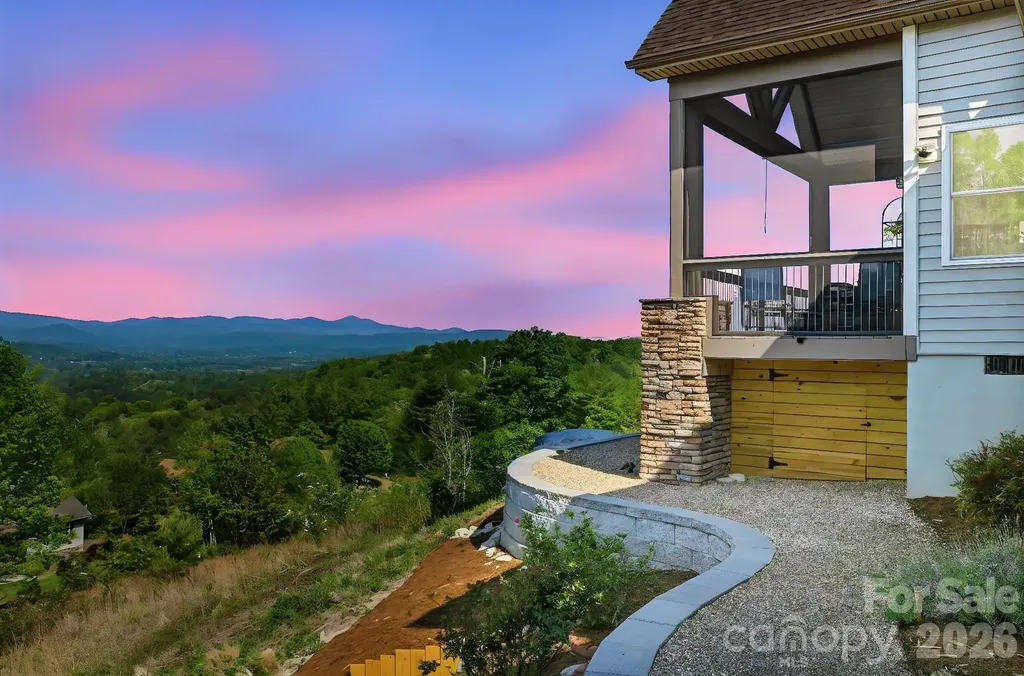
467 Crystal Heights Drive is a thoughtfully designed three-bedroom, two-bath home built in 2019, positioned high within the Crystal Heights community with a clear emphasis on privacy, elevation, and long-range mountain views. The sale includes the adjoining 0.88-acre Lot 22, bringing the total property to approximately 1.74 acres. Whether preserved as a privacy buffer or used as the site for a future mountain home, the additional lot offers exceptional flexibility while enjoying similarly stunning views. The setting is one of the property's defining features. From its elevated vantage point, the home overlooks the Etowah Valley toward the ridgelines of Pisgah National Forest, offering approximately 180-degree, 40- to 50-mile mountain views. The home was thoughtfully positioned to capture this scenery from the main living areas, the primary suite, and multiple outdoor spaces, including a screened porch, open sun deck, and patio with a fire pit. While offering a peaceful mountain setting, the location remains highly convenient. Downtown Etowah is just minutes away for everyday essentials including grocery stores, restaurants, medical offices, and other services. Downtown Hendersonville is approximately 15 minutes away, Brevard is about 20 minutes, and Asheville Regional Airport can also be reached in roughly 20 minutes. Inside, the home features an open, functional floor plan filled with natural light. Vaulted ceilings and expansive west-facing windows frame the surrounding mountains, while remote-controlled window treatments provide effortless comfort and convenience. The spacious kitchen is well-appointed with a large island, gas range, stainless steel appliances, granite countertops, and a walk-in pantry complete with additional workspace, a beverage refrigerator, and space that easily serves as a coffee bar or home office. The primary suite is designed to take full advantage of the mountain views from the moment you wake. The ensuite bath features heated radiant floors, an air bath tub with the EverClean system, and a bidet seat. Throughout the home, solid 5-inch hickory flooring adds warmth, character, and lasting durability. Additional features include a wood-burning fireplace with a gas starter, a hot water recirculation system for near-instant hot water, a whole-house water filtration system, and a 22 kW Generac generator. Utilities include city water, septic, underground power, high-speed fiber internet, and a buried propane tank. The oversized garage offers 13-foot ceilings with built-in storage, providing excellent space for vehicles, equipment, hobbies, or workshop needs. Residents of Crystal Heights also enjoy access to a private approximately 2.5-acre community pond, ideal for fishing, kayaking, or simply enjoying the walking trails that surround it. Deer, turkey, and other native wildlife are frequently seen throughout the community, adding to the peaceful mountain setting. Experience this exceptional home and its remarkable mountain views for yourself. Contact the listing agent today for additional information or to schedule your private showing.

Listed by Dallas Ducote of RE/MAX Results

$
$
%
$/month over payments
Federal 30-year interest rate: 6.43% last updated on Jul 2, 2026
* All Figures are estimates. Check with your bank or proposed mortgage company for actual interest rates.
This product uses the FRED® API but is not endorsed or certified by the Federal Reserve Bank of St. Louis.

Virtual TourSave FavoriteSchedule TourAsk A QuestionMore Details

19044 Newburg Hill Road Davidson NC 28036
Open House

MLS Number CAR4248042

  • Residential
  • Next Open House: Fri 07/10 12:00 pm. to 4:00 pm.
  • Bedrooms 4
  • Bathroom 5
  • Square Feet 3,135

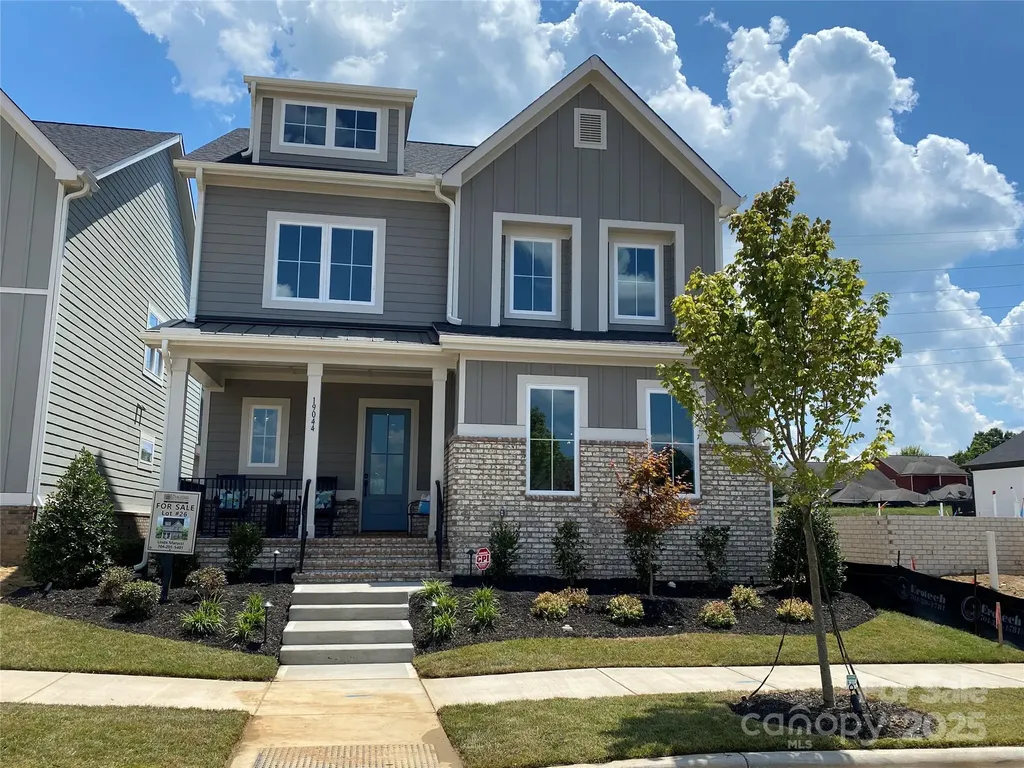
New Construction in long awaited Davidson Woods Phase 2. The Hickory floorplan is custom designed to flow nicely for entertaining & everyday living. On the main level is the Luxury Primary BR Suite built for relaxation. Kitchen boasts a large island, walk-in pantry & stunning cabinets to the ceiling. A chefs delight w/ designer touches. Kitchen flows to a Large Dining Area, Great Room w/Fireplace & out to a Covered Porch. Upper level has a loft area, 3 spacious BRs with walk-in closet & bathroom access. Above the garage is a studio suite with private entrance. 392 square feet includes a private bath & kitchenette area with a sink, cabinets & mini refrigerator. Super flexible space for mini apartment, office, game room or much more. All close to the heart of charming Historic Davidson, NC. Short distance to River Run Country Club & numerous area parks. Access to the Greenway is just down the street for exercising or just a stroll through nature.

Listed by Linda Marucci of BSI Builder Services (lmarucci@peachtreeres.com), Jeremy Ordan of Howard Hanna Allen Tate Charlotte South

$
$
%
$/month over payments
Federal 30-year interest rate: 6.43% last updated on Jul 2, 2026
* All Figures are estimates. Check with your bank or proposed mortgage company for actual interest rates.
This product uses the FRED® API but is not endorsed or certified by the Federal Reserve Bank of St. Louis.

Save FavoriteSchedule TourAsk A QuestionMore Details

25 Saint Dunstans Circle Asheville NC 28803

Asheville, NC25 Saint Dunstans Circle

Price$1,049,000

Est. Mortgage: $/month

Open House

MLS Number CAR4400820

  • Residential
  • Next Open House: Sat 07/11 11:00 am. to 1:00 pm.
  • Bedrooms 4
  • Bathroom 5
  • Square Feet 2,785

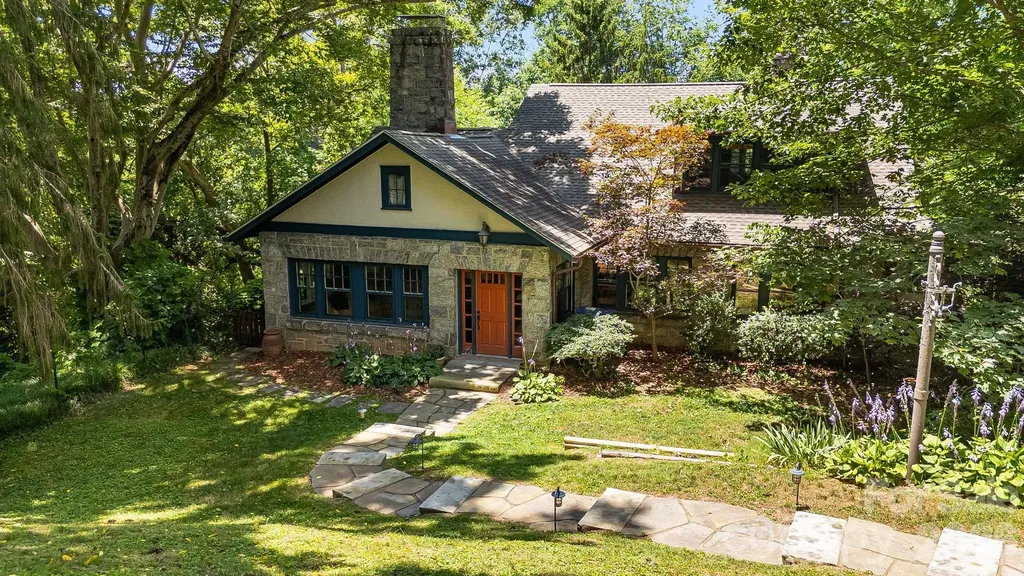
Historic Charm Meets Modern Comfort in Asheville's Saint Dunstans Historic District -- Welcome to 25 Saint Dunstans Circle, a beautifully preserved 1920s granite cottage tucked into one of Asheville's most sought-after historic neighborhoods. This home effortlessly balances old-world character with thoughtful modern updates, offering a rare opportunity to own a true piece of Asheville history. Step inside and be greeted by original hardwood floors, graceful archways, and a striking rock fireplace - details that speak to nearly a century of craftsmanship. The updated kitchen brings contemporary function to the home's timeless bones, making it as practical as it is charming. All four bedrooms, including two located on the main level for easy one-level living, feature private ensuite bathrooms, offering comfort and privacy for family and guests alike. A dedicated main-level laundry room keeps daily life simple. Downstairs, a versatile flex space - currently set up as a home gym - offers endless possibilities, whether you envision a workout room, office, or media space. Turn the bathroom downstairs into a sauna for the ultimate daily luxury. Outside, mature landscaping and green space surround the property, creating a peaceful, private setting perfect for gardening, relaxing, or entertaining. A detached two-car garage provides ample storage and parking. Ideally located close to Mission Hospital, Biltmore Village, and downtown Asheville, this home offers the perfect blend of historic character and everyday convenience - a must-see for anyone seeking classic Asheville charm. There is an additional lot for sale next door. Please inquire about the lot.

Listed by Abigail Gibson of Landon Key Realty

$
$
%
$/month over payments
Federal 30-year interest rate: 6.43% last updated on Jul 2, 2026
* All Figures are estimates. Check with your bank or proposed mortgage company for actual interest rates.
This product uses the FRED® API but is not endorsed or certified by the Federal Reserve Bank of St. Louis.

Virtual TourSave FavoriteSchedule TourAsk A QuestionMore Details

Broker Reciprocity MLS Grid Logo © 2026 Listings courtesy of Canopy MLS as distributed by MLS GRID. IDX information is provided exclusively for consumers’ personal non-commercial use and may not be used for any purpose other than to identify prospective properties consumers may be interested in purchasing. The IDX data is deemed reliable but is not guaranteed by MLS GRID and may be subject to an end user license agreement prescribed by the Member Participant’s applicable MLS.  Based on information submitted to the MLS GRID as of July 9, 2026 7:18 PM UTC . All data is obtained from various sources and may not have been verified by broker or MLS GRID. Supplied Open House Information is subject to change without notice. All information should be independently reviewed and verified for accuracy. Properties may or may not be listed by the office/agent presenting the information. Some IDX listings have been excluded from this website.