and narrow your search. If you have fewer than 200 results, you can save your search.

Ridgecrest NC

r=4249-4260
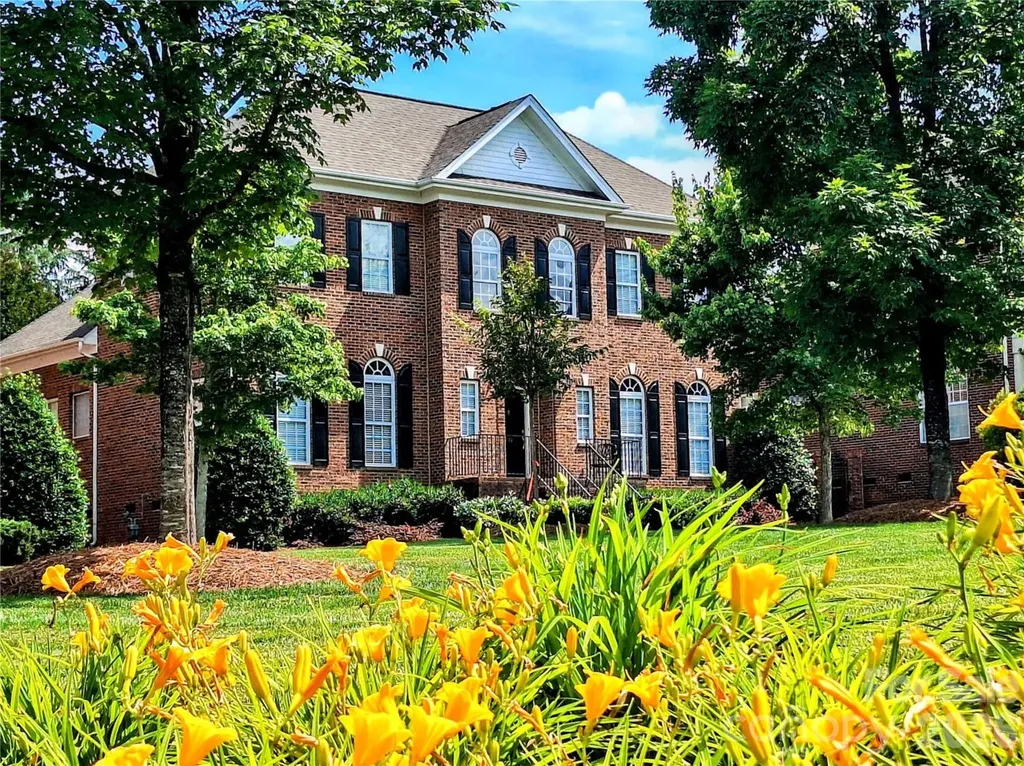
7513 Meadowgate Lane Waxhaw NC 28173

Waxhaw, NC7513 Meadowgate Lane

Price$998,000

Est. Mortgage: $/month

MLS Number CAR4386357

  • Residential
  • Bedrooms 6
  • Bathroom 5
  • Square Feet 4,598
  • Acreage 0.42

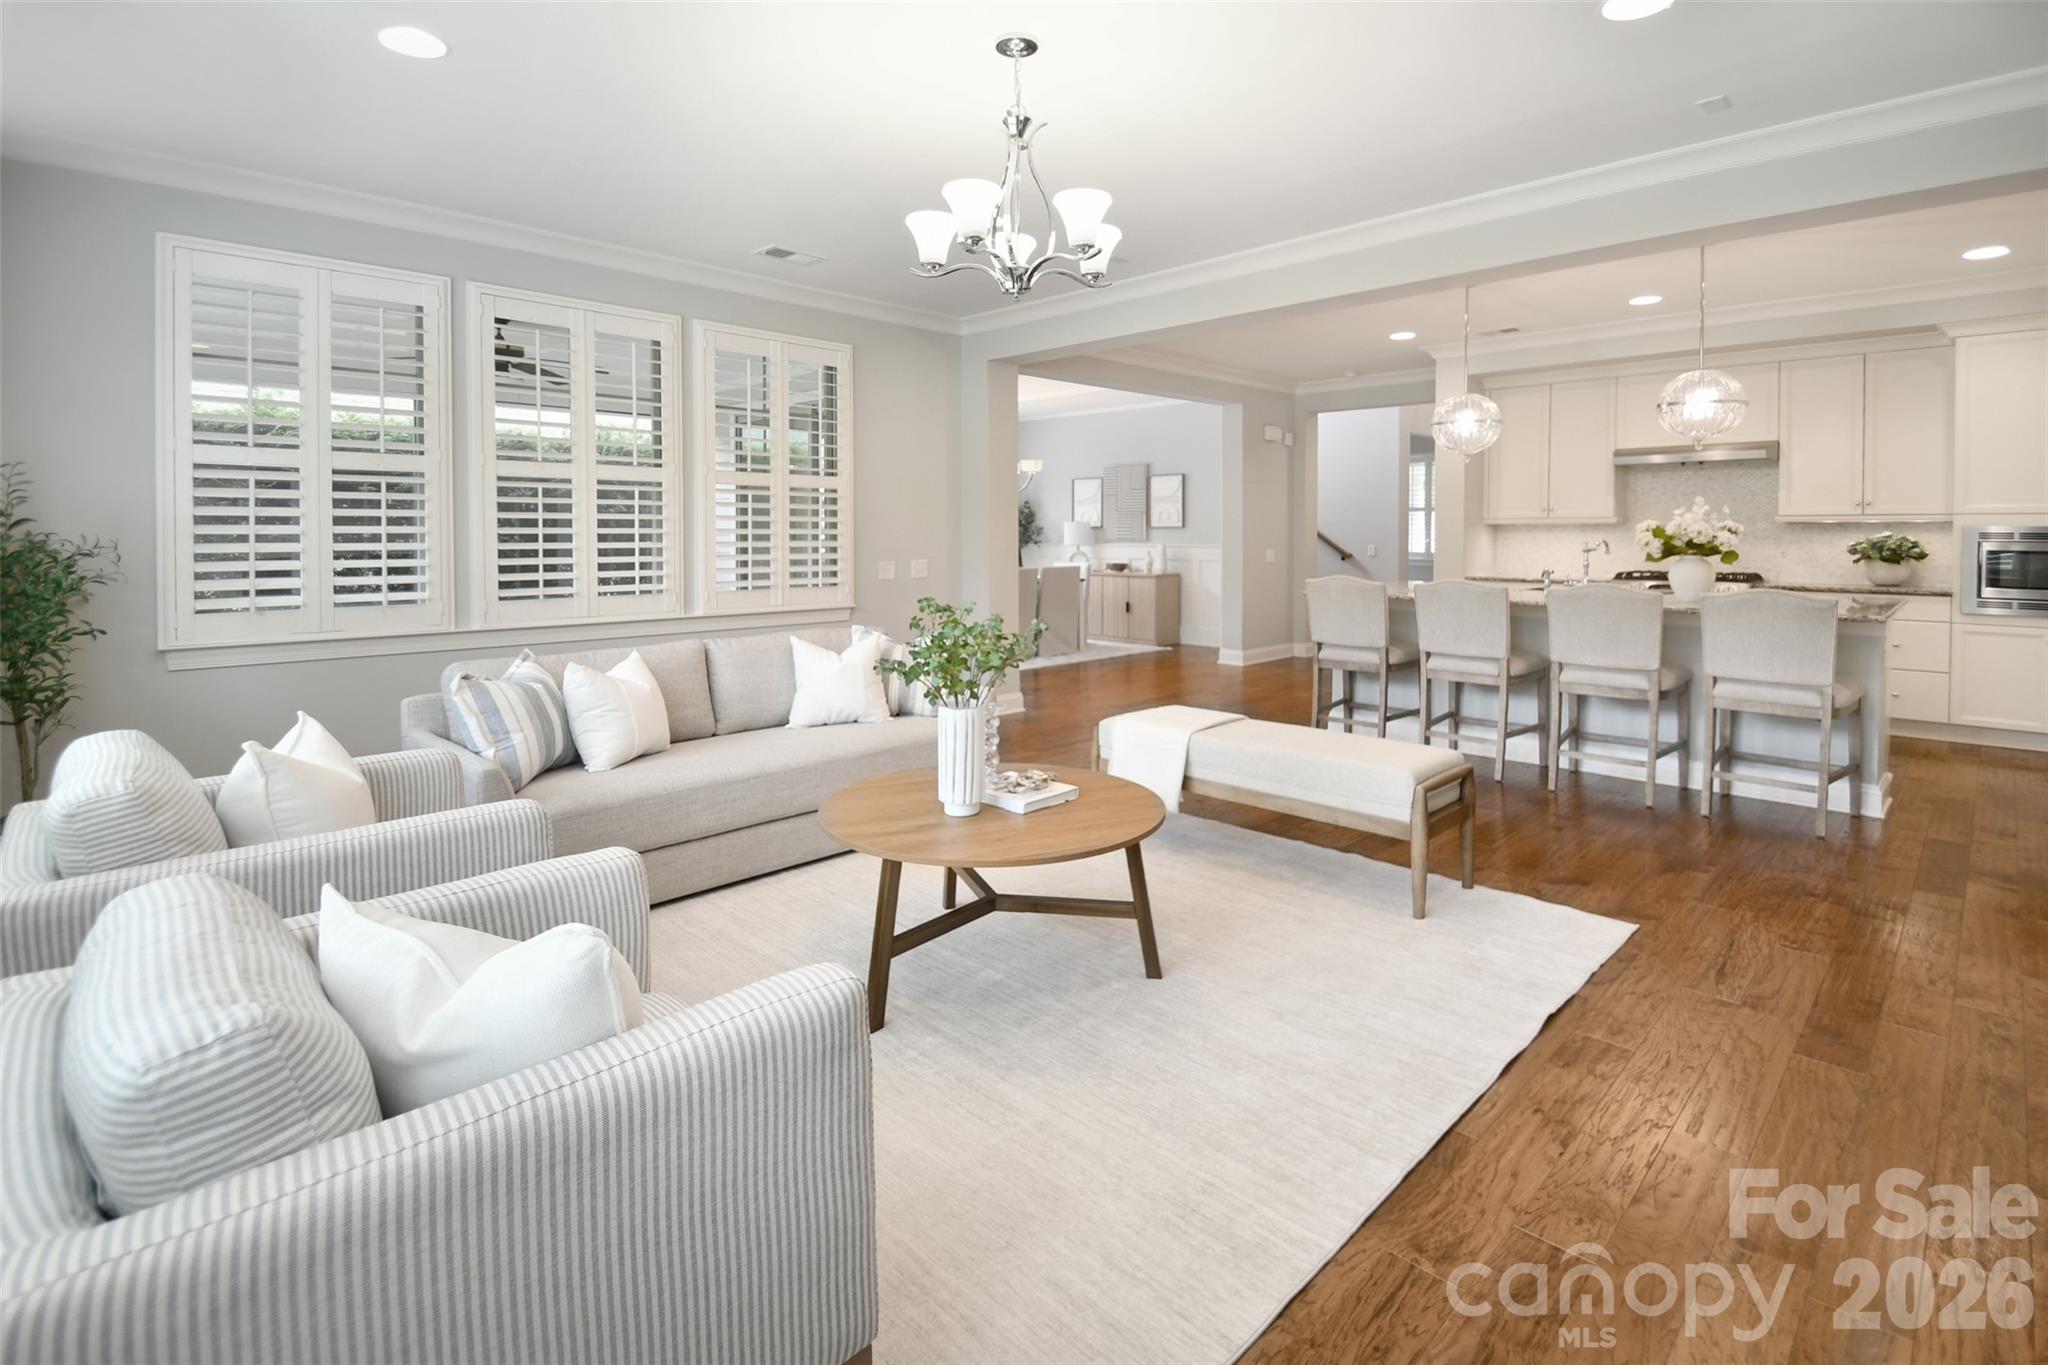
Rare opportunity to purchase in sought after Weddington Chase for under a million! Well maintained, ready for a Buyer's vision and priced accordingly! Popular Kenilworth plan w a finished 3rd floor on a prime wooded, fenced and private lot--plenty of room to add a pool! HW floors most of main level and 2nd floor, formal dining room w trey ceiling and picture frame molding, formal living room plus 2 story Great room w built - in cabinets and shelving and a curved rear wall of windows, main level guest suite w full BA, spacious kitchen w lots of cabinet and counter space and a large pantry, bay window breakfast room and separate keeping room, main level full sized laundry room, built in desk in second floor hallway, enormous primary suite w trey ceiling and sitting area, large primary BA w tile flooring, separate shower and whirlpool tub, large owners retreat off of bath, large secondary BRs, all with direct BA access, finished 3rd floor has a large media/bonus room plus a bedroom, a separate flex room and a full Bath! 3 car sideload GA, large deck overlooking backyard, landscape lighting front and back, firepit in backyard. Three new A/C (all within the last 5 years - 2021 3 ton - 2nd floor; 2022 2.5 ton - 3rd floor; 2024 3 ton); the roof was replaced in 2016.

Listed by Carl Richmond of Howard Hanna Allen Tate Charlotte South

$
$
%
$/month over payments
Federal 30-year interest rate: 6.49% last updated on Jul 9, 2026
* All Figures are estimates. Check with your bank or proposed mortgage company for actual interest rates.
This product uses the FRED® API but is not endorsed or certified by the Federal Reserve Bank of St. Louis.

Save FavoriteSchedule TourAsk A QuestionMore Details

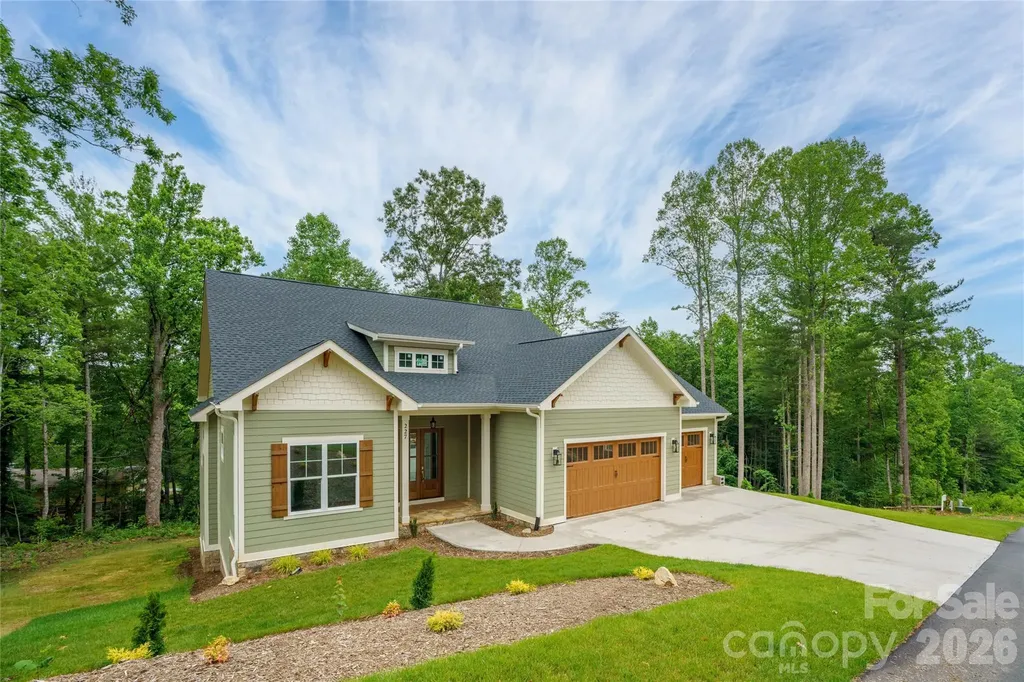
227 Northview Drive Hendersonville NC 28791

MLS Number CAR4359426

  • Residential
  • Bedrooms 4
  • Bathroom 3
  • Square Feet 3,130
  • Acreage 1.01

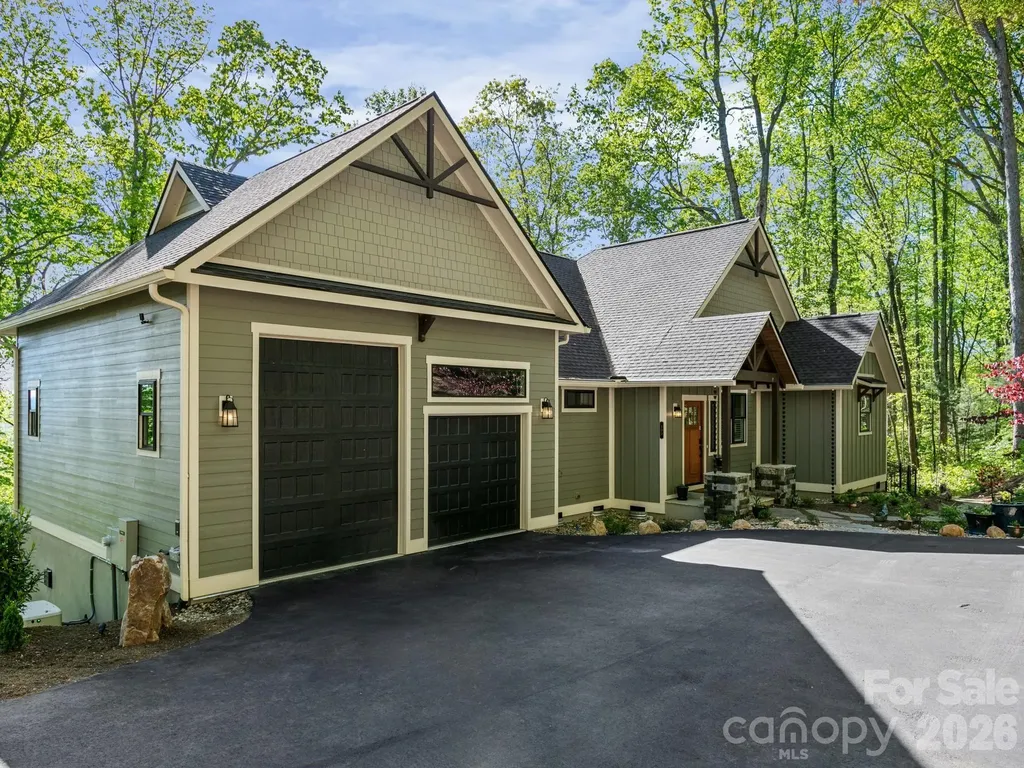
New construction within the beautiful new Northview community. This well designed home showcases modern craftsmanship with a perfect blend of luxury and comfort. The open-concept floor plan with tall interior ceilings creates a bright, inviting atmosphere ideal for entertaining or everyday living. The home offers four generously sized bedrooms, three full bathrooms, and the rare convenience of two primary suites on the main level. The chef's kitchen features an oversized eat-at island and a walk-in pantry, while storage abounds with multiple oversized walk-in closets. A robust area above the garage will ensure you have plenty of space for storage. Living spaces flow seamlessly from indoors to outdoors, leading to a large covered rear patio and private deck overlooking a serene wooded setting. An oversized three-car garage completes this exceptional home.

Listed by Eric Attreau of EXP Realty LLC Mooresville

$
$
%
$/month over payments
Federal 30-year interest rate: 6.49% last updated on Jul 9, 2026
* All Figures are estimates. Check with your bank or proposed mortgage company for actual interest rates.
This product uses the FRED® API but is not endorsed or certified by the Federal Reserve Bank of St. Louis.

Save FavoriteSchedule TourAsk A QuestionMore Details

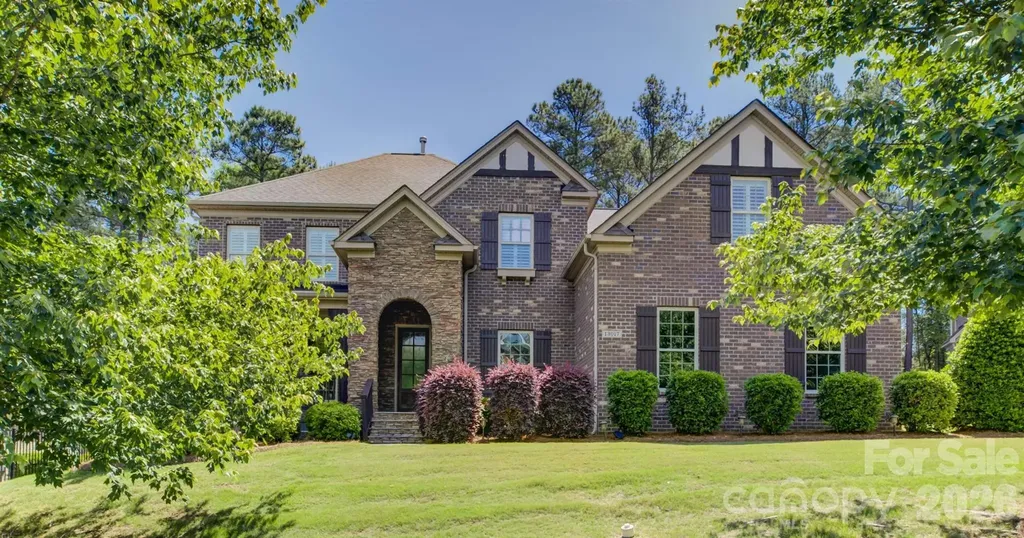
13017 Avila Court Charlotte NC 28278

Charlotte, NC13017 Avila Court

Price$998,000

Est. Mortgage: $/month

MLS Number CAR4358276

  • Residential
  • Bedrooms 5
  • Bathroom 4
  • Square Feet 4,598
  • Acreage 0.34

Tucked away on a quiet cul-de-sac in the gated Bear Creek enclave of the amenity-rich Palisades community, this exceptional two-story brick-and-stone residence offers timeless curb appeal and a highly functional floor plan designed for both entertaining and everyday living. Freshly painted ready for new owner. A welcoming foyer is flanked by a private study/living room and an elegant formal dining room accented by classic wainscoting and a tray ceiling. The home flows seamlessly into the gourmet kitchen-complete with abundant cabinetry, granite countertops, a gas cooktop, and a wall oven-while a convenient pass-through butler's pantry enhances hosting and storage. The breakfast bar opens to a sunlit great room centered around a striking stone fireplace, creating an inviting gathering space. Step outside to a generous deck overlooking a private wooded backdrop-ideal for morning coffee, outdoor dining, or relaxing in a serene setting.The main-level primary suite is a true retreat, featuring plantation shutters, a double tray ceiling, dual vanities, a soaking tub, and a glass-enclosed shower. A well-appointed laundry room with extensive cabinetry adds everyday convenience. Upstairs, secondary bedrooms are thoughtfully arranged for flexibility: bedrooms 2 and 3 share a Jack-and-Jill bath, while an additional bath connects to bedroom 3 and the bonus room/bedroom 4 configuration-perfect for guests, recreation, hobbies, or work-from-home needs. The oversized bonus room provides excellent versatility and can easily serve as a media space, playroom, or a secondary living area.Residents enjoy access to impressive community amenities, including a clubhouse, outdoor pool, fitness center, playground, pickleball and basketball courts, and walking trails, with optional golf and social memberships available through the award-winning Palisades Country Club.

Listed by Ann-Dorthe Havmoeller of Howard Hanna Allen Tate Charlotte South

$
$
%
$/month over payments
Federal 30-year interest rate: 6.49% last updated on Jul 9, 2026
* All Figures are estimates. Check with your bank or proposed mortgage company for actual interest rates.
This product uses the FRED® API but is not endorsed or certified by the Federal Reserve Bank of St. Louis.

Virtual TourSave FavoriteSchedule TourAsk A QuestionMore Details

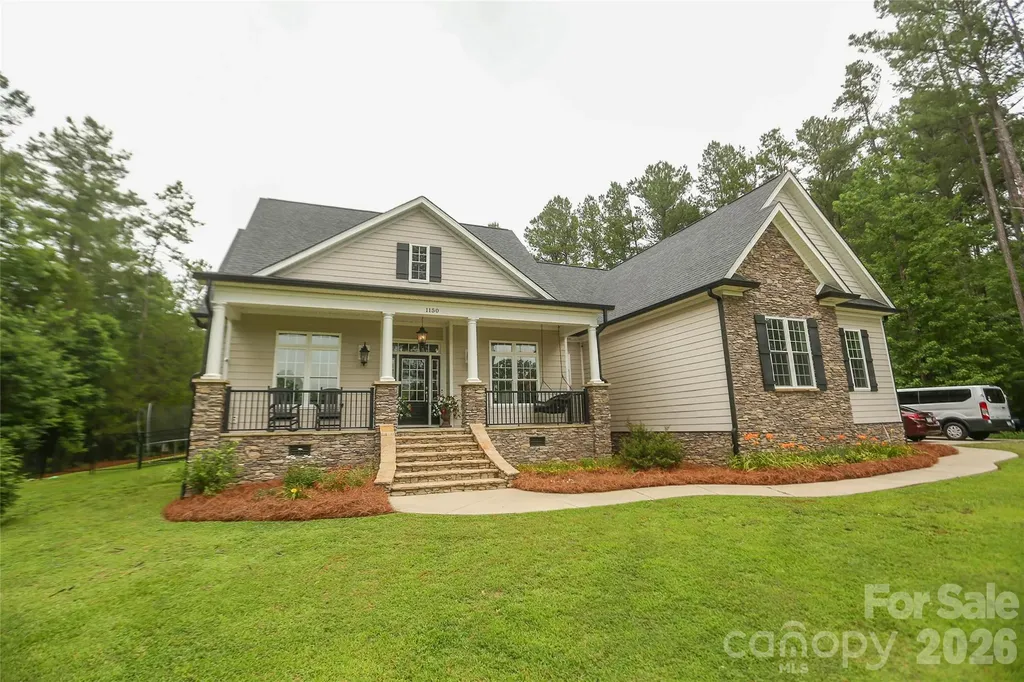
1150 Oak Trail Circle Concord NC 28025

Concord, NC1150 Oak Trail Circle

Price$998,000

Est. Mortgage: $/month

Coming Soon

MLS Number CAR4399112

  • Residential
  • Bedrooms 4
  • Bathroom 4
  • Square Feet 3,188
  • Acreage 3.57

Coming Soon! Discover the perfect blend of luxury, privacy, and convenience in this beautiful custom-built home on scenic acreage. Enjoy private walking trails, a sparkling pool, and a spacious covered back patio that's ideal for relaxing or entertaining. Inside, the open-concept floor plan offers seamless flow with quality craftsmanship throughout. Tucked away on a quiet road just minutes from Downtown Concord, this exceptional property provides peaceful country living without sacrificing easy access to shopping, dining, and entertainment.

Listed by Joe Hartsell of Keller Williams South Park

$
$
%
$/month over payments
Federal 30-year interest rate: 6.49% last updated on Jul 9, 2026
* All Figures are estimates. Check with your bank or proposed mortgage company for actual interest rates.
This product uses the FRED® API but is not endorsed or certified by the Federal Reserve Bank of St. Louis.

Save FavoriteSchedule TourAsk A QuestionMore Details

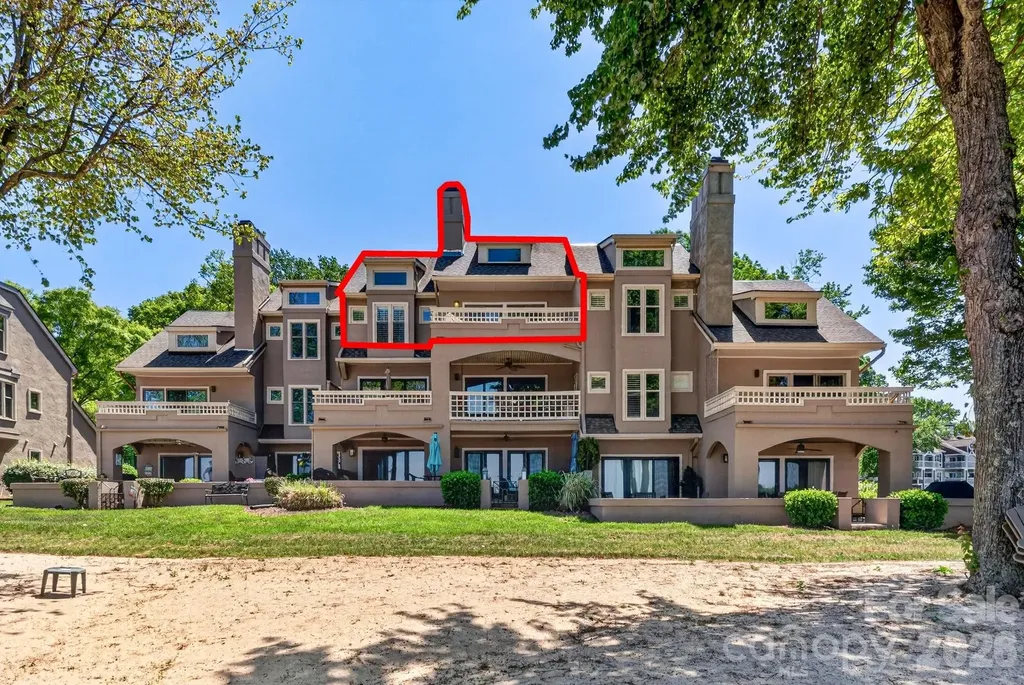
605 Portside Drive Davidson NC 28036

Davidson, NC605 Portside Drive

Price$998,000

Est. Mortgage: $/month

Active With Contract

MLS Number CAR4374154

  • Condo
  • Bedrooms 3
  • Bathroom 2
  • Square Feet 1,369

One of the best condo locations in Davidson Landing. This condo has sunset views and a sandy beach! Updated 3-bedroom, 2-bathroom condo in the highly desirable Portside complex of Davidson Landing. 3rd floor location has vaulted ceilings and provides an amazing sunset view of the lake and Portside beach. Engineered wood floors throughout the condo. Kitchen has updated cabinets and quartz countertops. Shiplap accent wall in living area around fireplace with built-in cabinets and shelving. Both bathrooms have been updated with tiled showers & floors, vanities and fixtures. Amenities include the lake, beach, pool, tennis, pickleball, basketball, fitness/walking trails, leased boatslips, and walkable waterfront restaurants/bars. Can be sold furnished.

Listed by Zach Stamey of NorthGroup Real Estate LLC

$
$
%
$/month over payments
Federal 30-year interest rate: 6.49% last updated on Jul 9, 2026
* All Figures are estimates. Check with your bank or proposed mortgage company for actual interest rates.
This product uses the FRED® API but is not endorsed or certified by the Federal Reserve Bank of St. Louis.

Virtual TourSave FavoriteSchedule TourAsk A QuestionMore Details

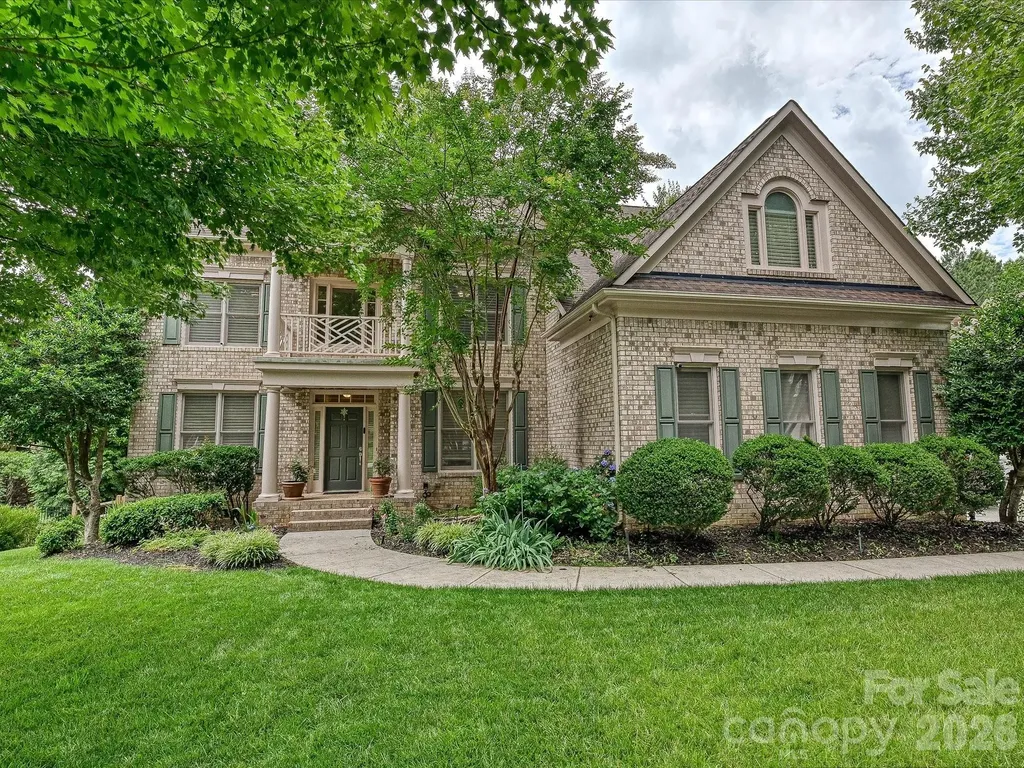
199 Garnet Way Hendersonville NC 28791

Hendersonville, NC199 Garnet Way

Price$998,000

Est. Mortgage: $/month

Open House

MLS Number CAR4372547

  • Residential
  • Next Open House: Sun 07/12 2:00 pm. to 4:00 pm.
  • Bedrooms 3
  • Bathroom 3
  • Square Feet 2,603

Tucked quietly into a private corner of The Boulders, one of Hendersonville's most sought-after gated communities, this 2024 custom Craftsman residence offers something increasingly rare: true privacy, intentional design, and a lifestyle that feels both elevated and effortless. Positioned on a premier corner lot and wrapped in thoughtfully curated landscaping, the property creates a sense of arrival that is both peaceful and refined. Every stone, every path, every planting has been deliberately and situated to capture the mountain views, resulting in a setting that feels more like a personal retreat than a neighborhood home. From the moment you step inside, the craftsmanship becomes evident. Warm L & M Timberline engineered wood flooring grounds the space, while custom built-ins and plantation shutters add a level of finish that speaks to both quality and care. Natural light pours through expansive sliding glass doors, framing serene views of surrounding greenery and inviting the outdoors in. The layout flows seamlessly, designed for both quiet mornings and meaningful gatherings. At the heart of the home, the kitchen is as functional as it is beautiful. Anchored by an induction cooktop, stainless statement hood, and double ovens, it is complemented by an oversized walk-in pantry and an inviting eat-in dining space. Just beyond, a screened-in porch extends the living area, offering a peaceful place to enjoy summer evenings in comfort, surrounded by the gentle sounds of nature. The home has been thoughtfully designed to accommodate a wide range of lifestyles. A built-in pet bathing station in the mudroom adds both charm and practicality, while an ADA-compliant ramp provides easy access to the backyard. Whether for pets, guests, or multigenerational living, the home adapts with ease. The outdoor living experience is where this property truly distinguishes itself. Trex decking to a winding rock path leads you through lush landscaping to a beautifully designed flagstone fire pit, where evenings can be spent under the stars. A vibrant rose garden adds color, fragrance, and a sense of timeless romance, offering a daily reminder to slow down and savor the moment. The primary suite is a private sanctuary, thoughtfully designed to deliver both luxury and comfort. Its spa-inspired bath is finished with porcelain Daltile and features a beautifully appointed shower experience with multiple water sources, including a rain head, wall-mounted shower head, and handheld fixture, creating a truly indulgent daily retreat. A garden tub with a heated back offers the perfect place to unwind. Throughout the home, custom closet systems add a refined sense of organization, seamlessly marrying function with elegance. One of the most unique and valuable features of this property is the oversized garage configuration. In addition to a standard two-car setup, one bay has been purposefully built to accommodate a camper van or RV, complete with a 12-foot-high door and dimensions of approximately 30 feet deep by 12.5 feet wide. The garage flooring has been upgraded for durability, making this a rare and highly functional asset for those with adventure in mind. Additional features include porcelain tile accents, barn door entries, whole-house generator wiring for peace of mind, and a level of finish that reflects careful attention to every detail. Located just minutes from the charm and convenience of downtown Hendersonville, The Boulders offers a gated, active community setting while still allowing this home to feel tucked away in its own private enclave. It is a place where luxury meets livability, where thoughtful design enhances daily life, and where every detail has been considered. This is more than a home. It is a retreat, a refuge, and a place to truly live well. Minutes from downtown Hendersonville, Asheville airport, Sierra Nevada Mills River campus, and premier health care a Pardee medical center.

Listed by Karen Svites of Karen Svites Realty Inc.
$
$
%
$/month over payments
Federal 30-year interest rate: 6.49% last updated on Jul 9, 2026
* All Figures are estimates. Check with your bank or proposed mortgage company for actual interest rates.
This product uses the FRED® API but is not endorsed or certified by the Federal Reserve Bank of St. Louis.

Virtual TourSave FavoriteSchedule TourAsk A QuestionMore Details

23 Warwick Place Asheville NC 28804

Asheville, NC23 Warwick Place

Price$998,000

Est. Mortgage: $/month

MLS Number CAR4394325

  • Residential
  • Bedrooms 4
  • Bathroom 3
  • Square Feet 3,388
  • Acreage 0.22

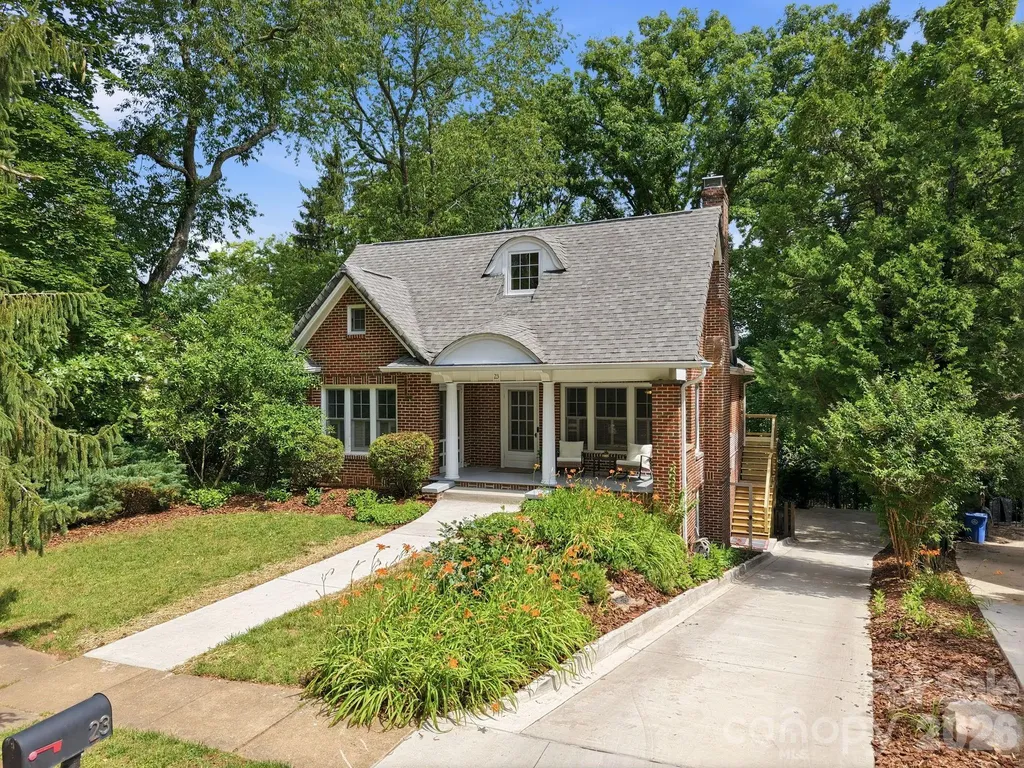
Discover this thoughtfully updated late-1920s Tudor, nestled on a quiet street in the heart of Asheville's coveted Grove Park neighborhood. Natural light fills every corner of this residence, highlighting its hardwood floors and period details. The main level features a cozy living room with new premium gas logs, an updated, efficient kitchen, charming period bathroom, two large bedrooms, and a versatile front room ideal for an office or yoga studio. The entire upper level is dedicated to a private primary suite, complete with a primary bath, walk-in closet, and sitting room. The lower level offers a guest bedroom, ¾ bath, laundry, and an oversized one-car garage. Recent improvements bring lasting peace of mind: updated electrical panel with whole-house surge protection, new gas water heater, deck, and driveway. Enjoy the peaceful, private backyard and restored covered front porch. Boasting exceptional walkability and situated nearly within sight of the historic Grove Park Inn, this home offers a location and lifestyle that are truly second to none.

Listed by Lee Smith of Redfin Corporation

$
$
%
$/month over payments
Federal 30-year interest rate: 6.49% last updated on Jul 9, 2026
* All Figures are estimates. Check with your bank or proposed mortgage company for actual interest rates.
This product uses the FRED® API but is not endorsed or certified by the Federal Reserve Bank of St. Louis.

Save FavoriteSchedule TourAsk A QuestionMore Details

3904 Lucy Shortcut Road Marshville NC 28103

MLS Number CAR4400583

  • Land
  • Acreage 32.41
  • County Union

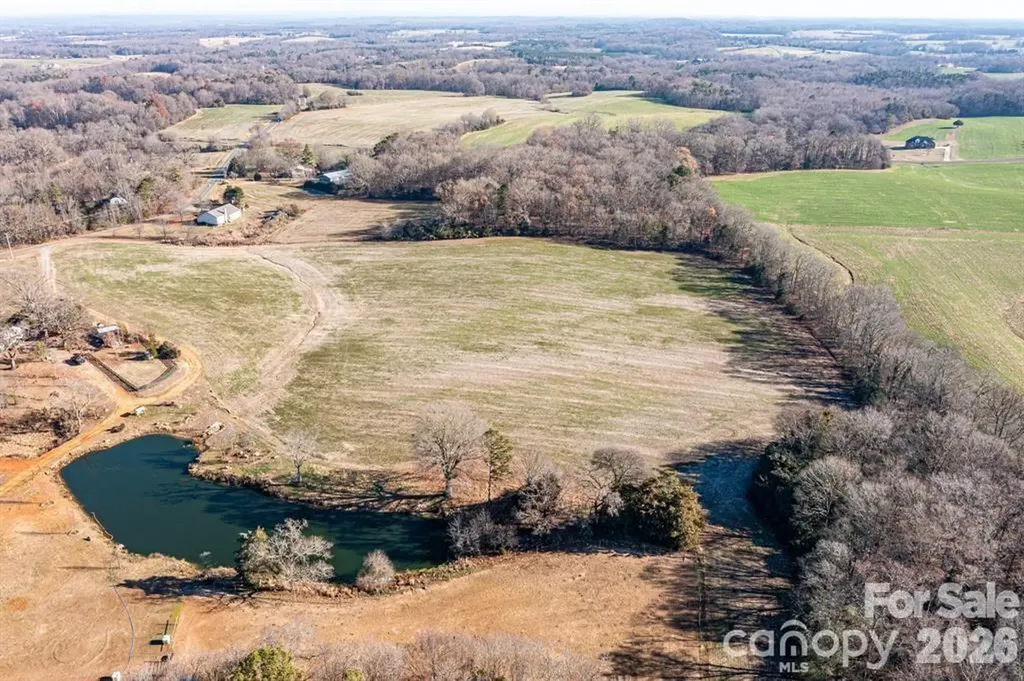
The type of property many are in search of in Union County!!! This 32.41 acre parcel has so many unique features. Varied topography, scenic views, pasture area, pond, hidden fields, woods, springs, drilled well, old hand dug well (functional for horses), existing septic and numerous areas for additional septic fields indentified by a soil scientist. There is a barn that was begun in 2022 with living quarter apartment above. The barn just needs your finishing touches. This tract has the ability to serve as a homestead, an equestrian facility, a venue site, agribusiness or agritourism, family compound with multiple homes or just your own personal sanctuary with a home constructed at one of many possible locations. Property could be subdivided subject to Union County Land Use Ordinance. Located between the New Salem community and Marshville/Monroe in rural NE Union County. This tract is situated within 10-35 minute drive of Marshville, Monroe, Indian Trail, Matthews and Mint Hill. Schedule a trip, allow plenty of time to explore all the features that are offered with this property. Truly an exceptional opportunity with multiple possible uses, subject to the Union County Land Use Ordinance zoning class of RA40.

Listed by Todd Baucom of Todd Baucom Realty Inc

$
$
%
$/month over payments
Federal 30-year interest rate: 6.49% last updated on Jul 9, 2026
* All Figures are estimates. Check with your bank or proposed mortgage company for actual interest rates.
This product uses the FRED® API but is not endorsed or certified by the Federal Reserve Bank of St. Louis.

Save FavoriteSchedule TourAsk A QuestionMore Details

16615 Redding Park Lane Cornelius NC 28031
Active With Contract

MLS Number CAR4362429

  • Residential
  • Bedrooms 4
  • Bathroom 3
  • Square Feet 3,071
  • Acreage 0.15

The BEST value in Robbins Park-- newly staged, price reduced and ready for her new owner! Experience refined living in this impeccably upgraded residence nestled within the coveted Robbins Park community. Thoughtfully designed with both elegance and functionality in mind, this home showcases a bright, open-concept layout enhanced by expansive windows that bathe the interiors in natural light. At the heart of the home, the chef's kitchen impresses with a striking oversized granite island, crisp cabinetry, and premium stainless steel appliances-perfect for both everyday living and entertaining. Throughout the home, you'll find elevated design touches including detailed trim work, plantation shutters, and custom closet systems that add both beauty and practicality. Enjoy the benefit of new HVAc systems! The main level offers exceptional versatility, featuring a private office, along with a well-appointed guest suite and full bath-ideal for visitors or multigenerational living. Upstairs, the expansive primary suite serves as a true retreat, complete with dual closets and a spa-inspired bath featuring dual vanities and a sleek walk-in shower. Generously sized secondary bedrooms, an additional full bath, and a spacious loft provide ample room for relaxation and recreation. Step outside to a serene outdoor setting, where a covered stone paver patio overlooks a flat private lot, perfectly positioned on a quiet street. Residents enjoy access to Robbins Park's premier amenities, including a resort-style pool, tennis courts, scenic walking trails, a tranquil pond with a gray heron who calls it his home, and a community park. Ideally situated, the home also offers direct access to a nearby greenway leading to Birkdale Village, where an array of dining, shopping, and entertainment options await. With close proximity to Lake Norman, I-77, Charlotte, and the airport, this location seamlessly blends convenience with lifestyle. This is more than a home-it's an elevated living experience!

Listed by Christy Bradshaw of Call It Closed International Inc

$
$
%
$/month over payments
Federal 30-year interest rate: 6.49% last updated on Jul 9, 2026
* All Figures are estimates. Check with your bank or proposed mortgage company for actual interest rates.
This product uses the FRED® API but is not endorsed or certified by the Federal Reserve Bank of St. Louis.

Virtual TourSave FavoriteSchedule TourAsk A QuestionMore Details

232 Hawthorne Park Avenue Belmont NC 28012
Pending

MLS Number CAR4391725

  • Residential
  • Bedrooms 4
  • Bathroom 4
  • Square Feet 3,300
  • Acreage 0.17

Overlooking Hawthorne's signature green space in Belmont's highly sought-after Hawthorne community, this beautifully crafted Saussy Burbank home offers the perfect blend of timeless architecture, thoughtful design, and small-town charm. Just a short stroll to the restaurants, breweries, shops, and year-round events of downtown Belmont, you'll enjoy one of the area's most walkable and desirable locations. This spacious 4-bedroom, 3.5-bath home features a highly desirable floorplan with a main-level primary suite plus a generous upstairs guest suite, ideal for multigenerational living, long-term guests, or a private retreat. Custom built-in shelving, detailed molding, and generously sized closets throughout showcase the quality craftsmanship and attention to detail. Step outside to discover what truly makes Hawthorne special: tree-lined streets, beautifully maintained green spaces, charming brick homes, and a park-like setting that feels worlds away while remaining just moments from downtown Belmont. Then retreat to your own private backyard oasis, where brick-lined privacy walls create the perfect setting for peaceful mornings, quiet evenings, and effortless outdoor living. New h/w heater '26, an HVAC unit '24, roof '18 (interior photos will be uploaded after the Open House.... if necessary, i.e. if it doesn't go Under Contract over the weekend first)

Listed by Bryan Kalentek of Realty 76

$
$
%
$/month over payments
Federal 30-year interest rate: 6.49% last updated on Jul 9, 2026
* All Figures are estimates. Check with your bank or proposed mortgage company for actual interest rates.
This product uses the FRED® API but is not endorsed or certified by the Federal Reserve Bank of St. Louis.

Save FavoriteSchedule TourAsk A QuestionMore Details

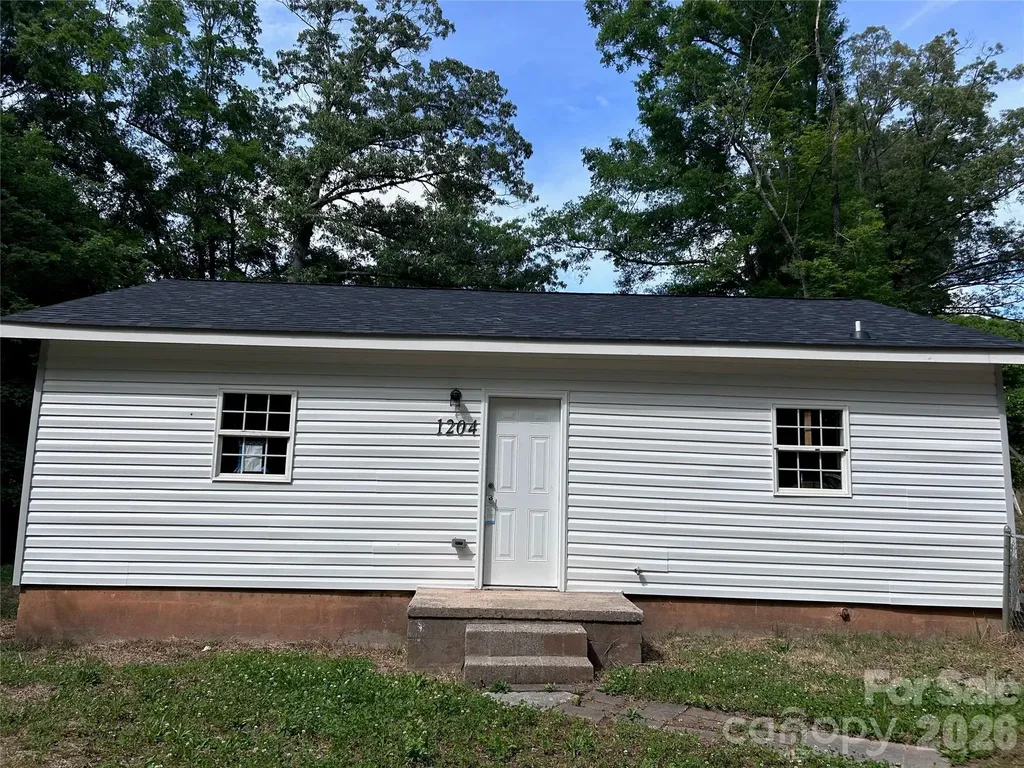
1204 Iva Avenue Gastonia NC 28052

Gastonia, NC1204 Iva Avenue

Price$997,000

Est. Mortgage: $/month

MLS Number CAR4382471

  • MultiFamily
  • Bedrooms 22
  • Square Feet 7,022
  • Acreage 1.26
  • Property SubType Residential Income

This is an eight single-family portfolio located in the growing Charlotte suburb of Gaston, NC. All properties are located within one block of each other. They are a 45-minute drive to Uptown Charlotte and 30 minutes away from Charlotte Douglas International Airport. 1204 Iva was damaged due to a hurricane. The property was gutted and completely remodeled. All work permitted with a Certificate of Compliance issued by the City of Gastonia Code Enforcement in March 2026. The monthly gross income is $9,290 when fully occupied. Currently, 1204 Iva is vacant and ready to rent. Another property requires approximately $5,000 in improvements to be rent-ready. Annual insurance is $4,450, and taxes are $6,416.00 across all properties. The properties are professionally managed. No showings until under contract. DO NO DISTURB TENANTS. DO NOT TALK TO TENANTS. Acreage and square footage are approximate and based on public records. Buyer to verify all square footage and acreage. Listing agent has an ownership interest in the selling LLC.

Listed by Chris Felder of Metric Realty Company

$
$
%
$/month over payments
Federal 30-year interest rate: 6.49% last updated on Jul 9, 2026
* All Figures are estimates. Check with your bank or proposed mortgage company for actual interest rates.
This product uses the FRED® API but is not endorsed or certified by the Federal Reserve Bank of St. Louis.

Save FavoriteSchedule TourAsk A QuestionMore Details

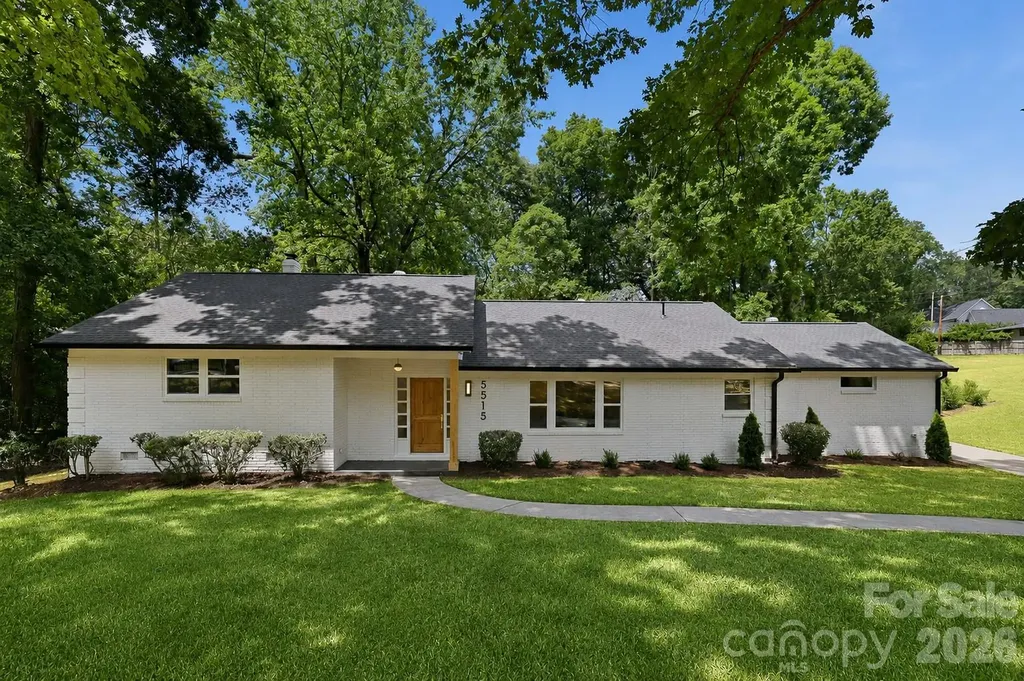
5515 Doncaster Drive Charlotte NC 28211

Charlotte, NC5515 Doncaster Drive

Price$997,000

Est. Mortgage: $/month

Open House

MLS Number CAR4399766

  • Residential
  • Next Open House: Sat 07/11 11:00 am. to 1:00 pm.
  • Bedrooms 3
  • Bathroom 3
  • Square Feet 2,350

Some renovations update a house. This one reimagined it from the studs out. Located in Sherwood Forest - one of Charlotte's most sought-after in-town neighborhoods, known for its mature canopy, pocket parks, and vibrant community calendar - 5515 Doncaster Drive is a complete, high-finish renovation with every detail chosen with purpose. The original hardwood floors were refinished, not replaced, delivering warmth and character that new floors simply cannot replicate. The original interior doors were refinished to match, preserving the home's midcentury character while giving it an entirely new story to tell. The living room makes a statement: a designer light fixture anchors the space above a beautifully textured fireplace wall featuring a recessed 50" electric fireplace - ambiance and warmth without the mess or maintenance of a traditional firebox. The kitchen commands its own moment, with two-tone semi-custom cabinetry, quartz counters, and an upgraded appliance package finished in white with antique brass accents - including a professional 36-inch six-burner FORNO gas range with pot filler, FORNO microwave drawer, brushed gold waterfall faucet, and a thoughtfully integrated beverage bar with under-counter wine fridge and warm open shelving. Every finish and fixture was chosen with both beauty and function in mind, creating a kitchen equally suited to weeknight dinners, holiday entertaining, or slow Saturday mornings. A sunroom off the main dining area serves equally well as a lounge, home office, study, or flex space. The laundry room carries its own personality - a subtle speakeasy vibe that makes even the utilitarian spaces feel considered. Closets throughout feature motion-sensored lighting - a simple, elevated touch to everyday living. A split-bedroom floor plan provides exceptional privacy. Two secondary bedrooms are elevated on a raised platform accessed by distinctly broad recessed steps, creating a unique architectural transition. One features a private en suite bath with a spacious tiled shower, while a beautifully appointed guest bath with a soaking tub, floating vanity, and designer tile serves the second. The primary suite occupies its own newly constructed private wing with large transom window. A generous closet and separate walk-in wardrobe with abundant natural light offer plenty of storage. The spa-inspired shower features a large rain head, handheld wand, multiple body jets, and custom glass - an exceptionally designed experience. A dedicated HVAC system provides independent climate control year-round. The suite also offers its own private access to the outdoor lounge, creating a seamless connection between indoor comfort and outdoor living. Outside, a generously sized patio - with separate lounge and al fresco dining areas - is designed precisely for the way Sherwood Forest lives: outside, together, and often. Three bedrooms. Three full bathrooms. Sunroom. Split-bedroom design. Private primary patio access. A complete renovation with nothing left to do but move in.

Listed by Tracy Cummins of EXP Realty LLC Ballantyne

$
$
%
$/month over payments
Federal 30-year interest rate: 6.49% last updated on Jul 9, 2026
* All Figures are estimates. Check with your bank or proposed mortgage company for actual interest rates.
This product uses the FRED® API but is not endorsed or certified by the Federal Reserve Bank of St. Louis.

Virtual TourSave FavoriteSchedule TourAsk A QuestionMore Details

Broker Reciprocity MLS Grid Logo © 2026 Listings courtesy of Canopy MLS as distributed by MLS GRID. IDX information is provided exclusively for consumers’ personal non-commercial use and may not be used for any purpose other than to identify prospective properties consumers may be interested in purchasing. The IDX data is deemed reliable but is not guaranteed by MLS GRID and may be subject to an end user license agreement prescribed by the Member Participant’s applicable MLS.  Based on information submitted to the MLS GRID as of July 10, 2026 1:19 PM UTC . All data is obtained from various sources and may not have been verified by broker or MLS GRID. Supplied Open House Information is subject to change without notice. All information should be independently reviewed and verified for accuracy. Properties may or may not be listed by the office/agent presenting the information. Some IDX listings have been excluded from this website.