and narrow your search. If you have fewer than 200 results, you can save your search.

Ridgecrest NC

r=4285-4296
446 Windridge Drive Sugar Grove NC 28679

Sugar Grove, NC446 Windridge Drive

Price$995,000

Est. Mortgage: $/month

MLS Number CAR4360975

  • Residential
  • Bedrooms 3
  • Bathroom 4
  • Square Feet 3,303
  • Acreage 1.11

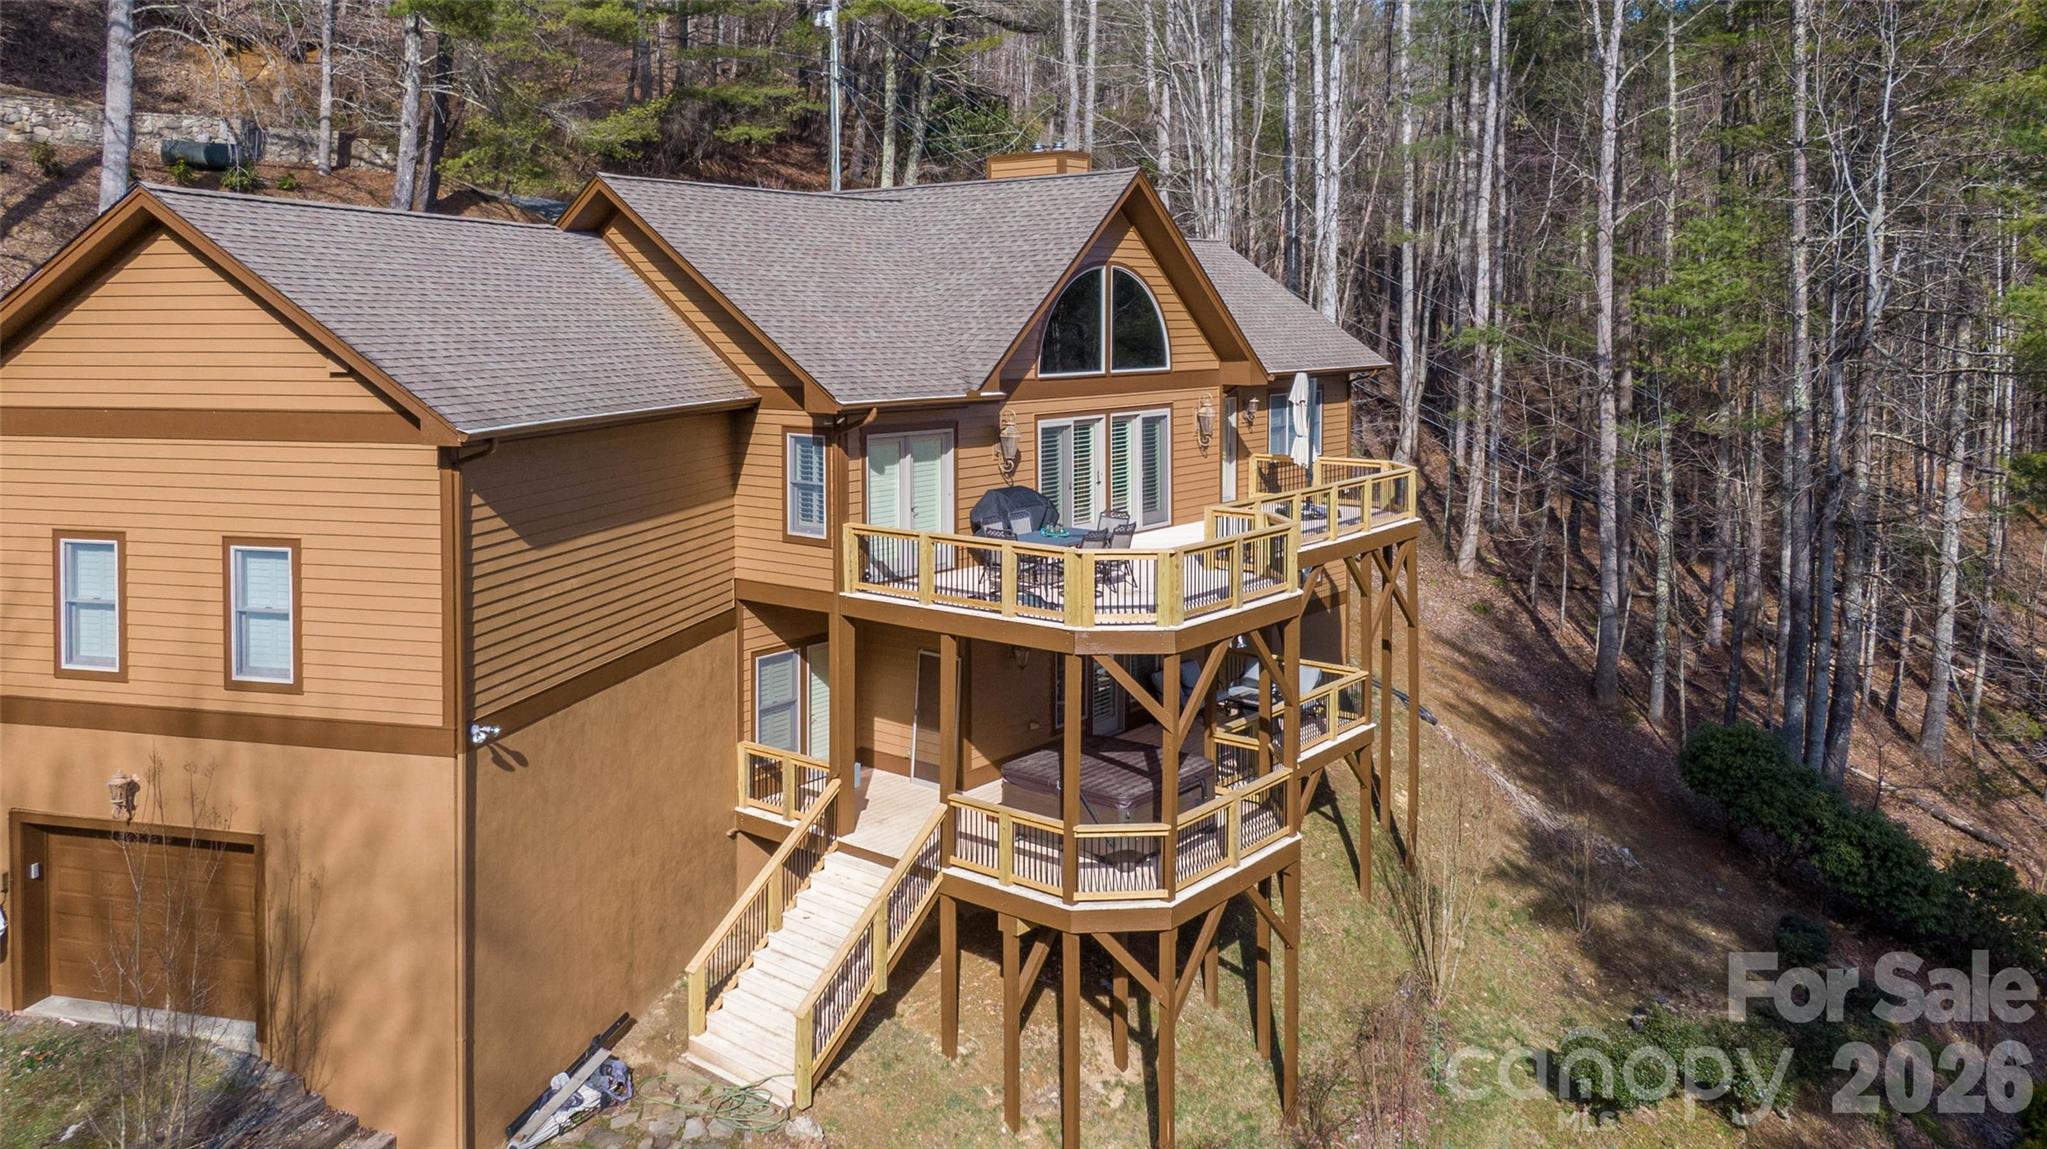
Over 3300 square feet and an amazing place to call home near Valle Crucis. Custom built home w/upgraded features and unique artistic touches Wood beamed vaulted ceilings in Great room, main floor master suite. Gourmet kitchen w/ new gas range, granite, loads of cabinets, breakfast nook in bay window. Open floorplan, Two stacked Stone floor to ceiling fireplaces and multifunction lighting/ fan fixtures to fit your mood. Formal dining area can accommodate table to seat 8. Lower level features 10 ft. ceilings, 2 large bedrooms w/walk in closets, 2 full baths, den w/stone fireplace and large storage room. Over 1000 feet of decking to enjoy the outdoors. Lower level deck has a high end 6 person hot tub Two garages - one has minisplit for HVAC and currently used as a game room. Exterior repainted in 2022. Over an acre estate w/a huge rock and a stone retaining wall that gives added appeal to the property. Home is ideal for permanent residence or vacation rental property. Great Location only 15-20 minutes from several ski slopes and snow tubing, Banner Elk, Linville, Grandfather Mountain and App State University. Rental history is available on request. Furnishings negotiable.

Listed by Lynda Paxton of Paxton Properties
$
$
%
$/month over payments
Federal 30-year interest rate: 6.49% last updated on Jul 9, 2026
* All Figures are estimates. Check with your bank or proposed mortgage company for actual interest rates.
This product uses the FRED® API but is not endorsed or certified by the Federal Reserve Bank of St. Louis.

Save FavoriteSchedule TourAsk A QuestionMore Details

502 Long Shoals Road Arden NC 28704

Arden, NC502 Long Shoals Road

Price$995,000

Est. Mortgage: $/month

MLS Number CAR4372104

  • Residential
  • Bedrooms 4
  • Bathroom 3
  • Square Feet 1,956
  • Acreage 0.95

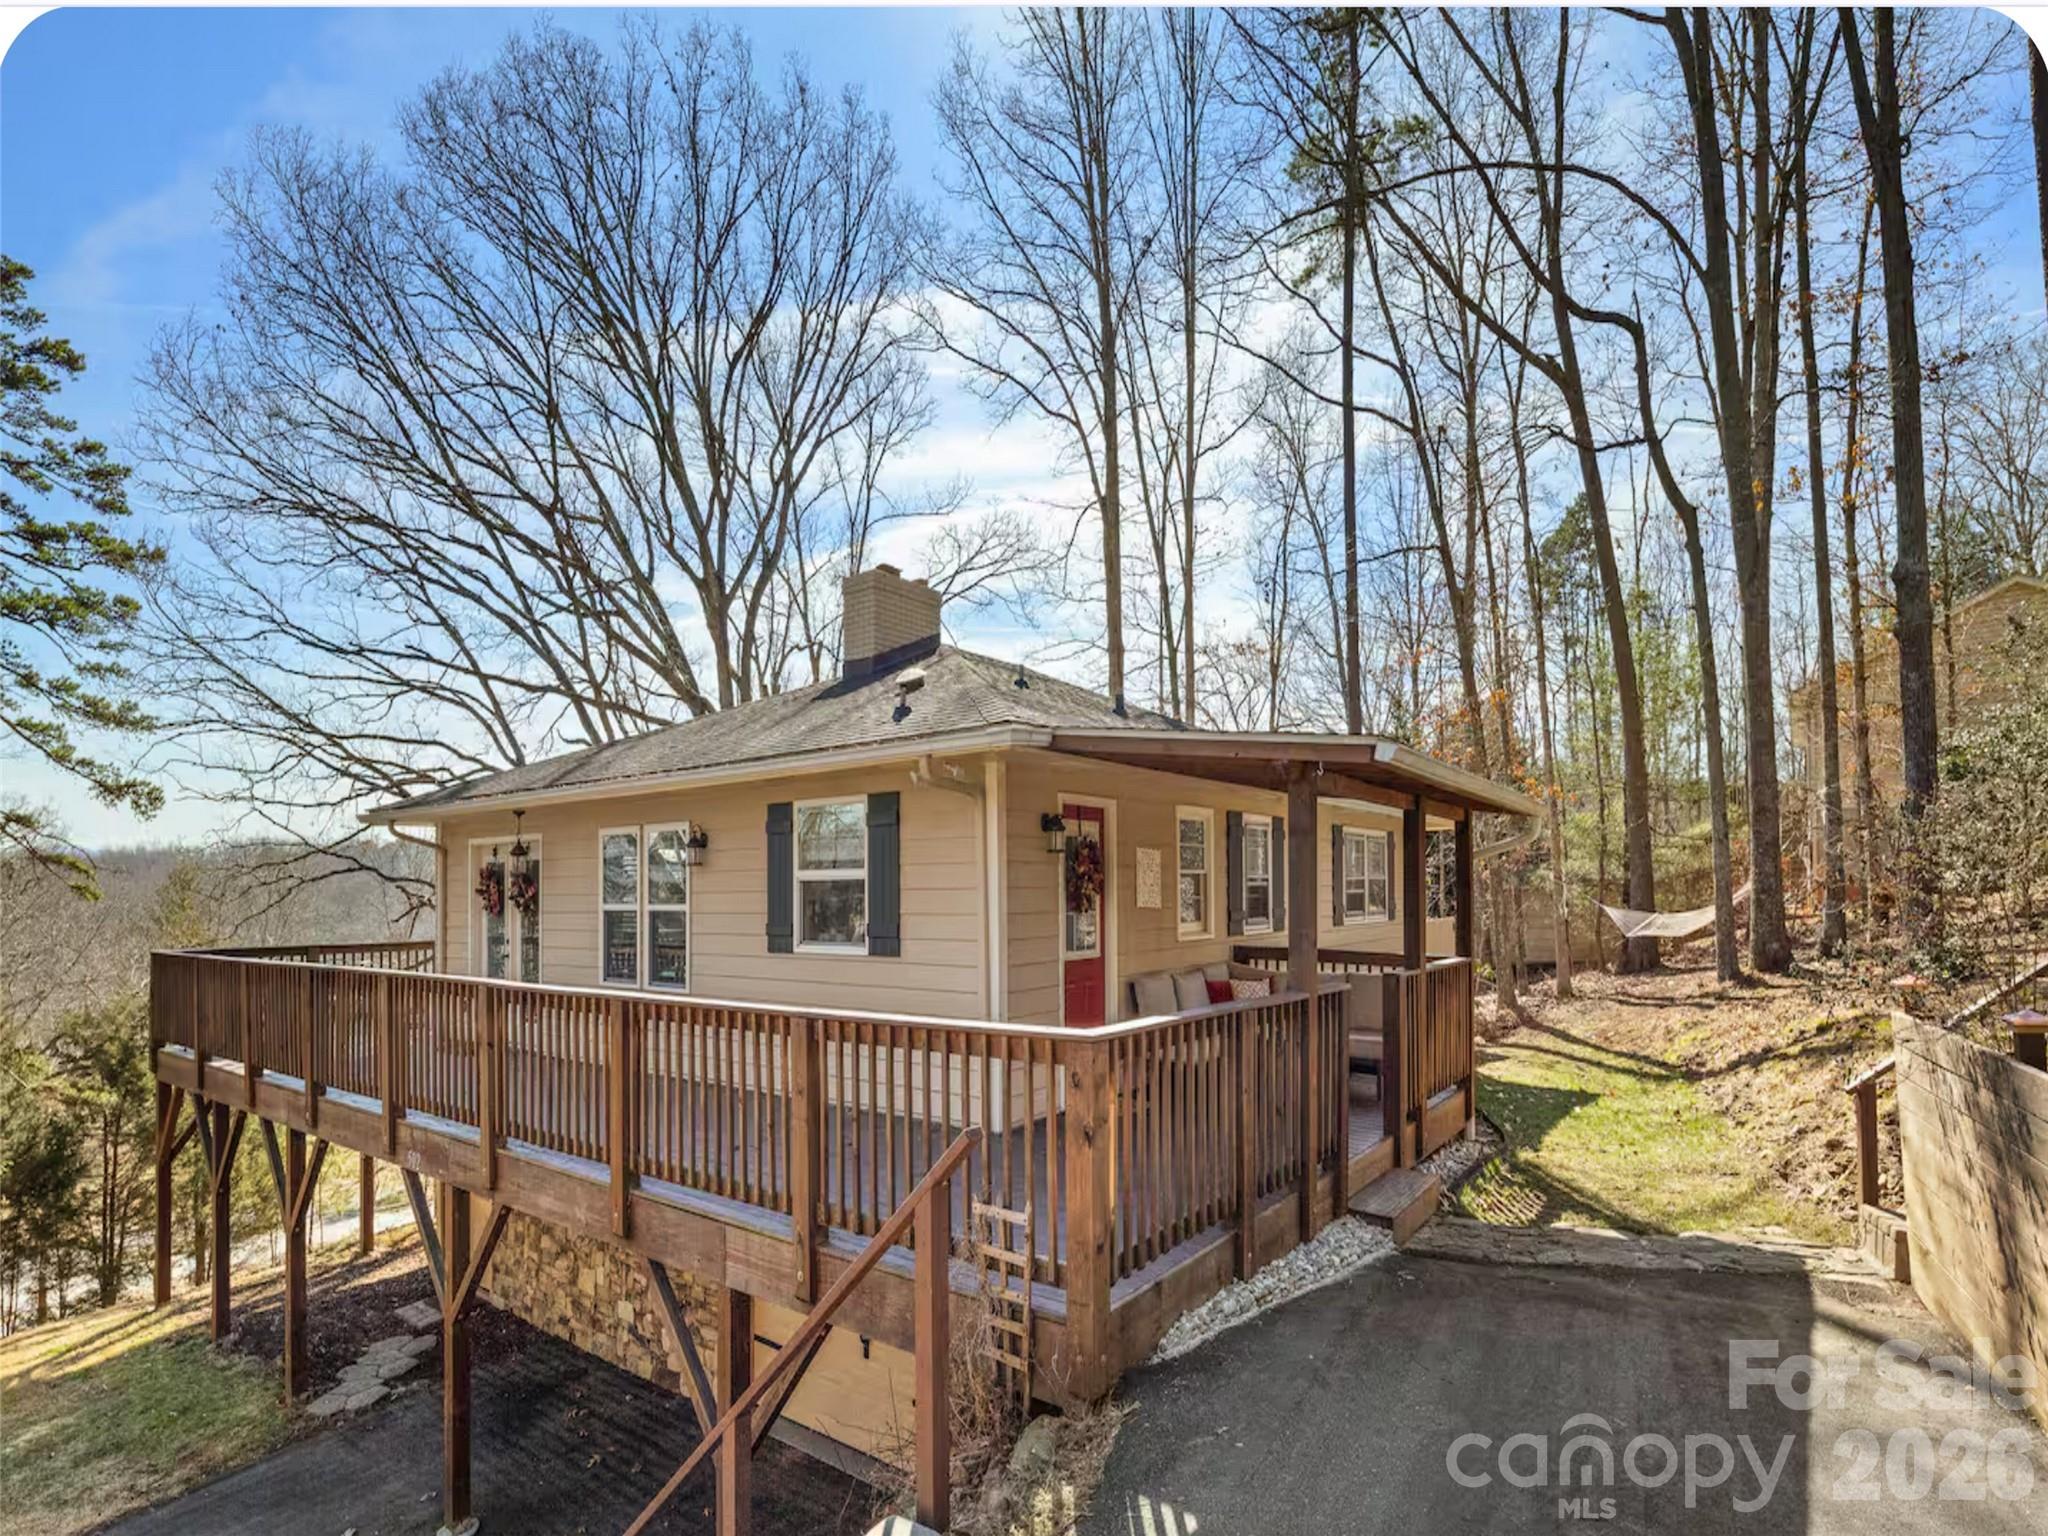
Rare investor opportunity centered around potential commercial frontage on Long Shoals Road. This nearly 1-acre property offers excellent visibility along a high-traffic corridor, while the existing income-producing home sits privately toward the rear of the lot with separate driveway access from Memory Lane. Currently zoned R2, the property features a 4-bedroom, 3-bath bungalow with strong rental history, mountain views, private deck, lower-level theatre room, second primary suite with separate entry, 1-car garage, and roof replaced in 2014. The home can continue generating income while a buyer explores the long-term value of the Long Shoals Road frontage. City sewer is believed to be very close by near the corner of Memory Lane and Clayton Road, creating potential upside for a buyer willing to pursue sewer connection, subdivision, or possible commercial rezoning, all subject to applicable approvals. The property also benefits from strong sight lines near the Clayton Road intersection and visually reads like a corner lot because the lot at the intersection in front of it is not buildable. Hold the rental home, pursue the frontage opportunity, and unlock the future potential of this highly visible Long Shoals Road parcel. Owner also owns the property next door at 506 Long Shoals, if interested in more frontage potential, please reach out.

Listed by Matt Payne of Walnut Cove Realty/Allen Tate/Beverly-Hanks

$
$
%
$/month over payments
Federal 30-year interest rate: 6.49% last updated on Jul 9, 2026
* All Figures are estimates. Check with your bank or proposed mortgage company for actual interest rates.
This product uses the FRED® API but is not endorsed or certified by the Federal Reserve Bank of St. Louis.

Save FavoriteSchedule TourAsk A QuestionMore Details

107 Courtland Avenue Asheville NC 28801

Asheville, NC107 Courtland Avenue

Price$995,000

Est. Mortgage: $/month

MLS Number CAR4379070

  • MultiFamily
  • Bedrooms 4
  • Square Feet 2,849
  • Acreage 0.16
  • Property SubType Residential Income

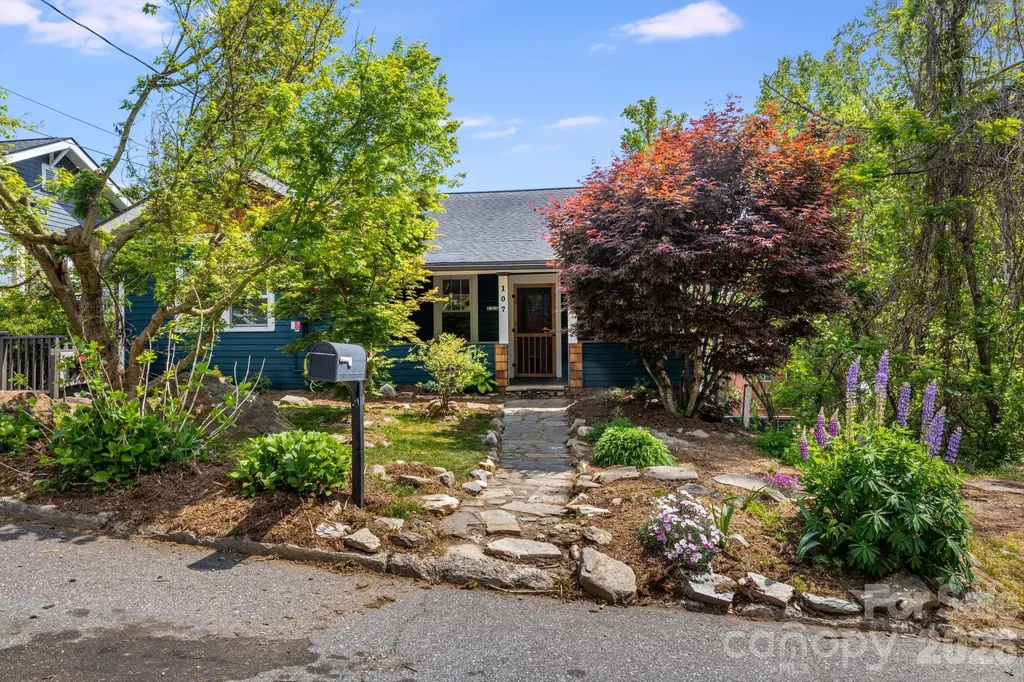
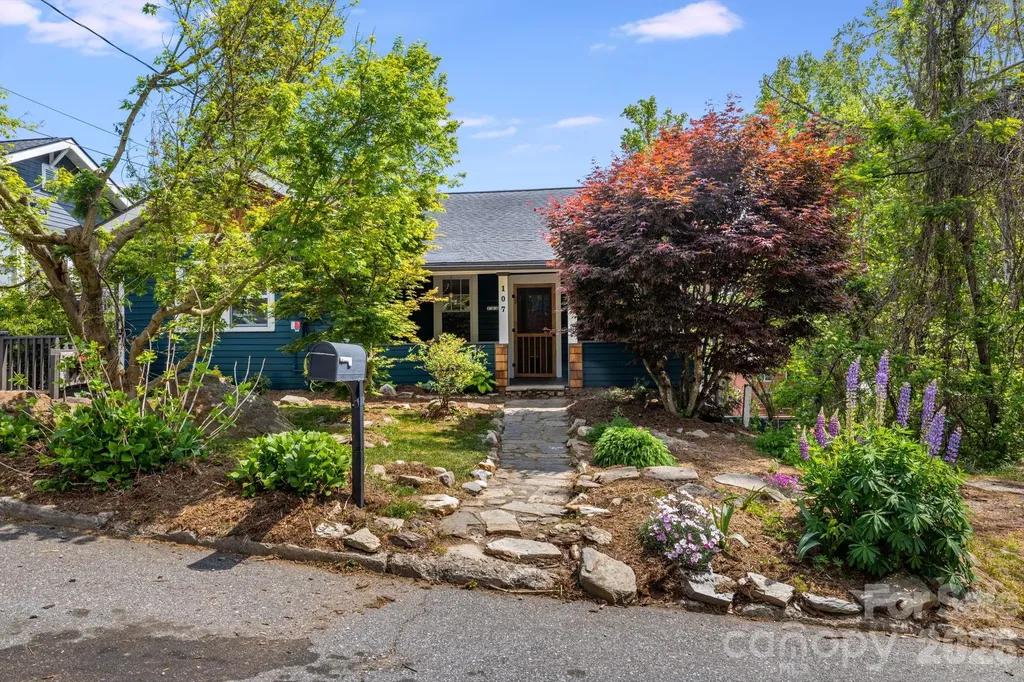
Experience the perfect blend of historic soul and modern sustainability. Located in Montford near Downtown Asheville, this income-producing 1927 triplex offers the charm of the neighborhood without historic district restrictions. This versatile property is move-in ready for its next chapter, whether as a high-performing investment, a multi-generational compound, or an owner-occupied "house hack." Main level, designed to live like a true single-family home. Features 2 bedrooms, a versatile flex room, and 2 full bathrooms. Significant 2024 updates include a fully renovated kitchen, refinished original wood floors, fresh interior paint, and newer HVAC system. Two additional units; both lower units offer private entrances, dedicated balconies, and in-unit laundry hookups. Both units renovated in 2015 with updated kitchens with stainless steel appliances. Middle unit is a spacious, character-filled 1-bedroom with a walk-in closet and HVAC replaced in 2017. Lower unit is an efficient studio with a newer mini-split installed in 2024. Property is efficient with an integrated solar panel system providing significant energy savings and equipped with a tesla ev level 2 home charging connector. The entire exterior was professionally painted in 2026, offering fresh curb appeal. The 0.16-acre lot is a private sanctuary featuring a landscaped backyard with natural stone accents, a built-in fire pit, and a wooded perimeter. Each unit enjoys its own outdoor space, and the property offers two dedicated off-street parking spaces plus additional street parking. This property offers a rare combination of historic character and modern efficiency. Nestled near Montford this gem offers a unique blend and Victorian history and scenic landmarks. Explore this accessible neighborhood, scenic landmarks and is conveniently located near downtown Asheville's vibrant culinary, music and art scene. Don't miss this unique opportunity-schedule your showing today! Please refer to agent remarks for showing time instructions or contact listing agent for details. Please do not disturb the tenants.

Listed by Krystal Hollis of Patton Allen Real Estate LLC

$
$
%
$/month over payments
Federal 30-year interest rate: 6.49% last updated on Jul 9, 2026
* All Figures are estimates. Check with your bank or proposed mortgage company for actual interest rates.
This product uses the FRED® API but is not endorsed or certified by the Federal Reserve Bank of St. Louis.

Save FavoriteSchedule TourAsk A QuestionMore Details

107 Courtland Avenue Asheville NC 28801

Asheville, NC107 Courtland Avenue

Price$995,000

Est. Mortgage: $/month

MLS Number CAR4376607

  • Residential
  • Bedrooms 4
  • Bathroom 4
  • Square Feet 2,849
  • Acreage 0.16

Experience the perfect blend of historic soul and modern sustainability. Located in Montford near Downtown Asheville, this income-producing 1927 property offers the charm of the neighborhood without historic district restrictions. This versatile property is move-in ready for its next chapter, whether as a high-performing investment, a multi-generational compound, or an owner-occupied "house hack." Main level, designed to live like a true single-family home. Features 2 bedrooms, a versatile flex room, and 2 full bathrooms. Significant 2024 updates include a fully renovated kitchen, refinished original wood floors, fresh interior paint, and newer HVAC system. Two additional units; both lower units offer private entrances, dedicated balconies, and in-unit laundry hookups. Both units renovated in 2015 with updated kitchens with stainless steel appliances. Middle unit is a spacious, character-filled 1-bedroom with a walk-in closet and HVAC replaced in 2017. Lower unit is an efficient studio with a newer mini-split installed in 2024. Property is efficient with solar panel system providing significant energy savings and equipped with a tesla ev level 2 home charging connector. The entire exterior was professionally painted in 2026, offering fresh curb appeal. The 0.16-acre lot is a private sanctuary featuring a landscaped backyard with natural stone accents, a built-in fire pit, and a wooded perimeter. Each unit enjoys its own outdoor space, and the property offers two dedicated off-street parking spaces plus additional street parking. This property offers a rare combination of historic character and modern efficiency. Explore this accessible neighborhood, scenic landmarks and is conveniently located near downtown Asheville's vibrant culinary, music and art scene. Don't miss this unique opportunity-schedule your showing today! Please refer to agent remarks for showing time instructions or contact listing agent for details. Please do not disturb the tenants.

Listed by Krystal Hollis of Patton Allen Real Estate LLC

$
$
%
$/month over payments
Federal 30-year interest rate: 6.49% last updated on Jul 9, 2026
* All Figures are estimates. Check with your bank or proposed mortgage company for actual interest rates.
This product uses the FRED® API but is not endorsed or certified by the Federal Reserve Bank of St. Louis.

Virtual TourSave FavoriteSchedule TourAsk A QuestionMore Details

1018 W Dolphin Drive W Oak Island NC 28465

MLS Number CAR4355087

  • Residential
  • Bedrooms 3
  • Bathroom 4
  • Square Feet 2,248
  • Acreage 0.18

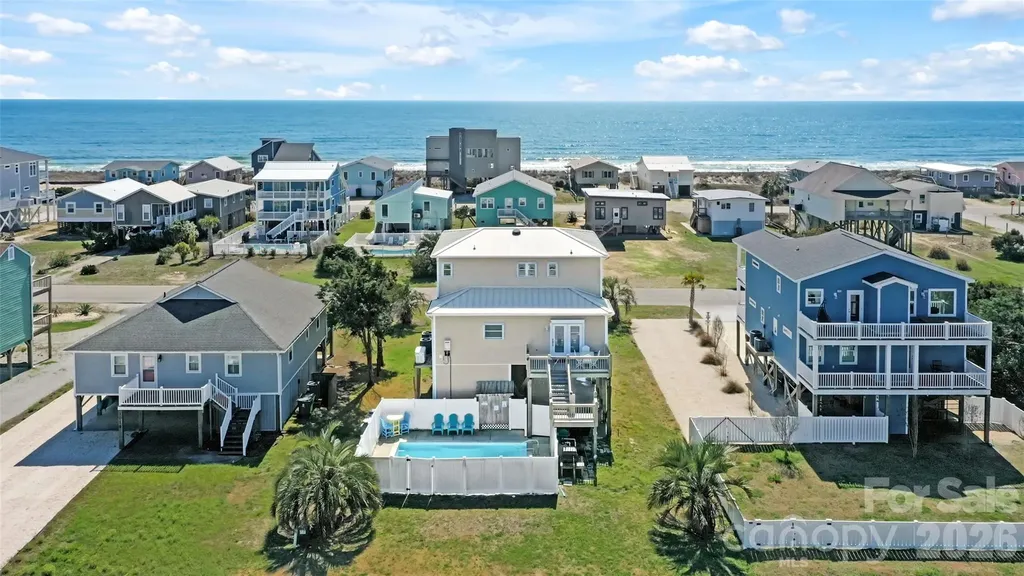
OPPORTUNITY IS KNOCKING: Be a part of one of the fastest growing Counties in North Carolina! Take in the views from every angle, and in your downtime from the beach- relax poolside! Gorgeous Sweeping Ocean views from the front & Marsh/Montgomery Slough views from the back! Experience the pinnacle of coastal living in this impeccably maintained 3-bedroom, 3.5-bathroom, West End, Oak Island Home. Built in 2012, this residence spans nearly 2,250 sq. ft. This light-filled living space is designed for both relaxation and entertaining. The open-concept floor plan features 9ft+ ceilings, beautiful wood and tile flooring, and a sought-after first-floor primary suite. Enjoy the ocean breezes from your covered porches or retreat to the spacious backyard lot which extends far beyond the fenced in area. With modern amenities including a security system, updated appliances and extra living nooks off the bedrooms areas; the layout flows seamlessly from the kitchen to the dining area to living. This home truly offers the perfect blend of style and functional island living, just 3 hours & 15 minutes from Charlotte, NC. The exterior features classic coastal architecture with a metal roof, hurricane shutters, and plenty of under-house parking and storage for all your beach gear. Just think, you could be just moments away from the best beaches, dining, and recreation Oak Island has to offer. Whether you're looking for a turnkey vacation rental or a private sanctuary, this property delivers on every front. Home is currently on a vacation rental program during the high portions of the summer- Come grab this Oceanview home for a primary or income producing opportunity to add to your portfolio. Oak Island is calling & it's time to answer! After you have experienced your first Oak Island Sunset; you will be hooked. Come see this home today!

Listed by Melissa Polce and Kristen Foxx of Coldwell Banker Realty

$
$
%
$/month over payments
Federal 30-year interest rate: 6.49% last updated on Jul 9, 2026
* All Figures are estimates. Check with your bank or proposed mortgage company for actual interest rates.
This product uses the FRED® API but is not endorsed or certified by the Federal Reserve Bank of St. Louis.

Save FavoriteSchedule TourAsk A QuestionMore Details

804 Burkemont Avenue Morganton NC 28655
Active With Contract

MLS Number CAR4377195

  • Commercial
  • Property SubType RETAIL
  • Acreage 2.48

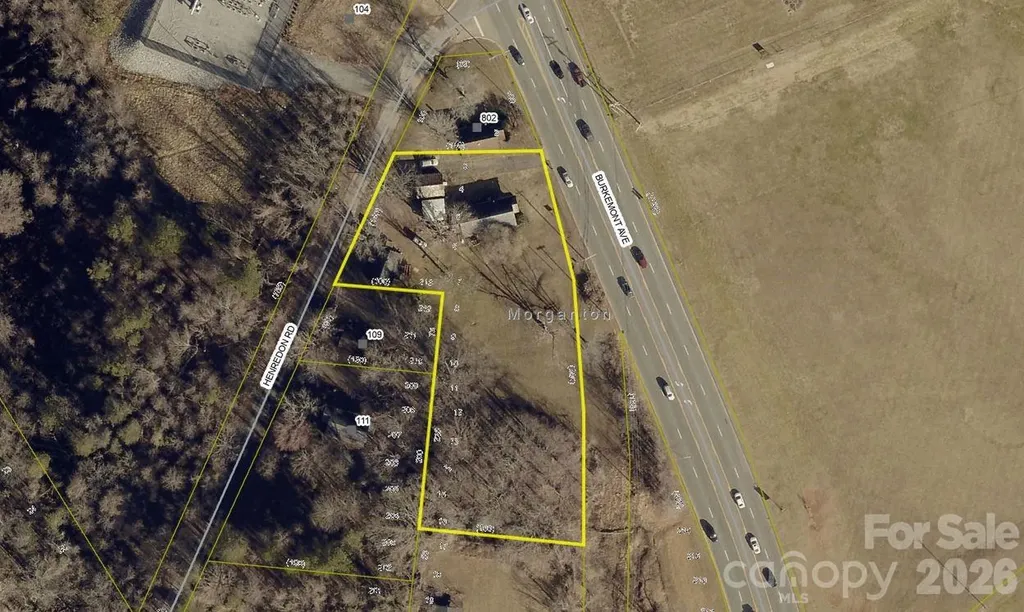
New Listing; 2.48 acres with tons of possibilities. Per DOT, approx 24,000 cars per day pass this site. Property fronts 4 lane Hwy 64 and across from NC School of the Deaf and new NC school of math & science and only 1/4 mile from I-40. Property consist of 4 parcels which total 2.48 acres and includes 4 rental houses. Property has access to city water, sewer & natural gas.

Listed by Tim Newton of Coldwell Banker Newton RE

$
$
%
$/month over payments
Federal 30-year interest rate: 6.49% last updated on Jul 9, 2026
* All Figures are estimates. Check with your bank or proposed mortgage company for actual interest rates.
This product uses the FRED® API but is not endorsed or certified by the Federal Reserve Bank of St. Louis.

Save FavoriteSchedule TourAsk A QuestionMore Details

238 Texas Spur Road Montreat NC 28757

Montreat, NC238 Texas Spur Road

Price$995,000

Est. Mortgage: $/month

MLS Number CAR4382186

  • Residential
  • Bedrooms 6
  • Bathroom 5
  • Square Feet 2,785
  • Acreage 0.26

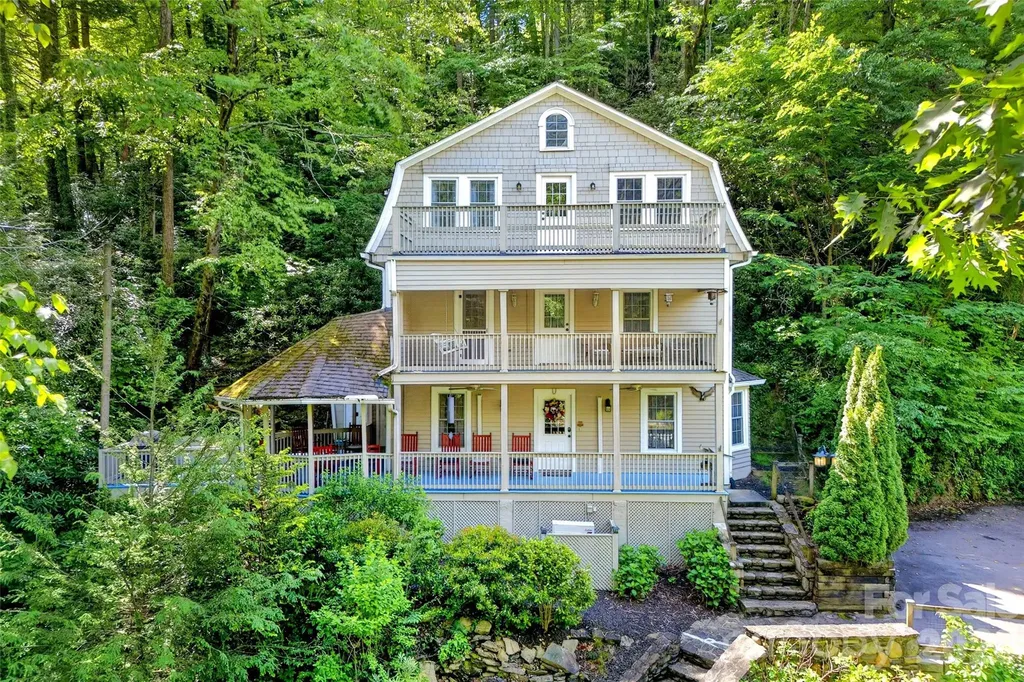
Historic 1909 home in Montreat with 6 bedrooms and 4.5 baths. Remodeled while keeping the original Montreat character and charm. Features include new floors and foundation, granite countertops, stainless steel appliances, large bedrooms with walk-in closets, and updated bathrooms throughout. Three covered porches, one on each level, offer mountain and creek views overlooking Flat Creek. Terraced rock walls, a mature landscaped garden, and a sitting area add to the setting. There is wide variety of native plants. (list attached). Currently used as a successful vacation rental. Convenient location near the entrance to Montreat with easy access to parks, the conference center, and walking trails.

Listed by Ben (Chip) Craig of GreyBeard Realty

$
$
%
$/month over payments
Federal 30-year interest rate: 6.49% last updated on Jul 9, 2026
* All Figures are estimates. Check with your bank or proposed mortgage company for actual interest rates.
This product uses the FRED® API but is not endorsed or certified by the Federal Reserve Bank of St. Louis.

Save FavoriteSchedule TourAsk A QuestionMore Details

8 Mountain View Road Weaverville NC 28787

MLS Number CAR4390208

  • Commercial
  • Square Feet 10,000
  • Acreage 3.63

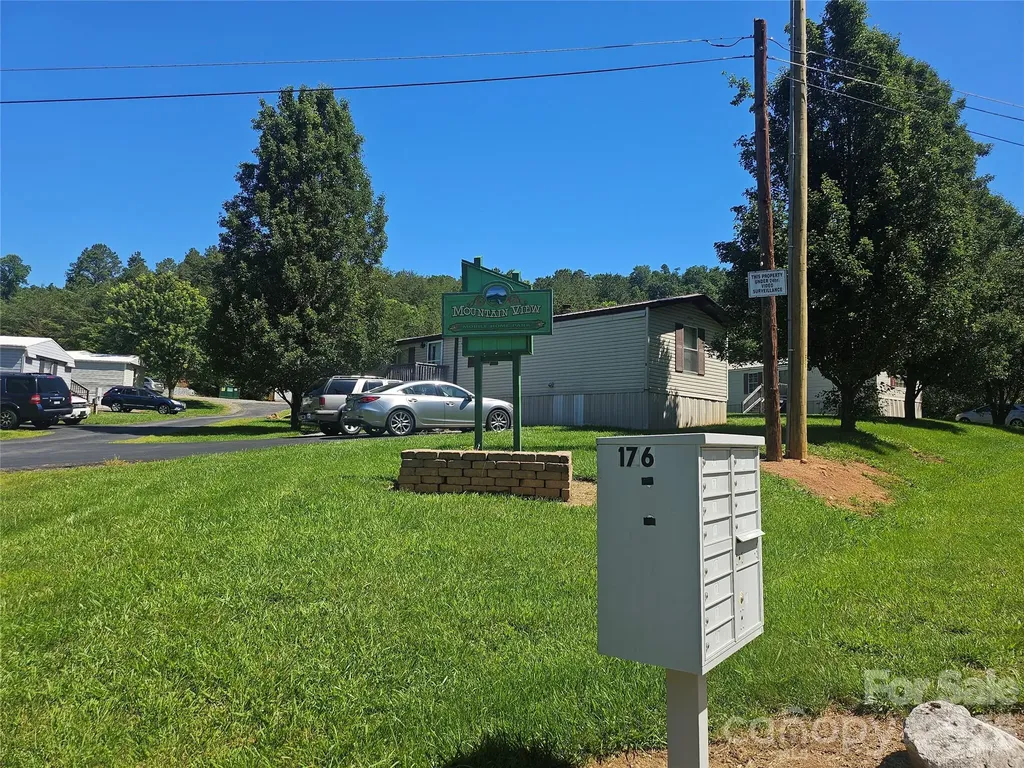
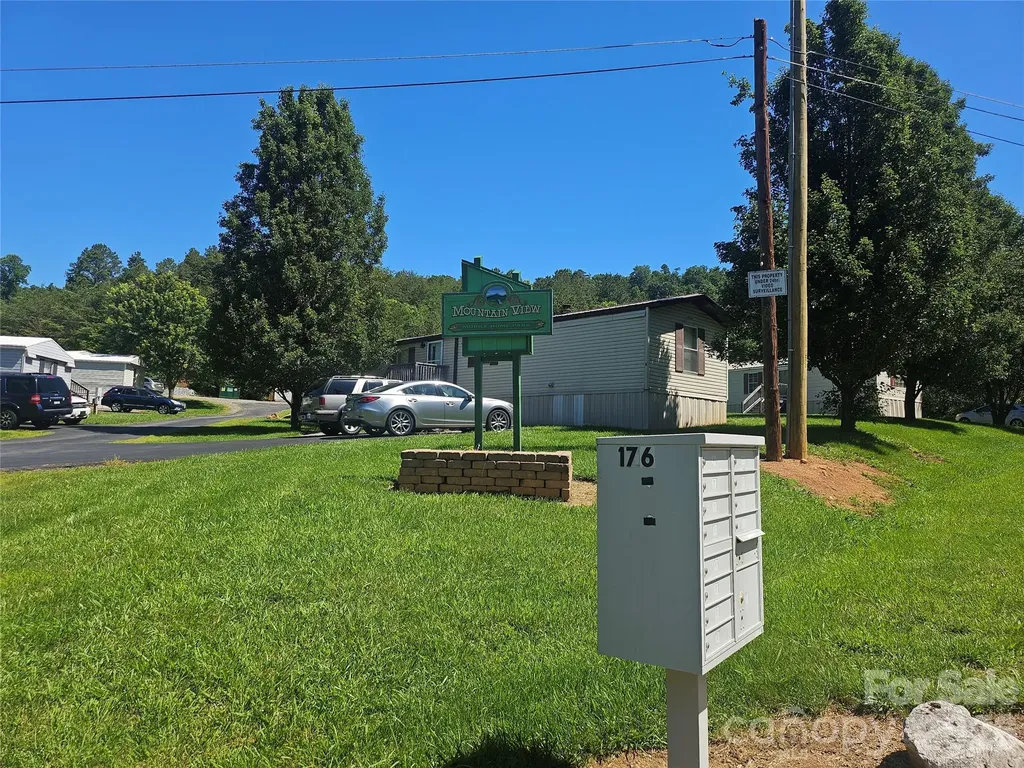
MANUFACTURED MOBILE HOME PARK CLEAN, CLEAN, CLEAN. NO Deferred maintenance. The Owner has lived in the park since purchasing in 2012. He has and continues to upgrade homes and the Park in general. There will be no deferred maintenance when you close on this Park. Seller has done it all...New roads, new well, new septic, new roof, hardwood and Luxury vinyl planks throughout, new metal roofs, new home siding, and new home, just to name a few upgrades. Seller owns all the Homes free and clear. Call the listing agent to show.

Listed by Jacob Lions of JL Carolina LLC

$
$
%
$/month over payments
Federal 30-year interest rate: 6.49% last updated on Jul 9, 2026
* All Figures are estimates. Check with your bank or proposed mortgage company for actual interest rates.
This product uses the FRED® API but is not endorsed or certified by the Federal Reserve Bank of St. Louis.

Save FavoriteSchedule TourAsk A QuestionMore Details

506 W Main Street Burnsville NC 28714

MLS Number CAR4335096

  • Commercial
  • Property SubType BUSINESS
  • Square Feet 3,443
  • Acreage 0.85

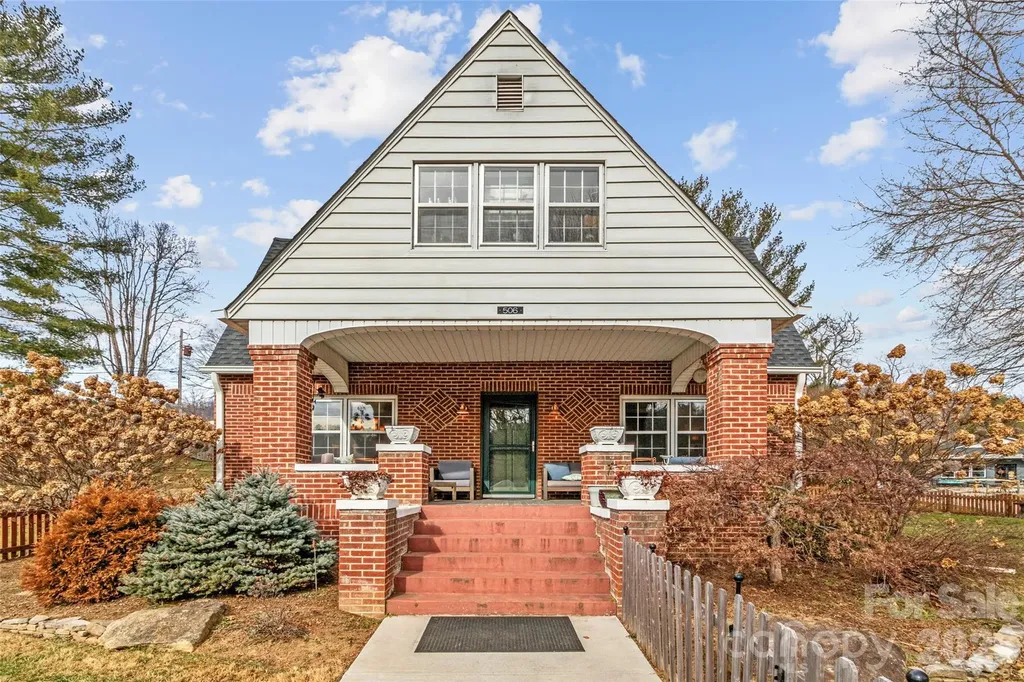
Exceptional commercial opportunity in the heart of downtown Burnsville. This 3,443± square foot building is situated on a highly visible 0.85-acre corner parcel with access from three roads, including West Main Street, providing outstanding exposure, excellent accessibility, and strong daily traffic counts. Located within Burnsville's C-3 Highway Business District, the property offers tremendous flexibility for a wide variety of commercial uses. Potential uses include professional and medical offices, dental or veterinary clinics, retail sales, restaurants, fitness facilities, banks, studios, galleries, personal service businesses, educational or training facilities, mixed-use development, and numerous other commercial ventures. The expansive lot provides ample parking, convenient ingress and egress, and room for future expansion or redevelopment. Extensive capital improvements have already been completed, allowing a new owner to focus on operations rather than major infrastructure expenses. Recent updates include a new roof, new HVAC system with warranty, upgraded 200-amp electrical service, new water and sewer lines extended to the road, a commercial-grade natural gas line, a 200,000 BTU commercial water heater, and a fire hydrant located on the property. The building also presents an excellent live/work or mixed-use opportunity, with the potential to combine residential and commercial space subject to applicable approvals and zoning requirements. Its highly visible downtown location, substantial infrastructure upgrades, flexible zoning, and large parcel size make it an attractive option for owner-occupants, investors, developers, or entrepreneurs seeking a strategic presence in one of Western North Carolina's most vibrant mountain communities. Rarely does a property offer this combination of location, accessibility, infrastructure, and development potential in downtown Burnsville.

Listed by Natalie Gideon of RE/MAX RESULTS

$
$
%
$/month over payments
Federal 30-year interest rate: 6.49% last updated on Jul 9, 2026
* All Figures are estimates. Check with your bank or proposed mortgage company for actual interest rates.
This product uses the FRED® API but is not endorsed or certified by the Federal Reserve Bank of St. Louis.

Virtual TourSave FavoriteSchedule TourAsk A QuestionMore Details

3415 Willow Creek Drive Mount Pleasant NC 28124
Pending

MLS Number CAR4389227

  • Residential
  • Bedrooms 3
  • Bathroom 3
  • Square Feet 3,170
  • Acreage 7.3

Nestled on 7.3 beautiful acres, this custom-built 3-bedroom, 2.5-bath home offers the perfect blend of luxury, comfort, and equestrian living. Built in 2006 and thoughtfully updated. The kitchen renovation completed in 2025 includes Cambria quartz countertops, tile backsplash, maple cabinetry, a Sharp drawer microwave, Bosch dishwasher, Caf induction cooktop and double ovens, Elkay sink with touch faucet, convenient island with seating and drawer storage, and charming built-in bookshelves with built-in seating. Oak floors add warmth and character throughout the main living areas. The inviting living room features custom built-in bookcases and cabinetry surrounding a beautiful stone fireplace & hearth with gas logs to create a welcoming gathering space. The spacious primary suite is filled with natural light and offers a gracious sitting area. Double doors lead to the primary bath with a tiled step-in shower, soaking tub, double-sink quartz vanity, private water closet, and a walk-in closet with custom organization system. Designed for practical living, the main-level mudroom includes exterior access, a pet-washing station, laundry area with sink, shelves, countertop and abundant storage. One secondary bedroom includes built-in bookcases and window seating, while the expansive upstairs flex room provides endless possibilities for recreation, crafting, hobbies, homeschooling, or a playroom. Attic access and storage is plentiful. Outdoor living is equally impressive. Relax on the welcoming front porch, entertain on the deck, or enjoy peaceful mornings in the sunroom overlooking the beautiful backyard and pond. A complete landscape redesign in 2025 enhances the natural beauty of the property, creating a private retreat to enjoy in every season. Equestrian enthusiasts will appreciate the thoughtfully designed 36' x 30' barn featuring a fly spray system, heated wash rack, tack room, two oversized matted stalls, one smaller 10' x 12' stall, and concrete center aisle. The property includes a fenced pasture, turn out and basic riding ring. From the quality craftsmanship, serene location, scenic pond, rolling pasture, and horse amenities, this one-of-a-kind property offers a rare opportunity to enjoy the best of country living with all the comforts of home.

Listed by Bonnie McDonald and Miriam Carter of Bonnie S. McDonald Real Estate

$
$
%
$/month over payments
Federal 30-year interest rate: 6.49% last updated on Jul 9, 2026
* All Figures are estimates. Check with your bank or proposed mortgage company for actual interest rates.
This product uses the FRED® API but is not endorsed or certified by the Federal Reserve Bank of St. Louis.

Save FavoriteSchedule TourAsk A QuestionMore Details

8 Mountain View Road Weaverville NC 28787

Weaverville, NC8 Mountain View Road

Price$995,000

Est. Mortgage: $/month

MLS Number CAR4390220

  • MultiFamily
  • Square Feet 10,000
  • Acreage 3.63
  • Property SubType Residential Income

MANUFACTURED MOBILE HOME PARK CLEAN, CLEAN, CLEAN. NO Deferred maintenance. The Owner has lived in the park since purchasing in 2012. He has and continues to upgrade homes and the Park in general. There will be no deferred maintenance when you close on this Park. Seller has done it all...New roads, new well, new septic, new roof, hardwood and Luxury vinyl planks throughout, new metal roofs, new home siding, and new home, just to name a few upgrades. Seller owns all the Homes free and clear. Call the listing agent to show.

Listed by Jacob Lions of JL Carolina LLC

$
$
%
$/month over payments
Federal 30-year interest rate: 6.49% last updated on Jul 9, 2026
* All Figures are estimates. Check with your bank or proposed mortgage company for actual interest rates.
This product uses the FRED® API but is not endorsed or certified by the Federal Reserve Bank of St. Louis.

Save FavoriteSchedule TourAsk A QuestionMore Details

3409 Country Club Drive Gastonia NC 28056

Gastonia, NC3409 Country Club Drive

Price$995,000

Est. Mortgage: $/month

MLS Number CAR4391255

  • Residential
  • Bedrooms 4
  • Bathroom 4
  • Square Feet 3,945
  • Acreage 0.55

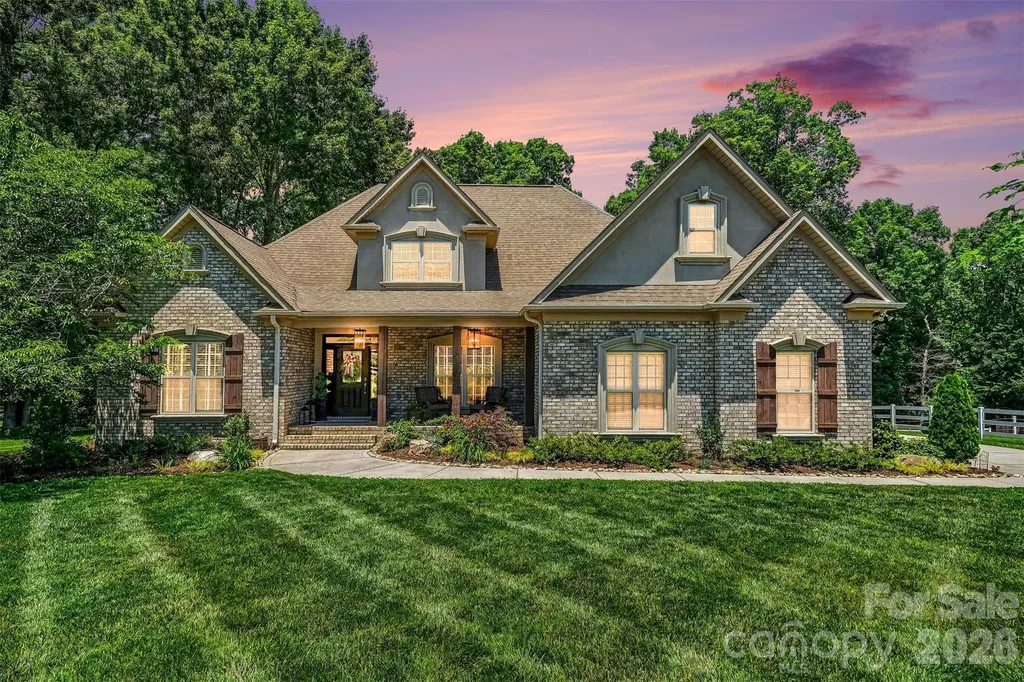
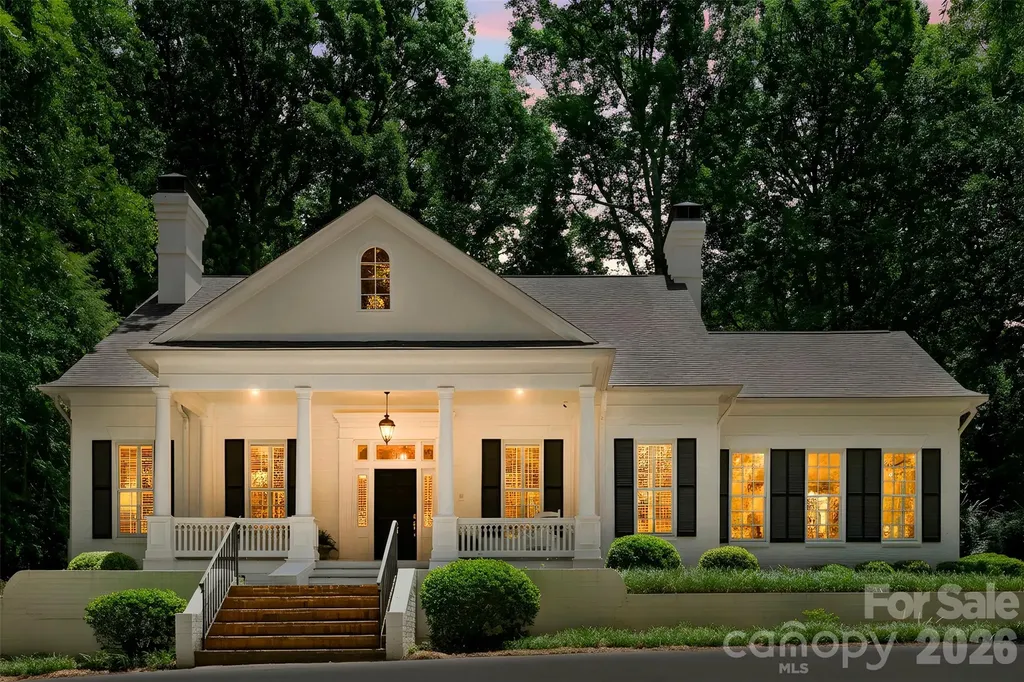
Welcome to 3409 Country Club Drive, a timeless residence where charm, craftsmanship, and thoughtful design come together on a beautifully landscaped lot of over half an acre. Perfectly positioned directly across from Gaston Country Club, this exceptional home offers an elegant presence from the moment you arrive, complete with a welcoming circular driveway and meticulously maintained grounds. Inside, attention to detail is evident throughout. Soaring ceilings, graceful arched openings, rich architectural character, and spacious living areas create an inviting atmosphere that feels both sophisticated and comfortable. The formal sitting room provides a refined space for entertaining or quiet conversation, while three fireplaces throughout the home add warmth and ambiance-including a rare fireplace in the primary suite, creating a true private retreat. The spacious floor plan offers abundant storage solutions throughout the home, ensuring both beauty and functionality. Large windows fill the living spaces with natural light while showcasing the mature landscaping that surrounds the property. An unfinished basement provides incredible flexibility and potential for future expansion, workshop space, fitness area, or additional storage. Whether you're drawn to the home's architectural charm, its premier location across from Gaston Country Club, or the opportunity to make it your own, this is a property that offers character and quality rarely found in today's market. Experience the perfect blend of elegance, comfort, and timeless appeal here.

Listed by Brett Carraway of Northstar Real Estate,LLC

$
$
%
$/month over payments
Federal 30-year interest rate: 6.49% last updated on Jul 9, 2026
* All Figures are estimates. Check with your bank or proposed mortgage company for actual interest rates.
This product uses the FRED® API but is not endorsed or certified by the Federal Reserve Bank of St. Louis.

Save FavoriteSchedule TourAsk A QuestionMore Details

Broker Reciprocity MLS Grid Logo © 2026 Listings courtesy of Canopy MLS as distributed by MLS GRID. IDX information is provided exclusively for consumers’ personal non-commercial use and may not be used for any purpose other than to identify prospective properties consumers may be interested in purchasing. The IDX data is deemed reliable but is not guaranteed by MLS GRID and may be subject to an end user license agreement prescribed by the Member Participant’s applicable MLS.  Based on information submitted to the MLS GRID as of July 10, 2026 4:21 PM UTC . All data is obtained from various sources and may not have been verified by broker or MLS GRID. Supplied Open House Information is subject to change without notice. All information should be independently reviewed and verified for accuracy. Properties may or may not be listed by the office/agent presenting the information. Some IDX listings have been excluded from this website.