and narrow your search. If you have fewer than 200 results, you can save your search.

Ridgecrest NC

r=4321-4332
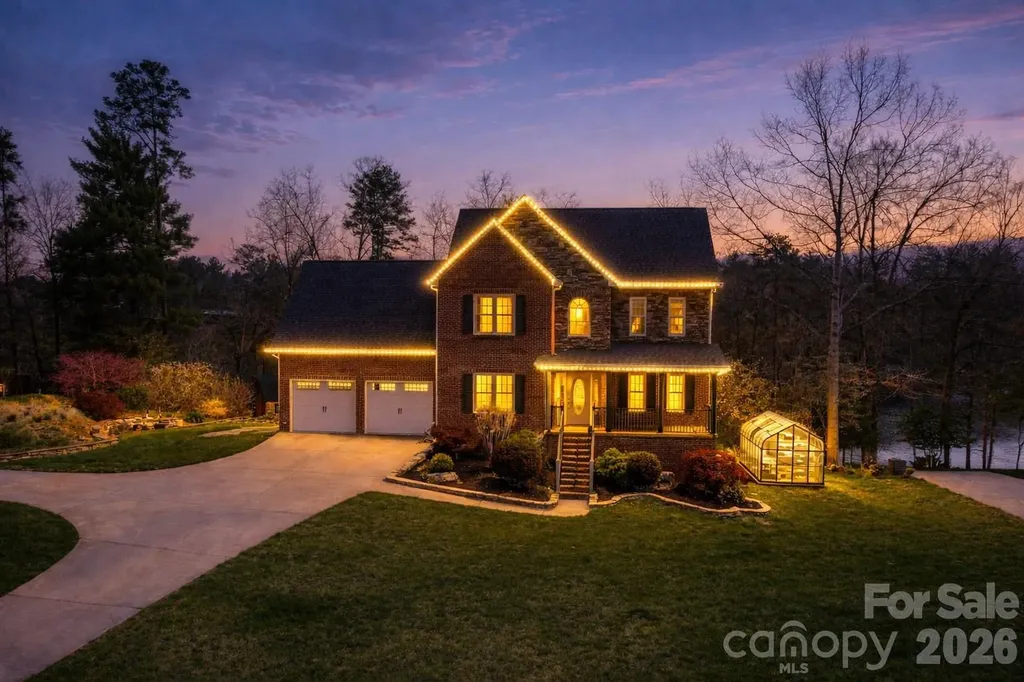
4726 Crystal Falls Avenue Hickory NC 28601

MLS Number CAR4367330

  • Residential
  • Bedrooms 3
  • Bathroom 4
  • Square Feet 3,389
  • Acreage 0.95

Want to live on the lake, but not quite ready? Call me about a rent to own option.3 bedrooms + bonus room and finished basement make this exceptional Lake Hickory home a true retreat for those who cherish lakeside living. Offering over 3,400 square feet of thoughtfully designed heated space, there is plenty of room to relax, entertain, and unwind in serene surroundings. Enjoy peaceful sunrises over the water and stunning evenings from the main-level deck or lower covered patio, both overlooking the koi pond and tranquil cove views of Lake Hickory. A private floating dock invites endless waterfront enjoyment, perfect for boating, kayaking, or simply soaking in the beauty of lake life. Inside, the spacious kitchen features granite countertops and a stylish tile backsplash, ideal for preparing meals to share with family and friends. The adjoining family room, anchored by a cozy fireplace, creates the perfect setting for relaxing on cooler evenings. Upstairs, the home offers a restful escape with a generous primary suite, two additional bedrooms, and a large bonus room-perfect for guests, hobbies, or additional living space. The finished basement adds even more versatility with a recreation area and direct access to the covered patio and lake. For the hobbyist or gardening enthusiast, a brand-new greenhouse adds a special touch. This property is within 1/2 mile of a voluntary agriculture district.

Listed by Theresa Huggins of Coldwell Banker Boyd & Hassell

$
$
%
$/month over payments
Federal 30-year interest rate: 6.49% last updated on Jul 9, 2026
* All Figures are estimates. Check with your bank or proposed mortgage company for actual interest rates.
This product uses the FRED® API but is not endorsed or certified by the Federal Reserve Bank of St. Louis.

Virtual TourSave FavoriteSchedule TourAsk A QuestionMore Details
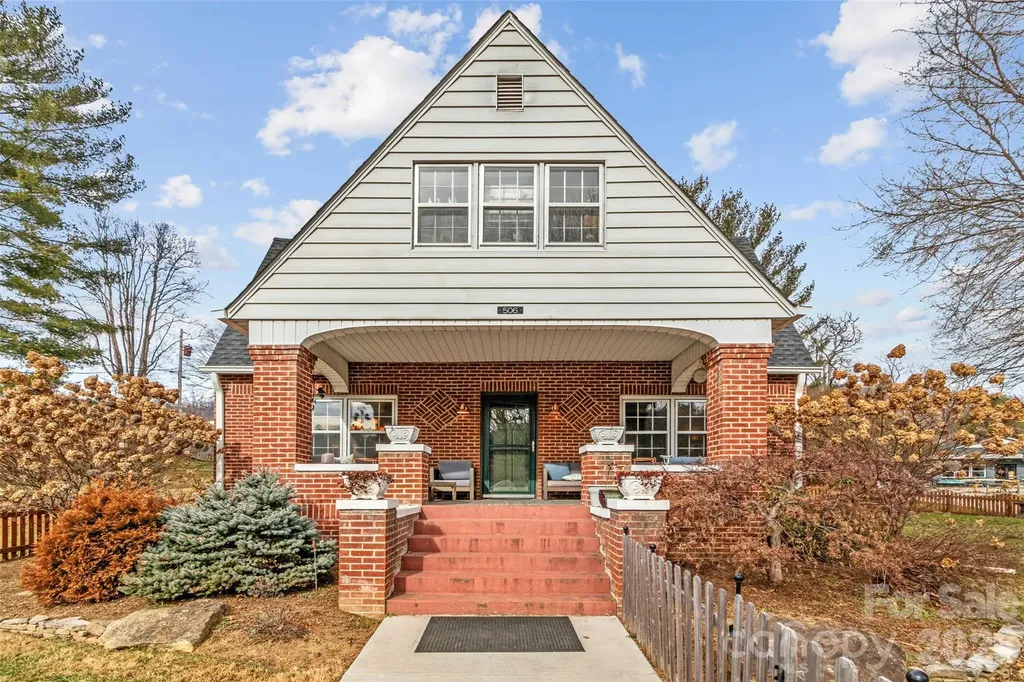
506 W Main Street Burnsville NC 28714

Burnsville, NC506 W Main Street

Price$995,000

Est. Mortgage: $/month

MLS Number CAR4347161

  • Residential
  • Bedrooms 4
  • Bathroom 3
  • Square Feet 3,443
  • Acreage 0.85

High-Visibility Commercial Property | Prime Downtown Burnsville Location Exceptional opportunity in the heart of downtown Burnsville, NC. This 3,443± square foot building sits on a highly visible 0.85-acre parcel with access from three roads, including West Main Street-one of the town's primary thoroughfares with steady daily traffic and strong exposure. Zoned C-3, the property supports a wide range of commercial uses including retail, office, professional services, medical, and mixed-use concepts. The generous lot provides ample parking, easy ingress and egress, and room for future expansion. This property also offers excellent live/work potential. Configure it as a mixed-use residence with business space-operate on the main level, live on the upper floor, and finish the basement for additional office space or short-term rental income (Airbnb). The layout lends itself well to an owner-occupant seeking flexibility and multiple income streams. Major capital improvements provide immediate value and peace of mind, including a new roof, new HVAC system (under warranty), new sewer and water lines extended to the road, commercial-grade natural gas line, and upgraded 200-amp electrical service. With exceptional visibility, multiple access points, infrastructure upgrades, and residential/mixed-use potential, this is a rare opportunity for an owner-user or investor in one of Western North Carolina's growing mountain communities.

Listed by Natalie Gideon of RE/MAX RESULTS

$
$
%
$/month over payments
Federal 30-year interest rate: 6.49% last updated on Jul 9, 2026
* All Figures are estimates. Check with your bank or proposed mortgage company for actual interest rates.
This product uses the FRED® API but is not endorsed or certified by the Federal Reserve Bank of St. Louis.

Virtual TourSave FavoriteSchedule TourAsk A QuestionMore Details
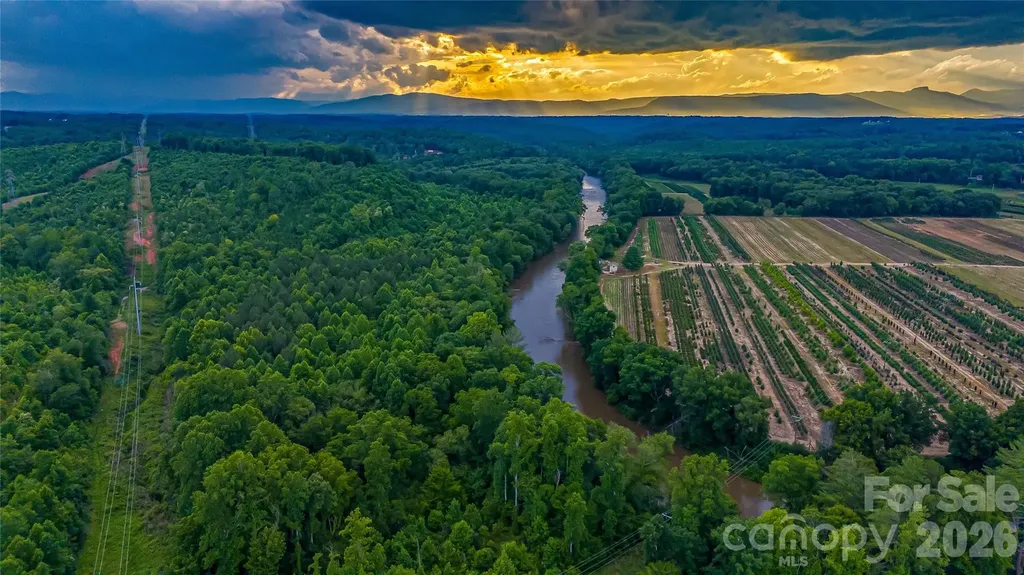
0 Carbon City Road Morganton NC 28655

Morganton, NC0 Carbon City Road

Price$995,000

Est. Mortgage: $/month

MLS Number CAR4355387

  • Land
  • Acreage 77.4
  • County Burke

Attention Developers, take a look at this hard to find approx 77 acres of rolling topography within minutes of downtown Morganton or Glen Alpine or Beautiful Lake James. This property offers approx 1280' of paved road frontage on Hwy 70 and approx 2100' of river frontage with amazing long range views of Table Rock and Shortoff mountains. This could be your own private estate or multi housing community. Tons of possibilities! Call today for a private showing. Buyer agents welcome. $1,150,000

Listed by Tim Newton of Coldwell Banker Newton RE

$
$
%
$/month over payments
Federal 30-year interest rate: 6.49% last updated on Jul 9, 2026
* All Figures are estimates. Check with your bank or proposed mortgage company for actual interest rates.
This product uses the FRED® API but is not endorsed or certified by the Federal Reserve Bank of St. Louis.

Save FavoriteSchedule TourAsk A QuestionMore Details
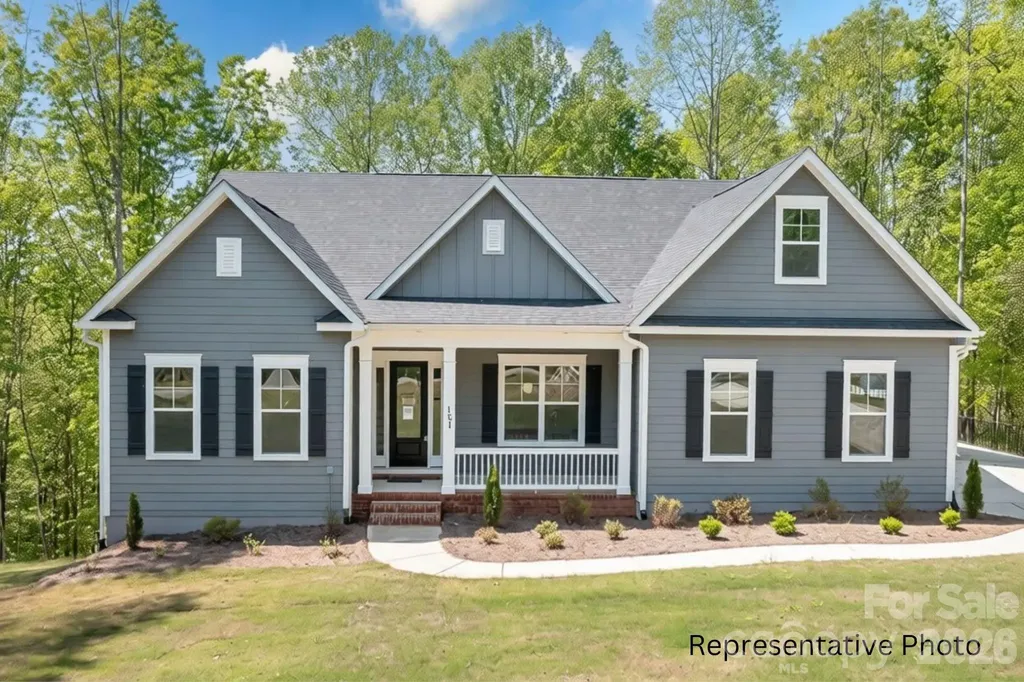
116 Huntcliff Drive Statesville NC 28677

Statesville, NC116 Huntcliff Drive

Price$995,000

Est. Mortgage: $/month

MLS Number CAR4375363

  • Residential
  • Bedrooms 4
  • Bathroom 5
  • Square Feet 4,848
  • Acreage 1.63

NEW CONSTRUCTION home in the gated community of Lake Norman's Harbor Watch offers 4,800+ sq ft of luxurious living space! The ranch-style design includes an upstairs retreat and partially finished basement. Chef's dream kitchen-quartz countertops, double ovens, and extra large farmhouse island, that opens to spacious family room with a modern fireplace & abundant natural light! Owner's suite has tray ceiling, huge walk-in closet, and a luxurious bath with quartz countertops & large walk-in shower. The upstairs features a bedroom, full bath, and oversized bonus room. Basement living offers a large recreation space, wet bar and wine fridge, full bath, and ample storage, with options for additional finished rooms including a full kitchen and flex room! Multiple covered decks provide ample outdoor living and the 3-car garage lends room for outdoor tools and toys! Community amenities-lake access, boat launch, day dock, boat storage & stocked ponds. HOA regulations-no short-term rentals allowed. Other plans and homesites available! A fantastic opportunity to enjoy luxurious lake living in a vibrant and serene neighborhood! Video and photos are representative of previously completed home. Some items shown in video/photos may be options not scheduled for this home, but may be available as upgrades. Please verify all options/upgrades with builder representative. Other plans and homesites available!

Listed by Brian Goodman and Whitney Stiles of David Hoffman Realty Charlotte

$
$
%
$/month over payments
Federal 30-year interest rate: 6.49% last updated on Jul 9, 2026
* All Figures are estimates. Check with your bank or proposed mortgage company for actual interest rates.
This product uses the FRED® API but is not endorsed or certified by the Federal Reserve Bank of St. Louis.

Virtual TourSave FavoriteSchedule TourAsk A QuestionMore Details
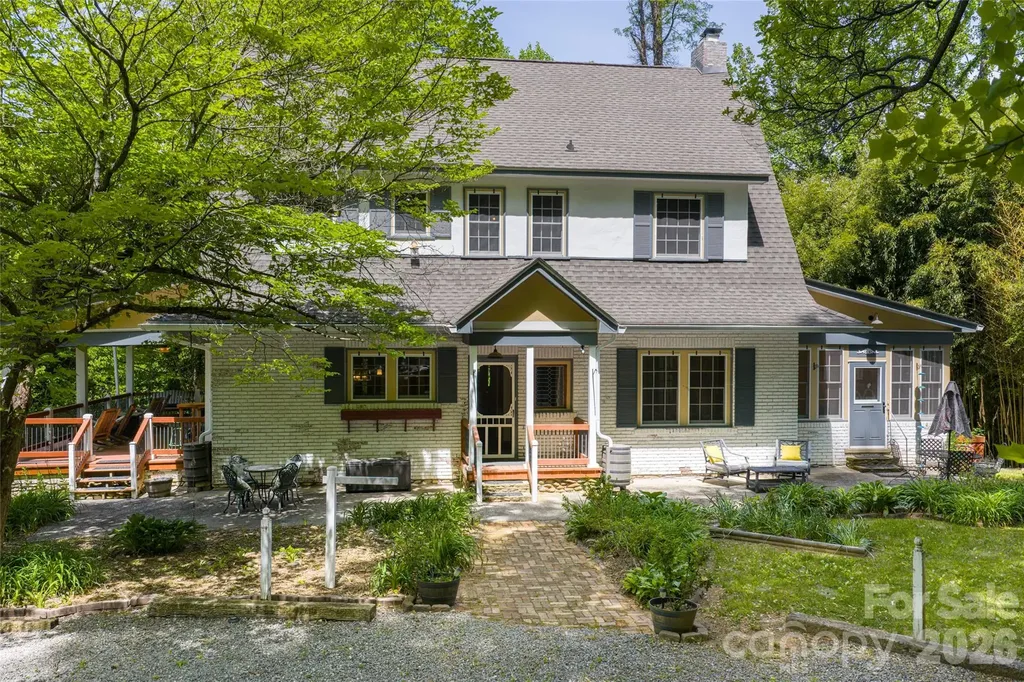
147 Preservation Way Waynesville NC 28786

Waynesville, NC147 Preservation Way

Price$995,000

Est. Mortgage: $/month

Open House

MLS Number CAR4357846

  • Residential
  • Next Open House: Sat 07/11 1:00 pm. to 3:00 pm.
  • Bedrooms 5
  • Bathroom 5
  • Square Feet 3,768

Take a trip back in time at the Massie House, a Waynesville landmark since 1927 and one of Western North Carolina's storied properties. This lovingly preserved European Revival estate is where Roy Rogers, Lester Flatt, Gene Autry and generations of distinguished guests once gathered. On an impressive 2.65 private acres with year-round mountain views, yet easy distance to the shops, restaurants and galleries of historic downtown Waynesville, this exceptional residence is as rare as it is remarkable. Spanning three levels, each with its own primary suite, the five-bedroom, 3.5-bath floor plan is as flexible as it is generous, equally suited to a gracious private residence, a multigenerational compound, or a revival of its celebrated past as a successful bed and breakfast. Historic provenance, income potential and genuine hosting capacity in a single offering. Original pine floors worn smooth by nearly a century of living, charming brick fireplaces, intricate millwork, period tilework, French doors that spill light across every room, a grand staircase that commands the entry and a stone wall stretching through the entry that feels as though it grew from the mountain itself, the historic details here are not decorative gestures. They are the architecture. Newly installed gardens featuring fruit trees, berry plantings and ample hydrangea deepen the sense of arrival, while covered porches and porte-cochere extend the living space outward into the landscape and the long mountain views beyond. With thoughtful updates for modern living without sacrificing an ounce of character. Visit downtown Waynesville. Ski Cataloochee. Paddle Lake Junaluska. Some addresses carry a history that precedes you and outlasts you. This is one of them and it's ready for a steward to carry it into its next 100 years.

Listed by Jennifer Campbell-Overbeeke of Premier Sotheby’s International Realty

$
$
%
$/month over payments
Federal 30-year interest rate: 6.49% last updated on Jul 9, 2026
* All Figures are estimates. Check with your bank or proposed mortgage company for actual interest rates.
This product uses the FRED® API but is not endorsed or certified by the Federal Reserve Bank of St. Louis.

Virtual TourSave FavoriteSchedule TourAsk A QuestionMore Details
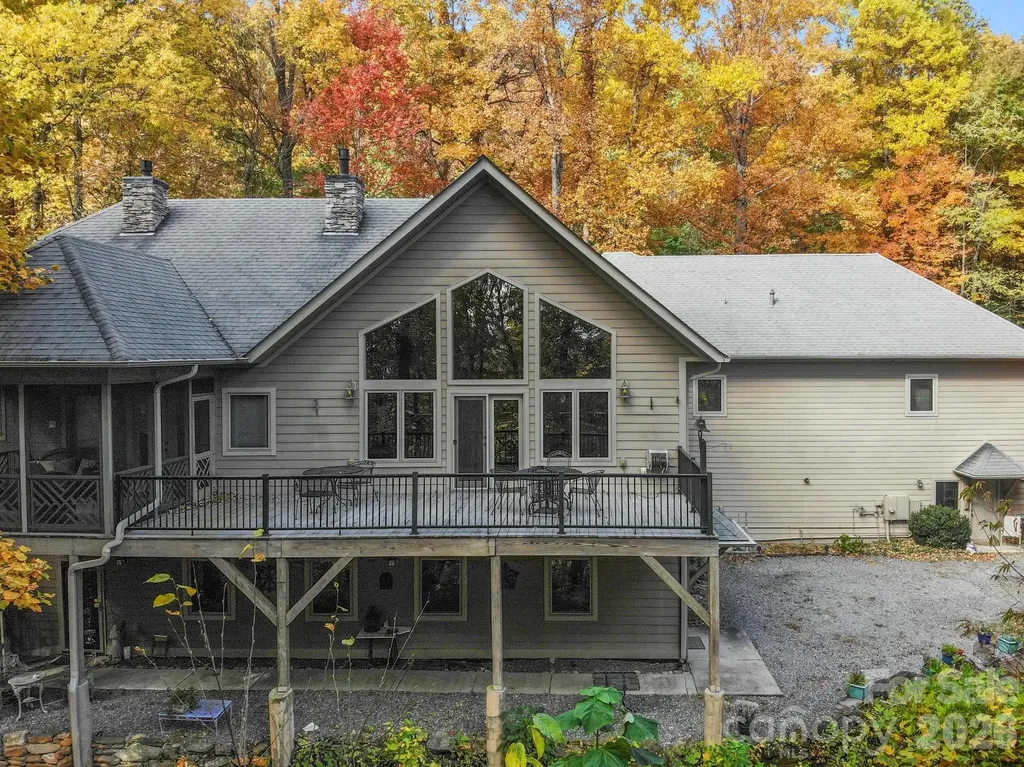
30 Laurel Branch Drive Black Mountain NC 28711

MLS Number CAR4356926

  • Residential
  • Bedrooms 3
  • Bathroom 5
  • Square Feet 4,955
  • Acreage 1.25

Nestled within the prestigious gates of Laurel Ridge, this estate offers a blend of mountain beauty and wooded privacy. Laurel Ridge is surrounded by thousands of acres of conservation land and protected watersheds, and this home serves as a private gallery for the region's abundant wildlife, all while being just minutes from the charm of downtown Black Mountain. This isn't just a home; it's a fortress of quality construction. This home was built with quality by the owner/licensed contractor. Built with insulated concrete form construction, the residence provides unparalleled energy efficiency, sound dampening between floors, and structural longevity. The interior details reflect a commitment to high-end finishes with soaring fir vaulted ceilings and 9' ceilings throughout, gleaming hickory floors, and custom birch cabinetry. Robust systems include zoned HVAC, a whole-house generator, and two tankless water heaters ensure seamless living. The heart of the home is an expansive open-concept living area anchored by a gourmet kitchen, perfect for hosting against the backdrop of seasonal mountain views and the soothing sounds of Laurel Branch Creek. The primary suite is a true retreat, featuring a private study with a cozy fireplace, a spa-like bath equipped with a bidet, and a secluded screened deck for morning coffee among the trees. The primary suite has a massive walk-in closet with 2 built-in chests of drawers. The daylight basement is a game-changer for savvy buyers. It houses two independent apartments, each featuring private exterior entrances, ensuring total privacy for owners and guests. The dedicated parking guarantees no logistical headaches for tenants or family. These apartments are ideal for long-term rental income or short-term rentals, or a dedicated multi-generational living setup. Situated on a private, mostly level lot, the property includes an incredible workshop and flex space for the hobbyist or craftsman. As part of the Laurel Ridge community, you'll enjoy the peace of mind offered by a private water system, a community volunteer fire station, and the security of a beautiful gated entrance. The fire station is only 1/3 mile from this home, which significantly reduces the cost of homeowner's insurance. Above the fire station is the Laurel Ridge Lodge, which hosts meetings and community gatherings. Note on Accommodations: While the home boasts five spacious bedrooms and cedar-lined closets, the septic permit is officially rated for three bedrooms. The septic system has been well-maintained and has accommodated residents and tenants efficiently. Experience the perfect harmony of privacy, income potential, and "built-to-last" quality in the heart of the Blue Ridge Mountains.

Listed by Scott Russell of Howard Hanna Beverly-Hanks Freestone Properties

$
$
%
$/month over payments
Federal 30-year interest rate: 6.49% last updated on Jul 9, 2026
* All Figures are estimates. Check with your bank or proposed mortgage company for actual interest rates.
This product uses the FRED® API but is not endorsed or certified by the Federal Reserve Bank of St. Louis.

Virtual TourSave FavoriteSchedule TourAsk A QuestionMore Details
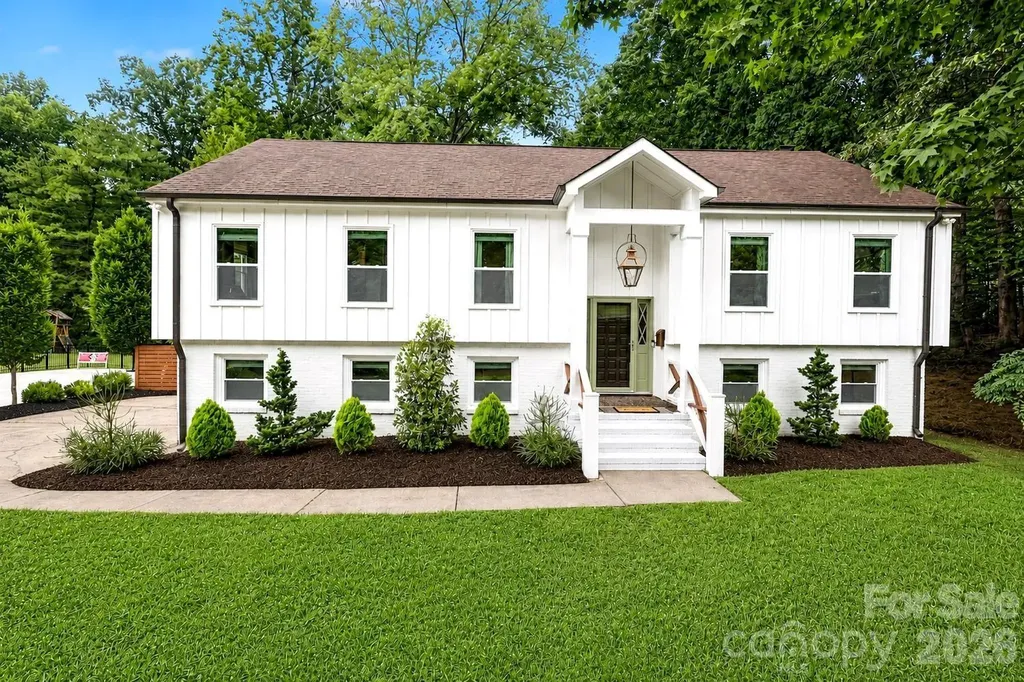
3524 Mill Pond Road Charlotte NC 28226

Charlotte, NC3524 Mill Pond Road

Price$995,000

Est. Mortgage: $/month

Open House

MLS Number CAR4394407

  • Residential
  • Next Open House: Sat 07/11 2:00 pm. to 4:00 pm.
  • Bedrooms 4
  • Bathroom 3
  • Square Feet 2,780

Tucked away in the highly sought-after Mountainbrook neighborhood, this private Southpark oasis offers the perfect blend of modern updates, flexible living space, and serene natural surroundings. Don't miss the picturesque views of the lush, green backyard from nearly every main living area! Designed for both everyday living and seamless entertaining, the stunning kitchen features vaulted ceilings, quartz countertops, large pantry, stainless steel appliances, and a brand-new GE Monogram range. The open layout flows effortlessly into both the dining room and living room. The main level includes a primary suite with spa-like bath featuring a freestanding soaking tub, walk-in shower, dual vanity, and updated finishes. Two additional bedrooms and an updated full bath complete the upper level. Downstairs, you'll find a fourth bedroom and full bath, along with two versatile living spaces. One offers a gas fireplace and access to the backyard, while the other is equipped with a full wet bar and granite countertop. Plenty of options - media room, playroom, office space, and more. Attached one-car garage is currently being utilized as a home gym, providing additional versatility. The lower-level deck overlooks the fully fenced backyard (pollinator-friendly yard/garden which attracts hummingbirds and a variety of butterflies) complete with full-size playset. Additional highlights include hardwoods throughout, newer windows, and a whole-home water filtration system. Walk to the neighborhood park/playground and the Mountainbrook Swim & Racquet Club (membership required).

Listed by Jennie Guice of Helen Adams Realty

$
$
%
$/month over payments
Federal 30-year interest rate: 6.49% last updated on Jul 9, 2026
* All Figures are estimates. Check with your bank or proposed mortgage company for actual interest rates.
This product uses the FRED® API but is not endorsed or certified by the Federal Reserve Bank of St. Louis.

Save FavoriteSchedule TourAsk A QuestionMore Details
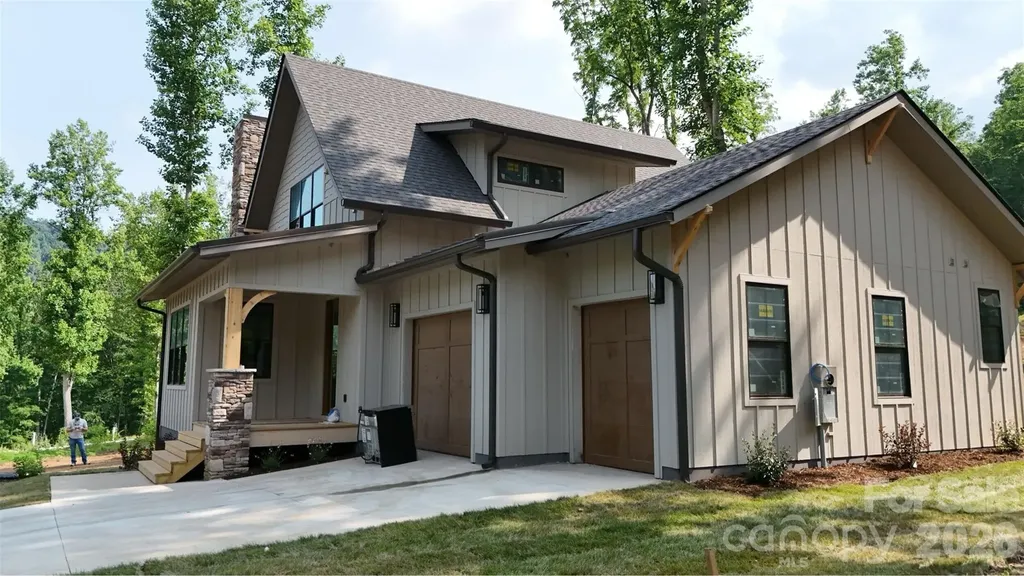
100 Bear Tree Cove Canton NC 28716

Canton, NC100 Bear Tree Cove

Price$995,000

Est. Mortgage: $/month

Open House

MLS Number CAR4358162

  • Residential
  • Next Open House: Sat 07/18 11:00 am. to 3:00 pm.
  • Bedrooms 3
  • Bathroom 3
  • Square Feet 2,267

Experience mountain living at its finest in Bentgrass Village at Springdale, Western North Carolina's newest resort-style community. This beautifully crafted new construction home offers three bedrooms, an attached garage, and a dedicated golf cart bay, thoughtfully designed for easy mountain living and low-maintenance convenience. Nestled within the established Springdale Resort community, homeowners enjoy golf cart access to exceptional amenities including championship golf, swimming pools, fitness facilities, and year-round dining. Whether you're seeking a full-time residence, mountain retreat, or second home, every day feels like a vacation. Wake up to fresh mountain air, scenic long-range views, and endless outdoor adventure. Just minutes from the Blue Ridge Parkway and Pisgah National Forest, hiking, fly fishing, waterfalls, and countless recreational opportunities are right outside your door. Conveniently located near Waynesville, Maggie Valley, and Asheville, Bentgrass Village offers the perfect balance of peaceful mountain living and easy access to shopping, dining, entertainment, and healthcare. Come discover why so many are choosing the mountain lifestyle at Springdale-where natural beauty, resort amenities, and modern comfort come together. For GPS, use 68 Bent Grass Drive, Canton, NC

Listed by Michael Boss of Springdale Realty,LLC

$
$
%
$/month over payments
Federal 30-year interest rate: 6.49% last updated on Jul 9, 2026
* All Figures are estimates. Check with your bank or proposed mortgage company for actual interest rates.
This product uses the FRED® API but is not endorsed or certified by the Federal Reserve Bank of St. Louis.

Virtual TourSave FavoriteSchedule TourAsk A QuestionMore Details
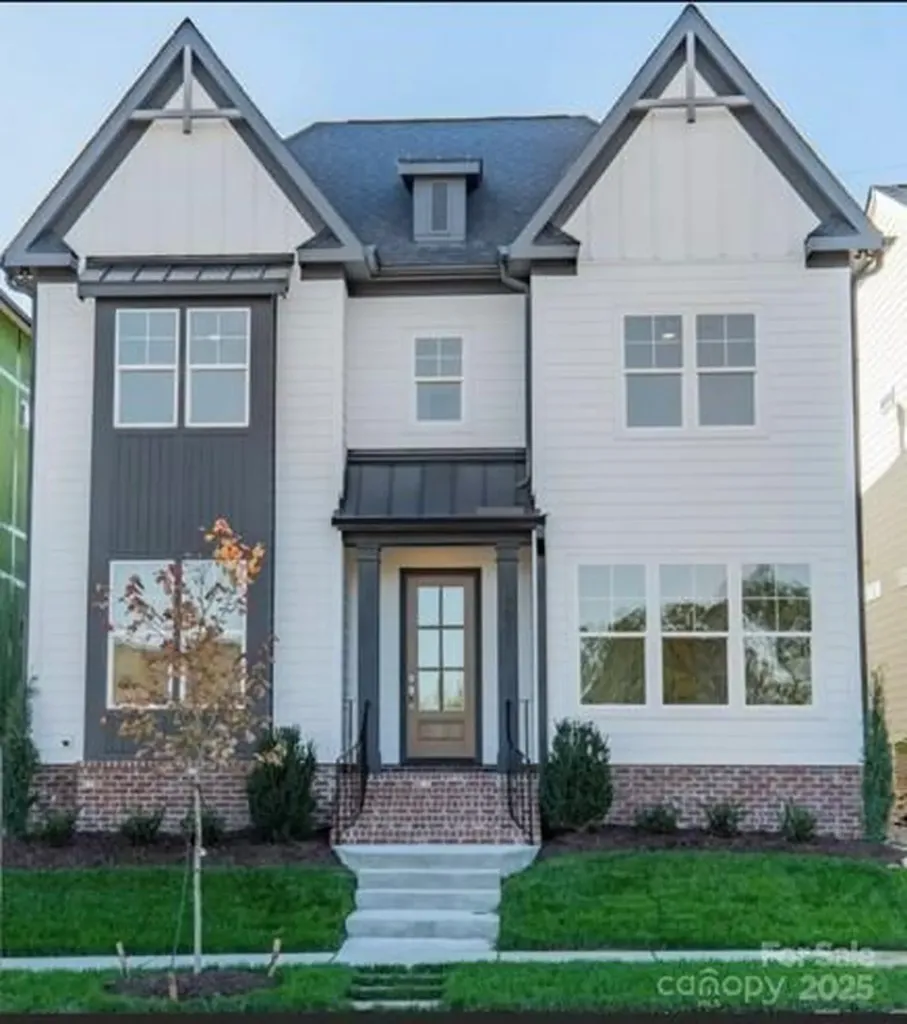
19032 Newburg Hill Road Davidson NC 28036
Open House

MLS Number CAR4320711

  • Residential
  • Next Open House: Sat 07/11 12:00 pm. to 4:00 pm.
  • Bedrooms 4
  • Bathroom 4
  • Square Feet 3,643

THE BEST VALUED HOME ON THE MARKET IN DAVIDSON! Recent price adjustment makes this home an exceptional buy. Compare the quality, features, and location-you'll quickly see why this home built by an award-winning builder is an opportunity you don't want to miss. MOVE-IN READY! BRAND NEW LUXURY HOME IN DAVIDSON WOODS. Don't miss this exceptional opportunity to own this energy star certified, new construction home in the highly desired Davidson Woods - Phase II community. Immediate occupancy available! This spacious open-concept plan offers 4 bedrooms, 3.5 baths, a main-level guest suite, and a flex room perfect for a home office or gym. The chef-inspired kitchen features designer finishes, premium appliances, and a large island that opens to the bright, airy family room-ideal for entertaining or everyday living. Upstairs includes an expansive loft area, perfect for a media room or play space. Enjoy outdoor living on your covered terrace, a peaceful retreat for morning coffee or relaxing evenings. Professionally designed with high-end finishes, thoughtful details, and modern elegance throughout. Conveniently located near shopping, dining, and top-rated schools.

Listed by Lind Goodman and Debbie Pearson of BSI Builder Services

$
$
%
$/month over payments
Federal 30-year interest rate: 6.49% last updated on Jul 9, 2026
* All Figures are estimates. Check with your bank or proposed mortgage company for actual interest rates.
This product uses the FRED® API but is not endorsed or certified by the Federal Reserve Bank of St. Louis.

Save FavoriteSchedule TourAsk A QuestionMore Details
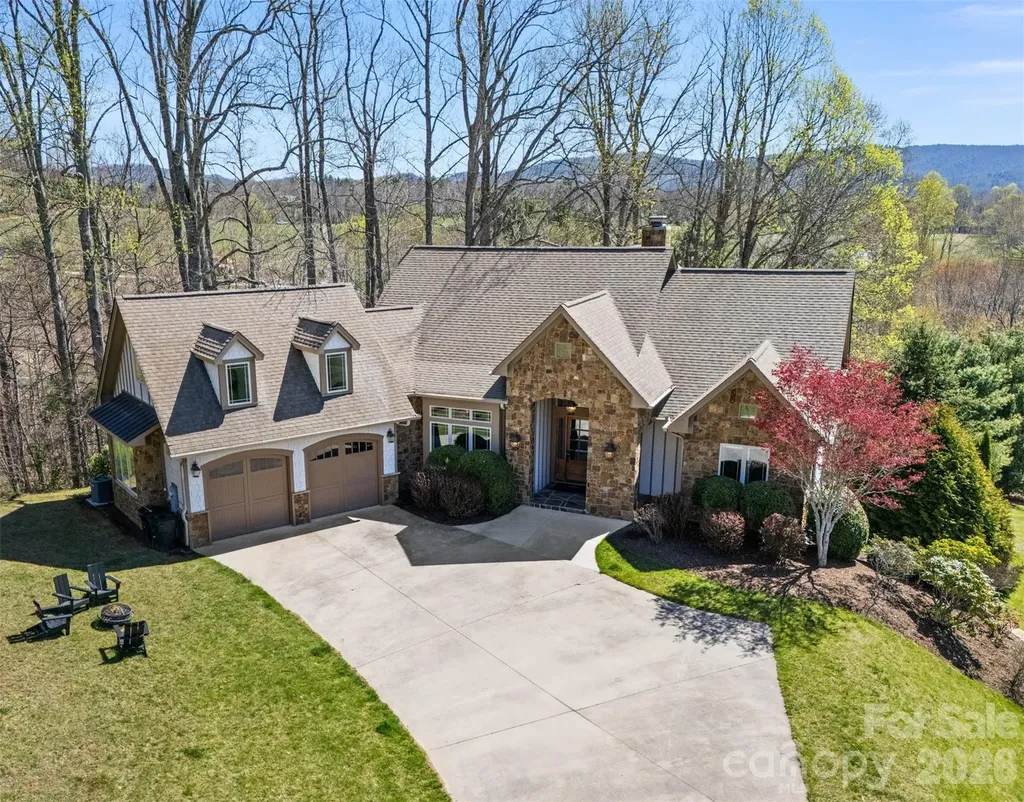
46 N Ridge Lane Newland NC 28657

Newland, NC46 N Ridge Lane

Price$995,000

Est. Mortgage: $/month

MLS Number CAR4364617

  • Residential
  • Bedrooms 4
  • Bathroom 5
  • Square Feet 4,242
  • Acreage 0.77

Welcome to this mountain retreat in Linville Falls Estates, just across from Linville Falls Winery. Offered fully furnished and move-in ready, this home includes over 4,200 square feet with two distinct living areas, four bedrooms, five full baths, a bonus room, a large game room, and an oversized two-car garage-well suited for full-time living, a second home, or rental use. The main level features an open floor plan with high ceilings, a floor-to-ceiling stone fireplace, and a living area that flows directly into the kitchen. Granite countertops, stainless appliances, a breakfast bar, and a window-lined dining nook keep the space functional and bright. Just off the kitchen, the screened in porch-with its own stone fireplace-and the covered deck provide easy outdoor living. A separate dining room adds additional space for hosting. The primary suite offers deck access, two walk-in closets, and a spacious bath with double vanities, soaking tub, and walk-in shower. A second full bath and a well-equipped laundry room complete the main level. Upstairs, the bedroom room over the garage provides flexible space for additional sleeping or recreation. Downstairs, a second living area with high ceilings is complemented by two bedrooms, three full baths, and a large game room set up for entertaining. Outside, the property has a park-like feel with a firepit and a large concrete driveway with ample parking. Short-term rentals (5+ days) are permitted. Located just three miles from Linville Falls.

Listed by Leslie Eason of Keller Williams High Country

$
$
%
$/month over payments
Federal 30-year interest rate: 6.49% last updated on Jul 9, 2026
* All Figures are estimates. Check with your bank or proposed mortgage company for actual interest rates.
This product uses the FRED® API but is not endorsed or certified by the Federal Reserve Bank of St. Louis.

Virtual TourSave FavoriteSchedule TourAsk A QuestionMore Details
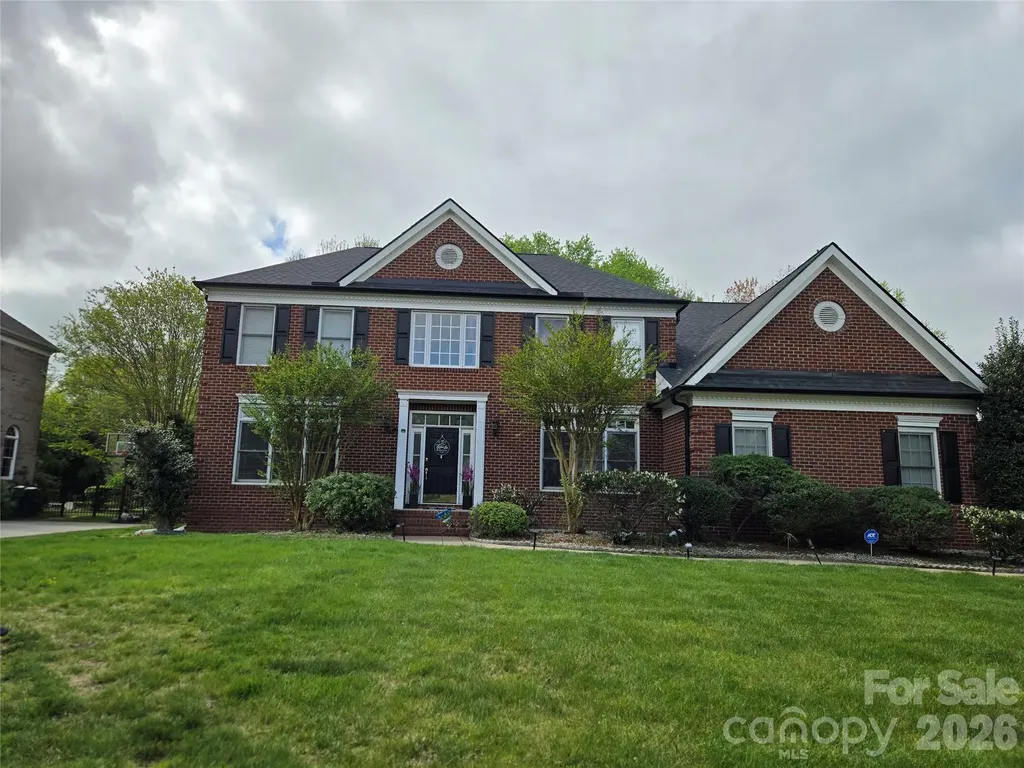
11942 Chevis Court Charlotte NC 28277

MLS Number CAR4365659

  • Residential
  • Bedrooms 4
  • Bathroom 4
  • Square Feet 3,505
  • Acreage 0.49

Welcome home! This is a lovely 2Story home in southeast Charlotte with a full unfinished basement! This home has many nice finishing touches and is situated a level lot. This home features a 3 car garage that is great for storage, a nice large fireplace in the family room, a separate kitchen with an island, a large half bath on the main, a library on the main and guess what? The home also has a formal living room and a formal dining room. The upper level of this home has four nice size bedrooms, including a large primary bedroom with double walk in closets and the home also has a large recreation room. This is a stunner! Remember price is what you pay, Value is what you get!

Listed by Mark Williams of A.G. Williams Real Estate Appraisal

$
$
%
$/month over payments
Federal 30-year interest rate: 6.49% last updated on Jul 9, 2026
* All Figures are estimates. Check with your bank or proposed mortgage company for actual interest rates.
This product uses the FRED® API but is not endorsed or certified by the Federal Reserve Bank of St. Louis.

Save FavoriteSchedule TourAsk A QuestionMore Details
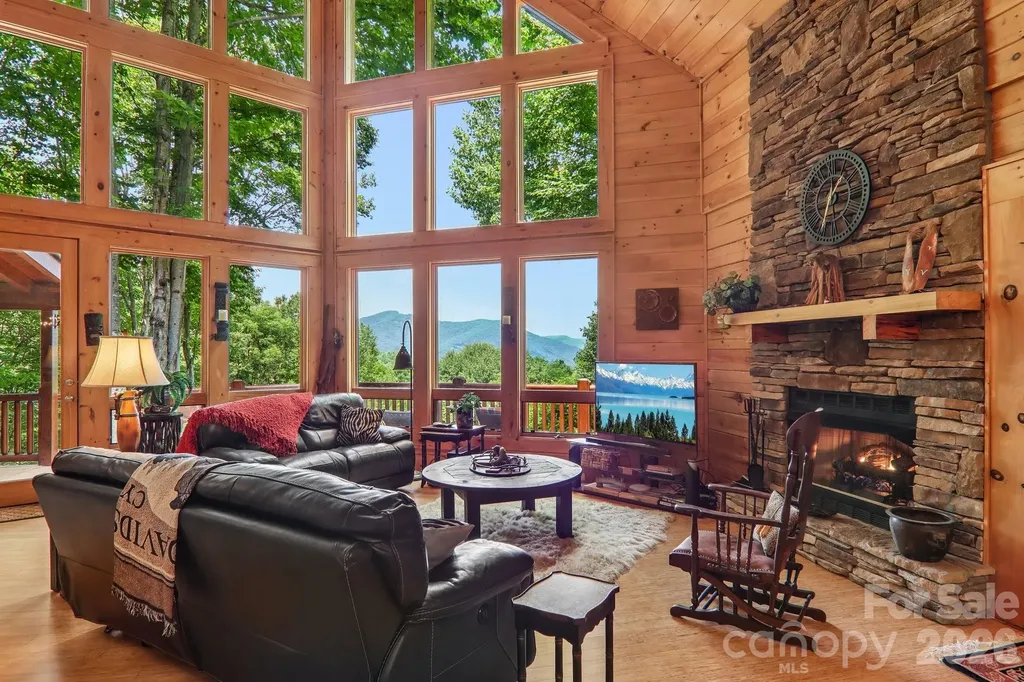
157 Kanusati Trail Maggie Valley NC 28751

Maggie Valley, NC157 Kanusati Trail

Price$995,000

Est. Mortgage: $/month

MLS Number CAR4400203

  • Residential
  • Bedrooms 3
  • Bathroom 3
  • Square Feet 2,340
  • Acreage 1.61

Searching for a 3-bed log home in the Waynesville/Maggie Valley area with great mountain views, acreage, garage parking, and warm cabin character at over 4,000 ft elevation? 157 Kanusati Trl offers 2,340 sqft, 3 bedrooms, 2 full baths, 1 half bath, an attached 2-space garage, and a 1.61-acre mountain setting in Haywood County. This very well-maintained Smoky Mountain Retreat at Eagles Nest log home blends privacy, comfort, and classic Western North Carolina charm in a scenic gated community near Waynesville and Maggie Valley. The glass-filled great room is the heart of the home, with soaring windows that bring the mountain views and natural surroundings inside, creating the peaceful feeling of being outdoors while relaxing in the comfort of the cabin. A fireplace adds warmth and character, while bamboo, tile, and carpet flooring support an easy, livable layout for full-time living, a seasonal retreat, or a mountain getaway. The primary bedroom has cathedral ceilings giving it depth and size. The kitchen is equipped with refrigerator, gas range, oven, microwave, dishwasher, disposal, and trash compactor, with washer and dryer also listed among the included appliances. Outside, hillside steps lead into a park-like setting with a fire pit off to the side, creating a quiet, almost otherworldly outdoor space for evenings under the trees. Smoky Mountain Retreat at Eagles Nest is a 1,000-acre gated community with hiking trails, a playground, and a pavilion, adding outdoor recreation and gathering space close to home. Set on 1.61 acres, the property offers room to enjoy the mountain surroundings while staying connected to Maggie Valley, Waynesville, Lake Junaluska, Clyde, Canton, and nearby Haywood County conveniences. The HOA keeps a large reserve. Does this home have great mountain views, garage parking, acreage, outdoor living space, and community amenities in Maggie Valley? Yes, this 3-bed log home in Maggie Valley offers all of those features, plus a glass-lined great room, fire pit area, spa feature, well-maintained cabin character, and a furnished offering except for select personal items.

Listed by Jason Revelia of Better Homes and Gardens Real Estate Heritage

$
$
%
$/month over payments
Federal 30-year interest rate: 6.49% last updated on Jul 9, 2026
* All Figures are estimates. Check with your bank or proposed mortgage company for actual interest rates.
This product uses the FRED® API but is not endorsed or certified by the Federal Reserve Bank of St. Louis.

Save FavoriteSchedule TourAsk A QuestionMore Details

Broker Reciprocity MLS Grid Logo © 2026 Listings courtesy of Canopy MLS as distributed by MLS GRID. IDX information is provided exclusively for consumers’ personal non-commercial use and may not be used for any purpose other than to identify prospective properties consumers may be interested in purchasing. The IDX data is deemed reliable but is not guaranteed by MLS GRID and may be subject to an end user license agreement prescribed by the Member Participant’s applicable MLS.  Based on information submitted to the MLS GRID as of July 10, 2026 7:17 PM UTC . All data is obtained from various sources and may not have been verified by broker or MLS GRID. Supplied Open House Information is subject to change without notice. All information should be independently reviewed and verified for accuracy. Properties may or may not be listed by the office/agent presenting the information. Some IDX listings have been excluded from this website.