and narrow your search. If you have fewer than 200 results, you can save your search.

Ridgecrest NC

r=4489-4500
108 Flame Azalea Drive Swannanoa NC 28778

Swannanoa, NC108 Flame Azalea Drive

Price$975,000

Est. Mortgage: $/month

Active With Contract

MLS Number CAR4394278

  • Residential
  • Bedrooms 3
  • Bathroom 3
  • Square Feet 3,023
  • Acreage 5.05

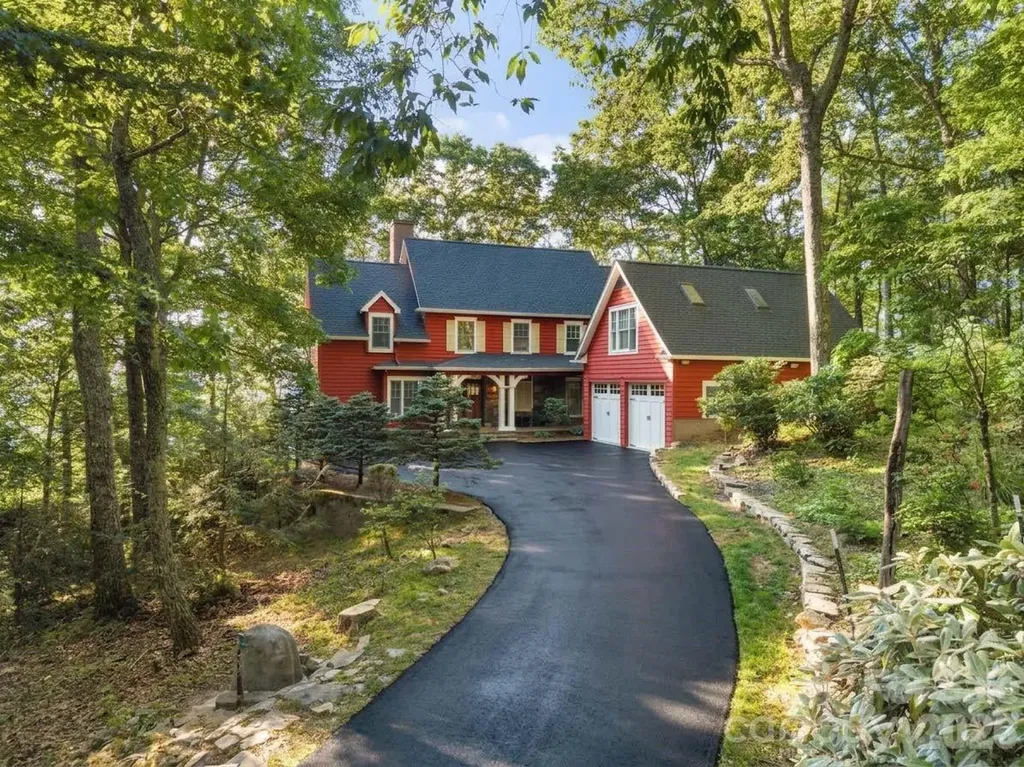
The Pinnacle of Living - perched at nearly 4000' elevation on a flat knoll, this is one of the very few homes at this cool, crisp elevation, within 20 minutes of Asheville and 15 minutes to Black Mountain.. Accessible yet secluded, you will enjoy long range filtered views toward Craggy Gardens. Pure privacy not seeing another home. Freshly re-paved roads within the community will lead you through the forest and past waterfalls as you gain elevation. The knoll boasts a flat forested area for future possibilities - multiple parcels combined to provide ultimate privacy and possible future build sites. The home's functional layout is prime for entertaining - vaulted great room with fireplace that opens to a large deck and multiple porches. A multifunctional first floor den/bedroom and connected bath. Second floor primary bedroom with fireplace, sitting porch and esquisite bath with soaking tub overlooking the view. Third bedroom upstairs just past the reading nook. Downstairs has a large entertainment space with a covered deck. A private space above the two car garage with multiple skylights is perfect for an art studio or guests. A true mountain home that feels like the Highlands yet close to it all.

Listed by Bret Frk of Unique: A Real Estate Collective

$
$
%
$/month over payments
Federal 30-year interest rate: 6.49% last updated on Jul 9, 2026
* All Figures are estimates. Check with your bank or proposed mortgage company for actual interest rates.
This product uses the FRED® API but is not endorsed or certified by the Federal Reserve Bank of St. Louis.

Save FavoriteSchedule TourAsk A QuestionMore Details

205 Dornoch Drive Weddington NC 28104

Weddington, NC205 Dornoch Drive

Price$975,000

Est. Mortgage: $/month

MLS Number CAR4392843

  • Land
  • Acreage 3.34
  • County Union

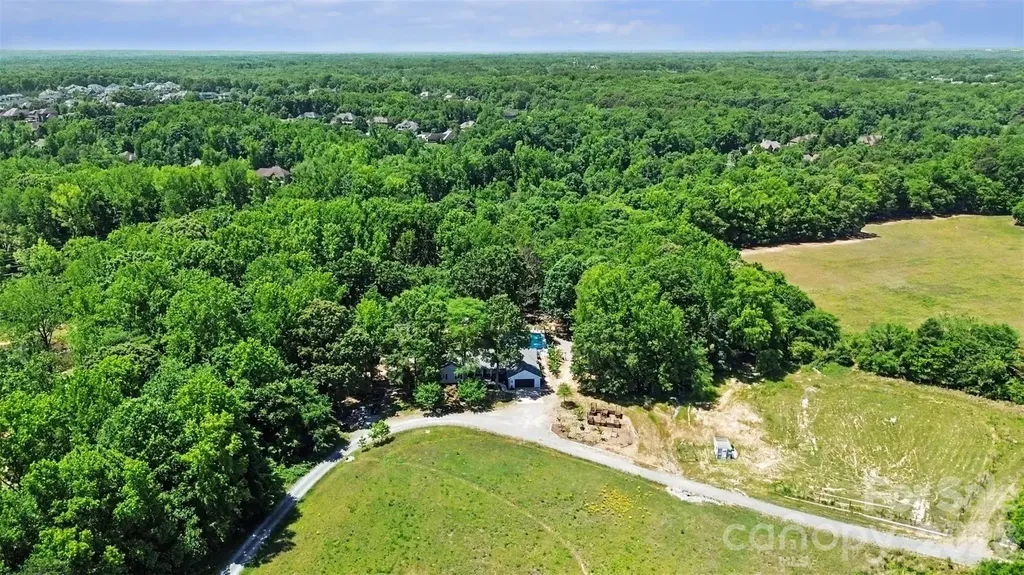
NO HOA! OVER 3 ACRE PRIVATE OASIS IN THE HEART OF WEDDINGTON! If ultimate freedom, unparalleled privacy, and sprawling acreage are at the top of your wish list, welcome home to 205 Dornoch Drive. Tucked away at the end of a quiet, private road in one of the region's most highly desirable areas, this property offers a rare combination of country-like serenity and suburban convenience. Situated on a magnificent 3.34-acre wooded parcel within the award-winning Weddington School District, this estate provides a peaceful sanctuary just minutes from Waverly, Rea Farms, and I-485, giving you seamless access to premier shopping, fine dining, and city conveniences while maintaining total seclusion. With absolutely no homeowner association restrictions, this massive acreage is a blank canvas awaiting your vision. The property offers incredible, unlimited potential for a variety of lifestyles. It is a dream setup for homesteading, allowing you to establish a hobby farm, plant expansive gardens, or raise chickens in a private, unrestricted environment. Investors and builders will appreciate the potential for subdividing the gorgeous acreage, while others may choose to expand the existing home, build a secondary guest house, or create a multi-generational family estate. The charming, true ranch-style residence features 2,384 square feet of comfortable, single-level living. Inside, you are greeted by spacious living areas with an exceptional, easy flow designed for both everyday relaxation and large-scale entertaining. The heart of the home centers around a cozy fireplace, adding warmth and timeless character to the main living space. The large kitchen and family areas flow naturally toward the rear of the home, framing views of your outdoor paradise. Step outside into a brand new, custom deck that serves as the ultimate launchpad to a backyard oasis that feels worlds away from the hustle and bustle. Surrounded by a majestic canopy of mature trees, your private retreat features a sparkling in-ground pool designed for endless summer fun. The outdoor entertainment spaces are truly unmatched, boasting a custom bocce ball court for weekend games, a beautiful serenity pond (currently being finished) that adds soothing natural ambiance, and a lively tiki bar area that makes every day feel like a vacation. It is the ultimate setup for summer cookouts, pool parties, or quiet evenings listening to the sounds of nature. Another standout crown jewel of this property is the massive, 913-square-foot detached wired workshop. Perfectly suited for artisans, woodworkers, car enthusiasts, or hobbyists, this space offers incredible utility. Even better, it includes a finished second-floor office space, providing the perfect separation for a quiet home business, creative studio, remote workspace, or extensive extra storage. Properties of this scale, featuring this level of privacy, unmatched outdoor amenities, and development flexibility-all without the constraints of an HOA and located in a top-rated school zone-are exceptionally rare. Whether you are looking for a private family compound, a homesteader's paradise, or a secure long-term investment, 205 Dornoch Drive delivers a lifestyle of freedom you simply cannot find in a traditional subdivision. Schedule your private tour today and experience the endless possibilities for yourself! Property also listed as residential under MLS #4384055

Listed by Noah Morris of COMPASS

$
$
%
$/month over payments
Federal 30-year interest rate: 6.49% last updated on Jul 9, 2026
* All Figures are estimates. Check with your bank or proposed mortgage company for actual interest rates.
This product uses the FRED® API but is not endorsed or certified by the Federal Reserve Bank of St. Louis.

Virtual TourSave FavoriteSchedule TourAsk A QuestionMore Details

272 Randolph Drive Marion NC 28752

Marion, NC272 Randolph Drive

Price$975,000

Est. Mortgage: $/month

MLS Number CAR4380754

  • Land
  • Acreage 33
  • County McDowell

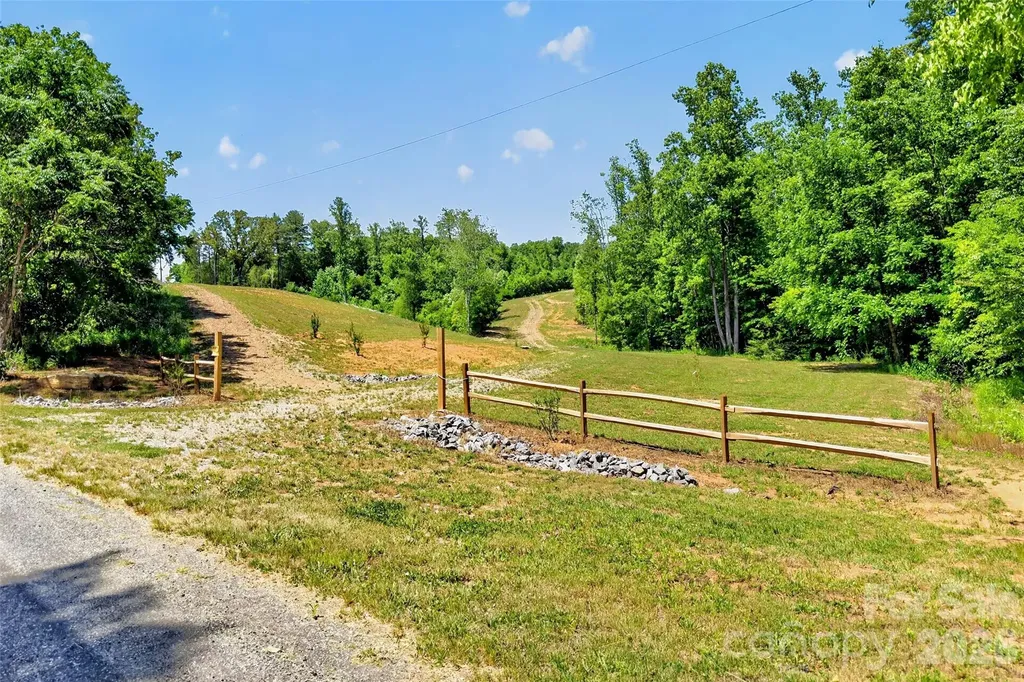
33± acres of opportunity with stunning mountain views and endless potential! This versatile property offers 300 degree views and has already been perc tested, hydro seeded, graded, and cleared for a 3-bedroom home, with septic and well permits making it ready for your vision to come to life. Whether you're looking to build a private estate, create a multi-family retreat, develop investment properties, or explore commercial possibilities, this property offers flexibility rarely found in such a prime location. Conveniently located just off I-40 and less than 10 minutes from town and the hospital, you'll enjoy easy access to shopping, dining, and amenities while still experiencing the peace, privacy, and tranquility of mountain living. Don't miss this rare chance to own a beautiful piece of land with breathtaking views and unlimited possibilities. The area shown in the map is an estimated line based off of a pervious survey. The seller will get a servey done before closing.

Listed by Lauren Hudgins Morris of Asheworth Group WNC Real Estate LLC

$
$
%
$/month over payments
Federal 30-year interest rate: 6.49% last updated on Jul 9, 2026
* All Figures are estimates. Check with your bank or proposed mortgage company for actual interest rates.
This product uses the FRED® API but is not endorsed or certified by the Federal Reserve Bank of St. Louis.

Virtual TourSave FavoriteSchedule TourAsk A QuestionMore Details

425 Sondley Woods Place Asheville NC 28805
Open House

MLS Number CAR4387900

  • Residential
  • Next Open House: Sun 07/12 2:00 pm. to 4:00 pm.
  • Bedrooms 4
  • Bathroom 3
  • Square Feet 3,619

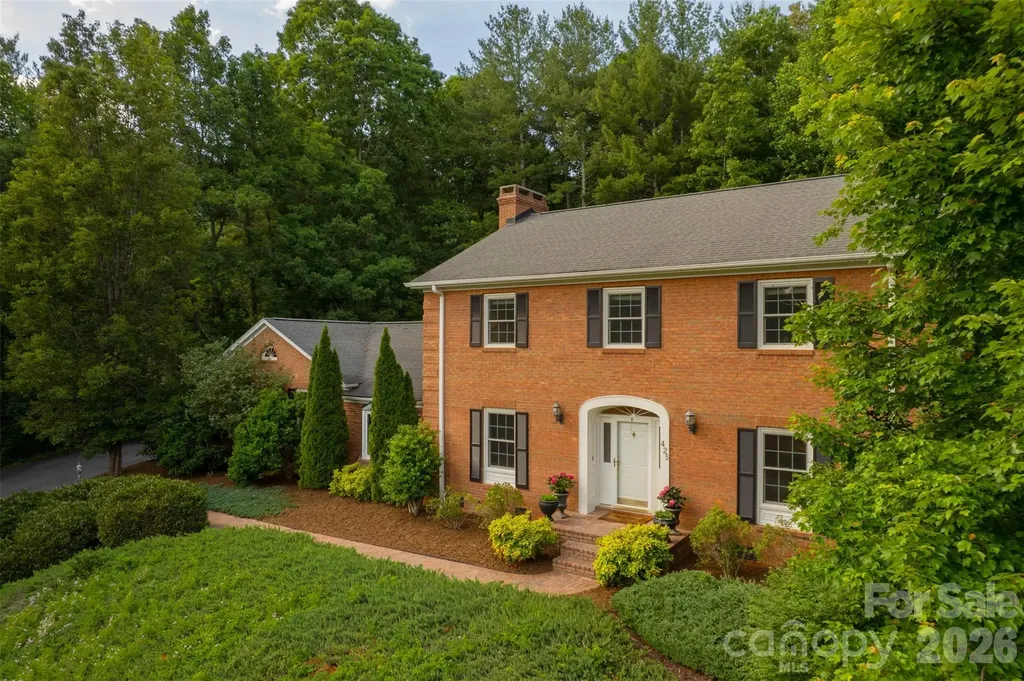
Discover the ultimate blend of natural beauty and refined living in this stunning 4-bedroom, 3-bathroom residence. Perfectly positioned on a large lot within a quiet, established neighborhood, this home sits tucked away on a peaceful cul-de-sac just minutes from the iconic Blue Ridge Parkway. Step inside to find a spacious, light-filled layout designed for both effortless entertaining and comfortable daily living. The heart of the home features a beautifully equipped kitchen complete with new stainless steel appliances installed in 2025. Modern peace of mind is built right in with a brand-new, whole-house water filtration system. The main living spaces seamlessly connect to a massive sunroom, creating an incredible indoor-outdoor flow where wall-to-wall windows frame gorgeous views of the manicured yard. Open the doors to the expansive patio, where beautiful landscaping creates a picturesque backdrop for summer barbecues or peaceful morning coffee. The property also features a spacious 2-car garage and plenty of storage throughout to easily organize all your outdoor gear and seasonal items. With four generous bedrooms and three full baths, this is a coveted lifestyle of ease, and breathtaking scenery. This home offers the privacy you are seeking, with the convenience of downtown Asheville being ten minutes away. Schedule your private tour today.

Listed by Sara Burns of Ivester Jackson Blackstream

$
$
%
$/month over payments
Federal 30-year interest rate: 6.49% last updated on Jul 9, 2026
* All Figures are estimates. Check with your bank or proposed mortgage company for actual interest rates.
This product uses the FRED® API but is not endorsed or certified by the Federal Reserve Bank of St. Louis.

Save FavoriteSchedule TourAsk A QuestionMore Details

120 Royal Pointe Way Mooresville NC 28117

Mooresville, NC120 Royal Pointe Way

Price$975,000

Est. Mortgage: $/month

Open House

MLS Number CAR4391767

  • Residential
  • Next Open House: Sat 07/11 1:00 pm. to 3:00 pm.
  • Bedrooms 3
  • Bathroom 3
  • Square Feet 3,060

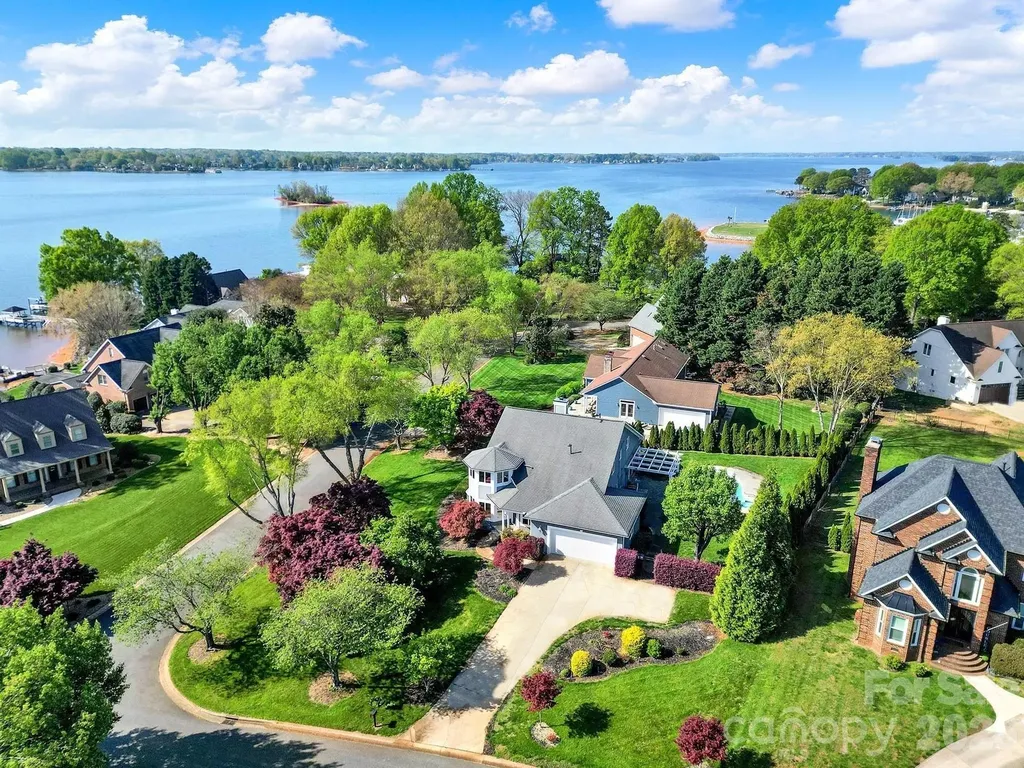
Experience exceptional waterfront living in the highly sought-after Royal Pointe community, complete with a deeded boat slip and direct access to Lake Norman. This custom-built home offers 3 bedrooms plus a flexible upper-level space that can easily serve as a 4th bedroom, blending comfort, functionality, and breathtaking lake views. The main-level primary suite is a private retreat featuring a spa-inspired bath with a walk-in shower, dual closets, and direct access to the sunroom. Filled with natural light, the sunroom overlooks the lake and provides the perfect space to relax year-round. Designed for entertaining, the heart of the home is the well-appointed kitchen featuring dual breakfast bars, seamless flow into the living areas, and easy access to a lakeside dining patio. Upstairs, a spacious loft offers endless possibilities for a media room, game room, or additional living space, while a dedicated office with storage closet creates an ideal work-from-home environment. Step outside and enjoy resort-style living with an updated outdoor kitchen, low maintenance, sparkling saltwater pool (heat pump pool heater was 2023), and jacuzzi, all perfectly positioned to capture stunning Lake Norman views. Additional highlights include a community boat ramp, insulated sealed crawl space, and thoughtfully designed indoor-outdoor living spaces that make every day feel like a vacation. Enjoy lower taxes for being outside city limits, in a prime location, and just minutes from charming Downtown Davidson!

Listed by Hala Matar of Redfin Corporation

$
$
%
$/month over payments
Federal 30-year interest rate: 6.49% last updated on Jul 9, 2026
* All Figures are estimates. Check with your bank or proposed mortgage company for actual interest rates.
This product uses the FRED® API but is not endorsed or certified by the Federal Reserve Bank of St. Louis.

Virtual TourSave FavoriteSchedule TourAsk A QuestionMore Details

6205 Buhrstone Court Lancaster SC 29720

Lancaster, SC6205 Buhrstone Court

Price$975,000

Est. Mortgage: $/month

Open House

MLS Number CAR4393708

  • Residential
  • Next Open House: Sat 07/11 1:00 pm. to 3:00 pm.
  • Bedrooms 4
  • Bathroom 4
  • Square Feet 3,659

Welcome to refined luxury living in the highly desirable Millstone Creek community of Indian Land SC. Nestled on a private one-acre corner lot in a peaceful cul-de-sac, this custom-built 4 bedroom, 3.5 bathroom home offers the perfect blend of elegance, comfort, and timeless design.From the moment you enter, you'll appreciate the thoughtful craftsmanship and spacious layout designed for both traditional and modern living. The main level features a stunning primary suite retreat complete with a beautifully appointed ensuite bath, providing convenience and privacy. A dedicated home office with custom built-in shelving creates the perfect space for work, study or relaxation.The heart of the home is the chef-inspired kitchen, showcasing premium finishes, ample workspace, and a kitchen eat-in area along with bar seating at the island and a well positioned wet bar area that joins the the kitchen with the formal dining room. The adjoining living spaces flow seamlessly into a spaciuos family room, creating the perfect setting for gatherings with family and friends. A well-appointed downstairs laundry room with outdoor access, adds everyday convenience and functionality.Upstairs, you'll find three additional and sizeable bedrooms along with a versatile bonus room offering endless possibilities for guests, recreation, or media space. The home's generous three-car garage provides plenty of room for vehicles, storage, and hobbies.Recent updates include a newer roof, HVAC and fresh interior paint, making this home truly move-in ready. Enjoy the tranquility of a large homesite while still being close to Indian Land's shopping, dining, top-rated schools, and everyday conveniences.A wonderful opportunity to own a custom luxury home in Millstone Creek - where space, quality, and location come together beautifully.

Listed by Chris Jordan of Keller Williams Connected

$
$
%
$/month over payments
Federal 30-year interest rate: 6.49% last updated on Jul 9, 2026
* All Figures are estimates. Check with your bank or proposed mortgage company for actual interest rates.
This product uses the FRED® API but is not endorsed or certified by the Federal Reserve Bank of St. Louis.

Save FavoriteSchedule TourAsk A QuestionMore Details

570 Lambs Grill Road Rutherfordton NC 28139

MLS Number CAR4238529

  • Residential
  • Bedrooms 4
  • Bathroom 5
  • Square Feet 3,826
  • Acreage 20

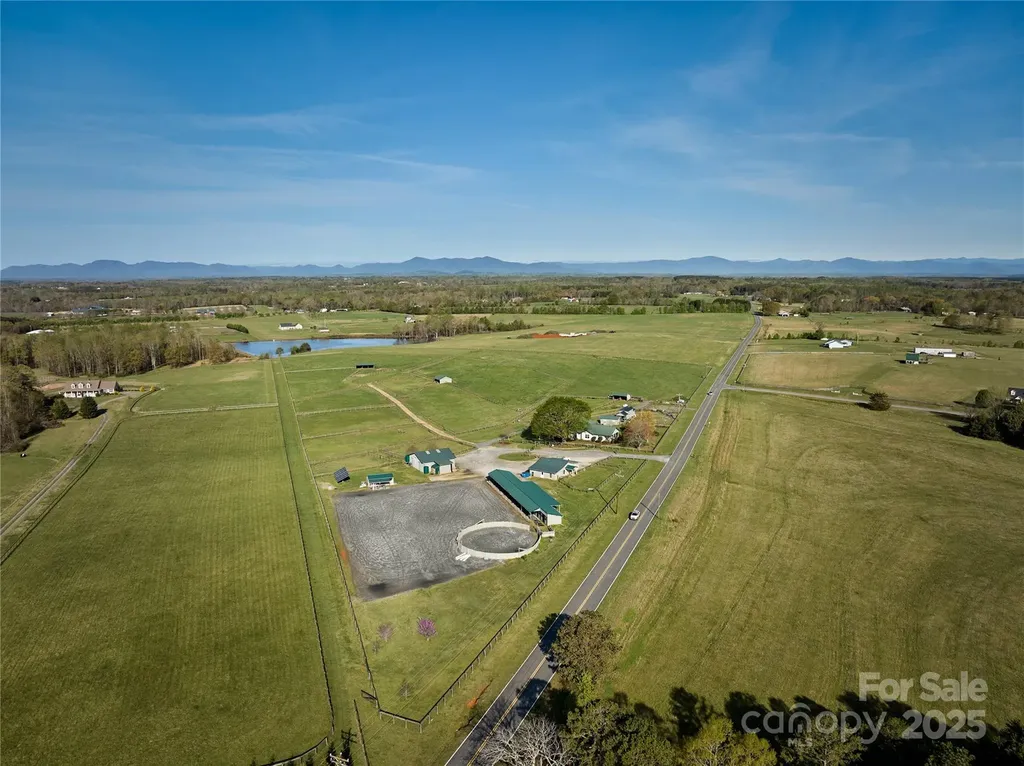
Discover timeless elegance and modern comfort in this beautifully restored 1929 home nestled on 20 fully fenced acres with 2 barns. This unique property offers the best of country living with high-end equestrian facilities, incredible views, and modern conveniences-an exceptional opportunity to own a turnkey horse property in the heart of NC horse country. Renovated to the studs in 2013, this home blends classic charm with updated sophistication, from beadboard ceilings, hardwood floors to curated modern touches in the primary, kitchen, and baths. Multiple turnouts, run-ins, hacking lanes, and a shared pond. Round pen and a large arena, circle drive for large rig access and parking. 4-stall center aisle barn with loft, washrack, feedroom, shaving storage. 8+ stall shed row barn includes tackroom, 2 tacking stalls, washrack, & equipment storage. Layout has been designed for true efficiency and ease. Just 15 minutes to TIEC. 40 mins to Greenville-Spartanburg Intl Airport.

Listed by Joy Pharr of Ivester Jackson Blackstream

$
$
%
$/month over payments
Federal 30-year interest rate: 6.49% last updated on Jul 9, 2026
* All Figures are estimates. Check with your bank or proposed mortgage company for actual interest rates.
This product uses the FRED® API but is not endorsed or certified by the Federal Reserve Bank of St. Louis.

Virtual TourSave FavoriteSchedule TourAsk A QuestionMore Details

65 Leisure Lane Swannanoa NC 28778

Swannanoa, NC65 Leisure Lane

Price$975,000

Est. Mortgage: $/month

MLS Number CAR4374385

  • Residential
  • Bedrooms 3
  • Bathroom 4
  • Square Feet 3,201
  • Acreage 1.1

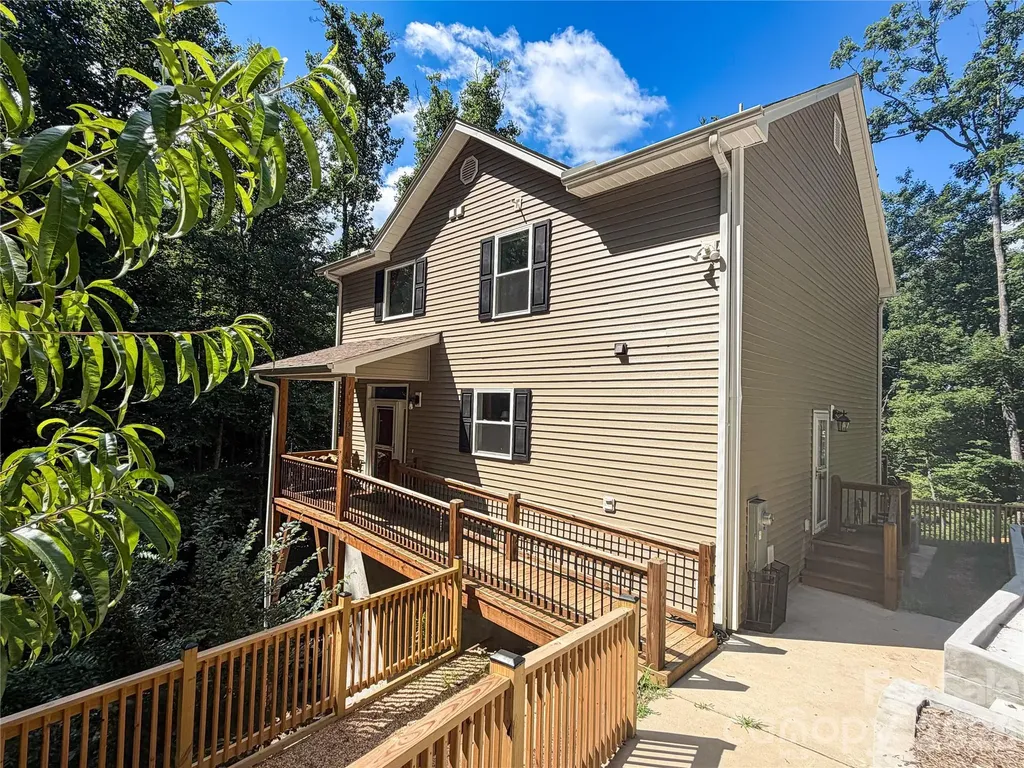
Tucked away at the end of a private cul-de-sac in the mountains of Swannanoa, custom built 65 Leisure Lane offers a rare blend of privacy, long-range mountain views, flexible living space, and thoughtful upgrades-all surrounded by the natural beauty Western North Carolina is known for. With abundant wildlife, peaceful wooded surroundings, and minimal through traffic, this property delivers the kind of quiet mountain lifestyle buyers are actively searching for-while still keeping you conveniently connected to everyday amenities. The outdoor living experience is exceptional. A custom reinforced steel walkway provides both durability and architectural appeal, while extensive retaining walls with concrete footers add long-term structural value. Enjoy evenings under the stars on the custom terrace featuring a swing and BBQ area, perfect for entertaining family and guests. The property also offers a unique homestead feel with producing plum, apple, peach, nectarine, and additional fruit trees throughout the grounds. A new concrete driveway has already been designed to accommodate a future detached garage, and sellers will convey their garage building plans-giving buyers immediate expansion potential. Inside, the main level welcomes you with warm mountain charm, highlighted by a wood-burning fireplace in the family room, creating the perfect gathering space during cooler mountain evenings. The kitchen comes fully equipped with appliances that convey, making this home truly move-in ready. Upstairs, you'll find new carpet, 3 bedrooms and 2 bathrooms, with a private primary suite featuring a secluded veranda with breathtaking mountain views-the ideal place for morning coffee or sunset relaxation. The home's fully permitted finished basement creates incredible versatility with a full bathroom, bonus rooms, USB receptacles, and pre-wiring/plumbing already in place for an additional kitchen setup, offering ideal potential for multigenerational living, guest quarters, rental income possibilities, or a private home office suite. An additional sub-basement storage area provides even more functional space for outdoor gear, seasonal storage, or workshop needs. For added peace of mind, the home also includes a transferable home warranty. Beyond the property itself, the location is a major draw. You're positioned just minutes from charming downtown Black Mountain-known for its restaurants, boutiques, galleries, and scenic Swannanoa Valley Museum & History Center-and only about 15 miles from vibrant downtown Asheville, offering easy access to dining, healthcare, shopping, and entertainment. Outdoor enthusiasts will love being close to Blue Ridge Parkway - Craggy Gardens Visitor Center, Craggy Gardens, Tanbark Ridge Overlook, and Charles D Owen Park for hiking, biking, picnicking, and exploring the Blue Ridge Mountains. Families will also appreciate proximity to schools such as W.D. Williams Elementary School, Charles D. Owen Middle School, and Asheville Christian Academy. This is more than just a home-it's a private mountain retreat offering lifestyle, flexibility, and long-term value in one of Western North Carolina's most desirable areas. All information derived from seller and public records systems, and is deemed reliable, but not guaranteed. Buyers and buyers' agents responsible to verify.

Listed by Laura Holtsclaw of KW Mountain Properties
$
$
%
$/month over payments
Federal 30-year interest rate: 6.49% last updated on Jul 9, 2026
* All Figures are estimates. Check with your bank or proposed mortgage company for actual interest rates.
This product uses the FRED® API but is not endorsed or certified by the Federal Reserve Bank of St. Louis.

Save FavoriteSchedule TourAsk A QuestionMore Details

1916 S Mint Street Charlotte NC 28203

Charlotte, NC1916 S Mint Street

Price$975,000

Est. Mortgage: $/month

Pending

MLS Number CAR4400658

  • Residential
  • Bedrooms 3
  • Bathroom 3
  • Square Feet 2,024
  • Acreage 0.14

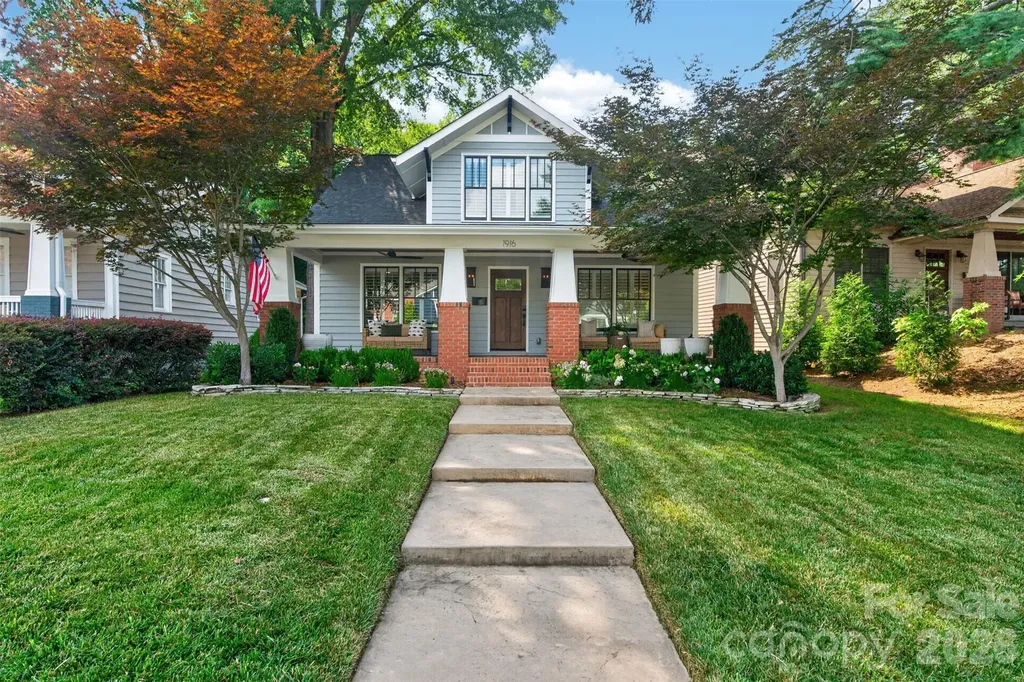
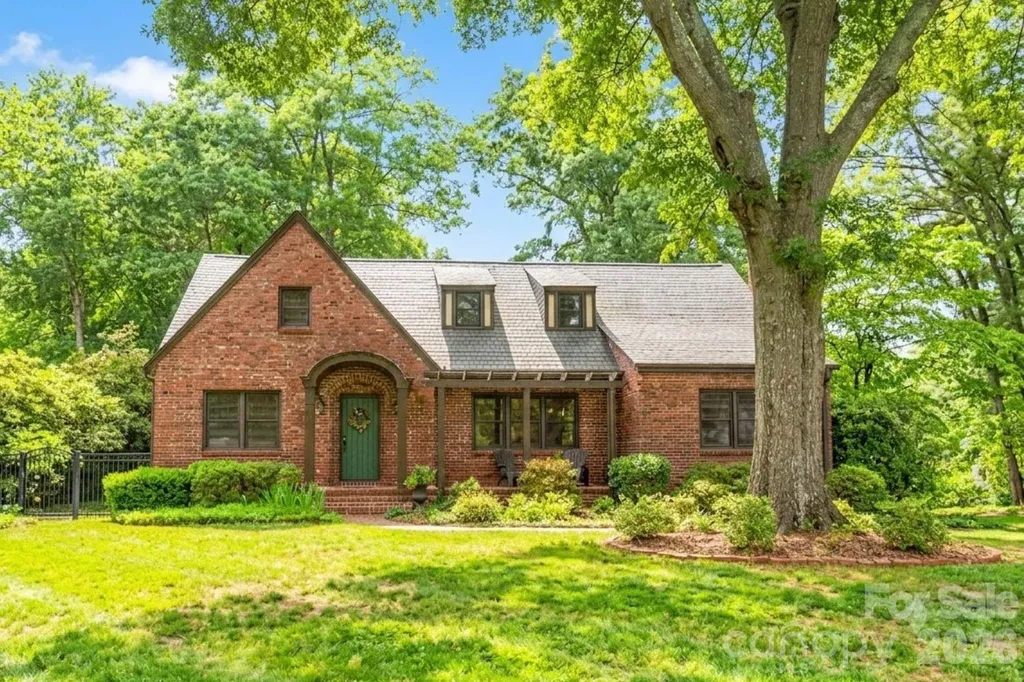
Rare opportunity to own a newer construction home (built in 2016) in Charlotte's historic Wilmore neighborhood. Blending timeless character with modern design, this beautifully updated home offers the charm of one of Charlotte's most desirable historic districts with the convenience and features today's buyers are searching for. The thoughtfully renovated interior includes a stunning 2023 kitchen featuring a new 30-inch gas range, custom vent hood, designer backsplash, and stylish finishes. The luxurious primary bath was completely renovated in 2025 with new tile, updated plumbing fixtures, and a spa-inspired design. The 2025 laundry room is equally impressive with custom storage, new tile flooring, and a utility sink. Step outside to your own private backyard retreat. The professionally designed outdoor living space was transformed in 2023 and features a custom bar, fire pit, maintenance-free turf, and a saltwater hot tub-creating the perfect setting for entertaining or relaxing year-round. Located just blocks from South End, you'll enjoy an unmatched walkable lifestyle with easy access to the Rail Trail, award-winning restaurants, breweries, coffee shops, boutique shopping, Panthers games, Uptown Charlotte, and countless neighborhood parks. Homes offering newer construction, extensive updates, and this level of outdoor living in historic Wilmore are exceptionally rare. Don't miss your opportunity to own one of Wilmore's most desirable homes.

Listed by Michael Klyn of COMPASS

$
$
%
$/month over payments
Federal 30-year interest rate: 6.49% last updated on Jul 9, 2026
* All Figures are estimates. Check with your bank or proposed mortgage company for actual interest rates.
This product uses the FRED® API but is not endorsed or certified by the Federal Reserve Bank of St. Louis.

Virtual TourSave FavoriteSchedule TourAsk A QuestionMore Details

600 S Central Avenue Belmont NC 28012

Belmont, NC600 S Central Avenue

Price$975,000

Est. Mortgage: $/month

Open House

MLS Number CAR4375573

  • Residential
  • Next Open House: Sun 07/12 2:00 pm. to 4:00 pm.
  • Bedrooms 4
  • Bathroom 4
  • Square Feet 3,474

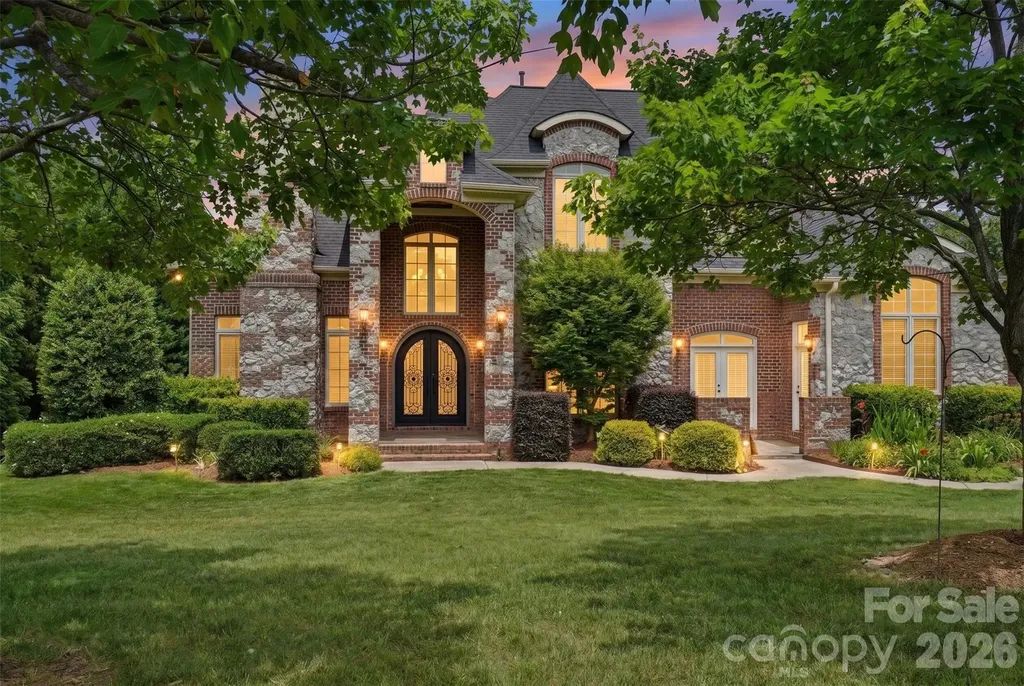
RARE OPPORTUNITY! One-of-a-kind Belmont gem perfectly balances timeless character with a modern floor plan designed for effortless living and grand-scale entertaining. The main level offers a sophisticated lifestyle with its dedicated home office, expansive formal rooms, and a gourmet kitchen that flows naturally into a cozy family room and sun-drenched breakfast nook. Double French doors reveal a stunning transition to an inviting sunroom and elevated patio, creating a seamless indoor-outdoor corridor for hosting guests. Convenience is paramount, featuring a luxurious main-level primary suite with a spa bath and laundry, while the second floor provides three additional generous bedrooms and two full baths. Set on an oversized lot with a level front lawn and a private, playful backyard, the property is rounded out by a full basement for recreation and extensive parking-offering a truly unique opportunity that must be seen to be fully appreciated.

Listed by Josh Kelly of Keller Williams Ballantyne Area

$
$
%
$/month over payments
Federal 30-year interest rate: 6.49% last updated on Jul 9, 2026
* All Figures are estimates. Check with your bank or proposed mortgage company for actual interest rates.
This product uses the FRED® API but is not endorsed or certified by the Federal Reserve Bank of St. Louis.

Save FavoriteSchedule TourAsk A QuestionMore Details

1425 Hobson Road Cleveland NC 27013

Cleveland, NC1425 Hobson Road

Price$975,000

Est. Mortgage: $/month

MLS Number CAR4396751

  • Residential
  • Bedrooms 5
  • Bathroom 5
  • Square Feet 4,243
  • Acreage 11.29

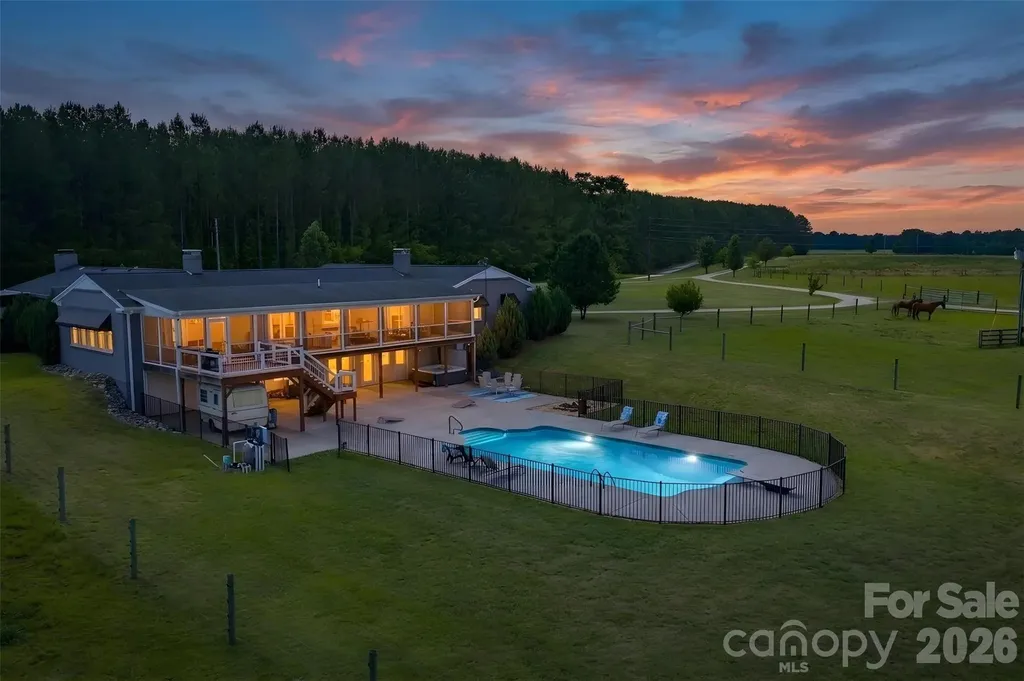
Welcome to 1425 Hobson Road, an established, move-in ready equestrian property set on 11.29 acres in Cleveland, North Carolina. Designed for both everyday living and a functional horse lifestyle, the 5-bedroom, 4.5-bath home offers 3,713 square feet with hardwood floors, open dining areas, a spacious kitchen with granite countertops, and multiple gathering spaces, including a sitting room, keeping room, and great room with a wood-burning stone fireplace. The primary suite opens to a covered private deck overlooking the pasture, while the guest bedroom wing and walk-out basement provide flexible space for guests, hobbies, fitness, or future build-out. Equestrian amenities are already in place, including a separate gated gravel drive to the barnyard, metal barn with concrete aisle, barn security system, 6 stalls, soft stall systems, fans, windows, and a hot and cold wash station with tankless hot water. A covered 60 x 120 arena with LED lighting, clay base, rock and screening, and magnesium flakes for dust control makes this property ready for year-round riding and training. Outdoor living is equally inviting with a vinyl saltwater pool, diving board, wrought iron fencing, large concrete patio, fire pit, and extra-large screened porch. With a peaceful rural setting, local events, a welcoming small-town community, and convenient access to nearby amenities, 1425 Hobson Road offers a turnkey equestrian lifestyle without feeling far from everything you need.

Listed by Emma Scruggs and Julie Breedlove of Premier Sotheby's International Realty

$
$
%
$/month over payments
Federal 30-year interest rate: 6.49% last updated on Jul 9, 2026
* All Figures are estimates. Check with your bank or proposed mortgage company for actual interest rates.
This product uses the FRED® API but is not endorsed or certified by the Federal Reserve Bank of St. Louis.

Virtual TourSave FavoriteSchedule TourAsk A QuestionMore Details

123 Haywood Street Asheville NC 28801
Active With Contract

MLS Number CAR4371329

  • Condo
  • Bedrooms 2
  • Bathroom 2
  • Square Feet 1,064

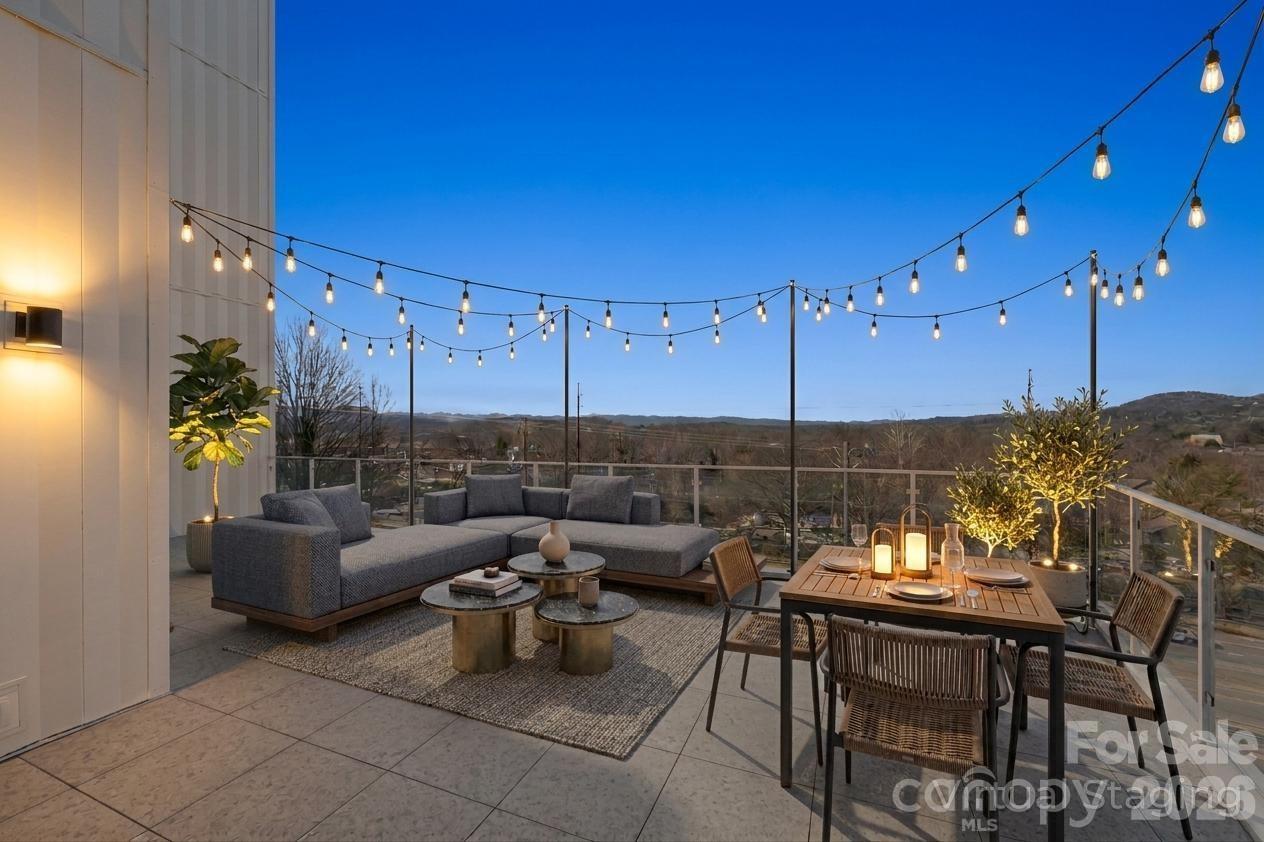
Introducing a beautifully designed two-bedroom, two-bath residence at One23 Haywood, where modern comfort meets the vibrant energy of downtown Asheville. This is the final opportunity to own this floor plan within the building-making it a truly rare offering. Thoughtfully crafted, the layout strikes an ideal balance between privacy and openness, featuring two well-separated bedrooms with ensuite baths, perfect for both everyday living and hosting guests. Expansive floor-to-ceiling windows frame stunning long-range mountain views, creating a dramatic and ever-changing backdrop to the main living spaces. Inside, a clean, contemporary aesthetic defines the home, with a seamless flow between the kitchen, dining, and living areas designed for effortless entertaining and relaxed living. Abundant natural light pours in throughout the day, enhancing the sense of space and connection to the surrounding landscape. A standout feature of this residence is the extraordinary 621-square-foot private terrace-the largest in the building. This expansive outdoor space offers a rare vantage point overlooking the Basilica, paired with sweeping long-range mountain views, creating an unparalleled setting for entertaining, dining al fresco, or simply enjoying the scenery. Ideally situated in the heart of downtown Asheville, just one block from the iconic Grove Arcade, this residence offers a truly walkable lifestyle with immediate access to the city's premier dining, shopping, and entertainment. Residents of One23 Haywood enjoy elevated amenities including concierge service, a secure environment, and the flexibility of short-term rentals. Located within Asheville's designated short-term rental overlay district, this property presents an exceptional opportunity for both full-time living and investment. For investors, Towns Management is available to provide short-term rental performance data, offering valuable insight for those seeking to expand their portfolio. Experience a refined blend of space, exclusivity, and location at One23 Haywood-where every detail is designed to elevate your lifestyle.

Listed by Brooke Allen of Walnut Cove Realty/Allen Tate/Beverly-Hanks

$
$
%
$/month over payments
Federal 30-year interest rate: 6.49% last updated on Jul 9, 2026
* All Figures are estimates. Check with your bank or proposed mortgage company for actual interest rates.
This product uses the FRED® API but is not endorsed or certified by the Federal Reserve Bank of St. Louis.

Save FavoriteSchedule TourAsk A QuestionMore Details

Broker Reciprocity MLS Grid Logo © 2026 Listings courtesy of Canopy MLS as distributed by MLS GRID. IDX information is provided exclusively for consumers’ personal non-commercial use and may not be used for any purpose other than to identify prospective properties consumers may be interested in purchasing. The IDX data is deemed reliable but is not guaranteed by MLS GRID and may be subject to an end user license agreement prescribed by the Member Participant’s applicable MLS.  Based on information submitted to the MLS GRID as of July 11, 2026 8:17 AM UTC . All data is obtained from various sources and may not have been verified by broker or MLS GRID. Supplied Open House Information is subject to change without notice. All information should be independently reviewed and verified for accuracy. Properties may or may not be listed by the office/agent presenting the information. Some IDX listings have been excluded from this website.