and narrow your search. If you have fewer than 200 results, you can save your search.

Ridgecrest NC

r=4633-4644
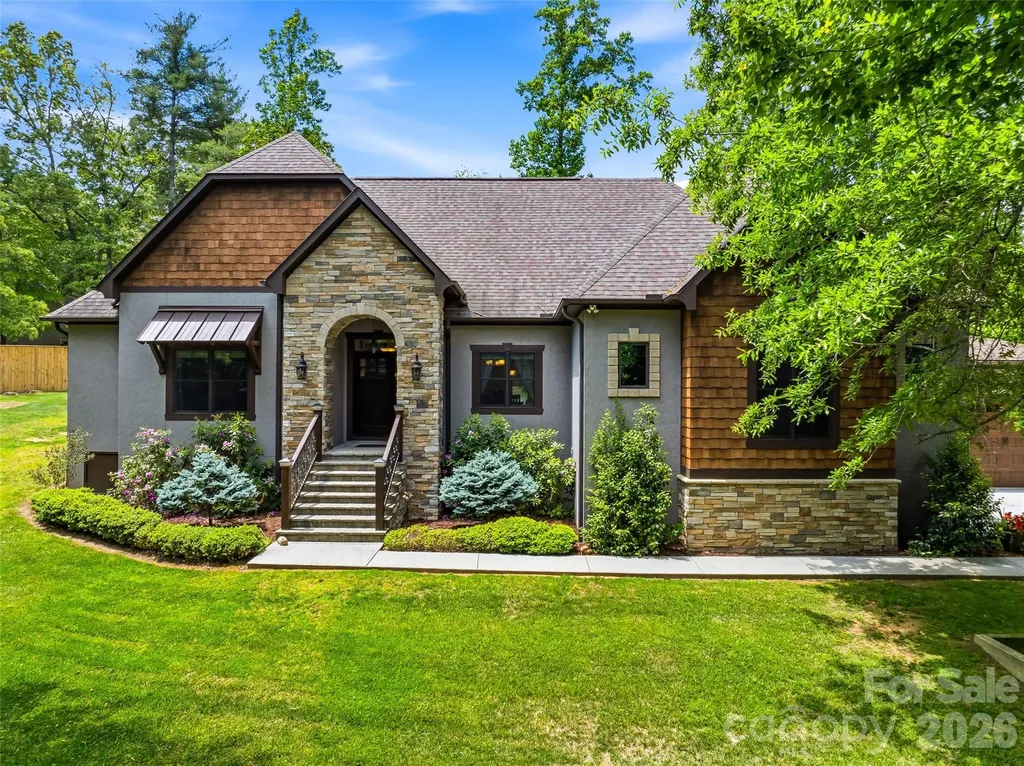
112 Caleb Drive Fletcher NC 28732

Fletcher, NC112 Caleb Drive

Price$950,000

Est. Mortgage: $/month

MLS Number CAR4382411

  • Residential
  • Bedrooms 3
  • Bathroom 4
  • Square Feet 2,615
  • Acreage 0.62

History Meets Modern Luxury: A Craftsman Masterpiece Discover a home where every detail tells a story. This stunning 3-bedroom, 4-bathroom residence seamlessly blends high-end modern amenities with authentic historical character, offering a living experience that is as unique as it is luxurious. Step inside to an open, airy floor plan accentuated by 9' ceilings and abundant natural light. The living room serves as a breathtaking centerpiece, featuring a stone fireplace with a mantle and ceiling beams reclaimed from an original 1805 log cabin. This rich history is balanced by contemporary sophistication in the kitchen, which features elegant, leathered granite countertops, a custom rustic wood range hood, and handcrafted white cabinetry made from trees harvested directly on the property. The primary suite is a true sanctuary of comfort. Organization is effortless in the large, walk-in closet with custom shelving and storage. The primary bath offers a touch of daily indulgence with heated floors, ensuring warmth and comfort throughout the year. Car enthusiasts and hobbyists alike will marvel at the exceptional garage space. With two separate attached garages providing four parking spaces, the options are endless. Currently configured as a functioning pottery/artist studio and a traditional vehicle garage, these spaces feature soaring ceilings and ample power for any project. Situated on a beautifully manicured lot, the exterior is a masterclass in curb appeal with stone and cedar shake accents. The rear of the home opens to an expansive wooden patio overlooking a meticulously designed gravel garden and a charming detached shed. Whether you're hosting a summer BBQ or enjoying a quiet morning cup of coffee, this backyard is your private escape. With tons of storage throughout - from oversized closets to the expansive garages - this home provides a place for everything and a space for everyone. Don't miss this impeccable blend of rustic and modern finishes.

Listed by Steve Dozier and Kim Owen of Howard Hanna Beverly-Hanks

$
$
%
$/month over payments
Federal 30-year interest rate: 6.49% last updated on Jul 9, 2026
* All Figures are estimates. Check with your bank or proposed mortgage company for actual interest rates.
This product uses the FRED® API but is not endorsed or certified by the Federal Reserve Bank of St. Louis.

Virtual TourSave FavoriteSchedule TourAsk A QuestionMore Details
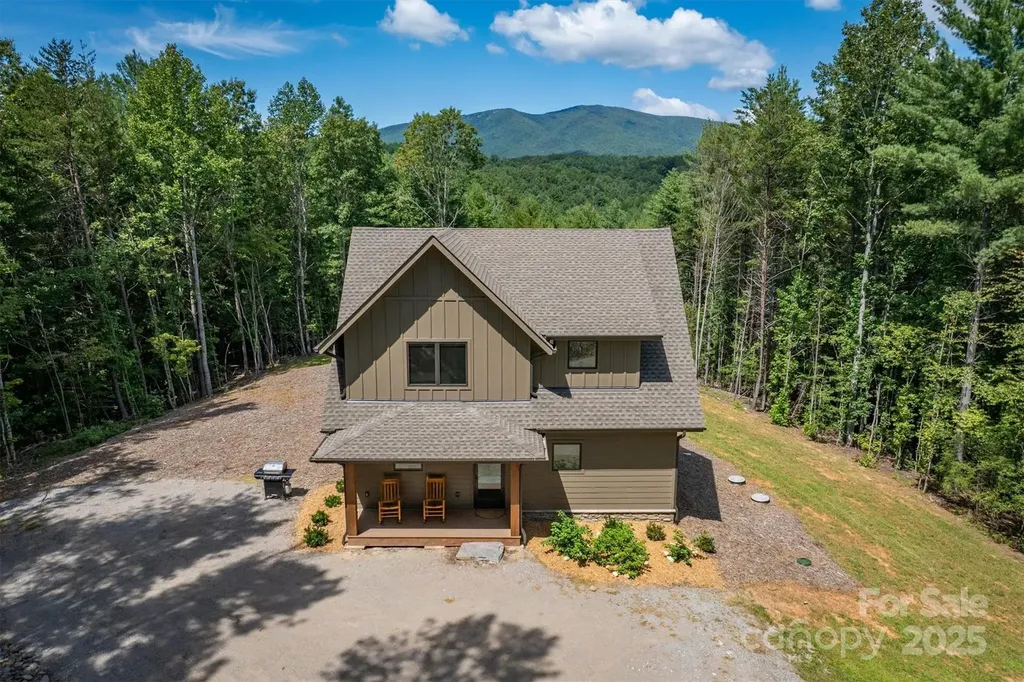
1370 Saylor Way Nebo NC 28761

Nebo, NC1370 Saylor Way, Unit 8

Price$950,000

Est. Mortgage: $/month

MLS Number CAR4300345

  • Residential
  • Bedrooms 4
  • Bathroom 3
  • Square Feet 1,960
  • Acreage 4.95

Welcome to 1370 Saylor Way #8 in The Enclave at Lake James, a thoughtfully designed post and beam home set on approximately 4.95 private acres with long range mountain views and deeded boatslip S3 included. Built in 2023, this four bedroom, two full and one half bath home offers a functional layout ideal for full time living, a second home, or investment opportunity, as short term rentals are permitted. The main level features an open living area with a gas fireplace, abundant natural light, and direct access to multiple outdoor living spaces including a covered front porch, rear deck, and screened porch with fireplace. The kitchen is equipped with a large island, solid surface countertops, and a full appliance package, making it well suited for both everyday use and entertaining. The main level primary suite provides convenience and privacy, while upstairs includes three additional bedrooms, a full bath, and a flexible den or media space. Durable finishes throughout, including vinyl plank flooring, contribute to low maintenance living. Outdoor amenities include a fire pit area, hot tub, and ample usable yard space surrounded by mature woods, creating a peaceful setting. The property also features a well and septic system already in place. Located within the gated Enclave at Lake James, the community offers lake access and a balance of privacy and convenience, with Morganton and Marion just a short drive away.

Listed by Bryan Jones and Fletcher Edens of Keller Williams Unified

$
$
%
$/month over payments
Federal 30-year interest rate: 6.49% last updated on Jul 9, 2026
* All Figures are estimates. Check with your bank or proposed mortgage company for actual interest rates.
This product uses the FRED® API but is not endorsed or certified by the Federal Reserve Bank of St. Louis.

Virtual TourSave FavoriteSchedule TourAsk A QuestionMore Details
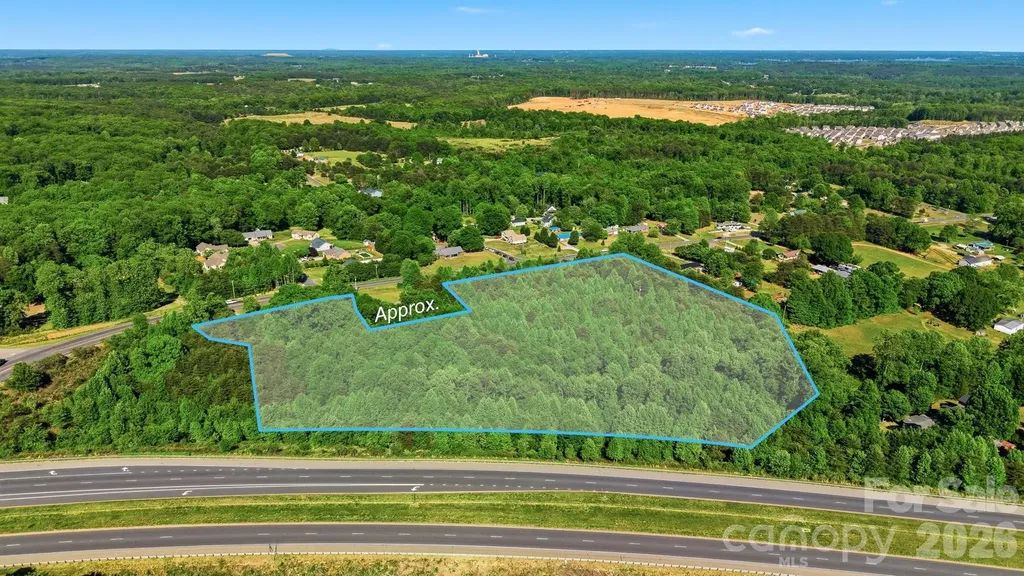
5429 S Nc 16 Business Highway Maiden NC 28650

MLS Number CAR4379119

  • Residential
  • Bedrooms 1
  • Bathroom 1
  • Square Feet 1,044
  • Acreage 9.33

Bring your vision to life with this 9.33-acre property ideally located just off Hwy 16 and Business 16-offering the perfect blend of convenience and privacy. Zoned R-40 and situated in the desirable Bandys School District, this property presents endless possibilities for building your dream home or creating a private retreat. The land is already equipped with a private well and septic, adding value and a head start for your future plans. An old home place is located on the property and is being given no value-most likely a tear down-making way for new construction tailored to your needs. With its prime location, generous acreage, and flexible potential, opportunities like this don't come around often. Whether you're looking to build, invest, or create your own slice of country living with easy access to nearby amenities, this property is ready for your imagination to take over.

Listed by Stephanie Hefner of EXP Realty LLC Mooresville

$
$
%
$/month over payments
Federal 30-year interest rate: 6.49% last updated on Jul 9, 2026
* All Figures are estimates. Check with your bank or proposed mortgage company for actual interest rates.
This product uses the FRED® API but is not endorsed or certified by the Federal Reserve Bank of St. Louis.

Save FavoriteSchedule TourAsk A QuestionMore Details
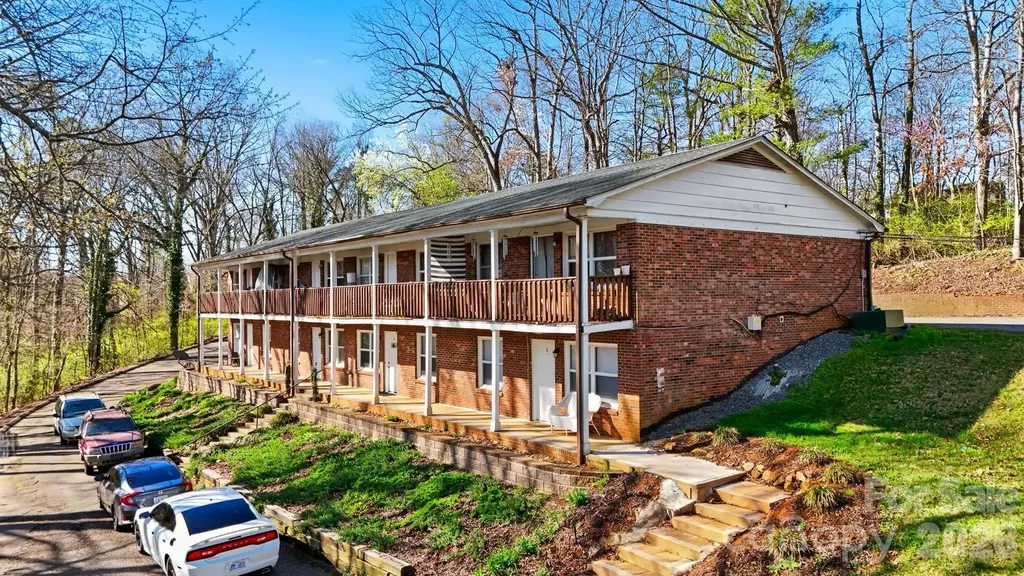
1075 7th Avenue NW Hickory NC 28601

Hickory, NC1075 7th Avenue NW

Price$950,000

Est. Mortgage: $/month

MLS Number CAR4349196

  • MultiFamily
  • Bedrooms 2
  • Square Feet 5,632
  • Acreage 1.12
  • Property SubType Residential Income

Presenting a fully leased, 8-unit all-brick property with a recently replaced roof. Located in the thriving heart of Hickory, NC, just steps from the exciting new Riverwalk and major community developments, this property offers stability and long-term growth potential. With a solid rent roll and 100% occupancy, this turnkey investment is ready for you to capitalize on the area's ongoing revitalization. Don't miss out-contact the listing agent today to secure your next high-yield asset!

Listed by Caleb Rice of C. Rice and Associates LLC

$
$
%
$/month over payments
Federal 30-year interest rate: 6.49% last updated on Jul 9, 2026
* All Figures are estimates. Check with your bank or proposed mortgage company for actual interest rates.
This product uses the FRED® API but is not endorsed or certified by the Federal Reserve Bank of St. Louis.

Save FavoriteSchedule TourAsk A QuestionMore Details
167 Trails End Lake Lure NC 28746

Lake Lure, NC167 Trails End

Price$950,000

Est. Mortgage: $/month

MLS Number CAR4245504

  • Residential
  • Bedrooms 3
  • Bathroom 4
  • Square Feet 4,015
  • Acreage 2.1

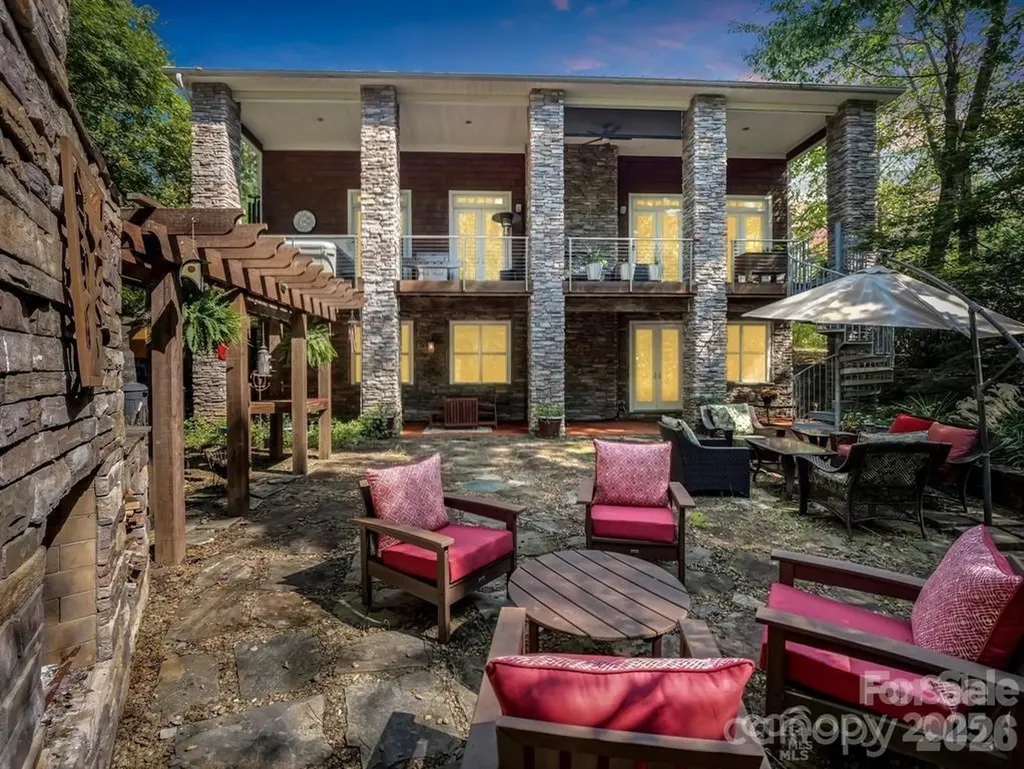
Lake Lure has risen and back to its natural beauty! Now is the time to take advantage of this huge price reduction! Sellers had to move on from this superior custom built home. The peace & tranquility this home offers is abundant with its end of cul-de-sac location, walking trails, fish pond (awaiting for some occupants) and abundance of nature. This one-of-a-kind cedar shake & stone home has a very open 2-story concept w/lots of natural light & unique appeal thru-out. The stunning main level has maple HWD floors, high-end 'Monogram' appliances, granite countertops, cherry cabinets & a KIT island that makes way for a chef's dream. GR has see-thru gas FP to exterior that has 'Eon' decking (lifetime warranty) a hot tub & great view of outdoor entertaining area. The main level primary en-suite has soaring 18'+ vaulted ceiling, 2 walk-in closets, tile shower & convenient laundry room. Gorgeous wood steps lead to the 2nd level, or take the 3-story elevator. Up there you'll find an open concept loft w/numerous options and a private 'link' to a full bath & guest suite. Wind down in the evening in the walk-out basement with an entertaining bar, a cozy FP & all around great flex space to suite your style. Outside you'll find your private oasis w/2 fireplaces & established landscaping & gardens that needs a new owners TLC or let it return to nature and be low maintenance - it's all in your heart's desire. All this on 2 private acres in a small gated community. Top all this off with a whole house generator that keeps the household humming and an oversized dbl garage that has a heated & cooled workshop. Lots of house and property at this price. Must see to appreciate!

Listed by Sherri Tucker of Weichert Realtors Mountain Executives

$
$
%
$/month over payments
Federal 30-year interest rate: 6.49% last updated on Jul 9, 2026
* All Figures are estimates. Check with your bank or proposed mortgage company for actual interest rates.
This product uses the FRED® API but is not endorsed or certified by the Federal Reserve Bank of St. Louis.

Virtual TourSave FavoriteSchedule TourAsk A QuestionMore Details
638 Margrace Road Kings Mountain NC 28086

Kings Mountain, NC638 Margrace Road

Price$950,000

Est. Mortgage: $/month

Pending

MLS Number CAR4387411

  • Land
  • Acreage 4.72
  • County Cleveland

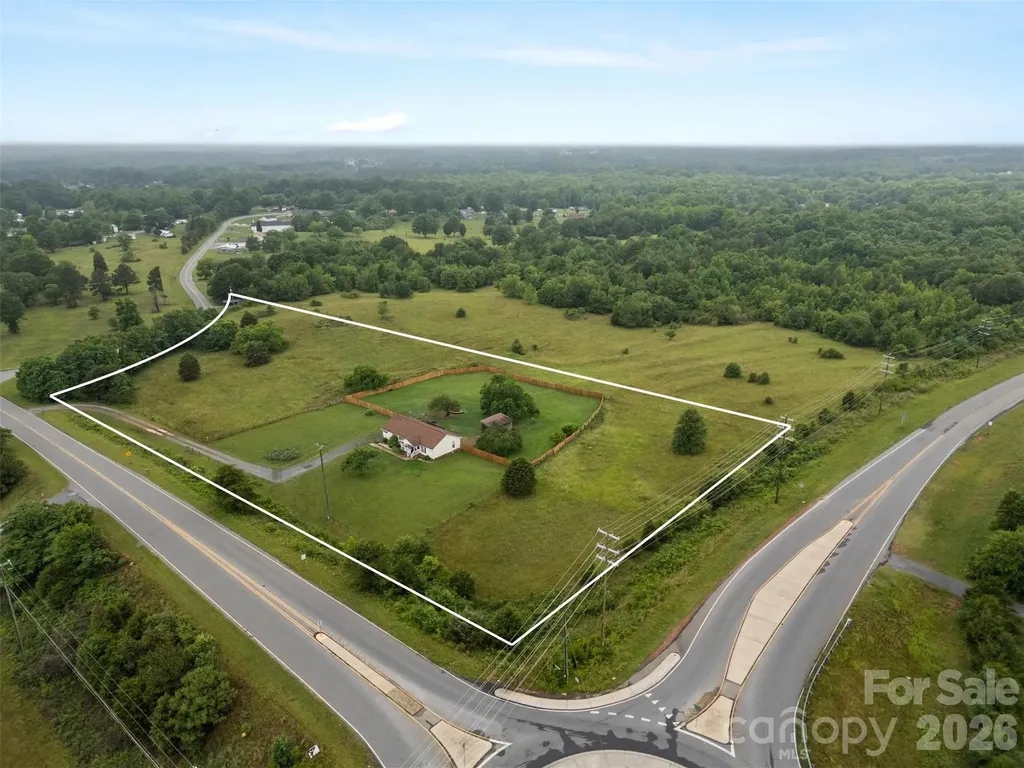
Prime development and investment opportunity in the rapidly growing Kings Mountain area! This 4.72-acre property consists of four separate deeded parcels, each approximately 1.18 acres, offering endless potential for residential development, custom home builds, or future investment. Beautiful land with a desirable layout and flexibility for multiple uses. Most notably, the property is located approximately one mile from the new Two Kings Casino, placing it in one of the area's hottest emerging locations with exciting growth and development surrounding it. Rare opportunity to secure acreage in a highly sought-after corridor with strong future upside.

Listed by Jessie Keller of Aviator Realty

$
$
%
$/month over payments
Federal 30-year interest rate: 6.49% last updated on Jul 9, 2026
* All Figures are estimates. Check with your bank or proposed mortgage company for actual interest rates.
This product uses the FRED® API but is not endorsed or certified by the Federal Reserve Bank of St. Louis.

Virtual TourSave FavoriteSchedule TourAsk A QuestionMore Details
3826 Dewitt Lane Charlotte NC 28217

Charlotte, NC3826 Dewitt Lane

Price$950,000

Est. Mortgage: $/month

Active With Contract

MLS Number CAR4389076

  • Residential
  • Bedrooms 4
  • Bathroom 3
  • Square Feet 2,681
  • Acreage 0.24

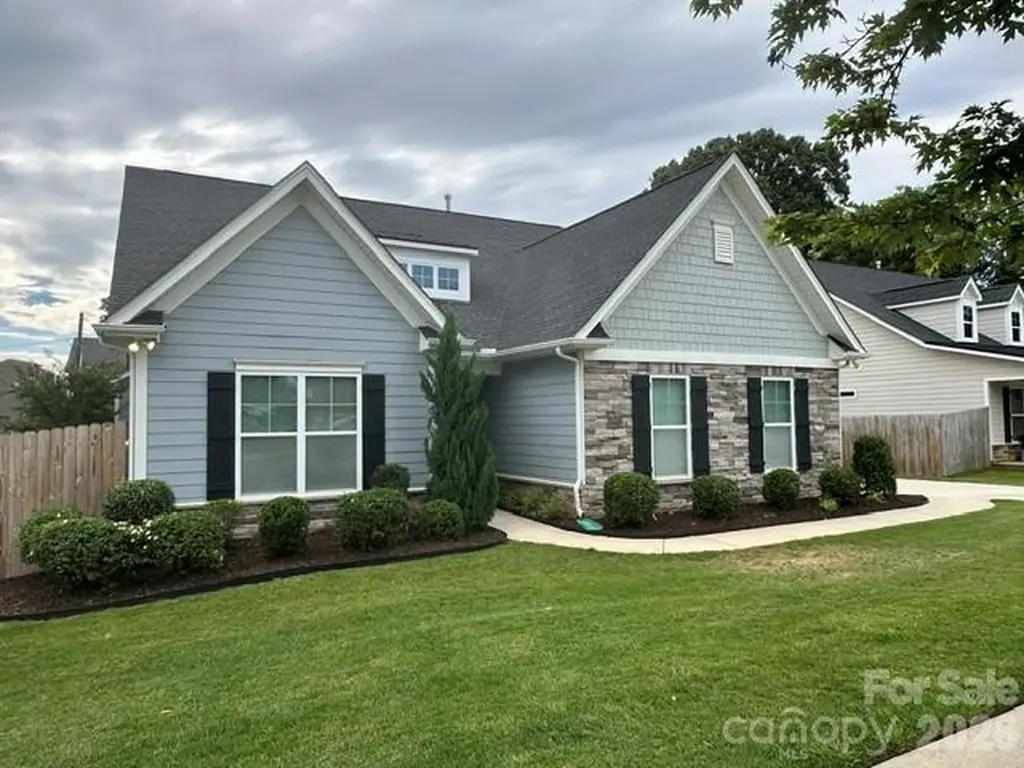
PRICE ADJUSTED by $48,750. Great newer home in LoSo(Lower South End). So close to everything. Light Rail and the Rail Trail are one block away. Breweries like OMB; Brewers at 4001 Yancey: Sugar Creek; Protagonist; and Gilde, are within a few short blocks. 4BR 3BA plus 2 car garage, large fenced yard, enclosed back porch with screens and TV. Main floor has Primary plus 2 additional BRs. Great kitchen with large island; gas cooktop; quartz countertops; stainless steel appliances. Split Bedrooms. Upstairs has large bonus room; large BR; 9x10 finished conditioned storage room(or flex room); and full bath. Outside you'll find a great treed fenced yard. So many great features, and such a great location. Put this on your list of homes to see soon.

Listed by Dennis Coffey of Coffey House Realty

$
$
%
$/month over payments
Federal 30-year interest rate: 6.49% last updated on Jul 9, 2026
* All Figures are estimates. Check with your bank or proposed mortgage company for actual interest rates.
This product uses the FRED® API but is not endorsed or certified by the Federal Reserve Bank of St. Louis.

Save FavoriteSchedule TourAsk A QuestionMore Details
572 Skyland View Drive Blowing Rock NC 28605

MLS Number CAR4366871

  • Residential
  • Bedrooms 2
  • Bathroom 2
  • Square Feet 1,157
  • Acreage 0.58

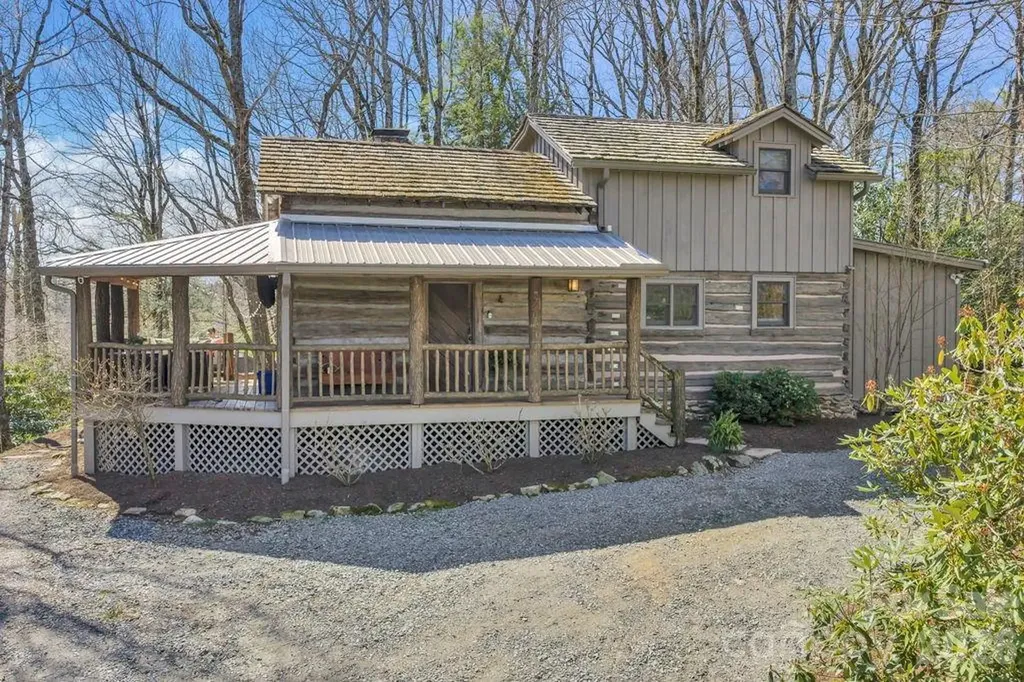
Presenting 572 Skyland View Drive, Blowing Rock- a rare find and truly unique and special property- previously featured in the Blowing Rock Tour of Homes! Nestled at the end of the road and in walking distance to shopping & dining on Main Street in historic downtown Blowing Rock, this two bedroom, two bath home is bursting with character and charm. Originally constructed around the 1840s, this Civil War-era cabin was relocated to Blowing Rock in the 1970s and later expanded and updated, now serving as the perfect full-time residence or mountain getaway with seasonal Blue Ridge Mountain views and a blend of history and authenticity, and modern convenience. Just a quick golf cart drive away from Blowing Rock Golf Course, and walking distance to the Town parks and paths that connect directly to National Park Service trails! Enter from the breeze-capturing, covered, wrap-around porch into the living room, featuring a vaulted ceiling, stone fireplace, and rustic charm, open to the dining area and kitchen with updated, stainless steel appliances and marble counters. The primary bedroom with walk-in closet, full bath with tiled shower, soaking tub, and double vanity with marble counters, as well as the laundry closet, complete the main level. Upstairs, a lofted sitting area overlooks the living and is adjacent to the second bedroom with vaulted ceiling, full bath, and large storage and utility closet. Outside, enjoy the cool mountain air around a stone firepit area that connects to the front porch and circular driveway. Ample parking, large exterior storage closet, low maintenance landscaping & wooded privacy, high speed internet!

Listed by Jay Vincent of Berkshire Hathaway HomeServices Vincent Properties

$
$
%
$/month over payments
Federal 30-year interest rate: 6.49% last updated on Jul 9, 2026
* All Figures are estimates. Check with your bank or proposed mortgage company for actual interest rates.
This product uses the FRED® API but is not endorsed or certified by the Federal Reserve Bank of St. Louis.

Virtual TourSave FavoriteSchedule TourAsk A QuestionMore Details
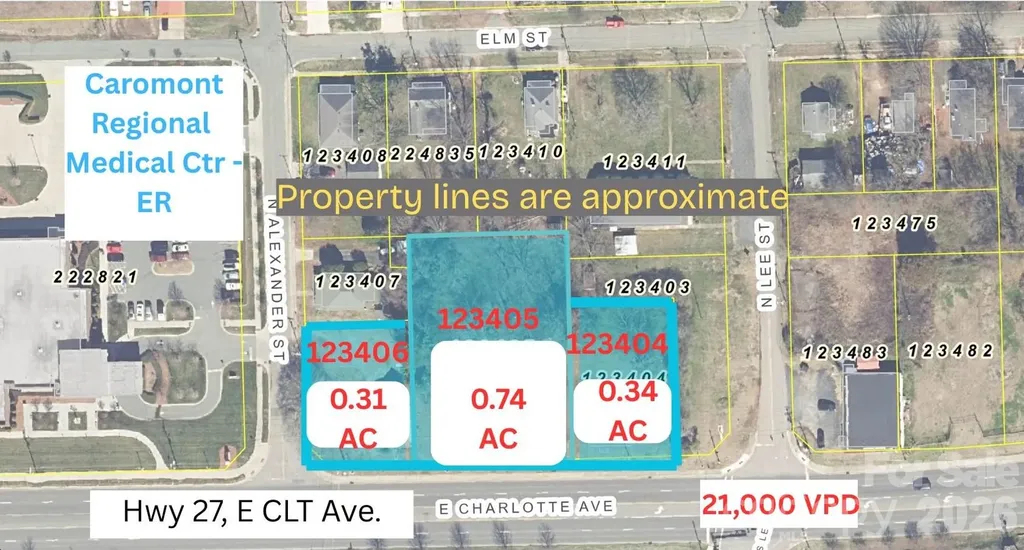
515 E Charlotte Avenue Mount Holly NC 28120

MLS Number CAR4363016

  • Land
  • Acreage 1.39
  • County Gaston

Assemblage of 3 parcels, Zoned B-1 21,000 Vehicles per day Approximately 350 ft of road frontage on Hwy 27 Situated next to Caromont Regional Medical Center - Emergency Room 0.5 mi from future Olde Mecklenburg Brewery site 5.5 mi to I-85/I-485 interchange 8.5 mi to CLT Douglas International Airport Listing broker has ownership interest

Listed by Scott Farmer and Meg Farmer of Scott Farmer Properties,Inc.

$
$
%
$/month over payments
Federal 30-year interest rate: 6.49% last updated on Jul 9, 2026
* All Figures are estimates. Check with your bank or proposed mortgage company for actual interest rates.
This product uses the FRED® API but is not endorsed or certified by the Federal Reserve Bank of St. Louis.

Save FavoriteSchedule TourAsk A QuestionMore Details
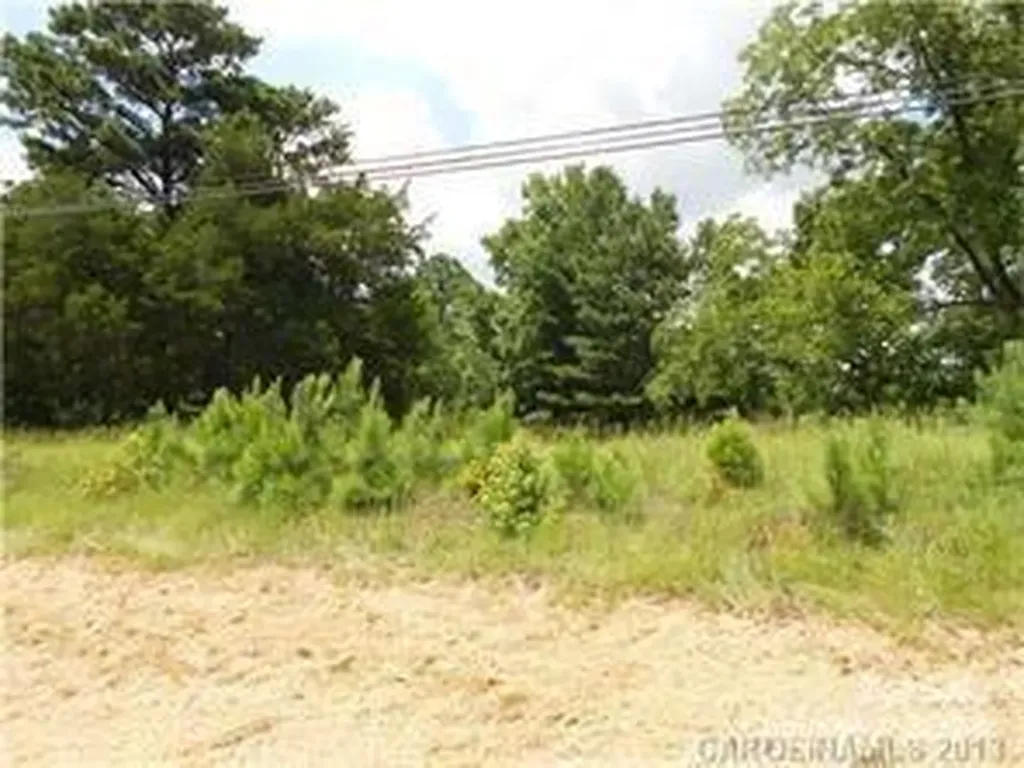
- W Highway 74 Wadesboro NC 28170

Wadesboro, NC- W Highway 74

Price$950,000

Est. Mortgage: $/month

MLS Number CAR4144664

  • Land
  • Acreage 18.7
  • County Anson

Prime acreage next to Wal-Mart Super Center. backs up to Railroad service. Perfect for commercial , industrial and or affordable multi family or single family development w/excellent road frontage. Multi use property .City planner would like to see multi use in the back and commercial/retail fronting Hwy 74 But not required to do that Call for more information

Listed by Donna L Richards of Howard Hanna Allen Tate Southland Homes + Realty LLC

$
$
%
$/month over payments
Federal 30-year interest rate: 6.49% last updated on Jul 9, 2026
* All Figures are estimates. Check with your bank or proposed mortgage company for actual interest rates.
This product uses the FRED® API but is not endorsed or certified by the Federal Reserve Bank of St. Louis.

Save FavoriteSchedule TourAsk A QuestionMore Details
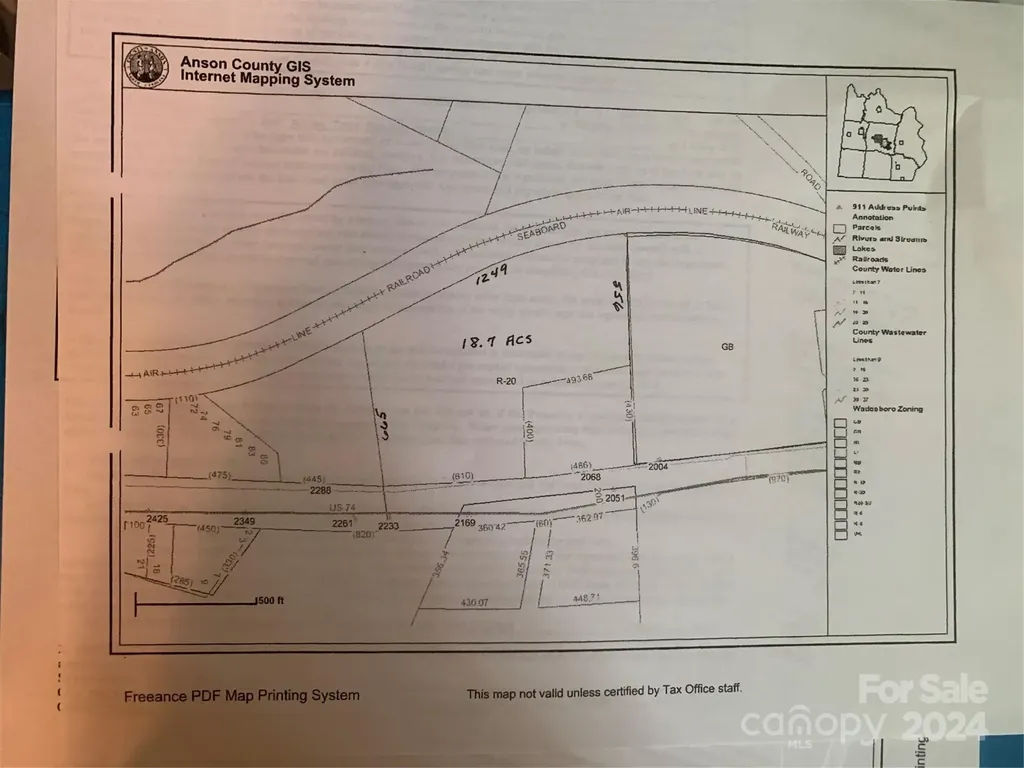
- W Highway 74 Wadesboro NC 28170

MLS Number CAR4144660

  • Commercial
  • Acreage 18.7

Prime acreage next to the Walmart Super center. backs up to Railroad service. Perfect for commercial development, industrial or affordable multi family or single family residential w/ excellent road frontage Multi use . Call for more information

Listed by Donna L Richards of Howard Hanna Allen Tate Southland Homes + Realty LLC

$
$
%
$/month over payments
Federal 30-year interest rate: 6.49% last updated on Jul 9, 2026
* All Figures are estimates. Check with your bank or proposed mortgage company for actual interest rates.
This product uses the FRED® API but is not endorsed or certified by the Federal Reserve Bank of St. Louis.

Save FavoriteSchedule TourAsk A QuestionMore Details
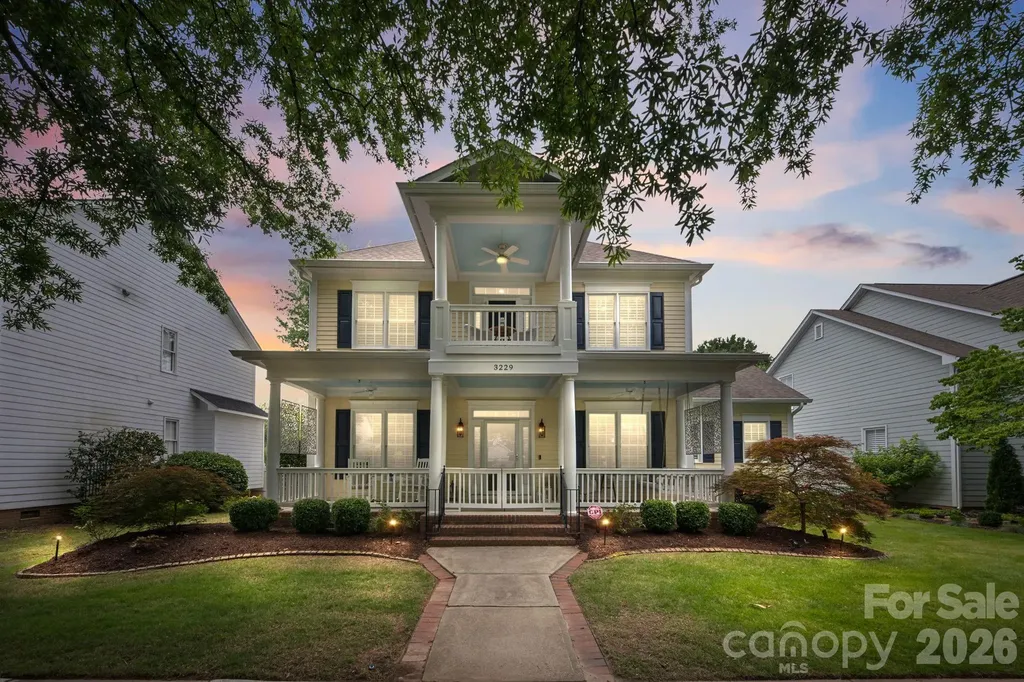
3229 Colonel Springs Way Fort Mill SC 29708
Active With Contract

MLS Number CAR4390269

  • Residential
  • Bedrooms 5
  • Bathroom 4
  • Square Feet 3,073
  • Acreage 0.18

Welcome home to 3229 Colonel Springs Way, a rare 5-bedroom home tucked into the original section of Baxter Village, just moments from the community pool, green spaces, dining, and shopping. From the moment you step inside, soaring 11-foot ceilings and abundant natural light make this house feel like home. The main-level primary suite offers the ease of single-story living, complete with hardwood floors and a beautifully renovated spa-inspired bath featuring a freestanding soaking tub, oversized walk-in rain shower, dual vanity, and custom Elfa walk-in closet system. The fully renovated kitchen is designed to be the heart of the home, featuring Silestone countertops, custom cabinetry, designer tile backsplash, pot filler, oversized island with beverage fridge, walk-in pantry, and butler's pantry. Whether you're hosting a crowd or enjoying a quiet evening at home, the open layout connects seamlessly to the living room, breakfast nook, and dining room. Outdoor living truly sets this home apart. The screened porch with EasyBreeze windows, gas fireplace, and ceiling fans creates a year-round retreat, while the adjacent deck with privacy trellis and ambient lighting overlooks the fenced backyard and mature landscaping. It's the perfect setting for morning coffee, weekend gatherings, or relaxing at the end of the day. Upstairs, you'll find four additional bedrooms, updated baths, and a private second-floor porch. Additional upgrades include plantation shutters throughout, a finished climate-controlled garage with epoxy flooring, a sealed crawl space, smart irrigation system, newer Trane HVAC systems, and much more. A rare opportunity to enjoy space, comfort, and thoughtful updates in one of Baxter Village's most desirable locations. Schedule your showing today!

Listed by Breanne Flowers of Keller Williams Ballantyne Area

$
$
%
$/month over payments
Federal 30-year interest rate: 6.49% last updated on Jul 9, 2026
* All Figures are estimates. Check with your bank or proposed mortgage company for actual interest rates.
This product uses the FRED® API but is not endorsed or certified by the Federal Reserve Bank of St. Louis.

Virtual TourSave FavoriteSchedule TourAsk A QuestionMore Details

Broker Reciprocity MLS Grid Logo © 2026 Listings courtesy of Canopy MLS as distributed by MLS GRID. IDX information is provided exclusively for consumers’ personal non-commercial use and may not be used for any purpose other than to identify prospective properties consumers may be interested in purchasing. The IDX data is deemed reliable but is not guaranteed by MLS GRID and may be subject to an end user license agreement prescribed by the Member Participant’s applicable MLS.  Based on information submitted to the MLS GRID as of July 11, 2026 9:17 PM UTC . All data is obtained from various sources and may not have been verified by broker or MLS GRID. Supplied Open House Information is subject to change without notice. All information should be independently reviewed and verified for accuracy. Properties may or may not be listed by the office/agent presenting the information. Some IDX listings have been excluded from this website.