and narrow your search. If you have fewer than 200 results, you can save your search.

Ridgecrest NC

r=5281-5292
190 Kenway Loop Mooresville NC 28117

Mooresville, NC190 Kenway Loop

Price$875,000

Est. Mortgage: $/month

Active With Contract

MLS Number CAR4378935

  • Residential
  • Bedrooms 4
  • Bathroom 3
  • Square Feet 3,309
  • Acreage 0.8

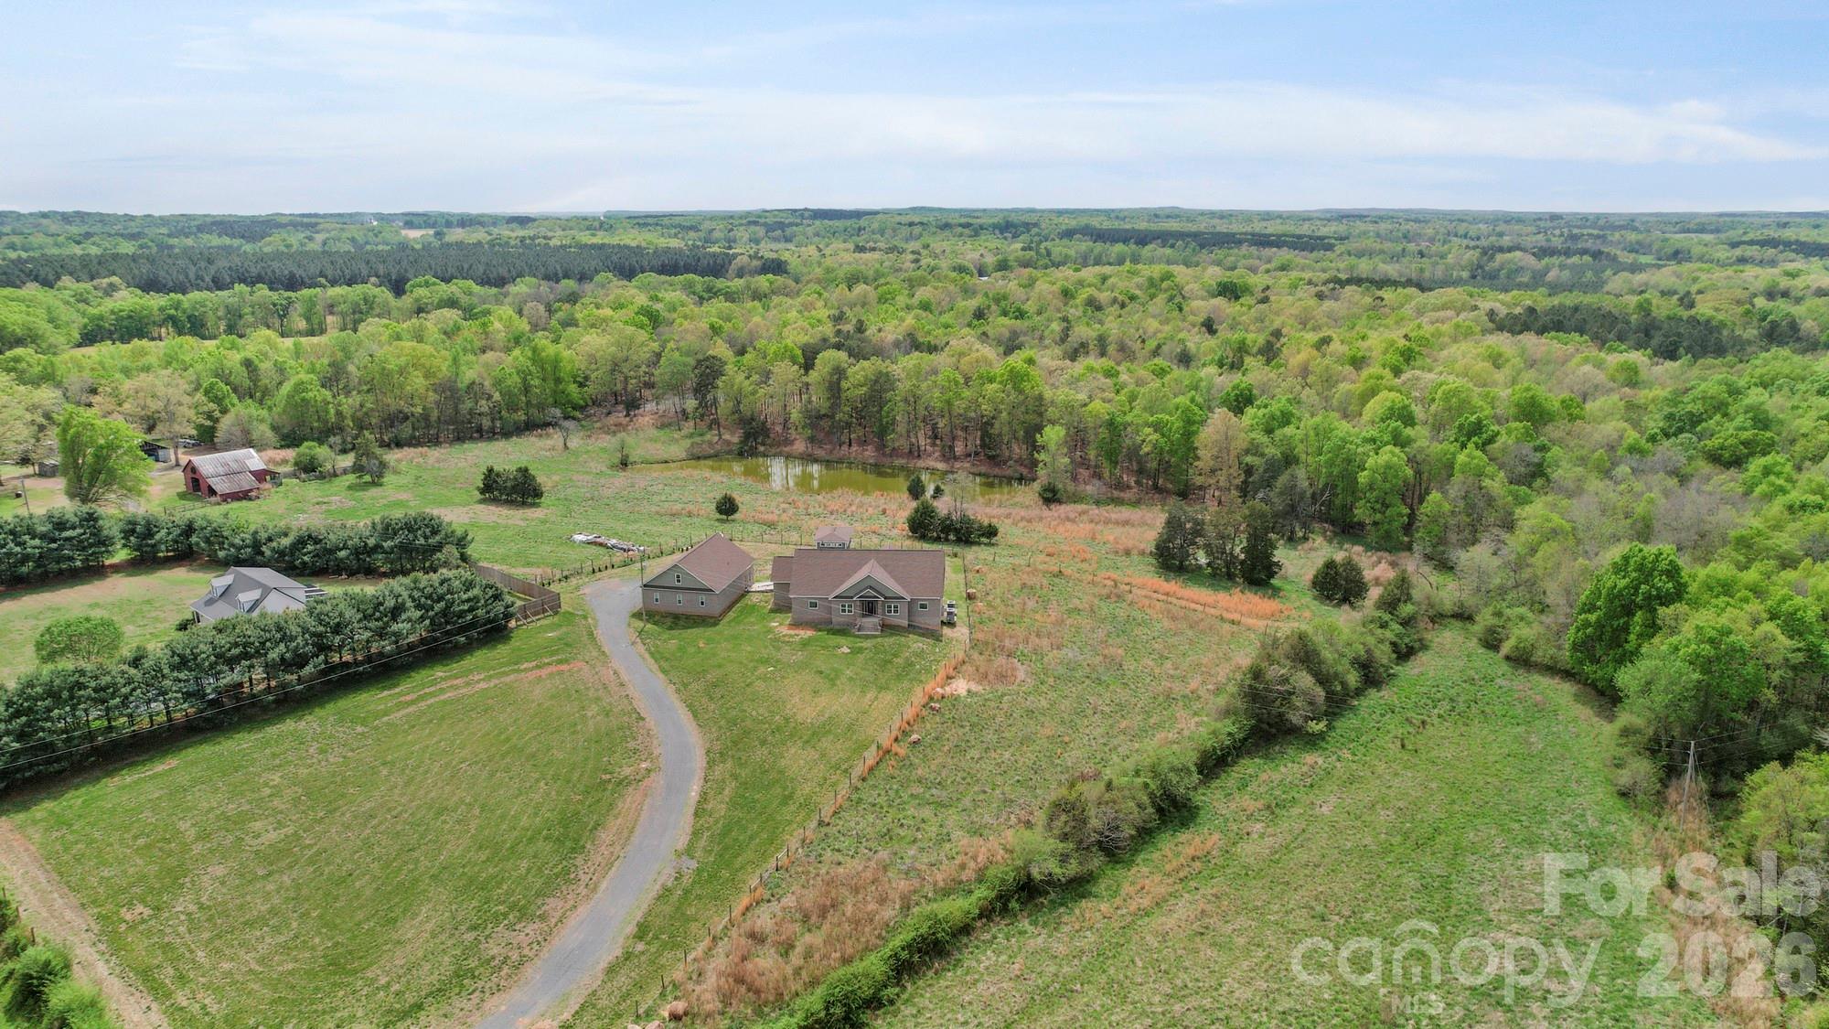
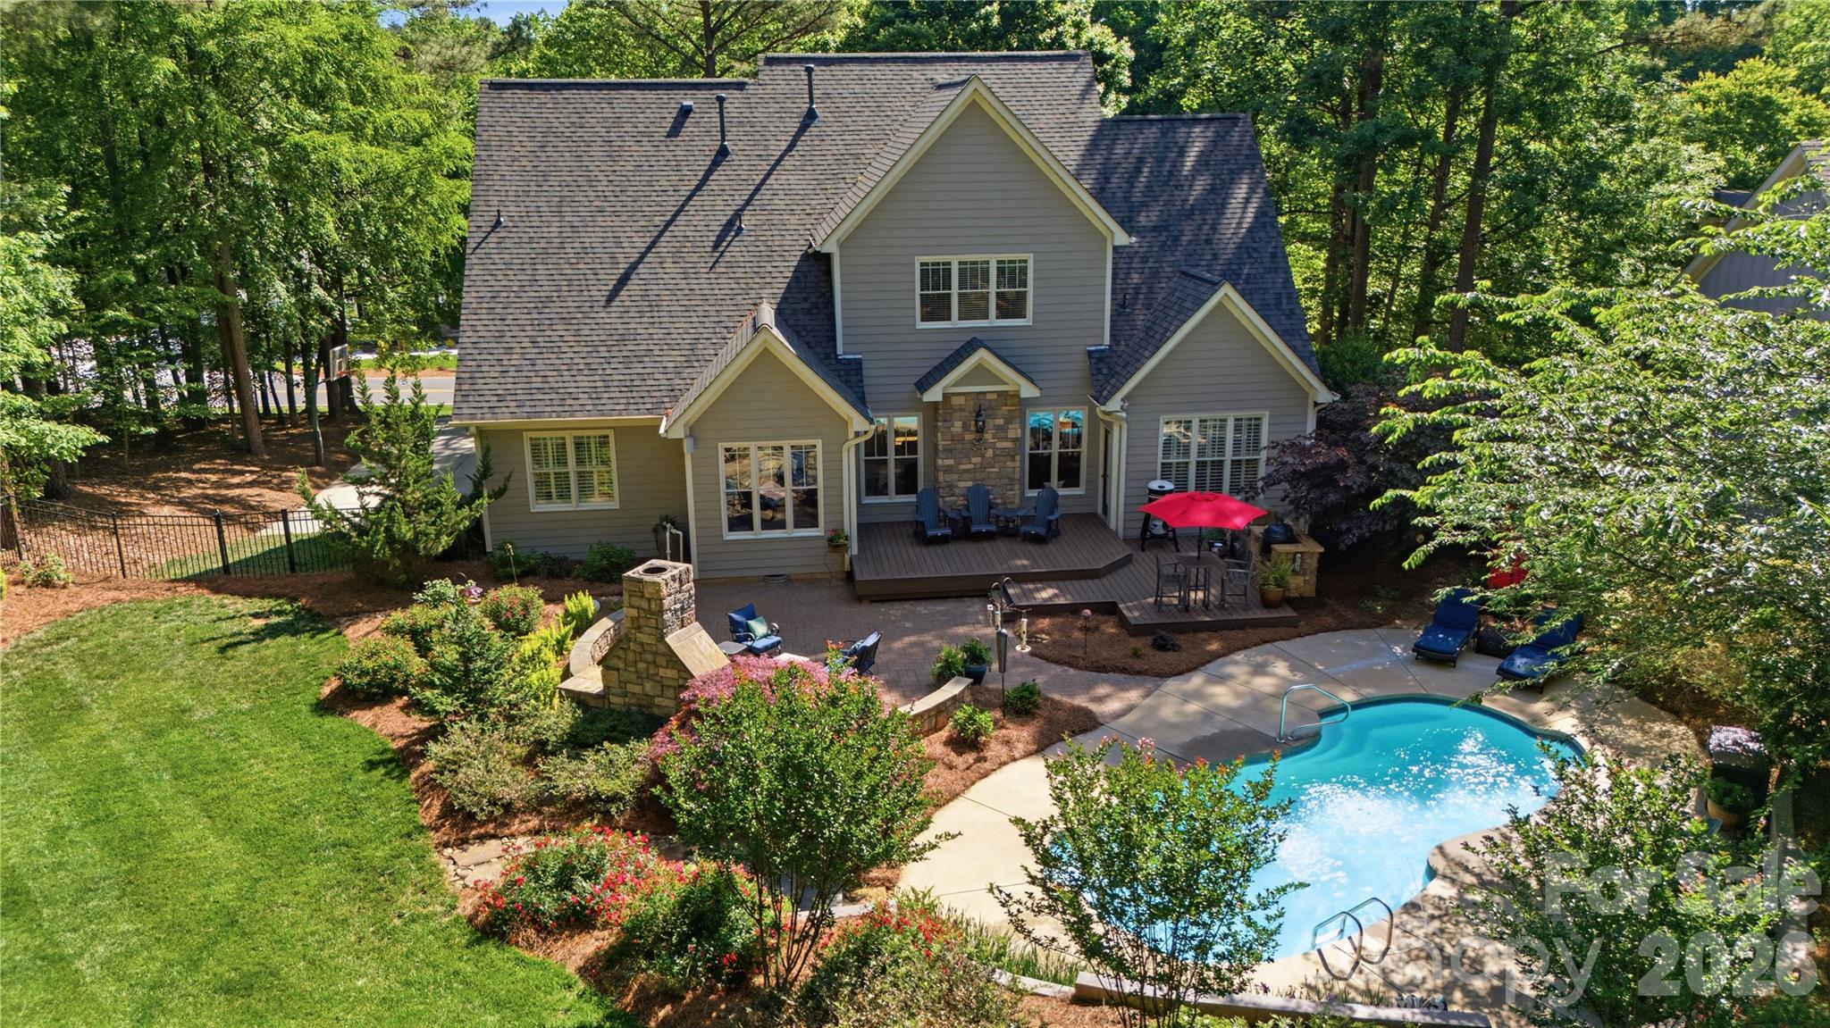
Back on market at not fault of the seller; buyer had a change of plans. From the rocking chair front porch to the backyard oasis, 190 Kenway Loop is packed with updates for even the most discerning of buyers. This updated 4-bedroom, 3-bathroom home in 28117 Mooresville offers an exceptional combination of quality finishes, functional spaces, and outstanding outdoor living. The charming front porch with seasonal views of Lake Norman sets a welcoming tone from the moment you arrive. Inside, you will find a smart and open layout with custom finishes and tasteful improvements throughout. The renovated kitchen features white quartz countertops, a commercial gas oven, and a custom range hood. The main living area includes a gas log fireplace with stonework surround, hardwood floors, plantation shutters, and custom trim work throughout. The main-floor primary suite offers a renovated bathroom with separate vanities, manicured tile work, and more! Downstairs you'll also find the laundry room with built-in cabinetry and also a flex room ideal for a home office or guest suite with custom closet inserts. And don't miss the 3-car garage which features a lofted workspace with ample storage throughout. Upstairs, you'll find a lofted entryway, spacious secondary bedrooms with high-end commercial-grade carpet, a massive bonus room with a built-in desk system, and generous attic storage. The fully fenced backyard is designed for both relaxing and entertaining, with an in-ground pool, new composite deck, spacious paver patio, outdoor grilling station and fireplace, shed, and lush landscaping. Other improvements include a new roof installed in 2026, encapsulated crawl space (with dehumidifier), one HVAC in 2025, and water heater in 2024. Quick access to Lake Norman State Park, Stumpy Creek Park, and all that the Mooresville & Lake Norman area have to offer! Don't miss out on this awesome home - schedule your showing today!

Listed by Chad Hetherman of EXP Realty LLC Mooresville
$
$
%
$/month over payments
Federal 30-year interest rate: 6.49% last updated on Jul 9, 2026
* All Figures are estimates. Check with your bank or proposed mortgage company for actual interest rates.
This product uses the FRED® API but is not endorsed or certified by the Federal Reserve Bank of St. Louis.

Save FavoriteSchedule TourAsk A QuestionMore Details

421 18th Avenue Lane NW Hickory NC 28601

Hickory, NC421 18th Avenue Lane NW

Price$875,000

Est. Mortgage: $/month

Active With Contract

MLS Number CAR4357628

  • Residential
  • Bedrooms 6
  • Bathroom 5
  • Square Feet 3,879
  • Acreage 0.75

Gorgeous custom home in an established NW Hickory neighborhood! This home, sitting beautifully on a 3/4 acre lot on a private cul-de-sac, offers graceful and livable space inside and outside. The spacious and private covered patio is perfect for entertaining friends and family or just a peaceful morning/evening listening to nature. Inside you will love the updated oversized eat-in kitchen with an impressive 6 burner Thermador gas range, a beverage refrigerator, and a full pantry. There are two bedrooms and 2 and 1/2 baths on the main level. The primary suite is impressive as it has an attached office/den, an en-suite with Jacuzzi tub, and elegant tray ceilings in the large bedroom space. The great room on the main is particularly inviting with a gas fireplace, built-ins, vaulted ceilings and a Juliet balcony. The laundry room is also on the main level. Upstairs you have room for everyone and everything with 4 bedrooms and 2 full baths. The Electrolux central vac will be your new best friend! Storage is plentiful in the many closets, the walk-in attic space and in the large unfinished basement/extra garage. The seller will consider a $5,000 flooring credit (intended for upstairs) with a strong offer.

Listed by Allison Holtzman and Geri Keever of Realty Executives of Hickory

$
$
%
$/month over payments
Federal 30-year interest rate: 6.49% last updated on Jul 9, 2026
* All Figures are estimates. Check with your bank or proposed mortgage company for actual interest rates.
This product uses the FRED® API but is not endorsed or certified by the Federal Reserve Bank of St. Louis.

Save FavoriteSchedule TourAsk A QuestionMore Details

367 Nannys Lane Sylva NC 28779

Sylva, NC367 Nannys Lane

Price$875,000

Est. Mortgage: $/month

Pending

MLS Number CAR4383018

  • Residential
  • Bedrooms 3
  • Bathroom 3
  • Square Feet 3,441
  • Acreage 1.31

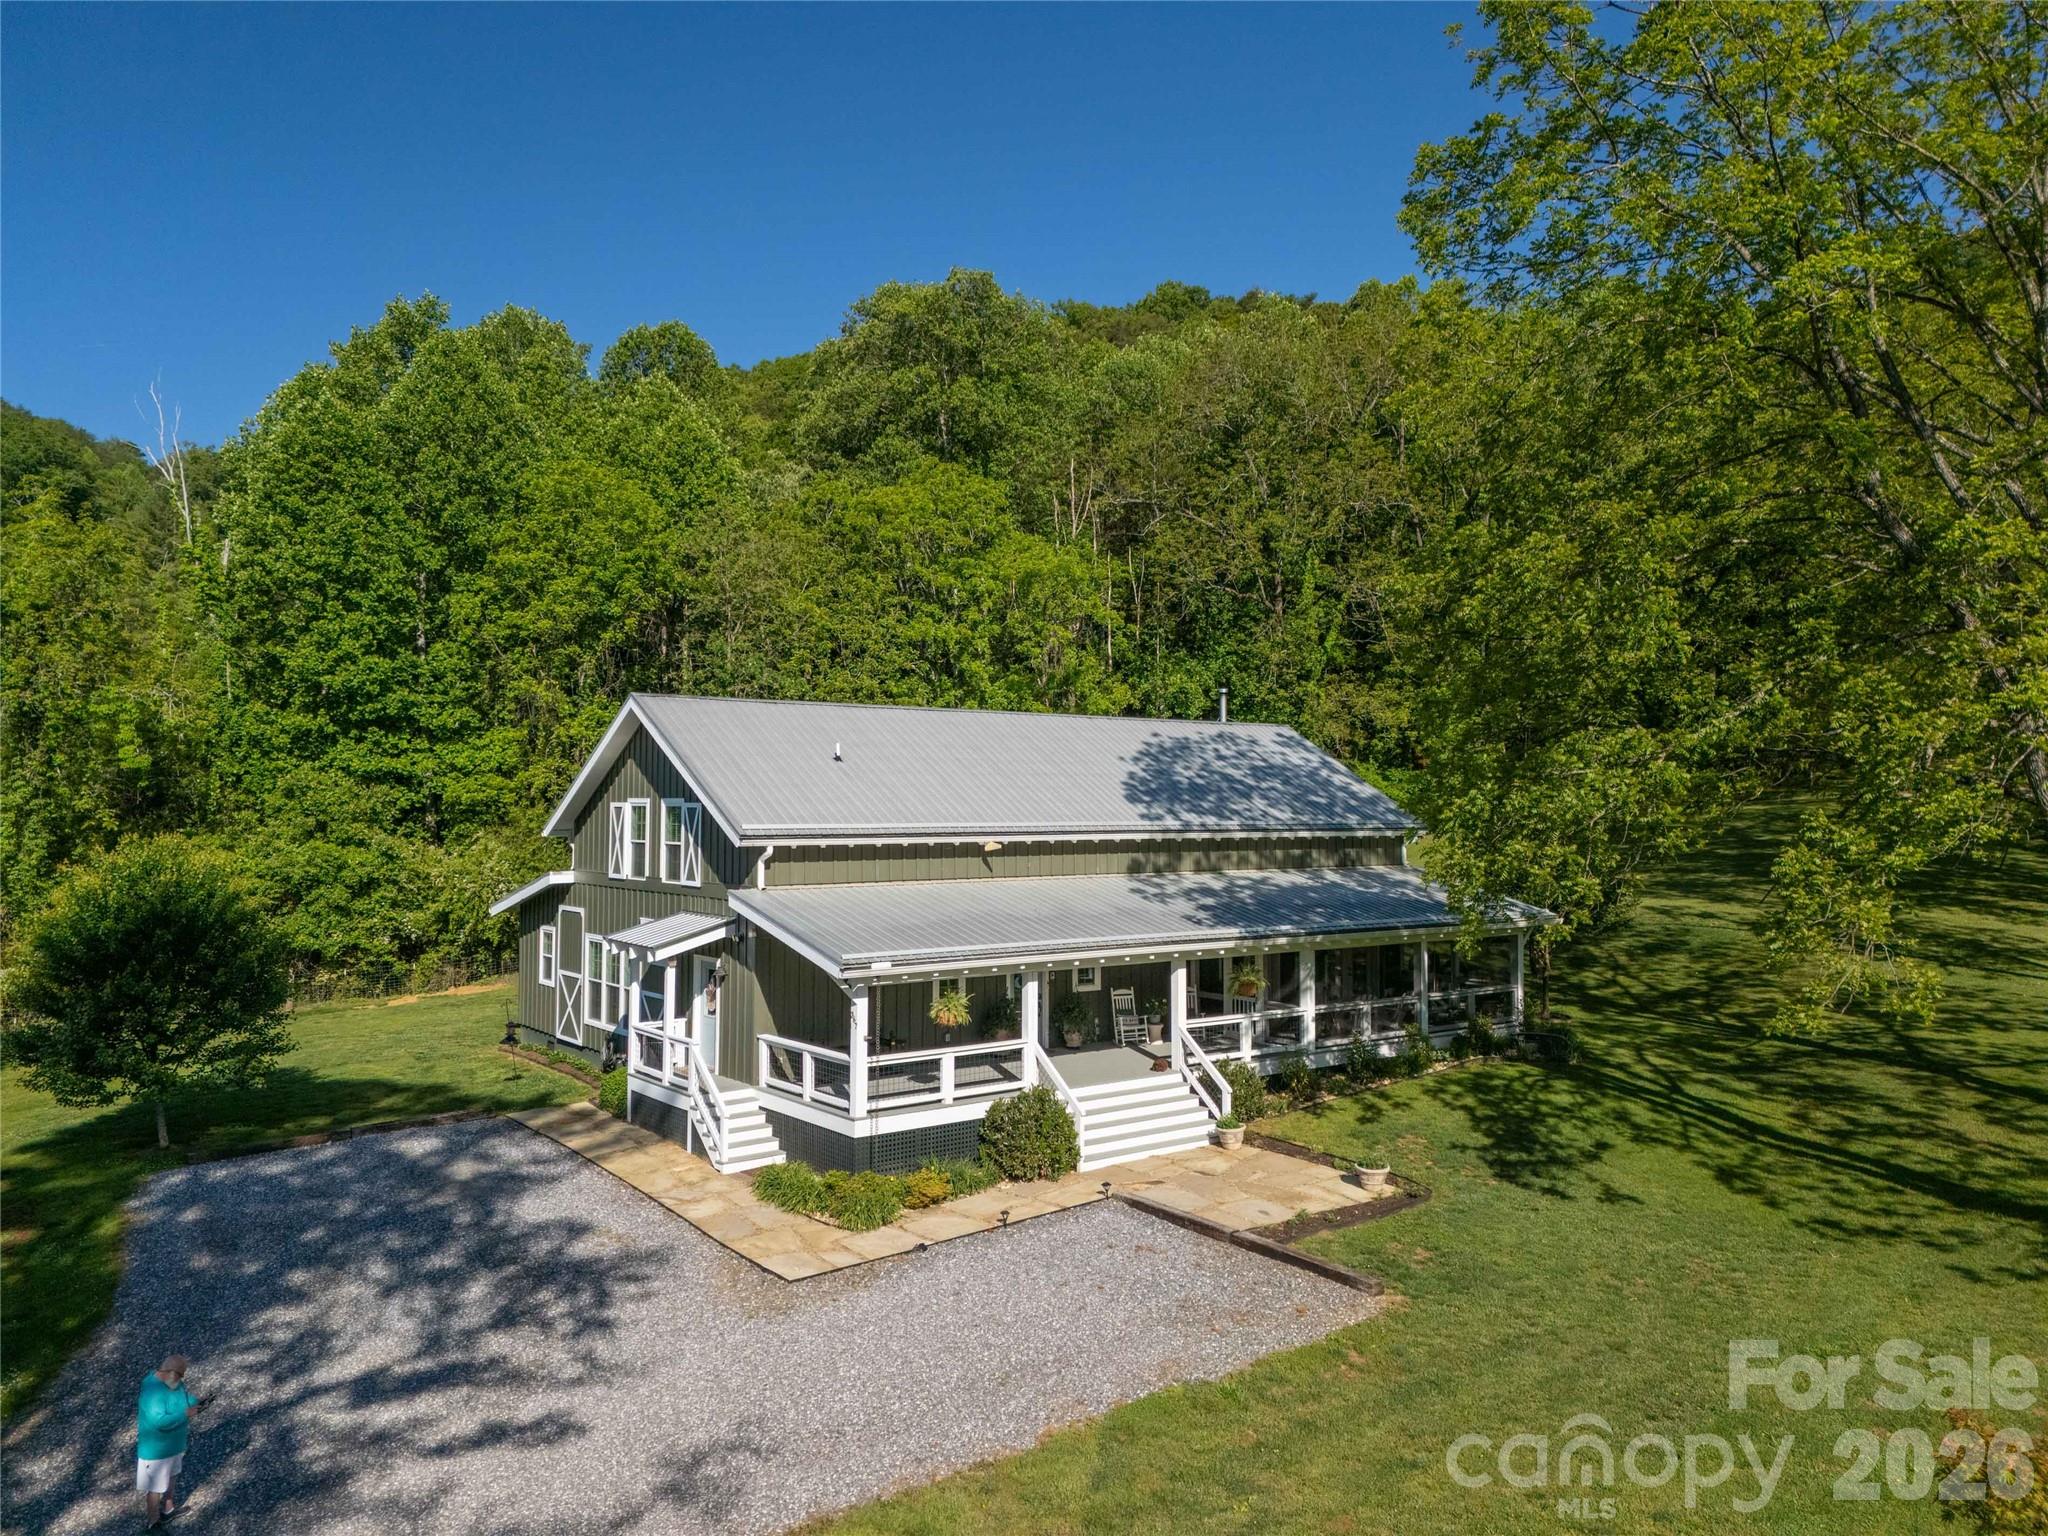
Welcome to 367 Nannys Lane, a peaceful mountain retreat tucked into the heart of Sylva. A barn turned into a luxury home, unique is an understatement. This inviting property offers the perfect blend of privacy, natural beauty, and everyday comfort. Surrounded by open pasture land, with great long range mountain views from the back yard fire pit. The setting from the screened, covered porch is unmatched. Inside you'll find a warm and functional layout with bright living spaces, designed for easy living. Large windows and multiple doors bring in natural light and frame views of the surrounding landscape. The kitchen offers ample workspace, double wall ovens, and a huge pantry. The main level has hardwood floors throughout while the loft has the original, refinished pine floors. The primary bedroom has a large walk-in closet. A marble shower, stand-alone tub, and heated floor are standouts from the bathroom. There are several sleeping areas are in the loft with a full bathroom. Unique accents throughout make this home extra special. Centrally located between Sylva, Cullowhee, and Webster for shopping, dining, festivals, concerts and recreational activities for everyone to enjoy.

Listed by Mark Brooks of Sundog Realty,Inc.

$
$
%
$/month over payments
Federal 30-year interest rate: 6.49% last updated on Jul 9, 2026
* All Figures are estimates. Check with your bank or proposed mortgage company for actual interest rates.
This product uses the FRED® API but is not endorsed or certified by the Federal Reserve Bank of St. Louis.

Save FavoriteSchedule TourAsk A QuestionMore Details

70 Winchester Drive Waynesville NC 28785

Waynesville, NC70 Winchester Drive

Price$875,000

Est. Mortgage: $/month

MLS Number CAR4353655

  • Land
  • Acreage 1.62
  • County Haywood

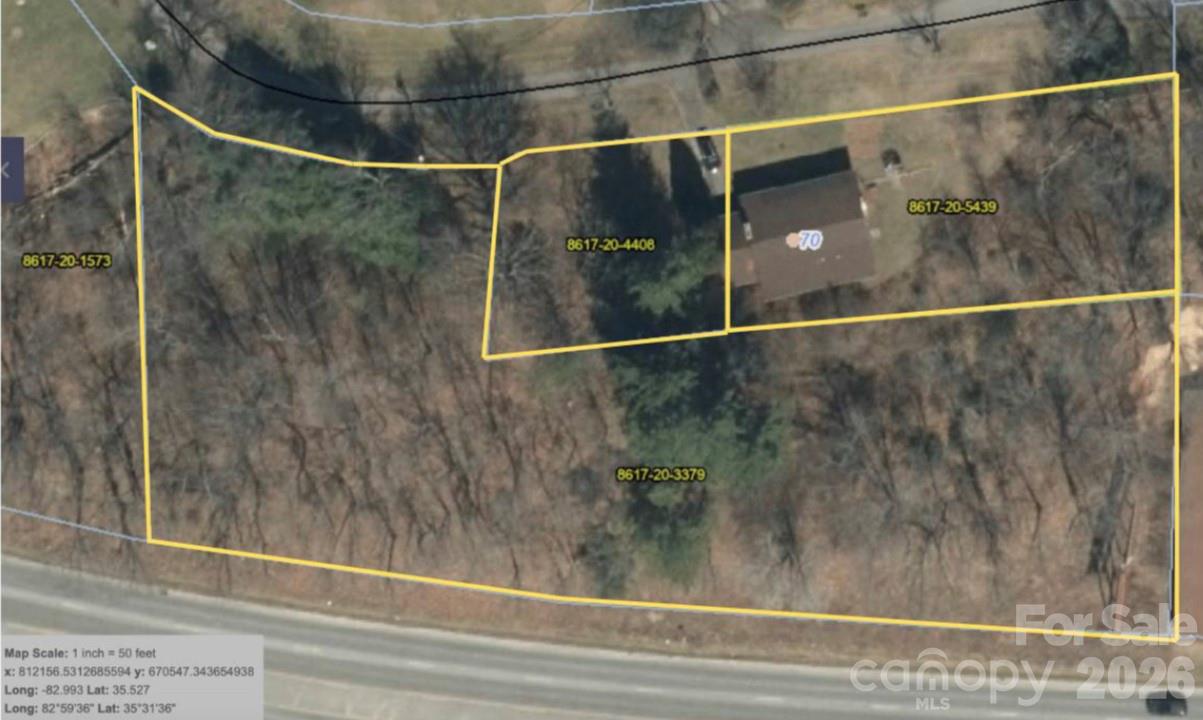
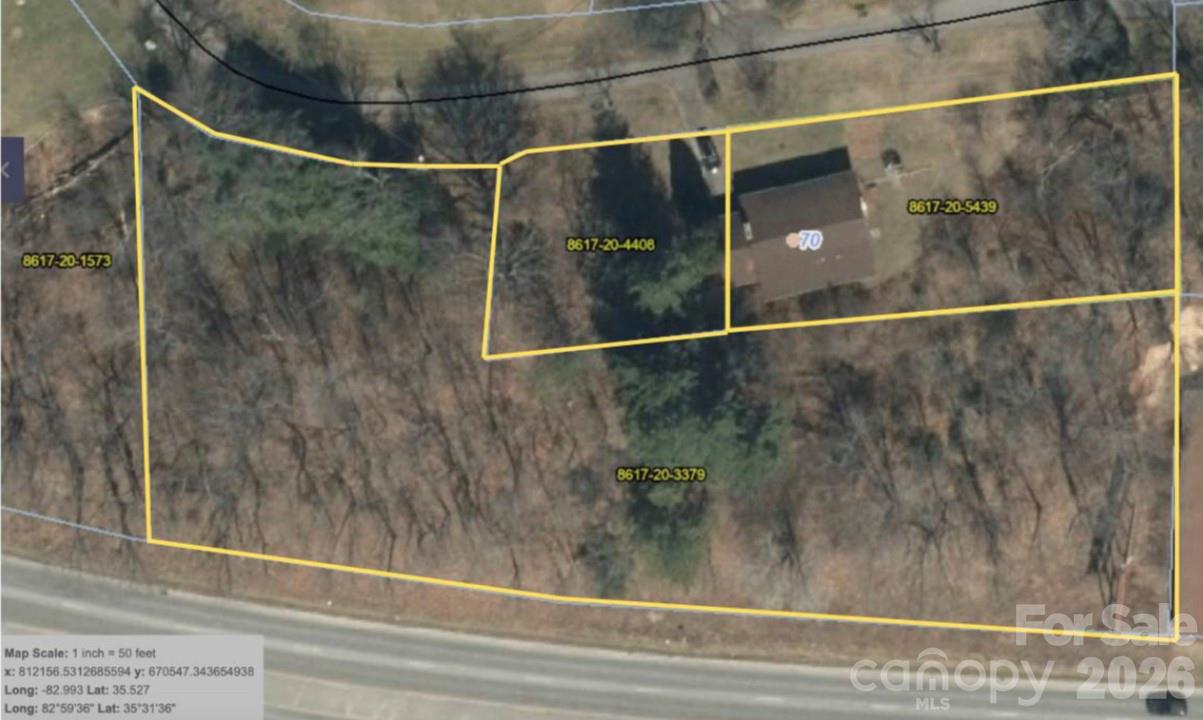
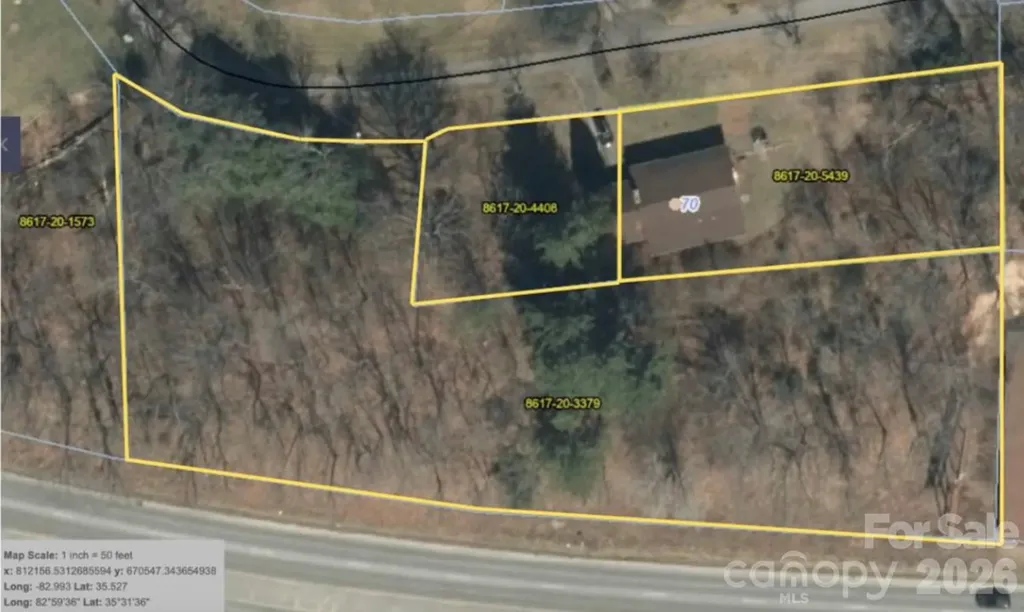
Great opportunity in an established neighborhood to combine 3 total parcels: 8617-20-4408 (.1818 acre) 8617-20-3379 (1.1024 acre) and 8617-20-5439 (.34 acre) for a total of 1.62 acres. Property is zoned to allow 16 new townhomes or a combination of the existing home at 70 Winchester and single family or townhomes. City water currently at property. City sewer available. Fantastic long range views from the rear of property. Ideally positioned just minutes from Lake Junaluska, Downtown Waynesville, and Maggie Valley the location offers convenient access to shopping, dining, and major thoroughfares in a desirable, established neighborhood.

Listed by Rick Border of ERA Sunburst Realty

$
$
%
$/month over payments
Federal 30-year interest rate: 6.49% last updated on Jul 9, 2026
* All Figures are estimates. Check with your bank or proposed mortgage company for actual interest rates.
This product uses the FRED® API but is not endorsed or certified by the Federal Reserve Bank of St. Louis.

Save FavoriteSchedule TourAsk A QuestionMore Details

70 Winchester Drive Waynesville NC 28785

Waynesville, NC70 Winchester Drive

Price$875,000

Est. Mortgage: $/month

MLS Number CAR4353662

  • Residential
  • Bedrooms 3
  • Bathroom 2
  • Square Feet 2,116
  • Acreage 1.54

Great opportunity in an established neighborhood to combine 3 total parcels: 8617-20-4408 (.1818 acre) 8617-20-3379 (1.1024 acre) and 8617-20-5439 (.34 acre) for a total of 1.62 acres. Property is zoned to allow 16 new townhomes or a combination of the existing home at 70 Winchester and single family or townhomes. City water currently at property. City sewer available. Fantastic long range views from the rear of property. Ideally positioned just minutes from Lake Junaluska, Downtown Waynesville, and Maggie Valley the location offers convenient access to shopping, dining, and major thoroughfares in a desirable, established neighborhood.

Listed by Rick Border of ERA Sunburst Realty

$
$
%
$/month over payments
Federal 30-year interest rate: 6.49% last updated on Jul 9, 2026
* All Figures are estimates. Check with your bank or proposed mortgage company for actual interest rates.
This product uses the FRED® API but is not endorsed or certified by the Federal Reserve Bank of St. Louis.

Save FavoriteSchedule TourAsk A QuestionMore Details

780 Oakridge Farm Highway Mooresville NC 28115

MLS Number CAR3806439

  • Commercial
  • Acreage 2.39

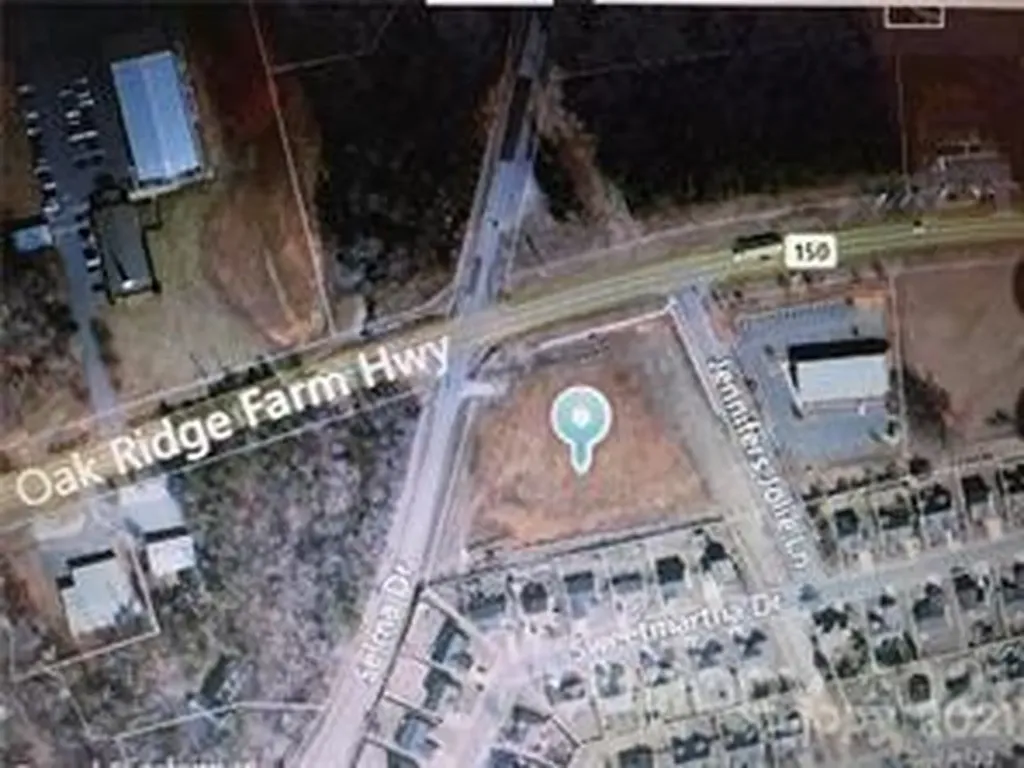
Perfect location for a Convenient Store. HIGH TRAFFIC COUNT!! Utilities to site, Water retention ponds in place, 70% build-able site, in City Limits. Immediate proximity to a number of new residential subdivisions in excess of 700 acres including Tall Oaks and Cherry Grove as well as established neighborhoods. Major industrial employment area with in one mile and other industrial and commercial employers within 3 miles. Mooresville Graded Middle School 1/2 mile to the East. Very fast growing area. Major industrial employment area within one mile. HWY 150 is the East/West artery between Interstate 85 to Interstate 77. Immediate proximity to a number of new residential subdivisions in excess of 700 acres including Tall Oaks and Cherry Grove.

Listed by Angela Hoke of RE/MAX Executive

$
$
%
$/month over payments
Federal 30-year interest rate: 6.49% last updated on Jul 9, 2026
* All Figures are estimates. Check with your bank or proposed mortgage company for actual interest rates.
This product uses the FRED® API but is not endorsed or certified by the Federal Reserve Bank of St. Louis.

Save FavoriteSchedule TourAsk A QuestionMore Details

70 Winchester Drive Waynesville NC 28785

MLS Number CAR4353648

  • Commercial
  • Acreage 1.54

Great opportunity in an established neighborhood to combine 3 total parcels: 8617-20-4408 (.1818 acre) 8617-20-3379 (1.1024 acre) and 8617-20-5439 (.34 acre) for a total of 1.62 acres. Property is zoned to allow 16 new townhomes or a combination of the existing home at 70 Winchester and single family or townhomes. City water currently at property. City sewer available. Fantastic long range views from the rear of property. Ideally positioned just minutes from Lake Junaluska, Downtown Waynesville, and Maggie Valley the location offers convenient access to shopping, dining, and major thoroughfares in a desirable, established neighborhood.

Listed by Rick Border of ERA Sunburst Realty

$
$
%
$/month over payments
Federal 30-year interest rate: 6.49% last updated on Jul 9, 2026
* All Figures are estimates. Check with your bank or proposed mortgage company for actual interest rates.
This product uses the FRED® API but is not endorsed or certified by the Federal Reserve Bank of St. Louis.

Save FavoriteSchedule TourAsk A QuestionMore Details

2800 Bevis Lane Waxhaw NC 28173

Waxhaw, NC2800 Bevis Lane

Price$875,000

Est. Mortgage: $/month

Pending

MLS Number CAR4366294

  • Residential
  • Bedrooms 4
  • Bathroom 4
  • Square Feet 3,924
  • Acreage 0.3

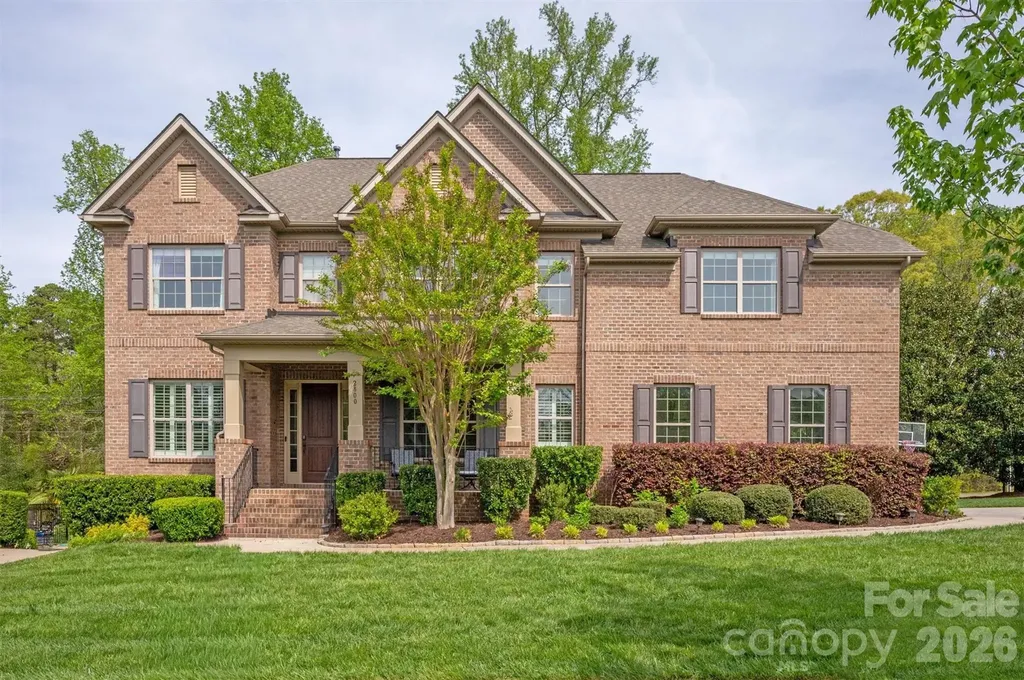
Full brick home with 3-car sideload garage in amenity-rich community and sought-after schools! Great floorplan featuring private office on main and upstairs loft. Chef's kitchen with large island, ample counter prep space, butler's pantry, and abundant storage opens to living room with engineered floors and gas fireplace. Spacious deck overlooks backyard on large fenced corner lot-perfect for entertaining. Upstairs offers generous bedrooms and loft-style bonus room. Resort-style amenities include community pool, clubhouse, fitness center, and extensive walking trails. Convenient to all that iconic downtown Waxhaw offers with shopping, dining, nightlife & skate park.

Listed by Robin Woods of Helen Adams Realty

$
$
%
$/month over payments
Federal 30-year interest rate: 6.49% last updated on Jul 9, 2026
* All Figures are estimates. Check with your bank or proposed mortgage company for actual interest rates.
This product uses the FRED® API but is not endorsed or certified by the Federal Reserve Bank of St. Louis.

Save FavoriteSchedule TourAsk A QuestionMore Details

401 Greenway Street Huntersville NC 28078

Huntersville, NC401 Greenway Street

Price$875,000

Est. Mortgage: $/month

MLS Number CAR4381809

  • Residential
  • Bedrooms 4
  • Bathroom 3
  • Square Feet 3,281
  • Acreage 1.39

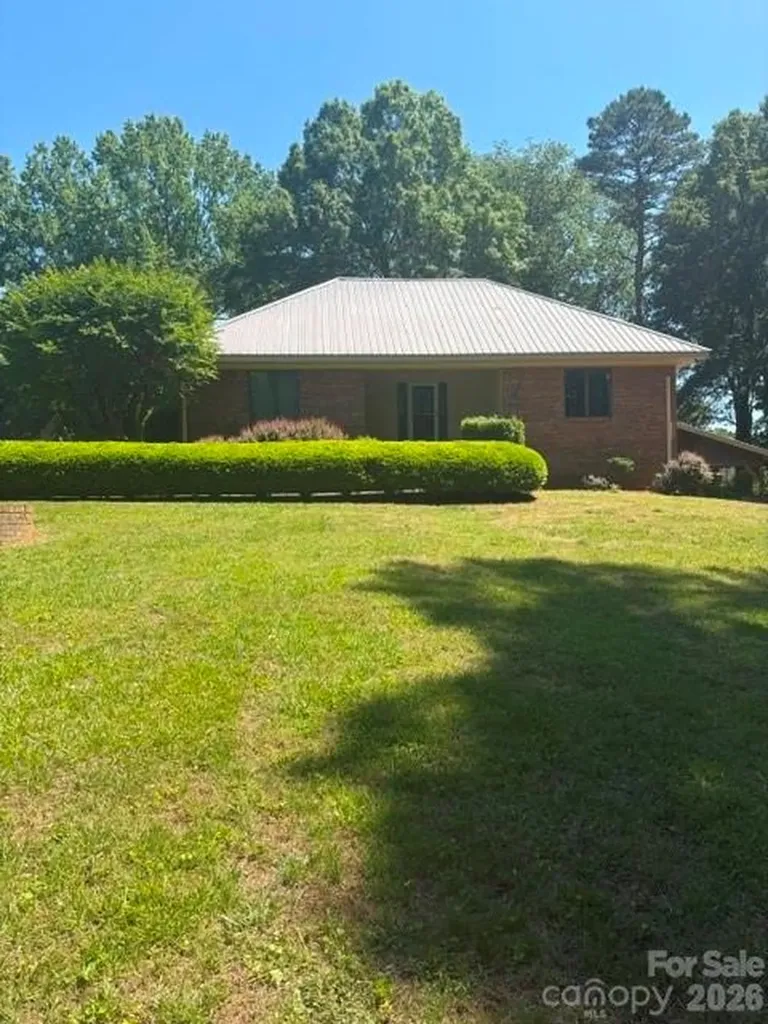
Full brick home with finished basement that could be used as a 2nd living quarters on 1.3 acres on dead end street in highly sought after location. Wheather you're looking to move right in or to add you're own personal touches, the potential this property offers is unlimited. Private setting and yet just a few blocks from shopping, dining and many other Huntersville conveniences. Living Room, Dining Area, 2 Bed Rooms, Full Bath and Mud Room on main. Bonus Room with Mini-Split, Full Bath and Walk-in Attic for storage on upper and Family Room, Kitchenette, Full Bath, 2 Bed Rooms and additional room which could be used as Office space in basement. Laminate wood and hardwoods throughout. 18' x 30' Workshop with attached 14' x 30' Lean-to shed and 12' x 12' storage building in rear.

Listed by Dennis Bartholomew of Bartholomew Real Estate LLC

$
$
%
$/month over payments
Federal 30-year interest rate: 6.49% last updated on Jul 9, 2026
* All Figures are estimates. Check with your bank or proposed mortgage company for actual interest rates.
This product uses the FRED® API but is not endorsed or certified by the Federal Reserve Bank of St. Louis.

Save FavoriteSchedule TourAsk A QuestionMore Details

251 Paul Mccoy Road Lake Toxaway NC 28747

Lake Toxaway, NC251 Paul Mccoy Road

Price$875,000

Est. Mortgage: $/month

MLS Number CAR4370762

  • Land
  • Acreage 17.2
  • County Transylvania

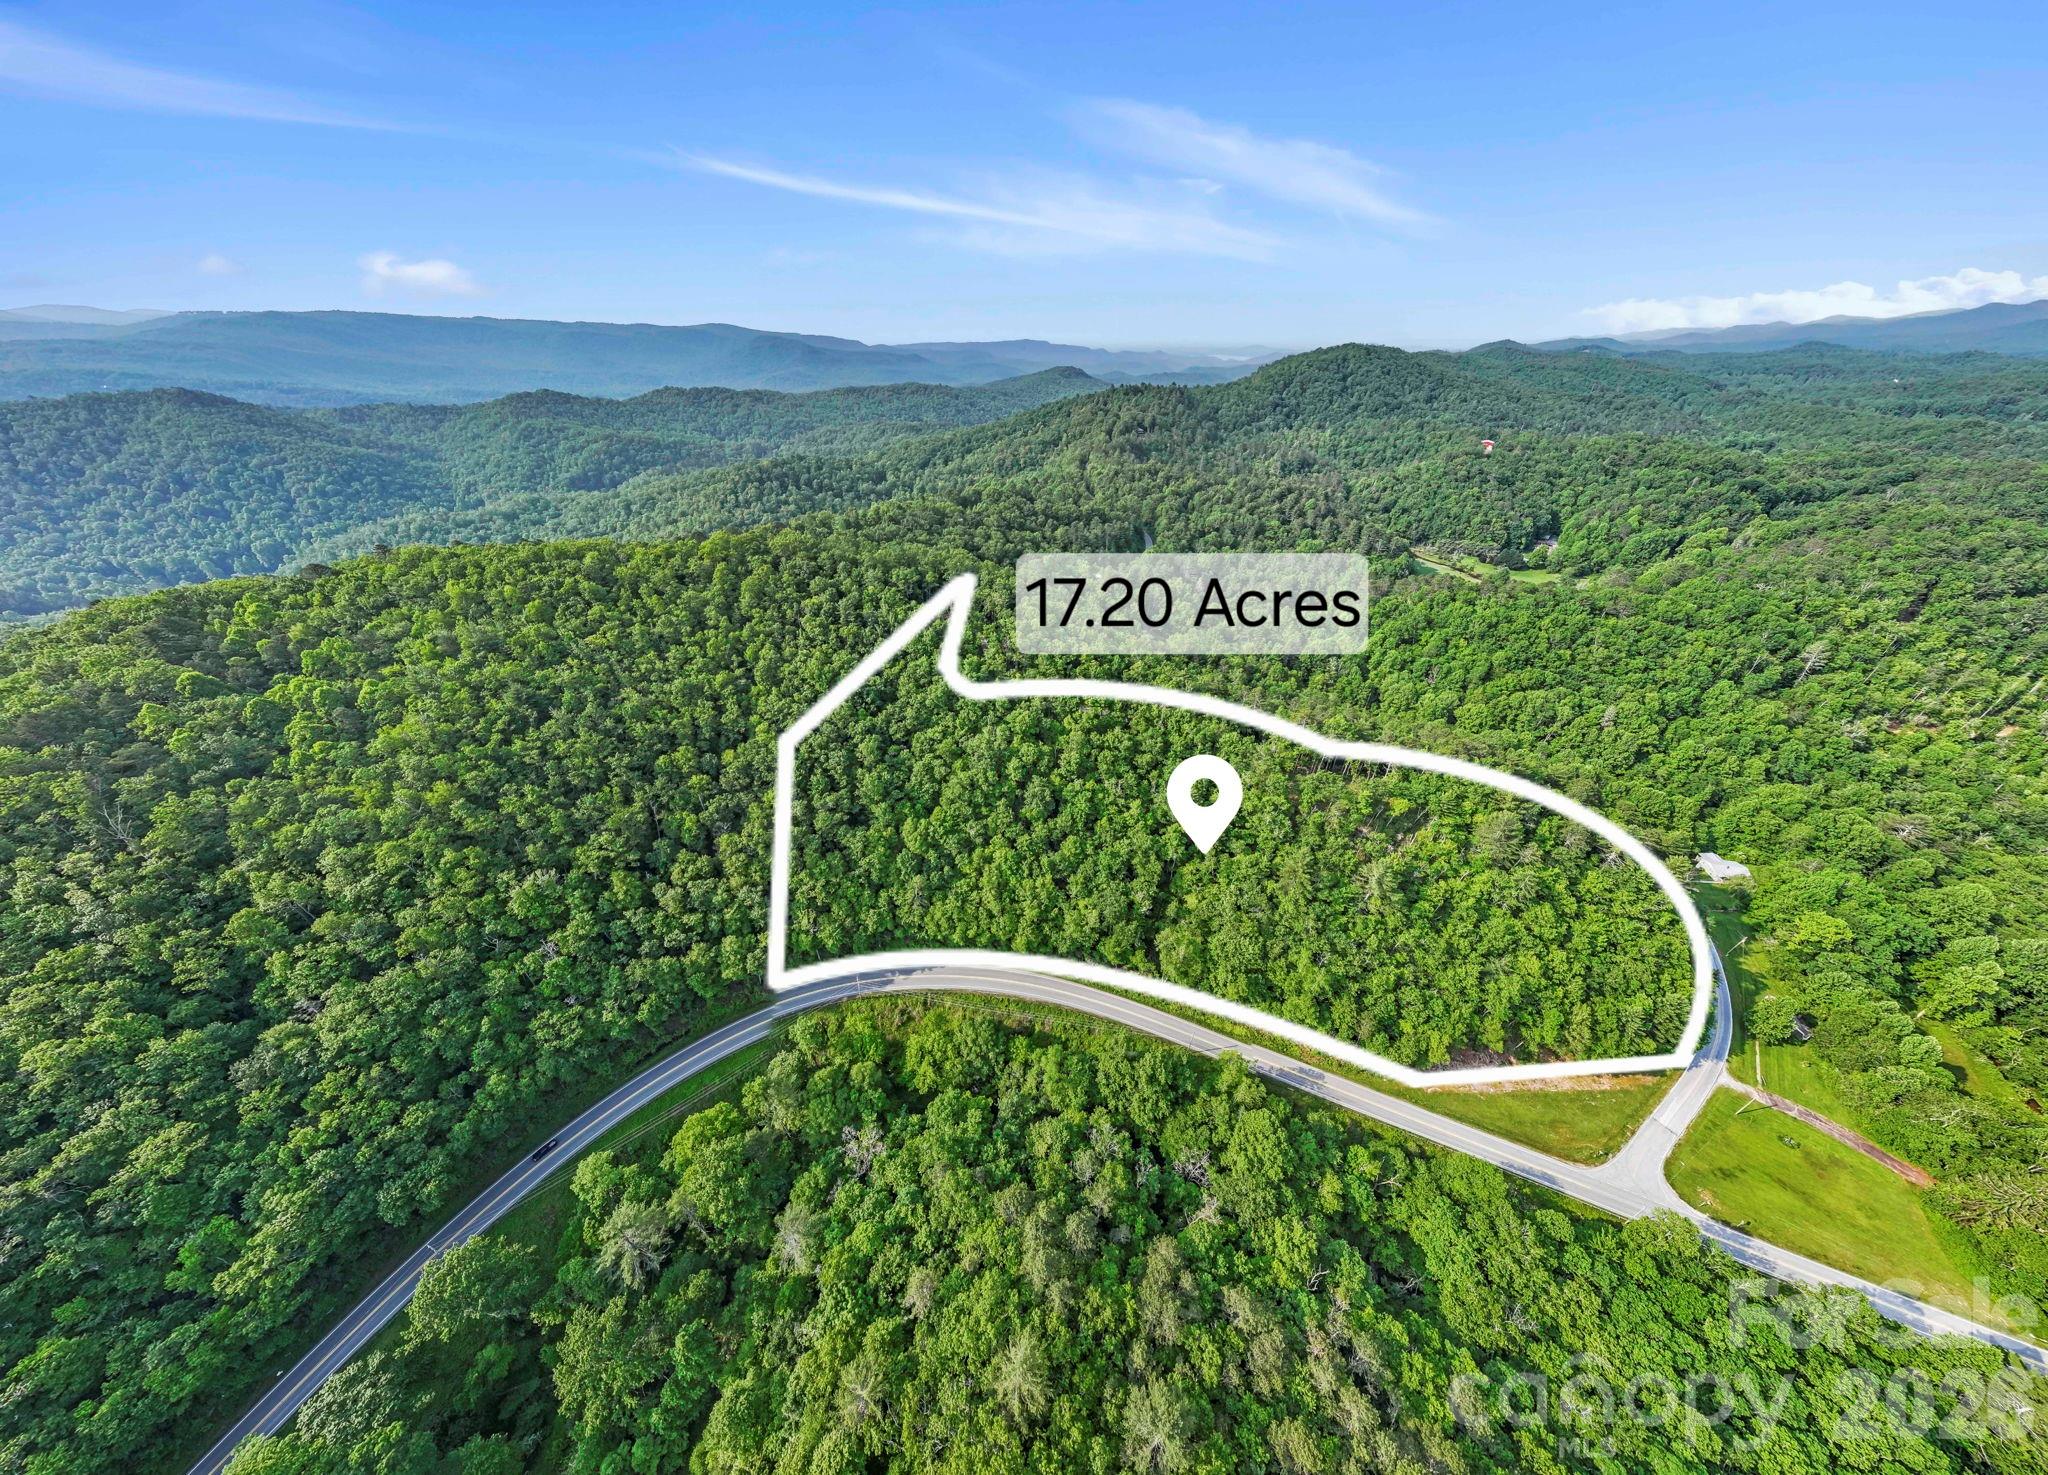
Welcome to 251 Paul McCoy Road - a stunning 17-acre tract in the highly desirable Lake Toxaway area, offering some of the most pristine mountain views you'll find. This exceptional property features beautifully maintained landscapes, along with well-established gravel roads that provide easy access to multiple potential home and build sites throughout the acreage. Whether you're envisioning a private mountain retreat, a family estate, or a legacy property to enjoy for generations, the setting offers the perfect blend of peace, privacy, and natural beauty. The groundwork has been thoughtfully completed for you, with underground power already installed and the land carefully prepared to create a clean, ready-to-build canvas. A harmonious mix of wooded surroundings and usable terrain enhances both the functionality and appeal of the property, while the long-range vistas provide a breathtaking backdrop in every season. With its ideal combination of infrastructure, accessibility, and scenic value, this property truly checks all the boxes. Don't miss the opportunity to walk this remarkable land and bring your vision to life-schedule your private tour today.

Listed by Sophia Reid of Petit Properties Inc

$
$
%
$/month over payments
Federal 30-year interest rate: 6.49% last updated on Jul 9, 2026
* All Figures are estimates. Check with your bank or proposed mortgage company for actual interest rates.
This product uses the FRED® API but is not endorsed or certified by the Federal Reserve Bank of St. Louis.

Save FavoriteSchedule TourAsk A QuestionMore Details

48155 Ingram Road New London NC 28127

New London, NC48155 Ingram Road

Price$875,000

Est. Mortgage: $/month

MLS Number CAR4367107

  • Residential
  • Bedrooms 3
  • Bathroom 4
  • Square Feet 4,518
  • Acreage 2.59

These homes do not come available often. Over 4,000 sqft of custom-built home with all the features you can think of. This beautiful home boasts 3 bedrooms and 3-1/2 baths, with another full bath in the garage that needs to be completed. The 3-car garage has heated floors and 2 rooms to use as needed. One room has a steel door for safety. When you walk upstairs, you will find an unfinished bonus room with a drop-down pulley system to make storage access easy. When you walk into the kitchen, you will be greeted with all the natural light you can get, along with over 30ft of countertop space. The master is what everyone is looking for: gas logs, private access to the back patio that overlooks the pool, and a walk-in closet that leads to a stunning bathroom. If you work from home, this main-level office has custom-built cabinets with dual office space. When you walk up the stairs, you will find the half bath, 2 walk-in storage rooms, and unfinished hardwood floors designed as a dance room. Follow the next set of stars up to the tree house. With 360 degrees of windows, the view from the top will take your breath away. Schedule your showing and make this your next home!

Listed by Greyson Lunsford of Deeter Real Estate

$
$
%
$/month over payments
Federal 30-year interest rate: 6.49% last updated on Jul 9, 2026
* All Figures are estimates. Check with your bank or proposed mortgage company for actual interest rates.
This product uses the FRED® API but is not endorsed or certified by the Federal Reserve Bank of St. Louis.

Save FavoriteSchedule TourAsk A QuestionMore Details

109 Athens Court Mooresville NC 28115

Mooresville, NC109 Athens Court

Price$875,000

Est. Mortgage: $/month

MLS Number CAR4373834

  • Residential
  • Bedrooms 6
  • Bathroom 6
  • Square Feet 5,800
  • Acreage 0.62

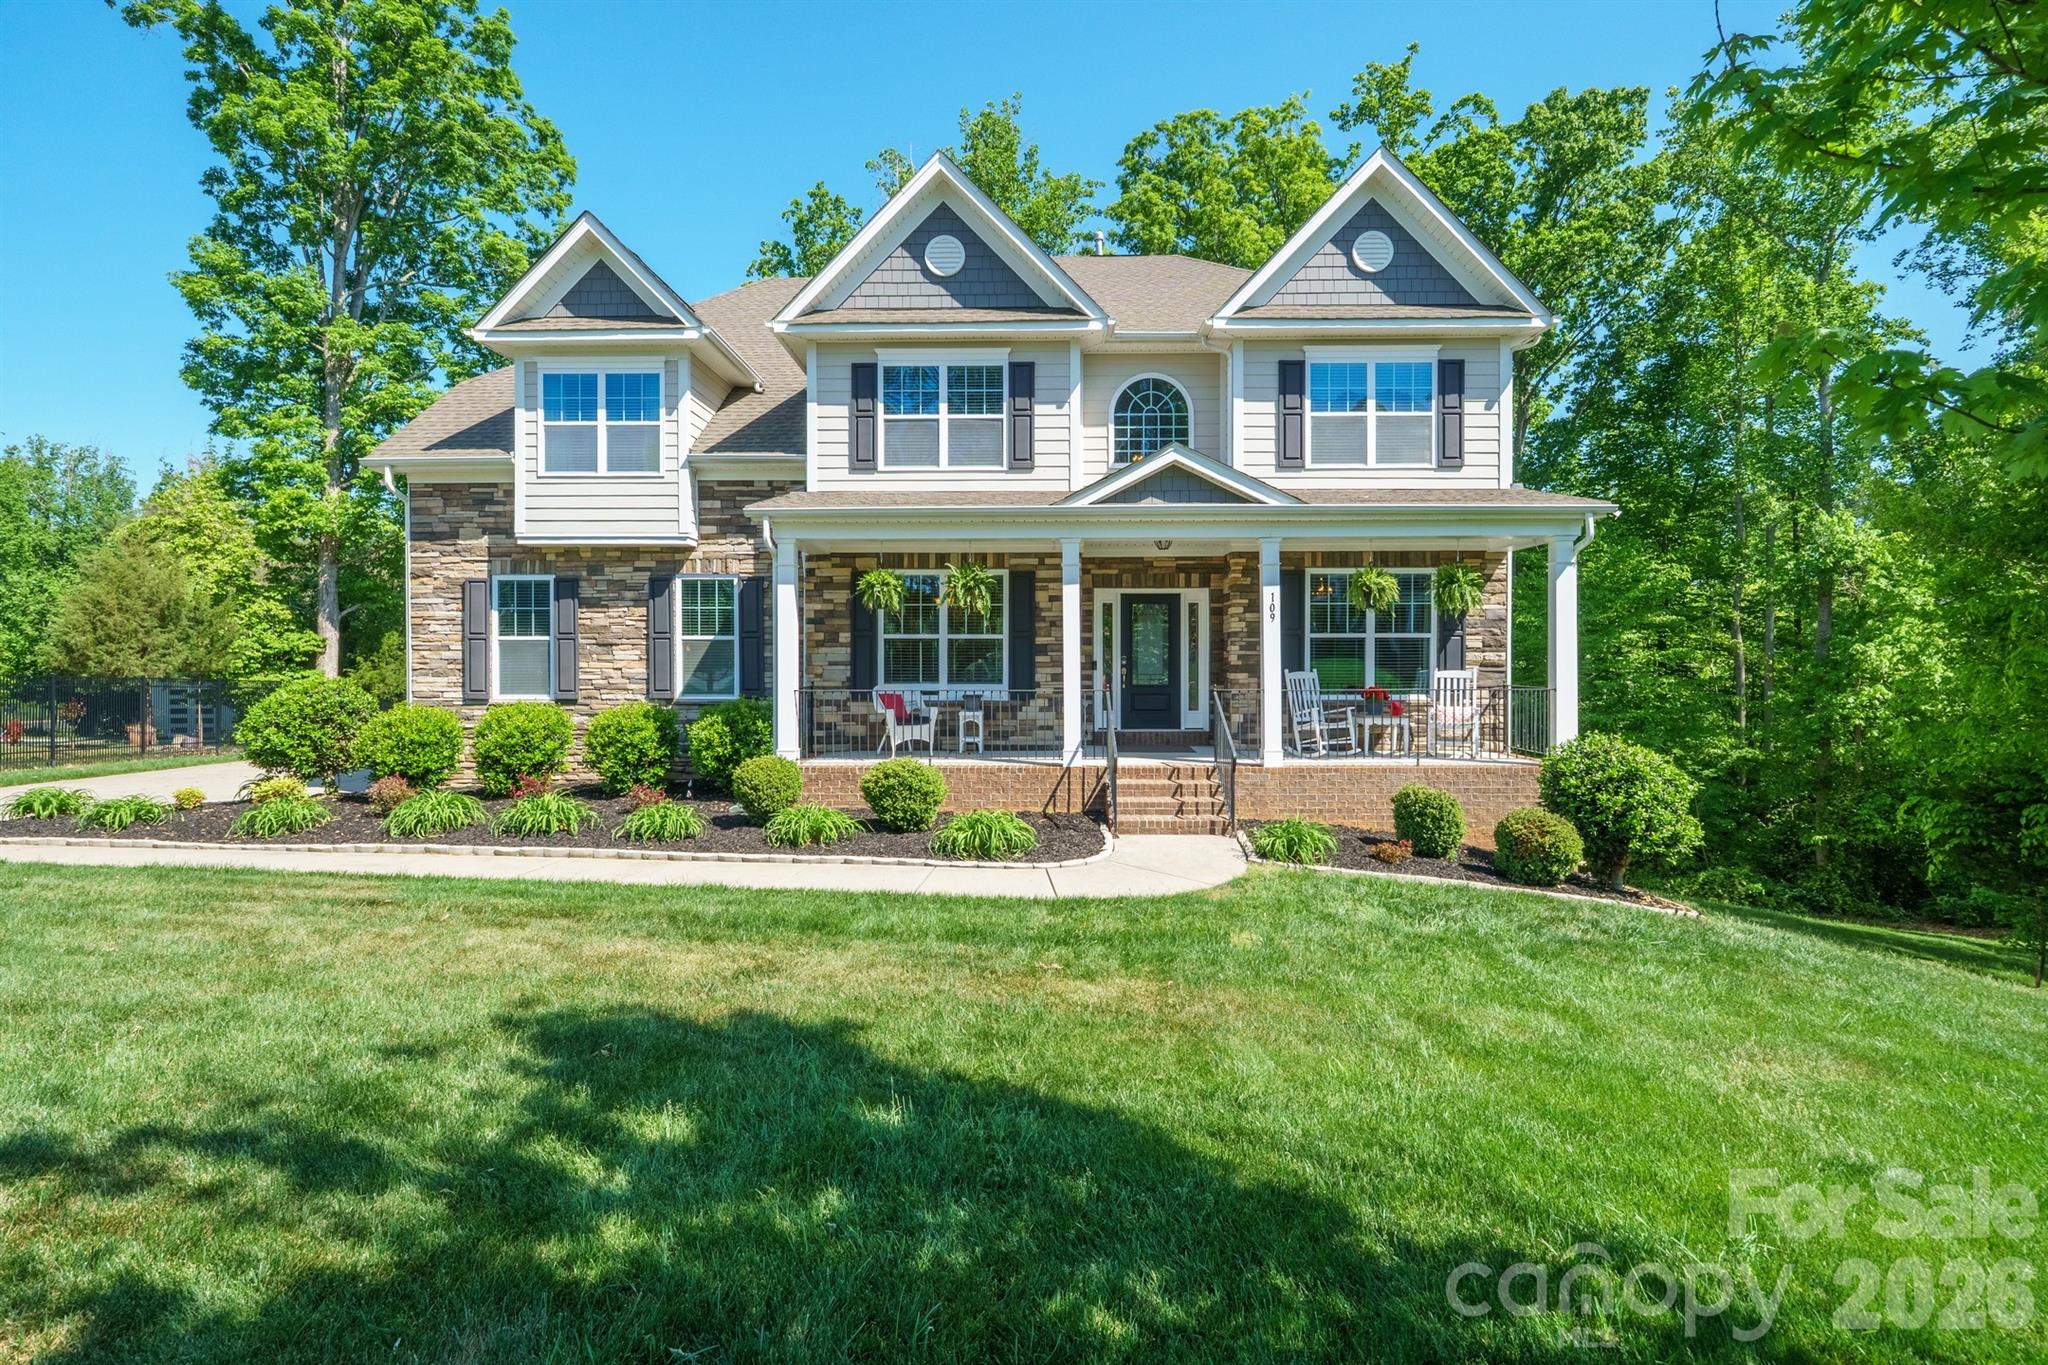
Welcome to refined comfort in Shinnville Ridge, Mooresville. Set within one of Mooresville's most desirable communities, this beautifully maintained 6-bedroom, 5.5-bath residence sits on over half an acre and delivers an exceptional balance of elegance, flexibility, and everyday livability. From the moment you arrive, the home's curb appeal makes a strong impression. Classic stone accents complement the hardboard siding, while a wide driveway leads to a 2-car garage. The outdoor living spaces are equally inviting, featuring a walkout basement and a fully screened-in deck with a serene, "tree-house" feel overlooking the fire pit and tree line - an ideal backdrop for either lively gatherings or quiet evenings at home. Inside, the main level offers generous side rooms, a full bedroom and bath well suited for guests or multigenerational living, and an expansive open-concept layout connecting the kitchen, living room, and breakfast nook. The kitchen truly shines, showcasing matching stainless-steel appliances, beautiful white cabinetry, a spacious walk-in pantry, and a stylish butler's coffee bar that adds both function and personality. The upstairs level is thoughtfully designed with four additional bedrooms, a large and versatile bonus room, and a conveniently located laundry room. The primary suite serves as a private retreat, featuring its own lounge area, two walk-in closets, and an additional closet or sitting space for added flexibility. The spa-inspired bath elevates everyday routines with a soaking tub, fully tiled shower, and private water closet. The fully finished basement expands the home's possibilities even further and could easily function as a home within a home. A very spacious living area is complemented by multiple bonus rooms ideal for a studio, gym, office, or theater, along with a private bedroom and full bath. Whether you envision a photography studio, golf simulator, or an exceptional space for entertaining or hobbies, this level is ready to adapt to your lifestyle. Conveniently located near shopping, dining, and major highways, this home delivers space, comfort, and versatility in a sought-after Mooresville setting. Come experience a home designed to grow with you - and to impress at every turn.

Listed by Thomas Haygood of White Stag Realty NC LLC

$
$
%
$/month over payments
Federal 30-year interest rate: 6.49% last updated on Jul 9, 2026
* All Figures are estimates. Check with your bank or proposed mortgage company for actual interest rates.
This product uses the FRED® API but is not endorsed or certified by the Federal Reserve Bank of St. Louis.

Save FavoriteSchedule TourAsk A QuestionMore Details

Broker Reciprocity MLS Grid Logo © 2026 Listings courtesy of Canopy MLS as distributed by MLS GRID. IDX information is provided exclusively for consumers’ personal non-commercial use and may not be used for any purpose other than to identify prospective properties consumers may be interested in purchasing. The IDX data is deemed reliable but is not guaranteed by MLS GRID and may be subject to an end user license agreement prescribed by the Member Participant’s applicable MLS.  Based on information submitted to the MLS GRID as of July 14, 2026 6:17 PM UTC . All data is obtained from various sources and may not have been verified by broker or MLS GRID. Supplied Open House Information is subject to change without notice. All information should be independently reviewed and verified for accuracy. Properties may or may not be listed by the office/agent presenting the information. Some IDX listings have been excluded from this website.