and narrow your search. If you have fewer than 200 results, you can save your search.

Ridgecrest NC

r=6109-6120
614 Marsh Road Charlotte NC 28209

Charlotte, NC614 Marsh Road

Price$799,900

Est. Mortgage: $/month

MLS Number CAR4398964

  • Residential
  • Bedrooms 2
  • Bathroom 1
  • Square Feet 1,160
  • Acreage 0.31

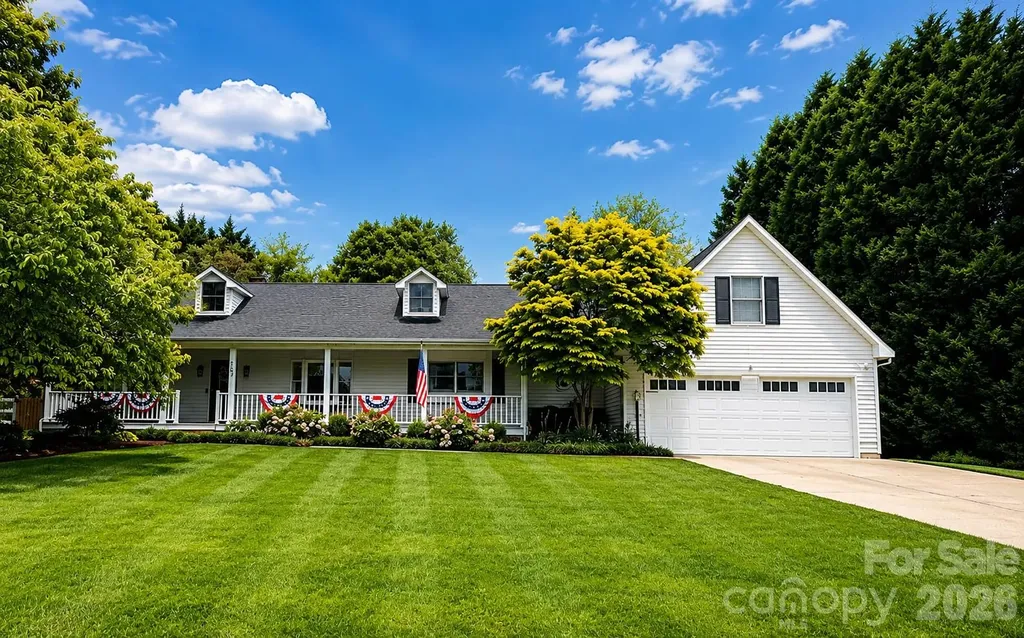
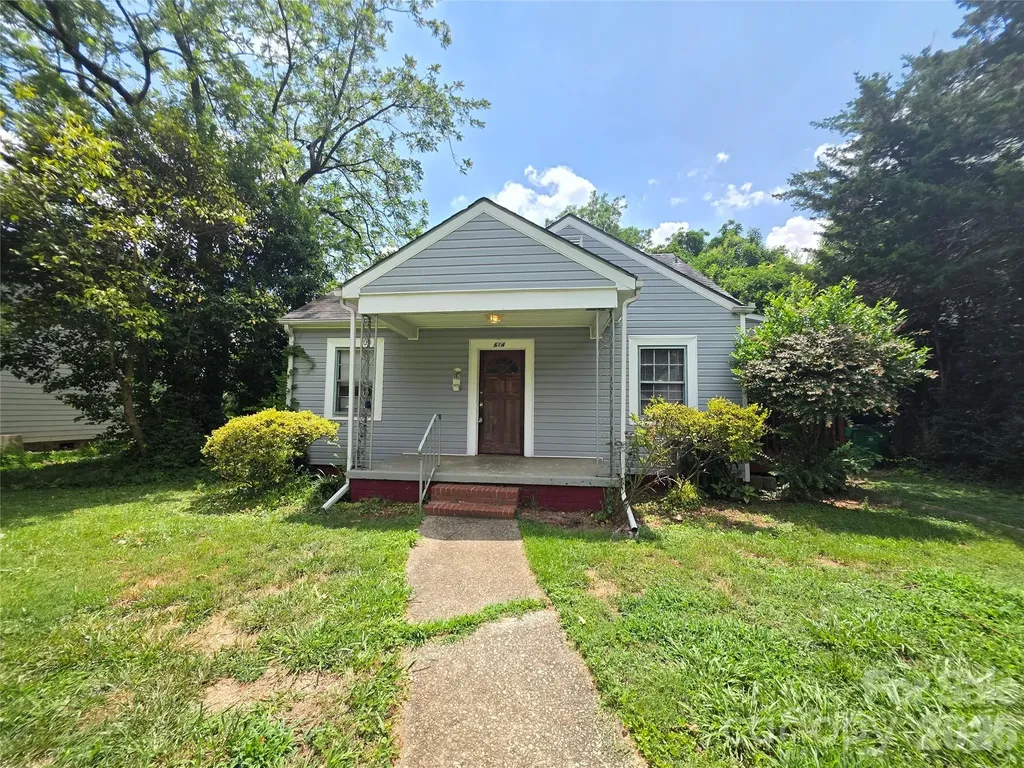
Premier lot in very sought after location. Walk to south end and call sedgefield home! This home could be renovated or you could purchase this for land value only. Many homes being leveled and remodeled close by. HUGE opportunity to buy and renovated or tear down and build expansive project! See agent only for offer details, corporate owned.

Listed by Kriston Ashley of 360 REALTY

$
$
%
$/month over payments
Federal 30-year interest rate: 6.55% last updated on Jul 16, 2026
* All Figures are estimates. Check with your bank or proposed mortgage company for actual interest rates.
This product uses the FRED® API but is not endorsed or certified by the Federal Reserve Bank of St. Louis.

Save FavoriteSchedule TourAsk A QuestionMore Details

606 Robinson Clemmer Road Dallas NC 28034

Dallas, NC606 Robinson Clemmer Road

Price$799,900

Est. Mortgage: $/month

MLS Number CAR4404365

  • Land
  • Acreage 14.79
  • County Gaston

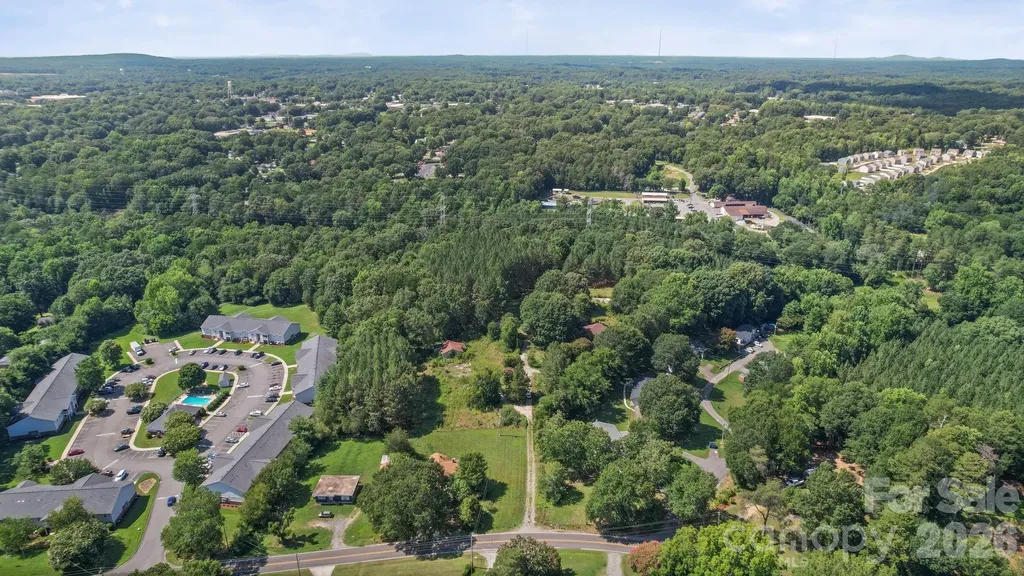
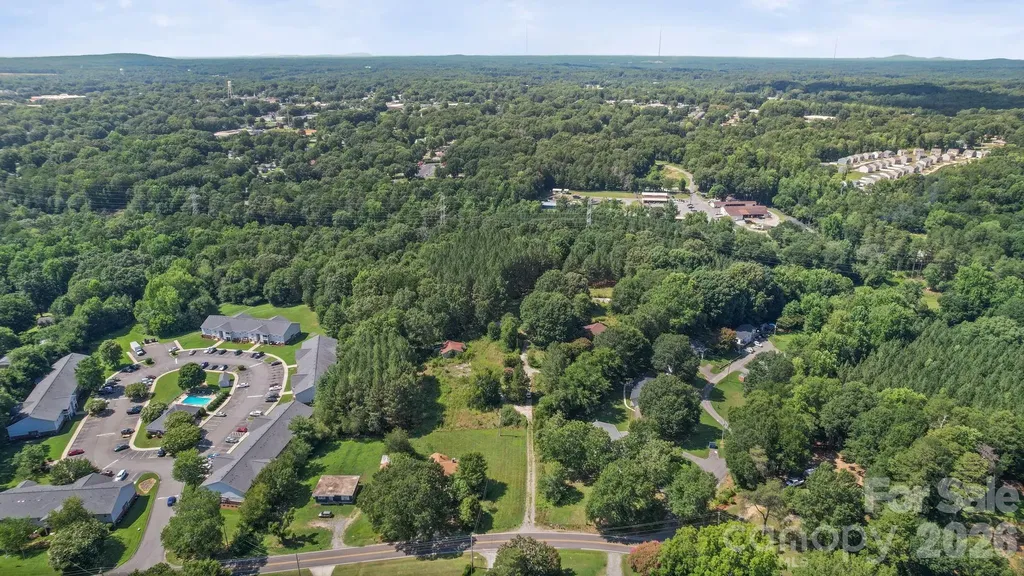
Prime Development Opportunity - 14.79 Acres in the Heart of Dallas! Rarely does a property with this combination of size, location, and potential become available. Situated on approximately 14.79 acres, this tract offers exceptional development potential in one of the area's most desirable and rapidly growing locations.

Listed by Austin Hines of Dean Carpenters Real Estate Inc.

$
$
%
$/month over payments
Federal 30-year interest rate: 6.55% last updated on Jul 16, 2026
* All Figures are estimates. Check with your bank or proposed mortgage company for actual interest rates.
This product uses the FRED® API but is not endorsed or certified by the Federal Reserve Bank of St. Louis.

Save FavoriteSchedule TourAsk A QuestionMore Details

567 Canvasback Road Mooresville NC 28117

Mooresville, NC567 Canvasback Road

Price$799,900

Est. Mortgage: $/month

Coming Soon

MLS Number CAR4401725

  • Residential
  • Bedrooms 3
  • Bathroom 4
  • Square Feet 2,800
  • Acreage 0.48

Completely remodeled and move-in ready, this beautifully updated home combines modern finishes with rare lake access for all your boating needs. The stylish kitchen features quartz countertops, a custom tile backsplash, and updated finishes throughout. Both bathrooms have been fully renovated with contemporary fixtures and finishes. The home has been completely covered with luxury vinyl plank floor and new light fixtures throughout. Step outside to enjoy the large, private backyard-perfect for relaxing, entertaining, or creating your own outdoor retreat. As an added bonus, the home includes exclusive access to a private community boat ramp and dock located directly across the street, shared by only seven homes. Major improvements include a brand-new HVAC system (2026) and a fully encapsulated crawl space with a dehumidifier for added comfort and peace of mind. Don't miss this unique opportunity-schedule your private showing today and make this exceptional property your next home!

Listed by Bryan Saldarini of EXP Realty LLC Mooresville

$
$
%
$/month over payments
Federal 30-year interest rate: 6.55% last updated on Jul 16, 2026
* All Figures are estimates. Check with your bank or proposed mortgage company for actual interest rates.
This product uses the FRED® API but is not endorsed or certified by the Federal Reserve Bank of St. Louis.

Save FavoriteSchedule TourAsk A QuestionMore Details

606 Robinson Clemmer Road Dallas NC 28034

Dallas, NC606 Robinson Clemmer Road

Price$799,900

Est. Mortgage: $/month

MLS Number CAR4405008

  • Residential
  • Bedrooms 2
  • Bathroom 1
  • Square Feet 864
  • Acreage 14.79

Prime Development Opportunity - 14.79 Acres in the Heart of Dallas! Rarely does a property with this combination of size, location, and potential become available. Situated on approximately 14.79 acres, this tract offers exceptional development potential in one of the area's most desirable and rapidly growing locations.

Listed by Austin Hines of Dean Carpenters Real Estate Inc.

$
$
%
$/month over payments
Federal 30-year interest rate: 6.55% last updated on Jul 16, 2026
* All Figures are estimates. Check with your bank or proposed mortgage company for actual interest rates.
This product uses the FRED® API but is not endorsed or certified by the Federal Reserve Bank of St. Louis.

Save FavoriteSchedule TourAsk A QuestionMore Details

4105 Parkwood School Road Monroe NC 28112

Monroe, NC4105 Parkwood School Road

Price$799,900

Est. Mortgage: $/month

Open House

MLS Number CAR4402329

  • Residential
  • Next Open House: Sun 07/19 12:00 pm. to 2:00 pm.
  • Bedrooms 4
  • Bathroom 4
  • Square Feet 3,225

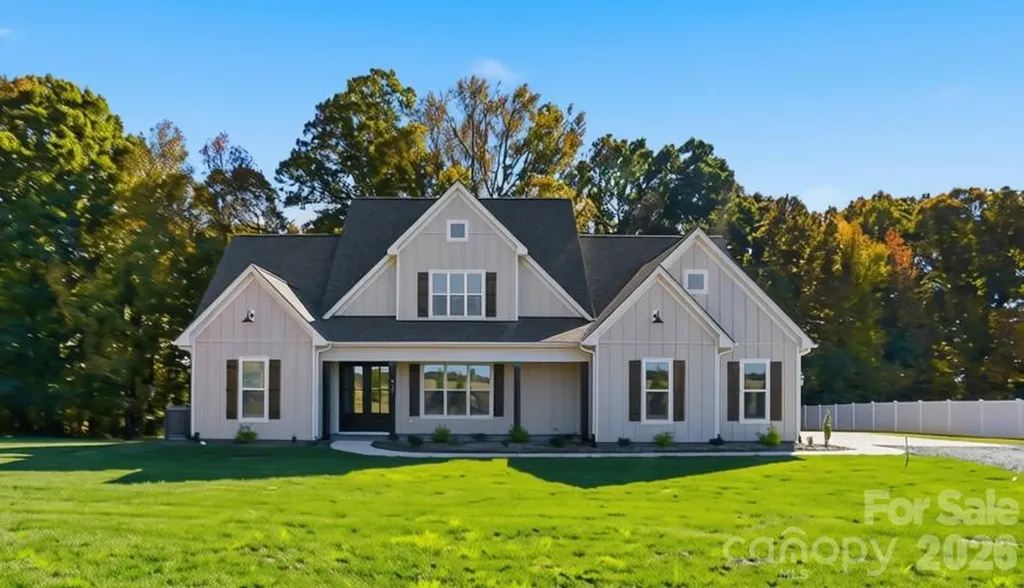
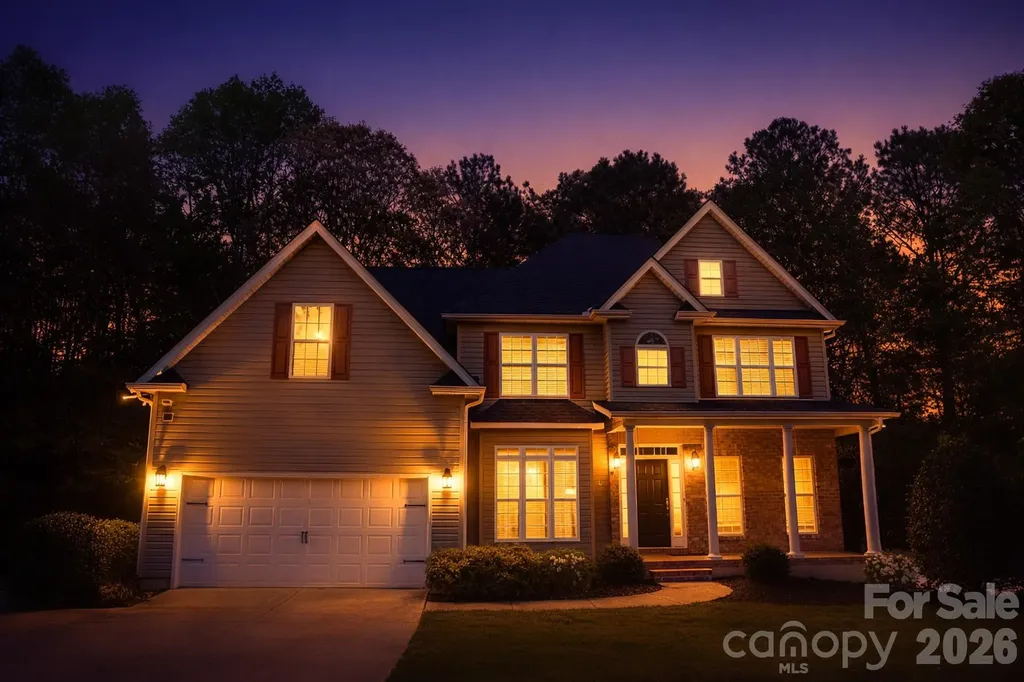
Some homes check boxes. This one sets a new standard. This custom farmhouse-style home on over 2 acres delivers the kind of space, craftsmanship, and move-in-ready condition that rarely comes available at this price point. From the moment you arrive, this home makes its statement. A large, covered rocking chair front porch sets the tone before you ever step inside. The main level opens to LVP flooring throughout, an open-concept layout designed for real life, and a chef's kitchen that anchors everything. Massive island. Gas range. Vent hood. Tile backsplash. New refrigerator. More storage than most kitchens dream of. It flows directly into an oversized family room with a gas fireplace, creating the kind of space families gather in and guests never want to leave. The main-level primary suite earns the word retreat. Spacious bedroom, soaking tub, large tiled shower, and an oversized walk-in closet that finally delivers the space you've been waiting for. Upstairs, the layout keeps delivering. Three additional bedrooms, including one with a private bath and two connected by a Jack-and-Jill. A large bonus room. And more than 150 square feet of walk-in storage, which is the kind of detail you only appreciate after you've lived in a home without it. The improvements here go beyond cosmetic. Commercial-grade wiring throughout most of the home and freshly painted throughout. New blinds installed throughout. A well system with UV light and arsenic filtration on a fully transferable service plan. These are the upgrades that protect a home's performance for the long run and that buyers rarely find already done. Outside is where this property truly separates itself. Over $45,000 in outdoor upgrades are already in place. A newly screened back porch with fans. A fire pit gathering area with two porch swings. White vinyl privacy fence. Mature Arborvitae creating natural seclusion. This isn't a home where buyers walk in wondering what they'll have to fix. This is the one they've been waiting for.

Listed by Jennifer Ledford of EXP Realty LLC Ballantyne

$
$
%
$/month over payments
Federal 30-year interest rate: 6.55% last updated on Jul 16, 2026
* All Figures are estimates. Check with your bank or proposed mortgage company for actual interest rates.
This product uses the FRED® API but is not endorsed or certified by the Federal Reserve Bank of St. Louis.

Virtual TourSave FavoriteSchedule TourAsk A QuestionMore Details

4028 Deer Track Court Mint Hill NC 28227

Mint Hill, NC4028 Deer Track Court

Price$799,900

Est. Mortgage: $/month

Open House

MLS Number CAR4397443

  • Residential
  • Next Open House: Sun 07/19 1:00 pm. to 3:00 pm.
  • Bedrooms 5
  • Bathroom 4
  • Square Feet 3,628

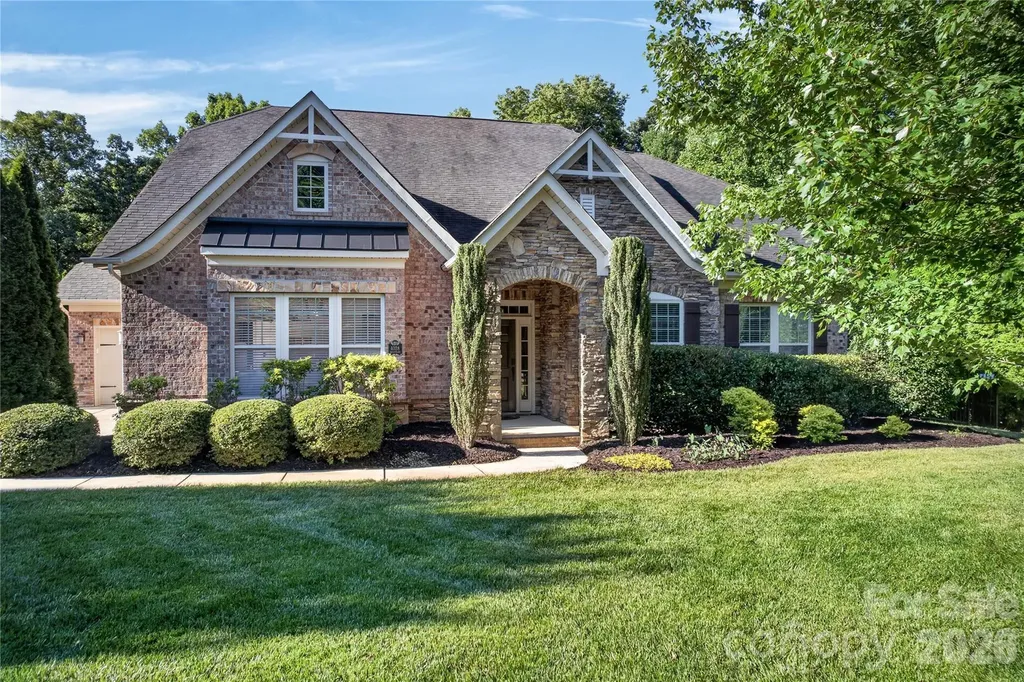
Stunning all-brick home with an elegant stone front featuring 5 spacious bedrooms and hardwood floors throughout. Designed with an open-concept floor plan, this home offers exceptional living and entertaining spaces, and includes a dedicated office, bright sunroom and a luxurious primary suite on the main level. The gourmet kitchen features a gas cooktop with hood, a large island with counter-height seating, and a bright breakfast nook that catches the beautiful morning light. The kitchen flows seamlessly into the spacious main living area, which is anchored by a stone gas fireplace. The formal dining room includes wainscoting and is highlighted by a tray ceiling. The luxurious primary suite features a spa-like en-suite bath complete with a jacuzzi tub and a huge walk in closet. Additionally, the main floor includes two more bedrooms-one if which features a pocket door to the main bath, allowing it to double as a private en suite bathroom for guests. Upstairs, you will find two large bedrooms. The larger of the two is expansive enough to easily serve as a bonus or game room, and it enjoys direct access to a full bathroom offering excellent privacy and flexibility. Ample storage is found throughout the home, including generous walk-in closets in every bedroom and a large attic storage space. Step outside into your beautifully landscaped, fully fenced backyard, which offers a peaceful and private retreat due to mature screening plants. Enjoy the stamped concrete patio, and check out the two prolific blueberry bushes. A 3-car garage provides extensive storage and convenience. Ideally located close to shopping, dining, and entertainment, this home perfectly combines premium detail with modern comfort in a highly desirable location.

Listed by Jeremy Ordan and Joe Waugh of Howard Hanna Allen Tate Charlotte South

$
$
%
$/month over payments
Federal 30-year interest rate: 6.55% last updated on Jul 16, 2026
* All Figures are estimates. Check with your bank or proposed mortgage company for actual interest rates.
This product uses the FRED® API but is not endorsed or certified by the Federal Reserve Bank of St. Louis.

Save FavoriteSchedule TourAsk A QuestionMore Details

5424 Old Town Lane Gastonia NC 28056

Gastonia, NC5424 Old Town Lane

Price$799,900

Est. Mortgage: $/month

MLS Number CAR4372373

  • Residential
  • Bedrooms 6
  • Bathroom 5
  • Square Feet 4,824
  • Acreage 1.41

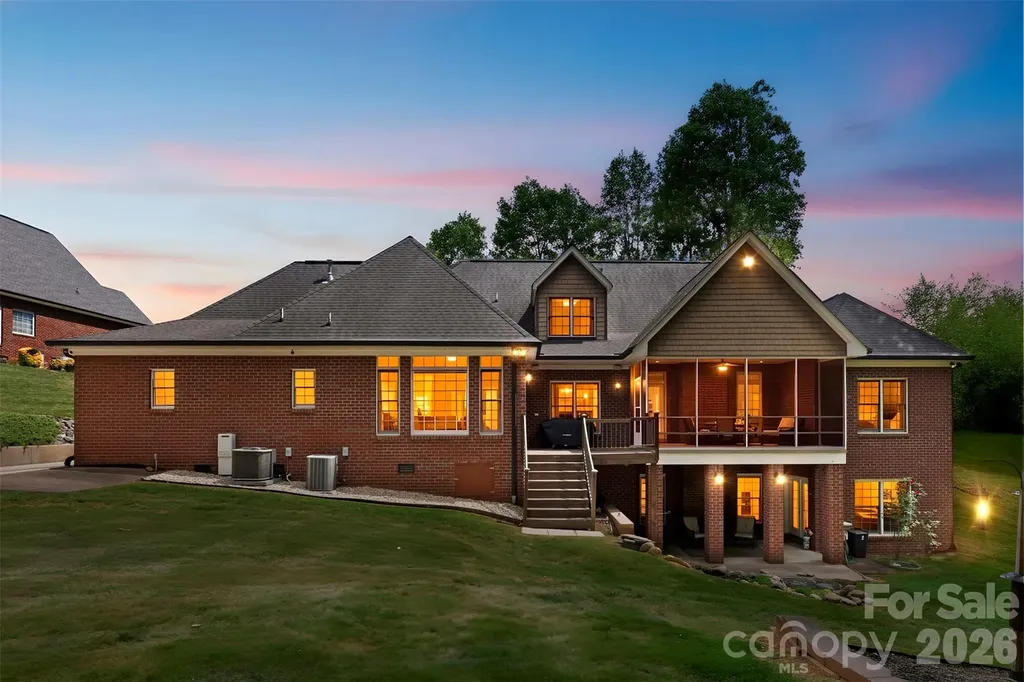
Stunning Six-Bedroom Custom Home with a Fully Finished Basement Suite on 1.41 Private Acres in Cramer Woods - Loaded with Upgrades and surrounded by top-notch schools! This exceptional custom home offers the perfect blend of luxury, function, and space. Soaring ceilings, detailed moldings, and an open-concept layout create an inviting main living area, anchored by a dual-sided fireplace that seamlessly connects indoor and outdoor living-perfect for relaxing, birdwatching, or enjoying the peaceful sounds of the in-ground koi pond waterfall. The stunning kitchen is a true showpiece, featuring granite countertops, double wall ovens, a pot filler, an oversized island with a breakfast bar, a built-in desk, and an expansive walk-in pantry with abundant cabinetry and storage. The main level includes two secondary bedrooms and a full bath, along with a spacious primary suite showcasing a lighted tray ceiling and large windows. The fully renovated primary bathroom is a true retreat, highlighted by a rare double-sided freestanding soaking tub, a glass-enclosed shower, dual vanities, and a generous walk-in closet. Upstairs offers additional bedrooms/bonus space and a full bath, along with custom built-ins, wide hallways, window seating, and endless storage throughout. The fully equipped second living quarters are ideal for multi-generational living or guests, featuring a full kitchen with granite countertops and tile backsplash, a dining area, a living room with a fireplace, a bedroom, a full bath with a double vanity, an oversized closet, an additional half bath, and a covered patio. Additional features include a safe room, tankless water heater, and a double garage with built-in cabinetry and a workbench. All of this sits on a beautifully landscaped 1.41-acre private lot complete with a fire pit, mature trees, and vibrant flowers-your own personal retreat. And the back yard is perfectly blank canvas for your dream pool! Tavel for work or for fun often? Just 12 miles or 20 minutes to Charlotte Airport!

Listed by Scottie Tyson of EXP Realty LLC

$
$
%
$/month over payments
Federal 30-year interest rate: 6.55% last updated on Jul 16, 2026
* All Figures are estimates. Check with your bank or proposed mortgage company for actual interest rates.
This product uses the FRED® API but is not endorsed or certified by the Federal Reserve Bank of St. Louis.

Virtual TourSave FavoriteSchedule TourAsk A QuestionMore Details

4026 Hickory Springs Lane Charlotte NC 28277
Open House

MLS Number CAR4250723

  • Residential
  • Next Open House: Sun 07/19 1:00 pm. to 4:00 pm.
  • Bedrooms 4
  • Bathroom 5
  • Square Feet 3,080

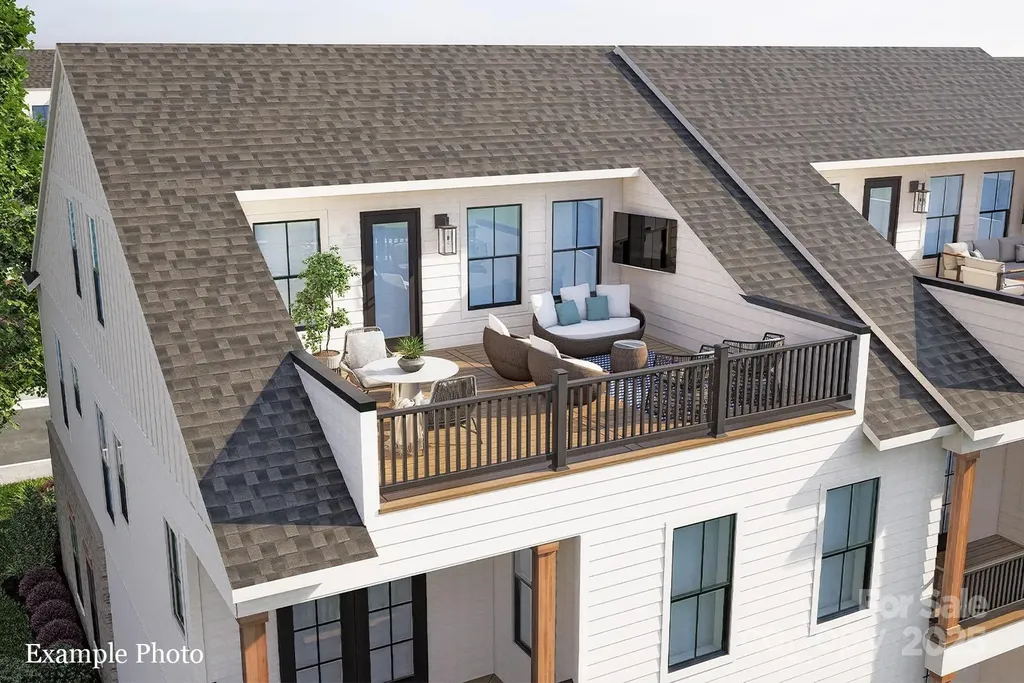
A NEW LUXURY TOWNHOME COMMUNITY IN 28277 ZIP CODE! Enjoy an Elevated Lifestyle Surrounded by Everyday Conveniences. Own a Well Appointed, New Townhome in One of Charlotte's Most Sought-After Locations. Step inside this Low Maintenance Townhome that lives like a Single-Family Home and be ready to call it "HOME". Featuring Craftsman Style Architecture, 10' Ceilings on the 1st Floor, an Open Concept Floor Plan, Outdoor Living on EVERY level: Covered Rear Porch off the Kitchen, Covered Balcony off the Primary Bedroom & an Oversized Rooftop Terrace! 6" Hardwood Floors Throughout, Gas Fireplace, Built In Bookcases, Coffered Ceilings, Ivory Cabinets, Upgraded Quartz Countertops, Stainless Steel Kitchen Appliances including a Bosch Refrigerator, Bosch 36" Gas Range, Microwave, Bosch Dishwasher, Kitchen Tile Backsplash, Electric Car Outlet in the Garage, Epoxy Garage Floor, and More! Buy Today and Select Your Design Features AND Receive Up To $25,000 Towards Closing Costs, Lowering Your Interest Rate and/or Reducing Your Sales Price!

Listed by Debbie Micale of Hopper Communities INC

$
$
%
$/month over payments
Federal 30-year interest rate: 6.55% last updated on Jul 16, 2026
* All Figures are estimates. Check with your bank or proposed mortgage company for actual interest rates.
This product uses the FRED® API but is not endorsed or certified by the Federal Reserve Bank of St. Louis.

Save FavoriteSchedule TourAsk A QuestionMore Details

214 Harbor Landing Drive Mooresville NC 28117

MLS Number CAR4326069

  • Residential
  • Bedrooms 4
  • Bathroom 4
  • Square Feet 3,772
  • Acreage 1.41

Our preferred lender is offering 1% towards closing costs for buying this home! Discover the perfect blend of comfort, privacy, and natural beauty in this stunning home near Lake Norman. The woods on the back of the home offer the space and serenity you've been searching for, along with craftsman finishes and thoughtful design throughout. Inside, you'll find an inviting open-concept main level with large windows that frame peaceful views and fill the home with natural light. The kitchen features quality finishes, ample storage, and a functional layout ideal for cooking, entertaining, or simply enjoying quiet mornings. Enjoy a secondary primary with its own en suite on the main level. The spacious bedrooms provide comfortable retreats, while the primary suite offers additional privacy and relaxation with a large walk in closet. A standout feature of this home is the fully finished basement with a prep sink and fully finished bathroom perfect for a second living area, home theater, gym, or guest space. With its own walk-out access it expands the home's versatility and entertainment potential. Step outside on your back decks to enjoy your acreage, where you'll enjoy room to roam, garden, or simply unwind. The proximity to the lake with a public boat launch adds endless recreation opportunities for boating, fishing, and kayaking. Whether you're seeking a full-time residence or a peaceful getaway, this property delivers the ideal mix of luxury, land, and versatile living spaces.

Listed by Nicole Wolfe of Century 21 Echelon

$
$
%
$/month over payments
Federal 30-year interest rate: 6.55% last updated on Jul 16, 2026
* All Figures are estimates. Check with your bank or proposed mortgage company for actual interest rates.
This product uses the FRED® API but is not endorsed or certified by the Federal Reserve Bank of St. Louis.

Virtual TourSave FavoriteSchedule TourAsk A QuestionMore Details

3022 Manchester Court Indian Land SC 29707

MLS Number CAR4358002

  • Residential
  • Bedrooms 5
  • Bathroom 5
  • Square Feet 3,958
  • Acreage 0.21

Great Price Repositioning on this ideal Bridgemill 5 bedroom, 4.5 bath home. Rare John Wieland property offering over 3,900 sq ft, tucked away on a quiet side street leading to a cul-de-sac with a private, wooded backyard. This stunning home welcomes you with high ceilings, large windows providing abundant natural light, upscale lighting, custom built-ins throughout, motorized shades, and special details at every turn. The open floor plan offers an ideal layout for everyday living and entertaining. The kitchen features leathered countertops along the perimeter, a beautiful white quartz island, stainless steel appliances and an impressive tile backsplash. Outdoor living is just as inviting with a spacious deck, patio area, and fire pit overlooking a private backyard with serene nature views. Upstairs includes three secondary bedrooms with convenient bathroom access, a separate loft area, and a built-in desk space perfect for working from home. Wait until you see the custom laundry room, thoughtfully designed with cabinetry for storage, sink space, and a hanging rack for added functionality. The primary suite features curated design elements with custom drapes, while the primary bath offers neutral tones, dual closets, dual sinks, a tile shower, and a separate soaking tub. The third floor is a true bonus, offering incredible flexibility with a bonus living area, a private bedroom, and a full attached bath-ideal for guests, a private suite, or additional flex space. Enjoy the Bridgemill lifestyle with community amenities including two pools, clubhouse, pocket parks, new walking trail, pickleball courts, and sidewalks, plus convenient access to Bridgemill Commons at the front of the community. Home is being sold with all custom drapes.

Listed by Heather Mermell of Keller Williams Connected

$
$
%
$/month over payments
Federal 30-year interest rate: 6.55% last updated on Jul 16, 2026
* All Figures are estimates. Check with your bank or proposed mortgage company for actual interest rates.
This product uses the FRED® API but is not endorsed or certified by the Federal Reserve Bank of St. Louis.

Save FavoriteSchedule TourAsk A QuestionMore Details

1157 Pastoral Place Waxhaw NC 28173

Waxhaw, NC1157 Pastoral Place

Price$799,885

Est. Mortgage: $/month

Open House

MLS Number CAR4372182

  • Residential
  • Next Open House: Sun 07/19 3:00 pm. to 5:00 pm.
  • Bedrooms 3
  • Bathroom 4
  • Square Feet 2,639

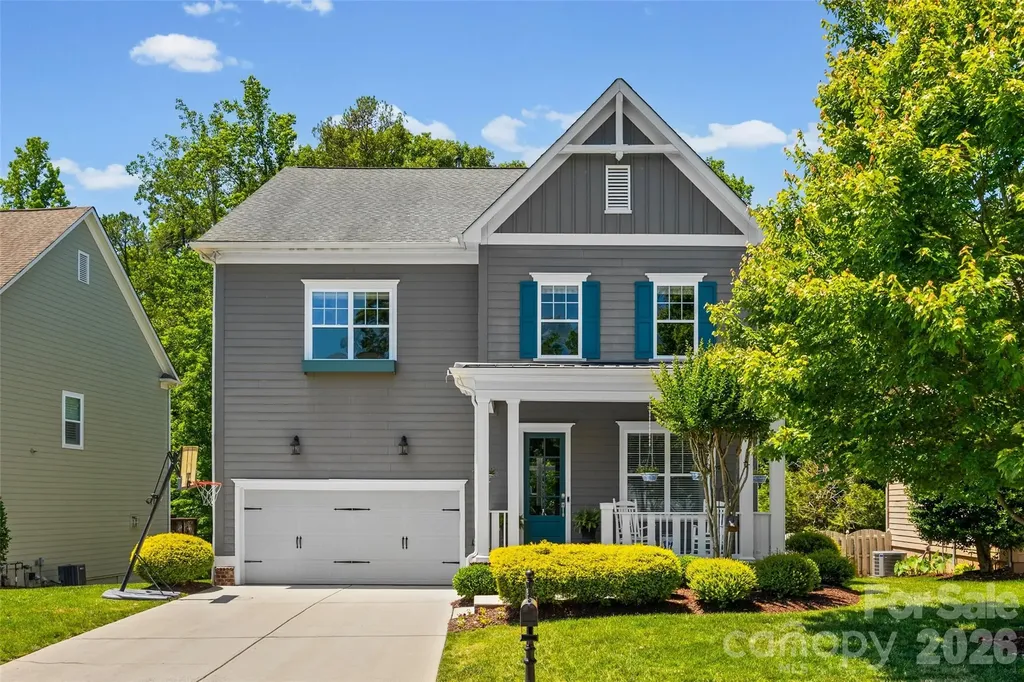
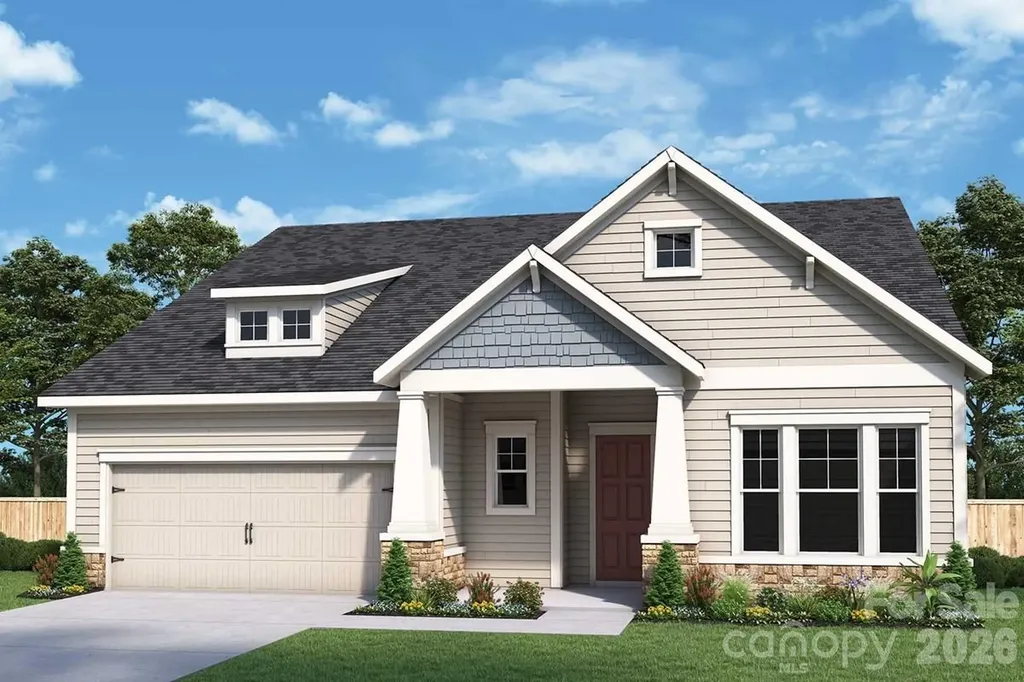
Welcome home to this thoughtfully designed home in Waxhaw, NC. From the moment you arrive, the charm of both front and rear porches sets a welcoming tone and offers perfect spaces for relaxing or greeting neighbors. Step inside to be greeted by elegant judges paneling in the entryway, creating a refined first impression. At the heart of the home, the kitchen is ideal for entertaining guests, enjoying quiet evenings, or hosting family gatherings. Cabinetry in the dining area not only provides extra storage but also serves beautifully as a functional buffet. The Owner's Bathroom features a luxurious super shower with zero-entry access, combining spa-like comfort with practical ease. Enjoy the versatility of a second floor bonus room, full bathroom and unfinished storage.

Listed by Mary Perry and Jenny Miller of David Weekley Homes

$
$
%
$/month over payments
Federal 30-year interest rate: 6.55% last updated on Jul 16, 2026
* All Figures are estimates. Check with your bank or proposed mortgage company for actual interest rates.
This product uses the FRED® API but is not endorsed or certified by the Federal Reserve Bank of St. Louis.

Save FavoriteSchedule TourAsk A QuestionMore Details

2 Birkdale Drive Weaverville NC 28787

Weaverville, NC2 Birkdale Drive

Price$799,870

Est. Mortgage: $/month

MLS Number CAR4399312

  • Residential
  • Bedrooms 3
  • Bathroom 3
  • Square Feet 3,033
  • Acreage 0.86

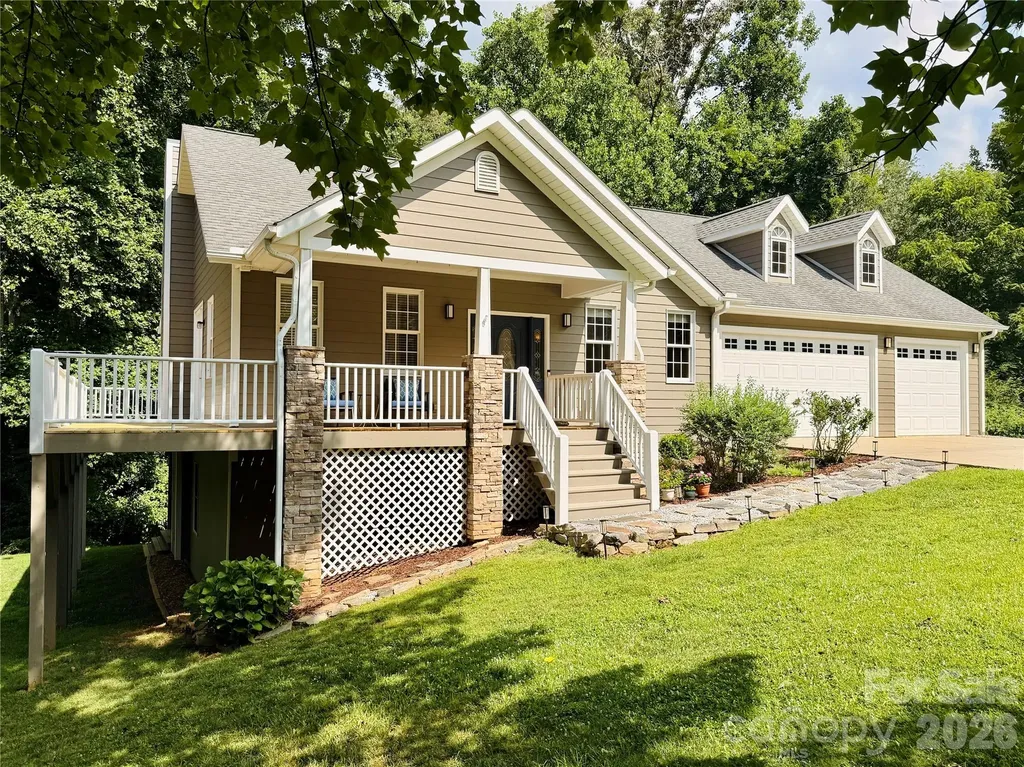
Enjoy the convenience of primarily main-level living in this thoughtfully designed, one-owner, well-maintained 3BR/2.5BA home nestled in a beautiful park-like setting within the desirable Reems Creek Golf Community. The main level features a spacious primary suite with a large walk-in closet and sitting area, a dedicated office, laundry room, hardwood floors, tall ceilings, and open living spaces designed for everyday living and entertaining, creating a comfortable, functional layout. The living room features a fireplace, abundant windows, and oversized French doors that bring the outdoors in and open to the expansive wraparound deck, partially covered for year-round enjoyment. The attached heated 3-car garage adds everyday convenience, offers enhanced electrical capabilities that car enthusiasts will appreciate, and provides ample space for vehicles and a golf cart. The lower level offers two additional bedrooms (one with a large walk-in closet), a full bath, a welcoming family room with a stone fireplace, and a versatile flex room ideal for exercise, play, studio, or home office. Tall ceilings and recessed lighting continue on the lower level, enhancing the home's spacious feel. Abundant storage, including a lower-level utility garage and large storage room, adds to the home's functionality. The utility garage also provides an alternative space for a golf cart, if desired. Outdoor living is a highlight, with a mature landscape creating a peaceful setting for relaxing and entertaining. Ideally located just minutes from downtown Weaverville, Asheville, shopping, dining, and recreation, this home offers comfort, flexibility, and room to spread out. The community is home to Reems Creek Golf Club, a semi-private club offering golf and social memberships, along with a clubhouse, restaurant, pool, and pickleball courts.

Listed by Amy Noack of Nest Realty Asheville
$
$
%
$/month over payments
Federal 30-year interest rate: 6.55% last updated on Jul 16, 2026
* All Figures are estimates. Check with your bank or proposed mortgage company for actual interest rates.
This product uses the FRED® API but is not endorsed or certified by the Federal Reserve Bank of St. Louis.

Virtual TourSave FavoriteSchedule TourAsk A QuestionMore Details

Broker Reciprocity MLS Grid Logo © 2026 Listings courtesy of Canopy MLS as distributed by MLS GRID. IDX information is provided exclusively for consumers’ personal non-commercial use and may not be used for any purpose other than to identify prospective properties consumers may be interested in purchasing. The IDX data is deemed reliable but is not guaranteed by MLS GRID and may be subject to an end user license agreement prescribed by the Member Participant’s applicable MLS.  Based on information submitted to the MLS GRID as of July 19, 2026 8:16 AM UTC . All data is obtained from various sources and may not have been verified by broker or MLS GRID. Supplied Open House Information is subject to change without notice. All information should be independently reviewed and verified for accuracy. Properties may or may not be listed by the office/agent presenting the information. Some IDX listings have been excluded from this website.