and narrow your search. If you have fewer than 200 results, you can save your search.

Ridgecrest NC

r=6181-6192
1732 Waters Edge Drive Granite Falls NC 28630

MLS Number CAR4387285

  • Residential
  • Bedrooms 4
  • Bathroom 3
  • Square Feet 3,096
  • Acreage 1.79

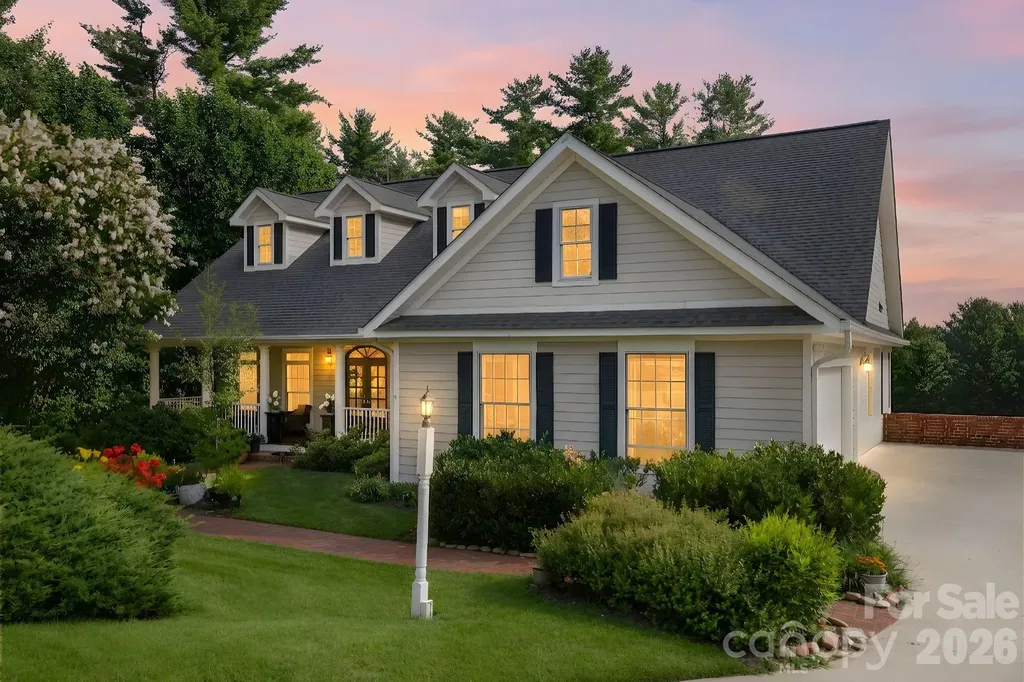
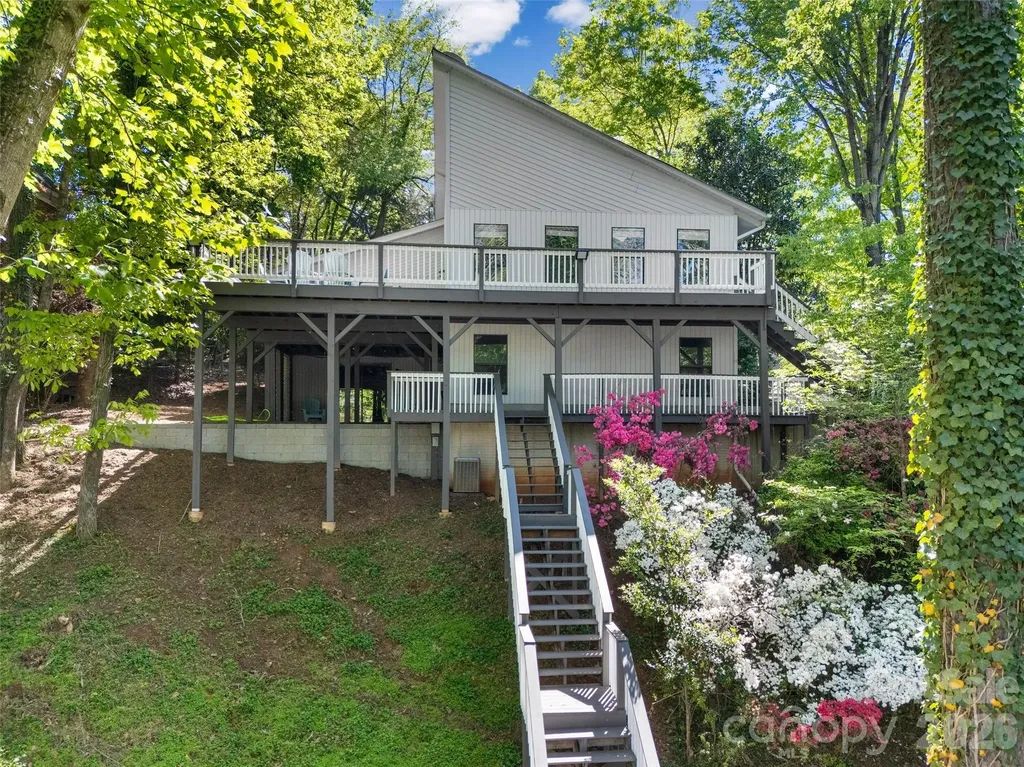
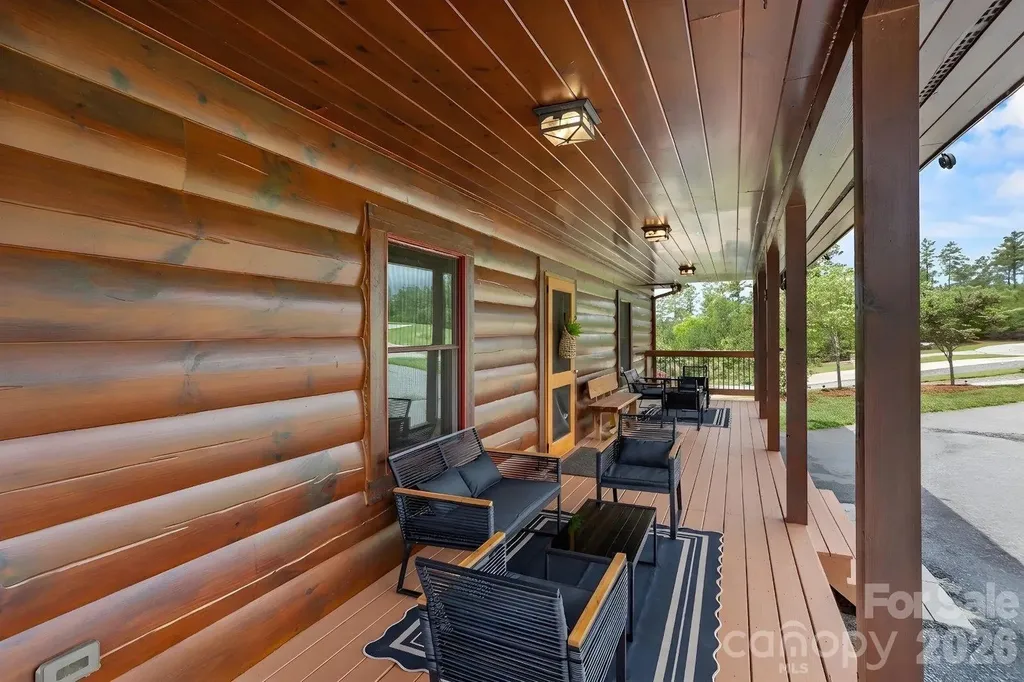
PRICED BELOW APPRAISED VALUE! Immediate equity at this turnkey, dock-eligible waterfront sanctuary on Lake Rhodhiss. Nestled on 1.79 acres in a premier gated community, this crafted 4BR/3BA one-level cabin boasts 250+ linear feet of cove frontage (Duke Energy dock eligible). The main level shines with engineered hardwoods, tongue-and-groove pine walls, cedar beams, a stone fireplace, and a premium kitchen with granite countertops, custom maple cabinets, and a walk-in pantry. Authentic Amish furniture conveys, making this a turnkey luxury retreat! The lower level features Superior Walls foundation, a finished walk-out basement with soaring 10-foot ceilings, and a spacious patio. Enjoy cool breezes from the screened-in deck under a low-maintenance metal roof. Incredible location near Castle Bridge Boat Access and Marina or Conley Creek access at Sawmill Veterans Park. Also included is a 12x20 Amish-built storage building, a whole-home water filtration system, and generous gathering spaces for guests and family perfect for relaxing.

Listed by Amber Johnson of Make the Move LLC

$
$
%
$/month over payments
Federal 30-year interest rate: 6.55% last updated on Jul 16, 2026
* All Figures are estimates. Check with your bank or proposed mortgage company for actual interest rates.
This product uses the FRED® API but is not endorsed or certified by the Federal Reserve Bank of St. Louis.

Save FavoriteSchedule TourAsk A QuestionMore Details

6366 Green Oak Drive Stanfield NC 28163

Stanfield, NC6366 Green Oak Drive

Price$799,000

Est. Mortgage: $/month

MLS Number CAR4397887

  • Residential
  • Bedrooms 4
  • Bathroom 3
  • Square Feet 2,622
  • Acreage 7.86

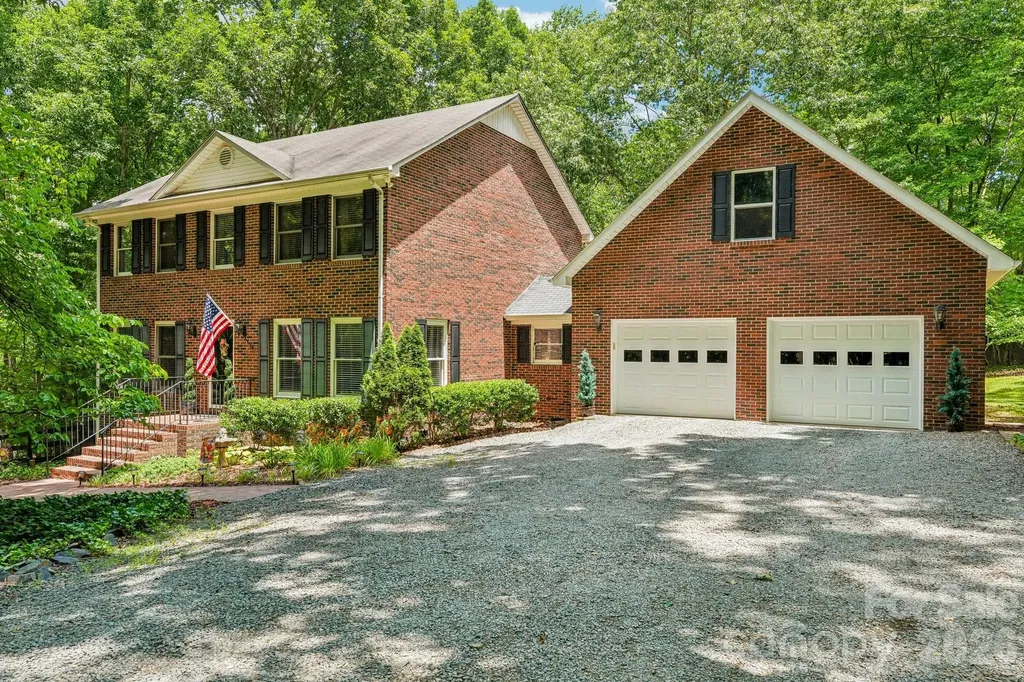
Tucked away at the end of a quiet drive, gated, and surrounded by nearly 8 acres of rolling countryside, this is the kind of property people dream about but rarely find. Imagine waking up to the sound of birds instead of traffic, sipping your morning coffee while watching the sun rise over the pasture, and ending each evening beneath a canopy of stars. A home where life moves at a different pace; one that invites you to breathe deeper, slow down, and truly enjoy where you live. The full brick home offers timeless quality and the kind of warmth that instantly feels like home. Inside, spacious living areas provide room for gathering, celebrating, and creating memories, while outside, nearly 7.86 acres of beautiful land offer endless possibilities. Whether you're envisioning horses grazing in the pasture, a hobby farm, gardens, outdoor entertaining, or simply enjoying the peace and privacy, this property gives you the freedom to create the lifestyle you've always wanted. For equestrian enthusiasts, the property has previously been used for horses, with cleared pasture space already in place. The existing shop could easily be converted back into a barn, making it an ideal setup for those looking to bring their horses home. Guests and extended family will appreciate the private suite above the oversized two-car garage, offering a comfortable retreat with separation from the main home. It's perfect for visitors, multi generational living, or a home office, What makes this property truly special is the balance it offers. It feels like a secluded retreat hidden deep in the woods, yet you're never far from the conveniences that make everyday life easy. Shopping, dining, entertainment, and major commuter routes are all within reach, while the highly sought after West Stanly School District adds even more value to this exceptional offering. This isn't just a home it's a lifestyle. It's room to roam, space to dream, and the rare opportunity to own a piece of countryside where every day feels a little more peaceful than the last. If you've been searching for privacy, acreage, flexibility, and that unmistakable "heaven in the woods" feeling, you've finally found it. STILL AWAITING PROFESSIONAL MEASUREMENTSS AND FLOORPLAN. SQUARE FOOTAGE PULLED FROM TAX RECORDS.

Listed by Alexis Hughes of EXP Realty LLC Ballantyne

$
$
%
$/month over payments
Federal 30-year interest rate: 6.55% last updated on Jul 16, 2026
* All Figures are estimates. Check with your bank or proposed mortgage company for actual interest rates.
This product uses the FRED® API but is not endorsed or certified by the Federal Reserve Bank of St. Louis.

Virtual TourSave FavoriteSchedule TourAsk A QuestionMore Details

19 Thornapple Drive Hendersonville NC 28739
Active With Contract

MLS Number CAR4398445

  • Residential
  • Bedrooms 3
  • Bathroom 4
  • Square Feet 3,065
  • Acreage 1.31

Wake up to awe-inspiring eastern sunrises from this gem in Wilson Farm at end of a cul-de-sac. The main level opens with abundant natural light and gleaming hardwood floors throughout, anchored by an en-suite primary bedroom with a spacious walk-in closet. The kitchen features a Wolf range, electric wall oven, generous workspace and easy flow into the living room, where a wood-burning fireplace with natural gas igniter adds warmth and charm. A central vacuum system on both levels adds convenience throughout the home, and the attached two-car garage features a granite-flake epoxy floor and a Tesla charging station. Enjoy the eastern views from the screened porch and deck or relax on the spacious front porch surrounded by exceptional landscaping. A flagstone gas fire pit in the side yard creates an inviting outdoor gathering space year-round. The lower level offers two additional en-suite bedrooms with walk-in closets, a family room with wet bar and access to a private deck, ideal for guests or multigenerational living. From this level, there is direct access to the unfinished basement area, providing generous storage, workshop and flex space. Beyond the finished living areas, the home also includes generous unfinished basement space, plus a whole-house generator, radon mitigation system, new roof and new HVAC, offering comfort, storage, flexibility and peace of mind. A flexible main-level den provides options for an office, hobby room or future fourth bedroom. Wilson Farm's convenient location puts you close to downtown Hendersonville's grocery stores, shops and dining, with easy access to area hiking trails and outdoor recreation. From sunrise on the porch to evenings by the fire, this home offers comfort, flexibility and a setting that is hard to replicate.

Listed by Mary Sitton of Premier Sotheby’s International Realty

$
$
%
$/month over payments
Federal 30-year interest rate: 6.55% last updated on Jul 16, 2026
* All Figures are estimates. Check with your bank or proposed mortgage company for actual interest rates.
This product uses the FRED® API but is not endorsed or certified by the Federal Reserve Bank of St. Louis.

Save FavoriteSchedule TourAsk A QuestionMore Details

100 Jason Drive Kings Mountain NC 28086

Kings Mountain, NC100 Jason Drive

Price$799,000

Est. Mortgage: $/month

MLS Number CAR4398566

  • Residential
  • Bedrooms 4
  • Bathroom 3
  • Square Feet 3,139
  • Acreage 0.47

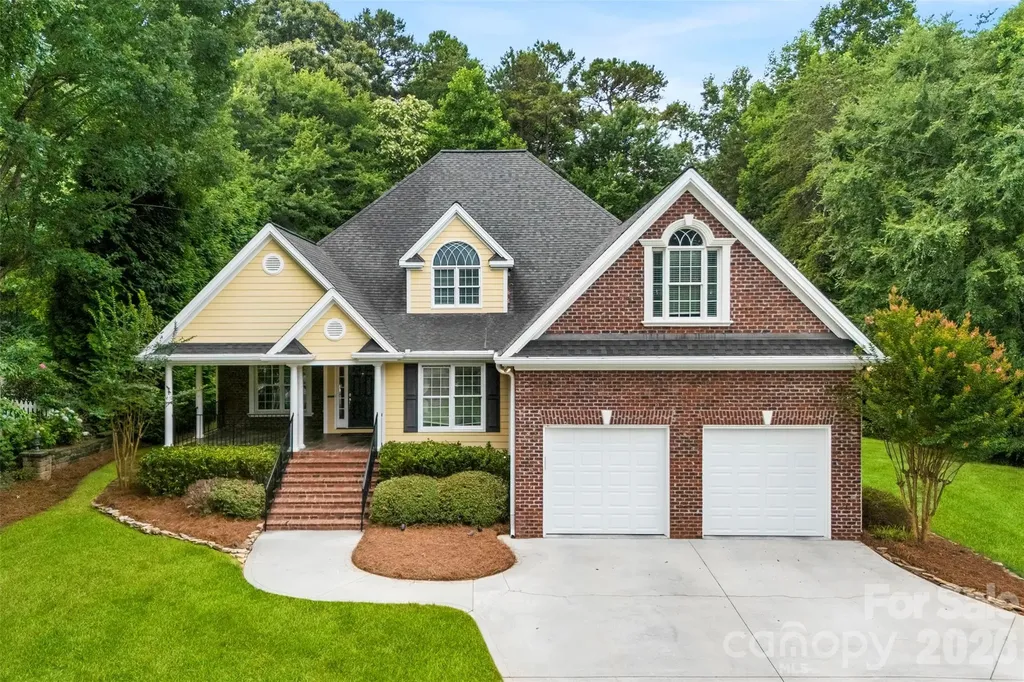
Tucked away at the end of a quiet street in the highly desirable Kings Mountain Country Club, this custom-built home offers a rare combination of privacy, craftsmanship, and timeless design. Surrounded by mature Leyland cypresses and bordering wooded property on two sides, the setting feels like your own private retreat while still being just minutes from everything Kings Mountain has to offer. Step inside to an inviting open floor plan where rich Brazilian cherry hardwood floors, extensive crown molding, custom built-ins, and a gas fireplace create a warm yet elegant living space. Designed for both everyday living and entertaining, the gourmet kitchen features custom cabinetry, a large center island, stainless steel appliances, a gas range, and a built-in refrigerator that seamlessly blends into the cabinetry. The thoughtfully designed floor plan offers 4 bedrooms and 3 full bathrooms, including 3 bedrooms and 2 full baths on the main level. The spacious primary suite is a true retreat with coffered ceilings, a spa-inspired bath featuring double sinks with granite countertops, a garden tub, a walk-in tile shower, a private water closet, and an oversized walk-in closet complete with a custom organization system. A large laundry room with granite countertops and abundant cabinetry makes everyday chores effortless. Upstairs, you'll find the perfect guest or entertainment space featuring an additional bedroom, a full bathroom, and a spacious media room complete with custom built-ins, charming window bench seating, and generous storage. Even more storage awaits in the expansive floored attic. The outdoor living spaces are just as impressive. Relax on the covered front or back porch with beautiful wood plank ceilings, or entertain on the expansive tiled patio featuring a built-in fire pit. The professionally landscaped yard is enhanced by an irrigation system, landscape uplighting in both the front and rear flower beds, and custom permanent LED exterior lighting across the front of the home, perfect for holidays, game days, or everyday curb appeal, all conveniently controlled from a mobile app. Additional features include a Rinnai tankless water heater, an oversized two-car garage, abundant storage throughout, and all kitchen and laundry appliances convey with the home, making this property truly move-in ready. This is more than just a home, it's a private sanctuary in one of Kings Mountain's most sought-after neighborhoods. Opportunities to own a custom home in the Kings Mountain Country Club are few and far between. If you've been waiting for the perfect blend of luxury, privacy, and location, THIS IS IT! Some pictures are virtually staged and are representations.

Listed by Brittany Austin of Coldwell Banker Mountain View

$
$
%
$/month over payments
Federal 30-year interest rate: 6.55% last updated on Jul 16, 2026
* All Figures are estimates. Check with your bank or proposed mortgage company for actual interest rates.
This product uses the FRED® API but is not endorsed or certified by the Federal Reserve Bank of St. Louis.

Save FavoriteSchedule TourAsk A QuestionMore Details

39 Boyd Avenue Asheville NC 28806

Asheville, NC39 Boyd Avenue

Price$799,000

Est. Mortgage: $/month

MLS Number CAR4372521

  • Residential
  • Bedrooms 4
  • Bathroom 3
  • Square Feet 2,110
  • Acreage 0.14

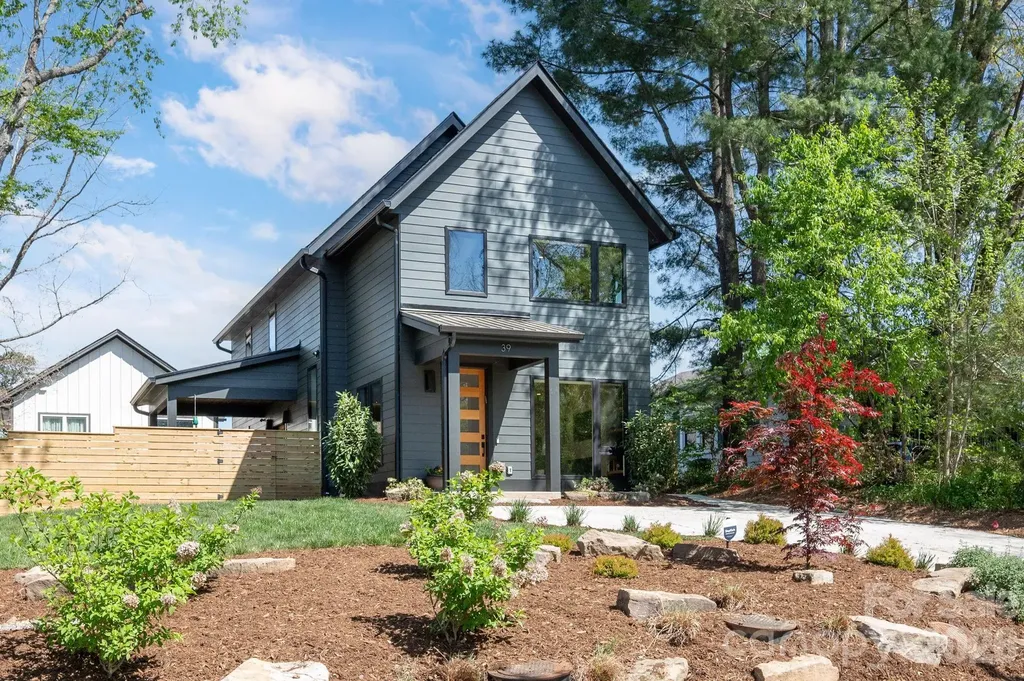
Beautifully designed GreenBuilt + Energy Star certified home offers high-efficiency, low-maintenance living in the heart of West Asheville. Light-filled open floor plan features oversized windows with custom blinds, hardwood floors, and modern light fixtures throughout. Showcasing a sleek electric fireplace and custom built-ins, the airy and bright living room flows to kitchen and dining. Ready for your home chef, the elegant modern kitchen is complete with a large center island, quartz countertops, natural cherry cabinets, tile backsplash, and an induction stove. Escape to the well-appointed primary suite on the main floor, offering a walk-in closet accessed via a pocket door and a spa-like bathroom with a double-sink-quartz-top vanity and a handsome step-in shower. Upstairs, three versatile bedrooms and a dedicated laundry room provide ample space for guests, media room, or home office. Glass French doors lead to a covered patio overlooking a manicured lawn, where a custom privacy fence and native landscaping perfect the refined setting. Enjoy all West Asheville has to offer - just a half-mile from the vibrant dining and entertainment of Haywood Road and only minutes to Downtown Asheville.

Listed by LeAnn Bound of Mosaic Community Lifestyle Realty

$
$
%
$/month over payments
Federal 30-year interest rate: 6.55% last updated on Jul 16, 2026
* All Figures are estimates. Check with your bank or proposed mortgage company for actual interest rates.
This product uses the FRED® API but is not endorsed or certified by the Federal Reserve Bank of St. Louis.

Save FavoriteSchedule TourAsk A QuestionMore Details

101 Spring Rock Road Burnsville NC 28714

MLS Number CAR4368484

  • Condo
  • Bedrooms 3
  • Bathroom 3
  • Square Feet 2,160

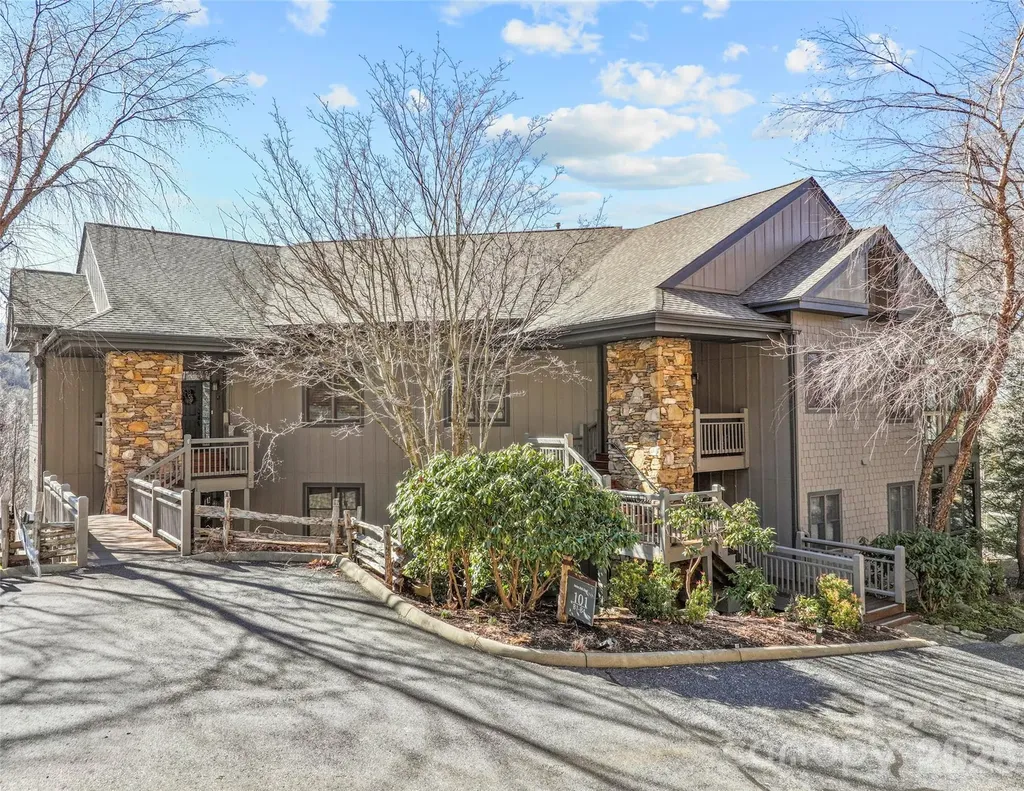
Looking to escape the summer heat? Imagine enjoying temperatures in the mid-to-high 70s all season long, surrounded by sweeping long-range mountain views, nearby hiking trails, and serene natural beauty. Welcome to your private mountain retreat at MOUNTAIN AIR. This beautifully appointed 3-bedroom, 3-bath Hemlock Buff Villa offers breathtaking panoramic views of mountains and valleys, along with a layout designed for comfort, flexibility, and effortless living. Inside, you'll find tall ceilings and an open-concept design that creates a light-filled, airy feel throughout. The spacious kitchen features custom cherry cabinetry, a center island with flame cooktop, and a cozy breakfast nook with built-in banquette seating. It flows seamlessly into the dining area and great room, where a stone fireplace and custom built-ins provide a warm, inviting space for gathering. Enjoy year-round outdoor living from the screened side porch, complete with a second stone fireplace-perfect for cool mountain evenings and unforgettable sunsets. The primary suite is a private sanctuary with sweeping views, a luxurious en-suite bath featuring a whirlpool soaking tub, separate shower, and double vanity. The lower level offers a second private guest suite comparable to the primary, plus a flexible den, office, or additional sleeping space. A private lower deck extends the living space and showcases even more of the stunning scenery. Convenience meets lifestyle with golf cart parking and storage just steps from the front door. Ideally located between Hemlock Park-featuring a babbling creek and picnic area-and Springrock Park, with its fire pit and outdoor lounge space, you'll enjoy peaceful surroundings at every turn. This turnkey villa delivers maintenance-free mountain living at its finest, with easy 4-lane access to shopping, dining, and airports in four states-all within a two-hour drive! Effortless. Scenic. Unforgettable. This is mountain living at its best. Furnishings are negotiable.

Listed by Debbie Phillips of Mountain Air Realty

$
$
%
$/month over payments
Federal 30-year interest rate: 6.55% last updated on Jul 16, 2026
* All Figures are estimates. Check with your bank or proposed mortgage company for actual interest rates.
This product uses the FRED® API but is not endorsed or certified by the Federal Reserve Bank of St. Louis.

Virtual TourSave FavoriteSchedule TourAsk A QuestionMore Details

526 Ballymote Court Matthews NC 28104

Matthews, NC526 Ballymote Court

Price$799,000

Est. Mortgage: $/month

Pending

MLS Number CAR4388258

  • Residential
  • Bedrooms 3
  • Bathroom 3
  • Square Feet 2,922
  • Acreage 0.35

Welcome to 526 Ballymote Court, a beautifully updated full-brick ranch in the established Shannamara community. Offering approximately 2,917 square feet of thoughtfully designed living space, this home blends timeless architecture, quality craftsmanship, and extensive updates throughout. Elegant living and dining spaces, custom millwork, updated flooring, and a light-filled sunroom overlooking the backyard create a warm and inviting atmosphere, while the spacious primary suite features a fireplace, sitting area, and renovated bath. At the heart of the home is a beautifully renovated chef's kitchen designed for both everyday living and entertaining. Premium appliances include a Wolf cooktop, Wolf convection wall oven, Wolf speed oven, built-in GE Monogram refrigerator, and Bosch dishwasher. Abundant cabinetry, thoughtful storage solutions, generous prep space, and a functional layout make this kitchen as practical as it is impressive. The primary suite offers a private retreat with a fireplace, sitting area, custom closet features, and a beautifully renovated bathroom. Renovated secondary bathrooms, crown molding, designer lighting, fresh paint, solid-core doors, updated hardware, and numerous custom finishes continue throughout the home, reflecting the care and attention invested in every space. Step outside to a private backyard oasis designed for relaxation and entertaining. Enjoy a heated swimming pool, outdoor shower, screened porch, dedicated gas line for grilling, mature landscaping, and a fully fenced backyard. The sunroom seamlessly connects indoor and outdoor living, offering peaceful views of the pool and surrounding landscape year-round. Extensive improvements have enhanced both the beauty and functionality of the home. Notable updates include a major kitchen renovation, renovated bathrooms, whole-home water filtration system, whole-home surge protection, central vacuum system, Ecobee smart thermostats, water heater replacement, crawl space dehumidifier, extensive landscaping and drainage improvements, outdoor lighting, heated pool upgrades, updated pool equipment, and a newer pool pump. Residents enjoy access to community amenities including a pool, tennis courts, pickleball courts, clubhouse, playground, and optional golf membership. This move-in-ready home offers the perfect blend of refined living, thoughtful updates, and exceptional outdoor spaces in one of the area's most desirable communities.

Listed by Carin Miller of Real Broker,LLC
$
$
%
$/month over payments
Federal 30-year interest rate: 6.55% last updated on Jul 16, 2026
* All Figures are estimates. Check with your bank or proposed mortgage company for actual interest rates.
This product uses the FRED® API but is not endorsed or certified by the Federal Reserve Bank of St. Louis.

Virtual TourSave FavoriteSchedule TourAsk A QuestionMore Details

3015 Point Clear Drive Fort Mill SC 29708

Fort Mill, SC3015 Point Clear Drive

Price$799,000

Est. Mortgage: $/month

MLS Number CAR4367457

  • Residential
  • Bedrooms 4
  • Bathroom 3
  • Square Feet 2,796
  • Acreage 0.2

Welcome to 3015 Point Clear Drive, a beautifully updated waterfront retreat in the desirable Tega Cay community. This meticulously maintained home offers the perfect blend of comfort, style, and recent high-value upgrades-making it truly move-in ready. Enjoy direct water access from your brand-new private dock (July 2025), ideal for boating, kayaking, or simply relaxing while taking in serene water views. The outdoor space has also been thoughtfully enhanced with two new retaining walls (March 2026), adding both structural integrity and polished curb appeal. Inside, the home continues to impress with modern upgrades throughout. A new tankless water heater (February 2026) provides energy efficiency and endless hot water, while the fully renovated primary bathroom (January 2026) offers a spa-like experience with updated finishes, fixtures, and design. The open and inviting layout is perfect for both everyday living and entertaining, with abundant natural light and seamless indoor-outdoor flow. Whether you're looking for a full-time residence or a relaxing coastal getaway, this home delivers exceptional value with major improvements already completed. Located in the sought-after Tega Cay neighborhood, you'll enjoy a peaceful setting with convenient access to nearby amenities, dining, and coastal attractions. The Beach & Swim Club is an optional membership and super cost effective to enjoy! Golf memberships are available as well. This home appraised for $885,000 in October of 2025. Instant equity! Don't miss this rare opportunity to own a turnkey waterfront property with significant recent upgrades-schedule your private showing today!

Listed by Keith Sandman and Nick May of EXP Realty LLC Rock Hill

$
$
%
$/month over payments
Federal 30-year interest rate: 6.55% last updated on Jul 16, 2026
* All Figures are estimates. Check with your bank or proposed mortgage company for actual interest rates.
This product uses the FRED® API but is not endorsed or certified by the Federal Reserve Bank of St. Louis.

Virtual TourSave FavoriteSchedule TourAsk A QuestionMore Details

304 Jude Lane Waxhaw NC 28173

Waxhaw, NC304 Jude Lane

Price$799,000

Est. Mortgage: $/month

Pending

MLS Number CAR4392575

  • Residential
  • Bedrooms 5
  • Bathroom 5
  • Square Feet 3,930
  • Acreage 0.21

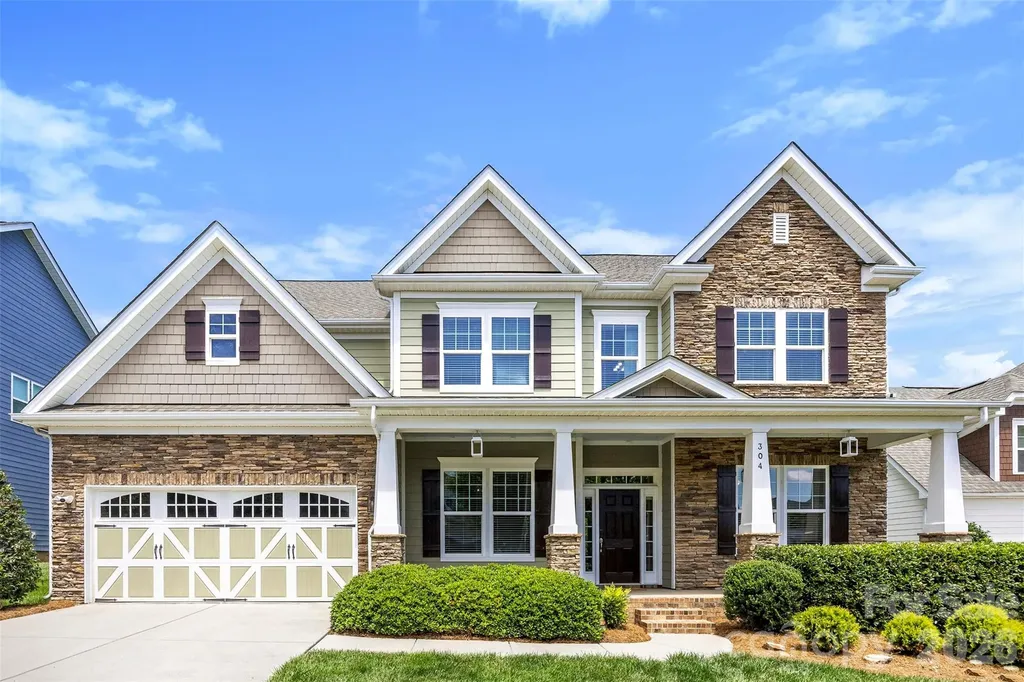
Welcome to one of MillBridge's most sought-after floor plans-the highly desirable Tremont model by Bonterra. Originally showcased as a model home, this impressive residence offers nearly 4,000 square feet of thoughtfully designed living space, exceptional upgrades, and the resort-style lifestyle that has made MillBridge one of the most desirable communities in the Carolinas. From the moment you arrive, you'll be captivated by the home's stunning curb appeal, beautiful stone elevation, and dramatic oversized front porch that creates a grand and welcoming entrance rarely found in today's homes. Situated on a private, fully fenced homesite with professional landscaping, this meticulously maintained residence is truly move-in ready. Recent updates include fresh interior paint, brand-new carpet throughout, upgraded lighting, and beautifully maintained hardwood floors throughout the main living areas. The open-concept floor plan is ideal for both everyday living and entertaining. The chef's kitchen features cream-colored staggered cabinetry, granite countertops, a large farmhouse sink, five-burner gas cooktop, wall ovens, spacious island, and abundant storage. The breakfast area is surrounded by windows and natural light, creating the perfect space to start your day. A formal dining room with designer lighting and an oversized private office with French doors provide both elegance and functionality. The dramatic great room showcases an oversized fireplace, coffered ceilings, and expansive windows that flood the home with natural light. The main level also features a spacious guest suite with a full bath, offering privacy and convenience for visitors or multigenerational living. Retreat to the luxurious primary suite featuring a cathedral ceiling, custom walk-in closet, and spa-inspired bath with upgraded finishes designed for relaxation. Upstairs you'll find generously sized secondary bedrooms, including a Jack-and-Jill bath configuration, along with a large recreation/media room complete with projector screen, in-wall speakers, and media equipment that conveys with the home. Step outside and discover one of the home's most impressive features-an oversized custom patio designed for entertaining, relaxing, and enjoying the private backyard setting. Whether hosting gatherings with friends and family or enjoying a quiet evening outdoors, this exceptional outdoor living space extends the home's functionality and appeal. Additional highlights include an oversized garage, in-ground irrigation system, refrigerator, washer, and dryer included, and exceptional pride of ownership throughout. Beyond the home, enjoy MillBridge's award-winning resort-style amenities, including multiple pools, a three-story waterslide, fitness center, clubhouse, coffee bar, movie theater, tennis courts, putting green, walking trails, playgrounds, recreation areas, and a year-round calendar filled with social events and activities for all ages. This is more than a home-it's a lifestyle.

Listed by Aly Carlson of Keller Williams Ballantyne Area

$
$
%
$/month over payments
Federal 30-year interest rate: 6.55% last updated on Jul 16, 2026
* All Figures are estimates. Check with your bank or proposed mortgage company for actual interest rates.
This product uses the FRED® API but is not endorsed or certified by the Federal Reserve Bank of St. Louis.

Virtual TourSave FavoriteSchedule TourAsk A QuestionMore Details

27 Berea Baptist Church Road Stanfield NC 28163
Pending

MLS Number CAR4300308

  • Residential
  • Bedrooms 4
  • Bathroom 5
  • Square Feet 3,793
  • Acreage 0.67

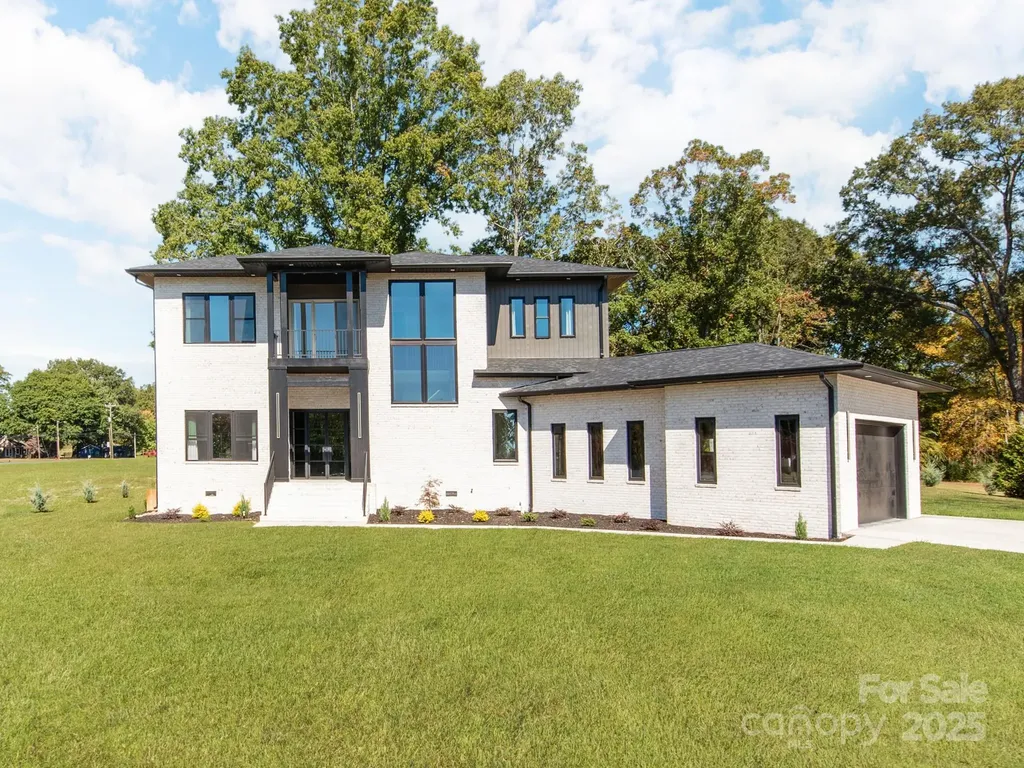
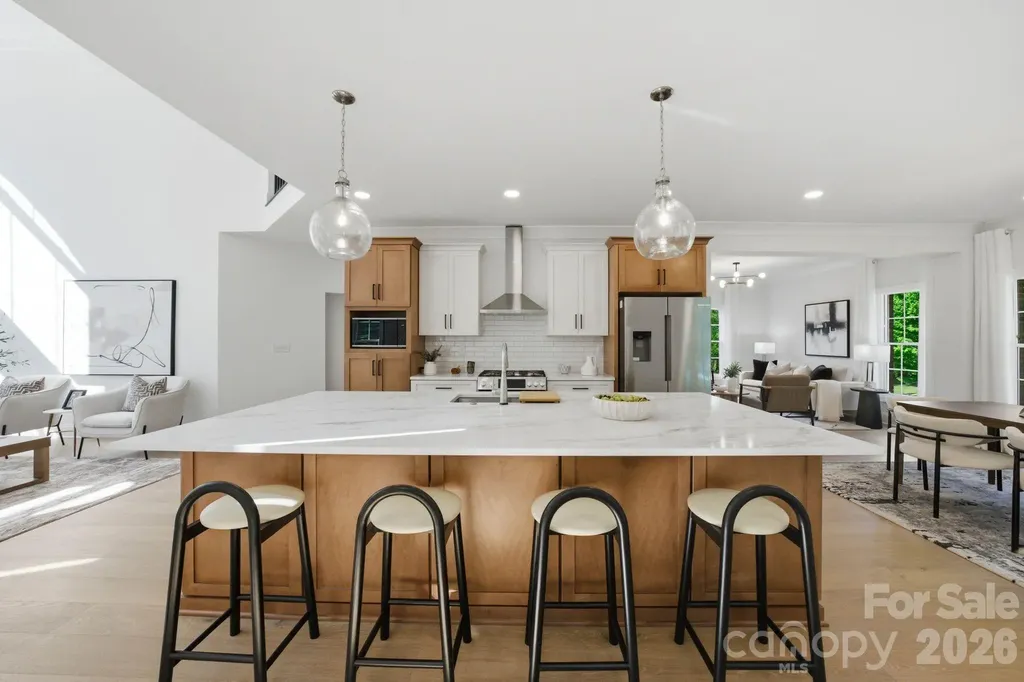
New Price ! New Construction -2025 Build- Contemporary Elegance Meets Modern Functionality. Discover this stunning newly built contemporary brick home, designed with an open-concept floor plan and soaring 12'+ ceilings on the main level. From the moment you arrive, you'll be captivated by the striking front entrance featuring modern glass double doors and a dramatic open staircase. Inside, expert craftsmanship shines through with custom woodwork, elegant lighting fixtures, and rich hardwood flooring throughout. Abundant windows fill the space with natural light, creating a warm and inviting atmosphere. The chef's kitchen boasts a sleek L-shaped design with expansive counter space, a large center island, and oversized windows overlooking the outdoors. The kitchen seamlessly flows into the spacious family room and sophisticated dining area-ideal for entertaining or everyday living. Step out from the family room to a generous 360sqft covered rear porch, perfect for relaxing or hosting gatherings. Main-Level Retreat:Luxurious primary suite on the main floor features a spa-inspired bathroom with premium finishes-a true owners retreat. Large laundry/keeping room with a convenient half bath adds functionality to the main level. The oversized 759sqft garage is fully insulated, heated, and cooled-ideal for a workshop, gym, or additional flex space. Upper-Level Comfort:Three large bedrooms each offer large walk-in closets and private en-suite bathrooms. A versatile flex space opens to a 95sqft walk-out porch. 10' ceilings and hardwood floors continue throughout the upper level. Outdoor Features:Set on a large, level lot with a private backyard that backs up to a tree line-offering both beauty and privacy.*some virtually enhanced grass in backyard photo*Don't miss your opportunity to own this exceptional home! Schedule your private showing today.

Listed by Ryan Harlan of Fathom Realty NC LLC

$
$
%
$/month over payments
Federal 30-year interest rate: 6.55% last updated on Jul 16, 2026
* All Figures are estimates. Check with your bank or proposed mortgage company for actual interest rates.
This product uses the FRED® API but is not endorsed or certified by the Federal Reserve Bank of St. Louis.

Save FavoriteSchedule TourAsk A QuestionMore Details

124 Shootout Lane Burnsville NC 28714

Burnsville, NC124 Shootout Lane

Price$799,000

Est. Mortgage: $/month

MLS Number CAR4358041

  • Land
  • Acreage 14.52
  • County Yancey

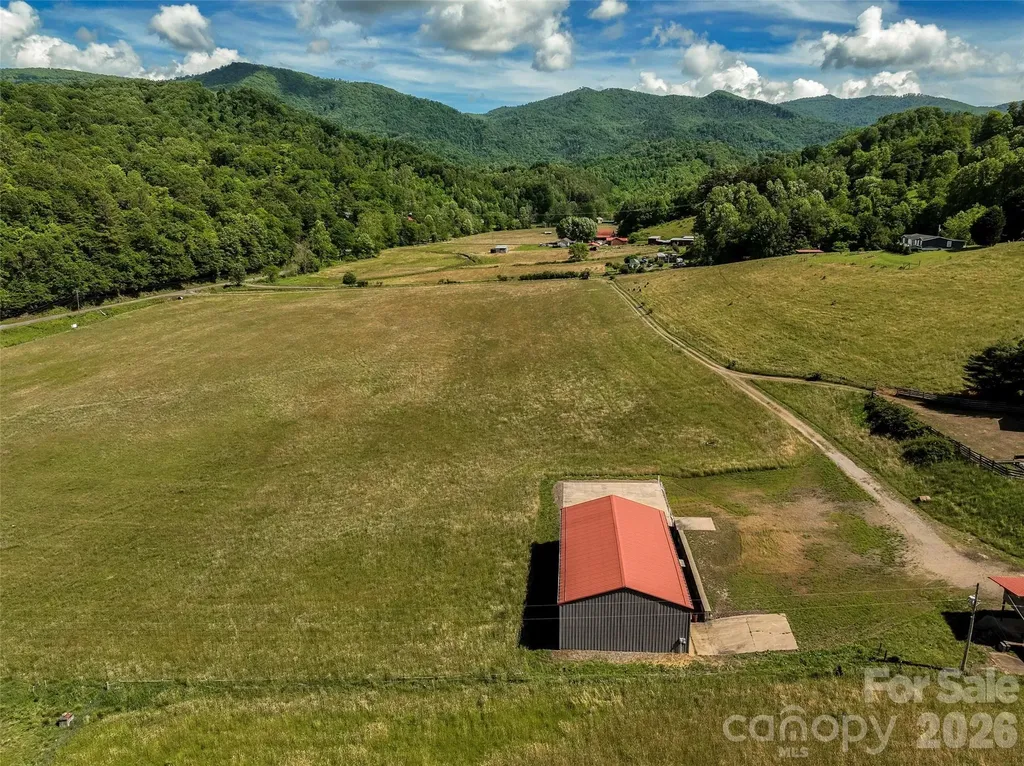
Seldom does a property this impressive come available - 14.52 Level, Usable Acres offering *Beautiful Rolling Fields and Open Pasture + Stunning long-range Mountain Views! A standout feature is the Impressive 2800 sq. ft. (40x70) insulated Hanger/Building with Three 16' Overhead Doors. There's a Unique Heliipad feature for added convenience and accessibility. Other Features include Plumbing rough in & Septic installed *Drilled Well shared w/neighbor * Plumbed for Air Compressor * Underground Electric, including 200 AMP + 220 Volt service * It's Ideal for Aviation, Workshop, Equestrian, Farming. Business, or Creative Use! Conveniently located on West side of Burnsville, this property offers both privacy and accessibility - just a short distance to downtown or Asheville, yet tucked away in a peaceful scenic valley. Whether you're looking to build your dream estate, create a multi-home development, or establish one-of-a-kind Mountain Retreat, this property delivers unmatched versatility. Opportunities like this are truly rare---so don't miss your chance to own a remarkable Piece of Western North Carolina!

Listed by Wanda Proffitt of Carolina Mountain Realty,Inc.

$
$
%
$/month over payments
Federal 30-year interest rate: 6.55% last updated on Jul 16, 2026
* All Figures are estimates. Check with your bank or proposed mortgage company for actual interest rates.
This product uses the FRED® API but is not endorsed or certified by the Federal Reserve Bank of St. Louis.

Virtual TourSave FavoriteSchedule TourAsk A QuestionMore Details

131 Normandy Road Mooresville NC 28117

Mooresville, NC131 Normandy Road

Price$799,000

Est. Mortgage: $/month

MLS Number CAR4401226

  • Residential
  • Bedrooms 3
  • Bathroom 4
  • Square Feet 2,970
  • Acreage 0.53

DREAMS DO COME TRUE! LAKE NORMAN LIFESTYLE AT AN AFFORDABLE $ Taken down to the studs and completely reimagined by Chad Goodin Signature Homes, this home is a showcase of craftsmanship, confidence, and character. * WATER VIEW of Lake Norman * DEEDED BOAT SLIP * community pool and tennis * nestled on over a half-acre. From the oversized kitchen island to the soaring living spaces and spa-like primary bath, every inch was thoughtfully designed to feel elevated, timeless, and lived in all at once. Although it has a 3 bedroom septic this home has a massive bonus space attached to a jack and Jill style bathroom and a walk in closet. Major updates include all new hardwood floors, quartz countertops, custom cabinets, all new Bosch appliances, designer fixtures, a new roof (2025), refined trim work, and custom closets. A main-level guest suite with a private bath offers comfort and privacy for visitors. The second-level features a spacious second bedroom with an attached jack-and-jill bath, leading to a large bonus room which features its own walk-in closet and seasonal water-views. The Primary suite features a spa-like experience with a sprawling dual-vanity, smart mirrors, freestanding soaking tub, and an elegant frameless glass shower. Primary closet is complete with its own island, custom shelving, and tailored storage. Deeded boat slip is just a short walk away. Don't miss the opportunity to have easy lake access without the waterfront price!

Listed by Stephen Pierce of EXP Realty LLC Mooresville

$
$
%
$/month over payments
Federal 30-year interest rate: 6.55% last updated on Jul 16, 2026
* All Figures are estimates. Check with your bank or proposed mortgage company for actual interest rates.
This product uses the FRED® API but is not endorsed or certified by the Federal Reserve Bank of St. Louis.

Save FavoriteSchedule TourAsk A QuestionMore Details

Broker Reciprocity MLS Grid Logo © 2026 Listings courtesy of Canopy MLS as distributed by MLS GRID. IDX information is provided exclusively for consumers’ personal non-commercial use and may not be used for any purpose other than to identify prospective properties consumers may be interested in purchasing. The IDX data is deemed reliable but is not guaranteed by MLS GRID and may be subject to an end user license agreement prescribed by the Member Participant’s applicable MLS.  Based on information submitted to the MLS GRID as of July 21, 2026 3:18 PM UTC . All data is obtained from various sources and may not have been verified by broker or MLS GRID. Supplied Open House Information is subject to change without notice. All information should be independently reviewed and verified for accuracy. Properties may or may not be listed by the office/agent presenting the information. Some IDX listings have been excluded from this website.