and narrow your search. If you have fewer than 200 results, you can save your search.

Ridgecrest NC

r=6361-6372
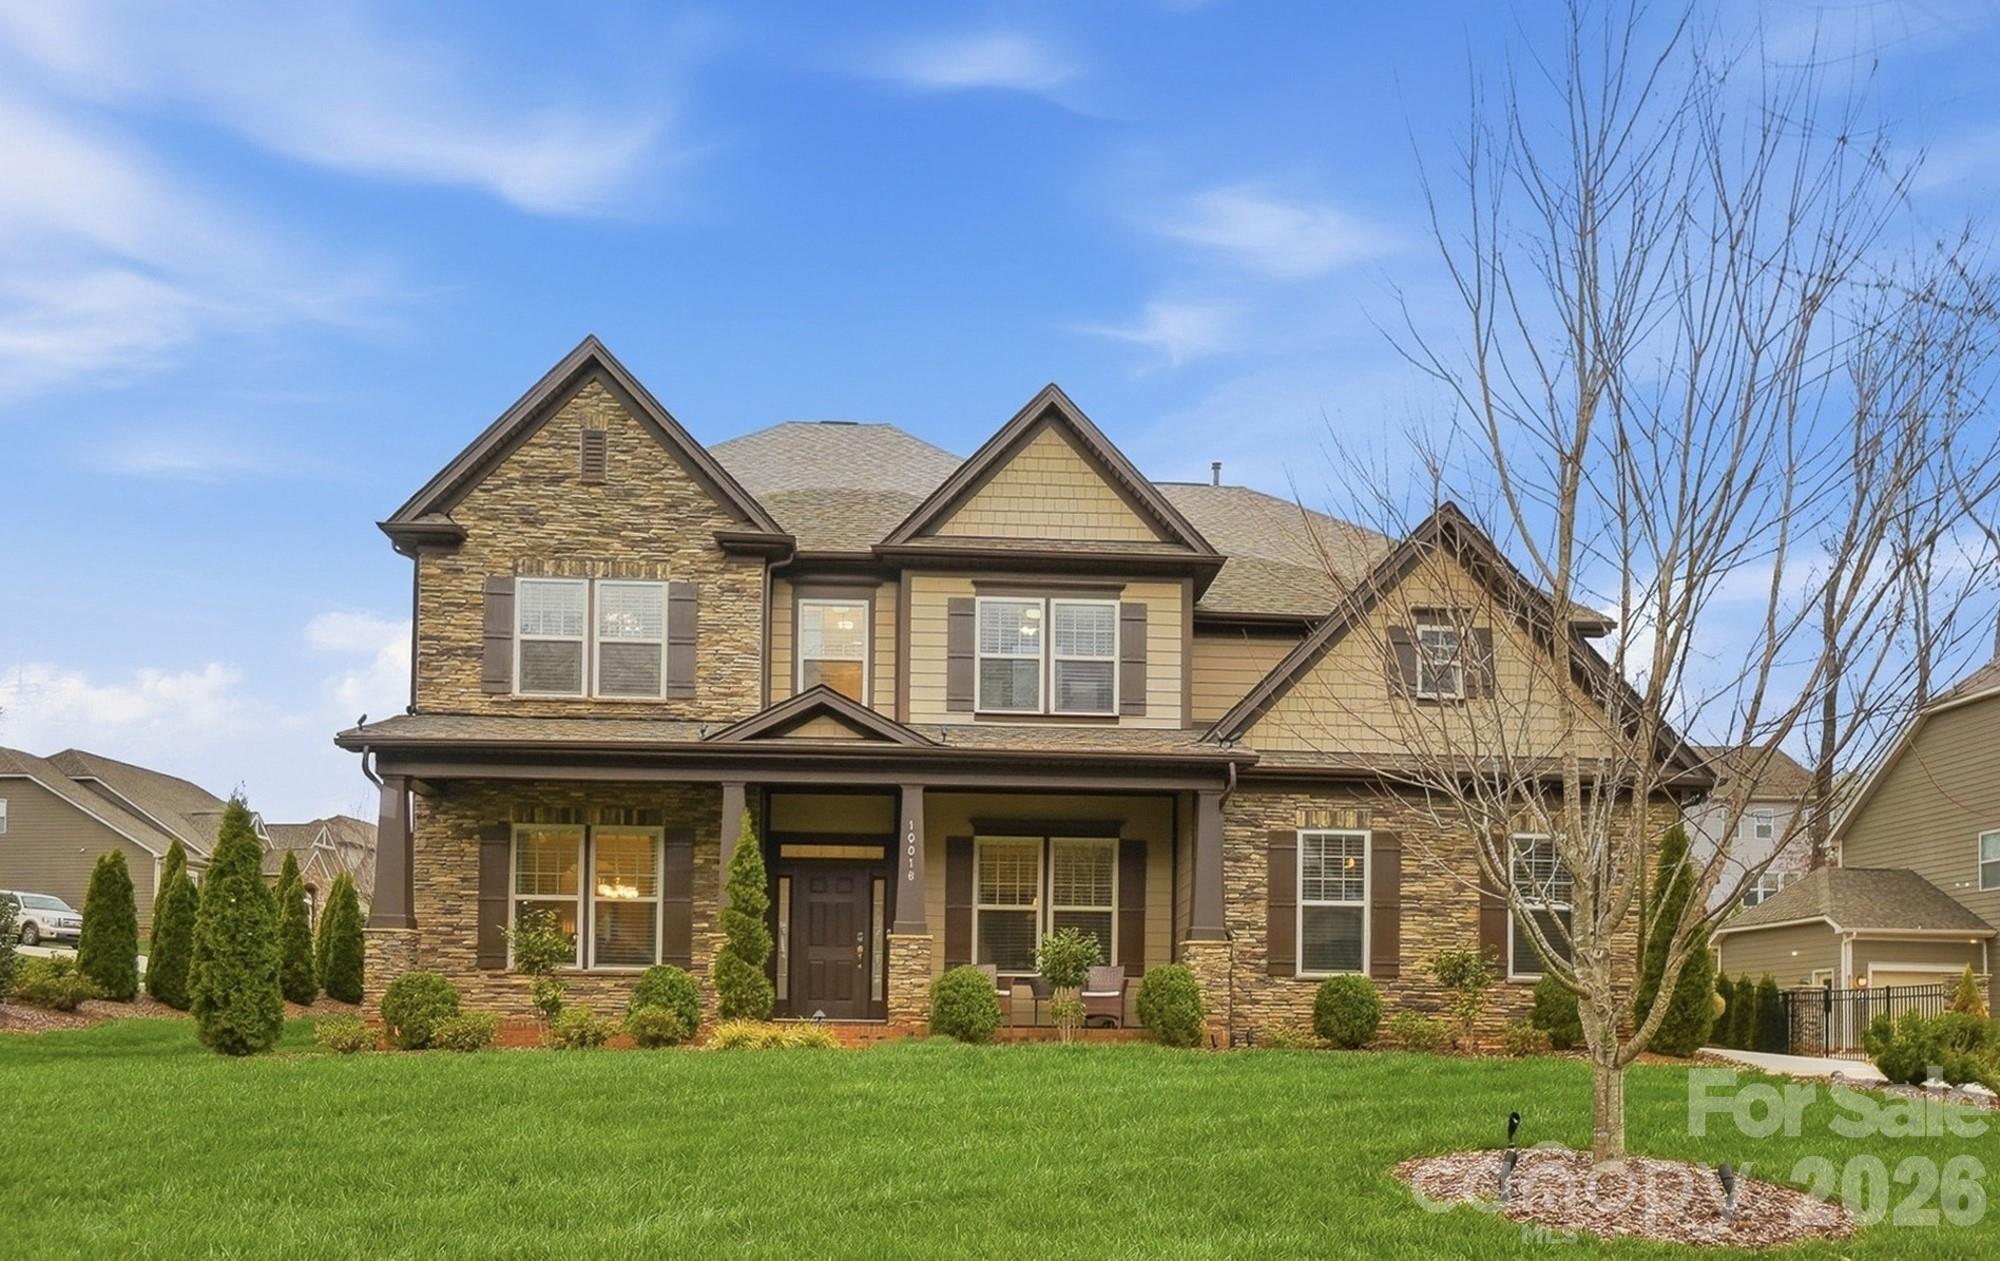
10018 Dressage Lane Midland NC 28107

Midland, NC10018 Dressage Lane

Price$785,000

Est. Mortgage: $/month

MLS Number CAR4352435

  • Residential
  • Bedrooms 5
  • Bathroom 5
  • Square Feet 4,172
  • Acreage 0.44

Welcome to this stunning 4,100+ sq ft executive home in the peaceful suburban setting of Midland, where space, craftsmanship, and thoughtful upgrades come together beautifully. If you enjoy being just outside the city while still having convenient access to it, this location offers the best of both worlds - approximately 30 minutes to Uptown Charlotte. The home's exterior features durable Hardie siding with cement and stone accents across the front elevation, creating timeless curb appeal and lasting quality. Inside, the home immediately impresses with 10-foot ceilings and elegant 8-foot interior doors, creating a spacious and refined feel throughout the main living areas. The open layout flows effortlessly between the kitchen, family room, breakfast area, and sunroom, making it ideal for both everyday living and entertaining. The kitchen features soft-close cabinet doors and drawers, generous storage, and quality finishes that blend style and function. Just off the kitchen near the garage entry is an additional kitchen workspace that can function as a prep kitchen or extended pantry and is already wired to accommodate an additional oven. Upstairs, the primary suite offers a spacious walk-in closet with custom built-ins designed for exceptional organization. For buyers needing additional bedroom space, the walk-in closet can easily be transitioned back into a bedroom (at sellers expense), offering flexibility for changing needs. Throughout the home you'll find numerous custom upgrades including built-in laundry storage, custom mudroom built-ins, and custom garage cabinetry with epoxy floors. The garage also features 8-foot garage doors, adding both functionality and architectural presence. The exterior continues the home's attention to detail with professional landscape irrigation, exterior house illumination, and a metal fence accented with stone columns, creating a striking and well-maintained outdoor setting. Located in desirable Midland, this home offers the comfort of a quieter suburban environment while still being conveniently close to the shopping, dining, and employment opportunities of the Charlotte area. Come experience the space, flexibility, and lifestyle this exceptional home has to offer.

Listed by Andy Caldwell of RE/MAX Executive

$
$
%
$/month over payments
Federal 30-year interest rate: 6.55% last updated on Jul 16, 2026
* All Figures are estimates. Check with your bank or proposed mortgage company for actual interest rates.
This product uses the FRED® API but is not endorsed or certified by the Federal Reserve Bank of St. Louis.

Virtual TourSave FavoriteSchedule TourAsk A QuestionMore Details
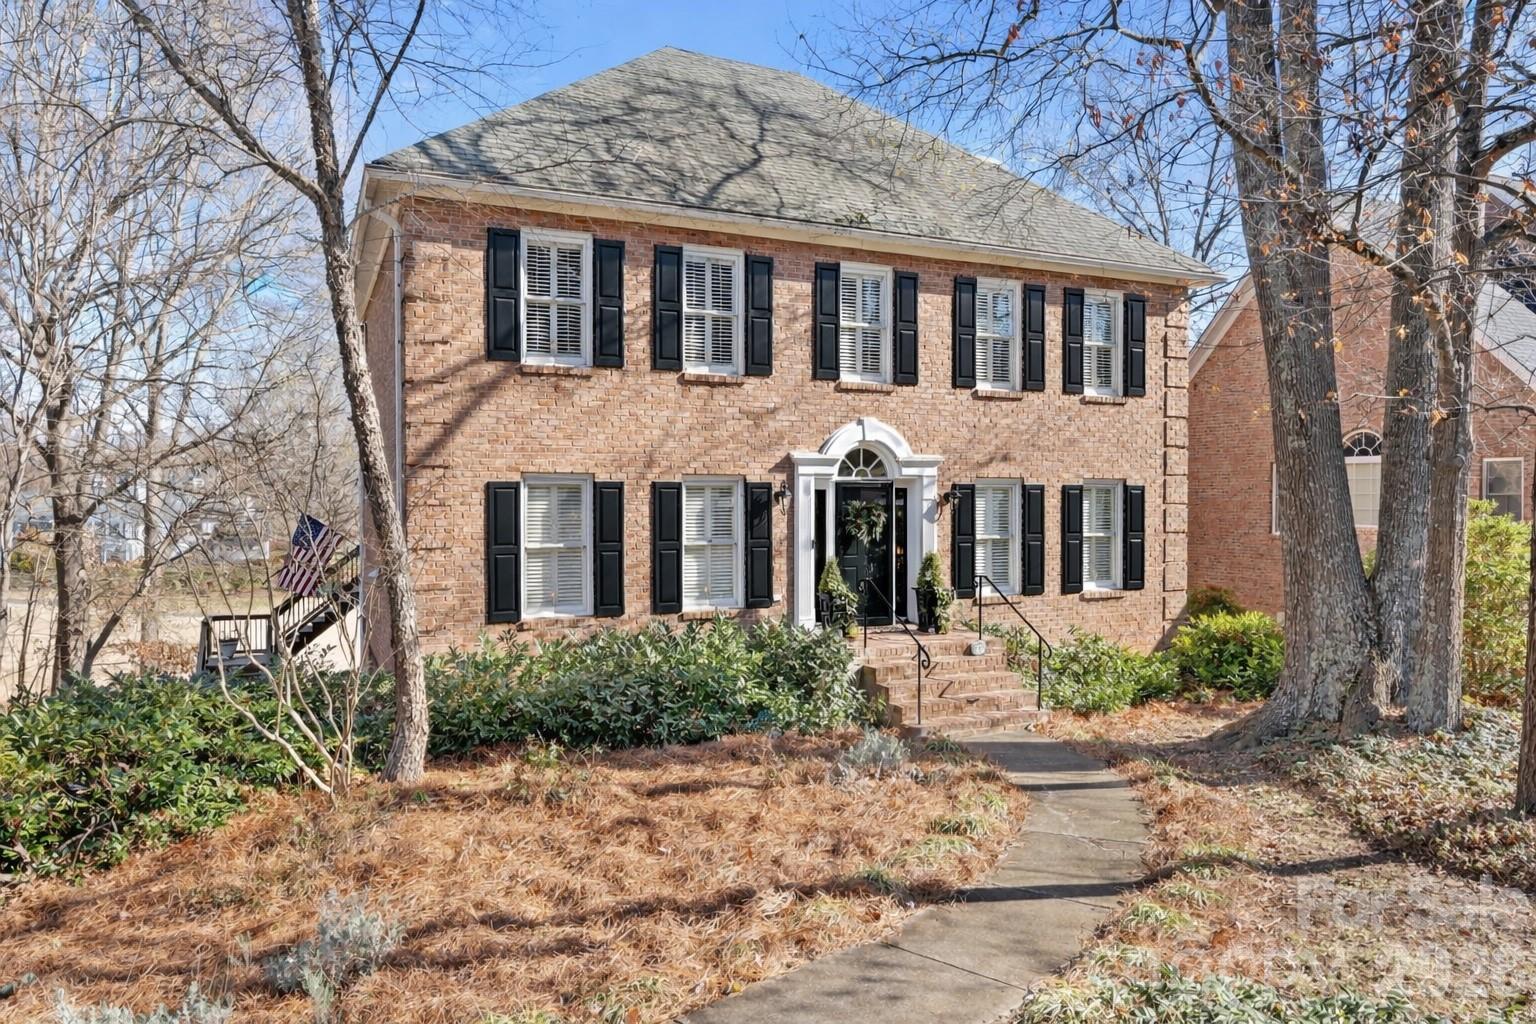
303 Bing Crosby Boulevard Advance NC 27006

MLS Number CAR4332638

  • Residential
  • Bedrooms 5
  • Bathroom 4
  • Square Feet 3,136
  • Acreage 0.18

Wake up to serene golf-course views, mature trees, and the privacy that only a premier homesite can provide. Welcome to 303 Bing Crosby Blvd, a beautifully appointed 5-bedroom, 3.5-bath home overlooking the 15th hole of Bermuda Run West. With nearly 3,200 sq ft, this residence offers generous living spaces, a bright and open layout, and peaceful fairway views from your own backyard. Recently refreshed with fresh interior paint and additional improvements. Some photos have been digitally enhanced using AI to illustrate the updated spaces while new professional photography is being completed. Located inside the gated community of Bermuda Run, residents enjoy resort-style amenities and an unmatched lifestyle. This is more than a home - it's a way of living. Think golf-cart rides to dinner, neighbors who become friends, and the comfort of a community that feels like home the moment you enter the gate.

Listed by Christine Bresky of Brick & Brass Realty LLC

$
$
%
$/month over payments
Federal 30-year interest rate: 6.55% last updated on Jul 16, 2026
* All Figures are estimates. Check with your bank or proposed mortgage company for actual interest rates.
This product uses the FRED® API but is not endorsed or certified by the Federal Reserve Bank of St. Louis.

Virtual TourSave FavoriteSchedule TourAsk A QuestionMore Details
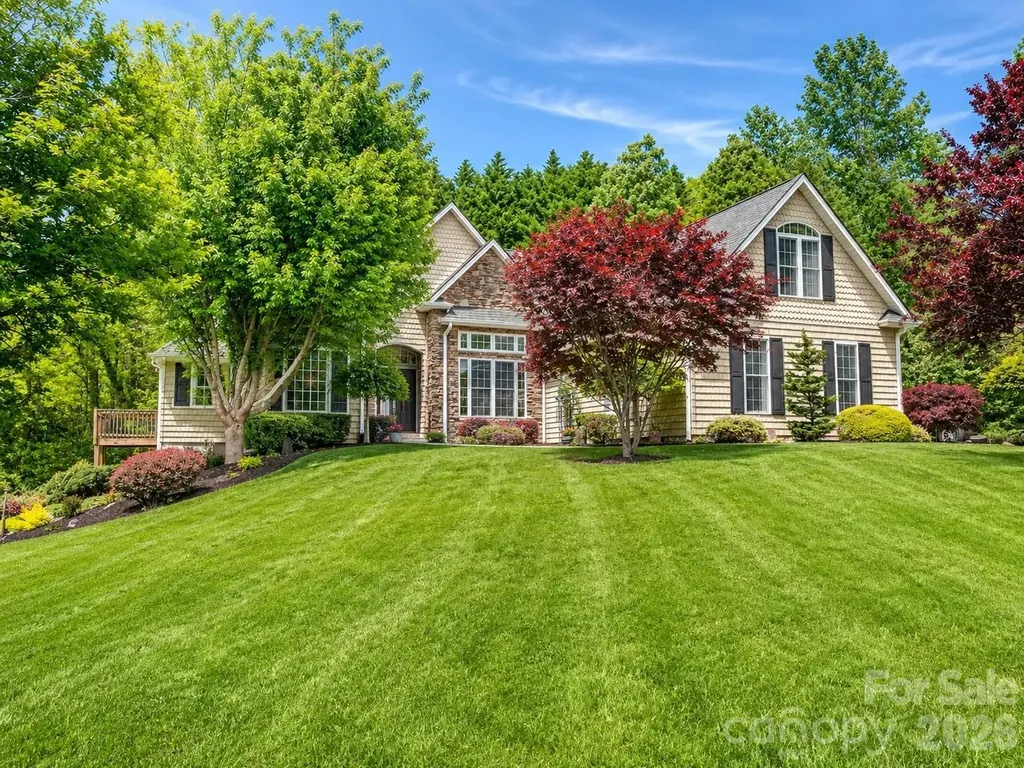
21 Kanuga Forest Drive Hendersonville NC 28739
Active With Contract

MLS Number CAR4350082

  • Residential
  • Bedrooms 3
  • Bathroom 2
  • Square Feet 2,718
  • Acreage 1.19

Check out this exceptional Donald A. Gardner home. Built with integrity and high-quality construction, the property is conveniently located just off Crab Creek Road and features mature landscaping that is sure to impress. The interior boasts a great room with 12-foot ceilings and an open-concept layout connecting the kitchen, breakfast nook, and dining area. The home is filled with natural light and features beautiful stained-glass windows throughout. The floor plan includes three bedrooms and two full bathrooms, as well as an office and a den, either of which could serve as a fourth bedroom. Additionally, the well-designed basement includes walk-out French doors and is already plumbed, offering the potential to be finished to your specifications. Gutters and downspouts professionally cleaned and cleared in 2026. Septic Pumped Nov. 19, 2024 | Well water tested in August 2025 | Furnace - 2015 | Roof replaced Feb. 2023. Just a few of these trees/plants you will get to watch bloom Japanese Maples, Weeping Cherry Blossom , Pear trees, Hollies, Clematis, Honeysuckle, Butterfly bushes plus more! The location provides easy access to Hendersonville, Pisgah Forest, DuPont State Forest, and Brevard.

Listed by Seledia Carver of Weichert Realtors Mountain Executives

$
$
%
$/month over payments
Federal 30-year interest rate: 6.55% last updated on Jul 16, 2026
* All Figures are estimates. Check with your bank or proposed mortgage company for actual interest rates.
This product uses the FRED® API but is not endorsed or certified by the Federal Reserve Bank of St. Louis.

Save FavoriteSchedule TourAsk A QuestionMore Details

108 June Court Lake Lure NC 28746

Lake Lure, NC108 June Court

Price$785,000

Est. Mortgage: $/month

MLS Number CAR4314287

  • Residential
  • Bedrooms 3
  • Bathroom 3
  • Square Feet 4,117
  • Acreage 0.65

Tucked along the 8th hole of Apple Valley Golf Course, this expansive 4,000+ square foot home offers a rare blend of mountain views, total privacy, and resort living in the heart of Lake Lure. Located within the gated Rumbling Bald Resort, this home sits in one of Western North Carolina's most desirable vacation and lifestyle destinations. From the moment you arrive, you'll feel a sense of calm and seclusion - surrounded by nature and fairway views. Yet you're just minutes from Chimney Rock State Park, the charming town of Lake Lure, and an easy drive to Asheville and the Tryon Equestrian Center. Inside, the home is designed for comfort and connection, featuring multiple gathering areas across three levels that make it ideal for hosting family and friends. The spacious floor plan easily accommodates large groups, sleeping up to 12 guests without ever feeling crowded. Whether you're hosting a family reunion, a weekend golf getaway, or simply enjoying a quiet retreat, this property adapts beautifully to every occasion. Step outside to your private deck and take in the views of the 8th fairway framed by rolling mountain peaks. The driving range is just down the street-perfect for a morning bucket of balls or an afternoon tune-up before your tee time. Recent updates ensure peace of mind and modern convenience. The home is being offered fully furnished with over $25,000 worth of furniture purchased less than 2 years ago, allowing you to move right in and start enjoying resort life immediately. As part of Rumbling Bald Resort, homeowners enjoy an unmatched list of amenities: 24-hour security, lake access, a private beach, indoor and outdoor pools, tennis and pickleball courts, two world-class golf courses, a fitness center, spa, restaurants, and marina. It's truly a community designed for recreation, relaxation, and year-round enjoyment. Whether you're looking for a primary residence, a second home, or a proven rental investment, this property checks every box. Combining the privacy of a mountain retreat with the luxuries of a full-service resort, this home is your opportunity to experience Lake Lure living at its very best.

Listed by Natalie Warren of COMPASS

$
$
%
$/month over payments
Federal 30-year interest rate: 6.55% last updated on Jul 16, 2026
* All Figures are estimates. Check with your bank or proposed mortgage company for actual interest rates.
This product uses the FRED® API but is not endorsed or certified by the Federal Reserve Bank of St. Louis.

Save FavoriteSchedule TourAsk A QuestionMore Details
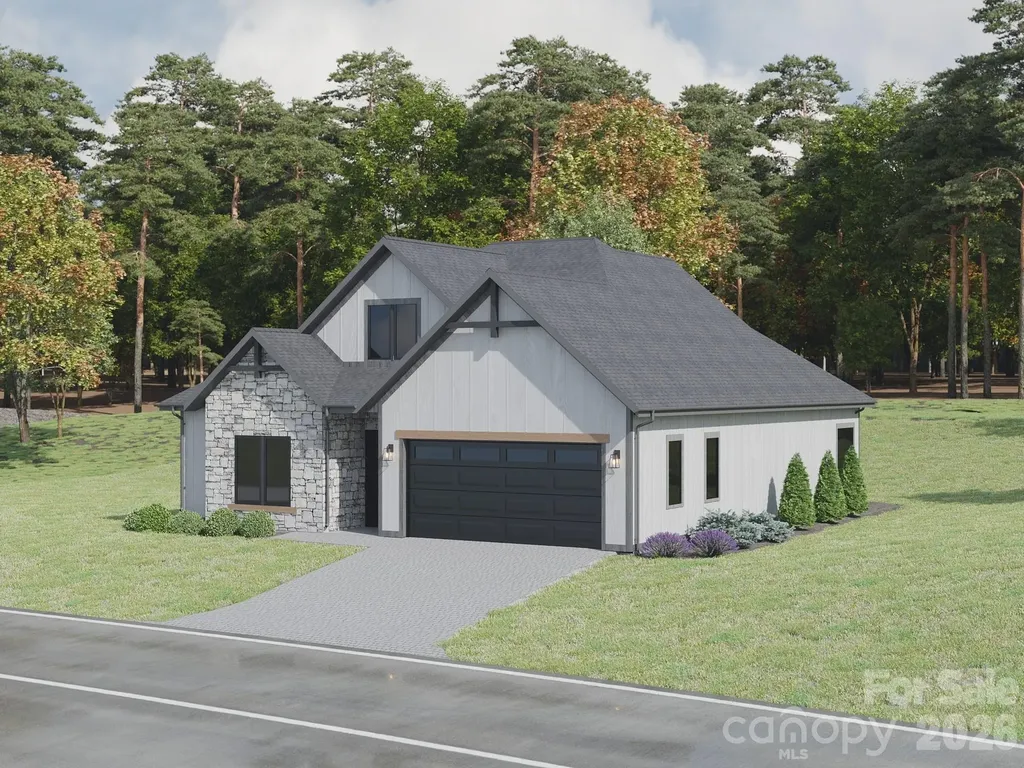
191 Victoria Hill Drive Arden NC 28704

Arden, NC191 Victoria Hill Drive

Price$785,000

Est. Mortgage: $/month

MLS Number CAR4362733

  • Residential
  • Bedrooms 3
  • Bathroom 3
  • Square Feet 2,929
  • Acreage 0.14

NEW CONSTRUCTION - TO BE BUILT! Discover exceptional one-level living in Victoria Hills, Arden's newest gated community, perfectly positioned for both convenience and tranquility-just minutes from Biltmore Park. Surrounded by natural beauty, residents will enjoy a peaceful mountain setting with community features including scenic views, a soothing creek, dog parks, playground, and a future community pavilion (planned). This thoughtfully designed 3BR / 3 Bath home will offer stunning curb appeal with natural stone exterior accents, a welcoming front porch, and a prime, level homesite. Inside, the open-concept layout is ideal for modern living and entertaining, with quality construction and an upgraded window package planned. Best of all-this is your opportunity to make it your own! Buyers can add personal touches by selecting finishes such as flooring, cabinetry, tile, and light fixtures, creating a home that truly reflects their style and vision. A rare chance to build in one of Arden's most exciting new gated communities-schedule your showing and start planning your dream home today!

Listed by Andrii Peschanskyi of Big Hills Real Estate LLC

$
$
%
$/month over payments
Federal 30-year interest rate: 6.55% last updated on Jul 16, 2026
* All Figures are estimates. Check with your bank or proposed mortgage company for actual interest rates.
This product uses the FRED® API but is not endorsed or certified by the Federal Reserve Bank of St. Louis.

Save FavoriteSchedule TourAsk A QuestionMore Details
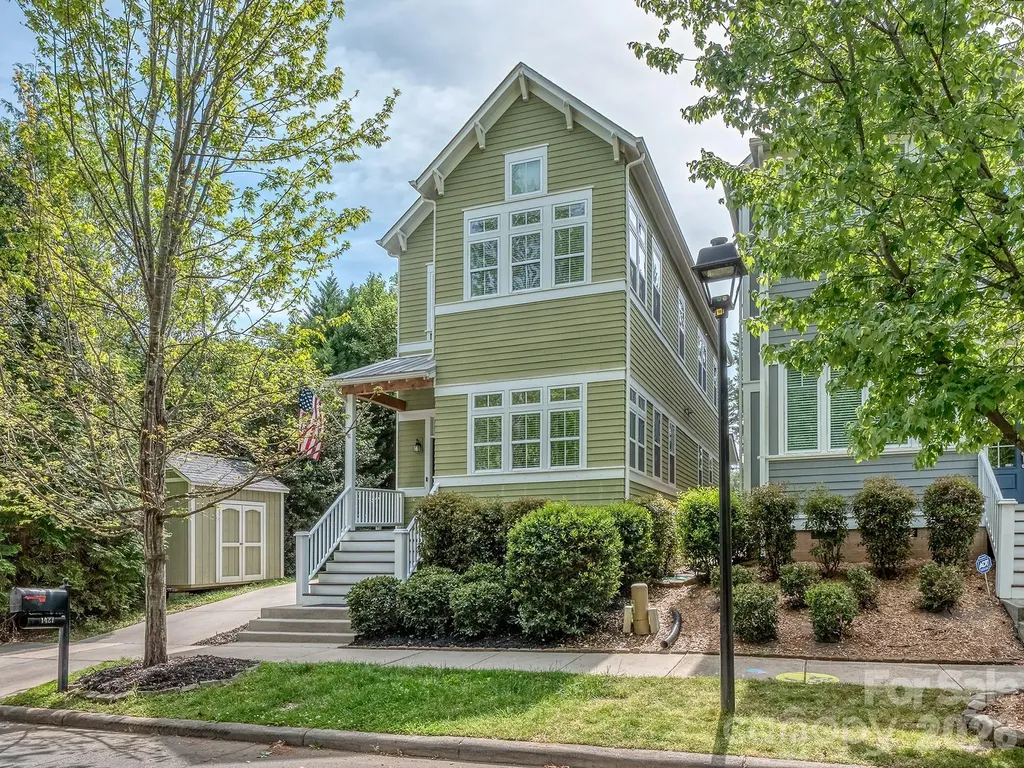
1427 Tippah Park Court Charlotte NC 28205

Charlotte, NC1427 Tippah Park Court

Price$785,000

Est. Mortgage: $/month

MLS Number CAR4367196

  • Residential
  • Bedrooms 3
  • Bathroom 3
  • Square Feet 2,110
  • Acreage 0.14

Welcome to 1427 Tippah Park Court, ideally situated in the sought-after Midwood community. A charming covered front porch offers the perfect spot to relax and take in the neighborhood setting. Inside, fresh paint throughout most rooms enhances the abundant natural light, while site-finished hardwood floors add warmth and character across the main level and primary suite. The traditional layout features a formal dining room with an adjoining sitting area, ideal for entertaining or flexible living. At the heart of the home, the kitchen impresses with a large, functional island and seamless flow into the great room, where a gas log fireplace and built-in shelving create a cozy yet refined gathering space. The spacious primary suite boasts a vaulted ceiling and an inviting flex area-perfect for a home office, fitness space, or quiet reading retreat. Enjoy outdoor living year-round on the screened porch overlooking a private, fenced backyard with low-maintenance AstroTurf and mature landscaping. Additional highlights include both attached and detached storage rooms and a refrigerator that conveys. All this with a convenient location just minutes from Uptown, shopping, dining, and Veterans Park.

Listed by Lisa Satterfield of Keller Williams Ballantyne Area

$
$
%
$/month over payments
Federal 30-year interest rate: 6.55% last updated on Jul 16, 2026
* All Figures are estimates. Check with your bank or proposed mortgage company for actual interest rates.
This product uses the FRED® API but is not endorsed or certified by the Federal Reserve Bank of St. Louis.

Virtual TourSave FavoriteSchedule TourAsk A QuestionMore Details
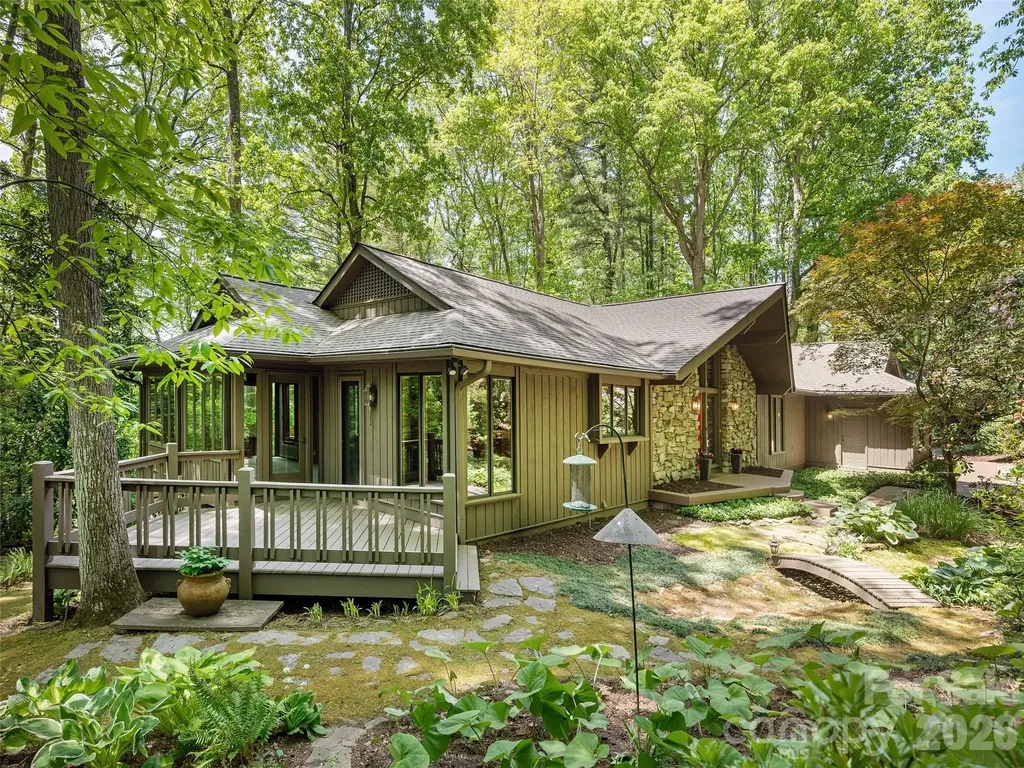
227 Estate Drive Hendersonville NC 28739

Hendersonville, NC227 Estate Drive

Price$785,000

Est. Mortgage: $/month

MLS Number CAR4379373

  • Residential
  • Bedrooms 3
  • Bathroom 3
  • Square Feet 3,196
  • Acreage 1.4

Tucked beneath a canopy of mature trees in coveted Chanteloup Country Estates, this beautiful Flat Rock residence offers a blend of refined comfort and serene privacy but is just 5 minutes from the charm and culture of Hendersonville. From the moment you arrive, the home's exterior and lush surroundings set a tone of understated sophistication. Inside, vaulted ceilings soar above the Great Room, where natural light filters through the trees, creating a warm and inviting ambiance. The thoughtfully designed main level flows effortlessly-from the Great Room to a separate dining room and on to a year-round sunroom. The kitchen is both stylish and functional, ideal for preparing intimate dinners or hosting lively gatherings. The lower level features a cozy family room anchored by a wood-burning fireplace, two additional bedrooms for guests or family, and generous storage space. Outdoors, enjoy the beautifully landscaped grounds, a spacious deck, and a tranquil patio. This home has a new roof, new carpet and has been repainted inside and out. And perhaps best of all, it's priced below current appraised value.

Listed by Rich Cooke of Howard Hanna Beverly-Hanks

$
$
%
$/month over payments
Federal 30-year interest rate: 6.55% last updated on Jul 16, 2026
* All Figures are estimates. Check with your bank or proposed mortgage company for actual interest rates.
This product uses the FRED® API but is not endorsed or certified by the Federal Reserve Bank of St. Louis.

Virtual TourSave FavoriteSchedule TourAsk A QuestionMore Details
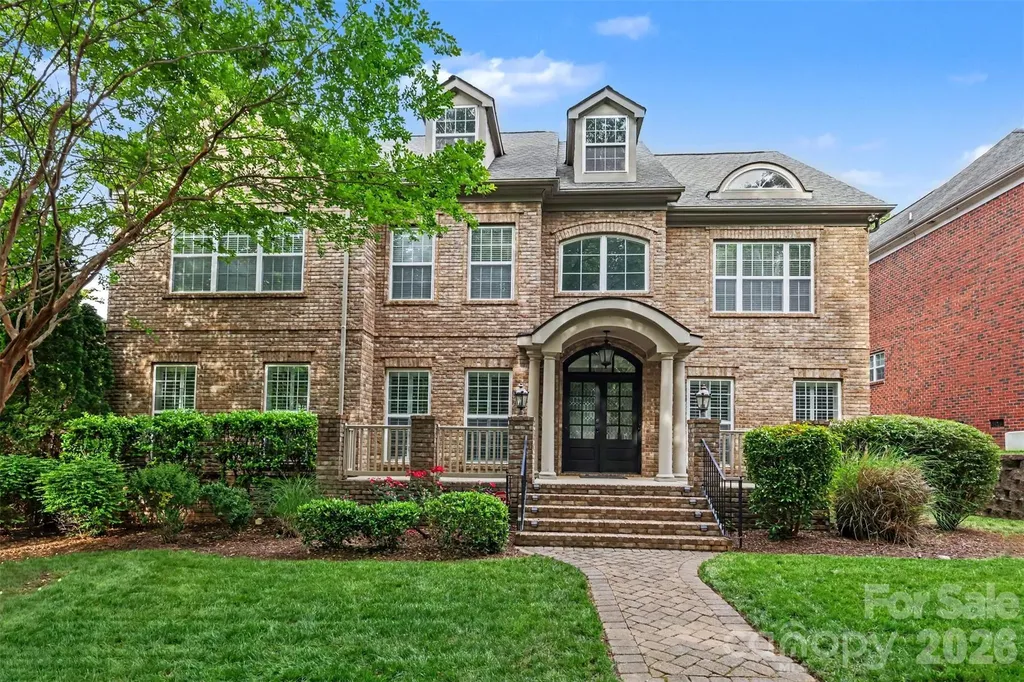
11215 Warfield Avenue Huntersville NC 28078
Active With Contract

MLS Number CAR4376014

  • Residential
  • Bedrooms 5
  • Bathroom 4
  • Square Feet 3,969
  • Acreage 0.26

Welcome to this beautiful, all brick stunner! Located in the HIGHLY sought after Vermillion neighborhood, this 5 bedroom, 4 bathroom, almost 4,000 sq foot home is an absolute show stopper! From the lush landscaping to the stone paved driveway, this property bursts of charm. The interior has real hardwood floors throughout the main living areas and freshly cleaned carpets in the bedrooms. Not only is the primary bedroom on the main floor but there is another room on the main floor that is steps away from a full bathroom! Ideal for a private office, second bonus room, playroom, guest room, etc. Walking into the living room, take note of the tasteful, stone veneer fireplace which is a main focal point of the home. The open kitchen layout spills out the back door onto the deck- perfect for entertaining! Relax in the private, fully fenced backyard as you enjoy the hot tub on the freshly painted deck. Upstairs you will find the 4 bedrooms as well as a huge additional flex space/ second living room for movie nights, a game room and more! Do not miss the MASSIVE unfinished attic space! There is no lack of storage in this home! **Seller has a quote to REPLACE THE WHOLE ROOF and is happy to credit that amount at closing!**

Listed by Taylor Kastner of The TK Team LLC

$
$
%
$/month over payments
Federal 30-year interest rate: 6.55% last updated on Jul 16, 2026
* All Figures are estimates. Check with your bank or proposed mortgage company for actual interest rates.
This product uses the FRED® API but is not endorsed or certified by the Federal Reserve Bank of St. Louis.

Save FavoriteSchedule TourAsk A QuestionMore Details
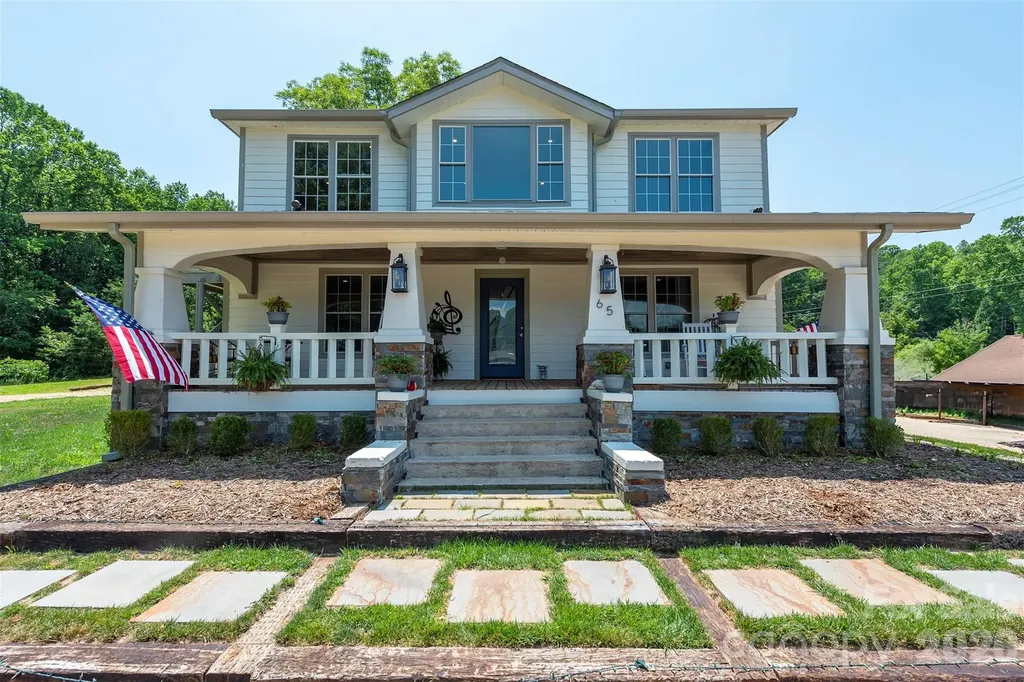
65 Walnut Street Marion NC 28752

Marion, NC65 Walnut Street

Price$785,000

Est. Mortgage: $/month

MLS Number CAR4399997

  • MultiFamily
  • Bedrooms 5
  • Square Feet 2,750
  • Acreage 1
  • Property SubType Residential Income

Welcome to the House of Music! This turn key house is ready for you to unpack and start your vacation. The builder took a historic home and gave it new life. He crafted this home to be on the short term rental market and has added unique touches that would make any guest feel at home and start making plans to rebook. Use this exquisite house as a second home or as short term rental. The lower level of this artistically designed duplex is ready to go, fully furnished. Up stairs is unfurnished and move in ready. Rent downstairs and live upstairs, or rent the whole property. The large level lot have several outdoor spots perfect for grilling, roasting marshmallows over the fire, and playing all sorts of yard games. There is more than enough parking in the wrap around pebble driveway. The craftsmanship on this fully renovated multifamily home will blow you away. You have to see this one in person. It is truly beautiful.

Listed by Rachel Sudnik of GreyBeard Realty

$
$
%
$/month over payments
Federal 30-year interest rate: 6.55% last updated on Jul 16, 2026
* All Figures are estimates. Check with your bank or proposed mortgage company for actual interest rates.
This product uses the FRED® API but is not endorsed or certified by the Federal Reserve Bank of St. Louis.

Save FavoriteSchedule TourAsk A QuestionMore Details
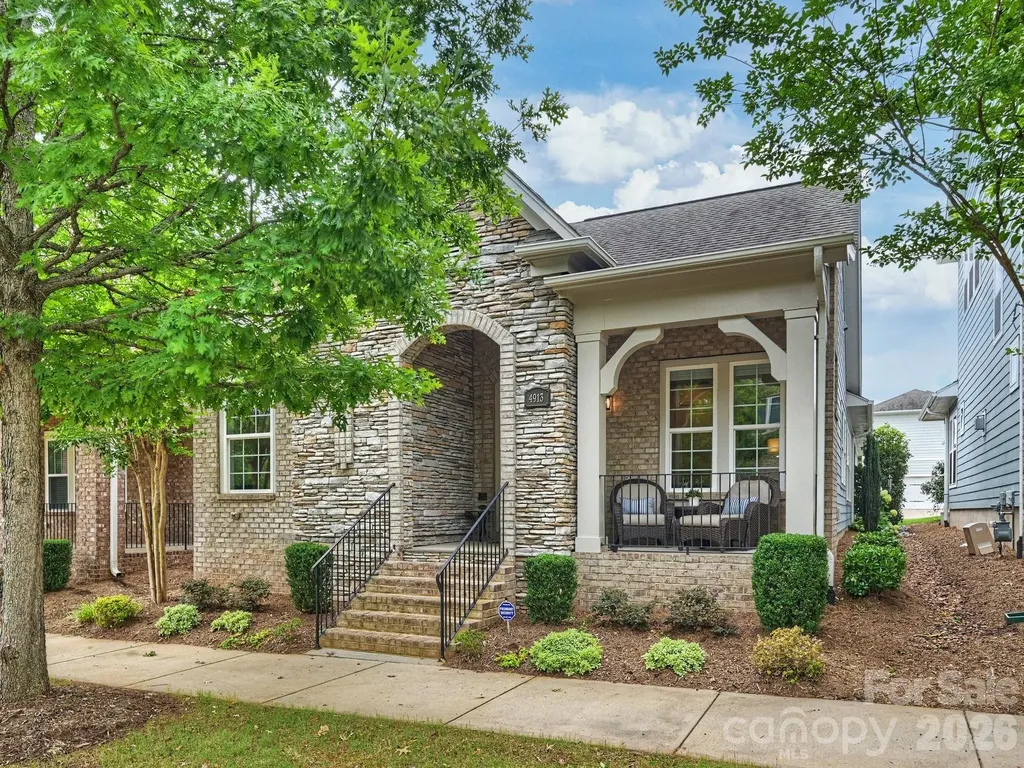
4913 Providence Country Club Drive Charlotte NC 28277
Pending

MLS Number CAR4394788

  • Residential
  • Bedrooms 3
  • Bathroom 3
  • Square Feet 2,477
  • Acreage 0.1

Remarkable turnkey ranch home offering exceptional convenience with shopping, dining, entertainment, and easy access to I-485 just moments away. This beautifully maintained residence features 3 bedrooms, 2.5 bathrooms, and an open, flowing floor plan designed for comfortable everyday living and entertaining. Thoughtfully appointed with automated Lutron shades, touch lighting controls, and hardwood flooring throughout the main living areas and primary suite, this home seamlessly blends comfort and technology. The stunning kitchen showcases a gas cooktop, wall oven and microwave, custom cabinetry, abundant countertop space, and a magnificent center island with seating. The exquisite primary suite features a tray ceiling, spacious walk-in shower, generous walk-in closet, and the added convenience of direct access to the laundry room. Additional highlights include a rear-load attached two-car garage, covered side porch, and inviting front porch perfect for relaxing and enjoying the neighborhood. Enjoy a truly low-maintenance lifestyle with yard maintenance included in the HOA fee, allowing more time to take advantage of the home's outstanding location and nearby amenities. Combining an unbeatable location with pristine condition, this exceptional home offers the very best in easy, carefree living.

Listed by Peggy Peterson and Michael Emig of Corcoran HM Properties

$
$
%
$/month over payments
Federal 30-year interest rate: 6.55% last updated on Jul 16, 2026
* All Figures are estimates. Check with your bank or proposed mortgage company for actual interest rates.
This product uses the FRED® API but is not endorsed or certified by the Federal Reserve Bank of St. Louis.

Save FavoriteSchedule TourAsk A QuestionMore Details
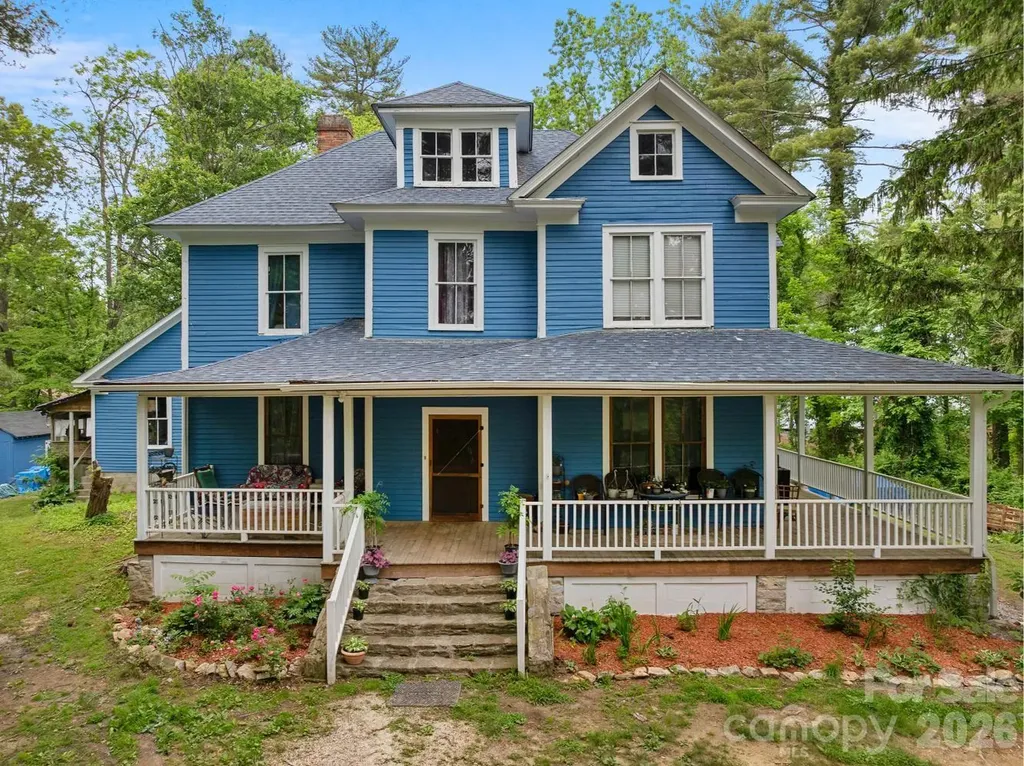
305 Ficker Circle Hendersonville NC 28739

Hendersonville, NC305 Ficker Circle

Price$785,000

Est. Mortgage: $/month

MLS Number CAR4240043

  • Residential
  • Bedrooms 6
  • Bathroom 5
  • Square Feet 4,183
  • Acreage 3.23

ORIGINAL FARMHOUSE (c.1905) on 3.23 acres close to Hendersonville Country Club offers a variety of living and investment possibilities. This expansive home with unfinished caretaker's cottage accommodates multi-generational/extended family living and gathering uses, rental income, and acreage development potential. Interiors have been primarily restored by the current owners to preserve original features, including floors and staircase. The main level's central foyer, featuring the original (restored) wood stove, is flanked by 3 bedrooms/sitting rooms, a spacious living room, and an expansive eat-in kitchen with double appliances, walk-in pantry, beautiful (and extensive!) cabinetry and a large “butcher-block”-style island. The main level also offers a bonus/flex room, 1.5 baths, laundry, and an unheated and unfinished storage room (future greenhouse?). Venture up the staircase to the second level and you'll find another central foyer serving 3 bedrooms, a full bath with standalone spa, a half bath and another laundry. A third (attic) level is unfinished and unheated, but with a full bath already installed. The home features a large deck off the kitchen area, and a front wraparound porch. The exterior is original clapboard, painted in 2025. The roof was replaced in 2019. Original windowpanes replaced. Heating/AC provided by mini-splits, wall units, wood stove and 10 fireplaces. The home has two cellars, and there's a separate workshed with electricity. Property is served by city water, natural gas, high-speed internet. It's all on level to gently sloped acreage in a charming, evolving neighborhood, making NOW the best time to buy. Priced UNDER tax value!

Listed by Mary Green of Century 21 Mountain Lifestyles

$
$
%
$/month over payments
Federal 30-year interest rate: 6.55% last updated on Jul 16, 2026
* All Figures are estimates. Check with your bank or proposed mortgage company for actual interest rates.
This product uses the FRED® API but is not endorsed or certified by the Federal Reserve Bank of St. Louis.

Save FavoriteSchedule TourAsk A QuestionMore Details
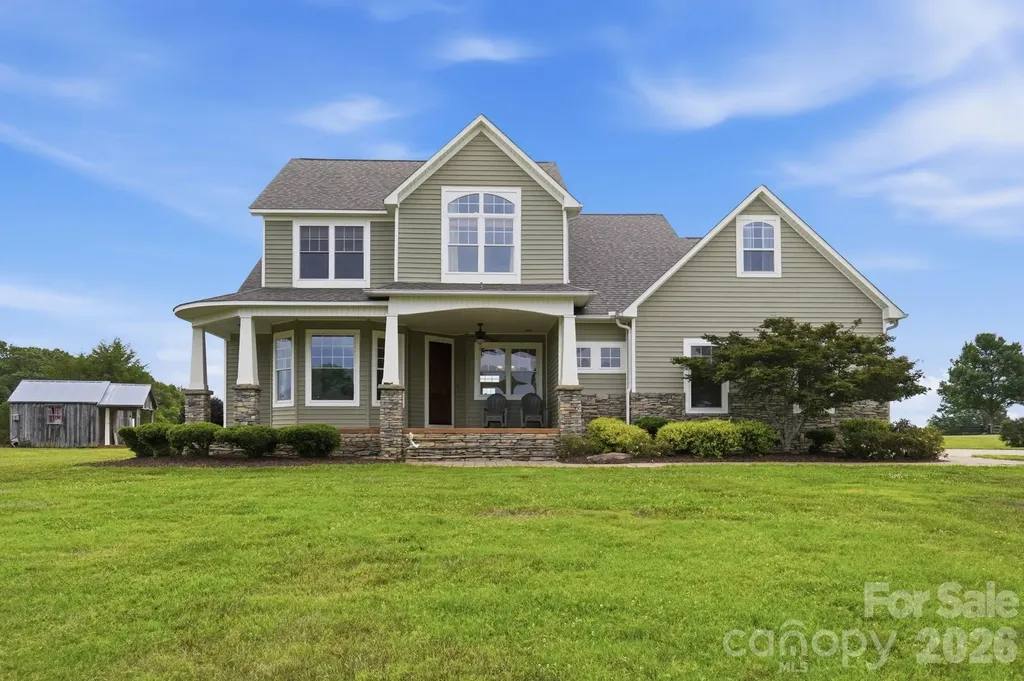
3048 Seagletown Road Vale NC 28168

Vale, NC3048 Seagletown Road

Price$785,000

Est. Mortgage: $/month

Active With Contract

MLS Number CAR4393413

  • Residential
  • Bedrooms 3
  • Bathroom 3
  • Square Feet 2,628
  • Acreage 8.22

Welcome to 3048 Seagletown Road, where peaceful country living meets endless possibilities. Set on 8+ scenic acres with sweeping views in every direction, this property offers the space, privacy, and amenities you've been searching for. The thoughtfully designed floorplan features a main-level primary suite, dedicated office, and spacious great room, creating a comfortable layout for both everyday living and entertaining. The kitchen is equipped with granite countertops, double ovens, and a raised island with bar seating, making it a natural gathering place for family and friends. Upstairs you will find two spacious bedrooms and a large bonus room with wet bar. Step outside and discover what truly sets this property apart. Spend summer days enjoying the saltwater pool, host game days in the gazebo wired for television, or simply relax and take in the breathtaking sunsets from the front porch. A charming climate-controlled “Shabby Shack” provides flexible space for a playhouse, hobby room, studio, or pet retreat. The 1,200-square-foot barn is ready for work or recreation with concrete floors, 200-amp electrical service, and two overhead doors with openers. Additional storage buildings and fully fenced acreage make this property ideal for horses, livestock, pets, or anyone seeking room to spread out and enjoy rural living. For added peace of mind, the home also includes an underground concrete storm shelter with convenient interior access. Whether you're looking for a hobby farm, a place to entertain, or simply a private retreat with incredible views, this property offers a rare opportunity to enjoy the best of country living.

Listed by Debbie Bullard and Greg Bullard of EXP Realty LLC Ballantyne

$
$
%
$/month over payments
Federal 30-year interest rate: 6.55% last updated on Jul 16, 2026
* All Figures are estimates. Check with your bank or proposed mortgage company for actual interest rates.
This product uses the FRED® API but is not endorsed or certified by the Federal Reserve Bank of St. Louis.

Save FavoriteSchedule TourAsk A QuestionMore Details

Broker Reciprocity MLS Grid Logo © 2026 Listings courtesy of Canopy MLS as distributed by MLS GRID. IDX information is provided exclusively for consumers’ personal non-commercial use and may not be used for any purpose other than to identify prospective properties consumers may be interested in purchasing. The IDX data is deemed reliable but is not guaranteed by MLS GRID and may be subject to an end user license agreement prescribed by the Member Participant’s applicable MLS.  Based on information submitted to the MLS GRID as of July 22, 2026 4:45 AM UTC . All data is obtained from various sources and may not have been verified by broker or MLS GRID. Supplied Open House Information is subject to change without notice. All information should be independently reviewed and verified for accuracy. Properties may or may not be listed by the office/agent presenting the information. Some IDX listings have been excluded from this website.