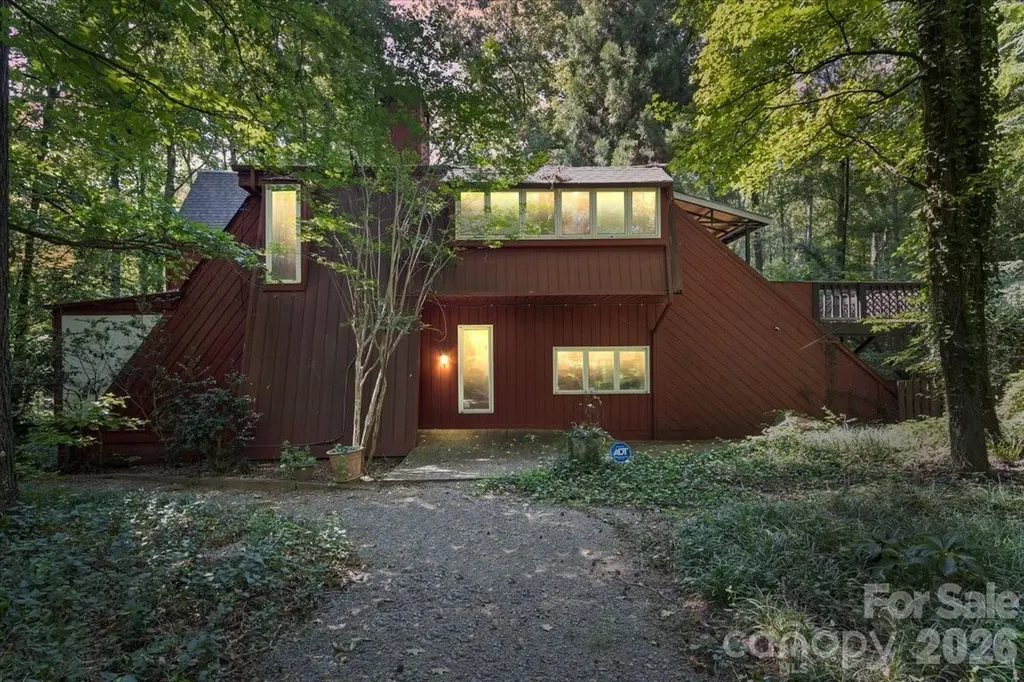
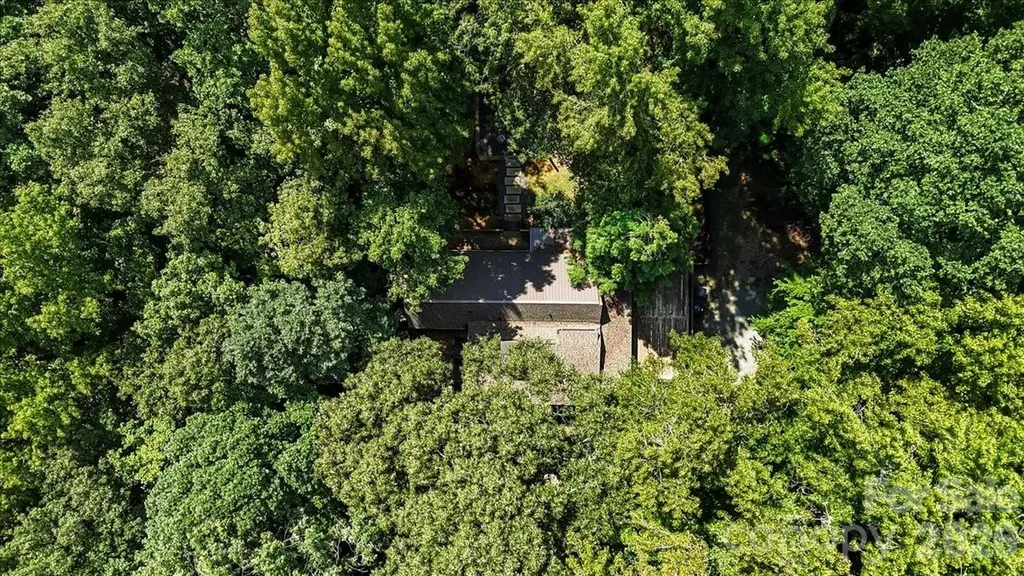
and narrow your search. If you have fewer than 200 results, you can save your search.

Ridgecrest NC

r=6469-6480
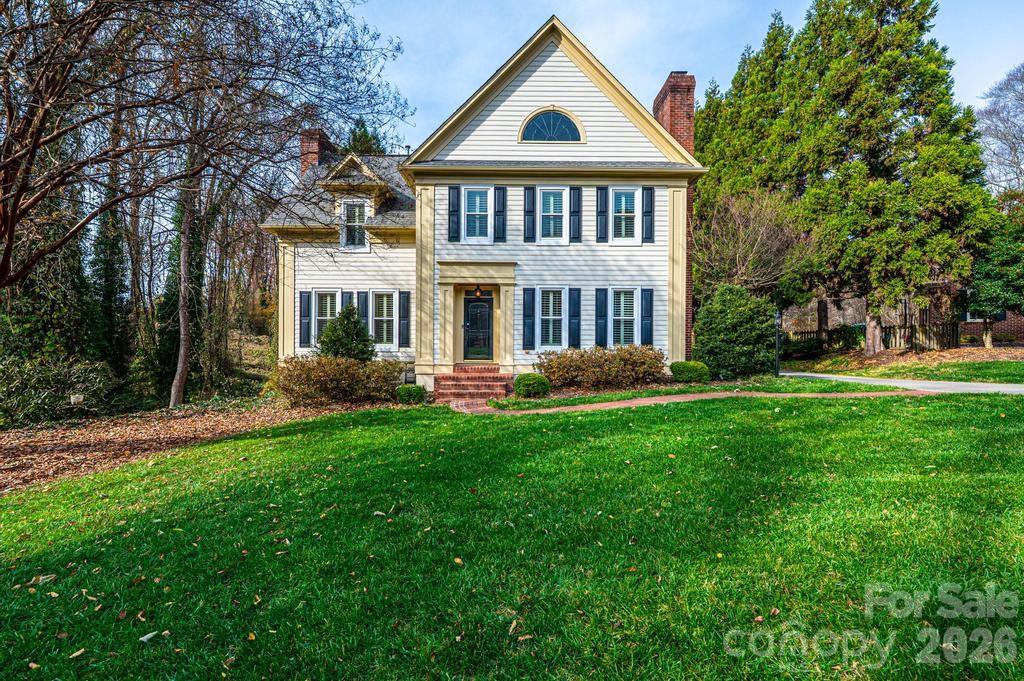
400 Greystone Road Charlotte NC 28209

Charlotte, NC400 Greystone Road

Price$775,000

Est. Mortgage: $/month

MLS Number CAR4382640

  • Land
  • Acreage 0.19
  • County Mecklenburg

Exceptional opportunity to build your dream home on a prime corner lot in the desirable Sedgefield neighborhood. The site is build-ready, featuring approximately $75,000 in completed grading, including a professionally installed retaining wall-significantly reducing upfront construction costs. A rare offering with major site preparation already completed in an established area.

Listed by Drew Patel of Ram Realty LLC

$
$
%
$/month over payments
Federal 30-year interest rate: 6.55% last updated on Jul 16, 2026
* All Figures are estimates. Check with your bank or proposed mortgage company for actual interest rates.
This product uses the FRED® API but is not endorsed or certified by the Federal Reserve Bank of St. Louis.

Save FavoriteSchedule TourAsk A QuestionMore Details

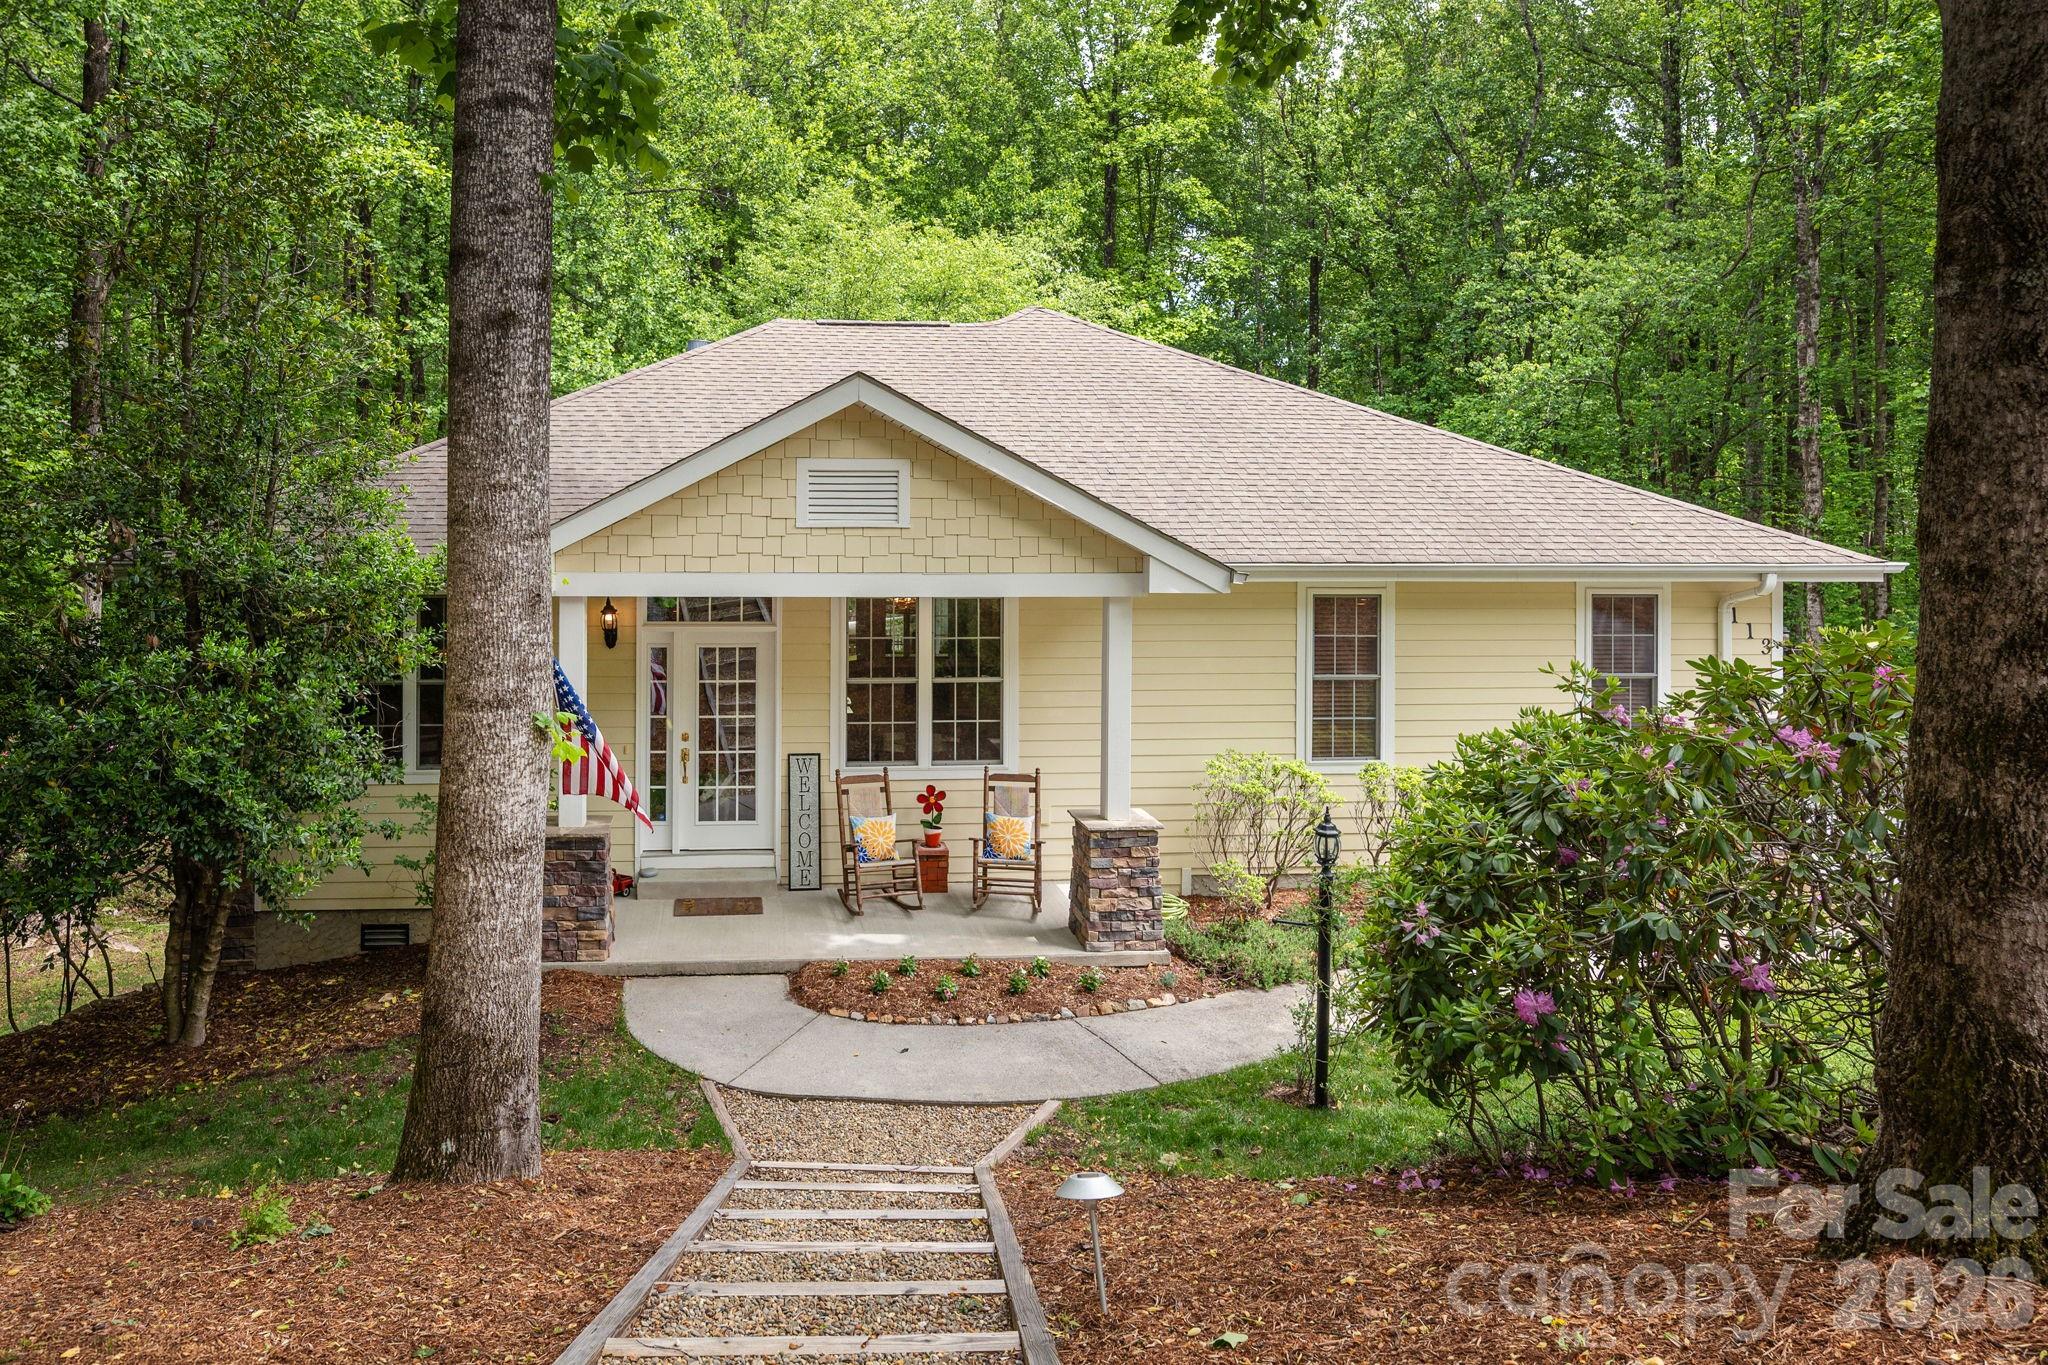
113 Chancery Court Flat Rock NC 28731

Flat Rock, NC113 Chancery Court

Price$775,000

Est. Mortgage: $/month

MLS Number CAR4380849

  • Residential
  • Bedrooms 3
  • Bathroom 3
  • Square Feet 3,048
  • Acreage 0.37

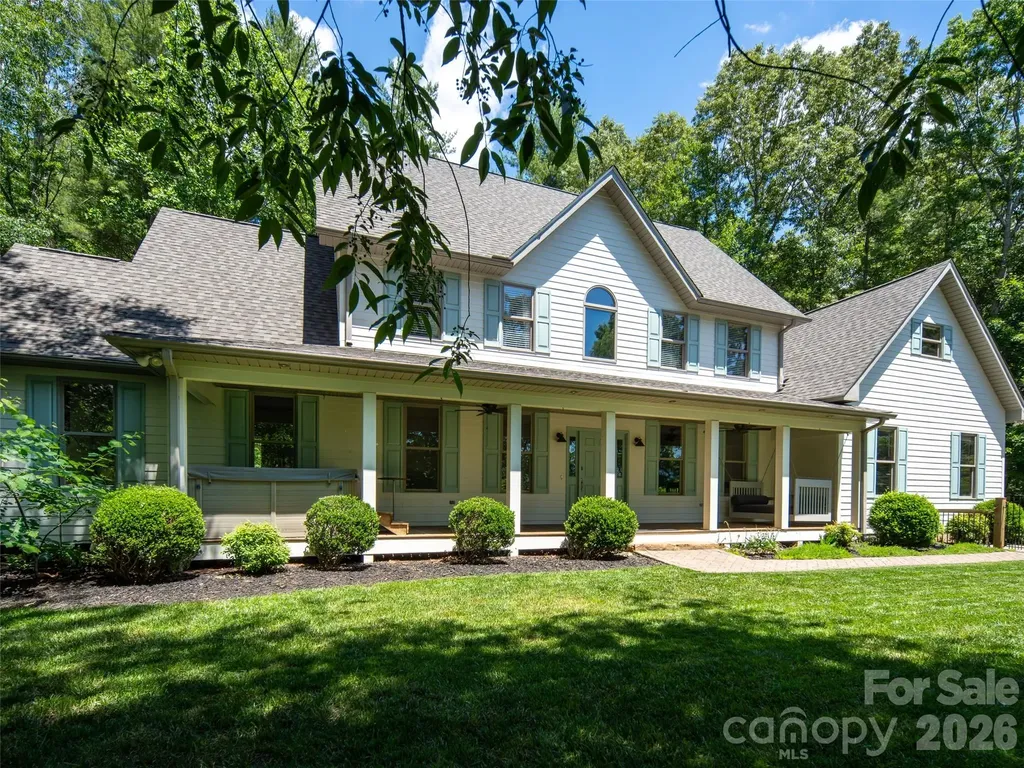
Well maintained cottage in the gated, golfing community of Kenmure. Main living level features primary bedroom with large walk-in closet and ensuite bathroom, inviting sunroom is attached to the primary bedroom and is perfect spot for your morning coffee, beautiful kitchen with a gas cooktop, pantry, breakfast nook and granite tops, great room has vaulted ceilings and a stacked stone fireplace, formal dining and second guest bedroom with full bathroom. Lower level features includes a family room, guest bedroom with full bathroom, laundry room and ample storage. Upper and lower decks to take in the private wooded surroundings. Buyer to receive a 50% off initiation fee at the Kenmure Country Club.

Listed by Art Redden and Mark Ebert of Kenmure 12 Broker LLC

$
$
%
$/month over payments
Federal 30-year interest rate: 6.55% last updated on Jul 16, 2026
* All Figures are estimates. Check with your bank or proposed mortgage company for actual interest rates.
This product uses the FRED® API but is not endorsed or certified by the Federal Reserve Bank of St. Louis.

Save FavoriteSchedule TourAsk A QuestionMore Details

45 Asheland Avenue Asheville NC 28801

MLS Number CAR4247398

  • Condo
  • Bedrooms 2
  • Bathroom 2
  • Square Feet 1,123

Investor Opportunity! Chic Downtown Asheville Condo with STR Permit. Welcome to Unit 405 at 45 Asheland, a rare opportunity to own a beautifully appointed 2-bedroom, 2-bath condominium in the heart of downtown Asheville, complete with a short-term rental permit that conveys with the sale. Bathed in natural light, this east-facing residence offers lovely views of the city and distant Blue Ridge Mountains. Refined finishes throughout the home reflect the signature elegance of 45 Asheland, including Bosch appliances, quartz countertops, and Kohler fixtures. Whether you're seeking a private urban retreat or a savvy investment property, this stylish condo delivers. Enjoy the vibrant culture of downtown Asheville just steps from your door & when you're away, share your haven with guests through short-term rentals. Additional features include a deeded, secure parking space & a climate-controlled storage unit conveniently located on the same floor as the residence. Live well. Invest wisely.

Listed by William Coin and Scott Mills of Howard Hanna Beverly-Hanks Biltmore Avenue

$
$
%
$/month over payments
Federal 30-year interest rate: 6.55% last updated on Jul 16, 2026
* All Figures are estimates. Check with your bank or proposed mortgage company for actual interest rates.
This product uses the FRED® API but is not endorsed or certified by the Federal Reserve Bank of St. Louis.

Save FavoriteSchedule TourAsk A QuestionMore Details

560 20th Avenue Court NW Hickory NC 28601

Hickory, NC560 20th Avenue Court NW

Price$775,000

Est. Mortgage: $/month

Active With Contract

MLS Number CAR4323314

  • Residential
  • Bedrooms 5
  • Bathroom 5
  • Square Feet 5,460
  • Acreage 0.72

Grand, welcoming, and undeniably handsome, 560 20th Ave Court NW in Hickory is a residence where traditional charm meets high-octane modern luxury. From the moment you step inside, the home's tall ceilings, beautiful flooring, and rich wood-paneled walls set a tone of timeless elegance. The main level is a masterclass in functional design, featuring a remodeled kitchen with built-in Miele appliances and a hand-stamped copper sink that flows effortlessly into the dining areas. Tucked between the den and dining room is a true showstopper: a butler's pantry that feels like a private lounge, complete with dark wood cabinetry, a wine cooler, an ice maker, and its own dishwasher for seamless hosting. The upper levels offer a series of delightful surprises, starting with a primary suite that includes a private screened-in porch, giving you the serene sensation of sitting in a treehouse. Beyond the second floor's additional bedrooms and Jack-and-Jill bath, a staircase leads to a magnificent third-level "princess tower." This sun-drenched sanctuary features a half-moon stained glass window, a full bath, and built-in bookshelves, making it the perfect footprint for a second primary suite, a quiet home office, or a guest retreat. The lower level continues to impress with a full bar, a cozy living room with gas logs, and a versatile flex space currently outfitted with a Murphy bed and a Peloton treadmill-both of which remain for the new owners. Outside, the experience continues with a multilevel deck system featuring a natural gas grill connection, a six-person hot tub, and a stacked-stone wood-burning fireplace accompanied by an outdoor flat-screen TV. Equipped for the future, this home includes smart technology throughout, a hardwired Level 2 EV charger in the oversized garage, two brand-new HVAC units, and an on-demand gas water heater. Perfectly situated at the foothills of the Blue Ridge Mountains, this property offers quick access to Downtown Hickory and Lake Hickory, proving that you truly can have it all.

Listed by April B Hewitt of Keller Williams Advantage

$
$
%
$/month over payments
Federal 30-year interest rate: 6.55% last updated on Jul 16, 2026
* All Figures are estimates. Check with your bank or proposed mortgage company for actual interest rates.
This product uses the FRED® API but is not endorsed or certified by the Federal Reserve Bank of St. Louis.

Virtual TourSave FavoriteSchedule TourAsk A QuestionMore Details

47 Creekside Way Burnsville NC 28714

MLS Number CAR4386398

  • Condo
  • Bedrooms 3
  • Bathroom 3
  • Square Feet 2,110

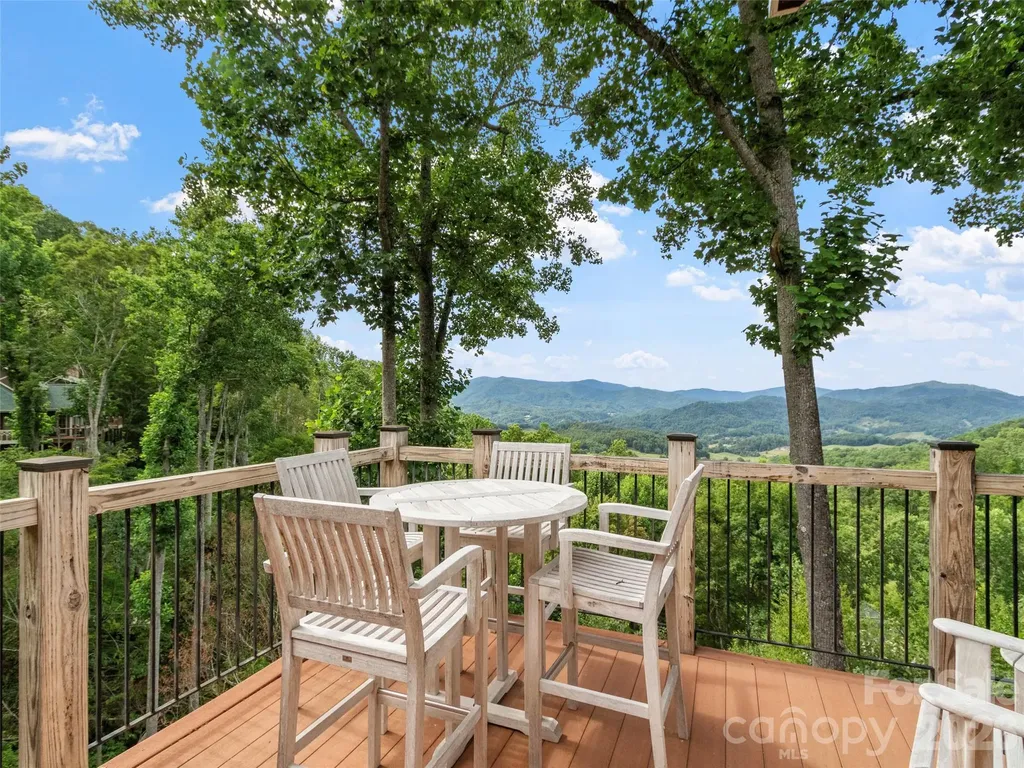
Experience the perfect blend of luxury, comfort, and mountain serenity in this stunning 3b, 3b Top-Floor Condo with panoramic mountain vistas! Perched at 3,500 feet in elevation, The Camps at Creekside offers cool summer temperatures in the mid-to-high 70s, creating the perfect setting for relaxation and outdoor enjoyment. Designed for both comfort and entertaining, the unit features an open-concept floor-plan with vaulted ceilings, rich hardwood floors, and abundant natural light. The spacious kitchen is beautifully appointed with granite countertops, Viking appliances and beverage refrigerator. Two primary suites, each with walk-in closets and private en-suite baths, provide exceptional comfort and flexibility. An additional upstairs suite offers enhanced privacy, making it ideal for friends and family; offered partially furnished. Enjoy mountain living year-round with two stunning stone fireplaces-one in the living room and another in the fully enclosed porch. Additional highlights include a dedicated carport with private storage, ample guest parking, close proximity to the Creekside Park and Trailheads. For those seeking an elevated lifestyle, club membership is available and offers access to exceptional amenities, including a newly renovated spa, state-of-the-art fitness center, 18-hole golf course, dining, and a variety of social and recreational activities. All residents of Mountain Air enjoy 24/7 gated security, six miles of hiking trails, seven parks, and private runway-along with quick access to Asheville, approximately 35 minutes away via four-lane roads. Our community is known for its mountaintop golf, panoramic Blue Ridge vistas, and the highest elevation runway east of the Mississippi!

Listed by Toni Anderson of Mountain Air Realty

$
$
%
$/month over payments
Federal 30-year interest rate: 6.55% last updated on Jul 16, 2026
* All Figures are estimates. Check with your bank or proposed mortgage company for actual interest rates.
This product uses the FRED® API but is not endorsed or certified by the Federal Reserve Bank of St. Louis.

Save FavoriteSchedule TourAsk A QuestionMore Details

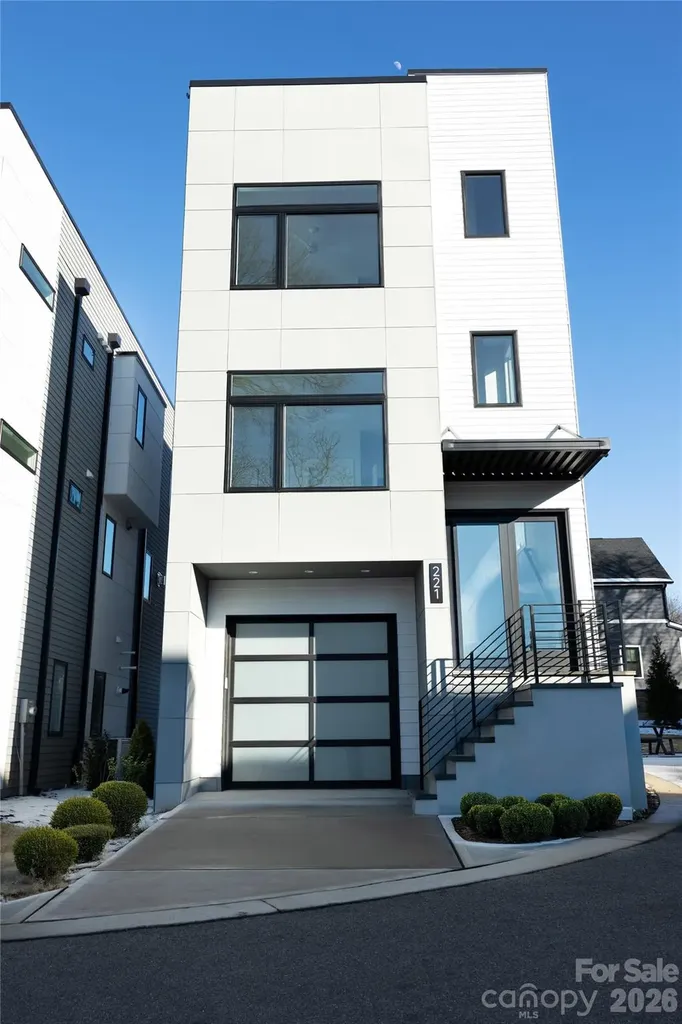
221 Woodsborough Place Raleigh NC 27601

Raleigh, NC221 Woodsborough Place

Price$775,000

Est. Mortgage: $/month

MLS Number CAR4390660

  • Residential
  • Bedrooms 4
  • Bathroom 4
  • Square Feet 2,363
  • Acreage 0.06

Modern sophistication meets prime downtown convenience in this newly constructed tri-level residence offering over 2,362 square feet of refined living space with breathtaking views of Raleigh's skyline. Designed for both everyday comfort and effortless entertaining, the home features expansive living areas, upscale finishes, and a chef-inspired kitchen with quartz countertops, a dramatic waterfall island, premium appliances, and custom cabinetry. Each bedroom offers a private en-suite bath, while the spacious primary retreat showcases a spa-style bathroom, generous walk-in closet, and direct access to outdoor space. The rooftop terrace delivers sweeping city views--perfect for entertaining or relaxing above it all. Ideally located near Fayetteville Street, dining, nightlife, and entertainment, this property offers exceptional flexibility for primary living, executive rental, or AIRBNB potential. Staging shown for illustrative purposes only.

Listed by Alla Yaroshevich of Golden Bridge Realty,LLC

$
$
%
$/month over payments
Federal 30-year interest rate: 6.55% last updated on Jul 16, 2026
* All Figures are estimates. Check with your bank or proposed mortgage company for actual interest rates.
This product uses the FRED® API but is not endorsed or certified by the Federal Reserve Bank of St. Louis.

Save FavoriteSchedule TourAsk A QuestionMore Details

103 Woodburn Drive Swannanoa NC 28778

Swannanoa, NC103 Woodburn Drive

Price$775,000

Est. Mortgage: $/month

MLS Number CAR4391361

  • Residential
  • Bedrooms 4
  • Bathroom 3
  • Square Feet 3,155
  • Acreage 0.96

Nestled in a private mountain setting between Asheville and Black Mountain, this beautifully updated 4+ bedroom, 3.5 bath home offers the perfect balance of privacy and convenience. Enjoy winter mountain views, mature trees, and the charm of rare white squirrels, all less than a mile from Warren Wilson College and its extensive trail system. Recent upgrades include a new roof, instant hot water heater, remodeled bathrooms, granite countertops, updated LED lighting, fresh interior and exterior paint, upgraded propane tank with generator connections, and beautiful landscaping. The spacious floor plan features multiple living areas, a large bonus room with billiard table, hot tub, storage shed, oversized garage, and ample parking. Experience peaceful mountain living just minutes from shopping, dining, and all the amenities of Asheville and Black Mountain.

Listed by Jamie Turner of Howard Hanna Beverly-Hanks Asheville-Biltmore Park

$
$
%
$/month over payments
Federal 30-year interest rate: 6.55% last updated on Jul 16, 2026
* All Figures are estimates. Check with your bank or proposed mortgage company for actual interest rates.
This product uses the FRED® API but is not endorsed or certified by the Federal Reserve Bank of St. Louis.

Save FavoriteSchedule TourAsk A QuestionMore Details

49 Johnson Drive Asheville NC 28804

MLS Number CAR4340354

  • Residential
  • Bedrooms 4
  • Bathroom 3
  • Square Feet 2,036
  • Acreage 0.2

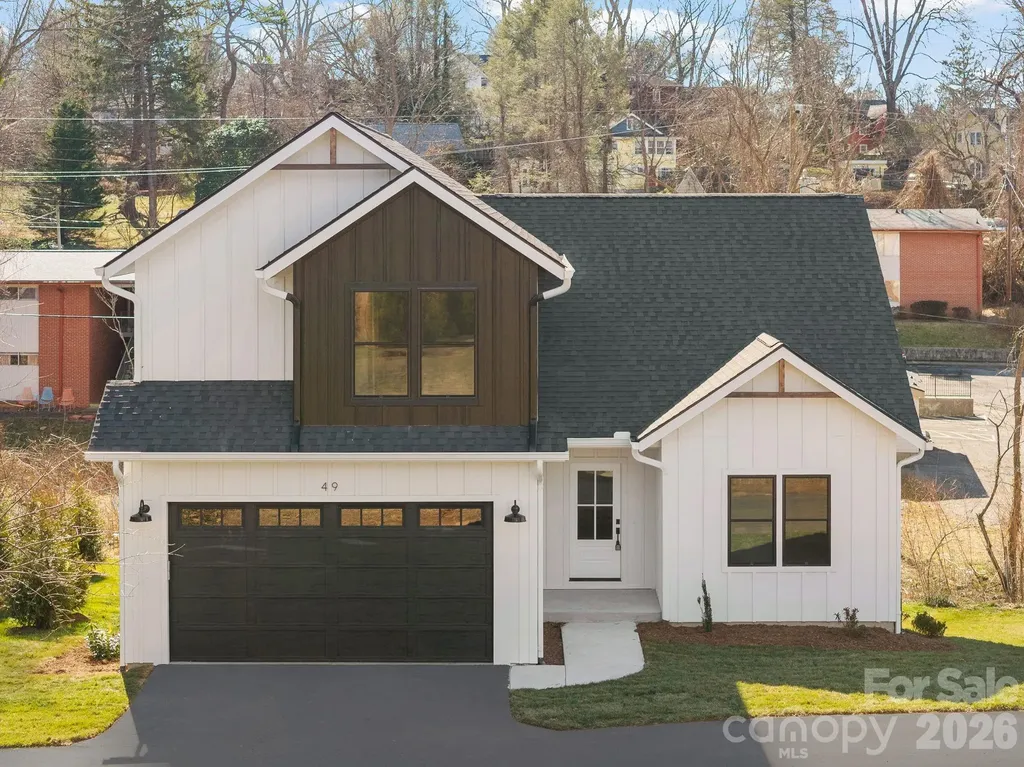
Remarkable brand new construction in north Asheville. True infill living in a highly walkable neighborhood. A few hundred yards from Jones Park and Jones Elementary. Short walk to grocery stores, shopping and dining options, as well as Beaver Lake and the Bird Sanctuary. This home design offers layers of warm tones, a blend of minimalist modern elements with natural materials in a neutral, nature inspired color palette for a serene, yet sophisticated look. Primary BR located on the main, large walk in closet and bath. Kitchen shows quartz tops, natural gas range with air fryer, tile backsplash, floating shelves and more! Large living room with vented gas fireplace and cedar mantle with cultured stone surround. Laundry room on the main level. Two gar garage, covered front porch and back deck. Abundance of light throughout the home!

Listed by Skye Streppa of Patton Allen Real Estate LLC

$
$
%
$/month over payments
Federal 30-year interest rate: 6.55% last updated on Jul 16, 2026
* All Figures are estimates. Check with your bank or proposed mortgage company for actual interest rates.
This product uses the FRED® API but is not endorsed or certified by the Federal Reserve Bank of St. Louis.

Save FavoriteSchedule TourAsk A QuestionMore Details

1467 Camp Creek Road Union Mills NC 28167

Union Mills, NC1467 Camp Creek Road

Price$775,000

Est. Mortgage: $/month

MLS Number CAR4378857

  • Residential
  • Bedrooms 3
  • Bathroom 4
  • Square Feet 3,409
  • Acreage 16.45

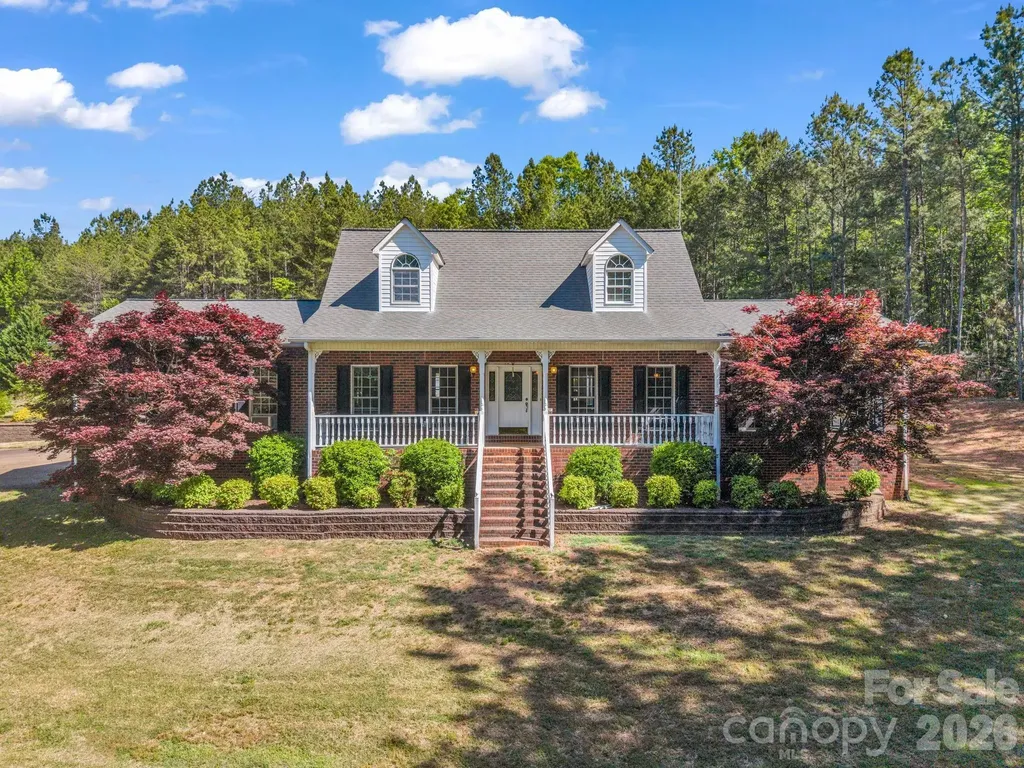
Charming Cape Cod retreat nestled on 16+ unrestricted picturesque acres in Union Mills, complete with an in-ground pool, pool house, and access to scenic Frog Creek. This stunning property blends timeless character with modern comfort, featuring beautiful brick paver flooring in mudroom and kitchen, elegant chair and crown molding, and custom glazed kitchen cabinetry. The thoughtfully designed kitchen is a showstopper with a double-bowl hammered copper sink, coordinating brick backsplash, 5-burner gas cooktop, and oversized hanging pot racks that create both function and charm. The main level also offers a spacious rear mudroom entrance, adjacent laundry area, powder bath, and a private office behind French doors overlooking the backyard oasis. The expansive primary suite provides a relaxing retreat with a luxurious walk-in tile shower with dual fixtures. Upstairs, you'll find two additional roomy bedrooms and access to a shared bath. Outdoor living is where this property truly shines. Enjoy warm Carolina days by the in-ground pool featuring a spill-over spa, or entertain guests in the fully equipped pool house with full bath, kitchenette, and mini-split HVAC system. The lovely zoysia sod adds to the beautifully maintained grounds, while the inviting front porch is perfect for relaxing with sweet tea and peaceful country views. Equestrian enthusiasts will appreciate the fenced pastureland, ideal for horseback riding, along with a 150' x 75' grass arena, 10' x 20' run-in shed, four paddocks on the hill, and a brand-new Trex deck reinforced for a large hot tub. A rare blend of luxury, privacy, and functionality - this exceptional property offers the best of country living with refined style. Grab it quick! Homes like this don't come around often.

Listed by Courtney Houser of Colfax Home & Land,Co

$
$
%
$/month over payments
Federal 30-year interest rate: 6.55% last updated on Jul 16, 2026
* All Figures are estimates. Check with your bank or proposed mortgage company for actual interest rates.
This product uses the FRED® API but is not endorsed or certified by the Federal Reserve Bank of St. Louis.

Save FavoriteSchedule TourAsk A QuestionMore Details

16411 Crosshaven Drive Charlotte NC 28278

Charlotte, NC16411 Crosshaven Drive

Price$775,000

Est. Mortgage: $/month

MLS Number CAR4392861

  • Land
  • Acreage 0.76
  • County Mecklenburg

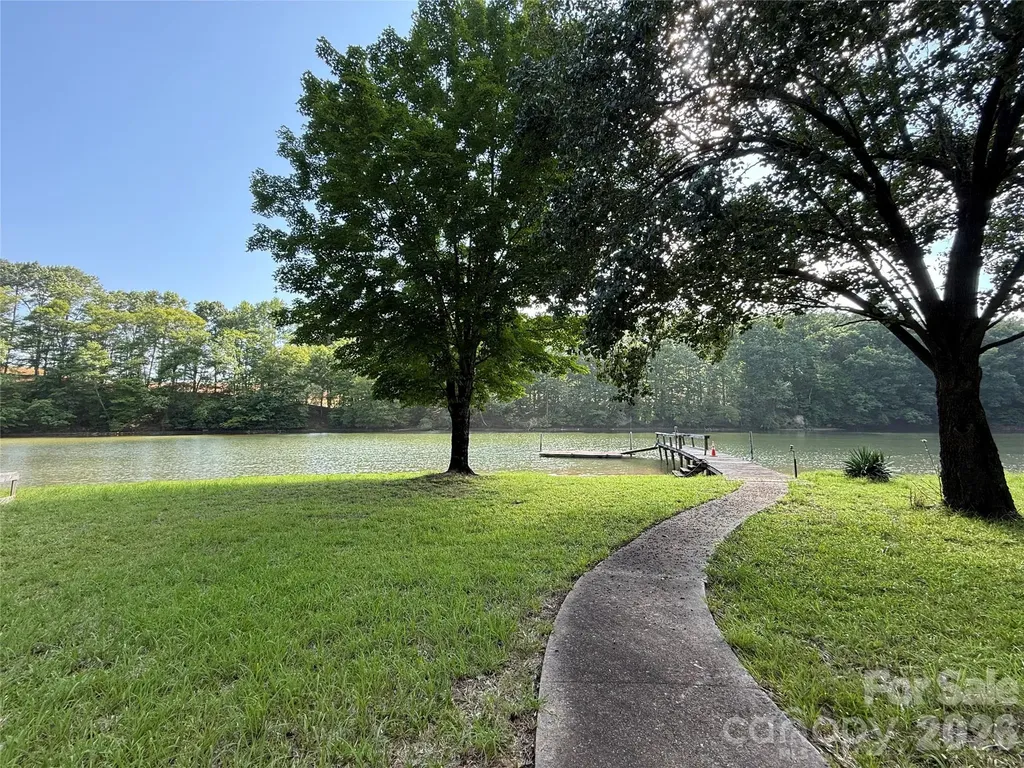
Prepare to be captivated by the breathtaking views of Snug Harbor on Lake Wylie from this exceptional waterfront homesite. Spanning approximately 0.76 acres, this rare property offers the perfect setting to build your dream home and enjoy the best of lakefront living. The gently sloping terrain provides easy access to the water while maintaining privacy among beautiful custom homes, mature hardwood trees, and a natural shoreline. Existing waterfront amenities include a pier and floating dock, making it easy to relax, entertain, or spend the day on the lake. Ideally located within The Palisades area-yet not subject to HOA restrictions-this property offers the flexibility and freedom to create the lifestyle you've always envisioned. A truly remarkable opportunity to own one of Lake Wylie's most desirable waterfront settings.

Listed by Drew Choate of Keller Williams Connected

$
$
%
$/month over payments
Federal 30-year interest rate: 6.55% last updated on Jul 16, 2026
* All Figures are estimates. Check with your bank or proposed mortgage company for actual interest rates.
This product uses the FRED® API but is not endorsed or certified by the Federal Reserve Bank of St. Louis.

Save FavoriteSchedule TourAsk A QuestionMore Details

1715 Union Road Matthews NC 28104

Matthews, NC1715 Union Road

Price$775,000

Est. Mortgage: $/month

MLS Number CAR4300417

  • Residential
  • Bedrooms 4
  • Bathroom 4
  • Square Feet 3,300
  • Acreage 5

Retreat from the hustle and bustle! Just minutes away from I-485, this beautiful custom home sits on 5 private acres, offering the perfect balance of convenience and tranquility. Inside, rustic barnwood walls and thoughtful details set the tone. The main level features a sunken kitchen with quartz counters, custom cabinetry, a walk-in pantry with floor-to-ceiling cabinets, laundry room, game room (pool table included!), full and half bath with stained-glass windows, unfinished basement, and a stunning great room with skylights and a soaring 2-story stone fireplace. Upstairs, enjoy a loft sitting area overlooking the great room, 3 oversized bedrooms with 2 full bathroom plus a spacious master suite with built-ins, walk-in closet, abundant natural light, private bath, and access to a large deck with sweeping views of the property. Outside, the gated driveway opens to ample parking and a barn-perfect for gardening, hobbies, or extra storage. Relax on the deck and watch deer gather nearby, or cultivate your dream garden in the open acreage. Whether you're looking for a peaceful retreat, a place to work from home, or a unique property with room to grow-this home is the perfect fit.

Listed by Joel Osbert of ProStead Realty

$
$
%
$/month over payments
Federal 30-year interest rate: 6.55% last updated on Jul 16, 2026
* All Figures are estimates. Check with your bank or proposed mortgage company for actual interest rates.
This product uses the FRED® API but is not endorsed or certified by the Federal Reserve Bank of St. Louis.

Save FavoriteSchedule TourAsk A QuestionMore Details

1715 Union Road Matthews NC 28104

Matthews, NC1715 Union Road

Price$775,000

Est. Mortgage: $/month

MLS Number CAR4328623

  • Land
  • Acreage 5
  • County Mecklenburg

Discover a rare opportunity to own five beautiful wooded acres in Matthews, NC. Tucked away in a peaceful and private setting, this expansive property offers mature trees, natural beauty, and endless possibilities-whether you're building your dream residence or exploring development options. Enjoy the serenity of your own secluded oasis while still being just minutes from shopping, dining, schools, and I-485, making everyday convenience effortless. With ample space, exceptional privacy, and picturesque surroundings, this is the perfect future home site. Bring your builder, bring your vision, and create something truly special to enjoy for years to come. A remarkable chance to build your forever home in one of the area's most desirable locations! Hurry and schedule your showings today before it's too late!

Listed by Joel Osbert of ProStead Realty

$
$
%
$/month over payments
Federal 30-year interest rate: 6.55% last updated on Jul 16, 2026
* All Figures are estimates. Check with your bank or proposed mortgage company for actual interest rates.
This product uses the FRED® API but is not endorsed or certified by the Federal Reserve Bank of St. Louis.

Save FavoriteSchedule TourAsk A QuestionMore Details

Broker Reciprocity MLS Grid Logo © 2026 Listings courtesy of Canopy MLS as distributed by MLS GRID. IDX information is provided exclusively for consumers’ personal non-commercial use and may not be used for any purpose other than to identify prospective properties consumers may be interested in purchasing. The IDX data is deemed reliable but is not guaranteed by MLS GRID and may be subject to an end user license agreement prescribed by the Member Participant’s applicable MLS.  Based on information submitted to the MLS GRID as of July 22, 2026 12:49 PM UTC . All data is obtained from various sources and may not have been verified by broker or MLS GRID. Supplied Open House Information is subject to change without notice. All information should be independently reviewed and verified for accuracy. Properties may or may not be listed by the office/agent presenting the information. Some IDX listings have been excluded from this website.