and narrow your search. If you have fewer than 200 results, you can save your search.

Ridgecrest NC

r=6877-6888
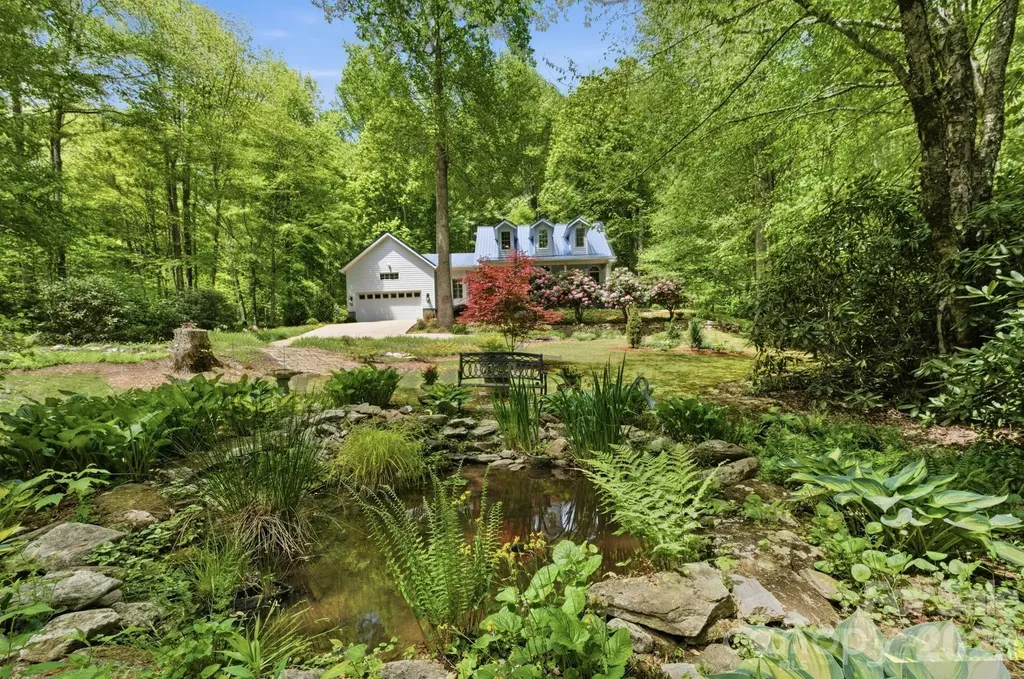
438 Serenity Mountain Road Waynesville NC 28786

MLS Number CAR4376941

  • Residential
  • Bedrooms 3
  • Bathroom 3
  • Square Feet 2,045
  • Acreage 2.38

Recently renovated and thoughtfully reimagined, this stunning three bedroom, two and a half bath retreat offers the perfect blend of luxury, privacy and convenience. Every inch of this Creekside oasis has been thoughtfully redesigned, blending refined finishes with warm, inviting comfort. The remodel included but was not limited to-new heat pump, built in dehumidifier, whole house generator, floorplan opened to create connecting kitchen and living area, completely new kitchen- custom cabinets, granite counters, lighting and top of the line appliances. In addition, installation of a custom wine and coffee bar, on demand hot water heater, plantation shutters and new lighting throughout. A new master bath with heated slate floors, custom tile shower with dual heads, soaking tub and two primary walk in closets. Resting on 2.3 acres- this lush and private getaway with a pond is truly curated with the finest integrity where nature blends with the home almost poetically. Boasting one of the finest addresses in Waynesville in the Villages of Plott Creek, you will be impressed by the gentle paved access, gated privacy, meandering Plott creek throughout and community cook out pavilion. Sit on your covered front or back porch and listen to the sounds of the creek as your worries float away into the Balsam Mountains. This retreat is less than 10 minutes to award winning Main St Waynesville- Awarded America's #2 downtown Main Street by the USA Today in 2026. Outdoor living here is nothing short of extraordinary. Expansive covered porches and serene gathering spaces invite you to slow down and soak in the fresh mountain air. Whether you're hosting unforgettable evenings under the stars or enjoying quiet mornings with coffee and birdsong, this home was made for moments that matter. Perfectly positioned just minutes from endless hiking trails, breathtaking waterfalls, and all the outdoor adventures Western North Carolina is known for, this property is a nature lover's dream. Enjoy a short, convenient commute to Asheville for world-class dining, arts and entertainment, while also being just moments from the vibrant downtown of Waynesville filled with charming shops, local eateries, festivals, and year-round events. Step inside, and you'll instantly feel at home-where comfort meets craftsmanship, and every detail has been carefully curated to create a warm, welcoming retreat. Whether you're searching for a full-time residence or a luxury mountain getaway, this one-of-a-kind home delivers the lifestyle you've been dreaming of and more.

Listed by Pamela Williams of Keller Williams Great Smokies

$
$
%
$/month over payments
Federal 30-year interest rate: 6.58% last updated on Jul 23, 2026
* All Figures are estimates. Check with your bank or proposed mortgage company for actual interest rates.
This product uses the FRED® API but is not endorsed or certified by the Federal Reserve Bank of St. Louis.

Virtual TourSave FavoriteSchedule TourAsk A QuestionMore Details
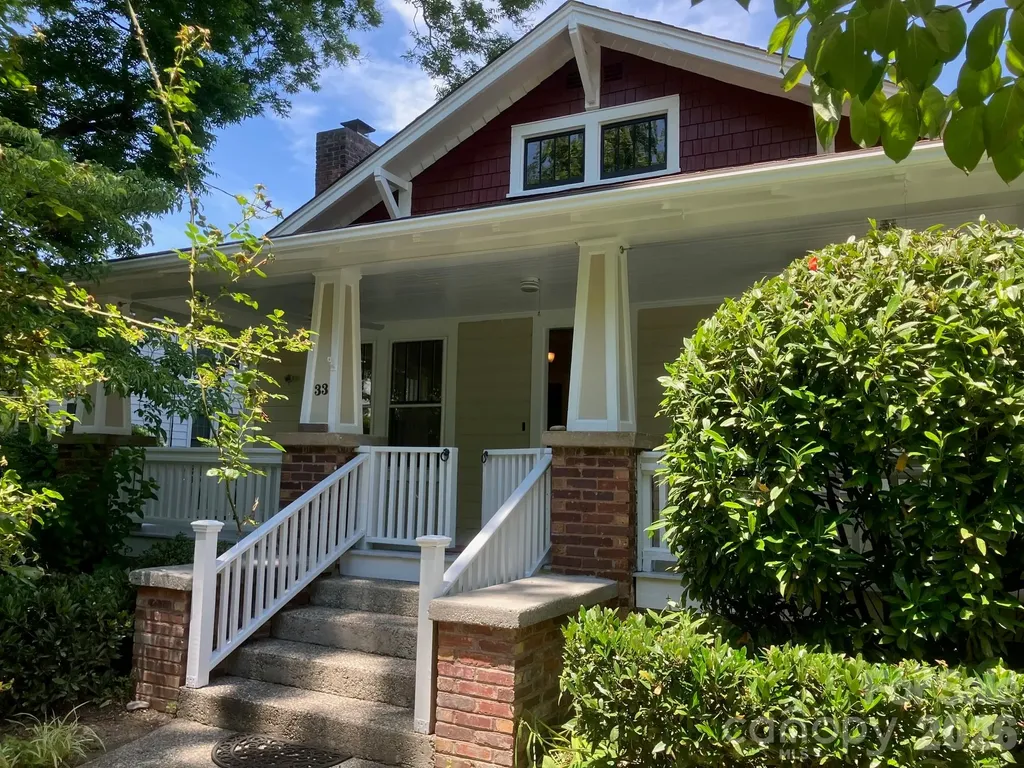
33 Church Street Weaverville NC 28787

Weaverville, NC33 Church Street

Price$750,000

Est. Mortgage: $/month

MLS Number CAR4388211

  • Residential
  • Bedrooms 4
  • Bathroom 3
  • Square Feet 2,139
  • Acreage 0.37

Step into a story that's waiting for your next chapter. Built in the 1927 with the soul of the Craftsman tradition, this four-bedroom, two-and-a-half-bath home is more than a house-it's a handshake from the past, freshly dressed and ready for your future. The moment you arrive, you'll notice the exterior has been newly painted-a clean, classic canvas that honors its heritage while whispering, “Make me yours.” Inside, time-honored details embrace you: the warmth of original woodwork, the logic of built-ins, the way sunlight settles into rooms like it belongs there. Four bedrooms offer generous space for rest, work, and imagination, while two-and-a-half baths blend vintage character with everyday ease. Above the garage, a private studio sits apart from the main living space-a light-filled retreat perfect for your creative pursuits, a home office that feels miles away from the laundry, or a hideaway for guests who never want to leave. It's the kind of space that shifts to fit your life, whether you're painting a canvas, launching a startup, or simply stealing an hour of quiet. Then there's the lot-a living tapestry of established plantings that has been lovingly layered over the years. Perennials nod in the breeze, shrubs hold the corners with confidence, and every season brings a new performance of bloom and color. It's a gardener's gift, a natural sanctuary, and the backdrop for countless meals on the patio, barefoot afternoons, and lantern-lit evenings. This home has done the hard work of standing strong for nearly 100 years. Now, with fresh paint and an open invitation, it's ready for someone to bring their own palette, their own rhythms, their own love. Come see a home that has kept its promises-and is ready to keep yours. The home has a new heating and cooling system Jan 26. and new wiring and addition in 2006.

Listed by Lisa Morphew of Blackbird and Wren Real Estate,LLC

$
$
%
$/month over payments
Federal 30-year interest rate: 6.58% last updated on Jul 23, 2026
* All Figures are estimates. Check with your bank or proposed mortgage company for actual interest rates.
This product uses the FRED® API but is not endorsed or certified by the Federal Reserve Bank of St. Louis.

Save FavoriteSchedule TourAsk A QuestionMore Details
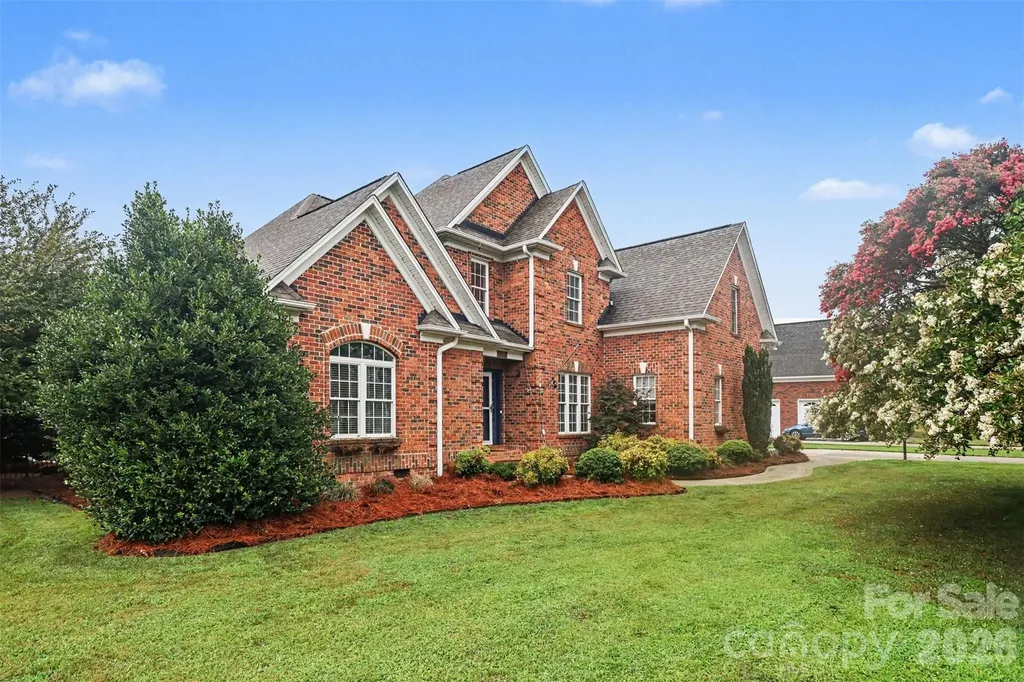
1004 Creekwalk Drive Stanley NC 28164

Stanley, NC1004 Creekwalk Drive

Price$750,000

Est. Mortgage: $/month

MLS Number CAR4403309

  • Residential
  • Bedrooms 5
  • Bathroom 3
  • Square Feet 2,979
  • Acreage 0.94

Nestled in the desirable Creekwalk community, this beautifully maintained home offers the perfect blend of timeless elegance, modern updates, and exceptional outdoor living. Surrounded by mature landscaping, including producing pear and fig trees, the property welcomes you with impressive curb appeal and a spacious, private setting designed for both everyday living and entertaining. Inside, you'll find thoughtfully designed living spaces featuring soaring ceilings, abundant natural light, refinished hardwood floors, and an open-concept layout that flows effortlessly from room to room. The spacious great room with its dramatic stone fireplace creates a warm and inviting gathering space, while the formal dining room and expansive kitchen offer the ideal setting for everything from casual dinners to celebrations and entertaining. A versatile bonus room provides endless possibilities as a media room, game room, home office, or additional living space. Recent improvements include new carpet throughout, a reglazed primary shower, and numerous storage spaces that make staying organized effortless. The private primary suite serves as a peaceful retreat, offering a spacious bedroom and spa-inspired bath with dual vanities, a soaking tub, and a walk-in shower. Generously sized secondary bedrooms provide comfort and flexibility for family and guests alike. Step outside to your own backyard oasis where a screened porch overlooks the fenced yard and sparkling in-ground pool. The expansive outdoor living spaces are ideal for relaxing, entertaining, or simply enjoying the tranquility of the surrounding landscape. A detached two-car garage and workshop complement the attached two-car garage, providing exceptional space for hobbies, vehicles, equipment, or additional storage. Located in the established Creekwalk community, residents enjoy the beauty of large homesites, mature trees, and a peaceful neighborhood atmosphere with protective covenants but no HOA dues. The home is just minutes from charming downtown Stanley, local parks, restaurants, shopping, and everyday conveniences, while offering easy access to Gastonia, Belmont, Denver, Lake Norman, and Uptown Charlotte for commuting, dining, and entertainment. The area combines small-town charm with convenient access to major highways, healthcare, golf courses, and outdoor recreation, making it an exceptional place to call home. ROOF - 2019 / Electric Hot Water Heater 2019 / 2018 new heat pump the other heat pump is 2015.

Listed by John Bolos and Collin Ramirez of Keller Williams South Park

$
$
%
$/month over payments
Federal 30-year interest rate: 6.58% last updated on Jul 23, 2026
* All Figures are estimates. Check with your bank or proposed mortgage company for actual interest rates.
This product uses the FRED® API but is not endorsed or certified by the Federal Reserve Bank of St. Louis.

Save FavoriteSchedule TourAsk A QuestionMore Details
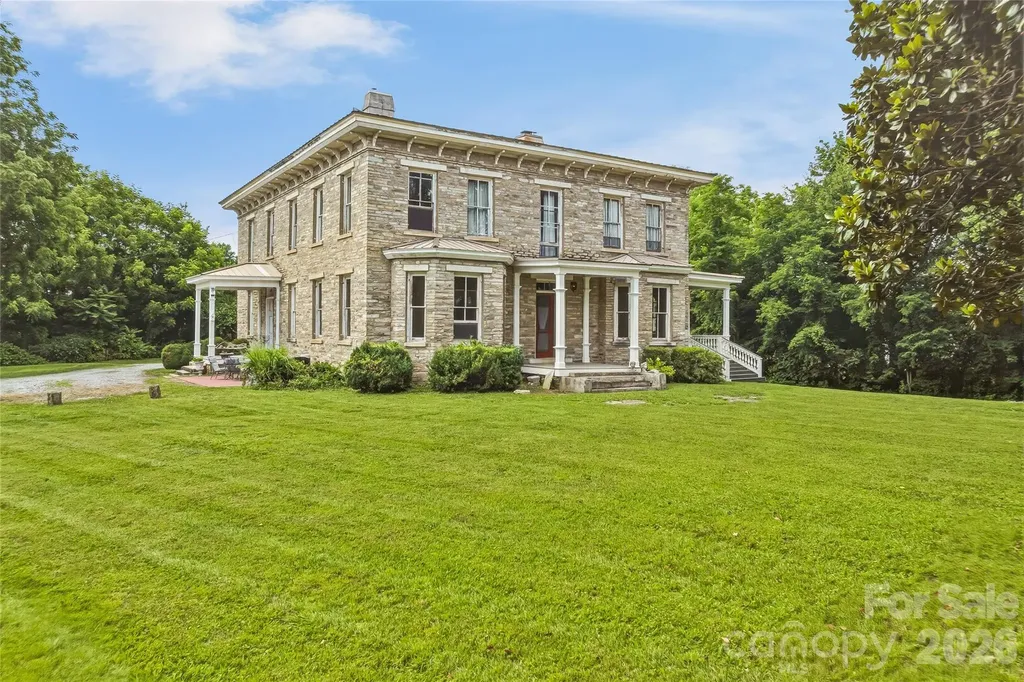
31 Meadows Blake House Lane Fletcher NC 28732

MLS Number CAR4402422

  • Residential
  • Bedrooms 6
  • Bathroom 3
  • Square Feet 5,982
  • Acreage 2.5

Perched on two picturesque acres in the heart of Fletcher, The Meadows is one of Western North Carolina's most remarkable historic residences-a rare opportunity to own a home whose story spans more than 160 years. Built in the late 1850's, this iconic stone estate is recognized on the National Register of Historic Places and has long been known as The Blake House, a landmark woven into the rich history of the Henderson County countryside. Constructed of locally quarried granite rubble stone in the distinguished Italianate style, the residence stands as a testament to enduring craftsmanship and architectural permanence. Its signature low hipped roof, substantial masonry construction, three interior chimneys, semi-hexagonal bay windows, and elegant front porch create a timeless silhouette unlike anything else in the region. Inside, nearly 6,000 square feet of living space offers the rare combination of historic character and generous scale. The Meadows traces its roots to the influential Blake family, whose legacy helped shape the development of this area throughout the nineteenth century. Opportunities to acquire a property of this caliber are exceptionally rare. With the home being around commercial buildings, there is opportunity to convert the home into a commercial space. With the 6 bedrooms upstairs, each could be converted into booths. The beauty of the home along with the parking lot would make for a great restaurant or potentially a Bed and Breakfast. The possibilities are endless. The Meadows is a living piece of North Carolina history-offering architectural significance, timeless beauty, and the privilege of becoming the next steward of one of Western North Carolina's most treasured residences.

Listed by Charlie Williams of Premier Sotheby's International Realty

$
$
%
$/month over payments
Federal 30-year interest rate: 6.58% last updated on Jul 23, 2026
* All Figures are estimates. Check with your bank or proposed mortgage company for actual interest rates.
This product uses the FRED® API but is not endorsed or certified by the Federal Reserve Bank of St. Louis.

Save FavoriteSchedule TourAsk A QuestionMore Details
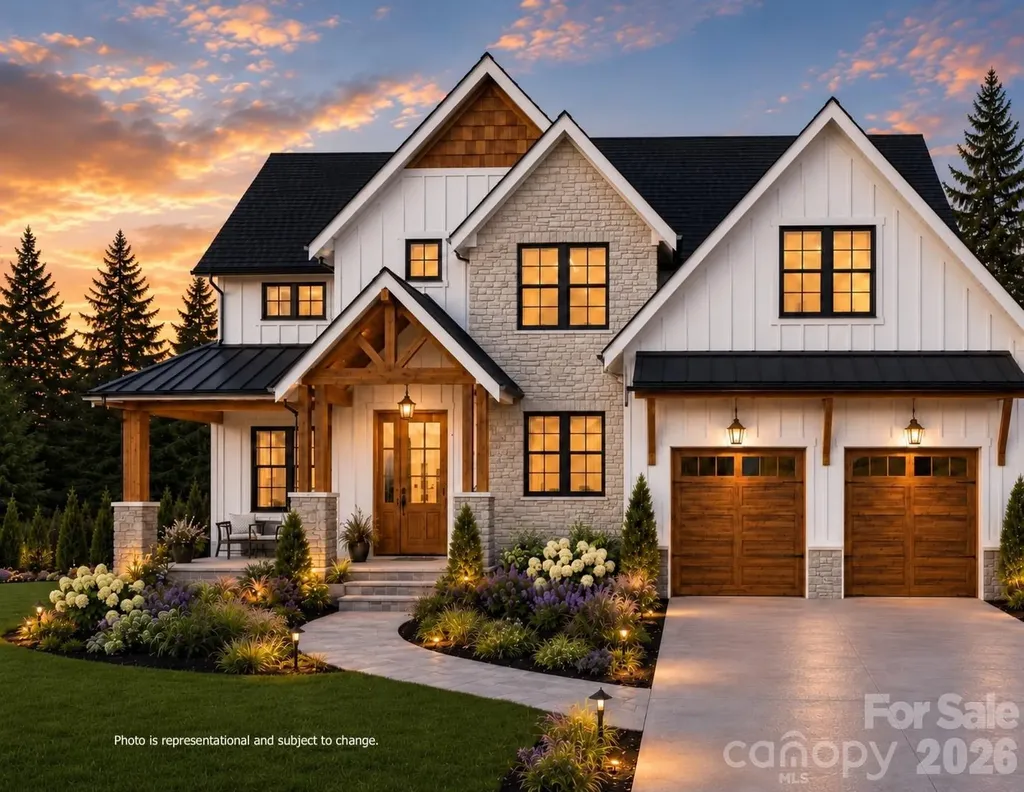
1643 Parkside Drive Catawba NC 28609

Catawba, NC1643 Parkside Drive

Price$750,000

Est. Mortgage: $/month

MLS Number CAR4404826

  • Residential
  • Bedrooms 4
  • Bathroom 5
  • Square Feet 2,830
  • Acreage 0.8

Welcome to your brand New Custom Home in the highly desirable Long Bay community, nestled on .8 acres at the end of a quiet cul-de-sac! Offering a rare combination of mature tree views, privacy, and lake access, this carefully designed home is under construction now with an estimated completion of Jan 2027. Contract NOW for the opportunity to personalize finishes and optional upgrades! This home features over 2,830 square feet, 4 bedrooms and 3.5 baths with light-filled rooms, custom details, and a spacious Main level Primary Suite! The open-concept floor plan flows seamlessly and includes Vaulted ceilings in the living room, 9 foot ceilings on main level, hard wood flooring, upgraded finishes, a custom drop zone, and architectural wall accents. The chef-inspired kitchen is as functional as it is beautiful, with quartz countertops, designer lighting, an oversized island, and a spacious (hidden) walk-in pantry! The second level overlooks the Vaulted Living Room, a secondary bedroom suite and a massive bonus or rec room - perfect for guests, a media room, or home office. Enjoy peaceful outdoor living with the spacious covered patio and extended deck, just off of the living room and kitchen. The home exterior showcases board-and-batten siding, black windows, architectural shingles, and carefully curated finishes. Located just minutes from Lake Norman, Sherrills Ford, Terrell, & Denver, the Long Bay subdivision offers Lake Norman access, nature trails, mature tree-lined streets with large lots and custom homes. Make this home yours today to have the opportunity to personalize finishes, color palettes, & design selections, creating a home tailored to your style. Ask about our preferred lender options. Showings and walk-throughs of the property should be scheduled with an agent only. Please contact the list agent with any questions. *Photos and renderings are representative of the builder's intended plan and design. Some features may have been modified to maximize functional living space, and may represent optional upgrades. Final floor plans, specifications, finishes, materials, colors, dimensions and features are subject to change at builder's discretion as needed. **Floor plan provided has been customized to include more square footage and larger Primary suite. ***Completion date subject to change.

Listed by Jen Simmons of Call It Closed International Inc

$
$
%
$/month over payments
Federal 30-year interest rate: 6.58% last updated on Jul 23, 2026
* All Figures are estimates. Check with your bank or proposed mortgage company for actual interest rates.
This product uses the FRED® API but is not endorsed or certified by the Federal Reserve Bank of St. Louis.

Save FavoriteSchedule TourAsk A QuestionMore Details
4672 Grace Chapel Road Granite Falls NC 28630

MLS Number CAR4404946

  • Residential
  • Bedrooms 3
  • Bathroom 3
  • Square Feet 2,216
  • Acreage 2.09

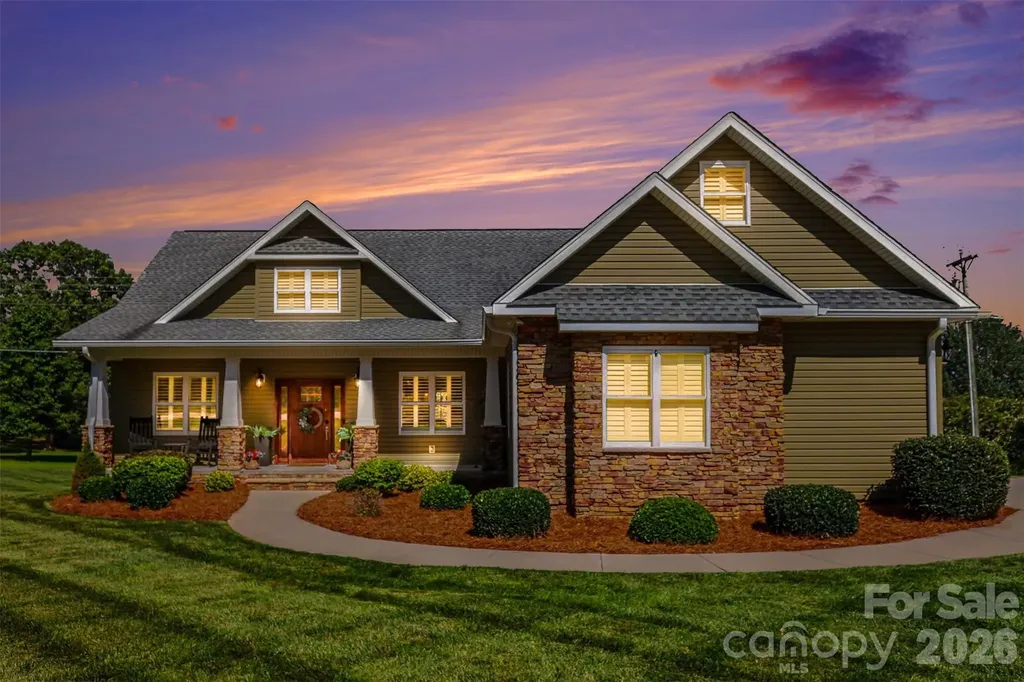
Welcome to 4672 Grace Chapel Road, located in one of Granite Falls most desirable areas & just minutes from access to Lake Hickory. This meticulously cared for stone and vinyl home sitting on over 1.5 acres, brings charming, modern customization with an open floor plan on the main level. Boasting hardwoods & tile throughout, with a vaulted ceiling and fireplace in the living room just adds to the cozy ambience on a wintry day. In the kitchen you will find ample cabinetry, a pantry, an island with eat at bar, and stainless-steel appliances. The primary suite has tray ceilings, dual vanities with sitting station, large soaking tub, stand up shower and a large walk-in closet. The split bedroom plan also offers a laundry/mud room with built in organizer, 2 additional guest bedrooms, and an office/flex room, plus main level double garage. The full basement offers plenty of storage, another garage door and has sheetrock already hung (which could easily lead to a finished basement if you desire more room). The professionally landscaped outdoor area provides the perfect backdrop for relaxing in the evenings or having friends over for entertaining. Whether it's just sitting on the back porch or under the giant gazebo by the in-ground pool, there's room for all in the fenced pool area to enjoy the smell of county living. Recent updates include new pool liner, new HVAC 2024; new back porch/w steps, kitchen island countertops 2025; new pool pump, basement indoor gutter system/w 2 sump pumps 2026. Contact me for your private showing today.

Listed by Kelly Sims of WEICHERT REALTORS-LKN Partners

$
$
%
$/month over payments
Federal 30-year interest rate: 6.58% last updated on Jul 23, 2026
* All Figures are estimates. Check with your bank or proposed mortgage company for actual interest rates.
This product uses the FRED® API but is not endorsed or certified by the Federal Reserve Bank of St. Louis.

Virtual TourSave FavoriteSchedule TourAsk A QuestionMore Details
1801 Griffith Road Monroe NC 28112

Monroe, NC1801 Griffith Road

Price$750,000

Est. Mortgage: $/month

MLS Number CAR4405384

  • Land
  • Acreage 3
  • County Union

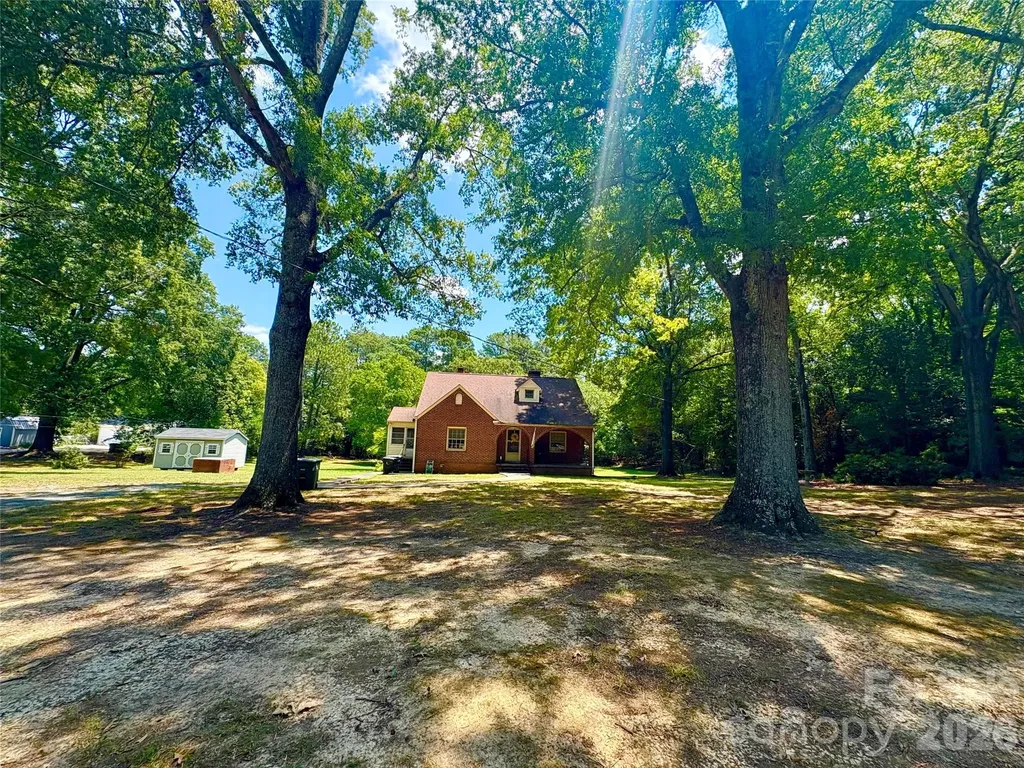
Excellent development opportunity with infrastructure and planning potential of 6 lots on beautiful Griffith Road in Monroe. The land is gorgeous with aged trees and serenity all around. Water and sewer currently on property and servicing a full brick home with basement. Please contact listing agent for more details or a private showing today.

Listed by Kelly Benton of Ross & Associates Real Estate

$
$
%
$/month over payments
Federal 30-year interest rate: 6.58% last updated on Jul 23, 2026
* All Figures are estimates. Check with your bank or proposed mortgage company for actual interest rates.
This product uses the FRED® API but is not endorsed or certified by the Federal Reserve Bank of St. Louis.

Save FavoriteSchedule TourAsk A QuestionMore Details
2549 S Lake Shore Road Denver NC 28037

Denver, NC2549 S Lake Shore Road

Price$750,000

Est. Mortgage: $/month

MLS Number CAR4385563

  • Residential
  • Bedrooms 3
  • Bathroom 3
  • Square Feet 2,535
  • Acreage 0.88

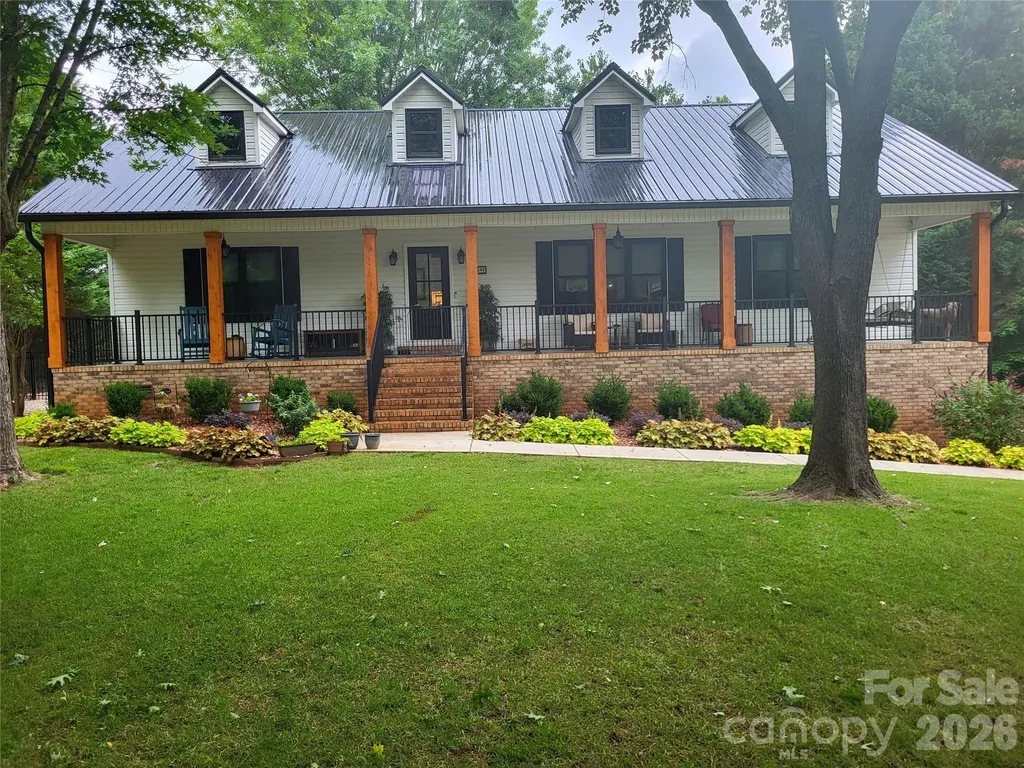
This home has been transformed over the last 2 years with $200k in upgrades and you can feel the care in every corner. Whether you're dreaming of a multi-generational setup, an investment property, or a private space for guests this 2550 sf. home lives large. Start your day on the cozy front porch with a cup of coffee. Move into the open kitchen, dining, and living area that spills out onto a covered back deck overlooking the fenced yard and peaceful retreat. The list of new features is long: Anderson windows & sliding door, concrete driveway, and a 22'x30' detached garage/workshop perfect for boats, tools, or more toys, fresh landscaping, new blinds and updated appliances. All new gutters and leaf gutters, garage door and opener, and epoxied front porch. The house and detached garage have metal roofs. Downstairs, the fully finished basement feels like a home of its own. With an open kitchen, dining, and living area, two bedrooms, a full bath, and private outdoor patio access. It's ideal for extended family or long-term guests. All of this sits on .88 ac. of a serene private setting, just a short drive to a public boat launch. Existing septic is for only 3 bds. and was inspected and pumped in 2024.

Listed by Joni Gabriel of Southern Homes of the Carolinas,Inc

$
$
%
$/month over payments
Federal 30-year interest rate: 6.58% last updated on Jul 23, 2026
* All Figures are estimates. Check with your bank or proposed mortgage company for actual interest rates.
This product uses the FRED® API but is not endorsed or certified by the Federal Reserve Bank of St. Louis.

Save FavoriteSchedule TourAsk A QuestionMore Details
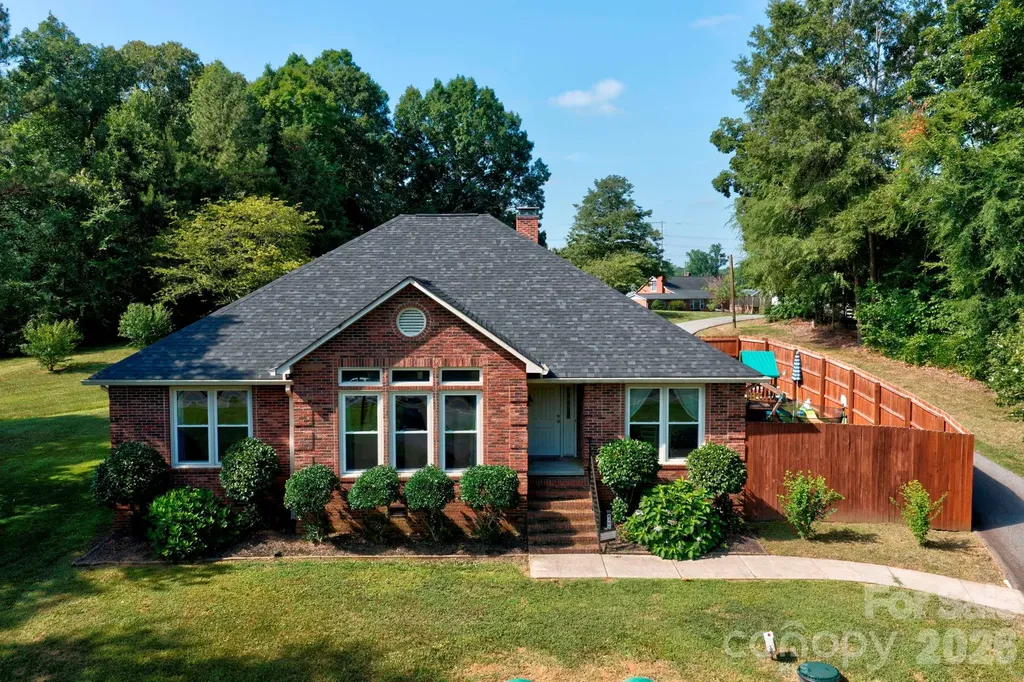
8301 Mooresville Road Concord NC 28027

Concord, NC8301 Mooresville Road

Price$750,000

Est. Mortgage: $/month

MLS Number CAR4397469

  • Residential
  • Bedrooms 3
  • Bathroom 3
  • Square Feet 2,253
  • Acreage 4.7

Private Country Living on Nearly 5 acres in Cabarrus County! Welcome home to this beautiful all-brick ranch offering the perfect blend of privacy,comfort and convenience. Nestled well back from the road on just under 5 acres, this property provides a peaceful retreat while remaining just minutes from shopping, dining, medical facilities, and easy accress to I-85. Step inside to discover a spacious, open living room featuring a cozy wood-burning fireplace-perfect for gathering with family and friends.Open Concept and lots of natural light The thoughtfully designed kitchen boasts stainless steel appliances, granite countertops, a farmhouse sink, updated lighting, and plenty of space for cooking and entertaining. The kitchen was just recently remodeled! This home features 3 generously sized bedrooms and 2.5 bathrooms.There is also an additional bonus room with vaulted ceiling and closet that can be used as an office, flex space or 4th bedroom. The private primary suite offers a large walk-in closet and a luxurious ensuite bath complete with a relaxing soaking tub,double sinks and a beautiful walk-in tile shower. Enjoy quiet mornings or relaxing evenings on the back patio overlooking your expansive private backyard.The property also includes a side playground area with astro turf grass, making it ideal for outdoor fun or a putting green area. A rear load two-car attached garage enhances the homes curb appeal while providing convenient access.There is also a 36x22 shop with roll up door on the property that allows for tons of extra storage, workshop or mancave. Private well and septic tank and asphalt driveway. Located in the highly desirable Cabarrus County School System. If you've been searching for a home that offers the tranquility of country living without sacrificing convenience, this exceptional property is one you won't want to miss. This home is USDA eligible and qualifies for 100% financing. Home is priced below recent appraised value.

Listed by Drew Maher and Robin Price of DM Properties & Associates

$
$
%
$/month over payments
Federal 30-year interest rate: 6.58% last updated on Jul 23, 2026
* All Figures are estimates. Check with your bank or proposed mortgage company for actual interest rates.
This product uses the FRED® API but is not endorsed or certified by the Federal Reserve Bank of St. Louis.

Save FavoriteSchedule TourAsk A QuestionMore Details
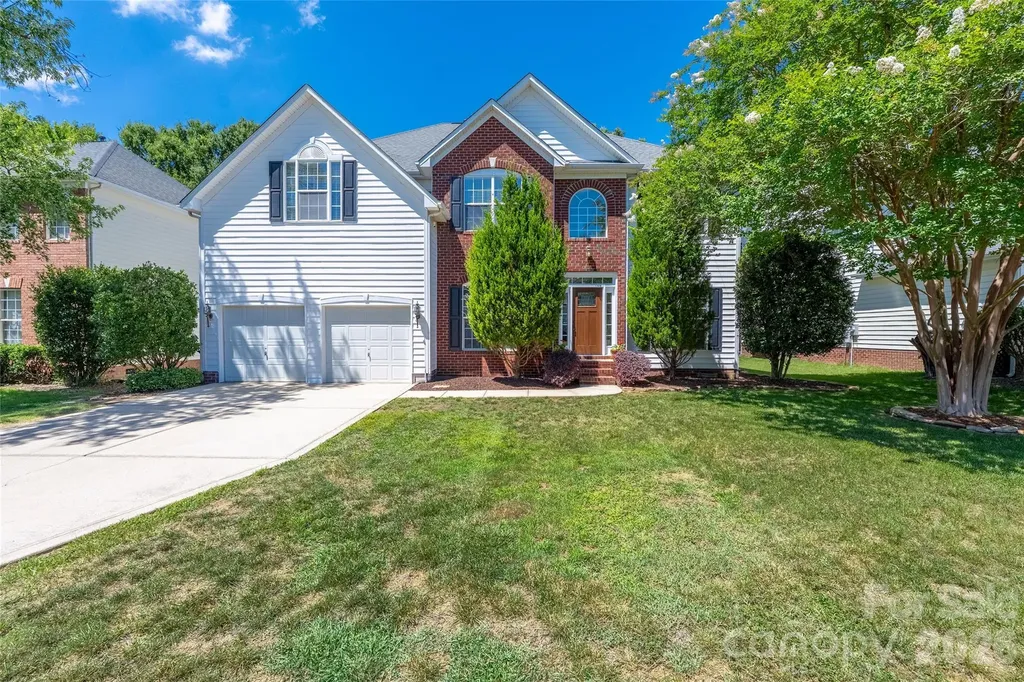
211 Alnwick Lane Waxhaw NC 28173

Waxhaw, NC211 Alnwick Lane

Price$750,000

Est. Mortgage: $/month

MLS Number CAR4394818

  • Residential
  • Bedrooms 4
  • Bathroom 3
  • Square Feet 2,773
  • Acreage 0.21

Welcome to Somerset, one of South Charlotte's most sought-after communities, ideally located just minutes from Ballantyne and zoned for top-rated Marvin schools. This stunning 4-bedroom home, plus a versatile main-level flex room currently used as an office, offers the perfect blend of elegance, functionality, and resort-style living. Step inside to soaring two-story ceilings that create a grand first impression and continue into the spacious great room, filling the home with natural light and an open, airy feel. The thoughtfully designed floor plan offers comfortable everyday living while providing plenty of space for entertaining family and friends. Outside, your private backyard oasis awaits. Enjoy warm summer days from the screened porch overlooking a spectacular swimming pool complete with a tanning ledge and hot tub-perfect for relaxing, entertaining, or enjoying a staycation right at home. Combining exceptional indoor and outdoor living spaces, a highly desirable location, and access to award-winning schools, this Somerset home offers a lifestyle that is truly hard to match.

Listed by Austin Snyder of Corcoran HM Properties

$
$
%
$/month over payments
Federal 30-year interest rate: 6.58% last updated on Jul 23, 2026
* All Figures are estimates. Check with your bank or proposed mortgage company for actual interest rates.
This product uses the FRED® API but is not endorsed or certified by the Federal Reserve Bank of St. Louis.

Save FavoriteSchedule TourAsk A QuestionMore Details
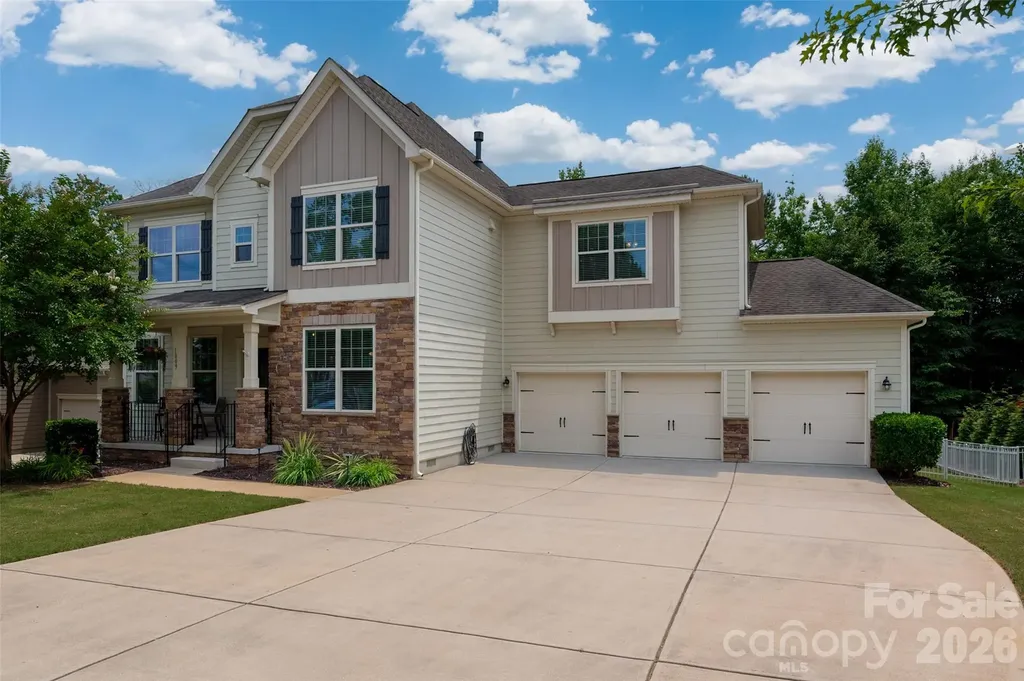
1809 Trading Path Lane Waxhaw NC 28173

Waxhaw, NC1809 Trading Path Lane

Price$750,000

Est. Mortgage: $/month

MLS Number CAR4396687

  • Residential
  • Bedrooms 4
  • Bathroom 4
  • Square Feet 3,386
  • Acreage 0.34

Welcome to this beautifully appointed 2-story home in amenity rich Lawson neighborhood. Offering 4 bedrooms, 3.5 bathrooms, and 3-car garage across 3,386 square feet of thoughtfully designed living space. The main level features hardwood flooring throughout, a dedicated office, formal dining room, and an open-concept living area centered around a stunning kitchen with an oversized island and double ovens-perfect for entertaining and everyday living. Upstairs, you'll find a spacious bonus room that provides flexible space for a media room, playroom, or home gym.3 secondary bedrooms with a Jack-n-Jill and hall bath. The spacious primary offers a peaceful retreat and a cozy sitting area and fireplace, large walk-in closet and an ensuite with dual vanities, soaking tub and tiled shower. Step outside to enjoy year-round outdoor living on the screened-in deck or entertain guest on the beautiful travertine patio; complete with custom pergola and inviting fire pit. Residents enjoy outstanding community amenities, including a resort-style pool, park, and tennis courts -offering recreation and fun just steps from home. This home combines spacious living, stylish finishes, and incredible outdoor amenities in one of Waxhaw's most desirable communities.

Listed by Cheri Ritter of Howard Hanna Allen Tate Fort Mill

$
$
%
$/month over payments
Federal 30-year interest rate: 6.58% last updated on Jul 23, 2026
* All Figures are estimates. Check with your bank or proposed mortgage company for actual interest rates.
This product uses the FRED® API but is not endorsed or certified by the Federal Reserve Bank of St. Louis.

Save FavoriteSchedule TourAsk A QuestionMore Details
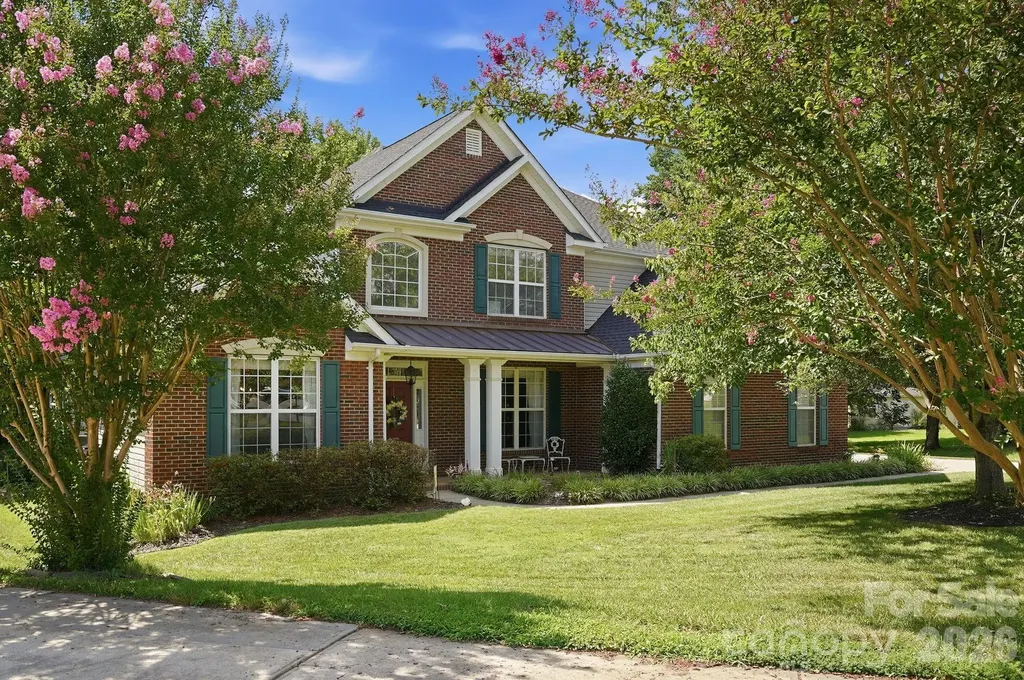
6121 Lostgate Lane Waxhaw NC 28173

Waxhaw, NC6121 Lostgate Lane

Price$750,000

Est. Mortgage: $/month

MLS Number CAR4401256

  • Residential
  • Bedrooms 5
  • Bathroom 4
  • Square Feet 3,088
  • Acreage 0.81

Welcome home to this lovely and well cared for 5 bedroom 3.5 bath home on a .81 acre cul-de-sac & wooded lot. There is crown molding through the main level. The formal dining room boosts a tray ceiling, chandelier and chair rail molding. There is a large front room to be used as a living room/office/flex space. The beautiful updated kitchen has maple cabinets, gorgeous quartzite natural stone counter tops, subway tile backsplash, and a deep stainless steel farmhouse sink. The garbage disposal was replaced in 2024. The SS double ovens and microwave are also convection ovens. The ovens and dishwasher are WiFi capable. The large Two story family room has a gas fireplace. The primary bedroom on the main level has a tray ceiling and ceiling fan. The primary bath with beautiful updated tile floors has a heated bidet in the water closet, separate vanities and garden tub. Main level laundry room with utility sink. Upstairs Bedrooms 2 and 3 share a Jack and Jill bathroom. Bedrooms 4 and 5 share a hall bathroom. Bedroom 5/bonus room has an additional 6' x 11' walk in attic for much needed storage! All bedrooms have ceiling fans. The 2 car garage has a work bench and abundance of shelving for storage. The exterior features include an extended driveway pad for extra parking with inground basket ball goal. There is a 14' x 16' shed with workbench, maintenance free 12'x 20' Trex deck for outdoor entertaining and a large 16' x 24' screened porch with ceiling fans and speakers to enjoy year round. The roof and gas water heater with expansion tank were replaced in 2024. The HVAC units were replaced in 2015 and 2016. LVP Flooring throughout the main level was installed in 2023 as well as the carpet on the stairs and throughout the upstairs. Extra breaker box added for exterior holiday lights with 220 Volt outlet and heavy extension cord that conveys. Stonegate residents enjoy the neighborhood clubhouse, pool, playground, walking trails, street lights, sidewalk and a pond. Top rated Cuthbertson schools. The location is so close to all the shopping and restaurants in both Wesley Chapel and Waxhaw.

Listed by Ellen Colitti of Coldwell Banker Realty

$
$
%
$/month over payments
Federal 30-year interest rate: 6.58% last updated on Jul 23, 2026
* All Figures are estimates. Check with your bank or proposed mortgage company for actual interest rates.
This product uses the FRED® API but is not endorsed or certified by the Federal Reserve Bank of St. Louis.

Save FavoriteSchedule TourAsk A QuestionMore Details

Broker Reciprocity MLS Grid Logo © 2026 Listings courtesy of Canopy MLS as distributed by MLS GRID. IDX information is provided exclusively for consumers’ personal non-commercial use and may not be used for any purpose other than to identify prospective properties consumers may be interested in purchasing. The IDX data is deemed reliable but is not guaranteed by MLS GRID and may be subject to an end user license agreement prescribed by the Member Participant’s applicable MLS.  Based on information submitted to the MLS GRID as of July 24, 2026 4:45 AM UTC . All data is obtained from various sources and may not have been verified by broker or MLS GRID. Supplied Open House Information is subject to change without notice. All information should be independently reviewed and verified for accuracy. Properties may or may not be listed by the office/agent presenting the information. Some IDX listings have been excluded from this website.