and narrow your search. If you have fewer than 200 results, you can save your search.

Ridgecrest NC

r=6949-6960
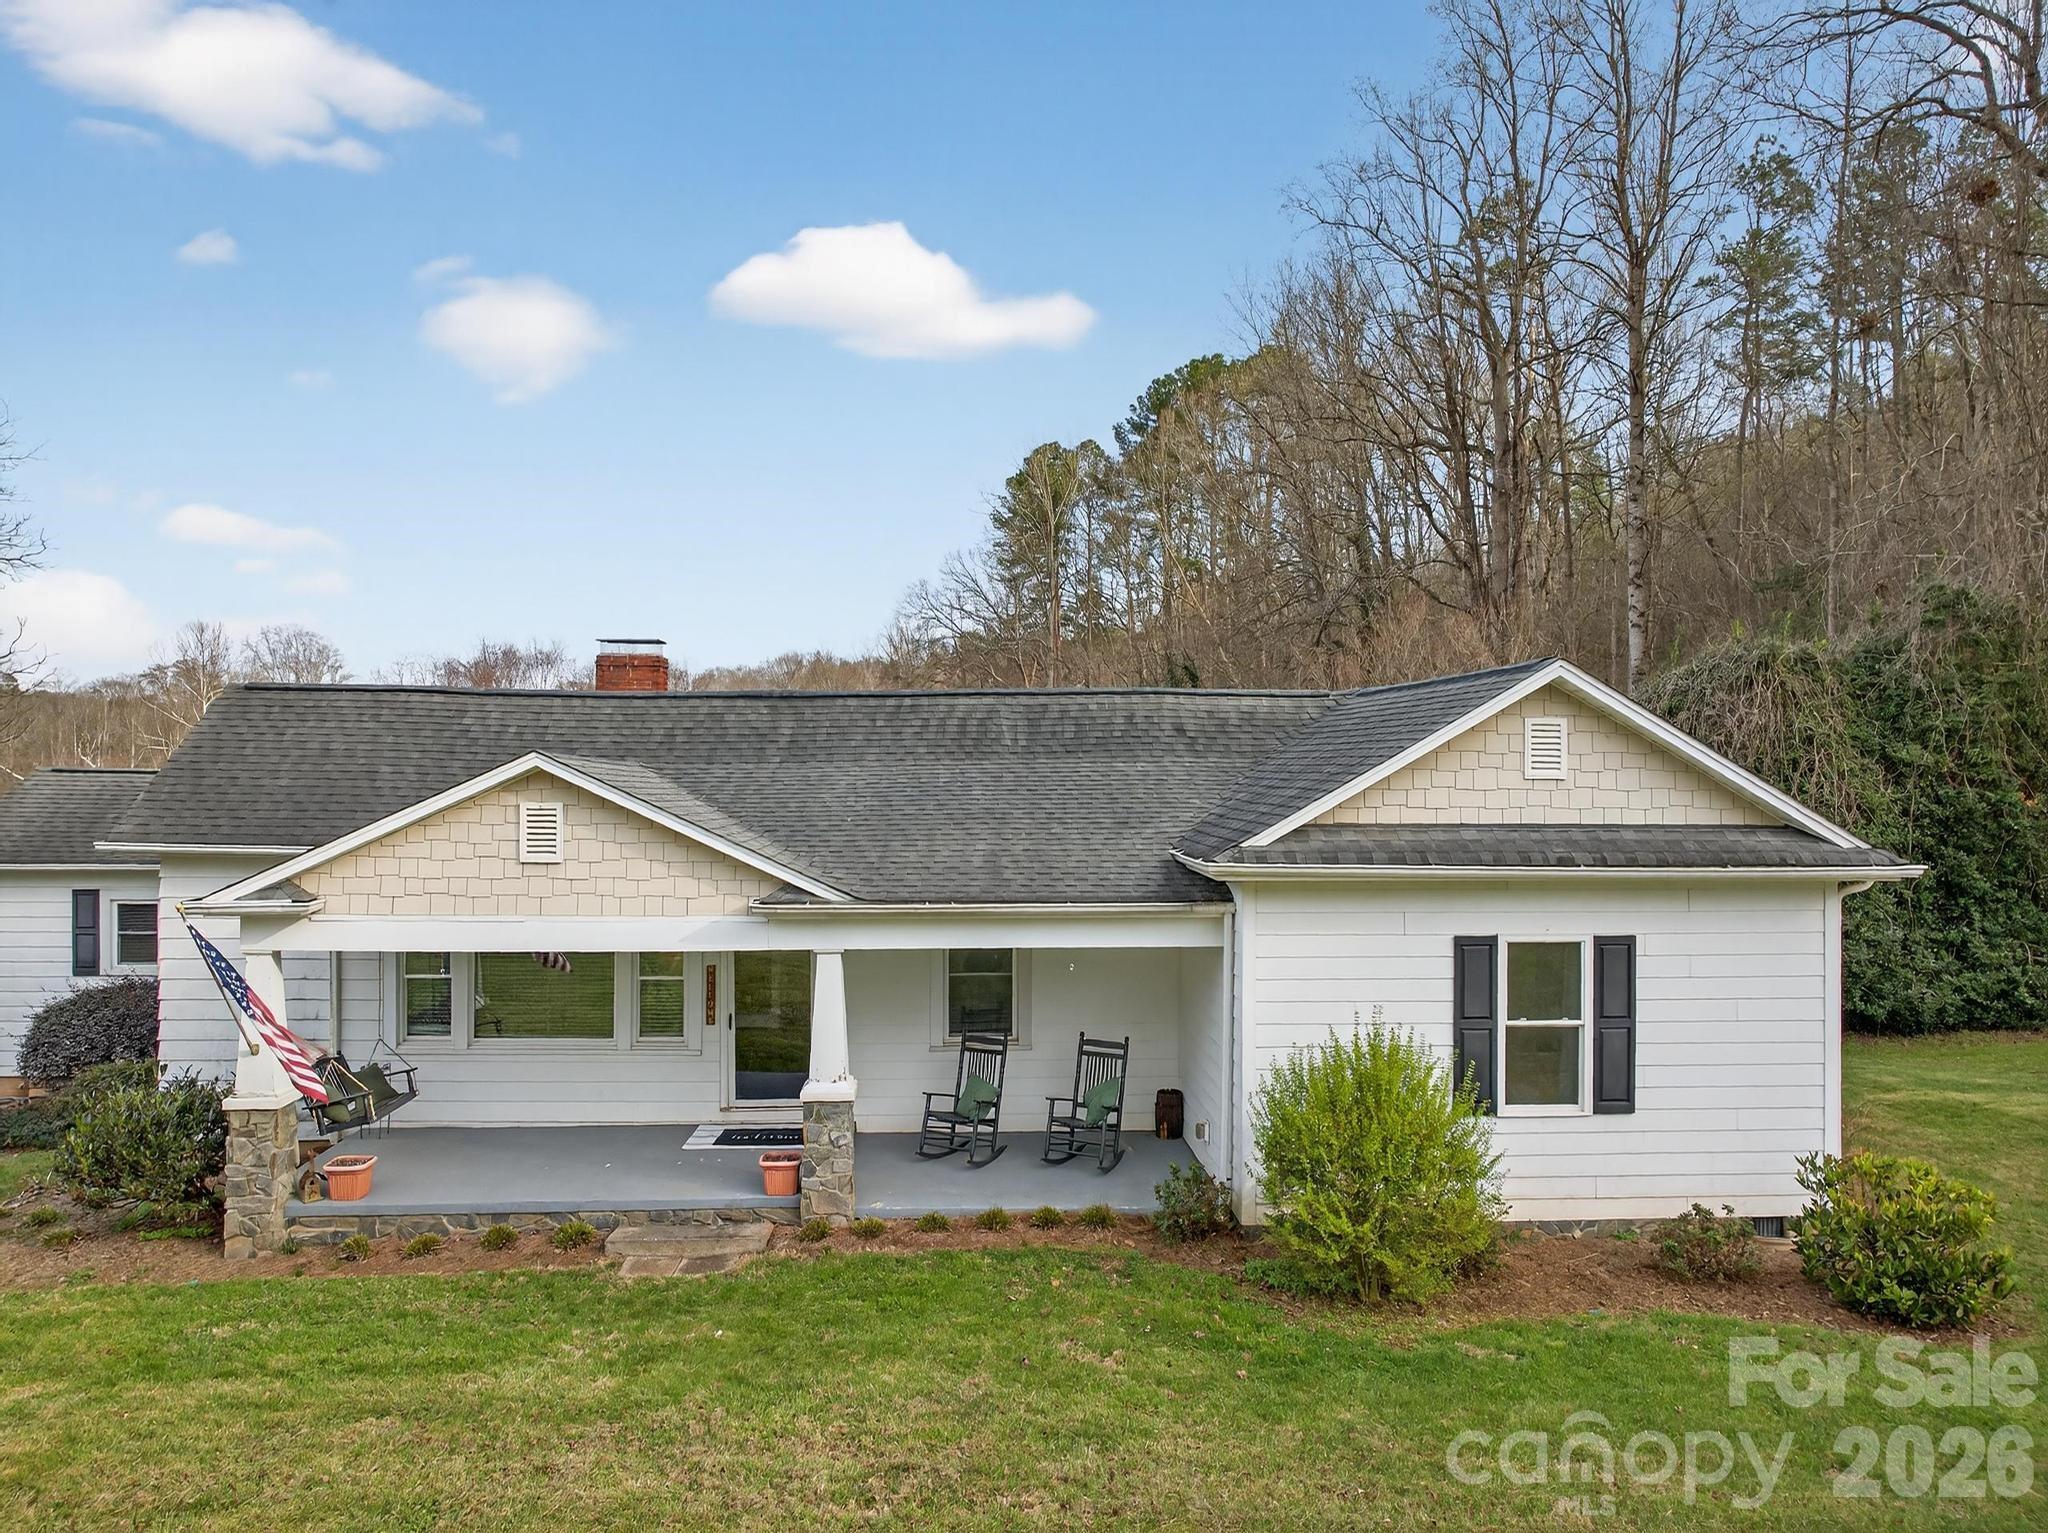
10245 Cool Springs Road Woodleaf NC 27054

Woodleaf, NC10245 Cool Springs Road

Price$749,900

Est. Mortgage: $/month

MLS Number CAR4289045

  • Residential
  • Bedrooms 4
  • Bathroom 2
  • Square Feet 3,360
  • Acreage 13.14

Charming 1922 farmhouse on 13+ acres with a pool! This beautiful home offers 3,360 square feet of timeless charm paired with modern updates. Inside, you'll find stunning hardwood pine floors, soaring ceilings, two separate living areas and an updated kitchen and baths. Outside you'll enjoy a gorgeous wrap-around porch perfect for sitting and sipping your sweet tea, an in-ground pool for those sweltering summer days and 13 peaceful, remote acres nestled on the banks of Third Creek. The house is also equipped with a backup generator. Whether you're dreaming of a mini-farm or forever home, this property has room to roam, grow, and make memories. Don't miss the rare opportunity to own this one-of-a-kind property

Listed by Traci Fleming of Tarheel Realty II

$
$
%
$/month over payments
Federal 30-year interest rate: 6.58% last updated on Jul 23, 2026
* All Figures are estimates. Check with your bank or proposed mortgage company for actual interest rates.
This product uses the FRED® API but is not endorsed or certified by the Federal Reserve Bank of St. Louis.

Save FavoriteSchedule TourAsk A QuestionMore Details

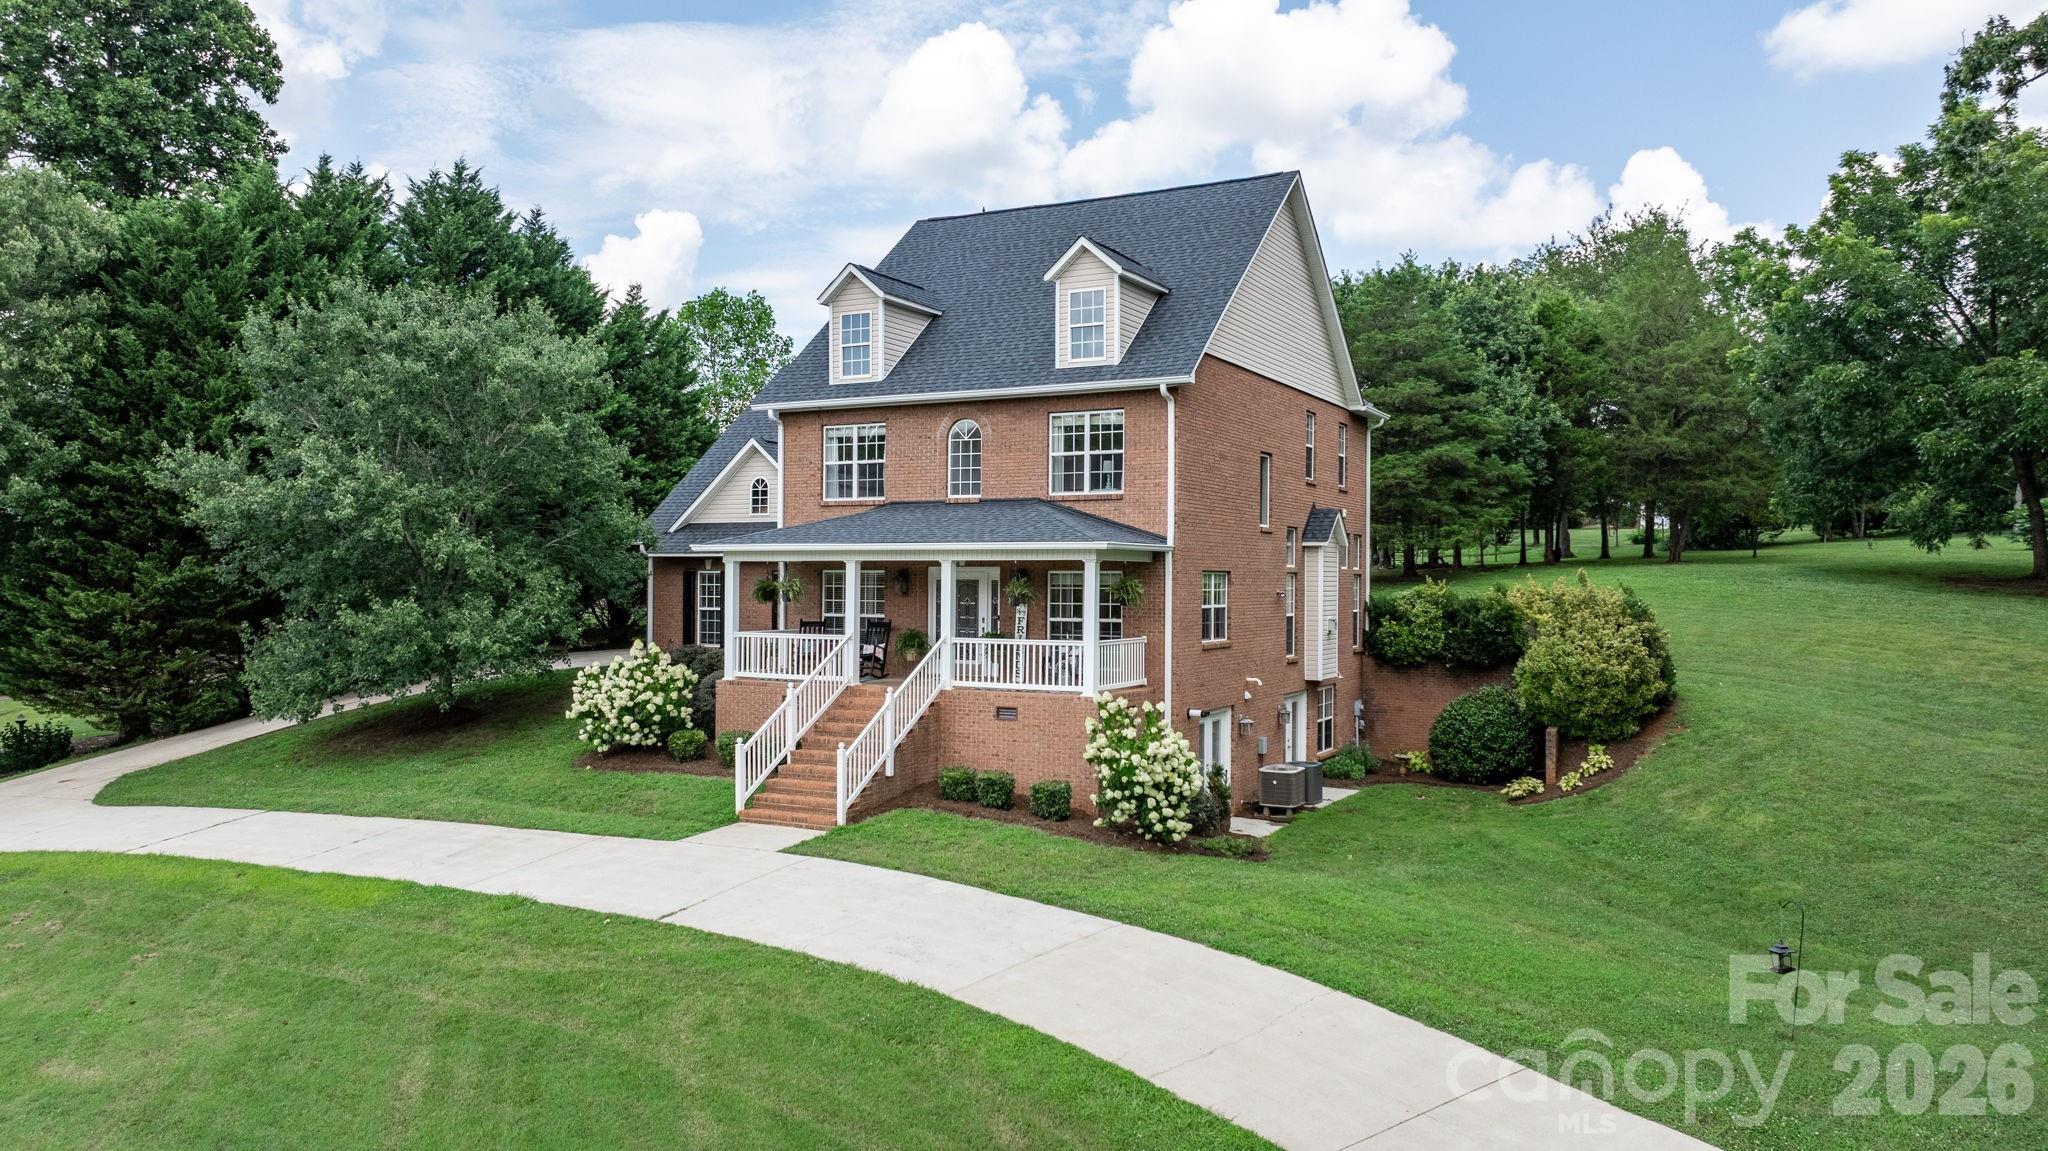
1221 Willow Creek Drive Newton NC 28658

Newton, NC1221 Willow Creek Drive

Price$749,900

Est. Mortgage: $/month

MLS Number CAR4345210

  • Residential
  • Bedrooms 4
  • Bathroom 4
  • Square Feet 3,961
  • Acreage 1.38

Step inside and experience a home where thoughtful design meets quality craftsmanship at every turn. From the inviting keeping room with its coffered ceiling and fresh paint to the elegant formal dining room highlighted by a tray ceiling and updated lighting, every space feels intentional and refined. The kitchen is both stylish and functional, featuring quartz countertops, abundant cabinetry, expansive prep space, and a gas range-ideal for everyday living and entertaining alike. The impressive two-story great room showcases a dramatic wall of windows, flooding the space with natural light, while the cozy fireplace and beautifully refinished hardwood floors add warmth and character throughout the main level. The spacious owner's suite provides a true retreat with room for substantial furnishings, a spa-inspired bath complete with jetted tub, walk-in shower, dual vanities, and exceptional storage-including a hidden closet for added convenience. Secondary bedrooms are thoughtfully positioned on the same level and offer generous closet space. The finished basement expands the living possibilities with a large recreation area, kitchenette, and deluxe bath featuring a walk-in shower-perfect for guests, extended family, or multi-generational living. Outdoor entertaining is effortless on the paver patio with a built-in firepit, creating the perfect setting for evenings with friends and family. This home blends elegance, comfort, and versatility-schedule your private showing today

Listed by Debby Bullock-Benfield of Weichert,Realtors - Team Metro

$
$
%
$/month over payments
Federal 30-year interest rate: 6.58% last updated on Jul 23, 2026
* All Figures are estimates. Check with your bank or proposed mortgage company for actual interest rates.
This product uses the FRED® API but is not endorsed or certified by the Federal Reserve Bank of St. Louis.

Virtual TourSave FavoriteSchedule TourAsk A QuestionMore Details

343 Hoyles Creek Road Dallas NC 28034

Dallas, NC343 Hoyles Creek Road

Price$749,900

Est. Mortgage: $/month

MLS Number CAR4360072

  • Residential
  • Bedrooms 3
  • Bathroom 3
  • Square Feet 2,594
  • Acreage 16.89

Welcome to this truly one-of-a-kind country retreat featuring 17.54 acres of beautiful land, complete with a wide, scenic creek and abundant wildlife. This unique property offers the perfect blend of charm, functionality, and natural beauty, including a pond, barn, and multiple farm-style outbuildings such as a classic spring house, wood shed, and covered walkway. A long private driveway leads you to a charming beautiful home filled with warmth and character. Primary bathroom has a tile shower. The inviting family room is bathed in natural light from numerous windows and features a cozy standalone fireplace, creating the perfect gathering space. Step outside to a stunning covered back or front porch where you can relax on the porch and take in the breathtaking, expansive views of your land. Whether you're enjoying quiet mornings or peaceful evenings, this setting is truly special. Additional features include a multi-car detached carport connected to a versatile multi-use garage, ideal for hobbies, storage, or workspace. With ample farmland and a beautiful creek bordering part of the property, this is a rare opportunity to own a unique piece of countryside paradise. Must see to fully appreciate-don't miss this exceptional opportunity!

Listed by Crystal White of True North Realty

$
$
%
$/month over payments
Federal 30-year interest rate: 6.58% last updated on Jul 23, 2026
* All Figures are estimates. Check with your bank or proposed mortgage company for actual interest rates.
This product uses the FRED® API but is not endorsed or certified by the Federal Reserve Bank of St. Louis.

Save FavoriteSchedule TourAsk A QuestionMore Details

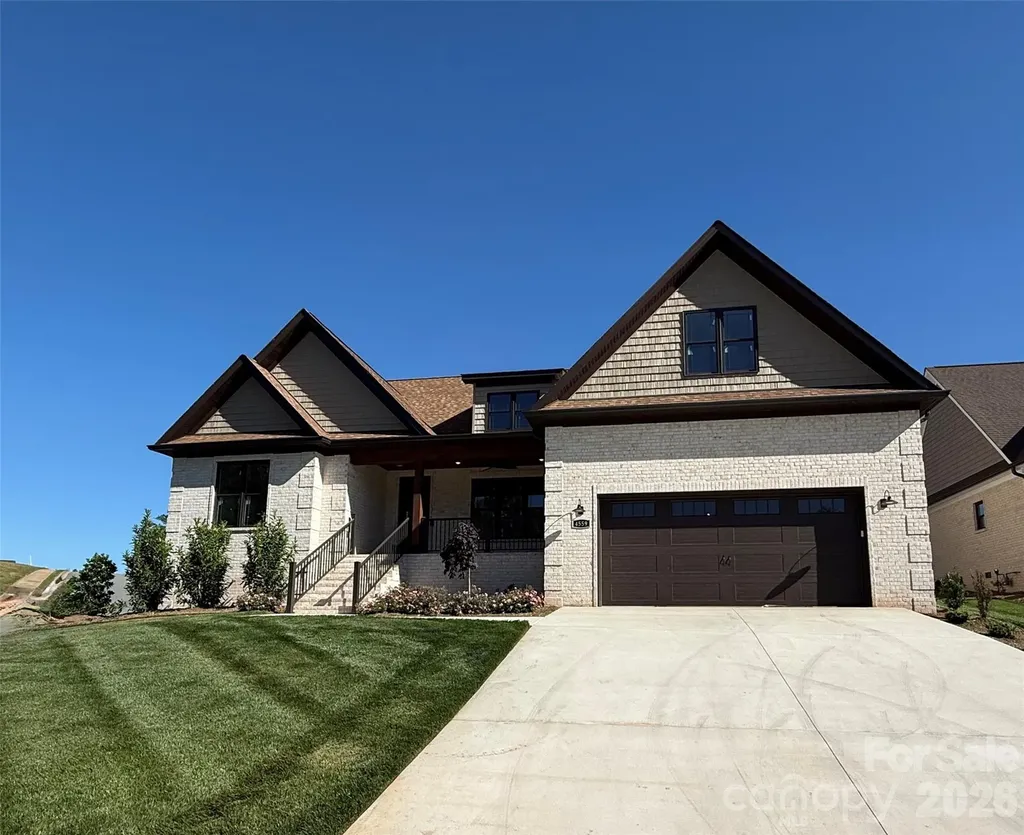
4559 Holly Circle NE Conover NC 28613

Conover, NC4559 Holly Circle NE

Price$749,900

Est. Mortgage: $/month

MLS Number CAR4382726

  • Residential
  • Bedrooms 4
  • Bathroom 3
  • Square Feet 2,791
  • Acreage 0.39

Experience the pinnacle of resort-style living in this stunning 2,791-square-foot contemporary home. Situated within the prestigious Rock Barn community, this residence offers a seamless blend of sophisticated design and the elite lifestyle that comes with living on a premier golf course. Home Highlights Spacious Living: 4 generously sized bedrooms and 2.5 modern bathrooms. Premier Location: Located in the heart of Rock Barn, home to award-winning courses like the Robert Trent Jones Jr. Championship Course. Screened-In Back Porch: The ultimate sanctuary for indoor-outdoor living. This fully enclosed space allows you to enjoy panoramic views of the manicured landscape -perfect for morning coffee or an evening cocktail. Open Concept Design: A massive great room serves as the central hub, flowing effortlessly into the dining area and chef's kitchen. Architectural Focal Point: A custom fireplace anchors the main living area, providing a warm, elegant atmosphere for relaxing after a day on the links. Refined Details: Soaring tray ceilings elevate the primary suite and main living spaces, adding a touch of grandeur and vertical depth. Flexible Workspace: A dedicated extra room downstairs provides the perfect footprint for a quiet home office, library, or den. Convenience: Includes a spacious attached garage with direct interior access, ideal for vehicles and golf cart storage. The Lifestyle Living at Rock Barn is about more than just a home-it's about the community. Just moments from your door, you'll have access to: World-Class Golf: Challenge yourself on two championship courses. The Spa: Unwind at the renowned Rock Barn Day Spa. Amenities: Enjoy a resort-style aquatic center, tennis courts, and fine dining at the clubhouse. This is a rare opportunity to own a meticulously designed home in one of the region's most sought-after golf communities. Schedule your private tour today.

Listed by Robin Hurd of Carolina Realty Solutions

$
$
%
$/month over payments
Federal 30-year interest rate: 6.58% last updated on Jul 23, 2026
* All Figures are estimates. Check with your bank or proposed mortgage company for actual interest rates.
This product uses the FRED® API but is not endorsed or certified by the Federal Reserve Bank of St. Louis.

Save FavoriteSchedule TourAsk A QuestionMore Details

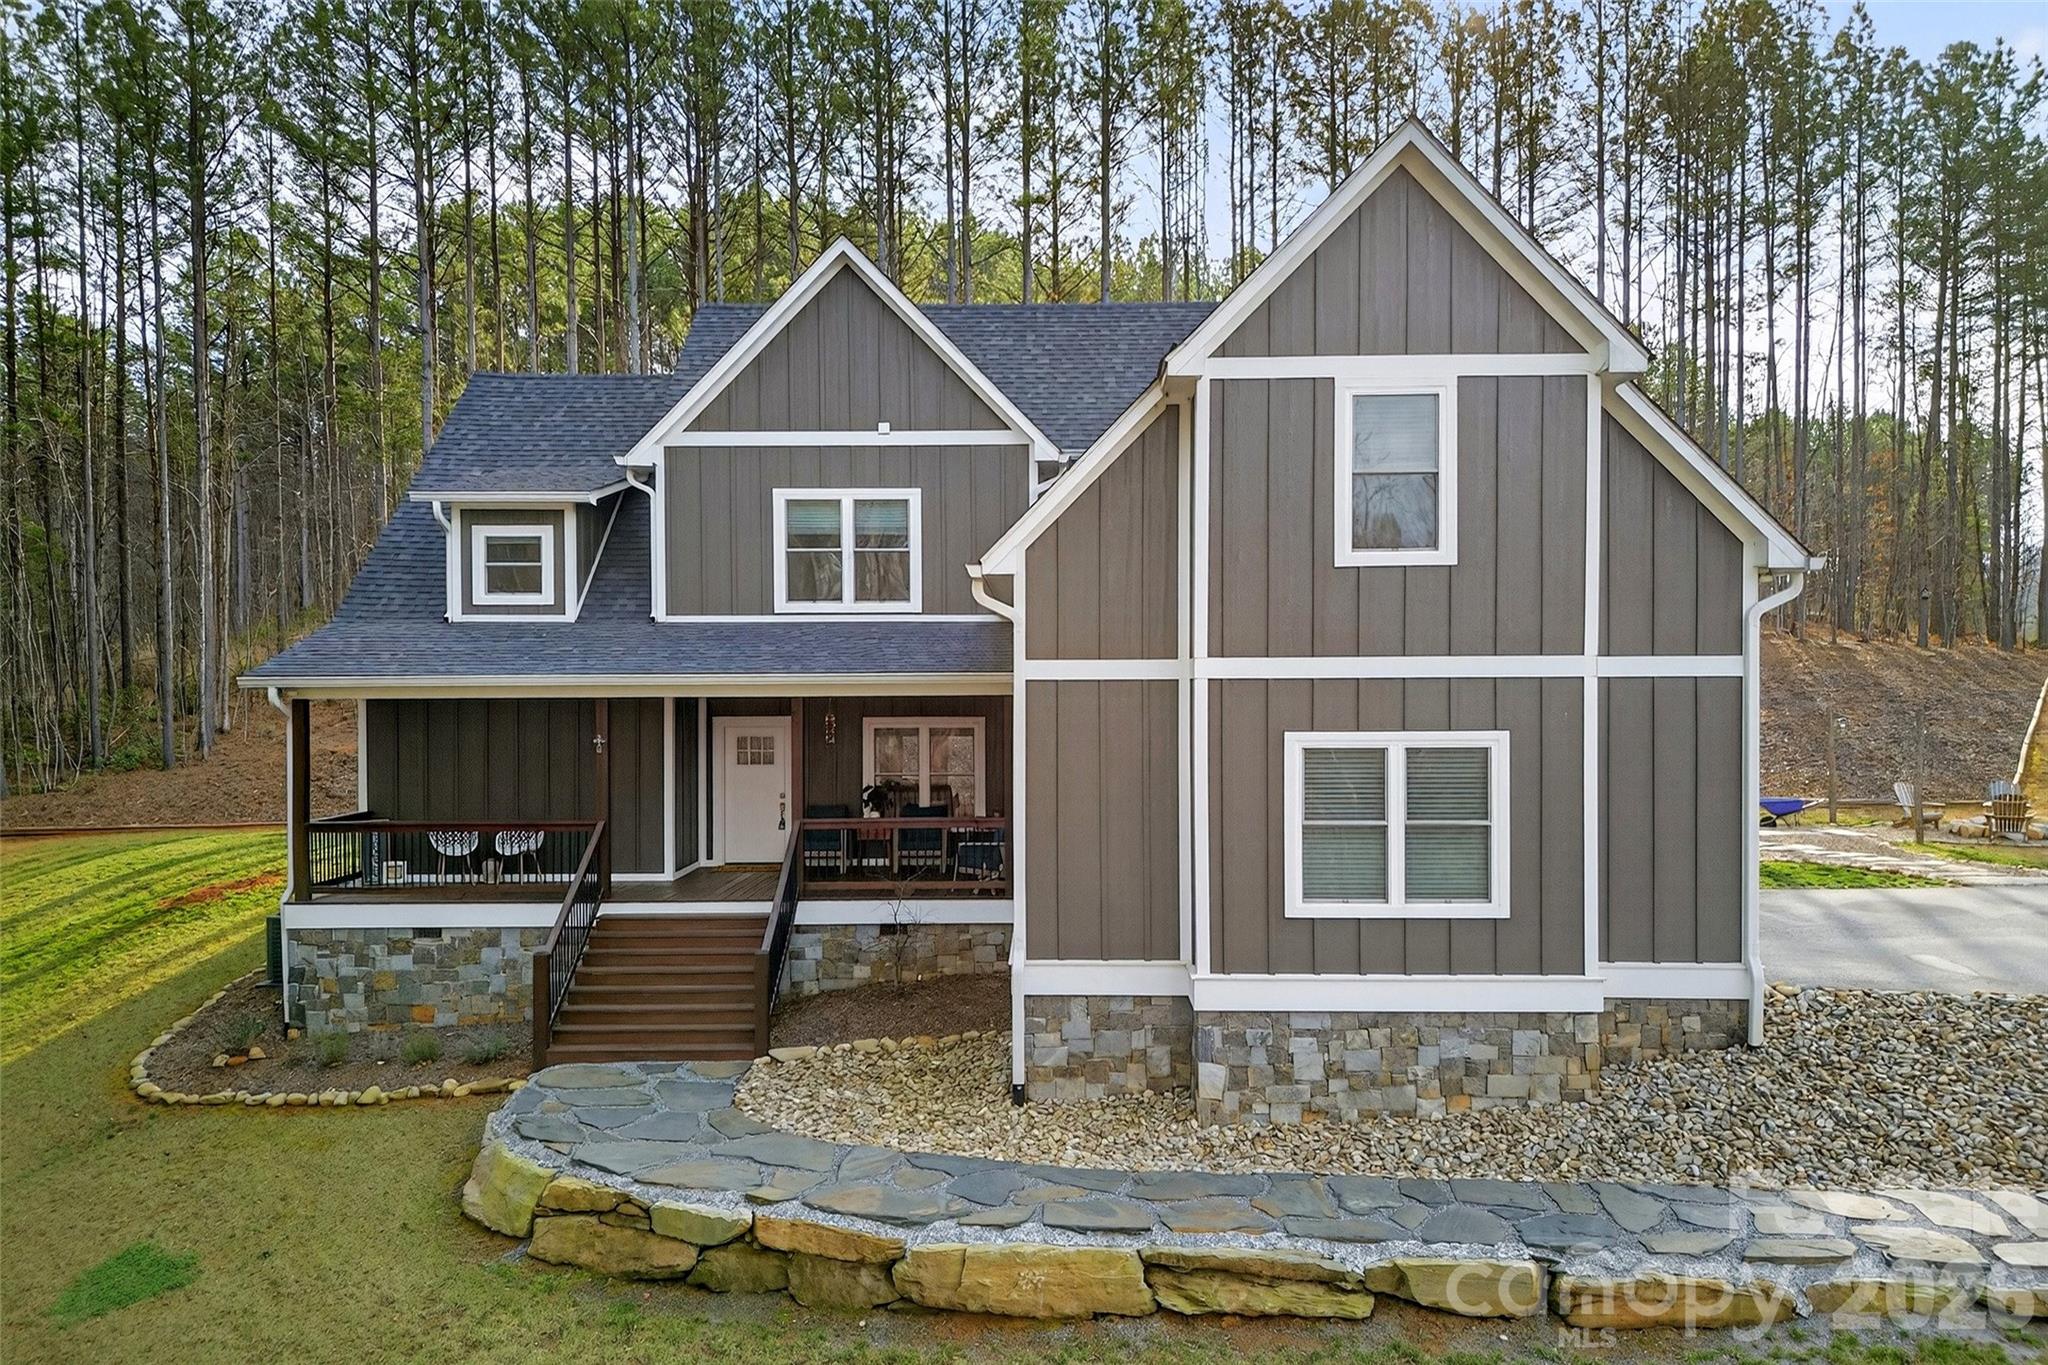
201 Wright Road Marion NC 28752

Marion, NC201 Wright Road

Price$749,900

Est. Mortgage: $/month

MLS Number CAR4371777

  • Residential
  • Bedrooms 3
  • Bathroom 4
  • Square Feet 2,623
  • Acreage 3

This is the one you’ve been waiting for! Nestled on 3 acres, this beautiful home offers the perfect blend of space, comfort, and charm. The expansive main level features a private primary suite with a luxurious en-suite bath, a vaulted living room with a stunning floor-to-ceiling fireplace, and a spacious kitchen complete with an oversized islandideal for entertaining. You’ll also love the convenient mudroom and laundry area. Upstairs, you’ll find two bedrooms, two bathrooms, and two additional bonus roomsplus a hidden gem: a secret bonus room tucked behind a bookcase door! Step outside to the covered back porch, the perfect spot to relax and enjoy the fresh mountain air. Located just minutes from I-40 and downtown Marion, this home offers both convenience and privacy in a serene setting. Discover life in Marion, NC where mountain views, greenways, waterfalls, Lake James, and charming downtown living come together. Enjoy hiking, scenic drives, local cafs, live events, and outdoor adventure all just minutes from home. Perfect for anyone looking for peaceful mountain-town living with plenty to explore nearby. Don’t miss your chance to make it yours!

Listed by Ameliah Davidson of GreyBeard Realty

$
$
%
$/month over payments
Federal 30-year interest rate: 6.58% last updated on Jul 23, 2026
* All Figures are estimates. Check with your bank or proposed mortgage company for actual interest rates.
This product uses the FRED® API but is not endorsed or certified by the Federal Reserve Bank of St. Louis.

Save FavoriteSchedule TourAsk A QuestionMore Details

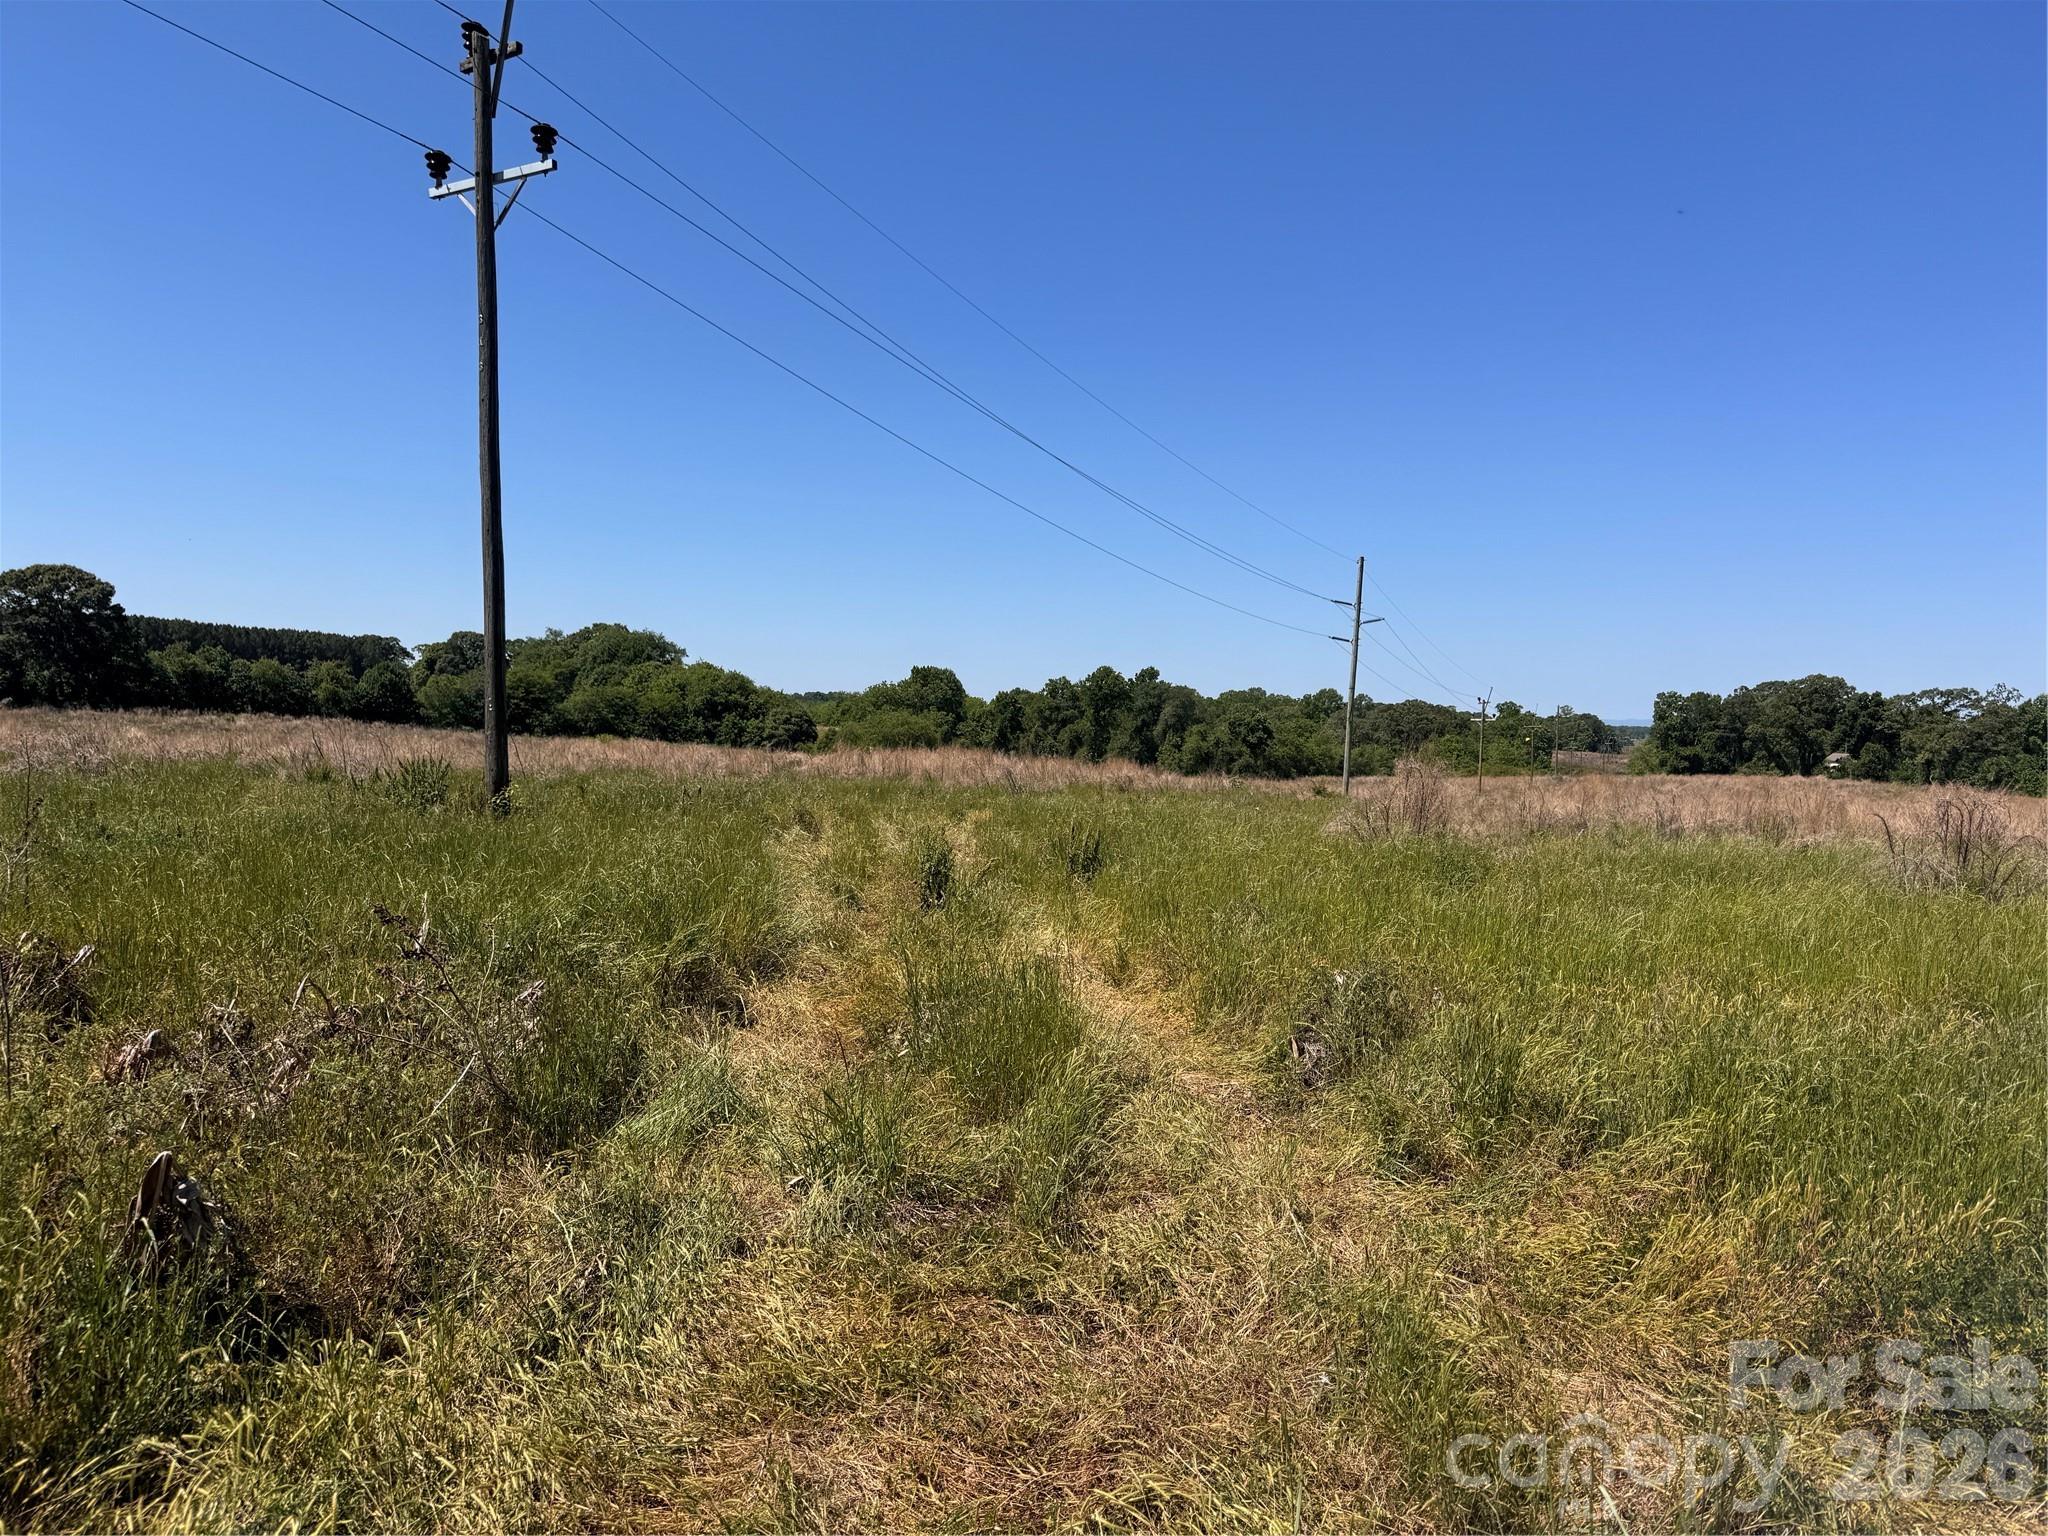
00 Oxford School Road Claremont NC 28610

Claremont, NC00 Oxford School Road

Price$749,900

Est. Mortgage: $/month

MLS Number CAR4381703

  • Land
  • Acreage 49.09
  • County Catawba

Discover the perfect blend of privacy, natural beauty, and convenience with this exceptional 50-acre tract near the desirable Rock Barn Country Club & Spa area of Catawba County. This beautiful property features a scenic creek, gently rolling landscape, and ample road frontage, offering endless possibilities for a private estate, recreational retreat, farm, or future development. Enjoy peaceful country surroundings while remaining just minutes from golf, dining, shopping, and major highways. With a rare combination of usable acreage, attractive natural features, and a prime location, this is an outstanding opportunity to own a premier piece of Catawba County land.

Listed by Chris Weaver of Whitetail Properties Real Estate LLC

$
$
%
$/month over payments
Federal 30-year interest rate: 6.58% last updated on Jul 23, 2026
* All Figures are estimates. Check with your bank or proposed mortgage company for actual interest rates.
This product uses the FRED® API but is not endorsed or certified by the Federal Reserve Bank of St. Louis.

Save FavoriteSchedule TourAsk A QuestionMore Details

5610 Morgan Mill Road Monroe NC 28110

MLS Number CAR4341696

  • Commercial
  • Property SubType WAREHOUSE/OFFICE
  • Square Feet 7,000
  • Acreage 4

Commercial opportunity in Union County, NC featuring three parcels totaling just over four acres. Property includes a warehouse/office space aprox 4,400 sq ft equipped with a few bay doors and/or loading docks, a separate metal building at aprox 2,400 sq ft. plus an additional 400+ sq ft house ideal for office use. Inside you will find shelving/storage. Large lot allows for ample parking, equipment storage or future expansion. Property offers strong investment and rental potential- previous tenants paid a combined $6,000/month. Ideal for owner users, contractors, or investors seeking flexible industrial space.

Listed by Jackie Bevington of Keller Williams South Park

$
$
%
$/month over payments
Federal 30-year interest rate: 6.58% last updated on Jul 23, 2026
* All Figures are estimates. Check with your bank or proposed mortgage company for actual interest rates.
This product uses the FRED® API but is not endorsed or certified by the Federal Reserve Bank of St. Louis.

Save FavoriteSchedule TourAsk A QuestionMore Details

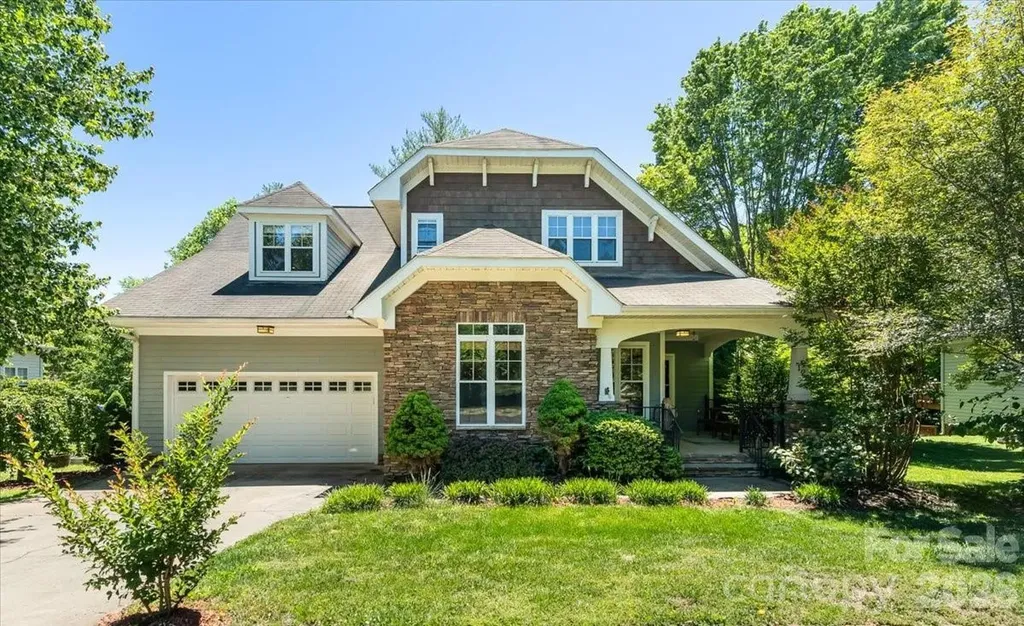
126 Carolina Bluebird Loop Arden NC 28704

Arden, NC126 Carolina Bluebird Loop

Price$749,900

Est. Mortgage: $/month

MLS Number CAR4364125

  • Residential
  • Bedrooms 4
  • Bathroom 4
  • Square Feet 2,991
  • Acreage 0.36

BIG price improvement, and a $10,000 buyer credit with acceptable offer! The Ultimate Sanctuary in Ashley Woods: Where Craftsmanship Meets Serenity Discover the perfect harmony of modern luxury and timeless architectural charm in this captivating 4-bedroom, 3.5-bath Arts & Crafts masterpiece. Ideally situated in the highly coveted Ashley Woods community, this home occupies a premier lot directly across from the neighborhood park, cabana, and recreation field, offering unparalleled access to leisure and play. The interior is a testament to thoughtful design, featuring custom finishes and soaring vaulted ceilings that create a vast, light-filled atmosphere. A spacious kitchen with a convenient breakfast bar serves as the heart of the home, flowing seamlessly into the main living areas-perfect for hosting elegant dinner parties or relaxed family mornings. The primary suite, conveniently located on the main level, serves as a private retreat with an oversized ensuite bath and an expansive walk-in closet. Upstairs, three generous bedrooms accompany a massive 380 sq. ft. bonus room, providing a versatile space for a home theater, gym, or executive office. Your private outdoor oasis awaits in the fenced backyard, where a babbling stream and gentle waterfall create a tranquil soundtrack for relaxation. Whether you are sipping morning coffee on the charming front porch or enjoying a crisp autumn evening by the outdoor fireplace on the screened-in back deck, this property redefines indoor-outdoor living. This rare gem combines a prime location with extraordinary features-hurry, a lifestyle this perfect won't last long!

Listed by John Patson of DRG Homes & Land

$
$
%
$/month over payments
Federal 30-year interest rate: 6.58% last updated on Jul 23, 2026
* All Figures are estimates. Check with your bank or proposed mortgage company for actual interest rates.
This product uses the FRED® API but is not endorsed or certified by the Federal Reserve Bank of St. Louis.

Save FavoriteSchedule TourAsk A QuestionMore Details

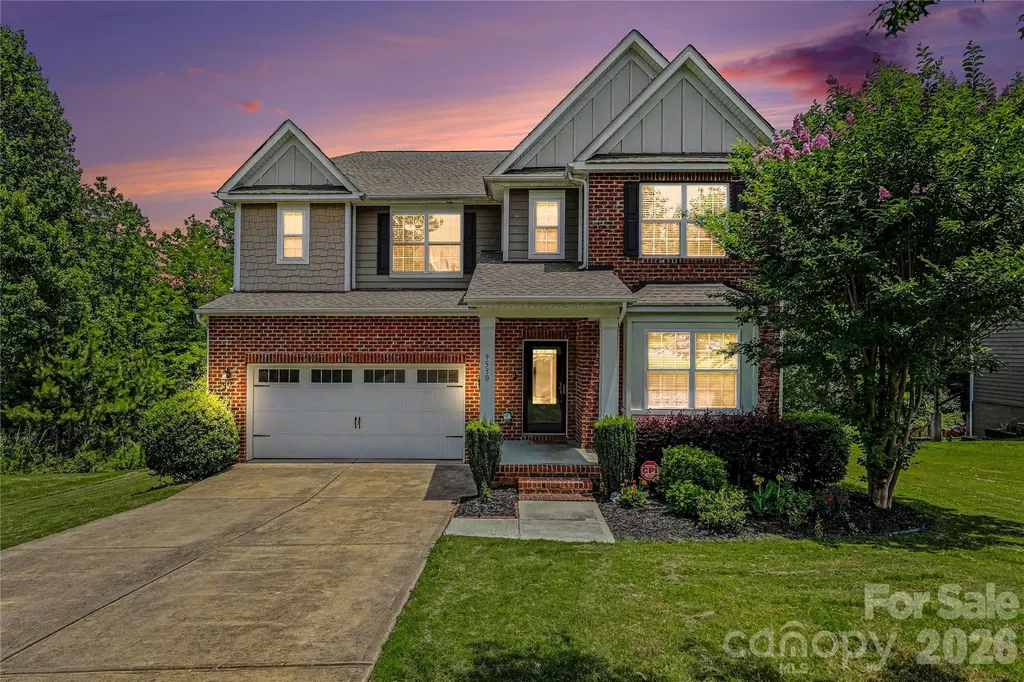
9530 Reid Hall Lane Matthews NC 28105

Matthews, NC9530 Reid Hall Lane

Price$749,900

Est. Mortgage: $/month

MLS Number CAR4391240

  • Residential
  • Bedrooms 5
  • Bathroom 5
  • Square Feet 3,427
  • Acreage 0.55

Welcome to Reid Hall, one of Matthews' charming and conveniently located communities just minutes from Downtown Matthews, shopping, dining, parks, schools, Highway 51, and I-485. This spacious 5-bedroom, 4.5-bath home offers over 3,400 heated square feet with a highly functional layout designed for flexible living. The main level features a private bedroom with full ensuite bath, an additional half bath, dedicated office/flex space, formal dining area, open living room, and a spacious kitchen with breakfast nook overlooking the natural backyard setting. Upstairs, the expansive primary suite offers generous space, a large bath, and walk-in closet. Three additional bedrooms, multiple full baths, laundry room, and a large loft provide excellent separation and flexibility for work, guests, recreation, or everyday living. Situated on a cul-de-sac lot with over half an acre, the property offers a private wooded backdrop, deck, patio, and peaceful outdoor views. Additional features include an attached 2-car garage, overhead storage, walk-in crawl space storage, and a desirable Matthews location with quick access to major conveniences. A rare opportunity to own a large, well-laid-out home in Reid Hall with space, privacy, and location all in one.

Listed by Thawng Mung of Realty One Group Revolution

$
$
%
$/month over payments
Federal 30-year interest rate: 6.58% last updated on Jul 23, 2026
* All Figures are estimates. Check with your bank or proposed mortgage company for actual interest rates.
This product uses the FRED® API but is not endorsed or certified by the Federal Reserve Bank of St. Louis.

Virtual TourSave FavoriteSchedule TourAsk A QuestionMore Details

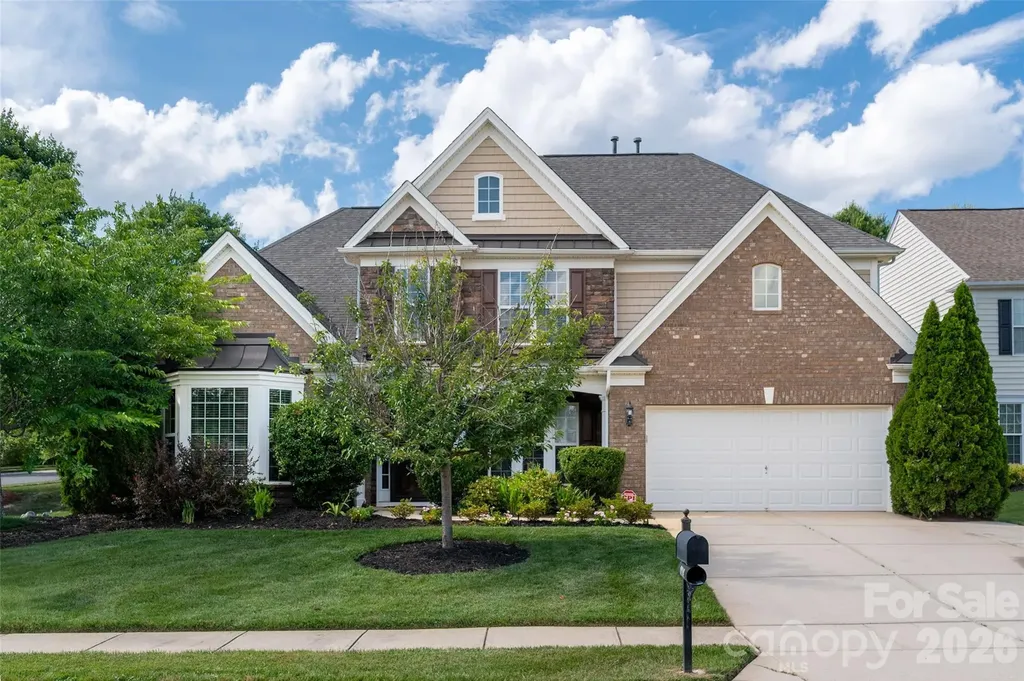
3218 Dunbar Lane Indian Land SC 29707

Indian Land, SC3218 Dunbar Lane

Price$749,900

Est. Mortgage: $/month

MLS Number CAR4394627

  • Residential
  • Bedrooms 4
  • Bathroom 4
  • Square Feet 3,117
  • Acreage 0.23

Stunning Home with Beautifully Landscaped Backyard in a Sought-After Community This exceptional 4-bedroom, 3.5-bath home offers an ideal blend of comfort, space, and style. Enjoy an extensively landscaped private backyard featuring a large retractable awning-perfect for outdoor entertaining or relaxing in your own peaceful retreat. Inside, you'll find an abundance of natural light streaming through a dramatic wall of windows, creating a bright and inviting atmosphere throughout the home. The flexible floor plan includes two primary suites, with one conveniently located on the main level and another upstairs, making it ideal for multi-generational living or guest accommodations. Additional highlights include a formal dining room, a spacious kitchen with granite countertops, and all appliances conveying with the sale. Located in a desirable neighborhood with a community pool for both children and adults, this home offers outstanding amenities and a wonderful lifestyle. Irrigation in the yard to keep it lush and green! This was the last model home built.

Listed by Roxanne Paxton of Hawkins Realty Inc.

$
$
%
$/month over payments
Federal 30-year interest rate: 6.58% last updated on Jul 23, 2026
* All Figures are estimates. Check with your bank or proposed mortgage company for actual interest rates.
This product uses the FRED® API but is not endorsed or certified by the Federal Reserve Bank of St. Louis.

Save FavoriteSchedule TourAsk A QuestionMore Details

14438 Harvington Drive Huntersville NC 28078
Pending

MLS Number CAR4379209

  • Residential
  • Bedrooms 6
  • Bathroom 4
  • Square Feet 3,462
  • Acreage 0.2

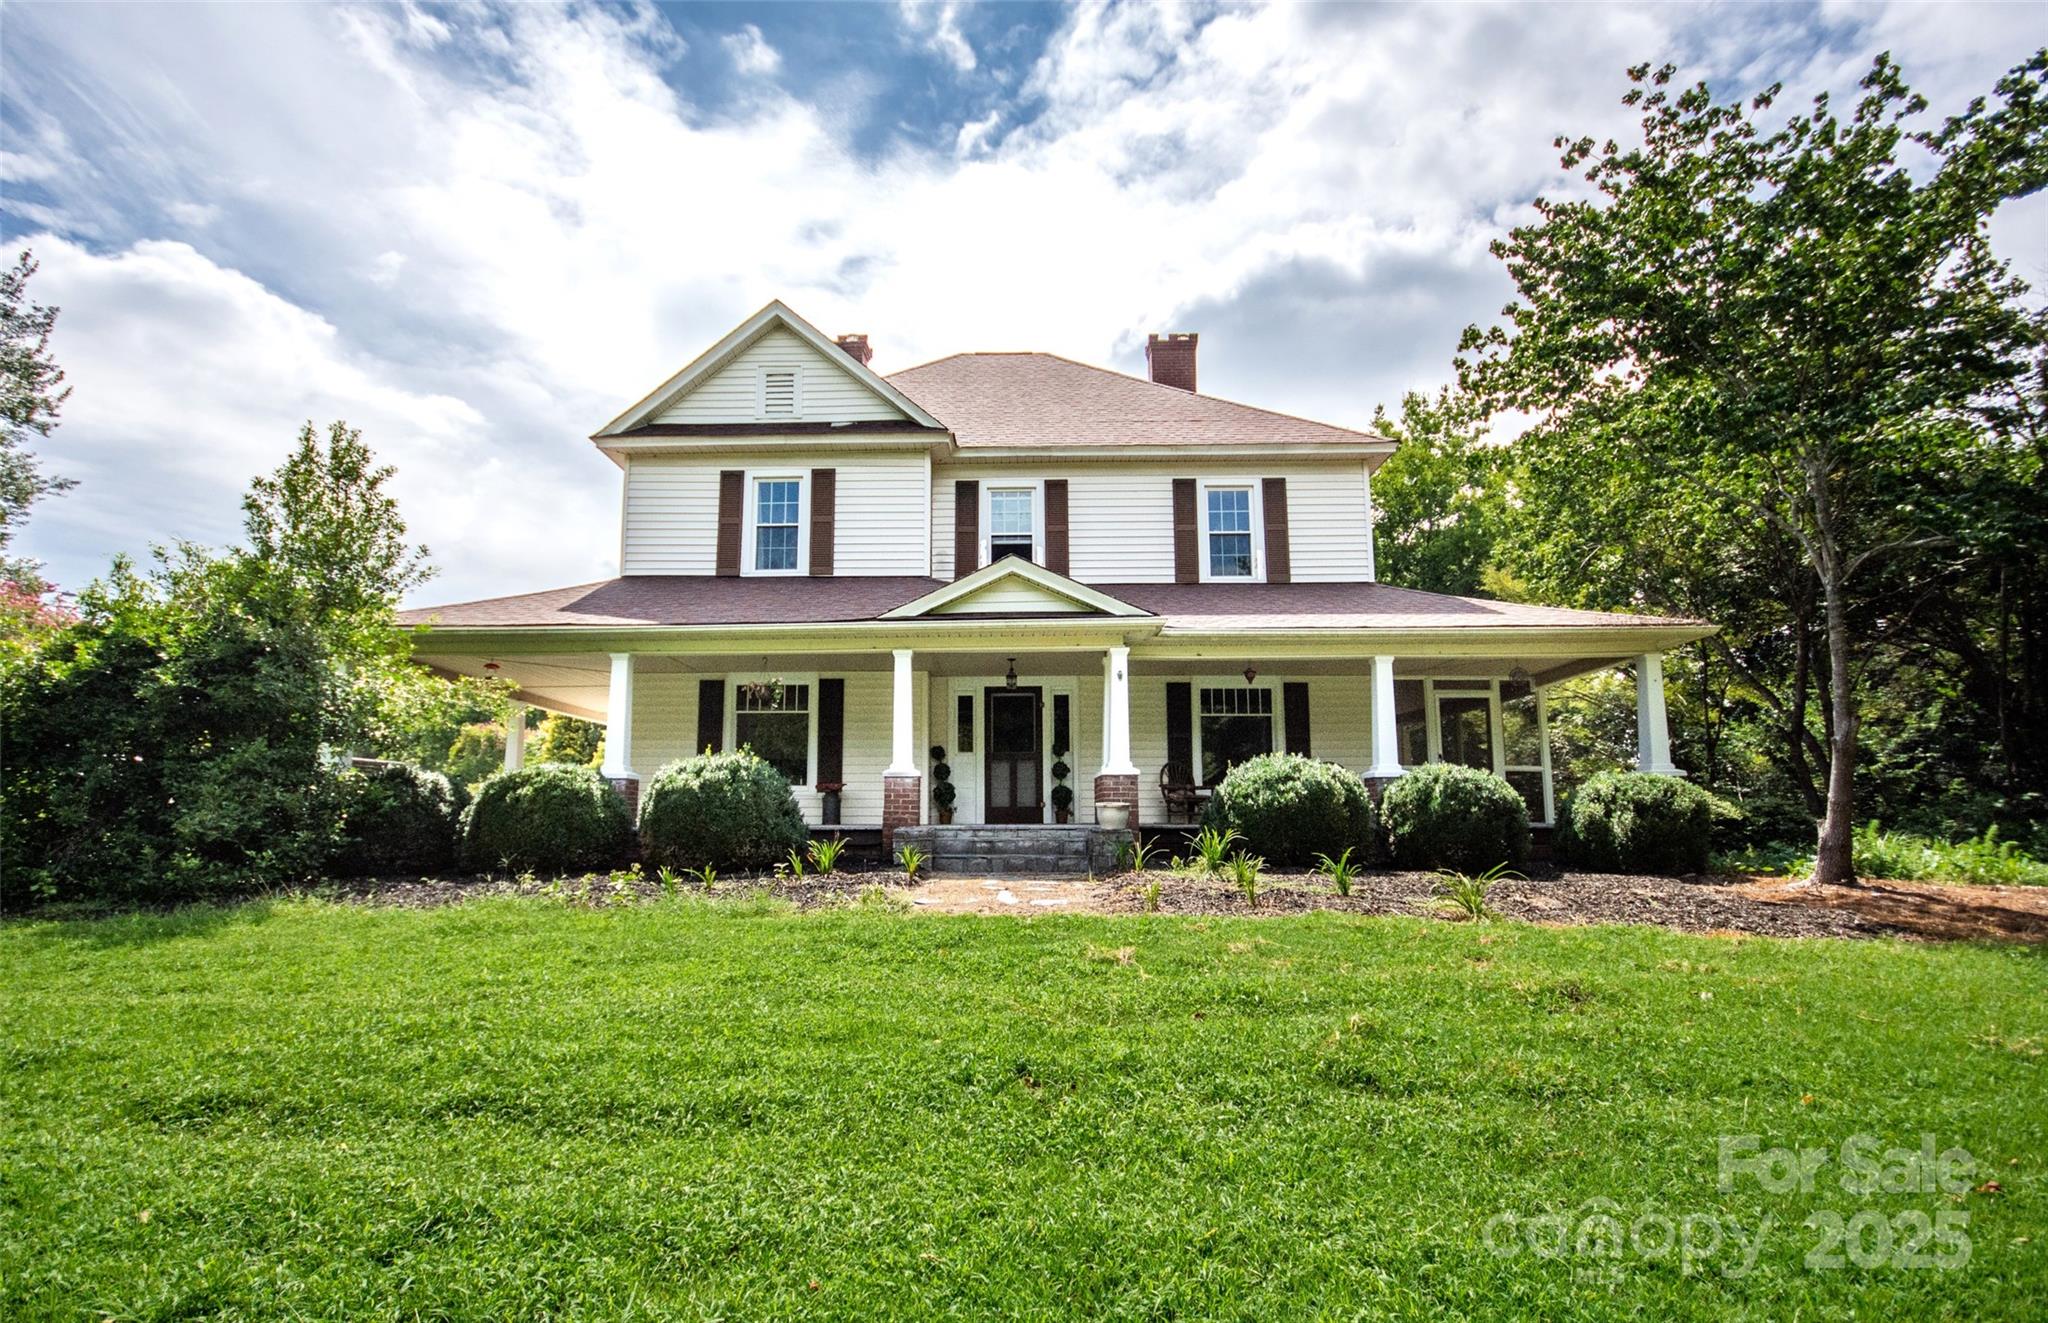
Welcome to 14438 Harvington Drive in the highly desirable MacAulay neighborhood in Huntersville, ideally located across from the tennis and pickleball courts and just a short walk to the pool, clubhouse, park, pond, waterfall, and dog park.This spacious home offers 5 bedrooms with a 6th bedroom option or bonus room and 4 full baths. Designed with flexibility in mind, the functional layout is perfect for today's lifestyle, including remote work and multi-generational living. The main level features a guest bedroom with direct access to a full bath, making it ideal for guests, a private office, or flex space. The main floor also provides the options today's buyers are looking for, including a formal dining room, sitting area/music room or additional flex space/game room, spacious breakfast area, and inviting family room with a cozy gas fireplace.The kitchen opens to the main living area and features a center island with seating, gas range, three pantries (yes, you read that correctly!), and an easy flow for everyday living and entertaining. Upstairs, the open and spacious layout continues with four additional bedrooms, the bonus room/6th bedroom option, three full baths, and a convenient upper-level laundry room with both an interior linen closet and additional hall linen storage. You'll also find abundant closet space throughout the home, along with extra storage added in the garage. Step outside to your own private getaway where you can put your feet up after a long day or sip your morning coffee while listening to the birds sing. The screened porch overlooks a fenced backyard and large travertine patio, creating the perfect setting for relaxing or hosting family and friends. Located in one of Huntersville's most sought-after neighborhoods, MacAulay offers resort-style amenities including a Junior Olympic pool, clubhouse, playgrounds, and tree-lined sidewalks. Convenient to Birkdale Village, Lake Norman, shopping, dining, and major commuter routes. Grand Oak Elementary is located just across the street from the neighborhood entrance, and St. Mark Catholic School and Church are just up the road.A rare opportunity to own in one of MacAulay's premier locations with exceptional walkability and community amenities.

Listed by Melissa Chambers of EXP Realty LLC Mooresville
$
$
%
$/month over payments
Federal 30-year interest rate: 6.58% last updated on Jul 23, 2026
* All Figures are estimates. Check with your bank or proposed mortgage company for actual interest rates.
This product uses the FRED® API but is not endorsed or certified by the Federal Reserve Bank of St. Louis.

Virtual TourSave FavoriteSchedule TourAsk A QuestionMore Details

819 Triple Creek Road Mount Croghan SC 29727

MLS Number CAR4361115

  • Residential
  • Bedrooms 4
  • Bathroom 3
  • Square Feet 2,365
  • Acreage 71.54

Escape to your own private 71.54-acre retreat in the heart of South Carolina countryside! This beautifully maintained 1983-built 2-story home, paired with a charming separate guest house, offers peaceful 3 acre pond views, abundant wildlife, and endless outdoor living space-perfect for families, hobby farmers, or anyone seeking privacy and tranquility just minutes from Mount Croghan. The main residence delivers approximately 1,971 sq ft of heated living area with 3 bedrooms and 2 full baths. The first floor features an open-concept living room with a cozy gas-log fireplace, spacious dining area, and a bright, updated kitchen with white cabinetry. Whether you are seeking a private family compound or a high potential investments property for AirBnb or events, this estate delivers ultimate versatility. Just steps away, the guest cabin serves as the perfect guest quarters or income producing rental, featuring its own living room, kitchen and bath, with a large deck overlooking the scenic pond. Whether you're looking for a forever family home, weekend getaway, or peaceful homestead, 819 Triple Creek Road delivers rare acreage, versatile living options, and turnkey appeal at an incredible value. Just 30 minutes to Monroe, hour to Charlotte, and minutes away from White Planes Golf Course.

Listed by Jay Ross and Garrett Ross of Keller Williams Select

$
$
%
$/month over payments
Federal 30-year interest rate: 6.58% last updated on Jul 23, 2026
* All Figures are estimates. Check with your bank or proposed mortgage company for actual interest rates.
This product uses the FRED® API but is not endorsed or certified by the Federal Reserve Bank of St. Louis.

Save FavoriteSchedule TourAsk A QuestionMore Details

Broker Reciprocity MLS Grid Logo © 2026 Listings courtesy of Canopy MLS as distributed by MLS GRID. IDX information is provided exclusively for consumers’ personal non-commercial use and may not be used for any purpose other than to identify prospective properties consumers may be interested in purchasing. The IDX data is deemed reliable but is not guaranteed by MLS GRID and may be subject to an end user license agreement prescribed by the Member Participant’s applicable MLS.  Based on information submitted to the MLS GRID as of July 24, 2026 12:17 PM UTC . All data is obtained from various sources and may not have been verified by broker or MLS GRID. Supplied Open House Information is subject to change without notice. All information should be independently reviewed and verified for accuracy. Properties may or may not be listed by the office/agent presenting the information. Some IDX listings have been excluded from this website.