and narrow your search. If you have fewer than 200 results, you can save your search.

Ridgecrest NC

r=7057-7068
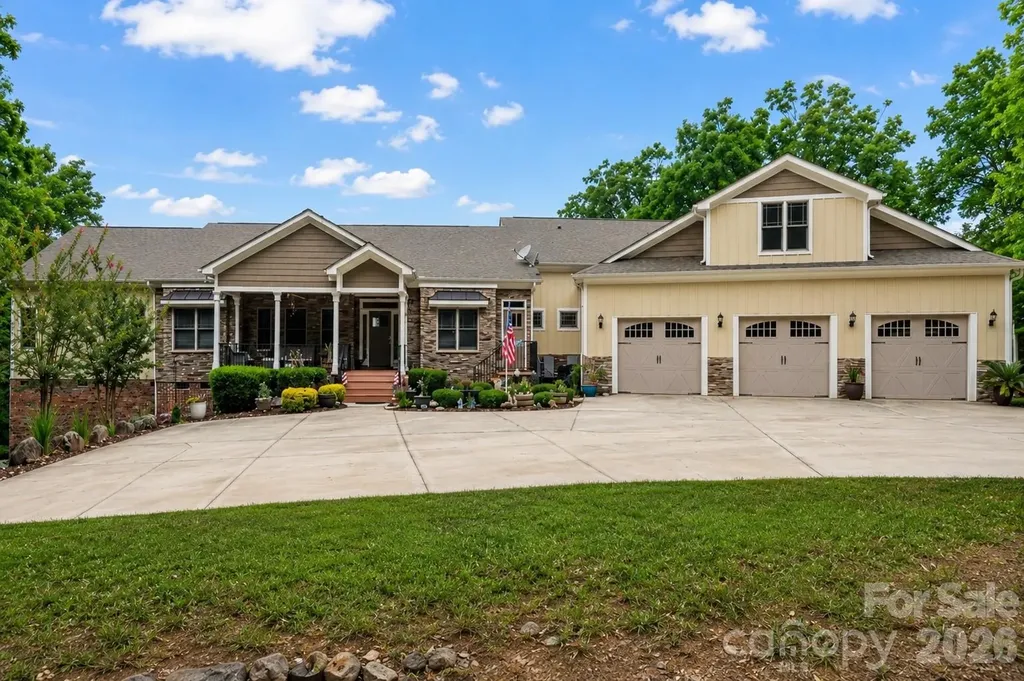
2207 Sierra Trace Road Denton NC 27239

Denton, NC2207 Sierra Trace Road

Price$749,000

Est. Mortgage: $/month

MLS Number CAR4381006

  • Residential
  • Bedrooms 3
  • Bathroom 4
  • Square Feet 3,566
  • Acreage 1.58

Don't let the exterior fool you-this custom-built Craftsman offers over 3,500 square feet of thoughtfully designed living space that simply can't be appreciated until you step inside. From its flexible floor plan to its quality craftsmanship, this home was designed to grow with your lifestyle. The main level features soaring ceilings, abundant natural light, a stunning double-sided fireplace, a dedicated office, and an open-concept layout that's perfect for everyday living and entertaining. Oversized windows showcase peaceful seasonal views of High Rock Lake, while the spacious primary suite offers a private balcony, generous closet space, and a luxurious bath. A rare highlight is the dual main-level suite layout, with a second private bedroom and full bath on the opposite side of the home-ideal for multigenerational living, aging parents, guests, or added privacy. Upstairs, the oversized bonus suite includes a full bath and closet, creating the perfect guest retreat, recreation room, home office, or flex space. An adjoining unfinished area already served by HVAC provides an easy opportunity to add even more finished square footage. Thoughtful accessibility features, including a garage ramp, roll-in shower, and main-level living, make this home comfortable today and adaptable for the future. The oversized three-bay garage with workshop provides exceptional storage and workspace, while nearly six private acres offer room to relax, entertain, and enjoy the outdoors from expansive covered porches and spacious decking. Located in The Springs at High Rock, residents enjoy resort-style amenities including a clubhouse, pool, tennis and pickleball courts, walking trails, boat ramp, boat and RV storage, and beautifully maintained common areas. If you've looked at this home before, it's time to step inside. Photos simply don't capture the size, versatility, or thoughtful design that buyers consistently appreciate in person. This is a rare opportunity to own a home that offers flexible living spaces, accessibility, room to expand, and a lifestyle that's difficult to find. Schedule your private tour today-you may be surprised by everything this home has to offer.

Listed by Candace Shore of Uwharrie Real Estate LLC

$
$
%
$/month over payments
Federal 30-year interest rate: 6.58% last updated on Jul 23, 2026
* All Figures are estimates. Check with your bank or proposed mortgage company for actual interest rates.
This product uses the FRED® API but is not endorsed or certified by the Federal Reserve Bank of St. Louis.

Virtual TourSave FavoriteSchedule TourAsk A QuestionMore Details
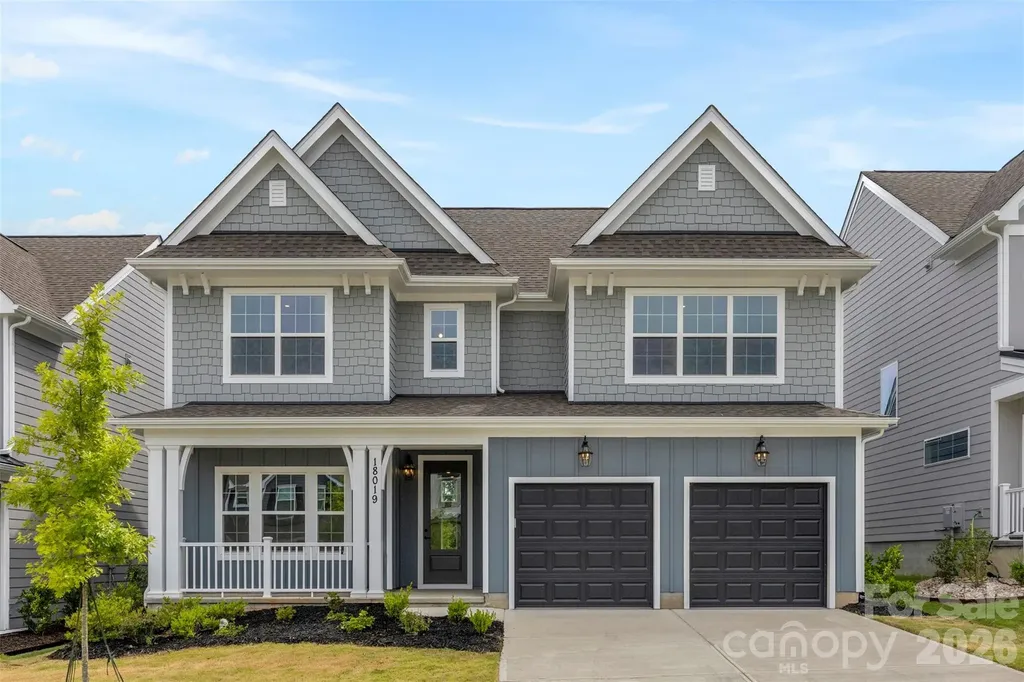
18019 Wilbanks Drive Charlotte NC 28278

Charlotte, NC18019 Wilbanks Drive

Price$749,000

Est. Mortgage: $/month

MLS Number CAR4388838

  • Residential
  • Bedrooms 5
  • Bathroom 4
  • Square Feet 2,954
  • Acreage 0.14

HUGE PRICE REDUCTION on this BRAND-NEW move in ready home that truly checks every box. Offering 5 bedrooms, 3.5 bathrooms, and nearly 3,000 square feet of beautifully designed living space, this exceptional residence combines elegance, functionality, and comfort in one of Charlotte's most sought-after locations. From the moment you step inside, you'll be greeted by an open and inviting floor plan filled with natural light, soaring ceilings, and thoughtfully designed spaces perfect for both everyday living and entertaining. The spacious main living area flows seamlessly into the kitchen and dining space, creating the ideal setting for gatherings large and small. The chef-inspired kitchen serves as the centerpiece of the home, featuring abundant cabinetry, generous counter space, and a layout designed to keep everyone connected. Whether hosting celebrations, preparing meals, or entertaining guests, this space is ready for every occasion. With five spacious bedrooms and three-and-a-half bathrooms, there's room for everyone to enjoy their own private retreat. The luxurious primary suite is situated on the main level and offers a peaceful escape complete with an attached seating area that provides access to the back yard, a spa-like bath and ample closet space. Additional bedrooms upstairs provide flexibility for guests, home offices, fitness areas, or multi-generational living. Designed for today's lifestyle, the home's versatile floor plan offers the perfect balance of open-concept living and private spaces. Every room has been thoughtfully crafted to maximize comfort, convenience, and functionality. Outside you will enjoy outdoor living at its finest. Whether you're sipping morning coffee, hosting weekend cookouts, or relaxing after a long day, the backyard provides a welcoming extension of the home's living space. Ideally located near shopping, dining, top-rated schools, parks, and major commuter routes, this property delivers the lifestyle Charlotte buyers are looking for. Rarely does a home offer this much space, flexibility, and value in such a desirable location. Schedule your private tour today and discover why 18019 Wilbanks Drive is the one you've been waiting for.

Listed by Jim Hall of CLT Home Sells

$
$
%
$/month over payments
Federal 30-year interest rate: 6.58% last updated on Jul 23, 2026
* All Figures are estimates. Check with your bank or proposed mortgage company for actual interest rates.
This product uses the FRED® API but is not endorsed or certified by the Federal Reserve Bank of St. Louis.

Virtual TourSave FavoriteSchedule TourAsk A QuestionMore Details
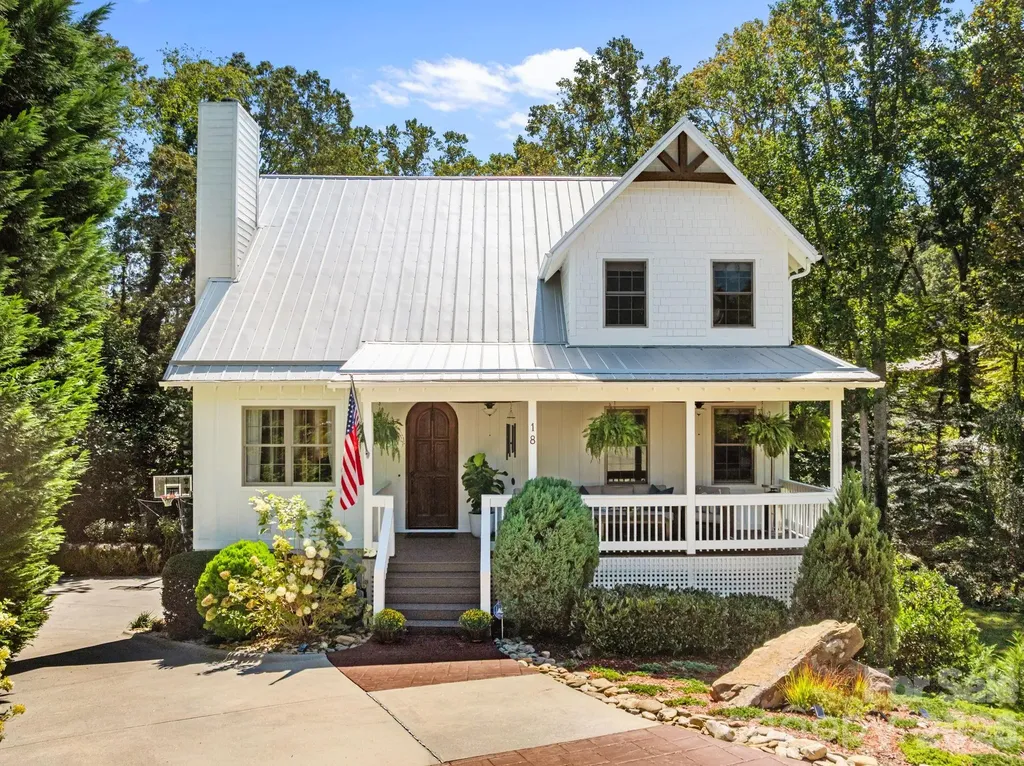
18 Oak Springs Drive Arden NC 28704

Arden, NC18 Oak Springs Drive

Price$749,000

Est. Mortgage: $/month

MLS Number CAR4343795

  • Residential
  • Bedrooms 4
  • Bathroom 4
  • Square Feet 2,792
  • Acreage 0.22

Private Creekside Living Minutes from Biltmore Park Tucked away at the end of a quiet cul-de-sac, this beautifully updated South Asheville home offers the perfect blend of privacy, convenience, and effortless living. Just minutes from Biltmore Park, the Blue Ridge Parkway, and downtown Asheville, you'll feel worlds away as you relax to the peaceful sounds of the creek flowing just beyond your backyard. Inside, the thoughtfully designed floor plan features true main-level living with the primary suite, kitchen, laundry, and living spaces all on one level. Vaulted ceilings, abundant natural light, and warm, modern finishes create an inviting atmosphere that feels both elevated and comfortable. The flexible layout offers exceptional versatility with additional bedrooms, a bonus room or guest suite with ensuite bath, generous storage, and a basement that can adapt to your lifestyle, whether you need space for guests, a home office, fitness area, or multigenerational living. Outdoor spaces are equally inviting, with a covered porch and patio surrounded by mature landscaping and evergreen trees that provide year-round privacy with minimal maintenance. Additional features include a brand new A/C unit on the main floor, natural gas fireplace, tankless water heater, electric vehicle charger, and an oversized garage with extra storage and workspace. If you've been searching for a move-in-ready home that offers both convenience and a peaceful mountain setting, 18 Oak Springs Drive is the opportunity you've been waiting for.

Listed by Lori Murray of Realty ONE Group Pivot Asheville

$
$
%
$/month over payments
Federal 30-year interest rate: 6.58% last updated on Jul 23, 2026
* All Figures are estimates. Check with your bank or proposed mortgage company for actual interest rates.
This product uses the FRED® API but is not endorsed or certified by the Federal Reserve Bank of St. Louis.

Save FavoriteSchedule TourAsk A QuestionMore Details
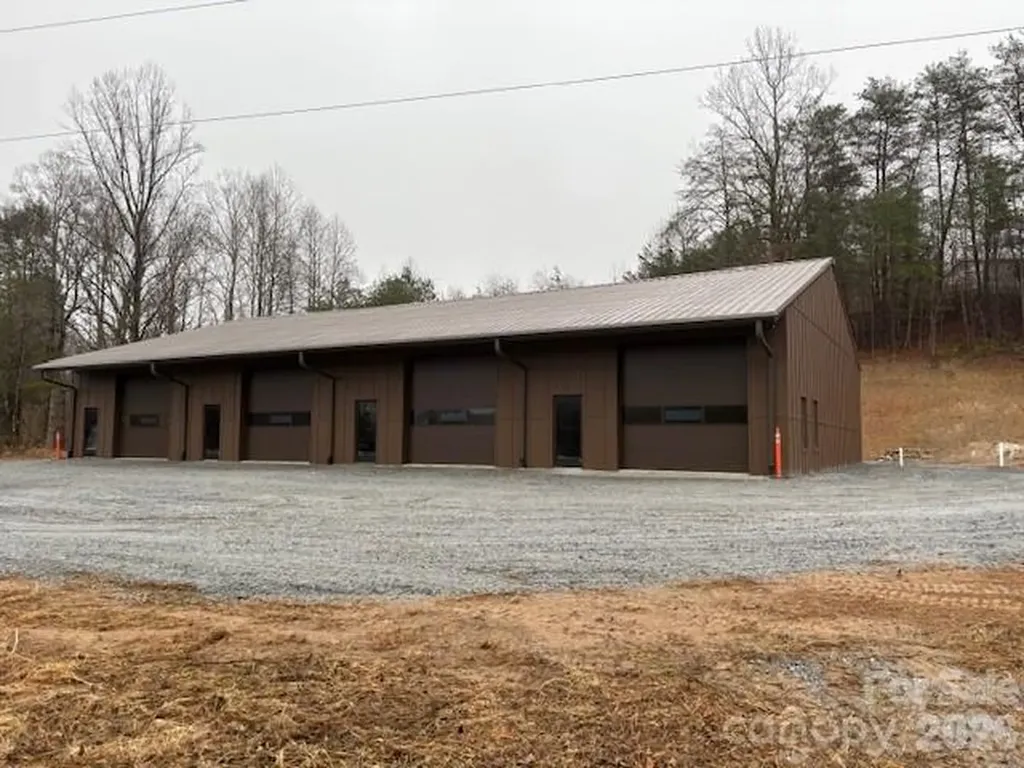
1829 Blowing Rock Boulevard Lenoir NC 28645

MLS Number CAR4288133

  • Commercial
  • Property SubType WAREHOUSE/OFFICE
  • Square Feet 6,000
  • Acreage 3

A brand new 6,000 sqft, steel warehouse is near completion, and located on ±3 Acre Commercial Opportunity on Hwy 321, Lenoir, NC. Exceptional visibility and high-traffic exposure. This strategically positioned property is set up for flexible leasing: logistics firms, startups, industrial users, e-commerce/retail fulfillment center, manufacturing, or wholesale businesses. Can be subdivided into smaller units for higher rental yield. The building features concrete flooring, full plumbing and electrical systems, and four oversized bay doors for optimal functionality. The site layout and size provide flexibility for additional structures, outdoor storage, or RV/Boat storage. Whether you're establishing a new headquarters, opening a service-based business, or investing in a high-visibility corridor with growth potential, this property offers a rare combination of space, infrastructure, and location. There is an additional, adjacent ±3 acres available that is able to connect to the existing septic. Reach out to listing agent for more information/pricing on this.

Listed by Scott Gordon of Blue Ridge Brokerage Boone

$
$
%
$/month over payments
Federal 30-year interest rate: 6.58% last updated on Jul 23, 2026
* All Figures are estimates. Check with your bank or proposed mortgage company for actual interest rates.
This product uses the FRED® API but is not endorsed or certified by the Federal Reserve Bank of St. Louis.

Save FavoriteSchedule TourAsk A QuestionMore Details
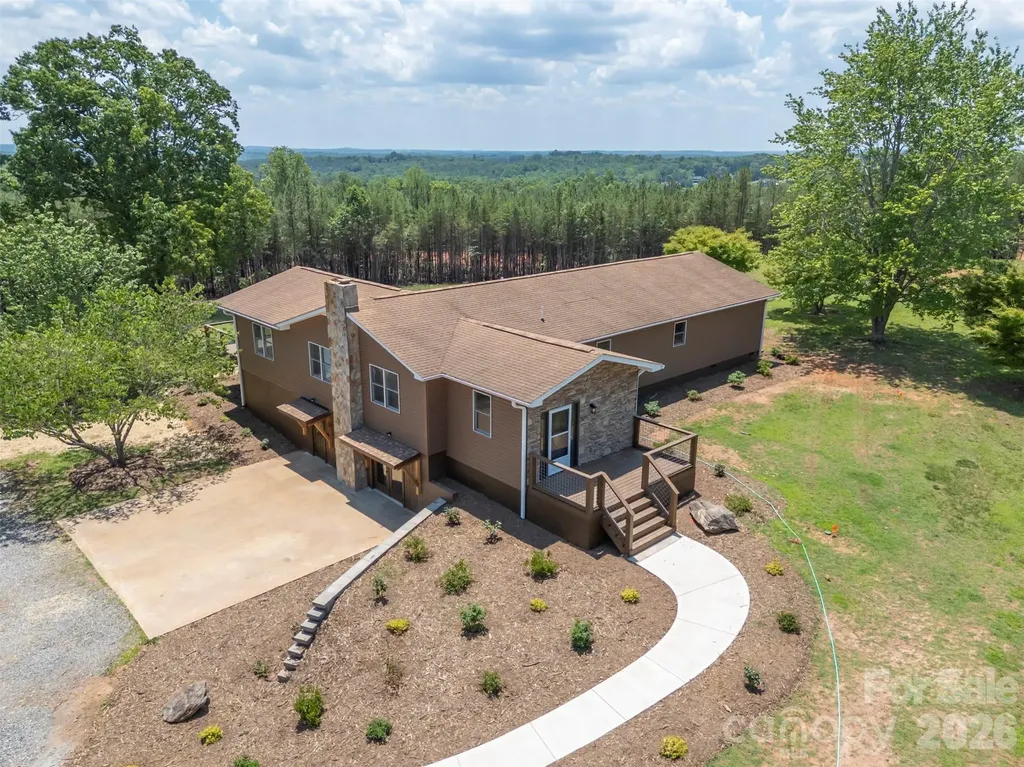
5732 S Nc 9 Highway Tryon NC 28782

Tryon, NC5732 S Nc 9 Highway

Price$749,000

Est. Mortgage: $/month

MLS Number CAR4395591

  • Residential
  • Bedrooms 3
  • Bathroom 2
  • Square Feet 2,462
  • Acreage 10.09

Escape to your own private hobby farm up a long driveway off Highway 9 on 10.09 unrestricted acres, with direct access to the CETA trail system right outside your door. Here, single-level living meets total peace of mind - bring your animals, your hobbies, and your vision, with no covenants or restrictions to hold you back. The home is bright, with large windows and sliding doors that let light and the long-range views in. The dining room/sun room has vaulted ceilings, and so does the main bedroom. The main bedroom also features an extra-large walk-in closet, a new south-facing deck, and its own bathroom with a washer/dryer hook-up. This home has been extensively and thoughtfully updated throughout, starting with the major systems: a new septic system, a new Armstrong heat pump HVAC system, all new plumbing and lighting fixtures, a new hot water heater, a new foundation block wall beneath the dining area, and fresh insulation under the dining room, primary suite, and foyer. The full basement has been completely waterproofed and offers abundant storage, a half bath, and a charming old woodstove for cozy nights in and a new French-door walkout to the yard. Inside, you'll find a beautifully renovated tile-and-glass shower, new LVP flooring in the guest bedrooms, and fresh interior paint throughout. Outdoors, the property has been just as carefully refreshed, with three brand-new decks and handrails, a new retaining wall, fresh landscaping, and a new sidewalk leading to the home. A fully updated shed - with new siding, paint, and shingles - rounds out the package. Two additional acres have been cleared, offering plenty of room to roam, garden, or raise animals, while mature blueberry bushes are already established and ready for next season's harvest - chickens optional, but highly recommended. Spend your evenings on one of three decks, watching the kids and dogs play across your own private acreage, or set out on the CETA trail right from home. Despite the seclusion, convenience is never far away: a store is just one minute from your driveway, and both I-74 and I-26 are within a ten-minute drive for an easy commute.

Listed by Barbara Claussen of Claussen Walters LLC

$
$
%
$/month over payments
Federal 30-year interest rate: 6.58% last updated on Jul 23, 2026
* All Figures are estimates. Check with your bank or proposed mortgage company for actual interest rates.
This product uses the FRED® API but is not endorsed or certified by the Federal Reserve Bank of St. Louis.

Virtual TourSave FavoriteSchedule TourAsk A QuestionMore Details
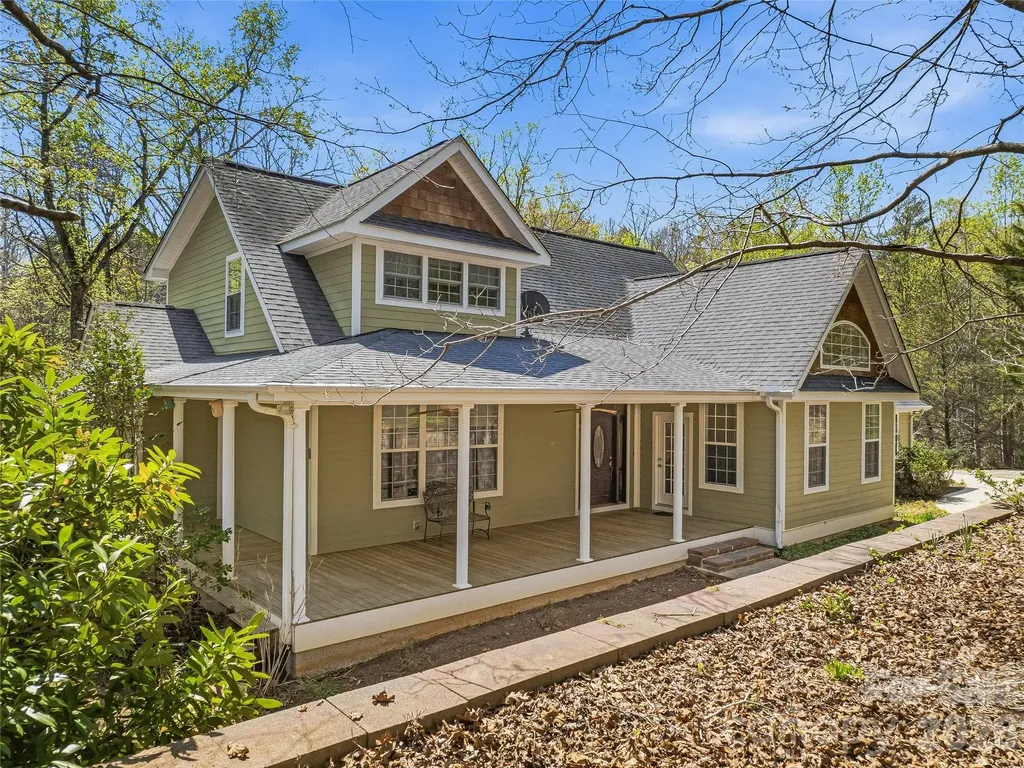
196 Blackbird Lane Tryon NC 28782

Tryon, NC196 Blackbird Lane

Price$749,000

Est. Mortgage: $/month

Open House

MLS Number CAR4366022

  • Residential
  • Next Open House: Sun 07/26 1:00 pm. to 3:00 pm.
  • Bedrooms 4
  • Bathroom 5
  • Square Feet 4,767

With room for everything you need and more, this spacious home offers a private, wooded retreat on almost three acres in the desirable Red Fox neighborhood-and more than 4,000 SF of thoughtfully designed living space. A covered front porch welcomes you into an inviting entryway that flows seamlessly into a light-filled living room and open kitchen. Hardwood floors run through the living room and main-level primary suite, while expansive windows fill the space with natural light and the serenity of its woodland surroundings. The kitchen is both functional and spacious, featuring tiled countertops, a built-in oven and microwave, and a gas cooktop. Also on the main level, a generous sunroom provides additional living space and direct access to a brand-new deck (2026), perfect for entertaining or relaxing in the peaceful setting. The main-level primary suite offers comfort and convenience, while the upper level includes an open family area with hardwood flooring, two additional bedrooms, and a full bathroom. The lower-level walkout basement adds incredible flexibility with a bedroom, full bathroom, half bathroom, wine cellar, tiled flooring, and a second gas fireplace-ideal for guests, recreation, or additional living space. With three levels, a two-car garage, and additional storage below, this home offers versatility for a variety of lifestyles, including the option for multi-generational living…and all in a tranquil refuge to call your own.

Listed by Holly Aracich of Mosaic Community Lifestyle Realty

$
$
%
$/month over payments
Federal 30-year interest rate: 6.58% last updated on Jul 23, 2026
* All Figures are estimates. Check with your bank or proposed mortgage company for actual interest rates.
This product uses the FRED® API but is not endorsed or certified by the Federal Reserve Bank of St. Louis.

Save FavoriteSchedule TourAsk A QuestionMore Details
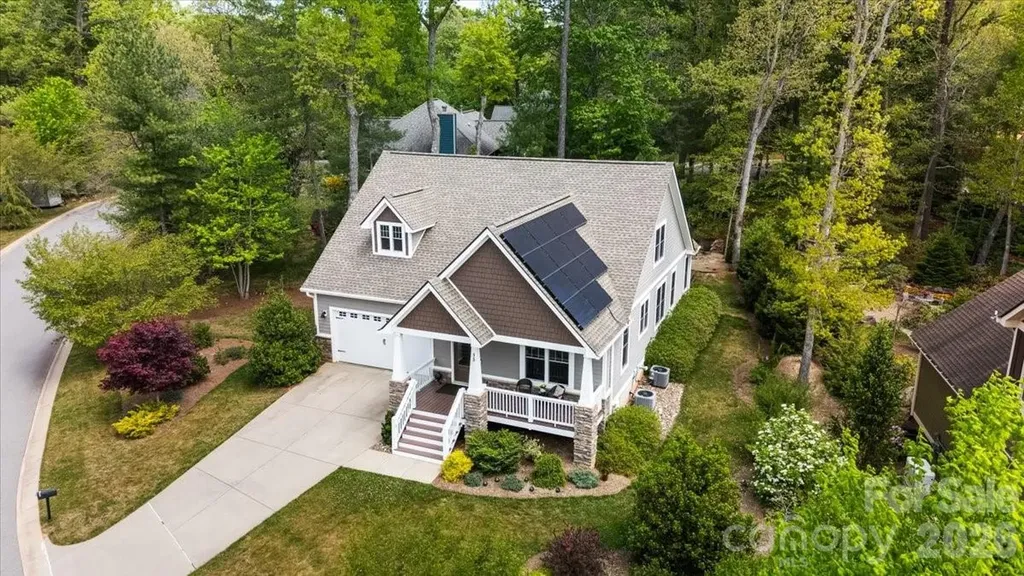
15 Quail Hollow Drive Arden NC 28704

Arden, NC15 Quail Hollow Drive

Price$749,000

Est. Mortgage: $/month

MLS Number CAR4372474

  • Residential
  • Bedrooms 4
  • Bathroom 3
  • Square Feet 2,501
  • Acreage 0.23

Enjoy serene Cul-De-Sac living with sustainable luxury! Discover the perfect blend of design and efficiency in this lovely home, tucked away in a quiet, premier cul-de-sac South Asheville community. The interior greets you with gleaming hardwood floors and an expansive great room featuring vaulted ceilings, custom built-ins, and a cozy fireplace with live edge mantle designed for comfort on those chilly evenings. The main-level primary suite is a true owners retreat. The bedroom boasts its own vaulted ceilings and a huge walk in closet. With the private access directly to the rear patio, whether you're enjoying a quiet morning coffee or a late-night breeze, this seamless indoor-outdoor flow defines relaxation. Step outside to your private sanctuary. The partially covered patio overlooks a perfectly manageable, lush backyard framed by vibrant perennial gardens. Gather around the integrated fire pit for effortless entertaining in a private setting. Do you appreciate green energy and high value? Enjoy the luxury of modern sustainability. This home features discreetly placed solar panels offering a nice aesthetic. This along a tankless gas water heater and zoned heating and cooling allow for drastically low energy bills. View the attached "Upgrades List" for a full breakdown of the premium features throughout this home. 4th bedroom is a bedroom is currently being used as a den. There is no closet at this time but it's a good size with plenty of space to add. Chandelier in dining room does not transfer and will stay with seller.

Listed by Stacee Peterson of Town and Mountain Realty

$
$
%
$/month over payments
Federal 30-year interest rate: 6.58% last updated on Jul 23, 2026
* All Figures are estimates. Check with your bank or proposed mortgage company for actual interest rates.
This product uses the FRED® API but is not endorsed or certified by the Federal Reserve Bank of St. Louis.

Save FavoriteSchedule TourAsk A QuestionMore Details
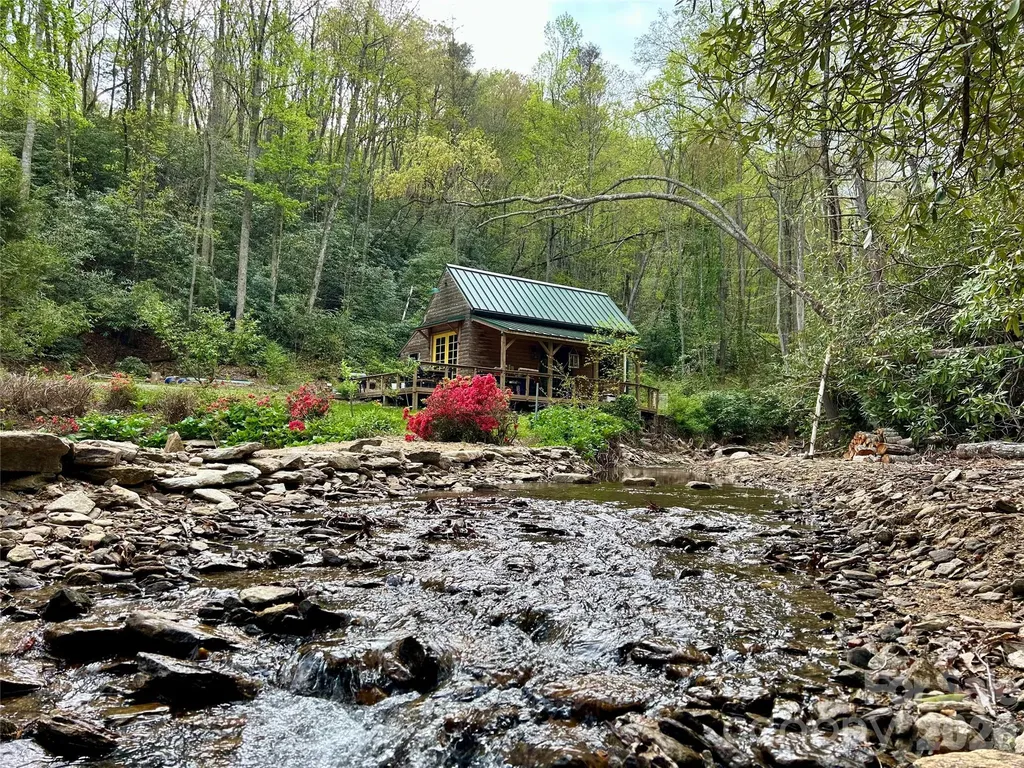
204 Rush Creek Road Black Mountain NC 28711
Pending

MLS Number CAR4388413

  • Residential
  • Bedrooms 1
  • Bathroom 1
  • Square Feet 600
  • Acreage 80

If water is what you are looking for, you've found it with 1/2 mile of bold flowing creek, multiple waterfalls, and incredible luxury cabin in the woods. The sound of rushing water and the falls fills the air. Tons of wildlife, property has about 3 acres open, the rest is beautifully wooded. The perfect location for full privacy but just 25 minutes of Asheville, 20 to Black Mountain and to Lake Lure / Chimney Rock. The home was completed about 3 years ago and is a converted small post-and-beam barn - fully gutted, outside wood siding turned for the interior walls, full tiled bathroom, cooks kitchen with 6 burner gas range and oven, custom cabinets & island. Huge deck around 1/2 the cabin overlooking Rush Creek and the open acreage. Set up for indoor/outdoor living! Two barns on the property (one set up as a workshop with no power), of the same construction, with potential to also build into homes or cabins. Multiple build sites on the property. Property being offered consists of 80 acres +/- with the final exact acreage to be determined with new survey. Approximately 20 acres being carved out (see attachments) creating 5 new lots, one portion rising up to Kimberly being sold to a neighbor there (at approximately 4 acres). New buyers could purchase the additional 16 or so acres at a cost of $150,000 if desired. Most of the acreage is behind the small cabin, up along Rush Creek, as well as the rise to the left of the cabin all the way to the ridge top. Lots of fruit trees & berries planted around the property (apples, pears, plums, figs, peaches, blueberries) and plenty of foraging with tons of blackberries, plus ramps & mushrooms. Must see paradise.

Listed by Scott Lindsley of Janus Real Estate LLC

$
$
%
$/month over payments
Federal 30-year interest rate: 6.58% last updated on Jul 23, 2026
* All Figures are estimates. Check with your bank or proposed mortgage company for actual interest rates.
This product uses the FRED® API but is not endorsed or certified by the Federal Reserve Bank of St. Louis.

Save FavoriteSchedule TourAsk A QuestionMore Details
94 Oakcrest Lane Waynesville NC 28786

Waynesville, NC94 Oakcrest Lane

Price$749,000

Est. Mortgage: $/month

MLS Number CAR4396856

  • Residential
  • Bedrooms 3
  • Bathroom 3
  • Square Feet 2,320
  • Acreage 0.09

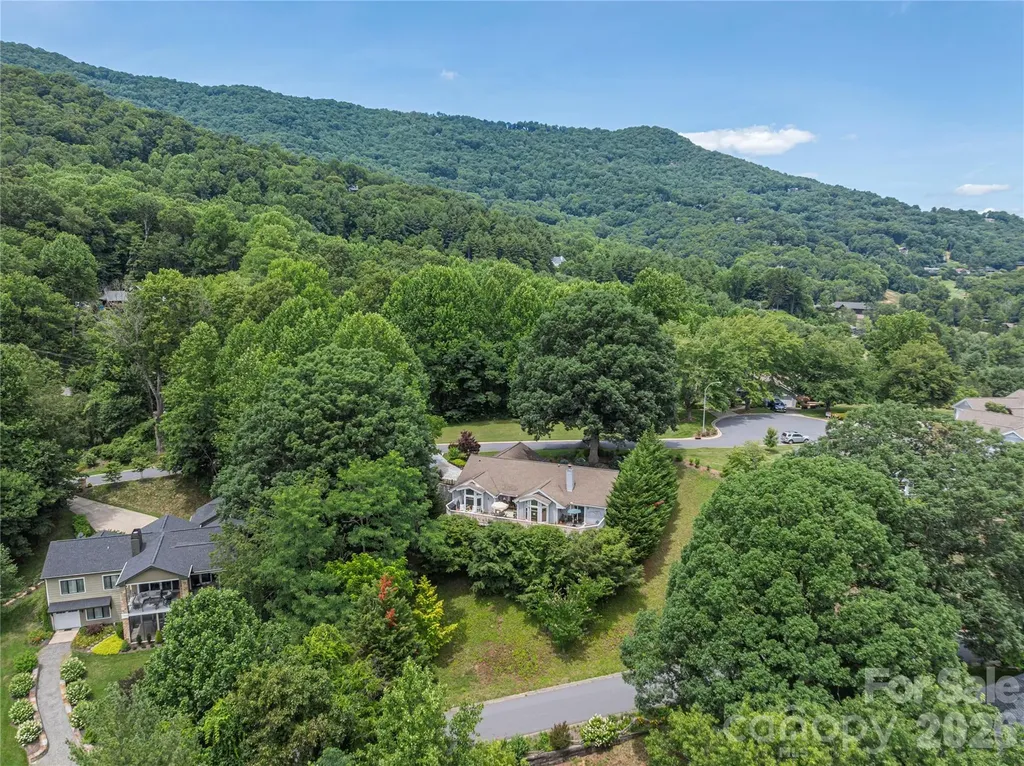
Welcome to this beautifully updated townhome in the desirable Overlook at Laurel Ridge subdivision, perfectly situated near Laurel Ridge Country Club. Offering convenient one-level living with approximately 2,321 square feet, this 3-bedroom, 3-bath home built in 1994 is ideal for those seeking a low-maintenance, lock-and-go lifestyle surrounded by the stunning beauty of the Smoky Mountains. Step inside to a spacious great room featuring vaulted ceilings, a striking stone fireplace, and expansive windows that frame breathtaking mountain views while filling the space with natural light. The recently renovated kitchen is a chef's delight, boasting modern granite countertops, and a stylish subway tile backsplash. The primary suite is a true retreat, complete with two walk-in closets, vaulted ceilings, private access to a view deck, and a luxurious en-suite bath offering a double vanity, deep soaking tub, and separate tiled shower. Two additional guest suites, each with walk-in closets, provide ample space for family, guests, or a home office. Outside, enjoy the full-length back deck perfect for relaxing and entertaining while taking in the views. Additional highlights include an oversized 2-car garage with attic storage, and thoughtful updates throughout. This home offers easy access to country club amenities, golf, dining, and all that vibrant Waynesville and Haywood County have to offer. Whether you're looking for a full-time residence or a mountain getaway, 94 Oakcrest is ready for you to call home!

Listed by Benjamin Womack and Dan Womack of RE/MAX Executive

$
$
%
$/month over payments
Federal 30-year interest rate: 6.58% last updated on Jul 23, 2026
* All Figures are estimates. Check with your bank or proposed mortgage company for actual interest rates.
This product uses the FRED® API but is not endorsed or certified by the Federal Reserve Bank of St. Louis.

Save FavoriteSchedule TourAsk A QuestionMore Details
210 Shepard Way Burnsville NC 28714

Burnsville, NC210 Shepard Way

Price$749,000

Est. Mortgage: $/month

Open House

MLS Number CAR4382583

  • Residential
  • Next Open House: Fri 08/7 5:00 pm. to 8:00 pm.
  • Bedrooms 3
  • Bathroom 4
  • Square Feet 3,234

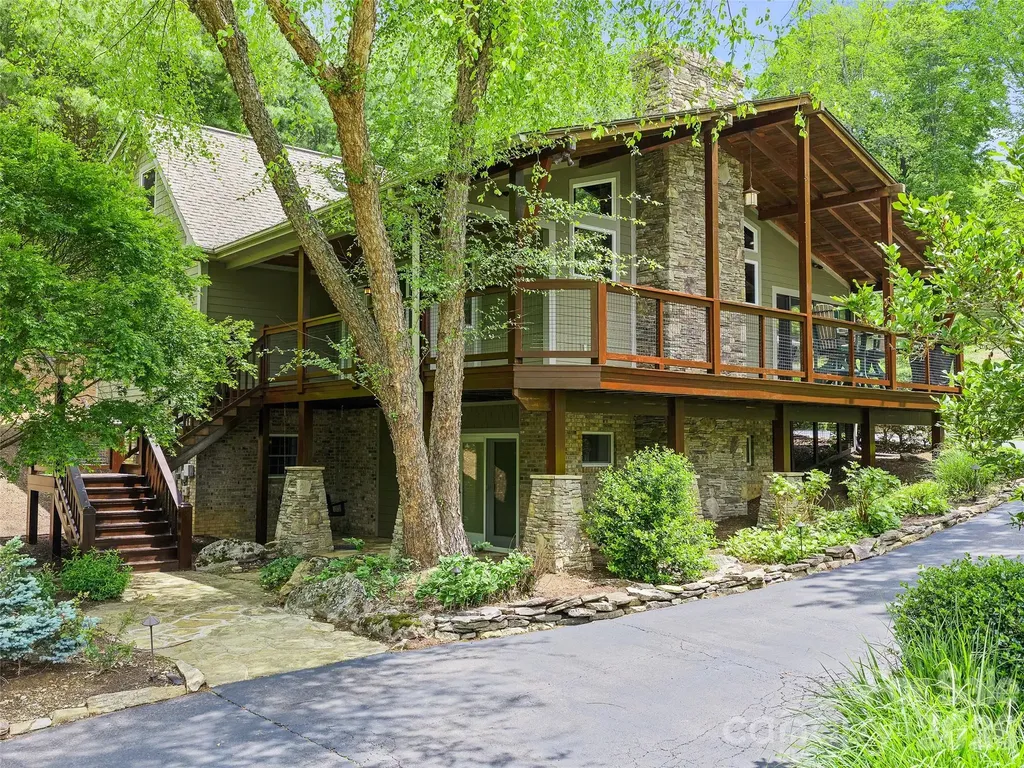
The heart of the home is the expansive Great Room, featuring soaring ceilings and a stunning, original mural by the late, world-renowned artist John Doyle. A second Doyle mural graces the elegant giraffe themed half-bath, making this property a functional gallery for collectors. The main level flows effortlessly from the gourmet kitchen into the dining area, anchored by a convenient bedroom , full bath and laundry room for total main floor living. Upper level host a spacious primary suite with bathtub within the room and tons of natural lighting from interior skylights and Mtn. views gracing the side window. Basement level of home plays host to more renovations including a recreation area with wet bar into a second primary bedroom/flex space (interior and exterior entrance) complete with pull down murphy bed, full bath and generous walk-in closet. Home rest on three total lots and boast of in-town accessibility yet is pleasantly a private oasis feel.

Listed by Donna Banks of Howard Hanna Beverly-Hanks Asheville-North

$
$
%
$/month over payments
Federal 30-year interest rate: 6.58% last updated on Jul 23, 2026
* All Figures are estimates. Check with your bank or proposed mortgage company for actual interest rates.
This product uses the FRED® API but is not endorsed or certified by the Federal Reserve Bank of St. Louis.

Save FavoriteSchedule TourAsk A QuestionMore Details
4521 Beaty Road Gastonia NC 28056

MLS Number CAR4350032

  • Commercial
  • Property SubType OFFICE
  • Square Feet 6,026
  • Acreage 1.74

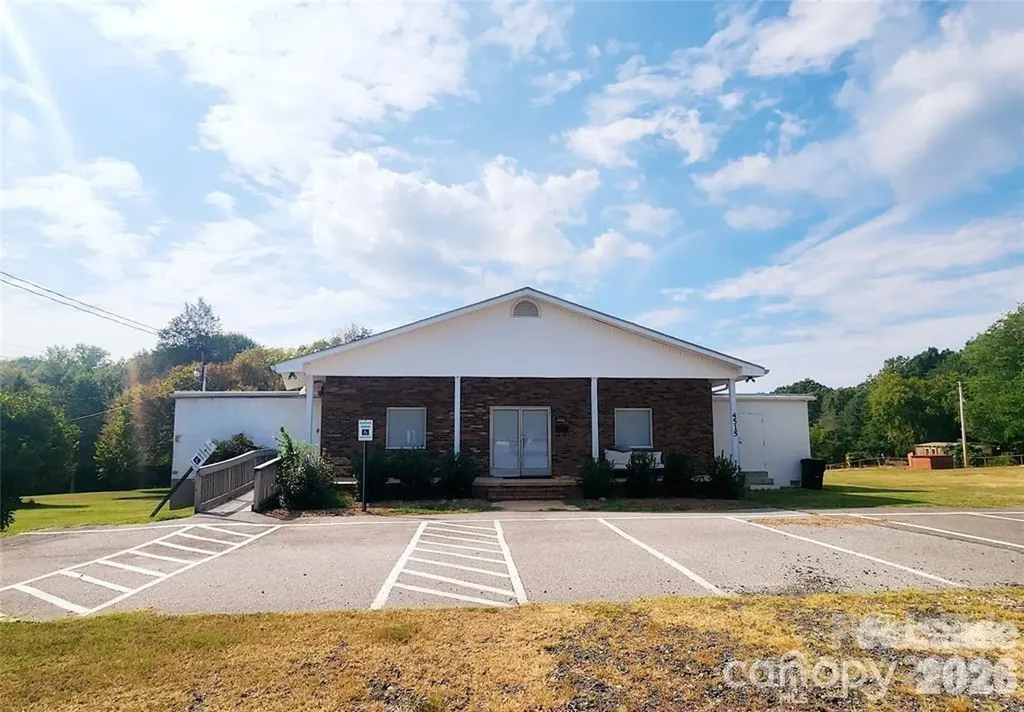
NEW PRICE- For Sale - WITH ROOM TO BUILD - Investment Opportunity. Fully Leased Gaston County COMMERCIAL property in a prime location. 285 +/- feet of road frontage. Plenty of parking. 1.74 acre. Two commercial properties on one parcel for sale with over 6000 sq ft. The large building (fully leased) is over 5000 sq feet and features a large open space in the main body with 4 bathrooms, storage/classrooms, kitchenette and a full use storage basement with walkout access. The small house has been remodeled and is currently a fully leased office. Located on Beaty Rd, near W.A. Bess & Forestview schools, Union Rd & Patrick Rd. Recent uses of this property have been commercial offices, therapy/counseling service, dance studio, congregation and church space, storage. Many other uses available. Zoned C-3. GREAT INVESTMENT WITH GREAT EXISTING TENANTS. Beautiful open space in rear. Fully remodeled. Proposed lot revision is available and could allow space to build an additional commercial structure. Large building is currently a church and has lease in place. Smaller rental is a therapist office with lease in place.

Listed by Kelly Cruise of Buddy Harper Team Realty

$
$
%
$/month over payments
Federal 30-year interest rate: 6.58% last updated on Jul 23, 2026
* All Figures are estimates. Check with your bank or proposed mortgage company for actual interest rates.
This product uses the FRED® API but is not endorsed or certified by the Federal Reserve Bank of St. Louis.

Save FavoriteSchedule TourAsk A QuestionMore Details
4119 Willcutt Way Huntersville NC 28078

MLS Number CAR4372032

  • Residential
  • Bedrooms 5
  • Bathroom 4
  • Square Feet 3,171
  • Acreage 0.16

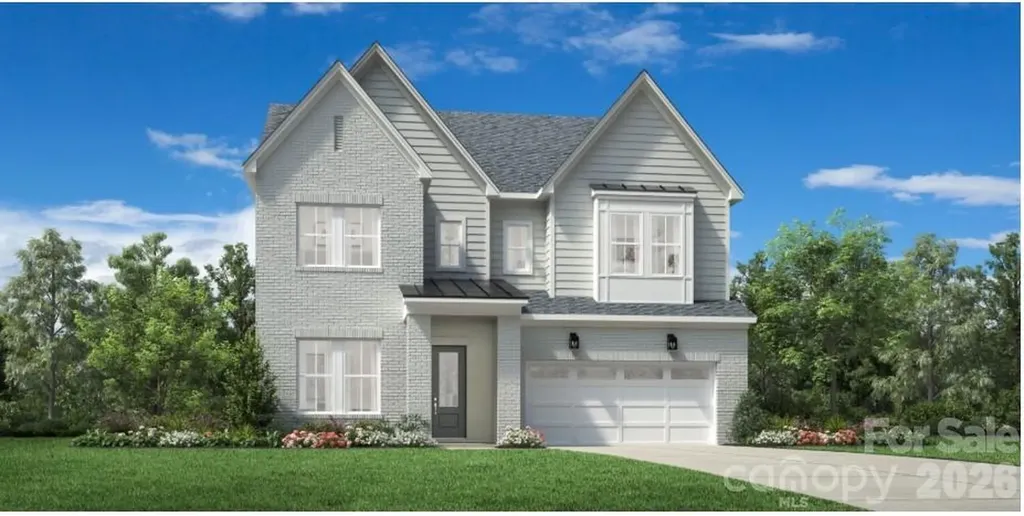
The Seaforth home design greets you with an impressive foyer that leads to a spacious open-concept floor plan. A stunning great room flows seamlessly into the casual dining area and a well-appointed kitchen with a large island, a walk-in pantry, and access to the outdoor covered patio. The first floor also offers a convenient office and secondary bedroom with shared hall bath. Upstairs, the primary suite offers a luxurious retreat with dual walk-in closets and a spa-like bathroom featuring dual sinks, a luxurious shower, and a private water closet. The second level also boasts a versatile loft space and secondary bedrooms providing ample space for family or guests. A shared hall bath and private ensuite bath for one of the bedrooms, along with a convenient laundry room completes the bedroom level. All this in Huntersville newest community! A new Master Plan neighborhood featuring 357 single-family homes. Pool, clubhouse and walking trails that will connect to the Greenway. Great Shopping and restaurants nearby, quick access to I-77, I-85, and I-485, conveniently located to uptown Charlotte, UNC Research Park, UNC Charlotte, and the Lake Norman Area.

Listed by Amanda Chaney and Brittney Powell of Toll Brothers Real Estate Inc

$
$
%
$/month over payments
Federal 30-year interest rate: 6.58% last updated on Jul 23, 2026
* All Figures are estimates. Check with your bank or proposed mortgage company for actual interest rates.
This product uses the FRED® API but is not endorsed or certified by the Federal Reserve Bank of St. Louis.

Save FavoriteSchedule TourAsk A QuestionMore Details

Broker Reciprocity MLS Grid Logo © 2026 Listings courtesy of Canopy MLS as distributed by MLS GRID. IDX information is provided exclusively for consumers’ personal non-commercial use and may not be used for any purpose other than to identify prospective properties consumers may be interested in purchasing. The IDX data is deemed reliable but is not guaranteed by MLS GRID and may be subject to an end user license agreement prescribed by the Member Participant’s applicable MLS.  Based on information submitted to the MLS GRID as of July 25, 2026 1:17 AM UTC . All data is obtained from various sources and may not have been verified by broker or MLS GRID. Supplied Open House Information is subject to change without notice. All information should be independently reviewed and verified for accuracy. Properties may or may not be listed by the office/agent presenting the information. Some IDX listings have been excluded from this website.