and narrow your search. If you have fewer than 200 results, you can save your search.

Ridgecrest NC

r=7201-7212
981 Patton Avenue Asheville NC 28806

MLS Number CAR4272855

  • Commercial
  • Acreage 1.37

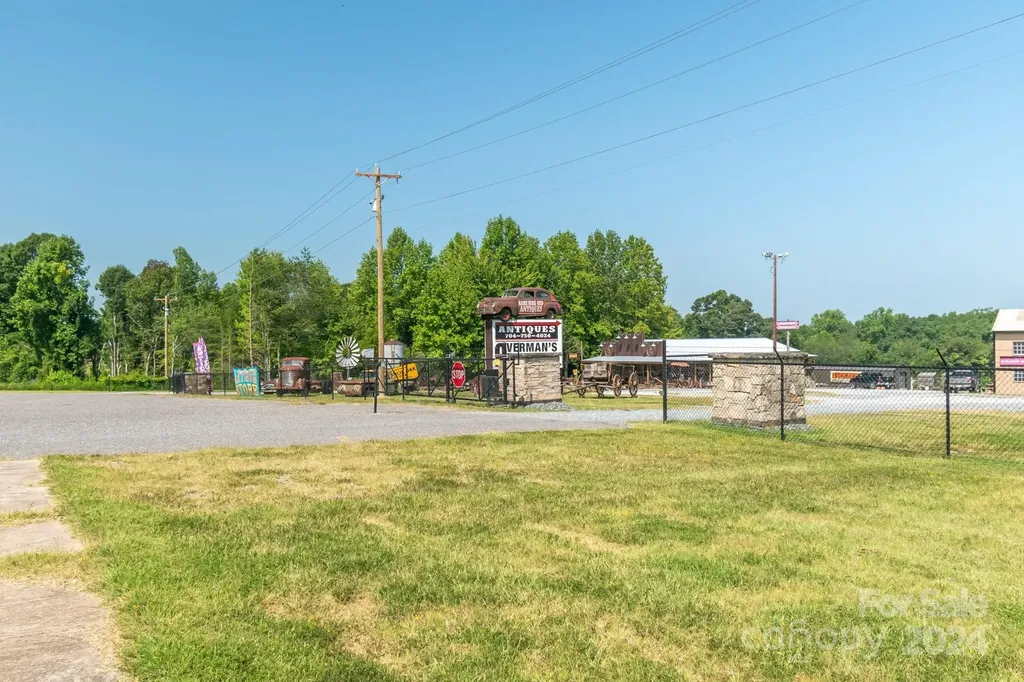
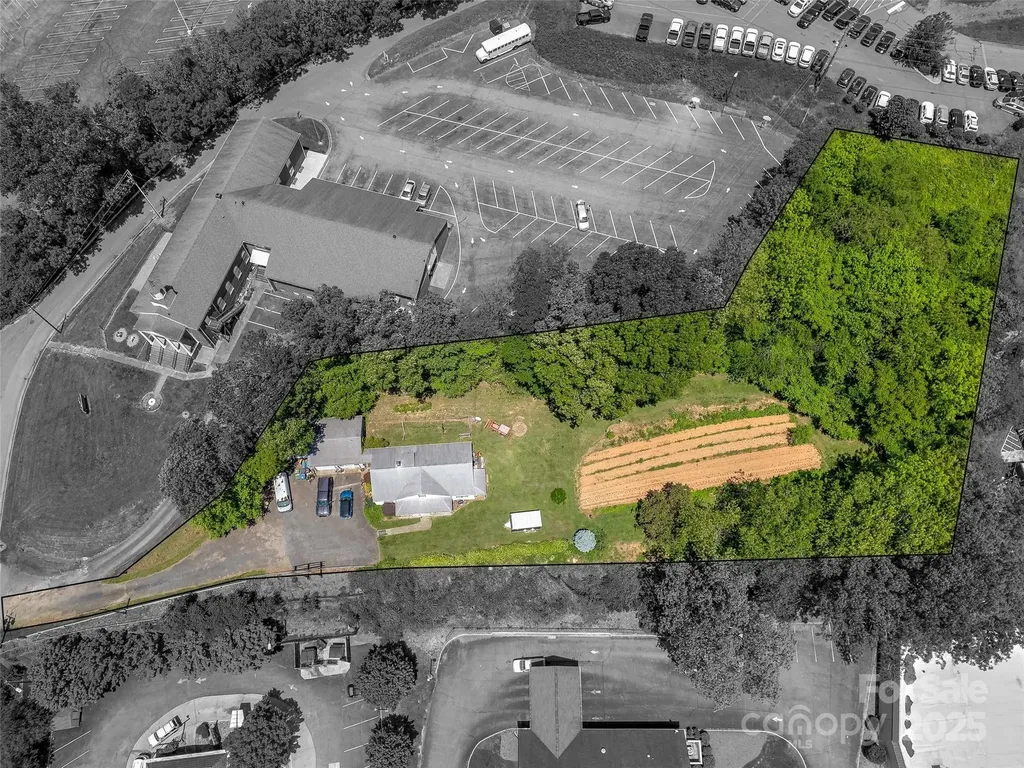
Great 1.37 acre redevelopment site, just off Patton Ave ready for vision / redevelopment. HB zoning and easy access to Patton ave, which boats over 55,000 VPD, makes this property ideal for a variety of uses. Ideal for medical or professional office use. Located less than a mile from the interstate, and a short distance to downtown Asheville, New Leicester HWY, or Smokey Park HWY. Call listing broker for more information.

Listed by Chris Mansfield of NAI Beverly-Hanks

$
$
%
$/month over payments
Federal 30-year interest rate: 6.58% last updated on Jul 23, 2026
* All Figures are estimates. Check with your bank or proposed mortgage company for actual interest rates.
This product uses the FRED® API but is not endorsed or certified by the Federal Reserve Bank of St. Louis.

Save FavoriteSchedule TourAsk A QuestionMore Details

140 Meadowlark Drive Tryon NC 28782

Tryon, NC140 Meadowlark Drive

Price$735,000

Est. Mortgage: $/month

Active With Contract

MLS Number CAR4364731

  • Residential
  • Bedrooms 5
  • Bathroom 5
  • Square Feet 4,740
  • Acreage 2.01

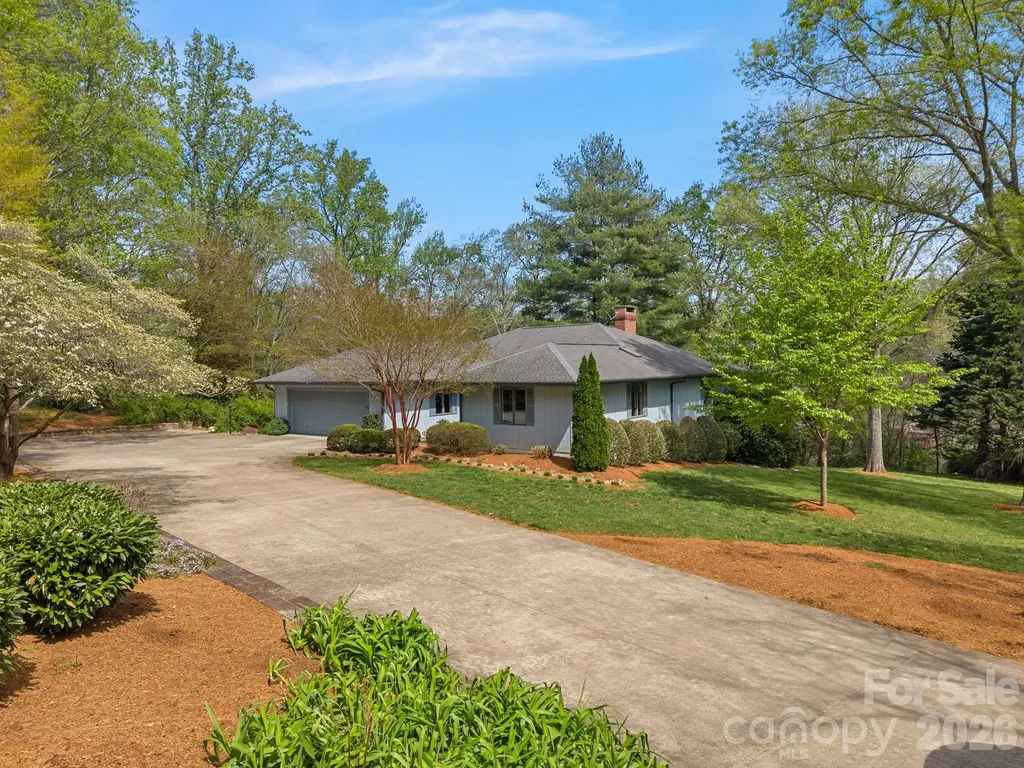
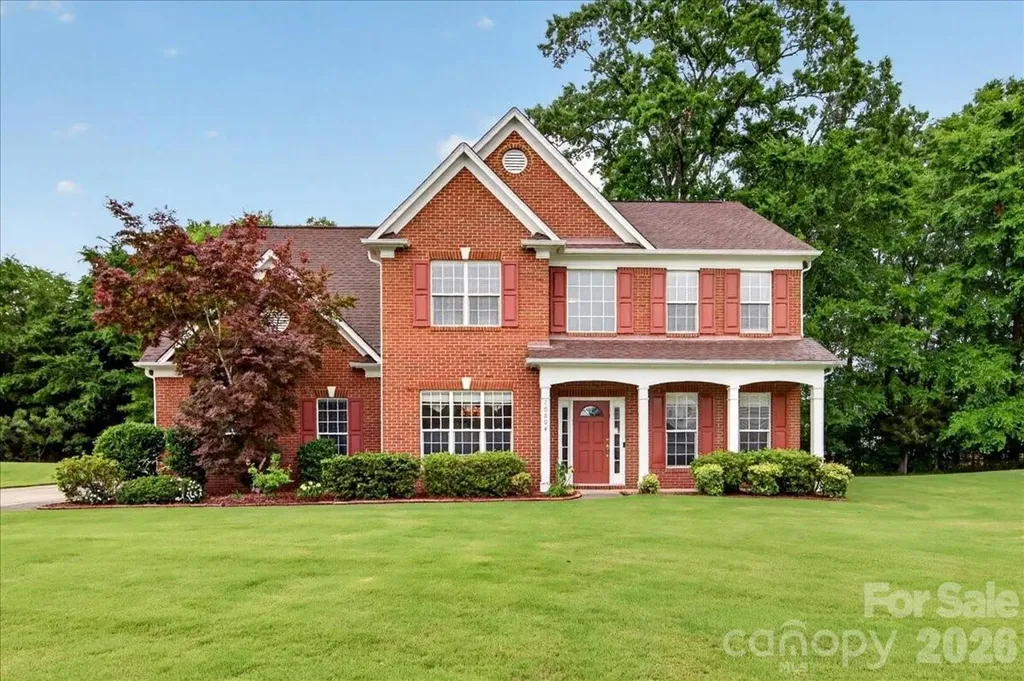
This expansive and thoughtfully designed residence offers five spacious bedrooms and four and a half baths, encompassing over 4,700 sf on two levels. Built in 1985 and set on 2.01 serene acres, the property features a gently flowing creek and picturesque winter mountain views. Constructed with quality and efficiency in mind, the home includes Andersen windows, robust insulation throughout, and the lower level was designed by the notable architect, Holland Brady. The main level features a spacious primary suite complete with two walk-in closets, dressing area, and a walk-in shower. Two additional guest bedrooms and full bath are situated in a private wing that can be closed off with French doors, creating the option for a secondary primary suite. The great room showcases rich wood flooring, soaring cathedral ceilings, and ample space for both living and dining. The kitchen is designed for both function and style, featuring custom cherry cabinetry, a distinctive Brazilian tile backsplash, Amana cooktop with downdraft and interchangeable components, dual wall ovens, instant hot water, and a generous breakfast area with a bay window. A rolling island adds versatility, while the adjacent sunroom offers a bright and inviting retreat. The den is situated between the great room, kitchen area and sunroom and it you'll find it warm and welcoming with built-in shelving/cabinets and a gas log fireplace. Additional main-level highlights include a laundry area, a gracious foyer with coat closet, and a convenient powder room completes the main level. Attached 2-car garage on the main level offers abundant storage, space for an additional refrigerator or freezer, and lots of built-in shelving. Ramp and easily be removed, if desired. The finished basement provides exceptional additional living space with two large bedrooms and two full baths. A spacious recreation room/lower level den features extensive built-in bookcases and storage. Also on this level is a dedicated exercise room/dance studio, complete with a mirrored wall, handrails, oak flooring, and a convenient mud sink. This space would also be a great option to convert to a media room, (no windows). The utility room offers easy access to the dual HVAC systems (propane and electric) and a propane water heater. A Generac generator ensures reliable power to the main level during outages. The beautifully landscaped grounds are enhanced by low-maintenance plantings and striking custom rock walls that line the concrete driveway and garden beds. Ideally located in a highly desirable area of Tryon, the property offers easy access to shopping, dining, movie theater, major highways, and regional airports. Although this home would benefit from a few updates, (removal of wallpaper, different flooring in some rooms and other cosmetic preferences) overall, this property seamlessly blends comfort, space, and thoughtful design in a tranquil yet convenient setting.

Listed by Cindy Viehman of Tryon Foothills Realty
$
$
%
$/month over payments
Federal 30-year interest rate: 6.58% last updated on Jul 23, 2026
* All Figures are estimates. Check with your bank or proposed mortgage company for actual interest rates.
This product uses the FRED® API but is not endorsed or certified by the Federal Reserve Bank of St. Louis.

Save FavoriteSchedule TourAsk A QuestionMore Details

2449 Seth Thomas Road Charlotte NC 28210

Charlotte, NC2449 Seth Thomas Road

Price$735,000

Est. Mortgage: $/month

Active With Contract

MLS Number CAR4389244

  • Residential
  • Bedrooms 4
  • Bathroom 3
  • Square Feet 2,240
  • Acreage 0.4

Located in sought-after Huntingtowne Farms, one of Charlotte's most established and convenient neighborhoods, this beautifully updated 4-bedroom, 2.5-bath home offers exceptional indoor and outdoor living. The main level has been thoughtfully refreshed with fresh interior paint, modern lighting, elegant crown molding, refinished original hardwood floors, and the addition of a tankless water heater. The fully renovated kitchen blends style and functionality with quality finishes, updated appliances, a large island with seating, and an inviting coffee bar. The sunny breakfast nook overlooks the backyard retreat and pool, creating the perfect spot for casual dining. Adjacent to the kitchen, the formal dining room and living room provide ideal spaces for entertaining, while the family room features a cozy fireplace and custom built-ins. The updated powder room showcases a new vanity, stylish fixtures, and updated flooring. A convenient laundry room and dedicated mudroom complete the main level. Upstairs, you'll find four generously sized bedrooms, including a spacious primary suite with a large walk-in closet. The secondary bedrooms offer ample closet space and flexibility for family, guests, or work-from-home needs. A partially finished walk-up attic provides valuable flex space for a home office, studio, workout room, or additional storage. Step outside and discover your own private backyard oasis. The sparkling pool serves as the centerpiece of this resort-style retreat, surrounded by mature landscaping that creates a sense of privacy and seclusion. Designed for both relaxation and entertaining, the outdoor space also features a detached entertainment building complete with a dedicated hot tub room and covered gathering area-perfect for game days, summer parties, or quiet evenings at home. An irrigation system helps maintain the front lawn, while a large storage shed provides additional space for tools, equipment, and outdoor essentials. Enjoy being just half a mile from the Little Sugar Creek Greenway, offering easy access to miles of walking, running, and biking trails. Residents of Huntingtowne Farms enjoy a lifestyle centered around convenience and recreation, with nearby swim and tennis clubs, parks, SouthPark, Quail Hollow, Uptown Charlotte, dining, shopping, and major commuter routes all within easy reach. This is a rare opportunity to own a move-in-ready home with resort-style outdoor amenities in one of Charlotte's most desirable locations.

Listed by Diana Csoka of Howard Hanna Allen Tate Charlotte South

$
$
%
$/month over payments
Federal 30-year interest rate: 6.58% last updated on Jul 23, 2026
* All Figures are estimates. Check with your bank or proposed mortgage company for actual interest rates.
This product uses the FRED® API but is not endorsed or certified by the Federal Reserve Bank of St. Louis.

Save FavoriteSchedule TourAsk A QuestionMore Details

59 Old Pasture Way Hendersonville NC 28739

MLS Number CAR4351059

  • Residential
  • Bedrooms 4
  • Bathroom 3
  • Square Feet 3,261
  • Acreage 0.06

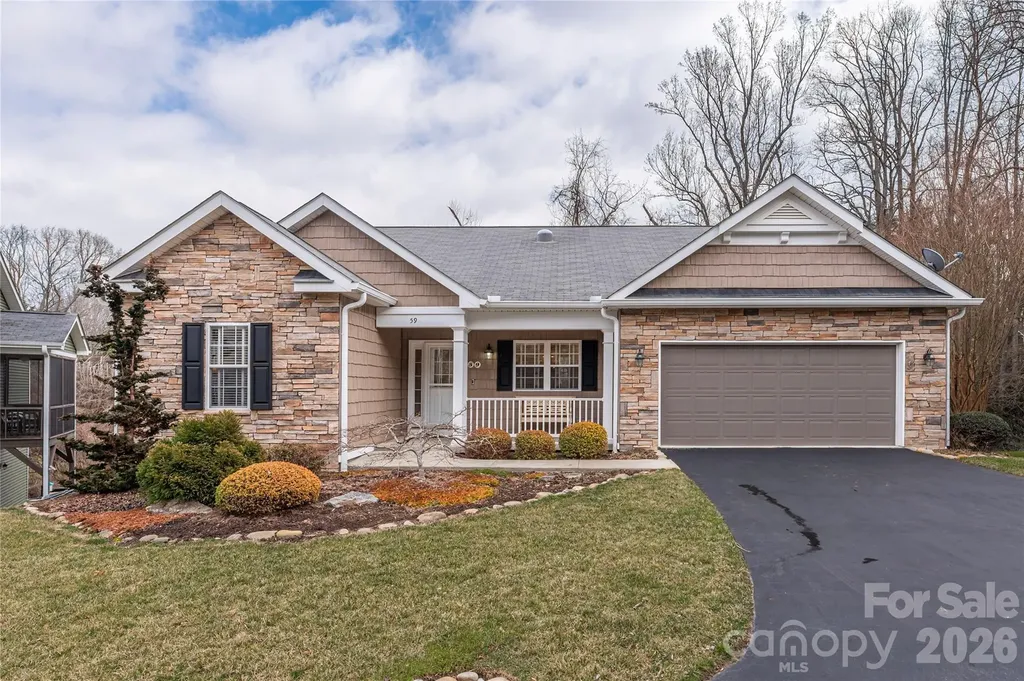
FREESTANDING Single Family Home. Welcome to this beautifully maintained home offering a perfect blend of comfort, style, and convenience. Featuring 4 bedrooms and 3 full baths, this bright and inviting residence boasts an open-concept main level with large windows, high ceilings, and warm natural light throughout. UPDATES in 2022 and 2023 to kitchen, baths, wood floors, lighting and interior paint. The kitchen includes stainless steel appliances, quartz countertops, ample cabinetry, breakfast and formal dining areas. The living and dining areas flow seamlessly to a private screen porch overlooking a creek, perfect for outdoor dining or relaxing. The primary suite offers a walk in closet and private bath with walk in shower. Downstairs you will find a huge family room, bedroom, bath, additional room for flex space and a covered deck. Convenient location near shops, restaurants, parks and Ecusta Trail. This move-in-ready home is ideal for buyers seeking low-maintenance living in a welcoming neighborhood.

Listed by Jean Gatlin of Keller Williams Professionals

$
$
%
$/month over payments
Federal 30-year interest rate: 6.58% last updated on Jul 23, 2026
* All Figures are estimates. Check with your bank or proposed mortgage company for actual interest rates.
This product uses the FRED® API but is not endorsed or certified by the Federal Reserve Bank of St. Louis.

Virtual TourSave FavoriteSchedule TourAsk A QuestionMore Details

312 Benjamin Way Hendersonville NC 28792

Hendersonville, NC312 Benjamin Way

Price$735,000

Est. Mortgage: $/month

Active With Contract

MLS Number CAR4396877

  • Residential
  • Bedrooms 3
  • Bathroom 5
  • Square Feet 5,827
  • Acreage 0.73

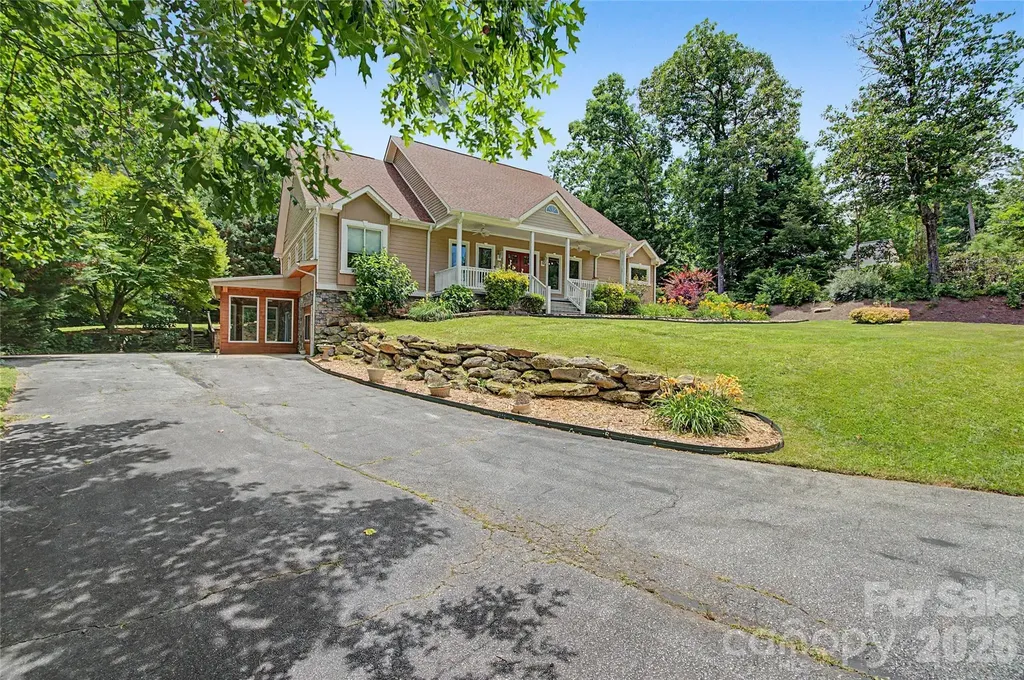
This creekside home is special! 10 minutes to downtown Hendersonville, and it comes with nearly 6,000 square feet. Upgraded with high-end finishes like Anderson windows. This home is perfect for flexibility, comfort, and creativity, with a layout that easily adapts to a variety of lifestyles. The expansive basement offers a fully separate living area with entrances from the home and from a second drive and includes its own full kitchen. The sizable basement also includes a workshop area for crafting or hobbies, with a built-in humidifier system. Ideal for creative pursuits. Additional highlights include a whole-house vacuum system, a fully enclosed, heated, and cooled porch that provides a comfortable year-round living space, three bedrooms, and two additional rooms with closets that offer excellent flexibility for a home office, guest space, or bonus rooms, allowing this home to grow into what you need. Come and see this dream home.

Listed by Nathan Ford of Fathom Realty

$
$
%
$/month over payments
Federal 30-year interest rate: 6.58% last updated on Jul 23, 2026
* All Figures are estimates. Check with your bank or proposed mortgage company for actual interest rates.
This product uses the FRED® API but is not endorsed or certified by the Federal Reserve Bank of St. Louis.

Save FavoriteSchedule TourAsk A QuestionMore Details

50 Glass Falls Trail Black Mountain NC 28711

MLS Number CAR4374383

  • Residential
  • Bedrooms 3
  • Bathroom 2
  • Square Feet 2,113
  • Acreage 3.95

Mountain living at its best in gated Catawba Falls Preserve. Built in 2022, this thoughtfully designed one-level 3 bedroom, 2 bath home with a large study/bonus room sits on nearly 4 private acres with peaceful mountain views and the added benefit of dedicated recreation zone that cannot be built on, creating the feel of an even larger flat usable yard. Located with a Black Mountain address in McDowell County, you'll enjoy the convenience of lower county taxes while still being just minutes from everything Western North Carolina has to offer. Designed for both comfort and functionality, this home features granite countertops, wooden Koch soft-close cabinetry throughout, under-cabinet lighting in the kitchen and laundry, and a new stove with air fry and convection options. The spacious garage includes 240v electrical, while the home is already wired for CCTV security and a full home audio system for seamless modern living. Extensive recent upgrades make this property truly turnkey, including a Quiet Run whole-home generator, in-ground 500-gallon propane tank with backup heat access, hybrid 80-gallon smart heat pump water heater, whole-home HEPA air filtration system, Smart Ecobee thermostats with 3-zone comfort settings, upgraded pressure tank with spin-down water filtration, and an outdoor grilling station with power. Outside, enjoy excellent landscaping with native trees, shrubs, and bulbs, a quarter-acre garden, concrete pad and sidewalk near the driveway, and peaceful outdoor spaces designed to take full advantage of the mountain setting. Privacy, usability, and quality improvements come together to create a home that feels both elevated and effortless.

Listed by Sunday Grant of GreyBeard Realty

$
$
%
$/month over payments
Federal 30-year interest rate: 6.58% last updated on Jul 23, 2026
* All Figures are estimates. Check with your bank or proposed mortgage company for actual interest rates.
This product uses the FRED® API but is not endorsed or certified by the Federal Reserve Bank of St. Louis.

Virtual TourSave FavoriteSchedule TourAsk A QuestionMore Details

1024 Court Drive Charlotte NC 28211

Charlotte, NC1024 Court Drive

Price$735,000

Est. Mortgage: $/month

Pending

MLS Number CAR4395065

  • Residential
  • Bedrooms 4
  • Bathroom 3
  • Square Feet 2,684
  • Acreage 0.39

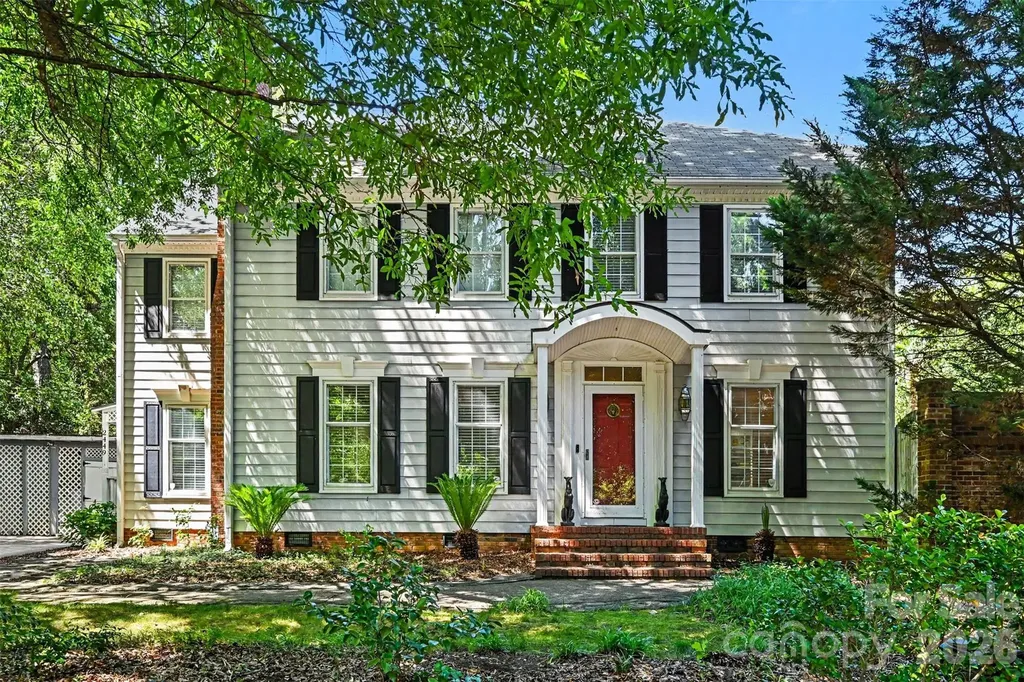
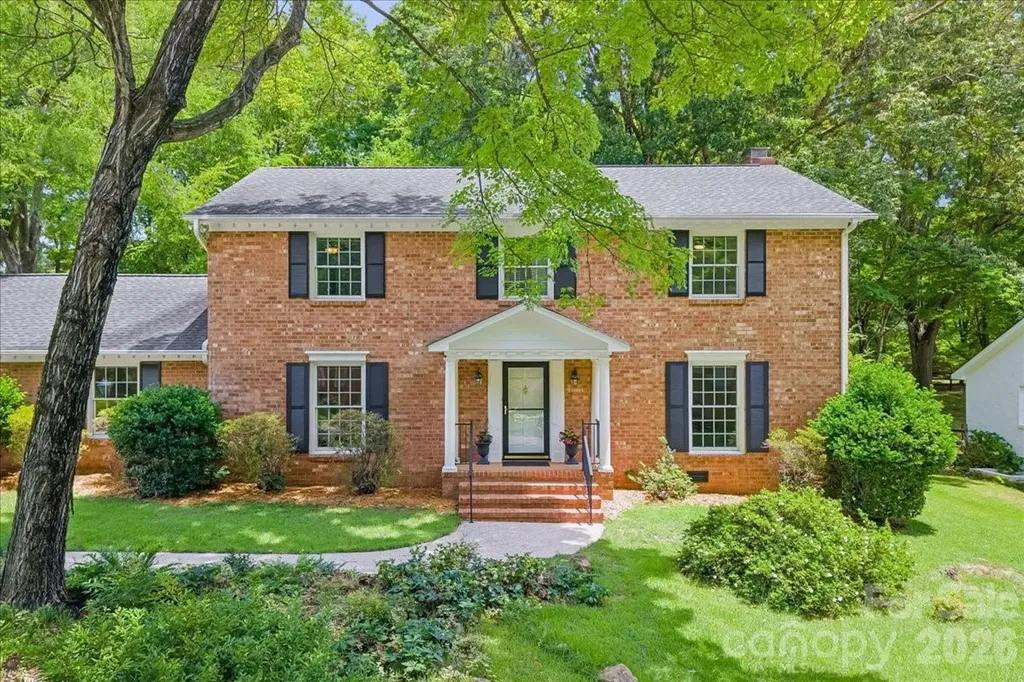
Step inside this classic Thomasson-built, two-story brick beauty, perfectly nestled in the heart of Stonehaven on one of the neighborhood's most serene and picturesque streets. Timeless charm meets everyday livability in this well-maintained home, set on a large, flat, fully fenced yard with a generous patio-ready to be customized for lounging, dining, and entertaining. A two-car attached garage and ample storage add everyday convenience. Original hardwood floors grace most of the main level, creating warmth and character throughout. New light fixtures in the dining room, kitchen, and foyers introduce modern yet classic touches. The spacious kitchen anchors the home and offers plenty of room for entertaining and future personalization, featuring quartz countertops, stainless steel appliances, a gas cooktop, and fresh paint. A laundry room, half bath, and large storage closet complete the first floor. Just off the kitchen, the family room-originally a screened-in porch-was thoughtfully converted in the 1980s into a comfortable living space, creating easy flow for gatherings and everyday living. With three distinct living areas, including one with a gas-log fireplace and built-in cabinets, the home offers wonderful flexibility. Whether you envision a home office, family room, game room, playroom, or cozy den, the layout easily adapts to your lifestyle. Upstairs, the freshly painted primary suite features a walk-in closet and an ensuite bath. Three additional spacious bedrooms surround the open hallway, complete with newly cleaned carpet. The two full bathrooms on the second level retain their vintage charm and offer a fantastic opportunity to update and make them your own. Located in an established neighborhood known for its tree-lined streets, strong sense of community, and convenient access to shopping, dining, and schools, this home offers classic appeal, solid bones, and endless potential. A rare opportunity to settle into Stonehaven and make it truly your own.

Listed by Tracy Brown of Helen Adams Realty

$
$
%
$/month over payments
Federal 30-year interest rate: 6.58% last updated on Jul 23, 2026
* All Figures are estimates. Check with your bank or proposed mortgage company for actual interest rates.
This product uses the FRED® API but is not endorsed or certified by the Federal Reserve Bank of St. Louis.

Save FavoriteSchedule TourAsk A QuestionMore Details

918 Pinehaven Drive New London NC 28127

New London, NC918 Pinehaven Drive

Price$735,000

Est. Mortgage: $/month

Active With Contract

MLS Number CAR4396889

  • Residential
  • Bedrooms 3
  • Bathroom 2
  • Square Feet 1,533
  • Acreage 0.12

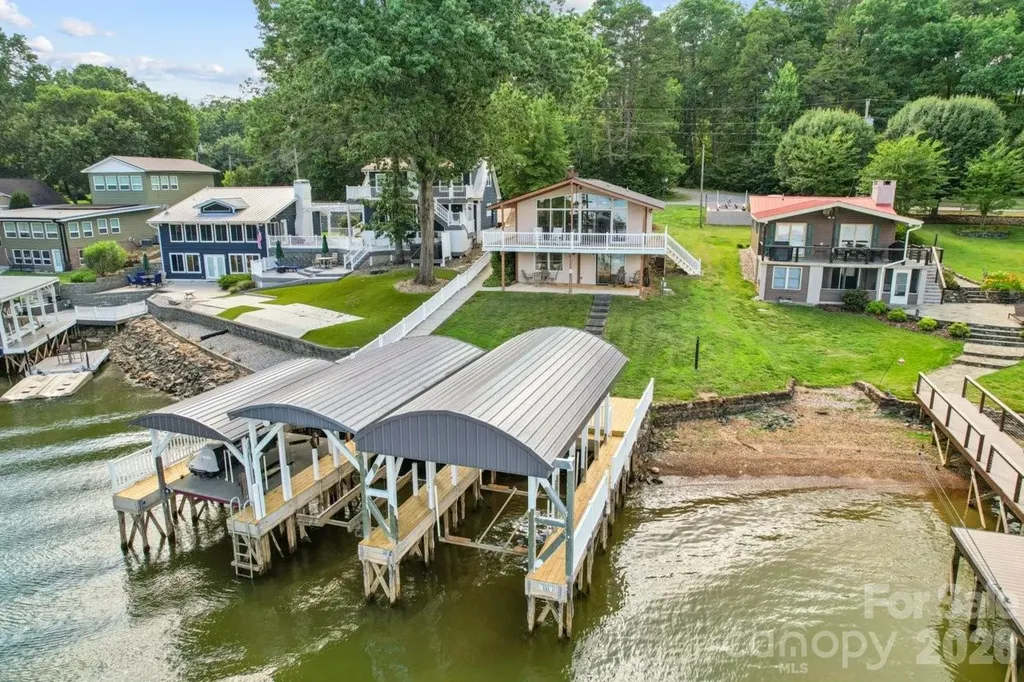
Experience lakefront living at its finest in this beautiful waterfront retreat featuring expansive panoramic views. This well-appointed home offers three bedrooms and two full bathrooms, providing comfortable accommodations for family and guests alike. Designed for enjoying the outdoors, the property features a covered front deck and a covered patio, creating the perfect spaces for relaxing, entertaining, and taking in the breathtaking lake views. Water enthusiasts will appreciate the impressive private dock setup, complete with two covered boat slips with lifts plus a covered jet ski slip equipped with a remote-controlled lift for easy access to the water. Whether you enjoy boating, fishing, water sports, or simply unwinding by the shoreline, this property offers everything needed to embrace the lake lifestyle! With its stunning waterfront setting, abundant outdoor living spaces, and outstanding dock amenities, this lakefront property presents a rare opportunity for a full time residence, second home, or investment property. Located on beautiful Badin Lake, just 1 hour to Charlotte or the Triad! Most furnishings remain so pack a bag, lake life awaits !

Listed by Regina Vance of Coldwell Banker Realty

$
$
%
$/month over payments
Federal 30-year interest rate: 6.58% last updated on Jul 23, 2026
* All Figures are estimates. Check with your bank or proposed mortgage company for actual interest rates.
This product uses the FRED® API but is not endorsed or certified by the Federal Reserve Bank of St. Louis.

Virtual TourSave FavoriteSchedule TourAsk A QuestionMore Details

3085 James Street Catawba NC 28609

Catawba, NC3085 James Street

Price$735,000

Est. Mortgage: $/month

MLS Number CAR4364096

  • Residential
  • Bedrooms 3
  • Bathroom 3
  • Square Feet 3,458
  • Acreage 2.12

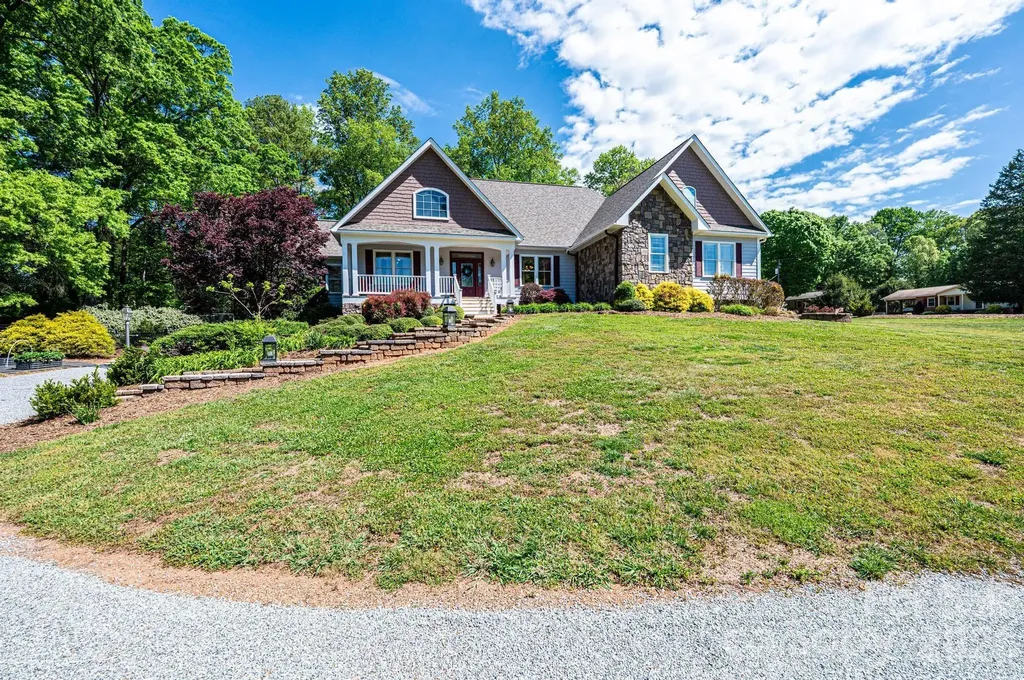
BEAUTIFUL 3,458 sf single level home with walk out basement situated on 2.12 acres, perfect for entertaining. Features an open floor plan, wood and tile floors throughout and two gas fireplaces. Large primary bedroom with enough room to create your own private retreat. Gorgeous views out the french doors that lead to its own balcony. Additional rooms include two bedrooms, a custom wood panel library/office, formal dining room, laundry room and large sitting room. Spacious Island kitchen with granite countertops, new stainless-steel appliances and large walk-in pantry. Oversized two car garage with outside RV parking and 50 amp outlet. Garage has access to attic, which provides ample space for additional storage. The home provides a peaceful rural retreat just moments from downtown Catawba restaurants and entertainment and short drive to the city conveniences of Hickory and Statesville. Recent roof and exterior paint, fenced back yard.

Listed by Clyde Hollar of Elite Homes and Land,Inc.

$
$
%
$/month over payments
Federal 30-year interest rate: 6.58% last updated on Jul 23, 2026
* All Figures are estimates. Check with your bank or proposed mortgage company for actual interest rates.
This product uses the FRED® API but is not endorsed or certified by the Federal Reserve Bank of St. Louis.

Virtual TourSave FavoriteSchedule TourAsk A QuestionMore Details

10604 Knight Castle Drive Charlotte NC 28277

MLS Number CAR4392146

  • Residential
  • Bedrooms 4
  • Bathroom 3
  • Square Feet 2,851
  • Acreage 0.33

Discover the perfect blend of comfort, style, and community in this beautifully maintained home, ideally situated in a sought-after neighborhood offering exceptional amenities, including a pool, tennis and pickleball courts, a playground, scenic lake, and walking trails. Step inside to an inviting open-concept floor plan designed for both everyday living and effortless entertaining. Hardwood flooring extends throughout most of the main level, while the spacious great room serves as the heart of the home, featuring custom built-ins and a cozy gas-log fireplace. The well-appointed kitchen is sure to impress with a large center island, double ovens, convection microwave, abundant cabinetry, and a generous pantry providing exceptional storage. Whether preparing a weeknight meal or hosting family and friends, this space is designed to meet your needs with ease. Retreat to the expansive primary suite, complete with a spa-like bath featuring a separate shower and garden tub with jets, dual-sink vanity, and an oversized walk-in closet. A versatile bonus room offers endless possibilities as a fifth bedroom, home office, media room, or flex space to suit your lifestyle. Outside, unwind on the rear patio overlooking a private, wooded backyard-an ideal setting for relaxing, entertaining, or simply enjoying the peaceful surroundings. Home sits in a cul-de-sac. With its thoughtful design, desirable features, and outstanding community amenities, this home is truly a must-see. As an added bonus, the kitchen refrigerator, TV above the fireplace, and garage freezer all convey with the property. Washer/Dryer do not convey. $25,000 IN SELLER CONCESSIONS TOWARDS BUYER'S CLOSING COSTS/RATE BUYDOWN WITH AN ACCEPTED CONTRACT BY AUGUST 31ST 2026.

Listed by Lisa Dardis of ProStead Realty

$
$
%
$/month over payments
Federal 30-year interest rate: 6.58% last updated on Jul 23, 2026
* All Figures are estimates. Check with your bank or proposed mortgage company for actual interest rates.
This product uses the FRED® API but is not endorsed or certified by the Federal Reserve Bank of St. Louis.

Save FavoriteSchedule TourAsk A QuestionMore Details

5067 E Dixon Boulevard Kings Mountain NC 28086
Active With Contract

MLS Number CAR4184156

  • Commercial
  • Property SubType FREE STANDING STORE
  • Square Feet 2,400
  • Acreage 4.28

Welcome to an Incredible business opportunity! This property has everything you need to run one or more businesses with the Luxury of having a small apartment in the back of the gorgeous newly built custom shop. Boasting 4.28 acres in a prime location (E Dixon) the possibilities are endless. Inside of a beautiful double ended electric and stone fence lies an office building, huge workshop equipped with a wood burning stove, ventilation and electricity, two covered carports, a detached garage, a large storage unit and a stunning one of a kind custom built store. The property has a security system equipped with cameras and everything you need to move in and run your businesses. There was no detail missed with design when procuring this compound. The property comes with a double sided billboard that can be rented out for even more income.Hundreds of vehicles pass by per hour making this the premier location. This listing is doubled in the MLS(#4182616 under residential)

Listed by Montana VanHook of One Home Team Realty

$
$
%
$/month over payments
Federal 30-year interest rate: 6.58% last updated on Jul 23, 2026
* All Figures are estimates. Check with your bank or proposed mortgage company for actual interest rates.
This product uses the FRED® API but is not endorsed or certified by the Federal Reserve Bank of St. Louis.

Save FavoriteSchedule TourAsk A QuestionMore Details

507 Yucatan Drive Waxhaw NC 28173

Waxhaw, NC507 Yucatan Drive

Price$735,000

Est. Mortgage: $/month

MLS Number CAR4333551

  • Residential
  • Bedrooms 4
  • Bathroom 4
  • Square Feet 3,203
  • Acreage 0.61

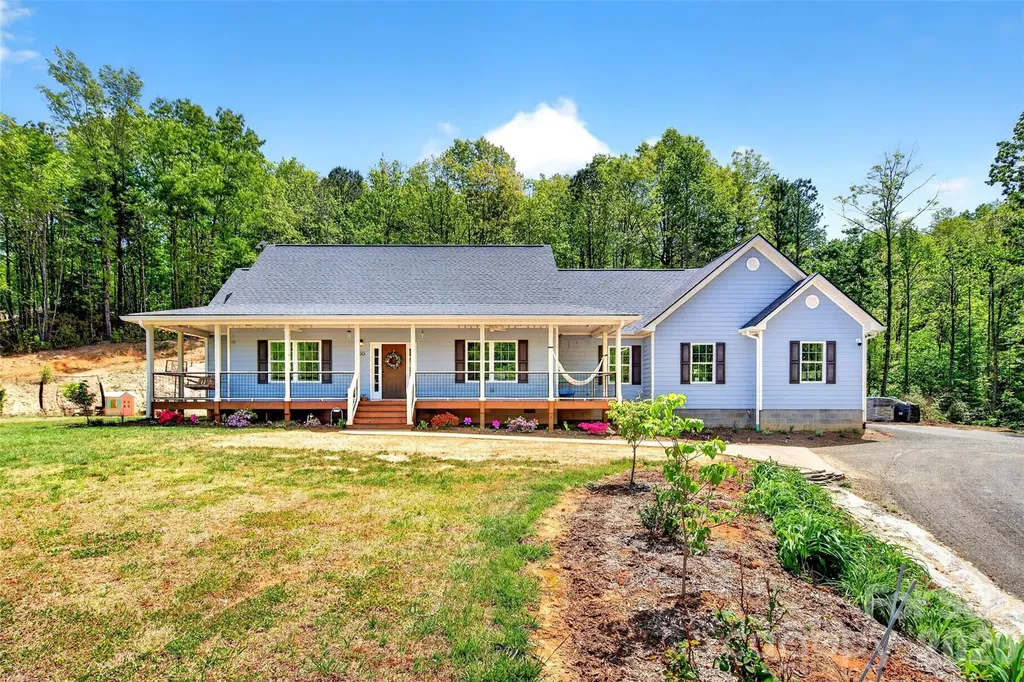
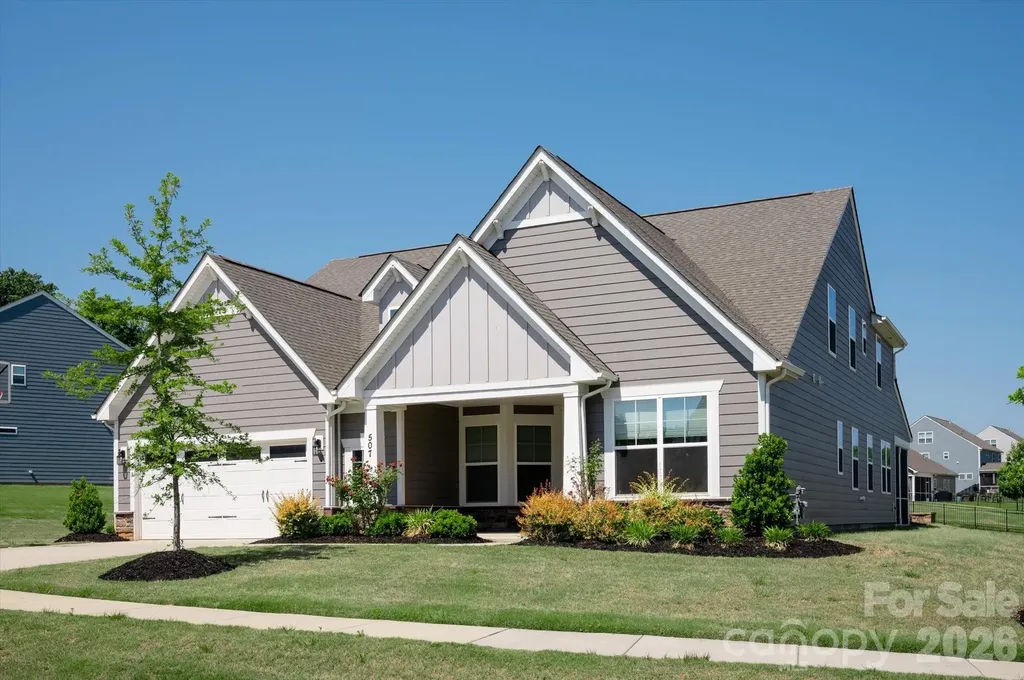
Beautiful recently built ranch style home located on a spacious .61 acre lot in the popular town of Waxhaw. Great floor plan features over 3,200 square feet of sophisticated living space, thoughtfully spread out across one and a half levels. The main level includes a spacious open-concept living area, two generously sized secondary bedrooms, each with an individual full bath, a dedicated dining room with a tray ceiling and decorative wall moldings, and a private office with French doors. Also on the main is the primary bedroom featuring a tray ceiling, a luxurious quartz tile bathroom with separate vanities, a custom walk-in closet with direct access to the laundry room, and an abundance of windows which fill the space with natural light. Located on the second level is a convenient loft which features built-in cabinets and quartz tops. The loft also includes a secondary bedroom, a full bath, and a closet, perfect for guests. This home also allows for outdoor living with a comfortable screened-in porch, paver patio, fire pit, and an expansive backyard. As a part of Wrenn Creek, you'll enjoy community amenities, including sidewalks, walking trails, a cabana, and a neighborhood pool. All under ten minutes to downtown Waxhaw. Don't miss out on this move-in-ready home in a highly sought-after location!

Listed by Gina Lorenzo of COMPASS

$
$
%
$/month over payments
Federal 30-year interest rate: 6.58% last updated on Jul 23, 2026
* All Figures are estimates. Check with your bank or proposed mortgage company for actual interest rates.
This product uses the FRED® API but is not endorsed or certified by the Federal Reserve Bank of St. Louis.

Virtual TourSave FavoriteSchedule TourAsk A QuestionMore Details

Broker Reciprocity MLS Grid Logo © 2026 Listings courtesy of Canopy MLS as distributed by MLS GRID. IDX information is provided exclusively for consumers’ personal non-commercial use and may not be used for any purpose other than to identify prospective properties consumers may be interested in purchasing. The IDX data is deemed reliable but is not guaranteed by MLS GRID and may be subject to an end user license agreement prescribed by the Member Participant’s applicable MLS.  Based on information submitted to the MLS GRID as of July 25, 2026 6:16 PM UTC . All data is obtained from various sources and may not have been verified by broker or MLS GRID. Supplied Open House Information is subject to change without notice. All information should be independently reviewed and verified for accuracy. Properties may or may not be listed by the office/agent presenting the information. Some IDX listings have been excluded from this website.