and narrow your search. If you have fewer than 200 results, you can save your search.

Ridgecrest NC

r=7405-7416
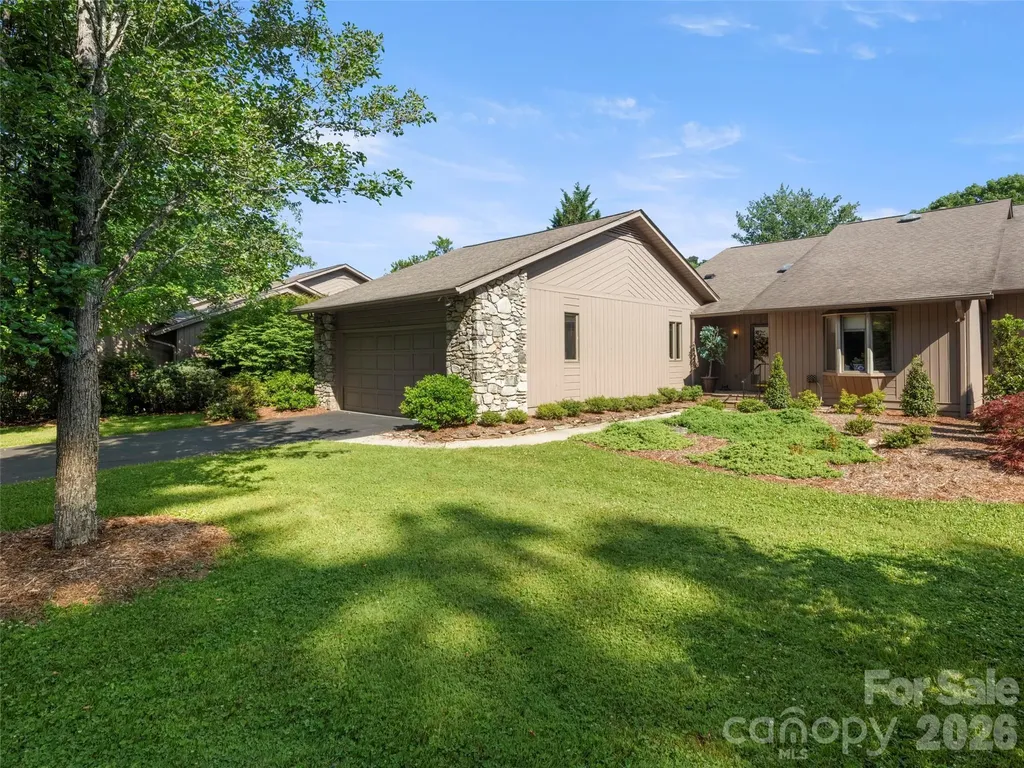
20 Clubside Drive Asheville NC 28804

Asheville, NC20 Clubside Drive

Price$725,000

Est. Mortgage: $/month

Pending

MLS Number CAR4393618

  • Condo
  • Bedrooms 2
  • Bathroom 3
  • Square Feet 2,160

Discover easy one-level living in the highly sought-after Beaverdam Run community of North Asheville. This spacious 2-bedroom, 2-bath condominium offers over 2,100 square feet of comfortable living space with an open floor plan, abundant natural light, and seamless indoor-outdoor living. The inviting living room features a stunning stone fireplace and flows to a generous wraparound deck perfect for enjoying the peaceful mountain setting. The primary suite provides a private retreat, while the second bedroom offers flexibility for guests, a home office, or hobbies. Located within a gated, park-like community on 115 beautifully landscaped acres, residents enjoy exceptional amenities including a clubhouse, heated indoor pool, fitness center, tennis and pickleball courts, walking trails, ponds, gardens, and an active social lifestyle. Conveniently located just minutes from downtown Asheville, shopping, dining, and healthcare, this home offers the perfect blend of privacy, convenience, and low-maintenance mountain living. Listing Agent is related to the Seller. The 2026 tax value is $465,800 and the 2027 tax bill will be based on that amount.

Listed by Viv Snyder of Howard Hanna Beverly-Hanks Asheville-Biltmore Park

$
$
%
$/month over payments
Federal 30-year interest rate: 6.58% last updated on Jul 23, 2026
* All Figures are estimates. Check with your bank or proposed mortgage company for actual interest rates.
This product uses the FRED® API but is not endorsed or certified by the Federal Reserve Bank of St. Louis.

Virtual TourSave FavoriteSchedule TourAsk A QuestionMore Details
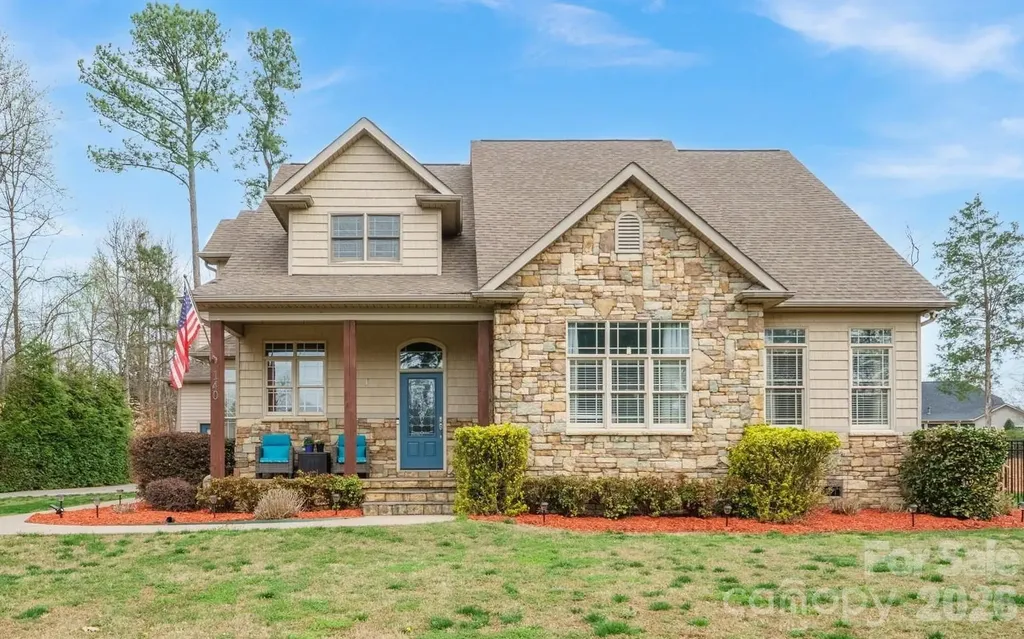
140 Pine Bluff Drive Mooresville NC 28117

Mooresville, NC140 Pine Bluff Drive

Price$725,000

Est. Mortgage: $/month

MLS Number CAR4355986

  • Residential
  • Bedrooms 4
  • Bathroom 4
  • Square Feet 3,618
  • Acreage 0.46

Motivated seller! Dream no more-your perfect lake access home is here! No HOA! Vacation Rental friendly! Tucked away on a quiet street, this impressive 3,600+ sq ft home with a FOUR-car garage with 9 ft insulated garage doors captures the sought-after Lake Norman lifestyle, offering amazing outdoor living and easy lake access. The fully fenced backyard is a private escape, designed for both relaxation and family fun. Spend sunny days lounging in the sparkling saltwater pool, gentle on your skin, with a custom outdoor kitchen completing the ultimate backyard oasis. The spacious driveway has plenty of room for boat or RV parking, complete with a 220 RV hookup, making spontaneous lake trips effortless with the community boat ramp just minutes away. Inside, the home blends luxury, comfort, and practicality with soaring 10-foot ceilings, luxury vinyl plank floors, and sunlight streaming through large windows. The rare first-floor primary suite is a true retreat, featuring a spa-like ensuite with a custom walk-in shower, soaking tub, and walk-in closet. A handy drop zone off the garage keeps daily life organized. Private second living quarters with its own entrance includes a bedroom, office/bedroom, kitchen, dining, and generous living space-perfect for extended family, guests, or even a home office, gym, or media room. Ample storage, including floored attic space, adds to the functionality. There are two 50-gallon water heaters. Located near top-rated Woodland Heights schools and just 1 minute from the lake, this property offers the perfect mix of luxury, lifestyle, and location. With no HOA and vacation rental potential, the possibilities are endless!

Listed by Amy Clovis and Kelly Goddard of NorthGroup Real Estate LLC

$
$
%
$/month over payments
Federal 30-year interest rate: 6.58% last updated on Jul 23, 2026
* All Figures are estimates. Check with your bank or proposed mortgage company for actual interest rates.
This product uses the FRED® API but is not endorsed or certified by the Federal Reserve Bank of St. Louis.

Save FavoriteSchedule TourAsk A QuestionMore Details
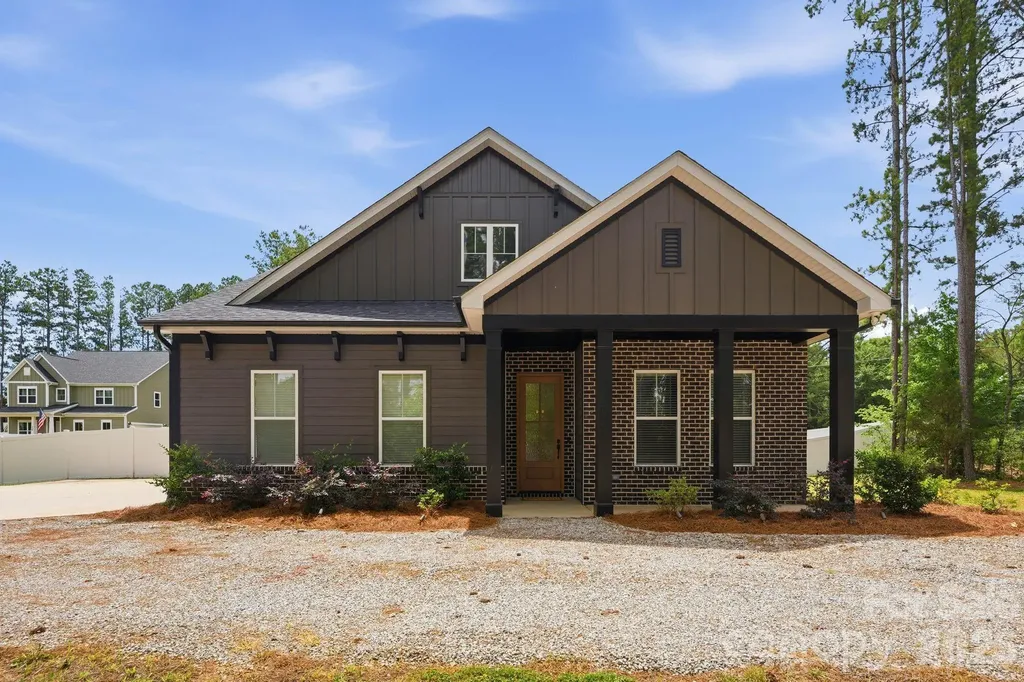
322 Shinnville Road Mooresville NC 28115

Mooresville, NC322 Shinnville Road

Price$725,000

Est. Mortgage: $/month

MLS Number CAR4398193

  • Residential
  • Bedrooms 4
  • Bathroom 3
  • Square Feet 2,806
  • Acreage 1.04

Like-new custom home on over an acre with no HOA! Thoughtfully designed for everyday living this home features a main-level primary suite, two additional bedrooms, and a formal dining room. Blonde floors flow throughout the open floor plan, anchored by a chef's kitchen with a massive quartz island, gas cooktop, designer backsplash, and custom cabinetry. The spacious living room showcases a coffered ceiling, gas fireplace, and walls of windows that fill the home with natural light. Retreat to the spa-inspired primary bath with designer tile and custom finishes. Upstairs offers a large bonus room and private guest suite. Outside, the fully fenced, level backyard provides endless possibilities with room for a pool, detached shop, or simply enjoying the Carolina outdoors.

Listed by Stephen Pierce of EXP Realty LLC Mooresville

$
$
%
$/month over payments
Federal 30-year interest rate: 6.58% last updated on Jul 23, 2026
* All Figures are estimates. Check with your bank or proposed mortgage company for actual interest rates.
This product uses the FRED® API but is not endorsed or certified by the Federal Reserve Bank of St. Louis.

Save FavoriteSchedule TourAsk A QuestionMore Details
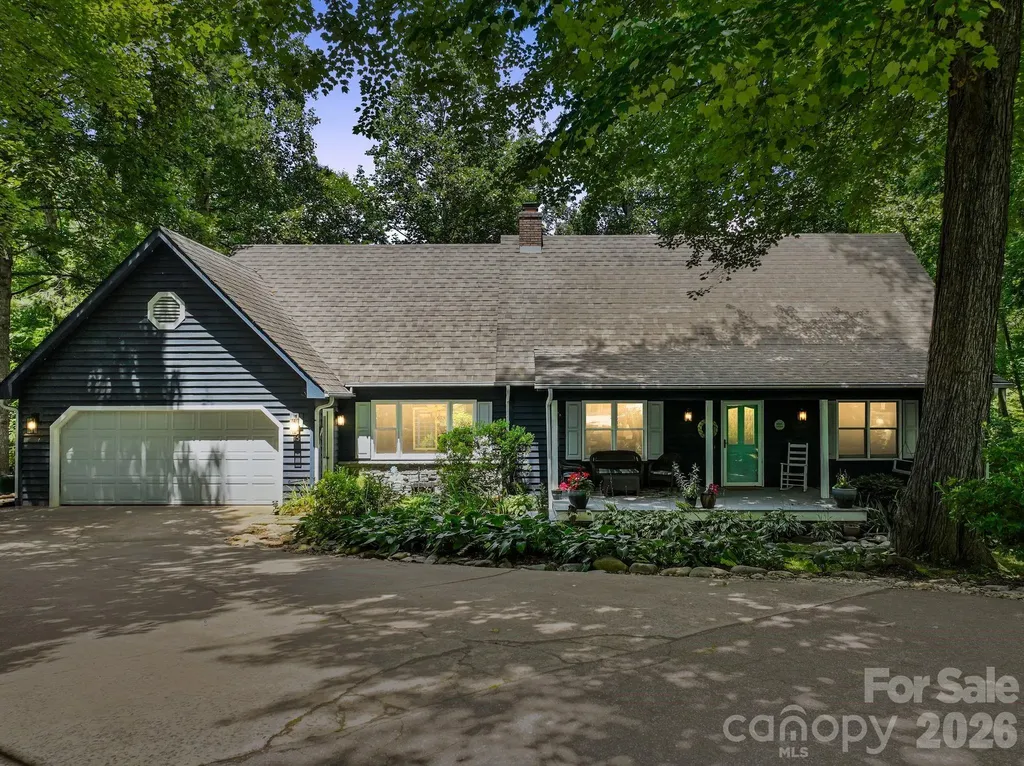
15 Forest Ridge Lane Weaverville NC 28787

Weaverville, NC15 Forest Ridge Lane

Price$725,000

Est. Mortgage: $/month

MLS Number CAR4403480

  • Residential
  • Bedrooms 3
  • Bathroom 4
  • Square Feet 3,833
  • Acreage 0.8

Welcome home to this spacious 3-bedroom, 2 full bath, 2 half bath residence, ideally situated on a private cul-de-sac just minutes from Weaverville and Asheville. The thoughtfully designed floor plan features a generous primary suite on the main level, large rooms throughout, and an inviting sunroom that provides the perfect place to relax year-round. Enjoy your morning coffee on the welcoming front porch or entertain family and friends on the expansive back deck overlooking the fenced backyard. Recent updates include a new heat pump and hot water heater, offering added peace of mind. An outbuilding provides excellent storage, and extra off-street parking accommodates guests with ease. Conveniently located near the new hospital currently under construction, this home combines comfort, privacy, and an ideal location in one exceptional package.

Listed by Mark Mathews of Appalachian Realty Associates

$
$
%
$/month over payments
Federal 30-year interest rate: 6.58% last updated on Jul 23, 2026
* All Figures are estimates. Check with your bank or proposed mortgage company for actual interest rates.
This product uses the FRED® API but is not endorsed or certified by the Federal Reserve Bank of St. Louis.

Virtual TourSave FavoriteSchedule TourAsk A QuestionMore Details
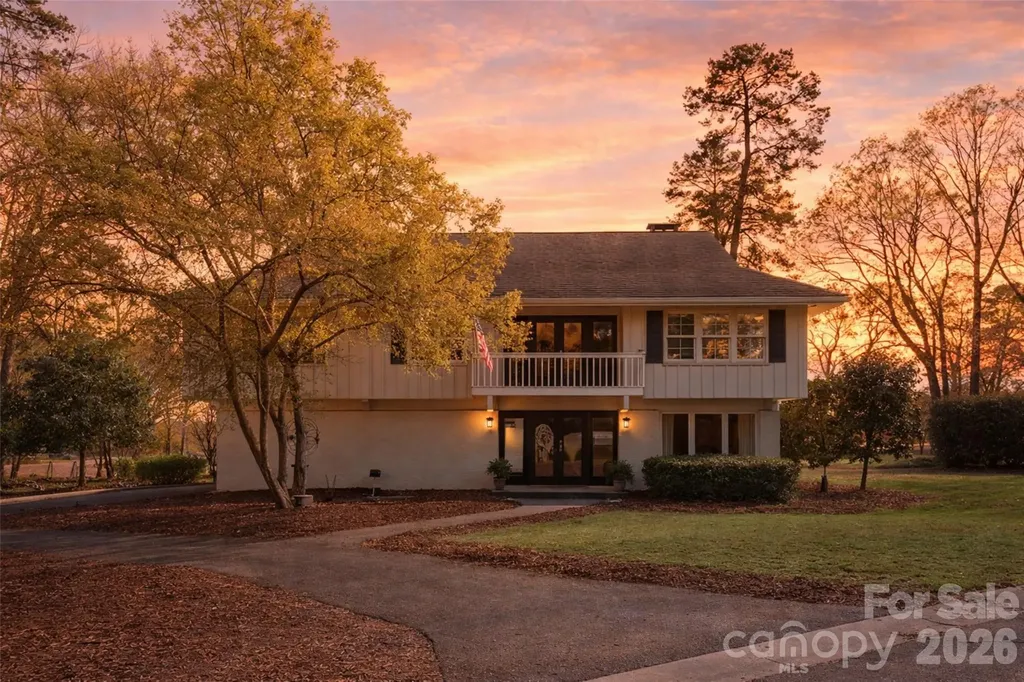
22 Honeysuckle Lane Lake Wylie SC 29710

Lake Wylie, SC22 Honeysuckle Lane

Price$725,000

Est. Mortgage: $/month

MLS Number CAR4357913

  • Residential
  • Bedrooms 4
  • Bathroom 3
  • Square Feet 3,212
  • Acreage 0.38

Tucked on a quiet cul-de-sac with a golf course backdrop, this River Hills home offers both privacy and space in one of the area's most sought-after gated communities. Inside, more than 3,200 square feet unfolds into multiple living areas, featuring a refreshed primary suite and a versatile lower level ideal for guests, multi-generational living, or a private retreat. Currently configured with 4 bedrooms plus a bonus room that can easily serve as a 5th bedroom, the layout blends character with functionality and adapts to your lifestyle - whether you're working from home, hosting visitors, or simply needing room to spread out. All of this is set within River Hills, known for its tree-lined streets, established charm, and access to golf, lake living, and outdoor amenities.

Listed by Jenn Finnegan and Ashley Ziemke of Keller Williams Connected

$
$
%
$/month over payments
Federal 30-year interest rate: 6.58% last updated on Jul 23, 2026
* All Figures are estimates. Check with your bank or proposed mortgage company for actual interest rates.
This product uses the FRED® API but is not endorsed or certified by the Federal Reserve Bank of St. Louis.

Save FavoriteSchedule TourAsk A QuestionMore Details
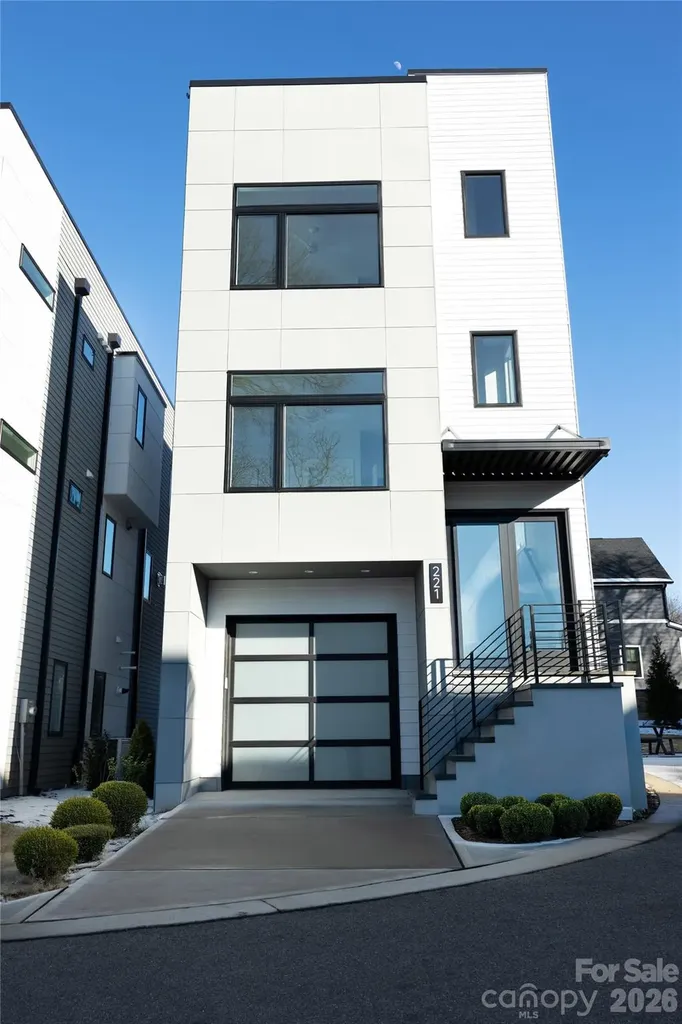
221 Woodsborough Place Raleigh NC 27601

Raleigh, NC221 Woodsborough Place

Price$725,000

Est. Mortgage: $/month

MLS Number CAR4390660

  • Residential
  • Bedrooms 4
  • Bathroom 4
  • Square Feet 2,363
  • Acreage 0.06

Modern sophistication meets prime downtown convenience in this newly constructed tri-level residence offering over 2,362 square feet of refined living space with breathtaking views of Raleigh's skyline. Designed for both everyday comfort and effortless entertaining, the home features expansive living areas, upscale finishes, and a chef-inspired kitchen with quartz countertops, a dramatic waterfall island, premium appliances, and custom cabinetry. Each bedroom offers a private en-suite bath, while the spacious primary retreat showcases a spa-style bathroom, generous walk-in closet, and direct access to outdoor space. The rooftop terrace delivers sweeping city views--perfect for entertaining or relaxing above it all. Ideally located near Fayetteville Street, dining, nightlife, and entertainment, this property offers exceptional flexibility for primary living, executive rental, or AIRBNB potential. Staging shown for illustrative purposes only.

Listed by Alla Yaroshevich of Golden Bridge Realty,LLC

$
$
%
$/month over payments
Federal 30-year interest rate: 6.58% last updated on Jul 23, 2026
* All Figures are estimates. Check with your bank or proposed mortgage company for actual interest rates.
This product uses the FRED® API but is not endorsed or certified by the Federal Reserve Bank of St. Louis.

Save FavoriteSchedule TourAsk A QuestionMore Details
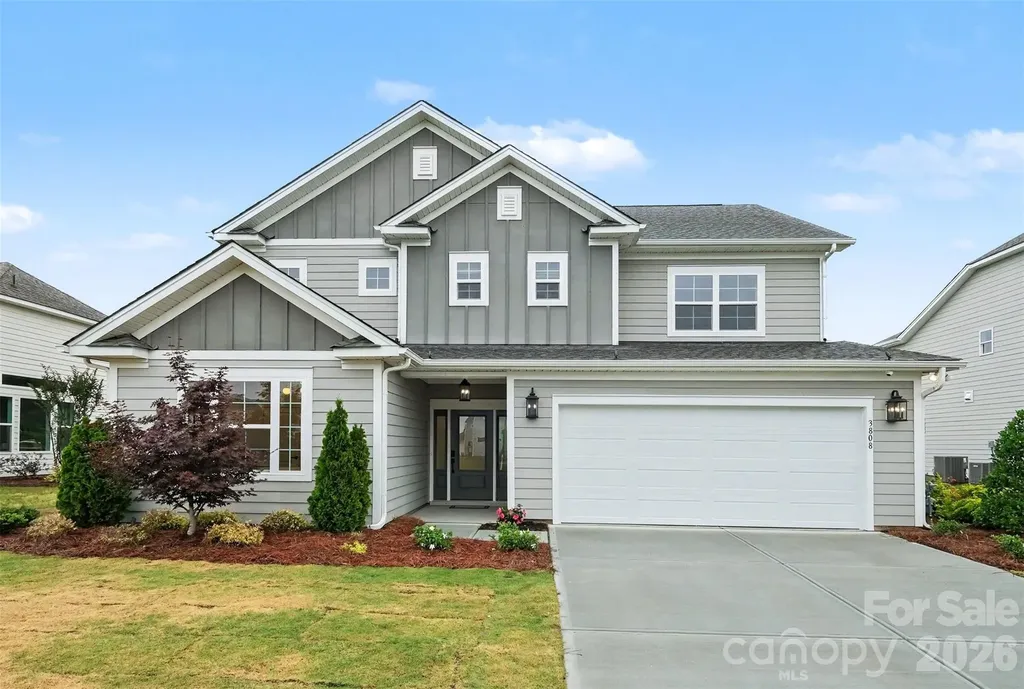
3808 Dahlia Drive Harrisburg NC 28075

Harrisburg, NC3808 Dahlia Drive

Price$725,000

Est. Mortgage: $/month

MLS Number CAR4385206

  • Residential
  • Bedrooms 4
  • Bathroom 3
  • Square Feet 2,619
  • Acreage 0.31

**Price Reduced** Former Model Home Packed with Designer Upgrades in the Heart of Harrisburg! Welcome to 3808 Dahlia Drive, a stunning former model home where luxury meets location. Because this was the builder's showcase property, absolutely no detail was spared, offering a level of high-end finishes and custom craftsmanship you won't find in standard builds. The main level welcomes you with an open, airy layout that flows effortlessly from the spacious family room into the gourmet kitchen and dedicated dining area perfect for hosting friends and family. Downstairs also features a highly sought-after guest bedroom paired with a full bathroom, offering maximum privacy for visitors or an ideal home office. Upstairs, a versatile loft takes center stage, complete with a built-in counter and custom shelving to create the perfect homework station, creative studio, or secondary lounge. The oversized primary suite serves as a true sanctuary, featuring an upgraded walk-in tile shower. Two additional bright bedrooms share a common bath, conveniently located near the upper-level laundry room. Step outside to your private outdoor oasis. The large, open backyard features a covered patio that extends into premium pavers and a built-in fire pit, ready for crisp Carolina evenings. Unbeatable Location, You are physically situated right across the street from Harrisburg Parks and Recreation, putting green spaces and community events at your doorstep. Grocery stores, cozy coffee shops, and local dining are just a couple of minutes away, while quick access to I-485 ensures a seamless, stress-free commute straight into Uptown Charlotte. Don't miss this rare showcase home! Highlight of all Everything you see is included in the price.

Listed by Naresh Yerram of Naresh Homes Realty LLC

$
$
%
$/month over payments
Federal 30-year interest rate: 6.58% last updated on Jul 23, 2026
* All Figures are estimates. Check with your bank or proposed mortgage company for actual interest rates.
This product uses the FRED® API but is not endorsed or certified by the Federal Reserve Bank of St. Louis.

Virtual TourSave FavoriteSchedule TourAsk A QuestionMore Details
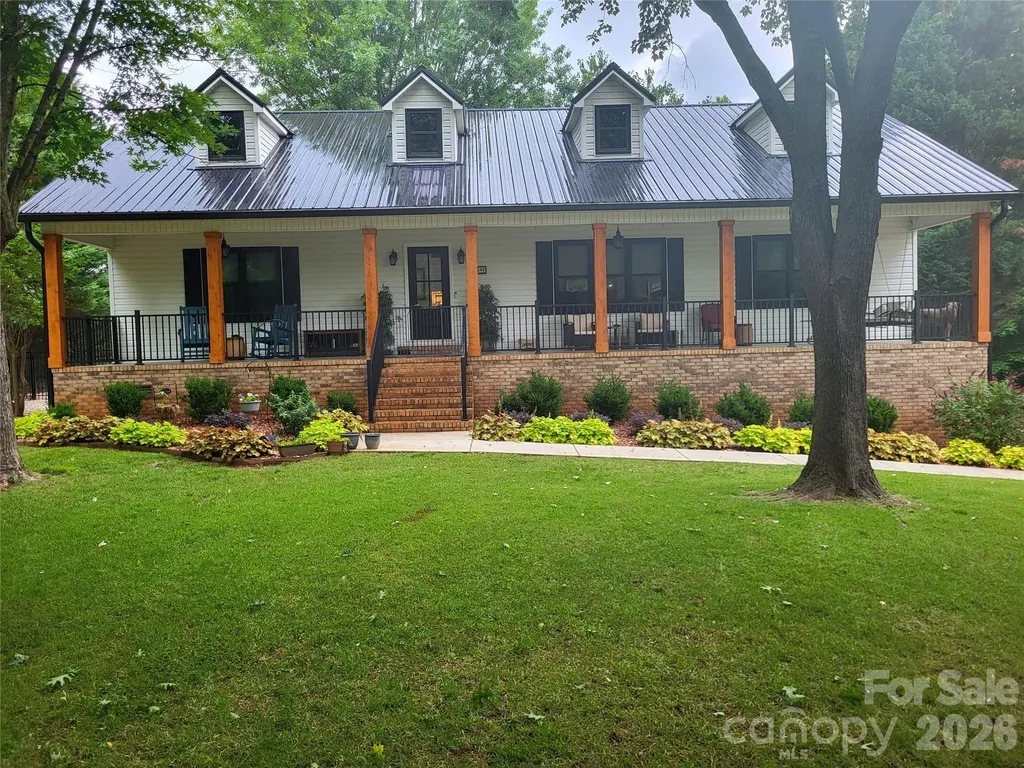
2549 S Lake Shore Road Denver NC 28037

Denver, NC2549 S Lake Shore Road

Price$725,000

Est. Mortgage: $/month

MLS Number CAR4385563

  • Residential
  • Bedrooms 3
  • Bathroom 3
  • Square Feet 2,535
  • Acreage 0.88

This home has been transformed over the last 2 years with $200k in upgrades and you can feel the care in every corner. Whether you're dreaming of a multi-generational setup, an investment property, or a private space for guests this 2550 sf. home lives large. Start your day on the cozy front porch with a cup of coffee. Move into the open kitchen, dining, and living area that spills out onto a covered back deck overlooking the fenced yard and peaceful retreat. The list of new features is long: Anderson windows & sliding door, concrete driveway, and a 22'x30' detached garage/workshop perfect for boats, tools, or more toys, fresh landscaping, new blinds and updated appliances. All new gutters and leaf gutters, garage door and opener, and epoxied front porch. The house and detached garage have metal roofs. Downstairs, the fully finished basement feels like a home of its own. With an open kitchen, dining, and living area, two bedrooms, a full bath, and private outdoor patio access. It's ideal for extended family or long-term guests. All of this sits on .88 ac. of a serene private setting, just a short drive to a public boat launch. Existing septic is for only 3 bds. and was inspected and pumped in 2024.

Listed by Joni Gabriel of Southern Homes of the Carolinas,Inc

$
$
%
$/month over payments
Federal 30-year interest rate: 6.58% last updated on Jul 23, 2026
* All Figures are estimates. Check with your bank or proposed mortgage company for actual interest rates.
This product uses the FRED® API but is not endorsed or certified by the Federal Reserve Bank of St. Louis.

Save FavoriteSchedule TourAsk A QuestionMore Details
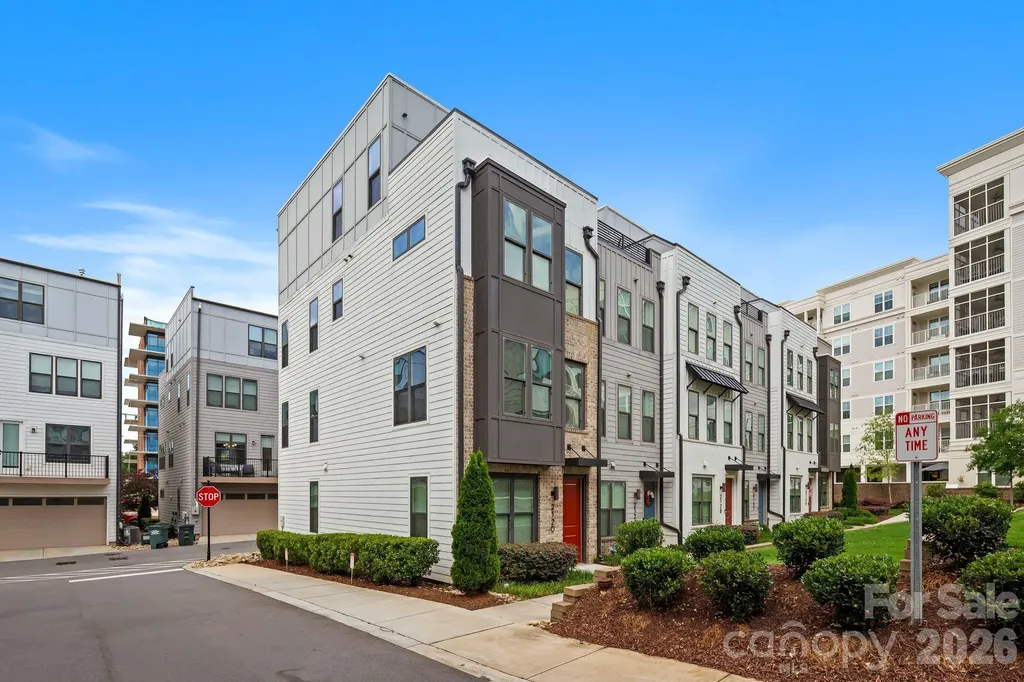
2120 Terwilliger Terrace Charlotte NC 28203

MLS Number CAR4384224

  • Residential
  • Bedrooms 3
  • Bathroom 4
  • Square Feet 1,902

Location, lifestyle and convenience. Three words that distinguish this spectacular END UNIT townhome positioned next to all the South End hot spots. This location offers easy access to Uptown, LoSo, Charlotte Douglas airport, 1-77, & major hospital systems. Unique highlights include a two car garage, private rooftop terrace plus a built-in bar in the bonus room. Built in 2022, this home offers sleek, contemporary finishes, a spacious open-concept layout, and abundant natural light throughout. Sizable and functional bedrooms each with their own private ensuite bathroom. Well-maintained throughout, interior walls and trim were freshly painted. Rapid commercial and residential development is happening in every direction around this community. More specifically, the closest parcel at the corer of S. Tryon and Remount Road is getting overhauled for a major expansion of high-end retail and residential development. This home is just steps away from Charlotte's top restaurants, shopping, and nightlife. Enjoy the perks of a vibrant, walkable neighborhood with a welcoming community atmosphere and access to a community dog park.

Listed by Jake Meinberg of Costello Real Estate and Investments LLC

$
$
%
$/month over payments
Federal 30-year interest rate: 6.58% last updated on Jul 23, 2026
* All Figures are estimates. Check with your bank or proposed mortgage company for actual interest rates.
This product uses the FRED® API but is not endorsed or certified by the Federal Reserve Bank of St. Louis.

Save FavoriteSchedule TourAsk A QuestionMore Details
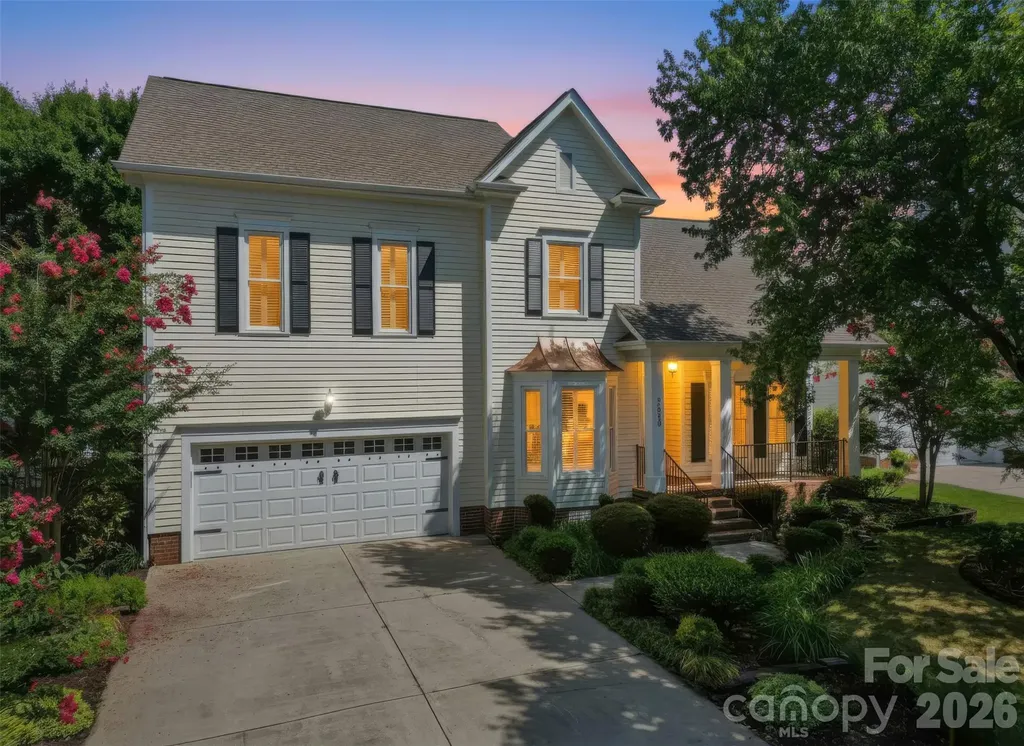
2608 Saintfield Place Charlotte NC 28270

Charlotte, NC2608 Saintfield Place

Price$725,000

Est. Mortgage: $/month

MLS Number CAR4405405

  • Residential
  • Bedrooms 4
  • Bathroom 3
  • Square Feet 2,777
  • Acreage 0.16

Welcome home to Beverly Crest, one of Charlotte's most loved established neighborhoods! This beautifully maintained home has been thoughtfully updated over the years and is truly a gem! The main level offers an inviting open-concept layout while maintaining the warmth and character of traditional living. The primary suite is conveniently located on the main level, featuring a beautifully updated en-suite bath. The dining room features beautiful bay windows, providing a bright and welcoming setting for family meals and special occasions. A dedicated office or flex space offers the ideal spot for working from home, a playroom, or an additional sitting area. Upstairs, you'll find three generously sized bedrooms, a full hall bath with a double vanity, and a large bonus room for a media room or playroom. Finally, step outside to your own private backyard oasis. The custom designed patio blends seamlessly with the landscaped yard, creating the outdoor living space you've been dreaming of! Additional updates include brand new carpet upstairs, fresh interior paint throughout, plantation shutters, and new stainless steel appliances, including the oven, dishwasher, and refrigerator. Located in one of Charlotte's most desirable established neighborhoods, Beverly Crest offers great amenities, convenience to multiple shopping centers, dining, parks, and some of the city's highest-rated public schools.

Listed by Liz Georgion of Helen Adams Realty

$
$
%
$/month over payments
Federal 30-year interest rate: 6.58% last updated on Jul 23, 2026
* All Figures are estimates. Check with your bank or proposed mortgage company for actual interest rates.
This product uses the FRED® API but is not endorsed or certified by the Federal Reserve Bank of St. Louis.

Save FavoriteSchedule TourAsk A QuestionMore Details
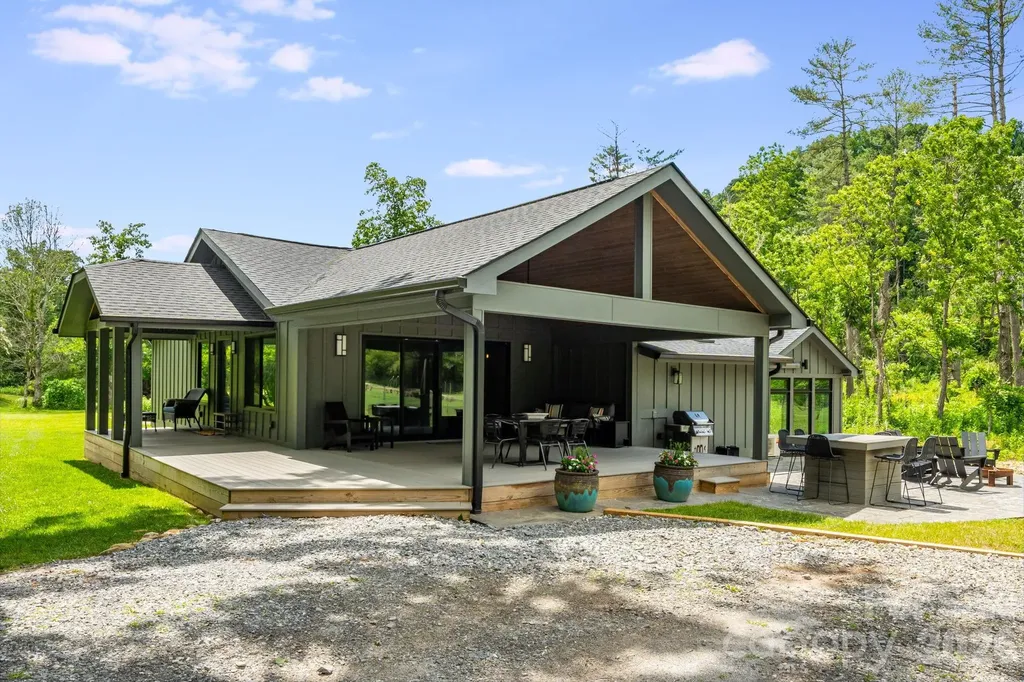
150 Shope Creek Road Asheville NC 28805

Asheville, NC150 Shope Creek Road

Price$725,000

Est. Mortgage: $/month

MLS Number CAR4407789

  • Residential
  • Bedrooms 2
  • Bathroom 2
  • Square Feet 1,517
  • Acreage 4.46

Boutique Creekfront Mountain Retreat with Luxury Homestead Amenities! Completely renovated in 2023 with meticulous attention to detail, this exceptional property offers the perfect blend of luxury and nature just minutes from downtown Asheville. Nestled beside Shope Creek, the home features a spa-inspired primary suite with a gas fireplace, custom California Closet® systems, and beautifully appointed finishes. The inviting living room showcases real hardwood floors and a wood-burning stove, while the spacious walk-in pantry/laundry room and whole-house water filtration system add everyday convenience. Enjoy seamless indoor-outdoor living with a 400+ sq. ft. covered porch, over 1,200 sq. ft. of paver patio, and a relaxing hot tub. The property is ideal for hobby farming or anyone seeking a self-sufficient lifestyle, featuring a large garden with raised planting containers, two small barns, two chicken coops, a storage shed, carport, and a fenced pasture with a solar-powered electric fence. Twelve laying hens are available to stay. The soothing sounds of the Creek, exceptional outdoor living spaces, and quality craftsmanship throughout make this a truly one-of-a-kind mountain retreat. Rarely does a property combine luxury finishes, modern updates, and homestead amenities in such a beautiful creekfront setting. Owner is a North Carolina licensed real estate broker.

Listed by Cathy Kurtz of Sparrow Ridge Properties LLC

$
$
%
$/month over payments
Federal 30-year interest rate: 6.58% last updated on Jul 23, 2026
* All Figures are estimates. Check with your bank or proposed mortgage company for actual interest rates.
This product uses the FRED® API but is not endorsed or certified by the Federal Reserve Bank of St. Louis.

Virtual TourSave FavoriteSchedule TourAsk A QuestionMore Details
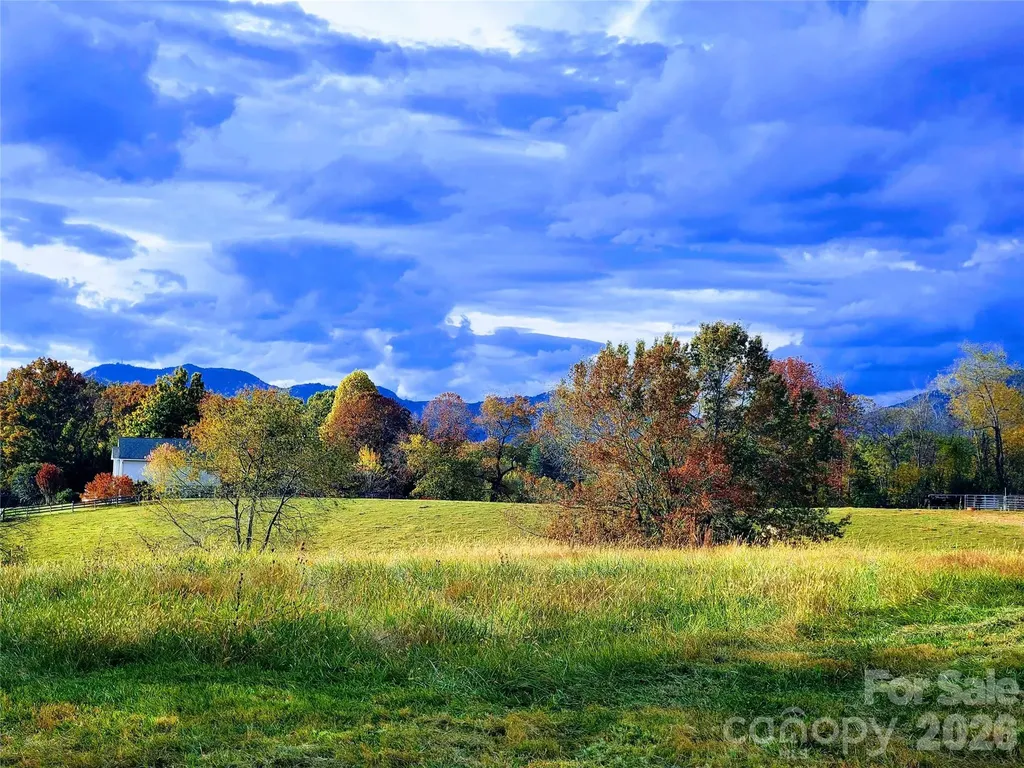
1686 Dutch Cove Road Canton NC 28716

Canton, NC1686 Dutch Cove Road

Price$725,000

Est. Mortgage: $/month

Coming Soon

MLS Number CAR4404368

  • Residential
  • Bedrooms 3
  • Bathroom 3
  • Square Feet 2,665
  • Acreage 4.84

Listed by Jessica Maselbas of Keller Williams Great Smokies

$
$
%
$/month over payments
Federal 30-year interest rate: 6.58% last updated on Jul 23, 2026
* All Figures are estimates. Check with your bank or proposed mortgage company for actual interest rates.
This product uses the FRED® API but is not endorsed or certified by the Federal Reserve Bank of St. Louis.

Save FavoriteSchedule TourAsk A QuestionMore Details

Broker Reciprocity MLS Grid Logo © 2026 Listings courtesy of Canopy MLS as distributed by MLS GRID. IDX information is provided exclusively for consumers’ personal non-commercial use and may not be used for any purpose other than to identify prospective properties consumers may be interested in purchasing. The IDX data is deemed reliable but is not guaranteed by MLS GRID and may be subject to an end user license agreement prescribed by the Member Participant’s applicable MLS.  Based on information submitted to the MLS GRID as of July 27, 2026 10:16 PM UTC . All data is obtained from various sources and may not have been verified by broker or MLS GRID. Supplied Open House Information is subject to change without notice. All information should be independently reviewed and verified for accuracy. Properties may or may not be listed by the office/agent presenting the information. Some IDX listings have been excluded from this website.