and narrow your search. If you have fewer than 200 results, you can save your search.

Ridgecrest NC

r=7513-7524
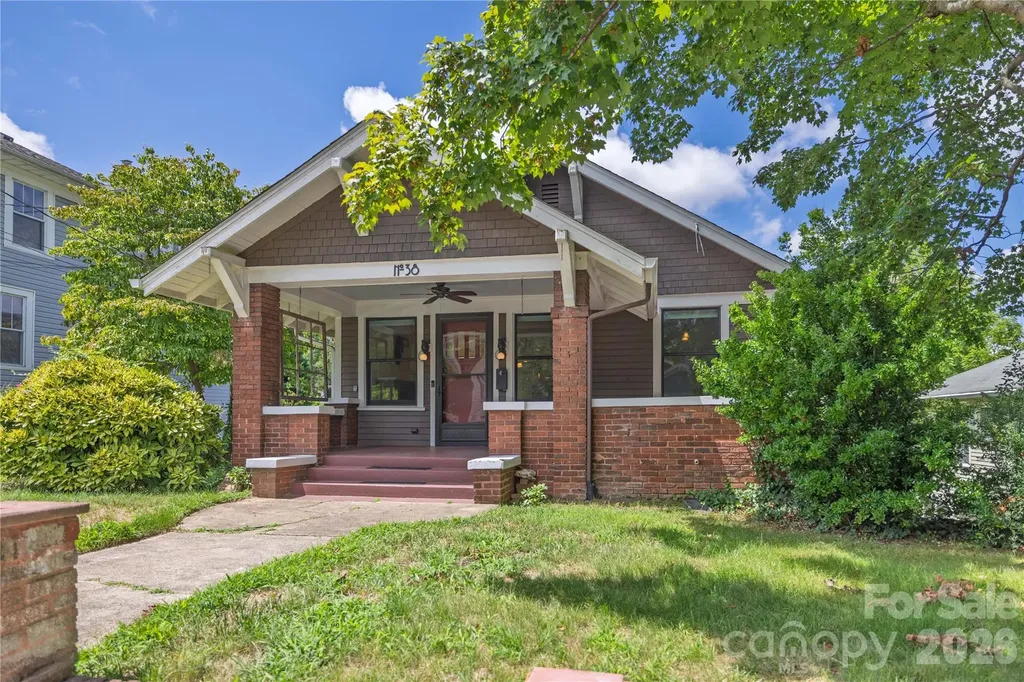
38 Austin Avenue Asheville NC 28801

Asheville, NC38 Austin Avenue

Price$715,000

Est. Mortgage: $/month

MLS Number CAR4364938

  • Residential
  • Bedrooms 3
  • Bathroom 2
  • Square Feet 1,535
  • Acreage 0.2

This North Asheville bungalow blends timeless character with modern updates in a location that offers charm & convenience. Featuring 3 bedrooms & 2 beautifully remodeled baths, the home showcases a new roof in 2026, original hardwood floors, built-ins, and craftsman details. A welcoming front porch opens to a living room w/ a wood-burning fireplace and elegant dividers leading to a dining room w/ wainscoting & coffered ceilings. At the heart of the home, the fully renovated kitchen shines with high-end finishes, perfect for everyday living or entertaining. Enjoy outdoor living w/ a large deck & fenced backyard on a .2-acre lot, w/ potential for a private driveway. Just a short stroll on the sidewalk lined street to Weaver Park, Reed Creek Greenway, Grove Park Inn, & one mile to downtown Asheville. The unfinished basement is an opportunity to add a guest suite or additional living space. This home is a rare find with historic style, prime location with the comfort of new roof (2026), and newer plumbing, electrical & HVAC/furnace.

Listed by Justin Mitchell of Mosaic Community Lifestyle Realty

$
$
%
$/month over payments
Federal 30-year interest rate: 6.58% last updated on Jul 23, 2026
* All Figures are estimates. Check with your bank or proposed mortgage company for actual interest rates.
This product uses the FRED® API but is not endorsed or certified by the Federal Reserve Bank of St. Louis.

Virtual TourSave FavoriteSchedule TourAsk A QuestionMore Details
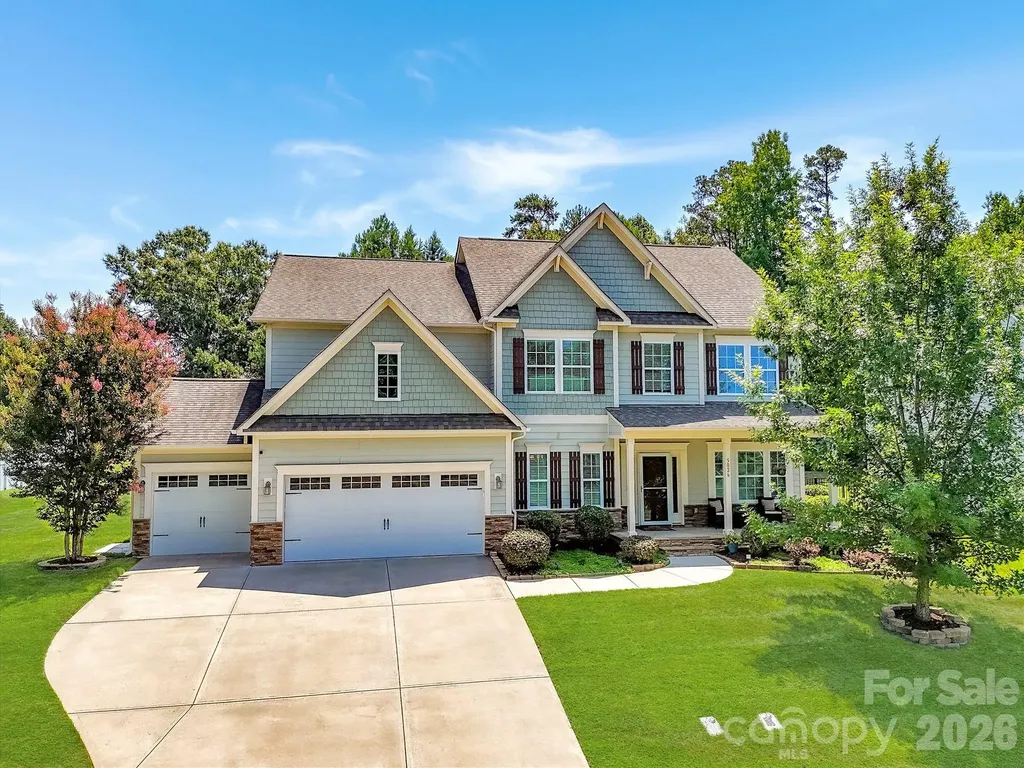
5026 Stonehill Lane Matthews NC 28104

Matthews, NC5026 Stonehill Lane

Price$715,000

Est. Mortgage: $/month

Pending

MLS Number CAR4400813

  • Residential
  • Bedrooms 4
  • Bathroom 4
  • Square Feet 3,373
  • Acreage 0.27

Beautifully appointed home on a premium, private lot in the desirable Chestnut Place community! Lovely exterior details showcase beautiful stone and shake accents, complemented by a welcoming covered front porch. Inside, gleaming hand-scraped hardwood floors flow throughout the bright, open main level. The impressive two-story great room features soaring ceilings and a wood-burning fireplace, opening to the gourmet kitchen complete with wood beams, a large granite island, abundant white cabinetry, wall oven, 5-burner gas cooktop and a butlers pantry with wine fridge. Step outside to an exceptional outdoor living experience where extensive travertine hardscaping seamlessly connects the spectacular covered, screened porch with a vaulted bead board ceiling to the stacked stone outdoor kitchen and inviting fire pit gathering area, creating the ultimate setting for entertaining and everyday enjoyment in the private, tree-lined backyard. Just off the main living area is a sunroom filled with natural light from a wall of windows and offers peaceful backyard views. French doors have been added to the living room off the foyer, creating a second private office perfect for today's work-from-home lifestyle. The spacious primary suite features a vaulted ceiling and a luxurious ensuite bath with an expansive dual-sink vanity, garden tub, semi-frameless glass shower with rainfall showerhead and a large custom walk-in closet. All secondary bedrooms are generously sized, each offering direct bath access and walk-in closets. The spacious bonus room is currently being used as a fourth bedroom, providing great flexibility. Prime location within walking distance of The Austin Village and just minutes from the premier shopping and dining destinations of Waverly and Rea Farms. Enjoy convenient access to I-485 and an easy 15-minute drive to charming downtown Matthews. Don't miss this incredible home!

Listed by Chris McGowan of Howard Hanna Allen Tate Charlotte South

$
$
%
$/month over payments
Federal 30-year interest rate: 6.58% last updated on Jul 23, 2026
* All Figures are estimates. Check with your bank or proposed mortgage company for actual interest rates.
This product uses the FRED® API but is not endorsed or certified by the Federal Reserve Bank of St. Louis.

Virtual TourSave FavoriteSchedule TourAsk A QuestionMore Details
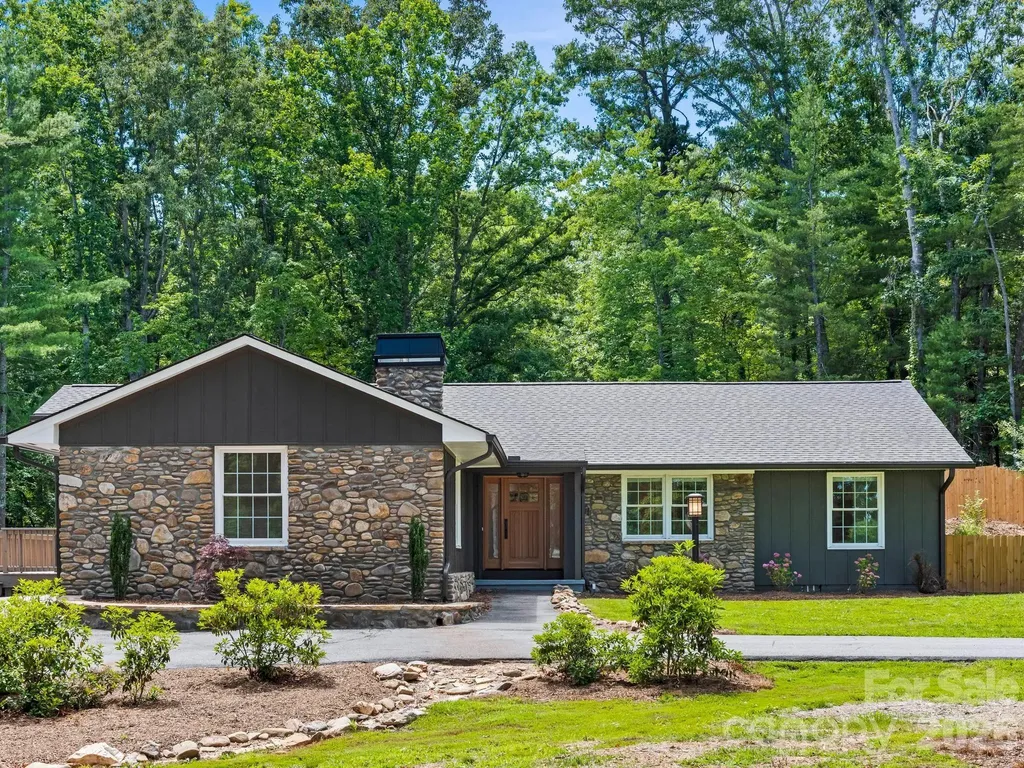
26 Glen Cove Road Arden NC 28704

Arden, NC26 Glen Cove Road

Price$715,000

Est. Mortgage: $/month

Active With Contract

MLS Number CAR4394525

  • Residential
  • Bedrooms 3
  • Bathroom 3
  • Square Feet 1,860
  • Acreage 1.02

Welcome to Glen Arden Estates, where privacy, quality, & convenience come together on a beautifully usable one-acre lot nestled on a quiet, no-through street in one of South Asheville's most desirable locations. This fully renovated home offers 3 bedrooms, 3 full baths, & a dedicated office, all thoughtfully designed with an open floor plan, beautiful hardwood floors, generous-sized bedrooms, & ceiling fans throughout. The stunning kitchen is the heart of the home, featuring new granite countertops, stainless steel appliances, bar seating, & a direct-vented hood. Gather in the inviting sitting area centered around a new wood-burning fireplace or step outside to the spectacular 355-square-foot screened porch complete with Trex decking, a vented gas log fireplace, ceiling fan, & propane stub for grilling - perfect for year-round entertaining. The outdoor living spaces are exceptional, boasting over 1,700 square feet of patio space surrounding a heated in-ground pool & a fully fenced backyard designed for relaxation & recreation. A detached storage shed with electricity provides ample workspace or storage & includes prewired solar panels currently stored inside. Additional features include a two-car garage with utility sink & durable mocha-stained floors, 3 beautifully renovated bathrooms with timeless tile finishes, a fully encapsulated crawlspace with an industrial dehumidifier, & new roof and HVAC systems for peace of mind. Located in highly sought-after school districts with abundant parking & a circular drive, this is the rare home that truly checks all the boxes.

Listed by Brian Marshall of Marshall Real Estate Inc.

$
$
%
$/month over payments
Federal 30-year interest rate: 6.58% last updated on Jul 23, 2026
* All Figures are estimates. Check with your bank or proposed mortgage company for actual interest rates.
This product uses the FRED® API but is not endorsed or certified by the Federal Reserve Bank of St. Louis.

Virtual TourSave FavoriteSchedule TourAsk A QuestionMore Details
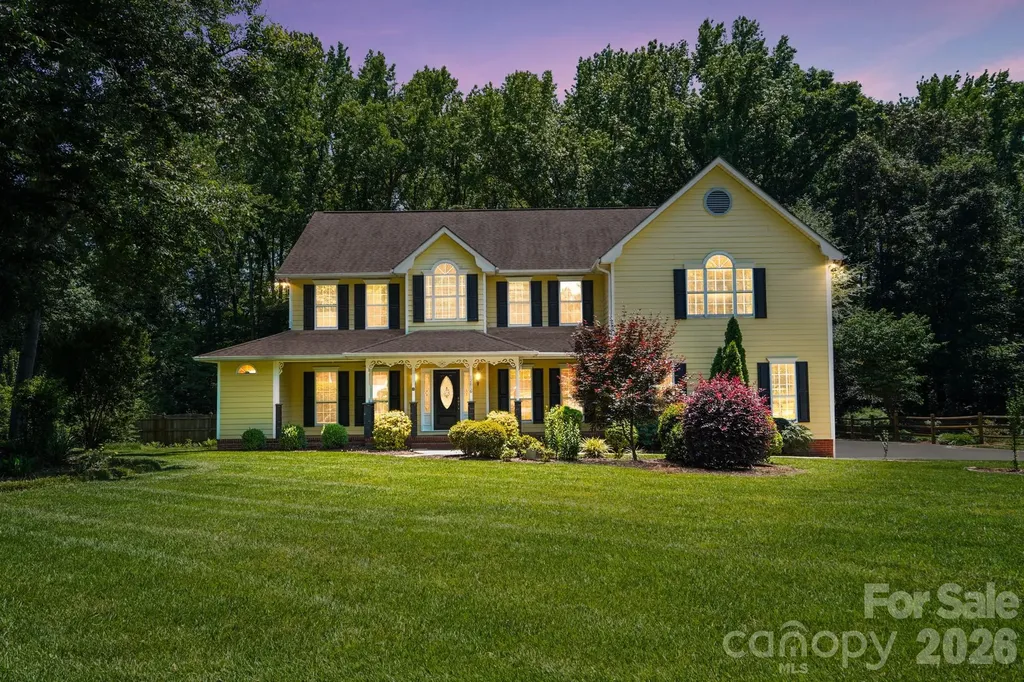
12816 Hidden Hills Lane Mint Hill NC 28227
Active With Contract

MLS Number CAR4390541

  • Residential
  • Bedrooms 4
  • Bathroom 4
  • Square Feet 4,163
  • Acreage 0.55

Welcome to 12816 Hidden Hills Ln - in sought after Hidden Hills. Thoughtfully designed and meticulously maintained home that offers over 4,000 sq feet of living space. This layout provides exceptional flexibility, featuring two spacious primary suites, one on the main level and the other on the second level- each featuring large walk-in closets, making it ideal for multi-generational living or hosting long-term guests/extended guests. Off of the main level primary suite you have access to a dedicated office space/flex space and your own private deck area- perfect for morning coffee overlooking the pool & private backyard. Beyond the 2 primary suites you will find 2 additional bedrooms, and a large 5th bedroom/bonus room. Walk-up attic in the 5th bedroom/bonus room that has ample storage space or the potential to be finished in the future. Large loft space upstairs as well. Huge sunroom offering lots of space with a full bathroom off of the sunroom- perfect for your pool guests. Expansive multi-decking overlooking the in-ground pool and fire pit area. Situated on a large, flat, private, fenced in backyard. Side load 2 car garage with plenty of storage space. Walking distance to Pine Lake Country Club and minutes from vibrant downtown Mint Hill area. Ready to move right in or come and put your own touches on this beautiful home. This amount of living space inside and out cannot be beat. Floorplan and cinematic video tour available

Listed by Jordan Floyd of NorthGroup Real Estate LLC

$
$
%
$/month over payments
Federal 30-year interest rate: 6.58% last updated on Jul 23, 2026
* All Figures are estimates. Check with your bank or proposed mortgage company for actual interest rates.
This product uses the FRED® API but is not endorsed or certified by the Federal Reserve Bank of St. Louis.

Virtual TourSave FavoriteSchedule TourAsk A QuestionMore Details
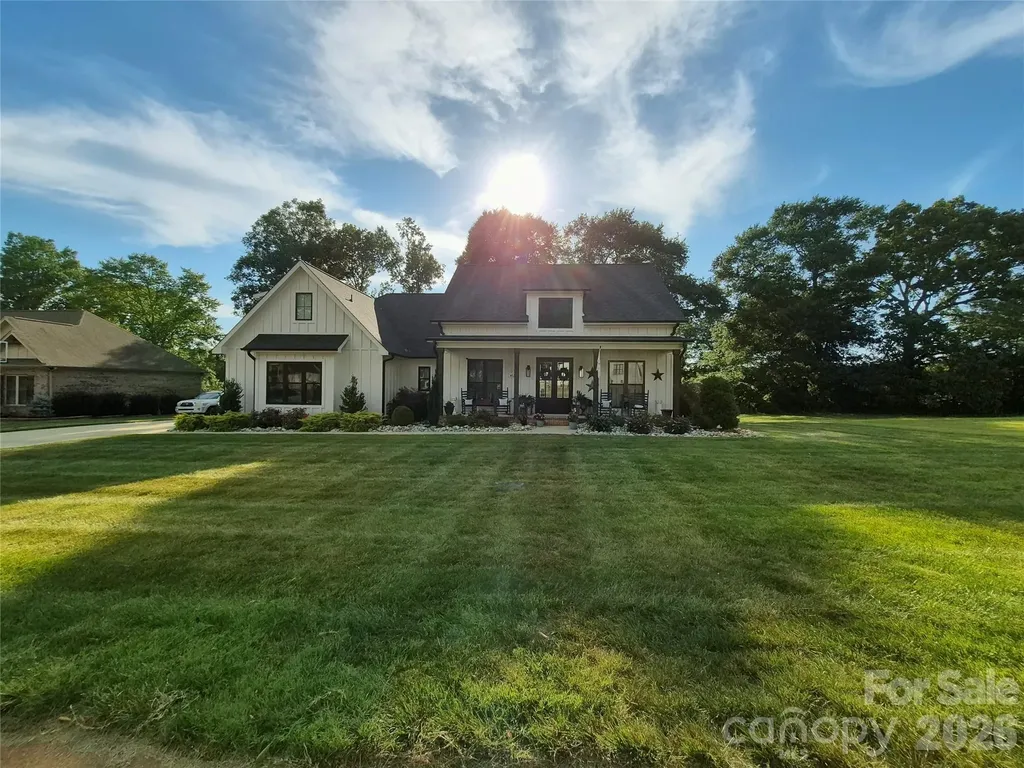
1877 Cline Farm Road Lincolnton NC 28092

Lincolnton, NC1877 Cline Farm Road

Price$715,000

Est. Mortgage: $/month

MLS Number CAR4400423

  • Residential
  • Bedrooms 3
  • Bathroom 3
  • Square Feet 2,787
  • Acreage 0.58

Welcome to this exceptional custom-built home in the highly desirable Cline Farm community! Built in 2021, this beautifully designed home offers over 2,700 square feet of thoughtfully planned living space with quality craftsmanship and timeless finishes throughout. Step inside to an inviting open floor plan featuring beautiful hardwood floors, quartz countertops, a spacious center island, abundant cabinetry, and tile bathrooms. The split-bedroom design provides privacy, while the expansive bonus room with a full bath offers incredible flexibility as a guest suite, home office, media room, or recreation space. Perfectly positioned on one of the neighborhood's most desirable lots, this home offers peaceful pond views, beautiful landscaping, and outstanding curb appeal. Enjoy your morning coffee on the welcoming covered front porch or unwind on the covered back porch overlooking the scenic setting. The spacious primary suite offers a relaxing retreat, while the home's thoughtful layout provides comfortable everyday living as well as an ideal space for entertaining family and friends. Every detail reflects pride of ownership and attention to quality. Residents of Cline Farm enjoy access to neighborhood amenities, including a community pool and clubhouse, along with protective covenants that help preserve the beauty and value of the community. Located in desirable Western Lincoln County, this home combines the tranquility of country-style living with the convenience of nearby shopping, dining, schools, and major highways. If you've been searching for a move-in-ready home that offers quality, comfort, and a picturesque setting, this is one you won't want to miss! MLS#4400423 $715,000

Listed by Angela Warlick of Century 21 Town & Country Rlty

$
$
%
$/month over payments
Federal 30-year interest rate: 6.58% last updated on Jul 23, 2026
* All Figures are estimates. Check with your bank or proposed mortgage company for actual interest rates.
This product uses the FRED® API but is not endorsed or certified by the Federal Reserve Bank of St. Louis.

Save FavoriteSchedule TourAsk A QuestionMore Details
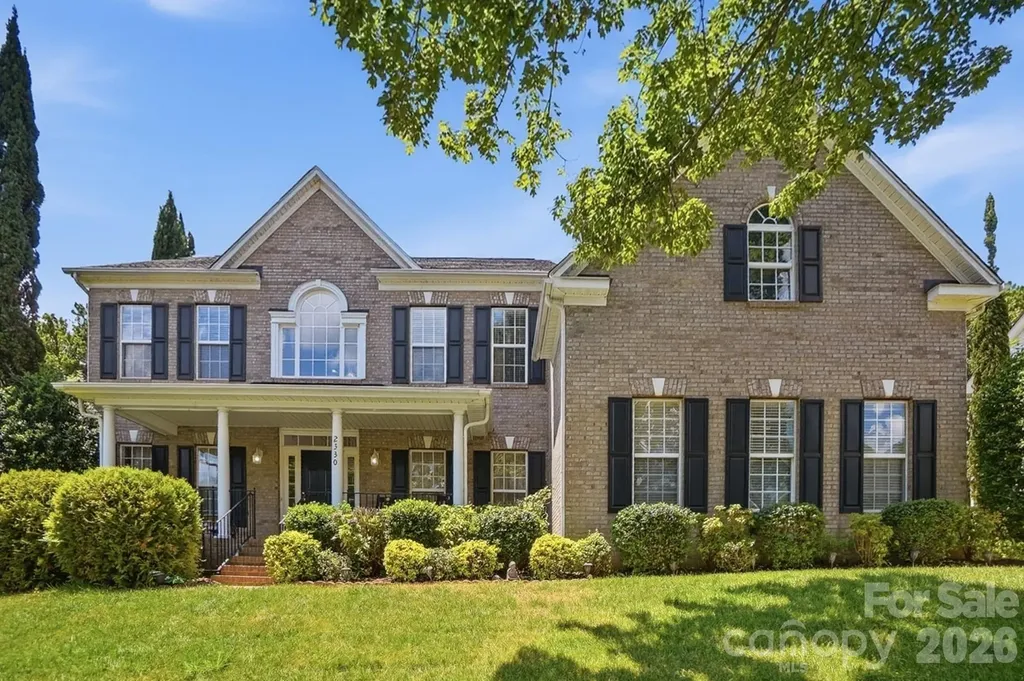
2330 Harvester Avenue Fort Mill SC 29708

Fort Mill, SC2330 Harvester Avenue

Price$715,000

Est. Mortgage: $/month

MLS Number CAR4398415

  • Residential
  • Bedrooms 4
  • Bathroom 3
  • Square Feet 3,332
  • Acreage 0.25

Welcome home to one of Fort Mill's most sought-after communities where award-winning schools, vibrant neighborhood life, and an unbeatable location come together in one exceptional package. Step inside and be greeted by a dramatic two-story foyer that sets the tone for the open, airy living spaces throughout. The main floor is thoughtfully designed for real life a true open-concept layout keeps everyone connected whether you're prepping in the kitchen or relaxing in the soaring two-story family room. Hosting is effortless with a convenient half bath for guests, and the added bonus of a private bedroom and full bathroom on the main level offers ideal flexibility for multigenerational living or visiting guests. Upstairs, escape to a generous primary suite complete with a beautiful ensuite featuring a like-new corner jacuzzi tub the perfect place to unwind after a long day. Three additional nicely sized secondary bedrooms and a full bath round out the upper level, offering plenty of room for everyone. Outside your front door, the community delivers a true resort lifestyle: splash away at the resort-style pool, let the kids play at the playground, and take advantage of a full calendar of neighborhood events from food truck nights and a springtime egg hunt to the beloved back-to-school ice cream social, Halloween parade, and movies by the pool. This is the kind of neighborhood where neighbors become friends. The location is simply unmatched. Just minutes from downtown Fort Mill's restaurants, the local library, and scenic Greenway trails, with easy access to the Lake Wylie boat ramp for weekend adventures on the water. Commuters will love being only 20 minutes from Uptown Charlotte and Charlotte Douglas International Airport. Add in the benefit of low South Carolina property taxes and attendance in Fort Mill's award-winning school district, and this home truly checks every box. Come see why Fort Mill is one of the Carolinas' most desirable places to call home and make this incredible property yours!

Listed by Scott Byerly of RE/MAX Executive

$
$
%
$/month over payments
Federal 30-year interest rate: 6.58% last updated on Jul 23, 2026
* All Figures are estimates. Check with your bank or proposed mortgage company for actual interest rates.
This product uses the FRED® API but is not endorsed or certified by the Federal Reserve Bank of St. Louis.

Virtual TourSave FavoriteSchedule TourAsk A QuestionMore Details
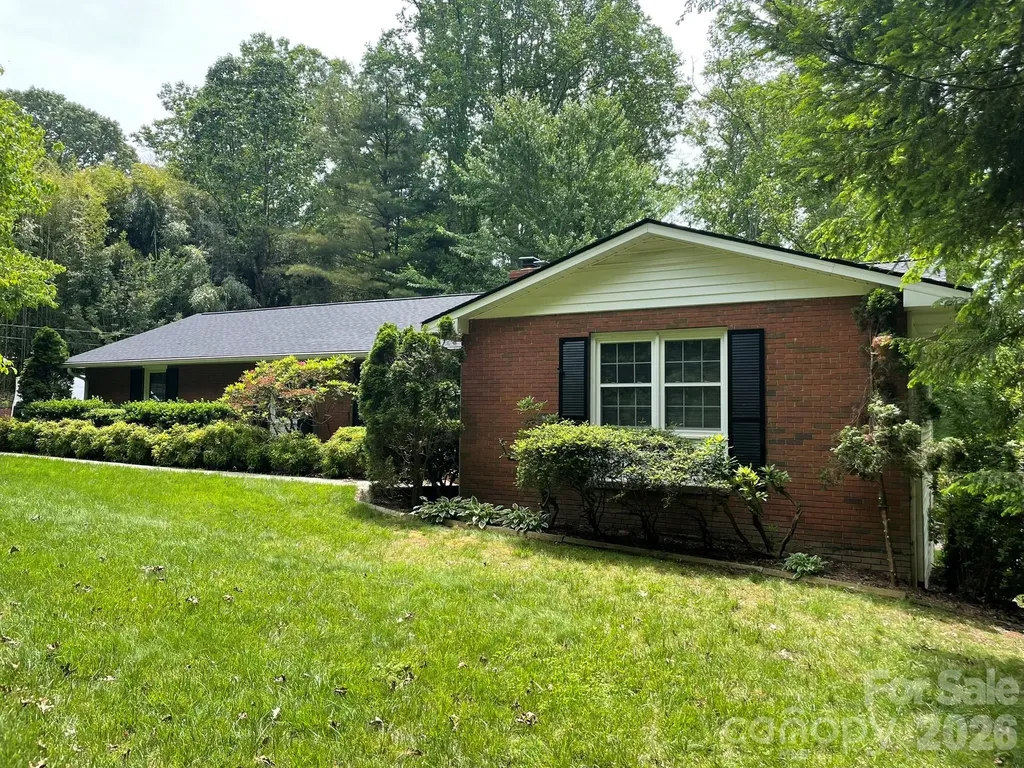
38 Westridge Drive Asheville NC 28803

Asheville, NC38 Westridge Drive

Price$715,000

Est. Mortgage: $/month

MLS Number CAR4401968

  • Residential
  • Bedrooms 5
  • Bathroom 3
  • Square Feet 2,992
  • Acreage 0.64

This well-maintained ranch blends timeless charm with modern convenience, offering comfortable, easy living in one of Asheville's most convenient locations. Just minutes from Downtown Asheville, the Blue Ridge Parkway, I-26, and I-40, you'll enjoy quick access to shopping, dining, healthcare, outdoor recreation, and everything Western North Carolina has to offer. The kitchen features granite countertops, ample cabinetry, a pantry, and newer stainless steel appliances, including the dishwasher and refrigerator. The walkout basement provides exceptional flexibility with two bedrooms, a full bathroom, a bonus room, and a workshop. The recently renovated bathroom includes new tile flooring, a tiled shower, a new bathtub, vanity, sinks, and fixtures. Additional highlights include mature landscaping, tilt-in windows, a detached wired two-car garage, and a turnaround driveway for added convenience. Whether you're looking for a home that's ready to enjoy today or one with room to adapt to your future needs, this property offers outstanding versatility and lasting value. A new roof was installed in August 2024 prior to Helene, and the home sustained no damage from Hurricane Helene. Don't miss this opportunity to own a solid, thoughtfully maintained home in a highly desirable Asheville location. Schedule your private showing today!

Listed by Corey Jones of Looking Glass Realty AVL LLC

$
$
%
$/month over payments
Federal 30-year interest rate: 6.58% last updated on Jul 23, 2026
* All Figures are estimates. Check with your bank or proposed mortgage company for actual interest rates.
This product uses the FRED® API but is not endorsed or certified by the Federal Reserve Bank of St. Louis.

Save FavoriteSchedule TourAsk A QuestionMore Details
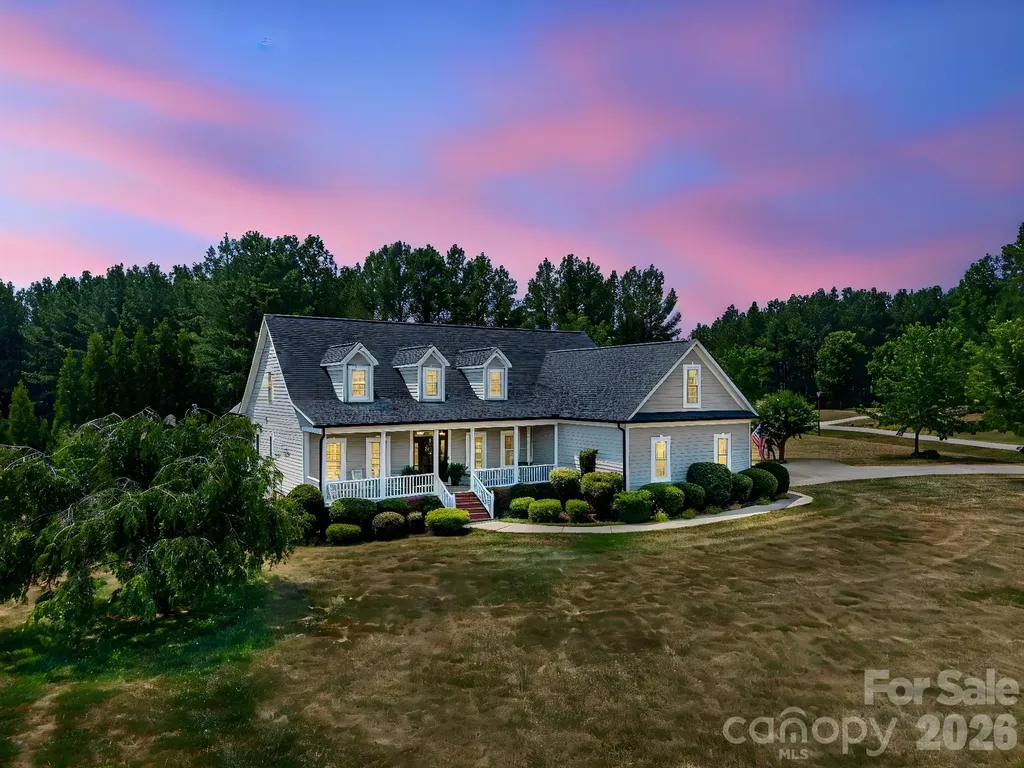
3020 N Ridge Court Lincolnton NC 28092

Lincolnton, NC3020 N Ridge Court

Price$715,000

Est. Mortgage: $/month

Active With Contract

MLS Number CAR4398581

  • Residential
  • Bedrooms 4
  • Bathroom 4
  • Square Feet 3,600
  • Acreage 2.18

Welcome to 3020 N Ridge Court, a custom one-owner home perfectly positioned on a 2.18-acre corner lot in the desirable Arbor Hills community within the North Lincoln School District. Offering approximately 3,600 square feet, this thoughtfully designed residence features 4 bedrooms and 3.5 bathrooms with a spacious floor plan that blends everyday comfort with exceptional functionality. The impressive two-story main living area showcases a soaring ceiling, custom built-ins, beams with natural light and an inviting ship lap fireplace, creating a warm focal point for the home. The well-appointed kitchen offers custom cabinetry, generous workspace including a custom built breakfast island, a walk-in pantry, and flows seamlessly into the main living areas for easy entertaining. Designed with flexibility in mind, the home includes a large bonus room w/ 2 closets, a dedicated flex/craft room, a den area and a charming reading or study nook complete with a custom built-in-providing a great space for hobbies, office, or relaxation. The oversized primary suite serves as a private retreat, featuring dual vanities, a jetted garden tub, separate shower, spacious walk-in closet and convenient direct access to the laundry room. Outdoor living is equally inviting with an expansive covered front porch, screened-in back porch, and rear deck overlooking the property. The septic system was thoughtfully designed to accommodate a future pool and outdoor entertaining area, offering excellent potential to create your ideal backyard retreat for entertaining. With quality craftsmanship, abundant storage, custom details throughout, and a highly desirable location, 3020 N Ridge Court presents a wonderful opportunity to own a beautifully maintained home in one of North Lincoln's established neighborhoods!

Listed by Jane McGill of Jane McGill Real Estate

$
$
%
$/month over payments
Federal 30-year interest rate: 6.58% last updated on Jul 23, 2026
* All Figures are estimates. Check with your bank or proposed mortgage company for actual interest rates.
This product uses the FRED® API but is not endorsed or certified by the Federal Reserve Bank of St. Louis.

Virtual TourSave FavoriteSchedule TourAsk A QuestionMore Details
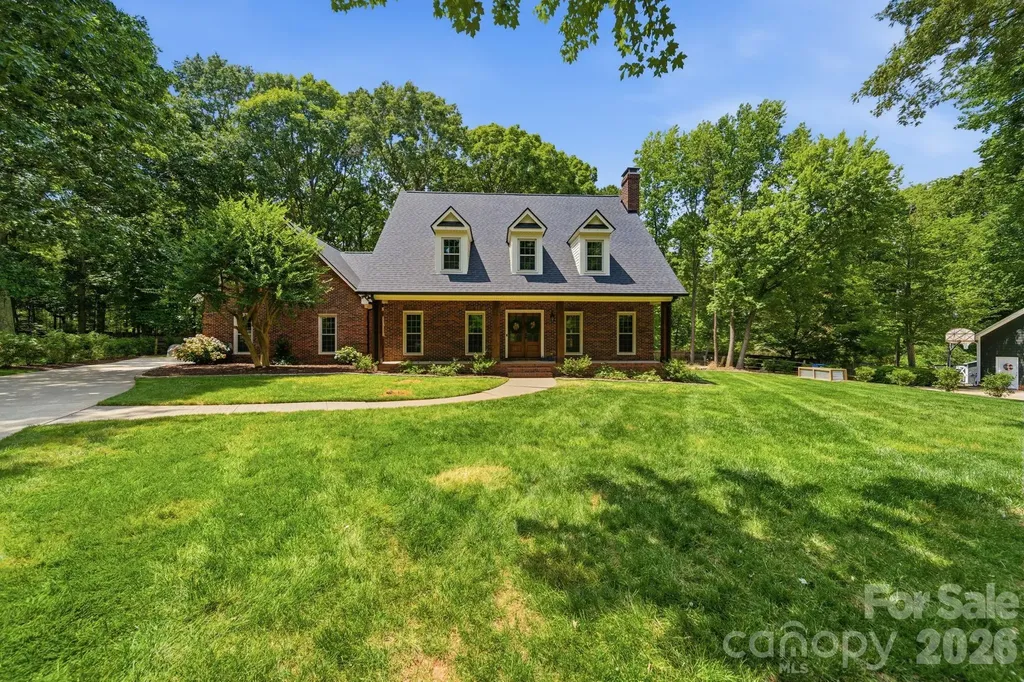
5243 Mintridge Road Mint Hill NC 28227

Mint Hill, NC5243 Mintridge Road

Price$715,000

Est. Mortgage: $/month

MLS Number CAR4358106

  • Residential
  • Bedrooms 3
  • Bathroom 3
  • Square Feet 3,059
  • Acreage 0.46

Back on the market after newly installed roof, this newly renovated all brick home features top to bottom all white oak hardwood floors with approximately 3000 ft. of living space to make you feel right at home. The front porch, newly designed back deck and fully irrigated yard leading to the open fire pit will be the first thing you notice about this property; making for memorable gatherings. With an easy commute to downtown Charlotte, minutes from downtown Matthews and Mint Hill and walking distance from newly opened Ezell Farms Community Park, you could not ask for a better location. Step inside to find this 3 bedroom, plus 2 additional finished rooms that could function beautifully as a guest room, office or workout space providing the flexibility of a 5 bedroom layout.The primary suite is located on the main floor featuring a luxurious updated bath designed not only for relaxing, but also helpful for smooth mornings and evenings. The heart of the home is the open layout of the kitchen and living room complete with KitchenAid appliances, making everyday meals and entertaining feel effortlessly enjoyable.

Listed by Connie Lynn Miller of Helen Adams Realty

$
$
%
$/month over payments
Federal 30-year interest rate: 6.58% last updated on Jul 23, 2026
* All Figures are estimates. Check with your bank or proposed mortgage company for actual interest rates.
This product uses the FRED® API but is not endorsed or certified by the Federal Reserve Bank of St. Louis.

Virtual TourSave FavoriteSchedule TourAsk A QuestionMore Details
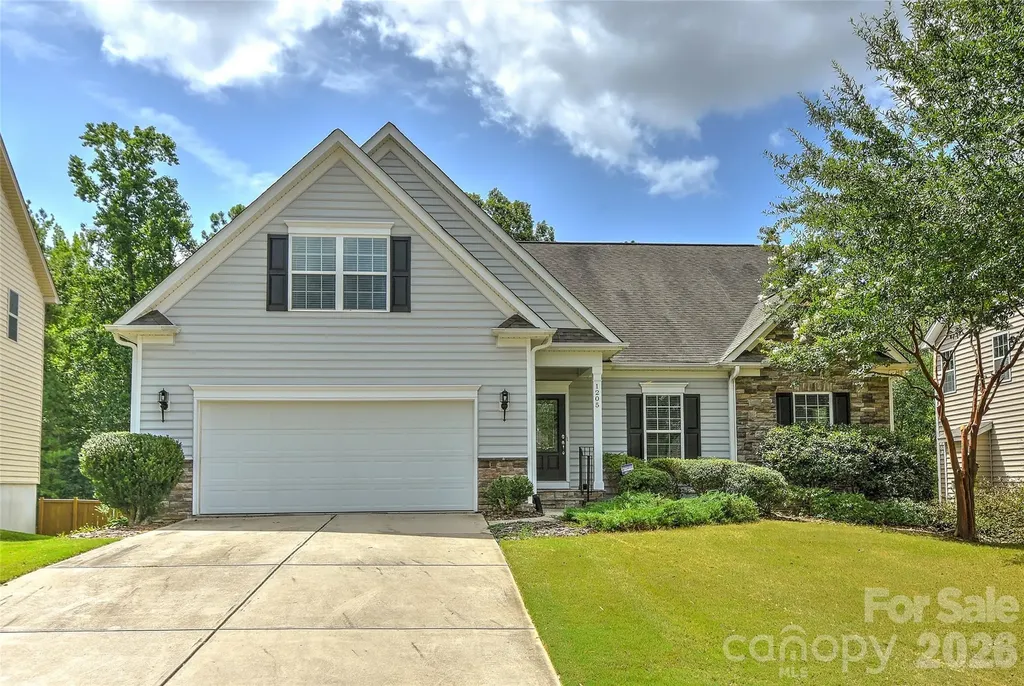
1205 Williamstown Road Matthews NC 28105

Matthews, NC1205 Williamstown Road

Price$715,000

Est. Mortgage: $/month

Active With Contract

MLS Number CAR4404692

  • Residential
  • Bedrooms 5
  • Bathroom 4
  • Square Feet 3,145
  • Acreage 0.29

Versatile floorplan featuring primary bedroom and two additional bedrooms on the main level with a finished basement and bonus/bedroom on the second floor. Finished basement walks out to well landscaped and level backyard and includes large bonus room ideal for multiple uses and includes a guest bedroom and full bath, built in bar area with mini fridge and upper/lower cabinets plus an additional 1000+ square feet of storage or future expansion. Either secondary bedroom on main level can also be used as an office. Large, covered deck off the kitchen and breakfast room overlooks wooded backyard that backs to the Greenway with neighborhood access down the street. Property provides opportunity for over 4000sqft finished and can accommodate multiple lifestyle options while providing space and privacy. Minutes to downtown Matthews and 1/4 mile to I485. Neutral paint throughout.

Listed by Bryan Criminger of Howard Hanna Allen Tate SouthPark

$
$
%
$/month over payments
Federal 30-year interest rate: 6.58% last updated on Jul 23, 2026
* All Figures are estimates. Check with your bank or proposed mortgage company for actual interest rates.
This product uses the FRED® API but is not endorsed or certified by the Federal Reserve Bank of St. Louis.

Virtual TourSave FavoriteSchedule TourAsk A QuestionMore Details
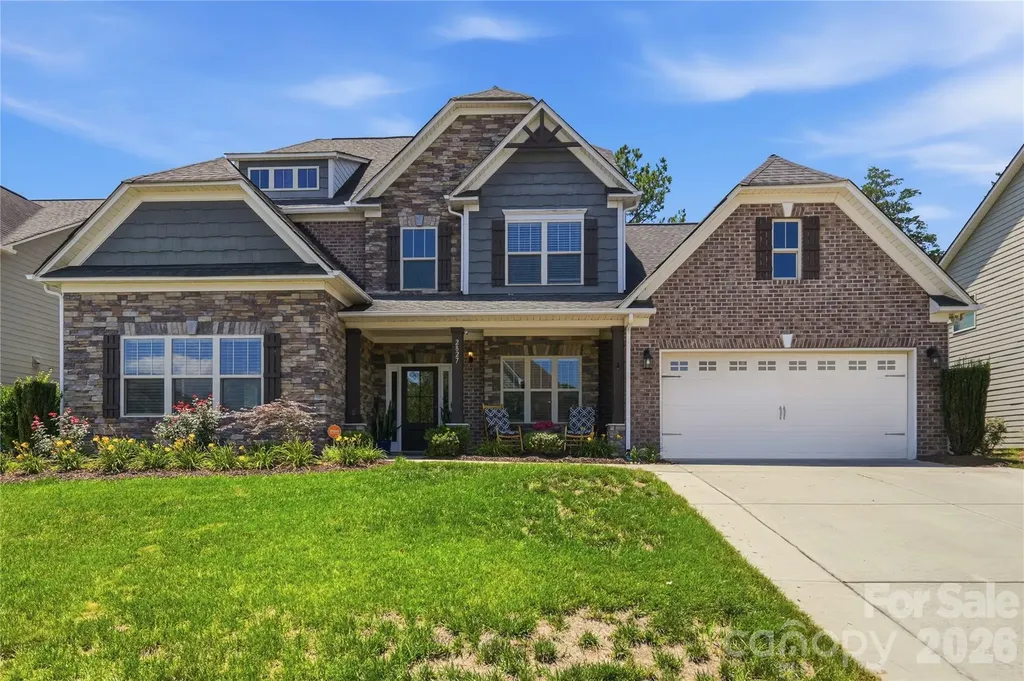
2827 Donegal Drive Kannapolis NC 28081

Kannapolis, NC2827 Donegal Drive

Price$715,000

Est. Mortgage: $/month

MLS Number CAR4402710

  • Residential
  • Bedrooms 5
  • Bathroom 4
  • Square Feet 3,968
  • Acreage 0.31

Elite Entertainment and Resort-Style Living in Kellswater Bridge! Nestled on a highly desirable, private cul-de-sac lot backing to a serene backdrop of mature trees, this stunning 5-bedroom, 3.5-bathroom home offers nearly 4,000 square feet of meticulously maintained living space. Step past the covered front porch onto gorgeous hardwood floors that flow seamlessly throughout the entire main level. The heart of the home features a chef's dream kitchen boasting a massive central island, a brand-new gas stovetop with a premium vented hood, a wall-mounted double ovens, a new garbage disposal, and abundant storage. Unwind in the oversized primary suite, conveniently located on the main level, featuring brand-new carpet, a private sitting retreat, and a massive walk-in closet. A beautiful butler's pantry links the living and dining spaces, leading the way upstairs where you will discover a show-stopping bonus space equipped with its own kitchenette, creating the ultimate, elite home theater experience. Enjoy your morning coffee on the screened-in porch or host weekend gatherings on the newly extended back patio inside your private, fenced backyard. Incredible mechanical upgrades and peace of mind come standard, including two brand-new AC units, brand-new windows protected by a lifetime warranty, new gutters with protective screens, and brand-new wooden blinds installed throughout. Complete with a widened driveway that effortlessly accommodates extra vehicles side by side, all of this is just a short walk from Kellswater Bridge's premier resort-style pool, fitness center, clubhouse, tennis courts, basketball courts, and greenway trail access.

Listed by Whitney Hesley of Howard Hanna Allen Tate Mooresville/LKN

$
$
%
$/month over payments
Federal 30-year interest rate: 6.58% last updated on Jul 23, 2026
* All Figures are estimates. Check with your bank or proposed mortgage company for actual interest rates.
This product uses the FRED® API but is not endorsed or certified by the Federal Reserve Bank of St. Louis.

Virtual TourSave FavoriteSchedule TourAsk A QuestionMore Details

16 Tanglewood Road Lake Wylie SC 29710

Lake Wylie, SC16 Tanglewood Road

Price$715,000

Est. Mortgage: $/month

MLS Number CAR4396441

  • Residential
  • Bedrooms 4
  • Bathroom 3
  • Square Feet 2,408
  • Acreage 0.3

"Come home to a resort every day." That's the motto for one of Lake Wylie's most sought-after waterfront communities, River Hills. And this beautiful full reno positioned within the community offers the perfect blend of updated design, comfort, and lifestyle. Step up to the welcoming front porch and through the wood double doors into a bright & open living space with vaulted wood beamed ceiling. The kitchen serves as the heart of the home, featuring seamless quartz countertops & backsplash, waterfall island, stainless appliances with dual ovens, abundant storage, and a charming coffee bar niche perfect for your morning routine. The large primary suite offers an accent wall, designer wallpaper, and a boutique style with floor-to-ceiling glass-front cabinetry. The spa-inspired bath features an oversized walk-in shower, soaking tub, illuminated LED mirrors, and sleek modern cabinetry. 3 additional bedrooms on opposite side of the home offer flexibility for family, guests, or remote work. The lower level includes a spacious laundry room with cabinetry and utility sink, while the oversized two-car garage provides ample storage and workspace. Major infrastructure improvements include vapor barrier and insulation in the crawl, all new windows, roof & gutters 2024. Beyond the home, enjoy all that River Hills has to offer: 24-hour gated security, a private country club, championship golf, marina, waterfront park, walking trails, tennis and pickleball courts, swimming pools, and a vibrant calendar of community events. This isn't just a home-it's a lifestyle.

Listed by Christina Richard and Megan Matchette of Helen Adams Realty

$
$
%
$/month over payments
Federal 30-year interest rate: 6.58% last updated on Jul 23, 2026
* All Figures are estimates. Check with your bank or proposed mortgage company for actual interest rates.
This product uses the FRED® API but is not endorsed or certified by the Federal Reserve Bank of St. Louis.

Virtual TourSave FavoriteSchedule TourAsk A QuestionMore Details

Broker Reciprocity MLS Grid Logo © 2026 Listings courtesy of Canopy MLS as distributed by MLS GRID. IDX information is provided exclusively for consumers’ personal non-commercial use and may not be used for any purpose other than to identify prospective properties consumers may be interested in purchasing. The IDX data is deemed reliable but is not guaranteed by MLS GRID and may be subject to an end user license agreement prescribed by the Member Participant’s applicable MLS.  Based on information submitted to the MLS GRID as of July 28, 2026 7:24 AM UTC . All data is obtained from various sources and may not have been verified by broker or MLS GRID. Supplied Open House Information is subject to change without notice. All information should be independently reviewed and verified for accuracy. Properties may or may not be listed by the office/agent presenting the information. Some IDX listings have been excluded from this website.