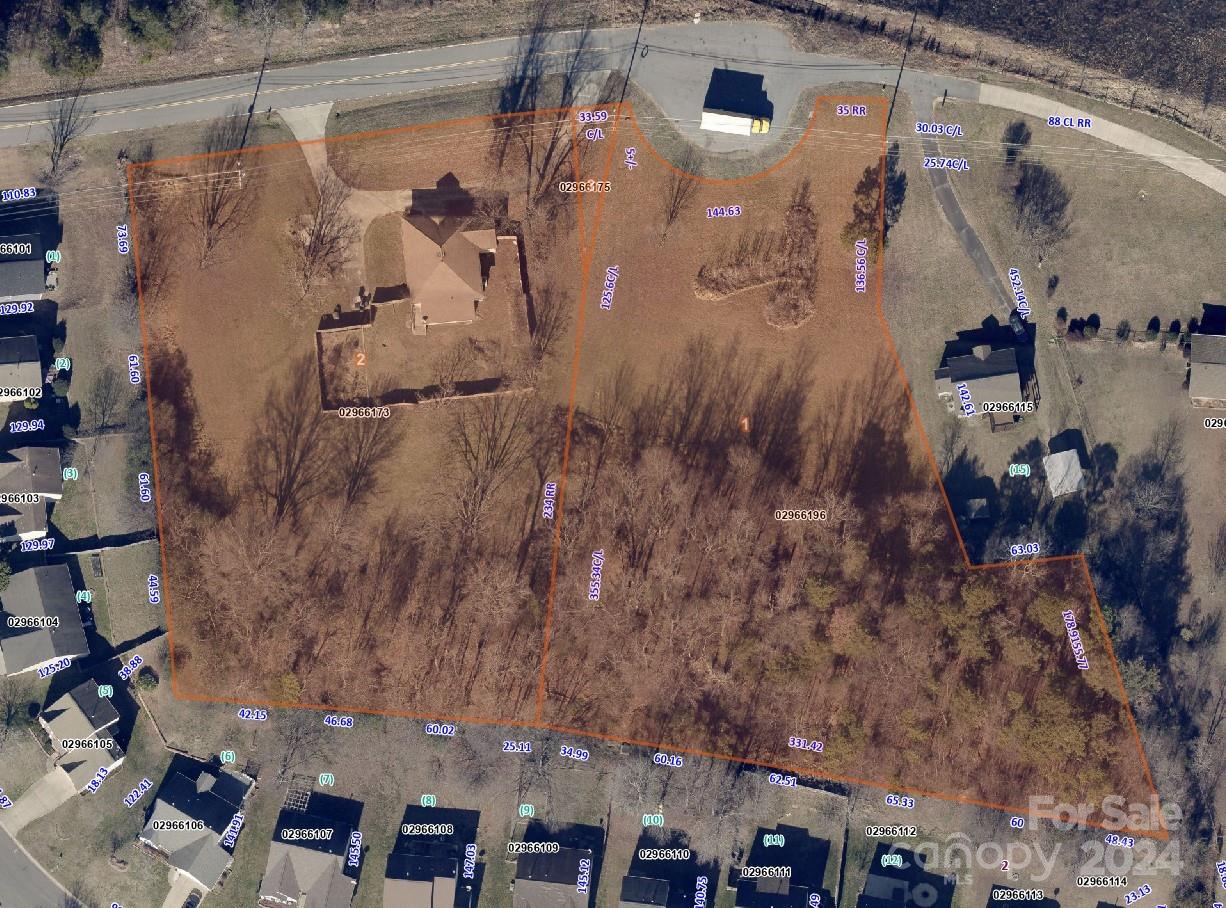
Huntersville, NC11038 Rocky Ford Club Road
Price$700,000
MLS Number CAR4377779
- Commercial
- Acreage 10.11
Development land off Eastfield Road in growing area.
Listed by Carl Buch of Century 21 Providence Realty
Login and narrow your search. If you have fewer than 200 results, you can save your search.
Price$700,000
MLS Number CAR4377779
Development land off Eastfield Road in growing area.
Listed by Carl Buch of Century 21 Providence Realty
Price$700,000
Est. Mortgage: $/month
MLS Number CAR4404584
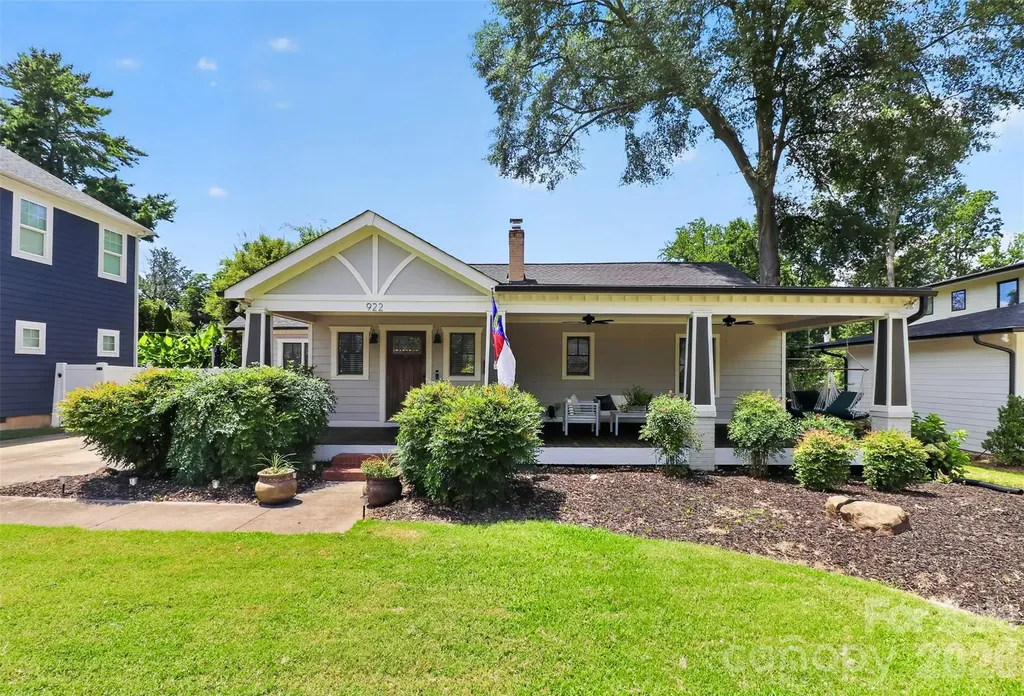
Welcome home to this beautifully updated 3-bedroom, 2-bathroom single-family residence perfectly situated in the heart of Villa Heights, one of Charlotte's most vibrant and highly sought-after neighborhoods. Fully renovated in 2020, this property combines modern urban convenience with timeless neighborhood charm. This move-in-ready home offers an exceptional lifestyle just steps away from the area's best restaurants, artisanal coffee shops, and popular local craft bars. Step inside to find a thoughtfully updated interior designed for both comfortable daily living and seamless entertaining. The spacious primary bedroom serves as a true sanctuary, featuring dramatic vaulted ceilings that enhance the open, airy ambiance. With contemporary finishes throughout the home's three bedrooms and two full bathrooms, the layout effortlessly blends style with everyday functionality. Major system upgrades provide ultimate peace of mind, including a new roof installed in 2021 and a crawl space that was fully encapsulated in 2021. The exterior spaces of this property are uniquely designed to maximize your enjoyment of Charlotte's beautiful seasons. You can relax on the charming, covered front porch, which serves as the perfect spot for your morning coffee or greeting passing neighbors. In the rear, the private, fully fenced-in backyard features a large back deck, offering a secure oasis that is absolutely ideal for outdoor dining, pets, gardening, or hosting lively weekend barbecues. Positioned in a high-appreciation pocket of Charlotte, this property delivers unparalleled urban walkability. Enjoy being minutes from the eclectic energy of NoDa and Plaza Midwood, while maintaining effortless transit access to Uptown Charlotte. Whether you are looking to invest in a premier location or find your own turn-key urban oasis, this Villa Heights gem is an absolute must-see. Schedule your private tour today to experience this incredible home firsthand! https://www.youtube.com/shorts/Ae4qrvsVNug
Listed by Mitchell Hurley of Charlotte Living Realty
Price$700,000
Est. Mortgage: $/month
MLS Number CAR4407047
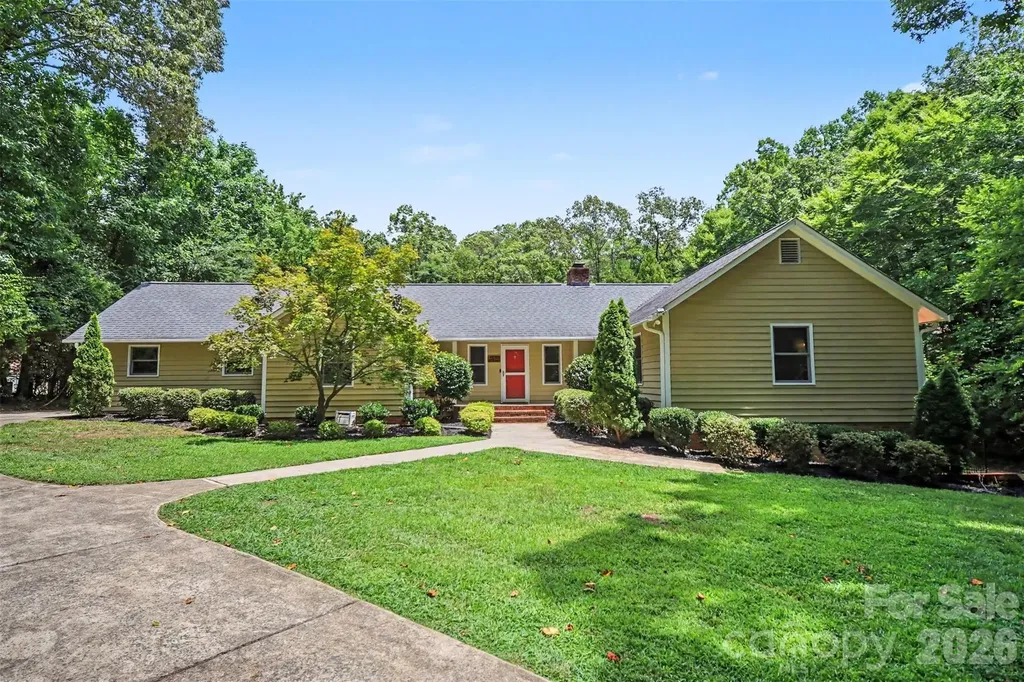
Nestled in the established Rain Forest community, this beautiful home offers the perfect blend of peaceful country living with the convenience of Matthews. Set on 2.64 acres, surrounded by mature trees and lush landscaping, the property provides privacy while offering inviting indoor and outdoor spaces designed for everyday living and entertaining. Inside, you'll find a bright, open layout featuring spacious gathering areas, built-in shelving, two fireplaces, and a stylish kitchen with a center island that flows effortlessly into the main living spaces. The finished basement expands the home's versatility with an additional living area, a custom wet bar, and flexible spaces ideal for recreation, entertaining, a home office, or guest accommodations. Generously sized bedrooms create comfortable retreats throughout the home, while thoughtful finishes and abundant natural light add warmth and character. (Please note that the bedroom in the basement does not have an emergency egress such as window or exterior door.) Step outside to enjoy the expansive deck and patio overlooking a private backyard-perfect for relaxing, hosting gatherings, or simply enjoying the peaceful surroundings. A standout feature of the property is the detached 4-car tandem garage - with a dedicated 220v power, offering incredible flexibility for car enthusiasts, hobbyists, workshop space, equipment storage, or future projects. Combined with the extended driveway, and expansive acreage, the property offers exceptional parking, storage, and room to accommodate recreational vehicles, trailers, or collections-a rare opportunity that is difficult to replicate in this area. Located just minutes from shopping, dining, and everyday conveniences in both Matthews and Weddington, this home also offers easy access to I-485, downtown Matthews, Waverly, and the vibrant retail and restaurant destinations throughout South Charlotte. Residents enjoy the charm of a quiet, established neighborhood with the benefit of top-rated Weddington district schools, nearby parks, golf courses, and greenways, making this an exceptional opportunity for those seeking space, privacy, and convenience in one of Union County's most desirable locations.
Listed by John Bolos and Josh Solis Cazun of Keller Williams South Park
Price$700,000
Est. Mortgage: $/month
MLS Number CAR4379440
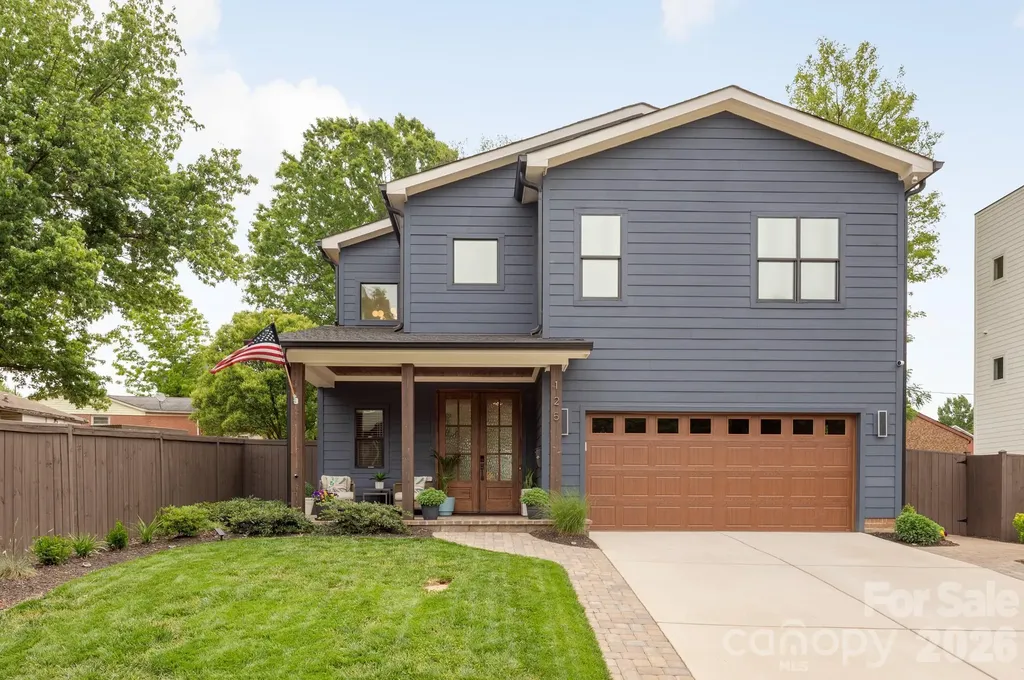
Welcome to 125 French Street! This newer home sits within Charlotte's Biddleville neighborhood and is directly across the street from 5 Points Park. This property has been lovingly cared for and is move-in ready. Step inside to an open floor plan with warm finishes, modern touches and a main living area that opens directly to the expansive outdoor paver patio. Kitchen features white shaker-style cabinets, quartz counter-tops and stainless appliances including gas range. All bedrooms and laundry are on the second floor. The primary bedroom is privately located along the rear and includes a large walk-in closet and en-suite bath with tiled shower and dual vanity. Outside, the covered front porch and rear patio are ideal for enjoying the Carolina weather and the rear yard is fully fenced. 2-Car garage with additional storage. Kitchen refrigerator and washer/dryer are included. This property is just a few blocks away from the GoldLine StreetCar and across the street from 5 Points Park which includes walking trails, picnic areas, playground, tennis courts, and basketball court. Schedule a tour today!
Listed by Michael Doney of 5 Points Realty
Price$700,000
Est. Mortgage: $/month
MLS Number CAR4368592
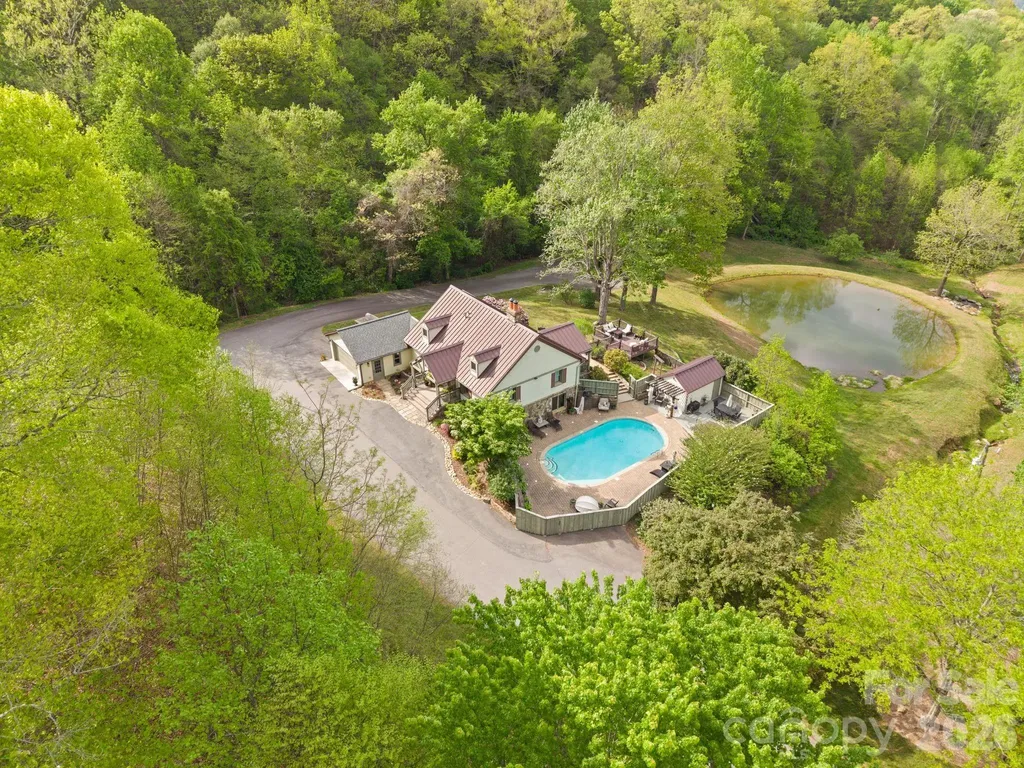
Beautiful sanctuary near Asheville with mountain and pond views, saltwater pool, your primary bedroom with on-suite bath on the main floor and beautiful outdoor viewing decks - all within the gated community of Blue Mist Farms. This stunning mountain retreat welcomes you with soaring high ceilings, rich hardwood floors, and a striking stone fireplace that anchors the main living space-creating a warm, inviting atmosphere that truly feels like a private sanctuary. Thoughtfully designed for both everyday living and effortless entertaining, the layout flows seamlessly to expansive outdoor spaces where you can relax, host, and take in the serene natural surroundings. The main-level primary suite offers comfort and convenience, while additional bedrooms and a spacious lower-level rec room provide plenty of room for guests or gatherings! Whether you're hosting weekend getaways or enjoying quiet evenings at home, this property offers the perfect balance of luxury and lifestyle. Residents enjoy access to beautifully maintained amenities including tennis and pickleball courts, a community firepit, and inviting gathering spaces-all just a short drive from Asheville's dining, shopping, and vibrant culture. Septic permit allows for 4 bedrooms - the Buyer could look into the potential of adding another bedroom! Come experience the magic for yourself-schedule your private showing today!
Listed by Venus Lancaster and Zeno Lancaster of Manife Realty LLC
Virtual TourSave FavoriteSchedule TourAsk A QuestionMore Details
Price$700,000
Est. Mortgage: $/month
MLS Number CAR4387757
Peace of Mind and Room to Spread Out is what comes to mind for this unique property! This one-owner home sits on over an acre and a half in a quiet subdivision just outside of the quaint town of Troutman, NC. Pre-inspected for your quality assurance, this home was custom-built by a reputable, local builder with too many upgrades to list! The Arts & Craftsman style home is beautifully landscaped with a wonderful outdoor living area and ample parking. The fabulous, split bedroom floor plan has approx. 2,400 sq ft of living space all on One Level, with 3 bedrooms, 3 full bathrooms and a flexible space for Den or Office and great storage throughout. The homeowner upgraded everything in this Kitchen--from the stand alone Sub Zero refrigerator and freezer to the Wolf induction cooktop, double wall ovens and Bosch dishwasher!! You will love the kitchen island prep area w/ beverage refrigerator, walk-in pantry w/ built-ins and huge breakfast bar! The Great Room has hardwood floors and soaring ceilings anchored by a cozy gas logs fireplace! Primary suite has private bathroom with luxury tile shower and two walk-in closets! Convenient flexible space with soundproofing insulation, perfect for a Home Office, Den or child's Playroom! Fully Encapsulated Crawl Space for those with allergen sensitivities. Desirable outdoor living spaces with covered screen porch, open air deck and large paver patio! Room for a pool in the existing garden area with renderings available! Large attached Garage for parking vehicles and storing equipment; attic space above the garage has an area for a future Bonus Room addition. There is also a Detached Single Garage with conditioned Workshop and separate 200-amp electrical panel! RV or Boat parking on the private, fenced a gravel lot with electric RV hook-up on site. Wired for whole house generator with panel switch (generator not included). New garden shed out back! Don't miss your opportunity to get in this great property! Schedule your exclusive showing today!
Listed by Nikki Robinson of Lake Norman Realty,Inc
Price$700,000
Est. Mortgage: $/month
MLS Number CAR4404938
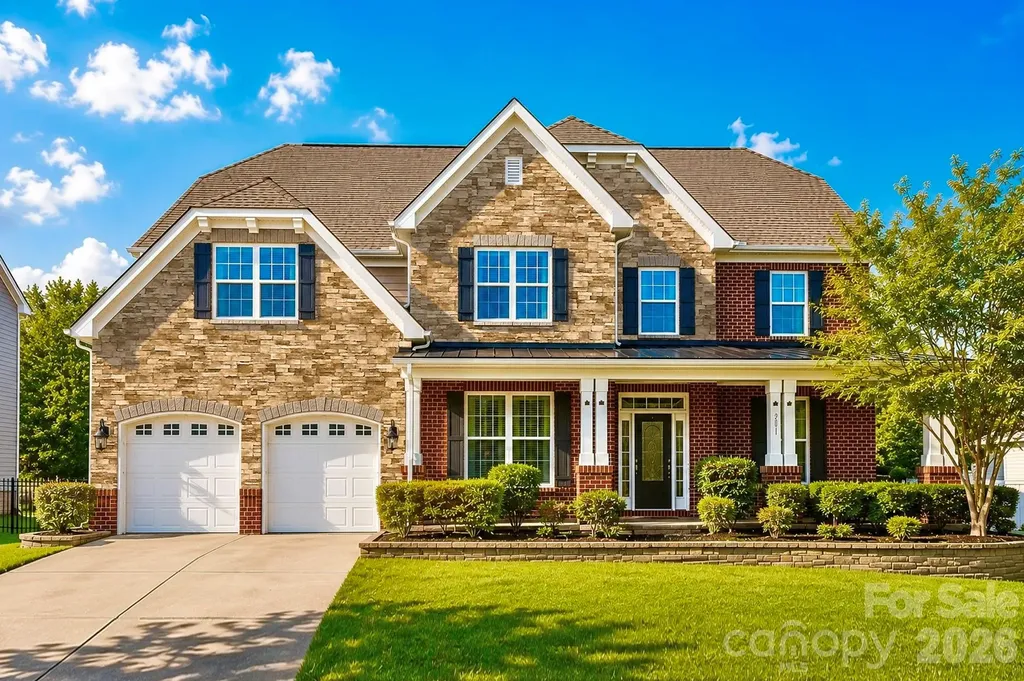
Stunning 7-bedroom, 5-bath corner-lot home offering exceptional flexibility for multi-generational living, complete with a private fenced backyard in one of the area's most desirable communities. Showcasing classic Craftsman-inspired architecture, the home's inviting exterior features striking brick and stone accents along with an expansive covered front porch, creating the perfect space to enjoy your morning coffee, relax in the evening, or greet guests. Filled with natural light, this east-facing home welcomes the morning sun and offers an open-concept floor plan designed for both comfortable daily living and effortless entertaining. This thoughtfully designed floor plan, drenched in natural light, offers an open-concept layout with a rare secondary primary suite on the main level. At the center of the home is a beautifully appointed chef's kitchen featuring abundant cabinetry, elegant granite countertops, double wall ovens, and an oversized center island that flows seamlessly into the surrounding living and dining spaces. Upstairs, the second level offers five generously sized bedrooms, including the primary suite and two Jack-and-Jill bedroom suites with walk-in closets, including a bedroom/bonus flex room that can easily serve as a media room, additional bedroom, or playroom, providing outstanding separation and versatility for family and guests. The third floor further enhances the home's functionality with an additional bedroom, full bath, and spacious bonus area, making it ideal as a private guest retreat, home office, recreation room, or dedicated multi-generational living space. Step outside to enjoy the private backyard, complete with a full privacy fence and an expansive, flat lawn that provides endless possibilities for entertaining, recreation, or quiet evenings outdoors. The spacious yard offers a blank canvas, including plenty of space for a custom pool while still maintaining generous green space. Property backs directly to scenic walking trails that lead to the community pool. Waterford is a vibrant, social community with year-round neighborhood events and activities for all ages yet conveniently located just minutes from Downtown Kannapolis, Davidson, and Huntersville. This exceptional home offers an ideal combination of generous living space, thoughtful design, and an outstanding lifestyle opportunity.
Listed by Philip Barry and Missy Barry of Lantern Realty & Development,LLC
Price$700,000
Est. Mortgage: $/month
MLS Number CAR4405784
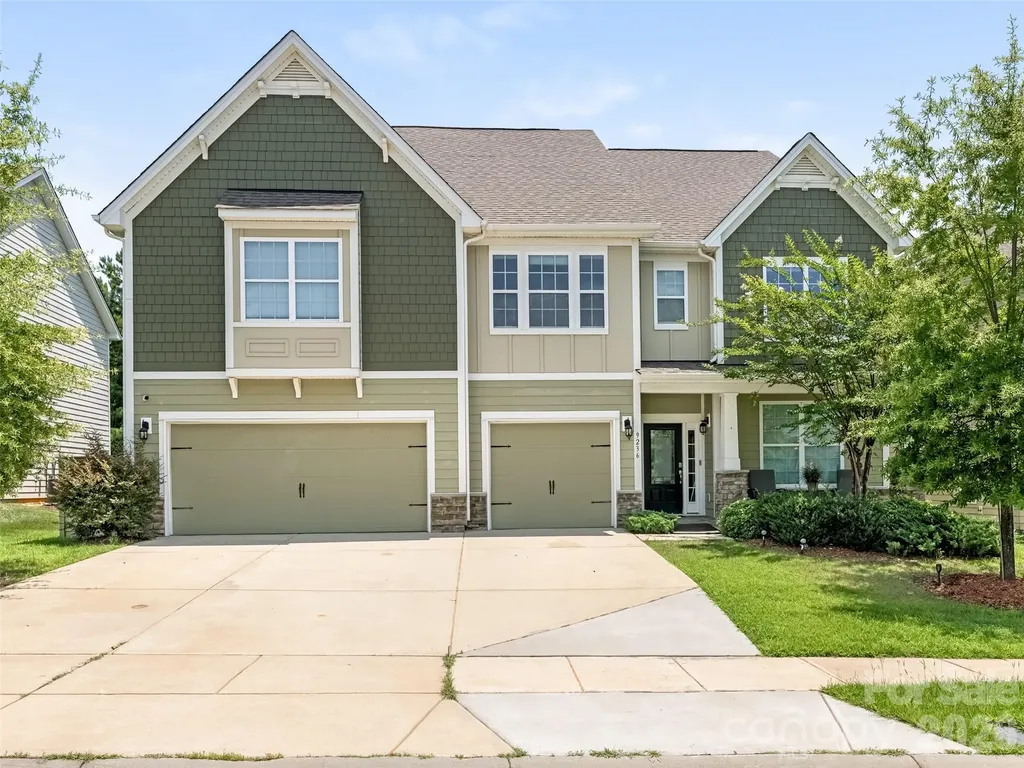
D.R. Horton's beautiful Jasmine plan features a Gourmet kitchen with double ovens, a gas cooktop, stainless appliances, and a huge walk-in pantry, opening to the Breakfast area and Great Room with a stone fireplace. The main level also features a Dining room, a study with beautiful molding, and a first-floor guest bedroom with an ensuite bath-hardwoods throughout the 1st-floor main living areas and staircase. Upper level has a Primary suite with a huge sitting area, a custom walk-in closet, and a bath with a garden tub, a separate shower, and 2 separate granite vanities. 3 secondary bedrooms and 2 full baths, a laundry room, Bonus/Family room, and a loft that's perfect for reading. Avondale is an amenity-rich community near Ballantyne with low Lancaster County taxes.
Listed by Linwood Bolles of Howard Hanna Allen Tate SouthPark
Price$700,000
Est. Mortgage: $/month
MLS Number CAR4404925
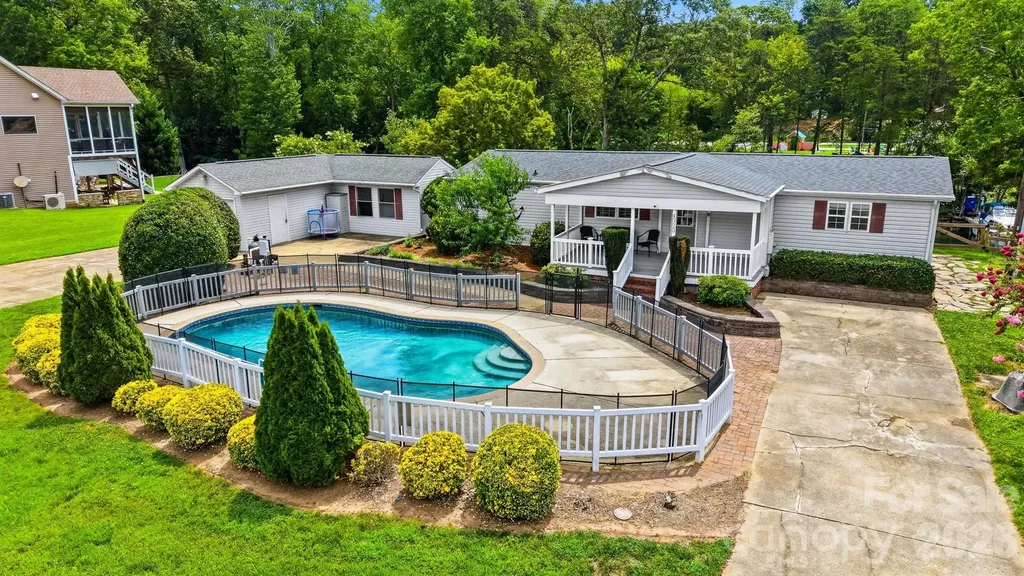
Enjoy the Lake Norman lifestyle from this waterfront 3-bedroom, 2-bath manufactured home offering over 1600 square feet in desirable Sherrills Ford. Nestled along a peaceful cove, this property offers the perfect setting for making memories on the water. Start your mornings with coffee on the covered front porch, spend warm afternoons relaxing by the in-ground pool, and end the day with a sunset cruise from your private boat dock. Per seller, the dock offers year-round deep water, providing convenient access for getting your boat in and out throughout the seasons. Whether you enjoy boating, fishing, kayaking, paddleboarding, or simply unwinding by the water, this property is all about embracing the Lake Norman lifestyle. Inside, you'll find comfortable living and gathering spaces, while the detached garage provides ample room for vehicles, lake toys, tools, hobbies, or additional storage. The outdoor spaces are ideal for entertaining, family gatherings, or enjoying the peaceful waterfront setting. Whether you're looking for a full-time residence or a weekend retreat, this property offers a rare opportunity to enjoy waterfront living with your own private dock and in-ground pool. Conveniently located near marinas, restaurants, shopping, and Highway 150, you'll enjoy the perfect blend of peaceful lake living and everyday convenience. Come for the house. Stay for the lifestyle.
Listed by Stephanie Hefner of EXP Realty LLC Mooresville
Virtual TourSave FavoriteSchedule TourAsk A QuestionMore Details
Price$700,000
Est. Mortgage: $/month
MLS Number CAR4383594
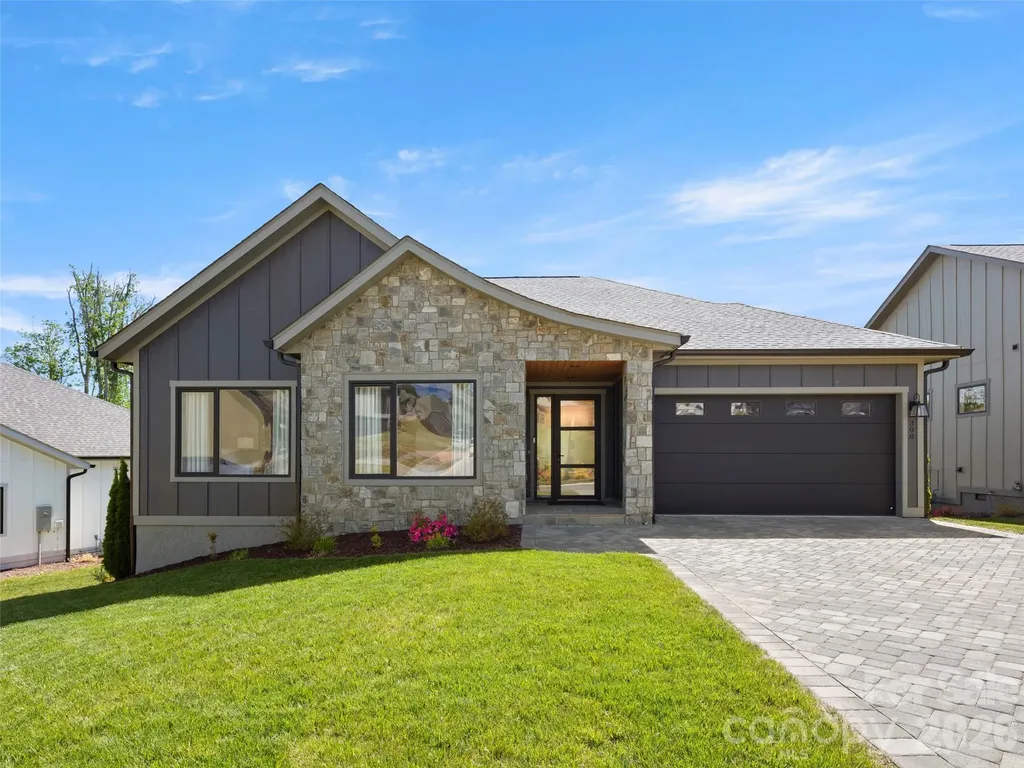
Discover exceptional one-level living in Victoria Hills, Arden's newest gated community. Surrounded by natural beauty, this neighborhood offers the perfect blend of tranquility and convenience, located just minutes from Biltmore Park. Enjoy mountain views, a soothing creek, a dog park, playground and a community pavilion (coming this summer). This like new home stands out with exceptional finishes and a thoughtful open space design. Step inside to a beautiful stone tile fireplace, an impressive chef's kitchen with premium premium appliances and a dining area full of natural light and distant mountain views. The large primary suite features a spa-like bath and custom walk-in closet. Additional highlights include a dedicated laundry room, high-end European windows/doors and a paver driveway. Relax on the screened-in back porch, which is perfect for hosting guests. The custom shades and curtains plus security system will convey with the home. This home is one of the few in the community with a walk-in crawl space, which offers generous extra storage. The easy, low-maintenance yard makes this home a true lock-and-go property. Don't miss out on this gem, schedule your showing today!
Listed by Debbie Hrncir of Howard Hanna Beverly-Hanks Asheville-Biltmore Park
Virtual TourSave FavoriteSchedule TourAsk A QuestionMore Details
Price$699,999
MLS Number CAR4360186
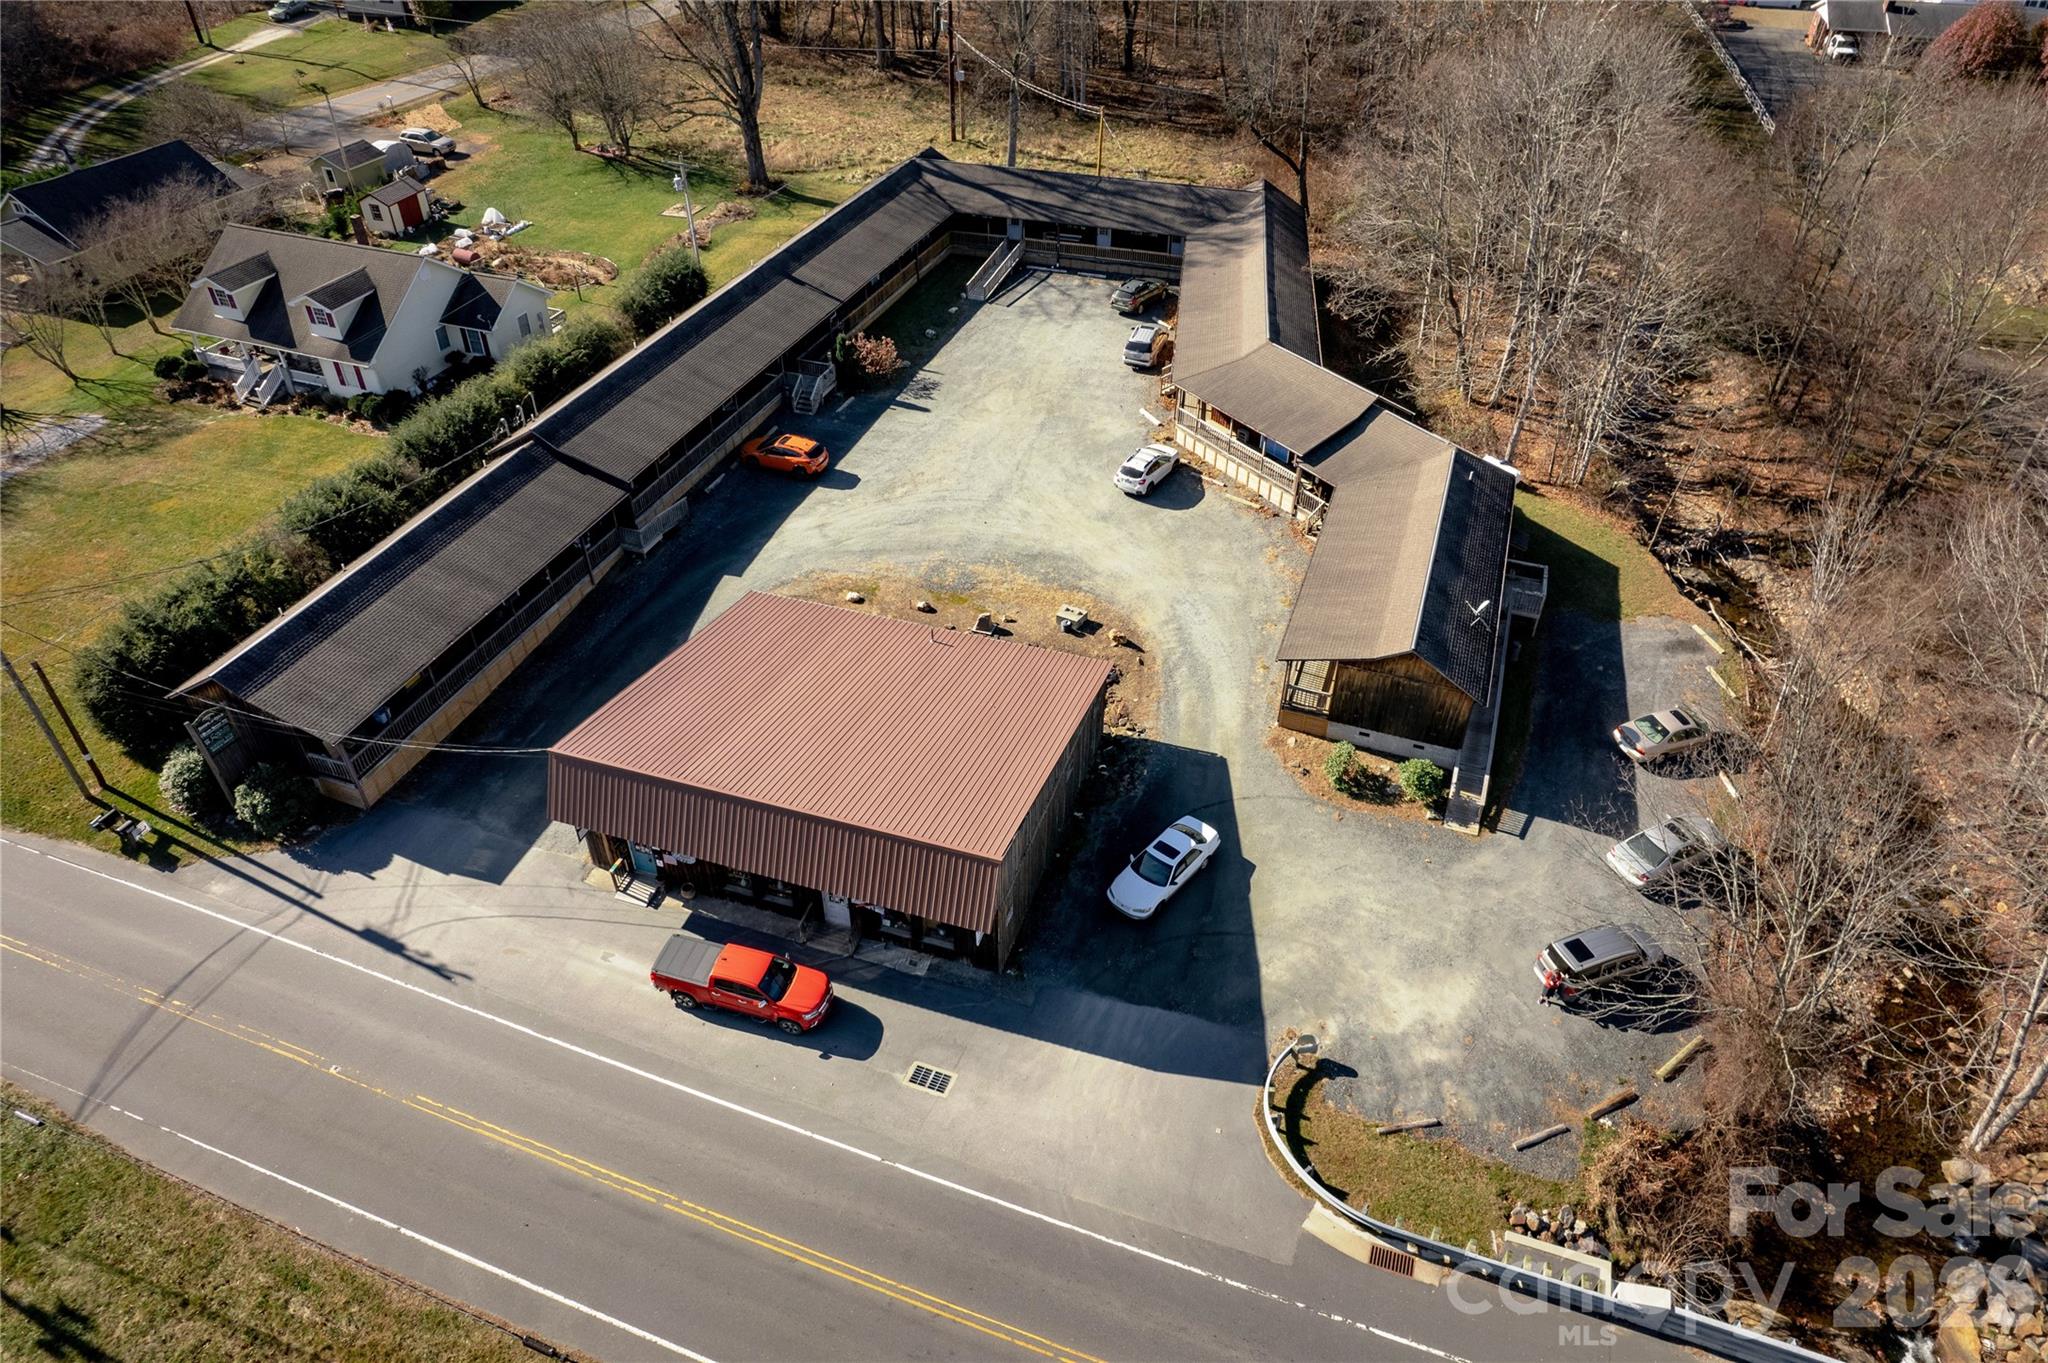
Exceptional Investment Opportunity: Multi-Use Suite Complex in Celo Community, Yancey County Welcome to a rare chance to own a thriving commercial property in the heart of Yancey County! Nestled in the picturesque Celo Community, this remarkable multi-use suite complex boasts 22 fully leased units, ensuring immediate cash flow and a waiting list of eager tenants vying for space. Whether you're an experienced investor or looking to diversify your portfolio, this property promises to deliver significant returns and long-term stability. Key Features: Prime Location: Just a stone's throw from Burnsville, this complex offers easy accessibility to major roads, drawing in local clientele and businesses. The serene surroundings of the Celo Community complement its commercial potential, making it a desirable place for businesses and tenants alike. Expansive Complex: Spanning a generous 11,260 sq. ft., this property is comprised of two well-maintained buildings. With 9,055 sq. ft. of heated units, your tenants will be comfortable year-round while the unheated storage unit adds additional income potential for those looking for extra space. Fully Occupied with Growth Potential: All units are currently rented, generating reliable income from day one. The waiting list of prospective tenants indicates a strong demand for commercial space in the area, suggesting future growth and increased rental rates. Diverse Business Opportunities: The versatile design of the multi-use suites allows for a variety of businesses to flourish, from professional offices and retail shops to creative studios and service providers. This flexibility attracts a diverse tenant mix, ensuring stability and reduced risk. Turnkey Investment: This property is not just a building; it's a fully functioning business with proven income. With well-established operations and satisfied tenants, you can step in and continue the legacy of success without missing a beat. Benefits of This Investment: Immediate Cash Flow: With all units currently rented and a waiting list, you can start reaping the benefits of your investment right away. Strategic Growth Potential: The high demand for commercial space in the area presents opportunities for future expansion or rent increases. Community Appeal: The Celo Community is known for its vibrant atmosphere and strong local economy, making it an attractive place for businesses to thrive. Easy Management: The complexity of managing multiple tenants is made easier with a well-structured business model and engaged tenant relationships already in place. This is not just a property; it's an investment in the future. Don't miss your chance to take advantage of this fantastic opportunity to own a multi-use suite complex in one of the most sought-after areas of Yancey County. Whether you're seeking to expand your real estate portfolio or embark on a new venture, this property is poised for success. Contact us today for a private showing and be part of the growth in the Celo Community!
Listed by Dan Wahlers of RE/MAX RESULTS
Price$699,999
Est. Mortgage: $/month
MLS Number CAR4179423
Builders, come take advantage of this prime location area to build multiple homes. This 3.24 acres is located right by Mallard Creek and 485. This land is zoned for single family residential but according to Char Meck Zoning, could support up to tri-plexes. It can not be rezoned multifamily. There is a home currently located on 1 of the 3 parcels. It appears to have good bones but needs a lot of rehab. From my estimation, you maybe able to get up to 8 homes on these lots. All 3 parcels to be sold together. City water available but not city sewer. The main for sewer stops at Mallard Woods. City says builder could connect to main but city will not do it. House being sold as is
Listed by Wallace Crawford of MATHERS REALTY.COM

 © 2026 Listings courtesy of Canopy MLS as distributed by MLS GRID. IDX information is provided exclusively for consumers’ personal non-commercial use and may not be used for any purpose other than to identify prospective properties consumers may be interested in purchasing. The IDX data is deemed reliable but is not guaranteed by MLS GRID and may be subject to an end user license agreement prescribed by the Member Participant’s applicable MLS. Based on information submitted to the MLS GRID as of July 28, 2026 7:16 PM UTC . All data is obtained from various sources and may not have been verified by broker or MLS GRID. Supplied Open House Information is subject to change without notice. All information should be independently reviewed and verified for accuracy. Properties may or may not be listed by the office/agent presenting the information. Some IDX listings have been excluded from this website.