and narrow your search. If you have fewer than 200 results, you can save your search.

Ridgecrest NC

r=8233-8244
1331 Hickory Point Drive Lexington NC 27292

MLS Number CAR4355621

  • Residential
  • Bedrooms 3
  • Bathroom 2
  • Square Feet 2,069
  • Acreage 0.3

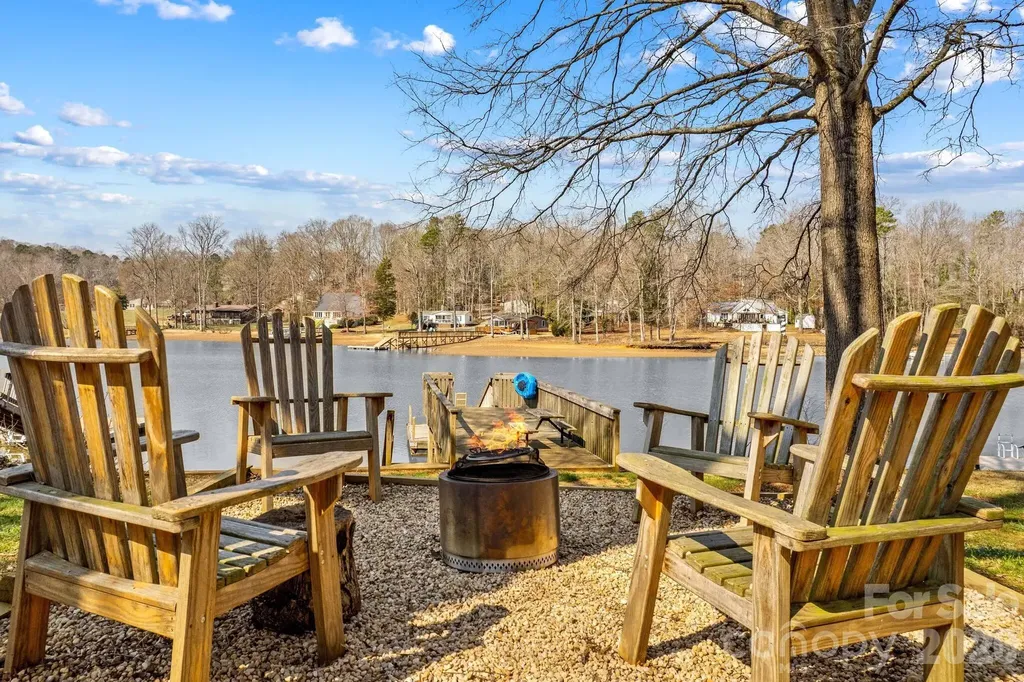
Beautiful Lakefront Property with Scenic Views of High Rock Lake and Investment Potential!! Enjoy the best of lake living in this spacious home offering over 2,000 heated square feet plus 266 additional unheated square feet, creating the perfect setting for entertaining and relaxing by the water. This home features 3 bedrooms and 2 full baths with flexible living options. The main level showcases an expansive kitchen and dining area with abundant cabinetry and beautiful granite and butcher block countertops, making it ideal for gatherings. One bedroom and a full bath are also located on the main level. Don't miss the charming loft area-perfect for an office or reading nook-with a stunning view of the lake (loft not included in square footage). The lower level is designed for both comfort and entertainment, featuring floor-to-ceiling windows that capture breathtaking lake views throughout the day. This level offers two additional bedrooms, a full bath, a wet bar area, laundry space, and extra storage for all your lake toys. Step outside to enjoy a 369 sq ft deck overlooking the fire pit area and your private floating dock/pier, providing easy access to the water. The front porch with screened-in area offers another peaceful spot to relax and take in the surroundings. With beautiful views, ample space, and thoughtful features throughout, this home delivers comfort, charm, and the ultimate lake lifestyle.

Listed by Teresa Rufty of TMR Realty,Inc.

$
$
%
$/month over payments
Federal 30-year interest rate: 6.58% last updated on Jul 23, 2026
* All Figures are estimates. Check with your bank or proposed mortgage company for actual interest rates.
This product uses the FRED® API but is not endorsed or certified by the Federal Reserve Bank of St. Louis.

Virtual TourSave FavoriteSchedule TourAsk A QuestionMore Details
940 Haynes Cove Clyde NC 28721

Clyde, NC940 Haynes Cove

Price$675,000

Est. Mortgage: $/month

Active With Contract

MLS Number CAR4315182

  • Residential
  • Bedrooms 3
  • Bathroom 2
  • Square Feet 2,242
  • Acreage 11.44

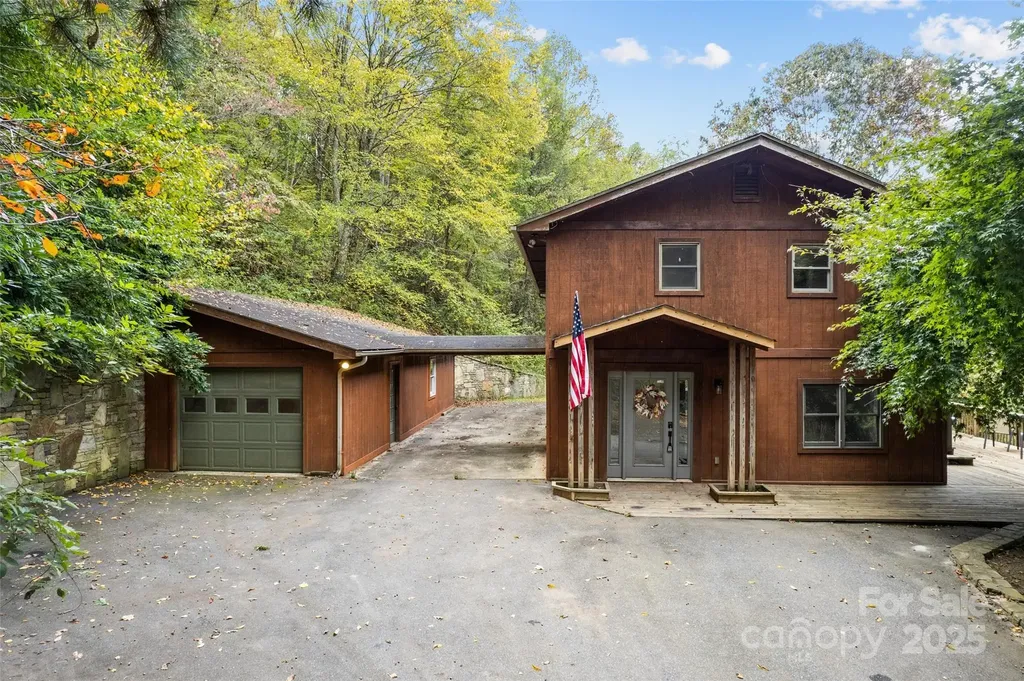
Private 11+ acre homestead with pond, stream, and wooded mountain views! Spacious 2-level main home with 3 BR/2 BA, plus covered deck to enjoy nature. Detached 1100 sqft garage/workshop with extra storage, plus bonus 2 BR/1 BA apartment - ideal for guests or creative space. Endless possibilities for DIY projects, gardening, or outdoor hobbies. Peaceful, secluded property just minutes to town, 8 mins to the interstate, and 25 mins to Asheville. Perfect for buyers seeking privacy, acreage, water features, and a flexible, nature-focused lifestyle. Second living quarters (apartment) is not on a permitted septic system, but the tank is functioning properly. Property has a spring water source. Buyer credit offered for flooring in the main house. Total Heated and Unheated Area Measured is approx. 5458 Square Feet.

Listed by Ty Boyd and Billie Green of Howard Hanna Beverly-Hanks Waynesville

$
$
%
$/month over payments
Federal 30-year interest rate: 6.58% last updated on Jul 23, 2026
* All Figures are estimates. Check with your bank or proposed mortgage company for actual interest rates.
This product uses the FRED® API but is not endorsed or certified by the Federal Reserve Bank of St. Louis.

Virtual TourSave FavoriteSchedule TourAsk A QuestionMore Details
6717 Mccain Boulevard Waxhaw NC 28173

Waxhaw, NC6717 Mccain Boulevard

Price$675,000

Est. Mortgage: $/month

MLS Number CAR4372669

  • Residential
  • Bedrooms 4
  • Bathroom 4
  • Square Feet 2,914
  • Acreage 8.87

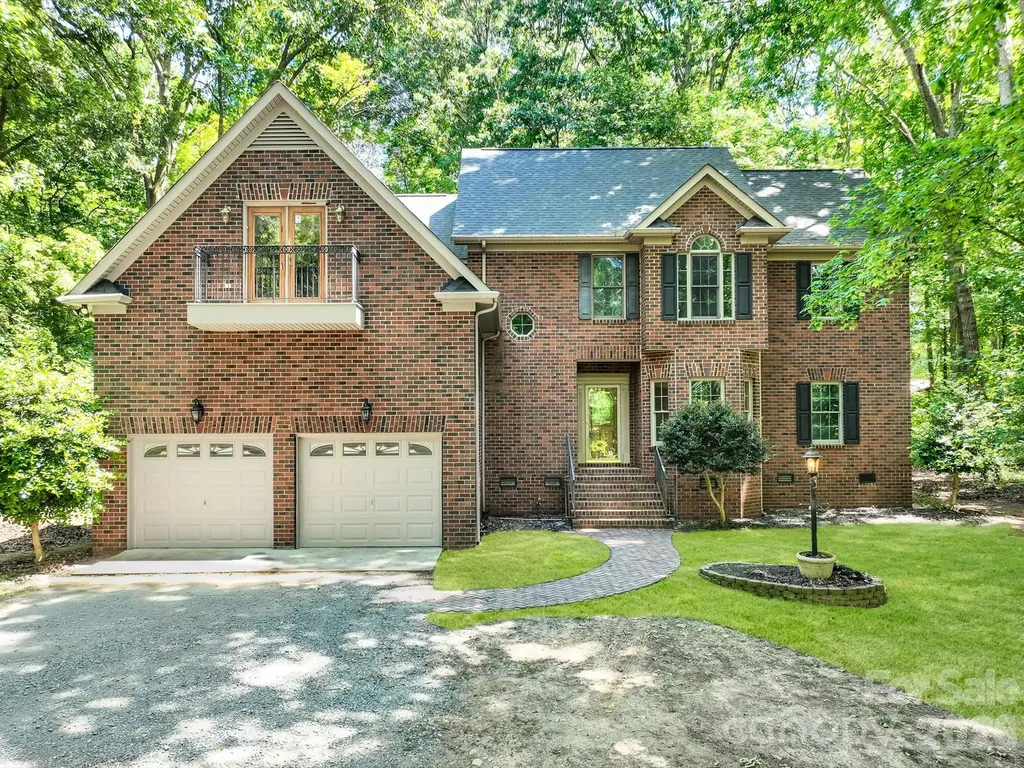
Discover the ultimate sanctuary in this magnificent all-brick estate, tucked away off a quiet gravel road and completely hidden from the street for total seclusion. Situated on 8.87 flat, heavily wooded acres, this property offers a rare blend of grand Southern architecture and peaceful privacy, all while being located just minutes from the recreational amenities of Cane Creek Park and the historic charm of downtown Waxhaw. The sprawling grounds provide a blank canvas for your outdoor dreams, offering plenty of level space to install a custom pool or cultivate an expansive garden. The home's infrastructure is equally impressive, featuring a private well and a dual septic system, one dedicated to the bathrooms and another specifically for the kitchen and laundry, ensuring long-term efficiency and ease of maintenance. The interior of the home has been meticulously refreshed with brand-new carpets in the bedrooms, fresh paint throughout, and gleaming hardwood floors across the main living areas. The heart of the home is a dramatic two-story living room, overlooked by a stunning second-story balcony that leads to the spacious secondary bedrooms. Master craftsmanship is evident in every corner, from the heavy crown molding and decorative trim around all windows and doors to the substantial baseboards lining the staircase. The gourmet kitchen is a chef's delight, featuring granite countertops, a large center island, a stainless steel vent hood, a massive walk-in pantry, and a picturesque window over the sink. The main level hosts the primary suite for ultimate convenience, alongside a large laundry/mudroom and versatile flex spaces on both floors that are perfect for a private library, sewing room, or home office. Further enhancing this property's versatility is the massive bonus room located over the garage, which comes complete with its own kitchen and half bath, an ideal setup for a guest suite, media room, or multi-generational living. The attached garage is designed with extra-tall ceilings to accommodate additional storage or workshop needs. Whether you are looking for architectural elegance or the quiet lifestyle of a wooded retreat, this home offers the space and sophistication to meet every need. Don't miss this rare opportunity to own a hidden gem in one of Waxhaw's most serene settings. An HOA was created in order to collect a $150 road maintenance fee yearly. If the homeowner does not pay this fee yearly they lose their right to vote at the annual meeting.

Listed by Heather Skinner of Keller Williams Ballantyne Area

$
$
%
$/month over payments
Federal 30-year interest rate: 6.58% last updated on Jul 23, 2026
* All Figures are estimates. Check with your bank or proposed mortgage company for actual interest rates.
This product uses the FRED® API but is not endorsed or certified by the Federal Reserve Bank of St. Louis.

Save FavoriteSchedule TourAsk A QuestionMore Details
2713 Macedonia Angelus Road Jefferson SC 29718

MLS Number CAR4378551

  • Land
  • Acreage 90
  • County Chesterfield

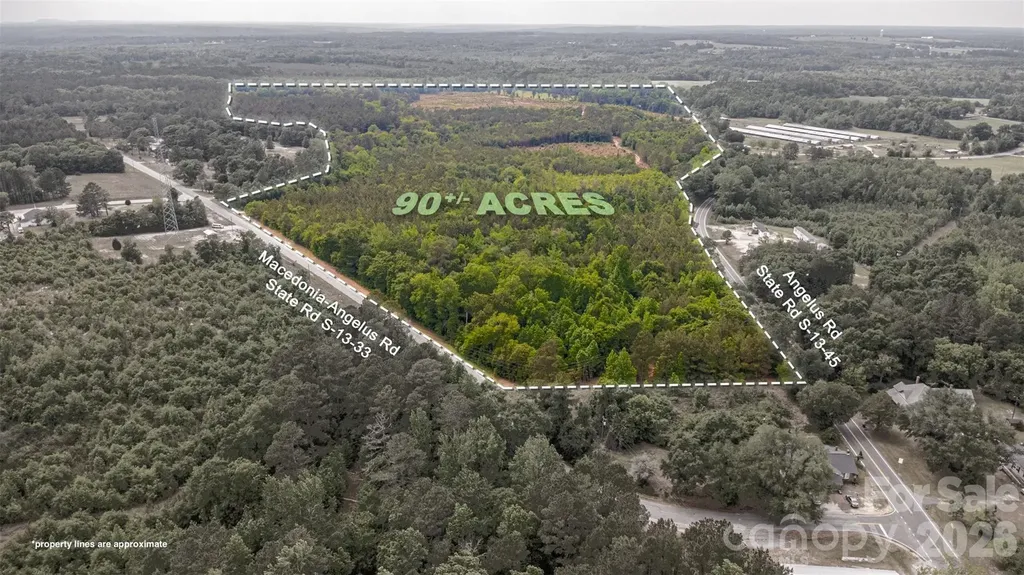
Opportunities like this are becoming harder to find. Spanning approximately 90 acres, this expansive tract of land in Jefferson offers a rare combination of space, privacy, and natural beauty that invites you to create something truly your own. With direct access from two paved roads and extensive road frontage, this property offers flexibility that's hard to find-ideal for a private estate, recreational retreat, or enjoying the outdoors on your own land. A recent survey has been completed, and the land has been clearly marked, making it easy to walk and envision your plans. A peaceful creek runs along the left and rear boundaries, adding both character and a natural buffer, while the mix of timber and open space creates the perfect setting for hunting, trail riding, or simply enjoying the outdoors. Adding immediate value, the property is currently under a hunting lease through January 2027, providing built-in income potential with tenants who have already expressed interest in renewing. With a power line nearby, access to electricity is convenient, and the dual road access enhances usability and long-term investment appeal. Whether you're looking to build, invest, or create your own private getaway, this property offers the space, access, and versatility to make it happen.

Listed by Kristen Bernard of Keller Williams South Park

$
$
%
$/month over payments
Federal 30-year interest rate: 6.58% last updated on Jul 23, 2026
* All Figures are estimates. Check with your bank or proposed mortgage company for actual interest rates.
This product uses the FRED® API but is not endorsed or certified by the Federal Reserve Bank of St. Louis.

Virtual TourSave FavoriteSchedule TourAsk A QuestionMore Details
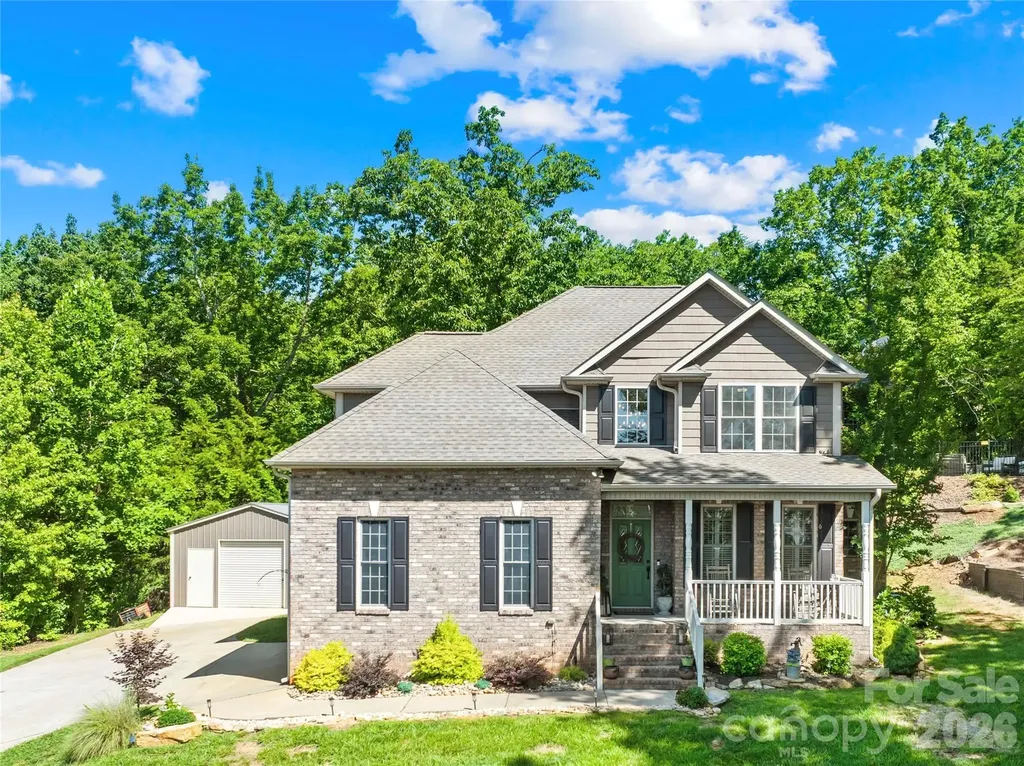
244 Mark Ryan Lane Dallas NC 28034

Dallas, NC244 Mark Ryan Lane

Price$675,000

Est. Mortgage: $/month

MLS Number CAR4389974

  • Residential
  • Bedrooms 3
  • Bathroom 3
  • Square Feet 2,158
  • Acreage 0.74

This impressive solid-brick home atop Pasour Mountain in Gaston County offers two standout benefits: a recent professional appraisal confirming its strong value, plus a special lender incentive available on this property. Nestled in a peaceful cul-de-sac, it features a private backyard retreat, sweeping mountain vistas, and convenient access to Charlotte, Hickory, and Lake Norman. Recently refreshed with custom craftsmanship, the residence boasts a grand two-story foyer, hardwood floors, and plantation shutters throughout. The open living area flows seamlessly into the kitchen and covered porch with gas fireplace. The kitchen impresses with crisp white cabinets, granite countertops, stainless appliances, slate tile flooring, a custom pantry with motion-sensor lighting, and a striking live-edge wood island. Upstairs, the primary suite features a double tray ceiling, sitting area, and indulgent bath with jetted tub, walk-in shower, and his-and-hers closets. A split-bedroom layout serves two secondary bedrooms sharing a hall bath. The resort-style backyard includes a screened porch, illuminated deck, outdoor kitchen with Green Egg grill and Blackstone flat-top, and a premium Anthony Sylvan pool with waterfall, sun shelf, and travertine. Additional features include a new 2025 20x20 insulated workshop, epoxy-finished garage, and chicken coop. Contact the listing agent for details on the available lender incentive.

Listed by Aimee Hagler of Coldwell Banker Realty

$
$
%
$/month over payments
Federal 30-year interest rate: 6.58% last updated on Jul 23, 2026
* All Figures are estimates. Check with your bank or proposed mortgage company for actual interest rates.
This product uses the FRED® API but is not endorsed or certified by the Federal Reserve Bank of St. Louis.

Save FavoriteSchedule TourAsk A QuestionMore Details
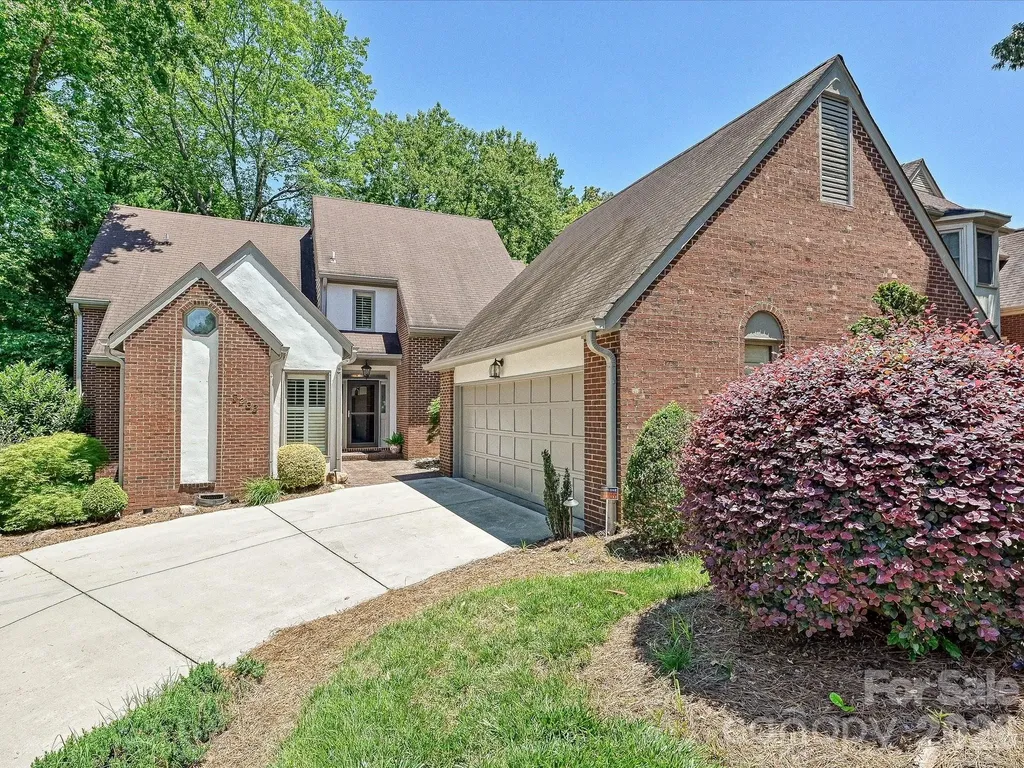
5203 Rustlewood Lane Charlotte NC 28226

Charlotte, NC5203 Rustlewood Lane

Price$675,000

Est. Mortgage: $/month

Pending

MLS Number CAR4390578

  • Residential
  • Bedrooms 4
  • Bathroom 4
  • Square Feet 2,889
  • Acreage 0.19

Nestled in the highly desirable gated community of Carsons Pond, this beautifully maintained 4 bedroom, 3.5 bath home offers the perfect blend of comfort, character and modern living. The thoughtfully designed floorplan features a spacious primary suite on the main level with ensuite bath, a secondary main level bedroom/office with an additonal adjacent full bath and generous guest accomodations upstairs. The spacious upstairs bedrooms offer more than ample closet space plus each bedroom provides access to attic storage space. The inviting sunken liveing room with fireplace creates a warm gathering space and abundant natural light enhances the homes welcoming atmosphere. One of the property's outstanding features is the 12x24 three season room with Ez breeze windowns and fireplace providing indoor outdoor enjoyment. The kitchen boasts granite counter tops, stainless steel appliance and opens to a side deck for additional outdoor enjoyment. The newly installed carpet, refinished hardwood floors and plantation shutters only add to the homes ambience.

Listed by Laurie Knudsen of RE/MAX Executive

$
$
%
$/month over payments
Federal 30-year interest rate: 6.58% last updated on Jul 23, 2026
* All Figures are estimates. Check with your bank or proposed mortgage company for actual interest rates.
This product uses the FRED® API but is not endorsed or certified by the Federal Reserve Bank of St. Louis.

Virtual TourSave FavoriteSchedule TourAsk A QuestionMore Details
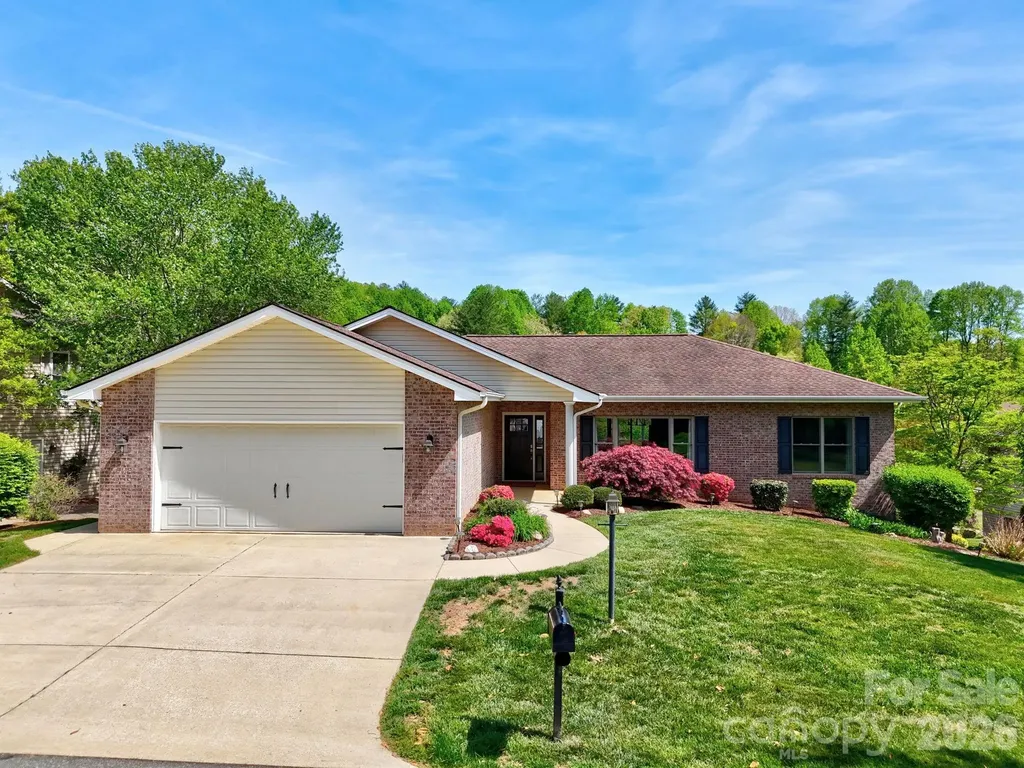
108 Fairway Knoll Drive Hendersonville NC 28739

MLS Number CAR4373468

  • Residential
  • Bedrooms 4
  • Bathroom 3
  • Square Feet 3,020
  • Acreage 0.27

Experience living in one of "Americas Top 50 Master-Planned Communities! Located under 30 minutes to Asheville, 20 minutes to Hendersonville and Brevard and 15 minutes to the Asheville Airport. This gorgeous, renovated and remodeled 4 bedroom, 3 bath home with views of the 7th and 9th fairways offers residents quiet,secure living with expansive amenities to keep the most active people busy. Enjoy 3 bedrooms on the main level. An open floor plan that includes a spacious great room with cathedral ceilings and floor to ceiling stone fireplace. The kitchen has been upgraded with maple cabinets, SS appliances, gas cooktop and wall oven and beautiful granite counters. The primary suite is spacious and offers beautiful golf course views. the primary bath has a huge walk-in shower and double vanities. The huge lower level can easily be a 2nd living quarters with an expansive family room, billiard area, 2nd kitchen area with granite counters, a large 4th bedroom and a full bath. There is also a golf cart garage and workshop area in the lower level. The home has a brand new HVAC and gas water heater. Amenities include a championship 18 hole golf course, fitness center, heated outdoor pool, pickleball and tennis courts, bocce ball court, community gardens, dog park, clubhouse, proshop and restaurant. There are also a ton of social events on a daily basis. Golf membership is optional.

Listed by David Gregg and Janet Gregg of Howard Hanna Beverly-Hanks Asheville-Biltmore Park

$
$
%
$/month over payments
Federal 30-year interest rate: 6.58% last updated on Jul 23, 2026
* All Figures are estimates. Check with your bank or proposed mortgage company for actual interest rates.
This product uses the FRED® API but is not endorsed or certified by the Federal Reserve Bank of St. Louis.

Virtual TourSave FavoriteSchedule TourAsk A QuestionMore Details
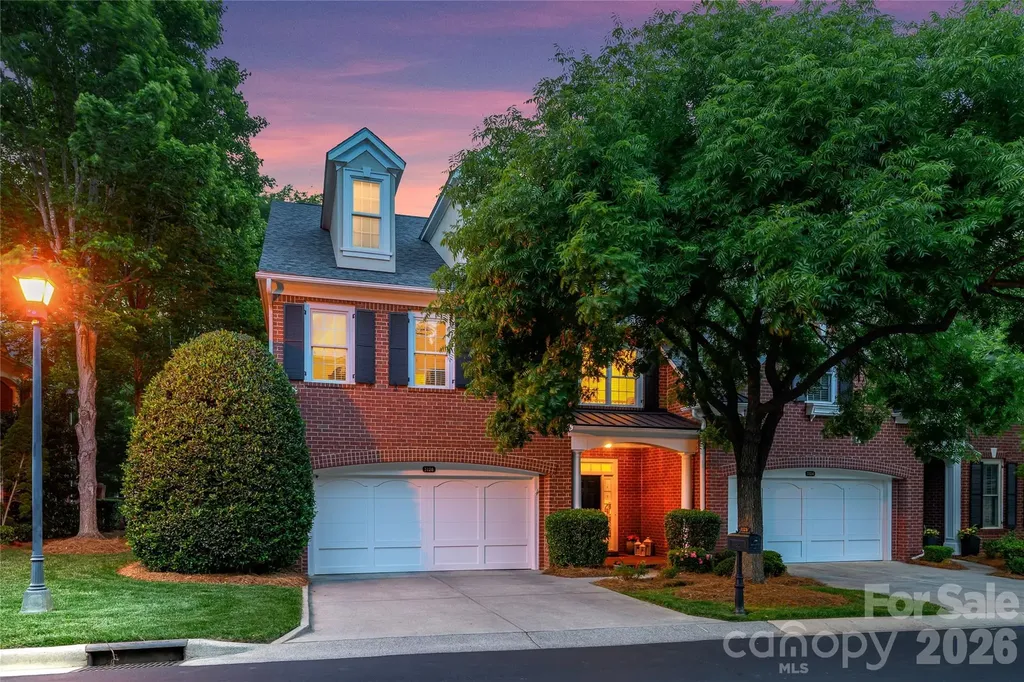
3128 Ethereal Lane Charlotte NC 28226

Charlotte, NC3128 Ethereal Lane

Price$675,000

Est. Mortgage: $/month

MLS Number CAR4398508

  • Residential
  • Bedrooms 3
  • Bathroom 3
  • Square Feet 3,001
  • Acreage 0.06

Nestled inside The Magnolias- an exclusive, notable gated community near SouthPark and the Arboretum--this stately freshly painted residence is a true sanctuary. From the welcoming front porch and grand two-story foyer to the elegant formal dining room and vaulted great room with fireplace, this home exudes timeless charm. The chef's kitchen boasts granite countertops, a breakfast bar, and a sun-filled breakfast area opening to a stunning, Charleston-inspired private brick courtyard and exquisite gardens. Upstairs, the expansive primary retreat is a true haven, featuring a sitting area, dual walk-in closets, and a brand-new luxury bath with a freestanding tub. A second en suite bedroom and a versatile third floor bedroom/bonus(perfect for an office or guest suite with walk in storage) complete the upper level. Meticulously cared for and completely turn-key, WELCOME HOME!

Listed by Jean Benham of Howard Hanna Allen Tate SouthPark

$
$
%
$/month over payments
Federal 30-year interest rate: 6.58% last updated on Jul 23, 2026
* All Figures are estimates. Check with your bank or proposed mortgage company for actual interest rates.
This product uses the FRED® API but is not endorsed or certified by the Federal Reserve Bank of St. Louis.

Virtual TourSave FavoriteSchedule TourAsk A QuestionMore Details
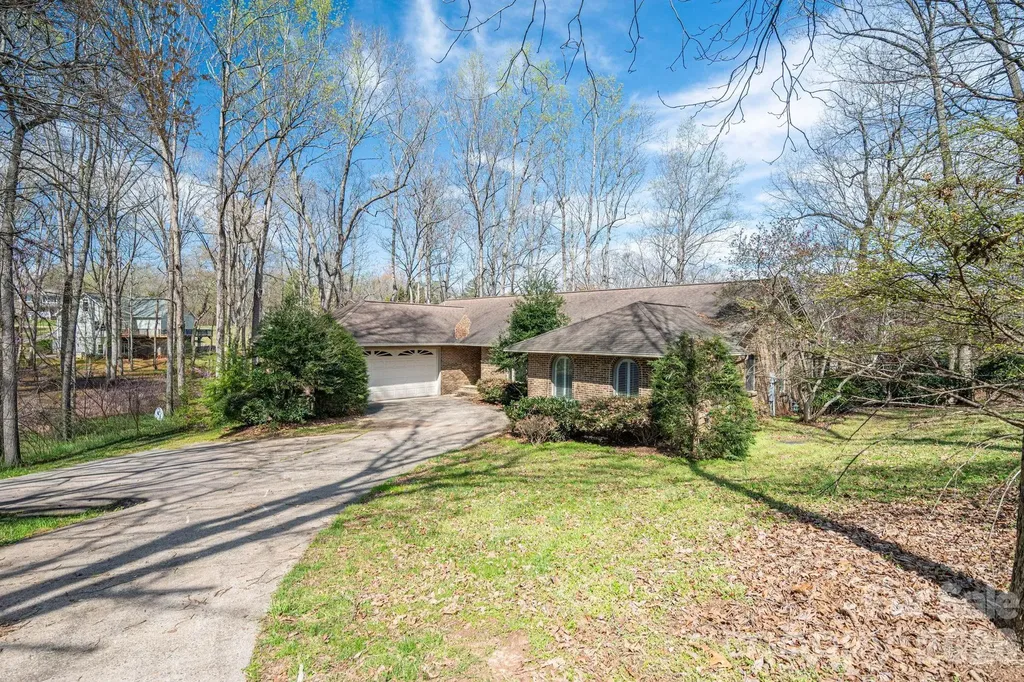
150 Kester Drive Cherryville NC 28021

Cherryville, NC150 Kester Drive

Price$675,000

Est. Mortgage: $/month

MLS Number CAR4358677

  • Residential
  • Bedrooms 3
  • Bathroom 3
  • Square Feet 3,557
  • Acreage 1

Wonderful investment opportunity on Moss Lake. This estate home is a full brick basement residence situated on a quiet, dead-end lot of nearly one acre. The home features an open floor plan with vaulted ceilings, a beautiful kitchen, and a great room with a fireplace. The main level includes a split-bedroom layout for added privacy. Outside, you can enjoy lake living at its best from the screened porch or the large walk-out patio. Additional features include: central vacuum system, basement with a separate heating unit, unfinished basement space ready for your personal touch, beautiful lake views The property is being sold "AS-IS", and the seller will not perform any repairs.

Listed by Cathleen Staskel of Howard Hanna Allen Tate Lake Norman

$
$
%
$/month over payments
Federal 30-year interest rate: 6.58% last updated on Jul 23, 2026
* All Figures are estimates. Check with your bank or proposed mortgage company for actual interest rates.
This product uses the FRED® API but is not endorsed or certified by the Federal Reserve Bank of St. Louis.

Save FavoriteSchedule TourAsk A QuestionMore Details
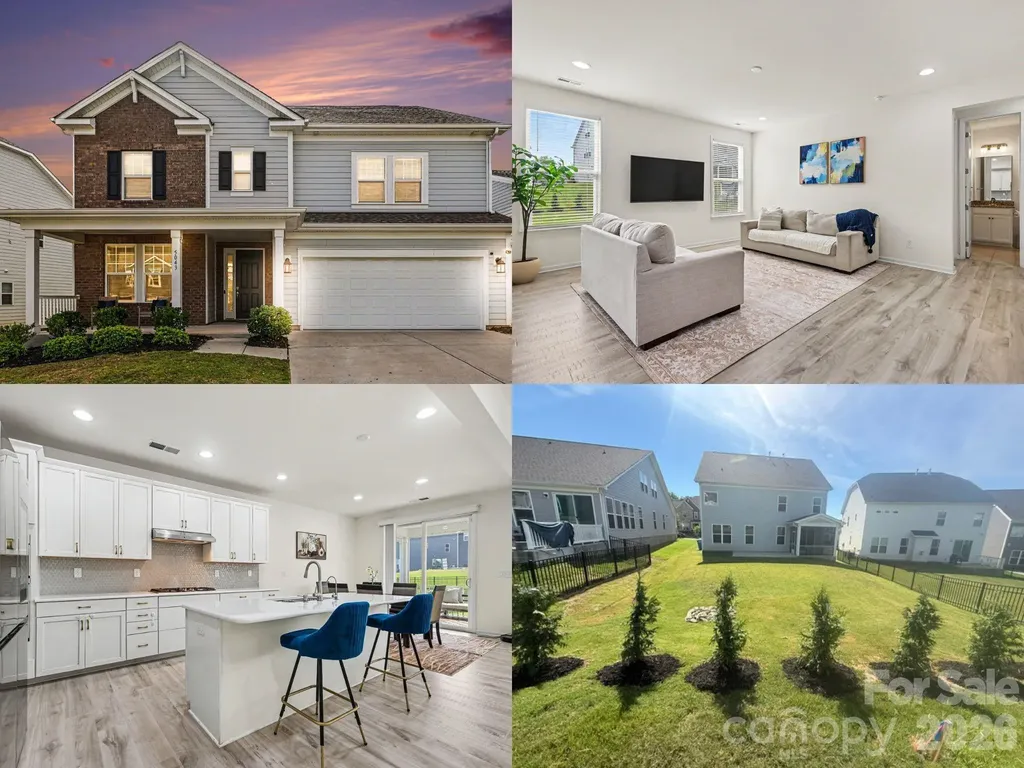
5043 Kettering Avenue Fort Mill SC 29715

Fort Mill, SC5043 Kettering Avenue

Price$675,000

Est. Mortgage: $/month

Pending

MLS Number CAR4395881

  • Residential
  • Bedrooms 5
  • Bathroom 4
  • Square Feet 3,189
  • Acreage 0.16

Better than new and loaded with upgrades, this Taylor Morrison Waverly offers over $50,000 in builder enhancements plus thoughtful owner additions including reverse osmosis water filtration in Kitchen, Tesla charger, epoxy garage floors, custom closet system, expanded patio, projector/media setup, and fast-maturing privacy trees added! At the heart of the home, the upgraded kitchen features white cabinetry, quartz countertops, a ceramic hexagon tile backsplash, soft gold hardware, a gas cooktop with exterior-vented hood, MotionSense faucet, reverse osmosis drinking water system + water purifer, and a spacious walk-in pantry with wood shelving. The kitchen flows seamlessly into the dining area and family room, with sliding glass doors leading to the screened porch and expanded patio beyond. The main level also features a private office with French doors, a convenient drop zone with built-in bench, and a guest suite with a full bath, creating the perfect setup for visitors or multigenerational living. Upstairs, the spacious primary suite serves as a private retreat with two walk-in closets, including one with a custom organization system. The luxurious bath offers dual vanities, ceramic tile flooring, a soaking tub, and a tiled walk-in shower. Three additional bedrooms, two full bathrooms, and a large loft provide flexible space for family, guests, work, or play. The loft is already equipped with a projector and movie setup that conveys with the home. Additional highlights include upgraded Mohawk RevWood flooring in the office and loft, oak stair treads, added windows for enhanced natural light, ceiling fans throughout, a utility sink in the laundry room, Tesla charger in the garage, and the washer, dryer, and refrigerator all conveying with the sale. Outside, enjoy the screened porch with upgraded flooring, an expanded rear patio ideal for entertaining, and recently planted Green Giant privacy trees that will create a beautiful natural backdrop for years to come. Located in the award-winning Fort Mill School District, Massey offers one of the area's most sought-after lifestyle experiences, featuring a resort-style pool with lazy river and waterslide, fitness center, clubhouse, movie theater, playgrounds, walking trails, pocket parks, community fire pit, and a year-round calendar of neighborhood events including golf cart parades, movie nights, and holiday celebrations!

Listed by Mike Morrell and Shannon Cole of Keller Williams Connected

$
$
%
$/month over payments
Federal 30-year interest rate: 6.58% last updated on Jul 23, 2026
* All Figures are estimates. Check with your bank or proposed mortgage company for actual interest rates.
This product uses the FRED® API but is not endorsed or certified by the Federal Reserve Bank of St. Louis.

Virtual TourSave FavoriteSchedule TourAsk A QuestionMore Details
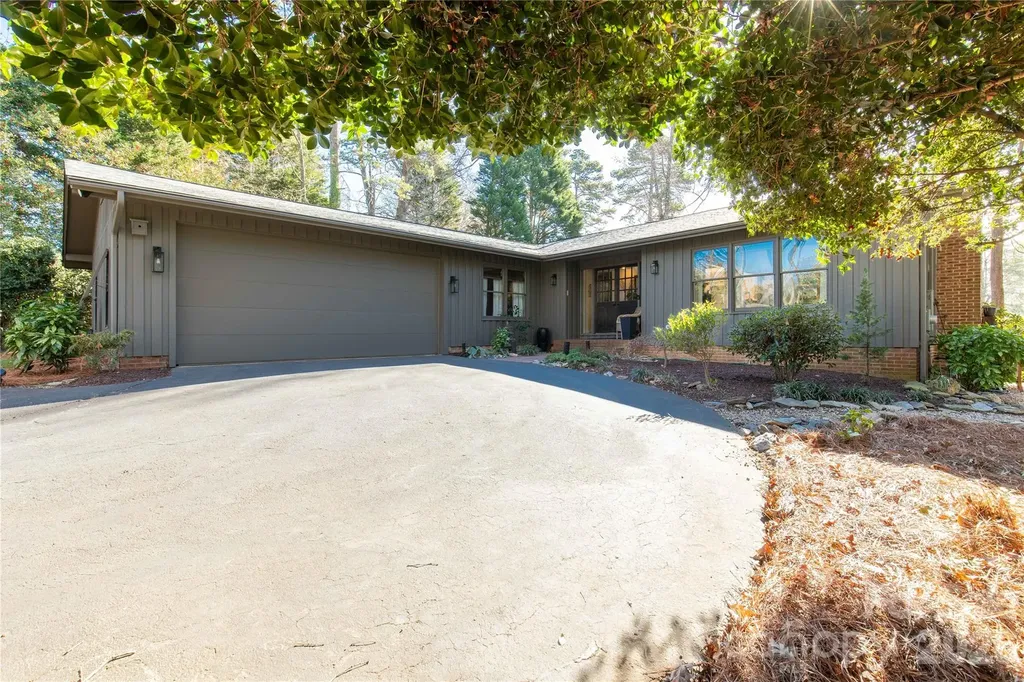
47 Heritage Drive Clover SC 29710

Clover, SC47 Heritage Drive

Price$675,000

Est. Mortgage: $/month

Active With Contract

MLS Number CAR4335677

  • Residential
  • Bedrooms 3
  • Bathroom 2
  • Square Feet 2,008
  • Acreage 0.66

BACK ON MARKET- BUYER SALE CONTINGENCY FELL THROUGH elcome to this stunning ranch-style retreat perfectly positioned along the golf course, where breathtaking views and exceptional outdoor living take center stage. Set on a private lot of over half an acre, this home endless possibilities for expansion. Inside, the wide-open floor plan is designed for both everyday comfort and effortless entertaining. Vaulted ceilings and expansive windows flood the home with natural sunlight while framing uninterrupted golf course views from the entire back of the house. The seamless flow between living, dining, and kitchen spaces creates an inviting atmosphere with a true sense of openness. A charming chefs kitchen with gas range and thoughtful planning makes this space flow well. The bedrooms are generously sized, offering extra-large layouts that provide comfort, flexibility, and plenty of room to unwind. Renovated bathrooms feature modern finishes and thoughtful design, adding a touch of luxury throughout the home. Home features a dedicated office. Step outside to discover amazing outdoor spaces perfect for relaxing or entertaining, all while enjoying the peaceful backdrop of manicured fairways. Whether you're hosting gatherings, enjoying quiet mornings, or taking in sunset views, the outdoor setting is truly exceptional. Want more space? Convert the large garage to living space and add a detached garage and make this home and estate! Brand New HVAC, Duct-work, Roof, Tank-less hot water heater, redone deck and updated bathrooms.

Listed by Megan Cook of Carolina Homes Connection,LLC

$
$
%
$/month over payments
Federal 30-year interest rate: 6.58% last updated on Jul 23, 2026
* All Figures are estimates. Check with your bank or proposed mortgage company for actual interest rates.
This product uses the FRED® API but is not endorsed or certified by the Federal Reserve Bank of St. Louis.

Save FavoriteSchedule TourAsk A QuestionMore Details
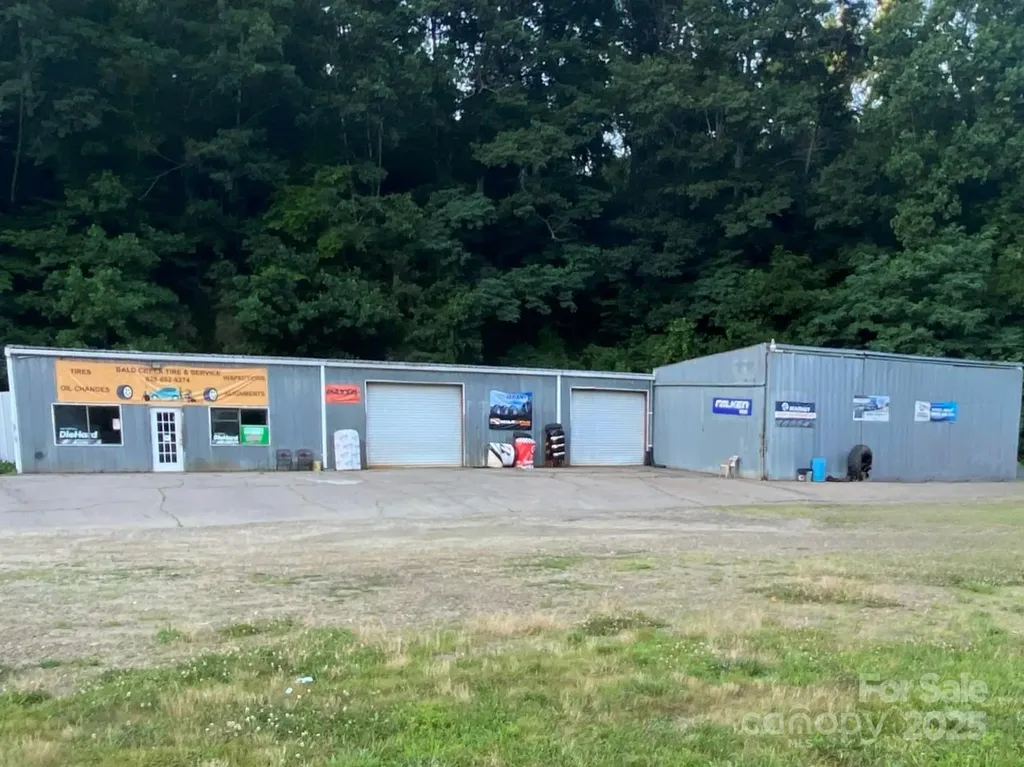
23 Lana Lane Burnsville NC 28714

MLS Number CAR4277161

  • Commercial
  • Property SubType RETAIL
  • Square Feet 4,978
  • Acreage 4.28

Owner Financing Available - Prime Commercial Opportunity with Established Tire & Auto Service Exceptional opportunity to own 4.28 acres of commercially zoned property in a high-visibility location along busy US Highway 19 in Burnsville, NC. This corner lot features a fully operational tire and auto service business with an established customer base and consistent daily traffic. The property includes a spacious service facility with multiple bays, a large customer lobby, restrooms, and ample on-site parking to accommodate clients and deliveries. All shop equipment, tools, office furnishings, and existing inventory convey, offering a true turnkey operation for an owner-user or investor. In addition to the commercial improvements, approximately 2.97 acres of the property remain available for expansion or redevelopment. The additional land provides flexibility for future commercial development, business growth, or potential residential use (buyer to verify zoning and permitted uses). With strong road frontage, excellent visibility, and owner financing available, this property presents a unique opportunity for entrepreneurs, investors, or developers seeking immediate income potential and long-term upside in a growing market.

Listed by Lori English of RE/MAX RESULTS

$
$
%
$/month over payments
Federal 30-year interest rate: 6.58% last updated on Jul 23, 2026
* All Figures are estimates. Check with your bank or proposed mortgage company for actual interest rates.
This product uses the FRED® API but is not endorsed or certified by the Federal Reserve Bank of St. Louis.

Save FavoriteSchedule TourAsk A QuestionMore Details

Broker Reciprocity MLS Grid Logo © 2026 Listings courtesy of Canopy MLS as distributed by MLS GRID. IDX information is provided exclusively for consumers’ personal non-commercial use and may not be used for any purpose other than to identify prospective properties consumers may be interested in purchasing. The IDX data is deemed reliable but is not guaranteed by MLS GRID and may be subject to an end user license agreement prescribed by the Member Participant’s applicable MLS.  Based on information submitted to the MLS GRID as of July 30, 2026 8:17 PM UTC . All data is obtained from various sources and may not have been verified by broker or MLS GRID. Supplied Open House Information is subject to change without notice. All information should be independently reviewed and verified for accuracy. Properties may or may not be listed by the office/agent presenting the information. Some IDX listings have been excluded from this website.