and narrow your search. If you have fewer than 200 results, you can save your search.

Ridgecrest NC

r=8293-8304
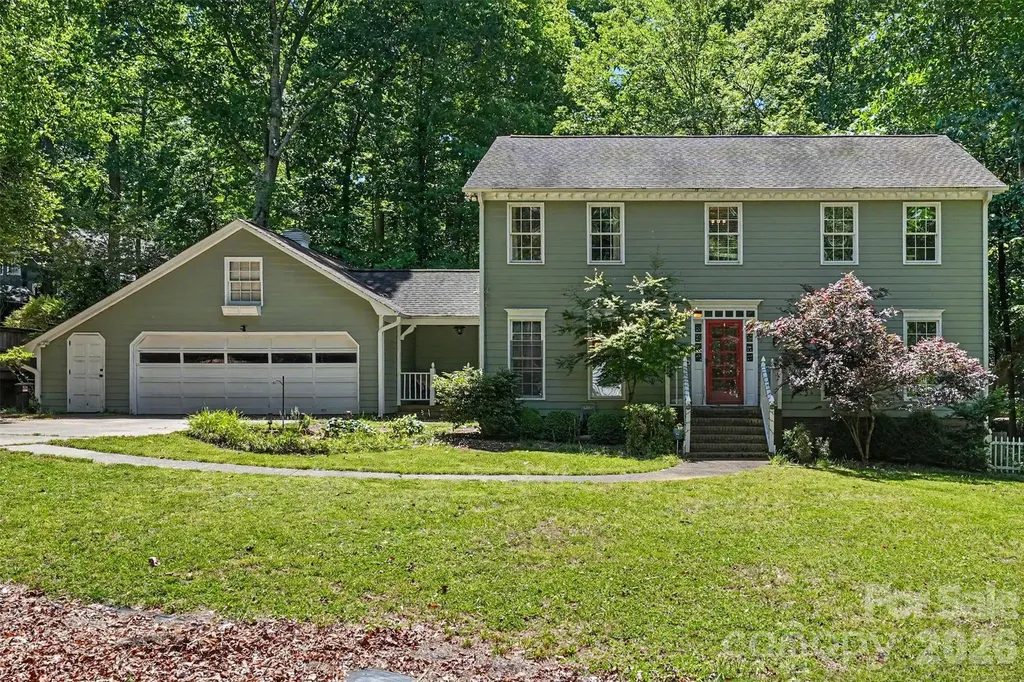
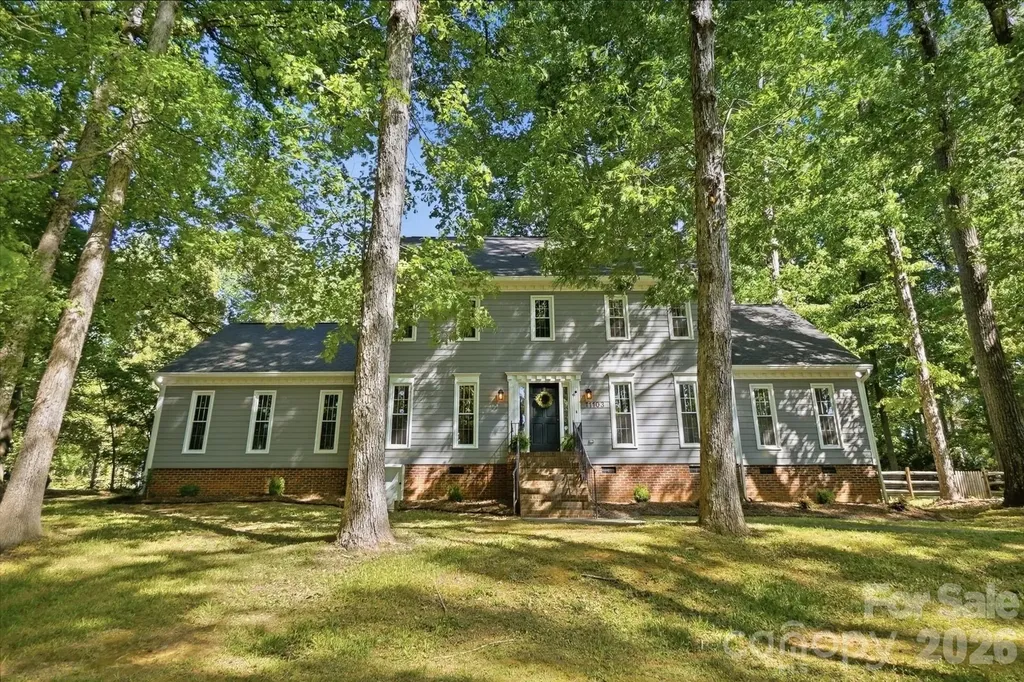
5812 Camelot Drive Charlotte NC 28270

Charlotte, NC5812 Camelot Drive

Price$675,000

Est. Mortgage: $/month

Open House

MLS Number CAR4382129

  • Residential
  • Next Open House: Sat 08/1 12:00 pm. to 2:00 pm.
  • Bedrooms 4
  • Bathroom 3
  • Square Feet 2,194

Welcome to 5812 Camelot Dr, nestled in the trees of the beautifully established Providence Plantation. This home offers almost 2,200 square feet of thoughtfully crafted living space. This detached house boasts 4 spacious bedrooms and 2.5 bathrooms, combining comfort and functionality in every detail. As you enter the home, you're greeted by a welcoming foyer, spacious den, and a formal dining area, perfect for gatherings or entertaining. The kitchen is a chef's dream, featuring an island with a breakfast bar, granite countertops, and stainless steel appliances. Natural light streams into the windowed kitchen, making the open layout feel bright and inviting. The family room centers around a cozy fireplace, creating a warm and relaxing atmosphere. Upstairs, find four generously sized bedrooms. Enjoy the outdoors in your own private backyard oasis, boasting gorgeous mature trees and featuring an expansive deck perfect for relaxing or hosting guests. Don't miss this exceptional property with both indoor and outdoor living spaces designed for enjoyment and ease. Home is located close to I-485, shopping, and dining.

Listed by Megan Long of COMPASS

$
$
%
$/month over payments
Federal 30-year interest rate: 6.66% last updated on Jul 30, 2026
* All Figures are estimates. Check with your bank or proposed mortgage company for actual interest rates.
This product uses the FRED® API but is not endorsed or certified by the Federal Reserve Bank of St. Louis.

Virtual TourSave FavoriteSchedule TourAsk A QuestionMore Details

15738 Reynolds Drive Indian Land SC 29707

Indian Land, SC15738 Reynolds Drive

Price$675,000

Est. Mortgage: $/month

MLS Number CAR4377372

  • Residential
  • Bedrooms 4
  • Bathroom 3
  • Square Feet 2,822
  • Acreage 0.36

Stunning BridgeMill ranch home featuring the Primary suite on the main w/ custom closet & spa-like bathroom. The showcase kitchen boasts gourmet appliances w/ large granite island and upgraded cabinetry. 2nd floor consists of a 4th bed/bonus/media room w connecting powder room. Relax in the sunroom or the covered screened patio while enjoying the beautiful tree lined private back yard. BridgeMill is a highly social community w/resort-style amenities, including a clubhouse, two pools, a fitness center, tennis/pickleball, basketball, volleyball courts and three pocket parks providing something for all.

Listed by Keith Hensel of Helen Adams Realty

$
$
%
$/month over payments
Federal 30-year interest rate: 6.66% last updated on Jul 30, 2026
* All Figures are estimates. Check with your bank or proposed mortgage company for actual interest rates.
This product uses the FRED® API but is not endorsed or certified by the Federal Reserve Bank of St. Louis.

Virtual TourSave FavoriteSchedule TourAsk A QuestionMore Details
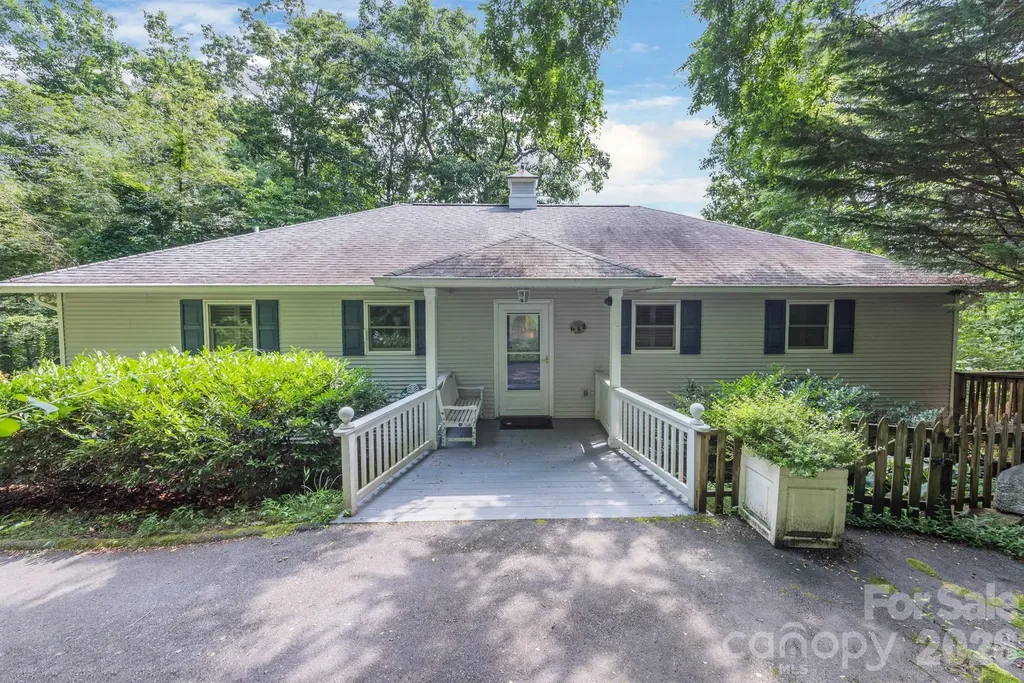
275 Allen Mountain Drive Black Mountain NC 28711

MLS Number CAR4403183

  • Residential
  • Bedrooms 4
  • Bathroom 3
  • Square Feet 2,465
  • Acreage 0.98

Public Remarks Sit, relax & enjoy the beautiful mountains from your deck. This lovely jewel features a very nice floorplan, cathedral ceilings, custom windows & blinds.. Upper deck and added bonus! Elevator. The family room opens to a large deck, with stunning views of the mlountains. A large 2 car garage with room for a workshop area & storage. Sq Ft is from appraisal. Fully handicapped accessible master bathroom, (2) elevator, and (3) Mountain view from the deck

Listed by Rena Henderson of GreyBeard Realty

$
$
%
$/month over payments
Federal 30-year interest rate: 6.66% last updated on Jul 30, 2026
* All Figures are estimates. Check with your bank or proposed mortgage company for actual interest rates.
This product uses the FRED® API but is not endorsed or certified by the Federal Reserve Bank of St. Louis.

Save FavoriteSchedule TourAsk A QuestionMore Details
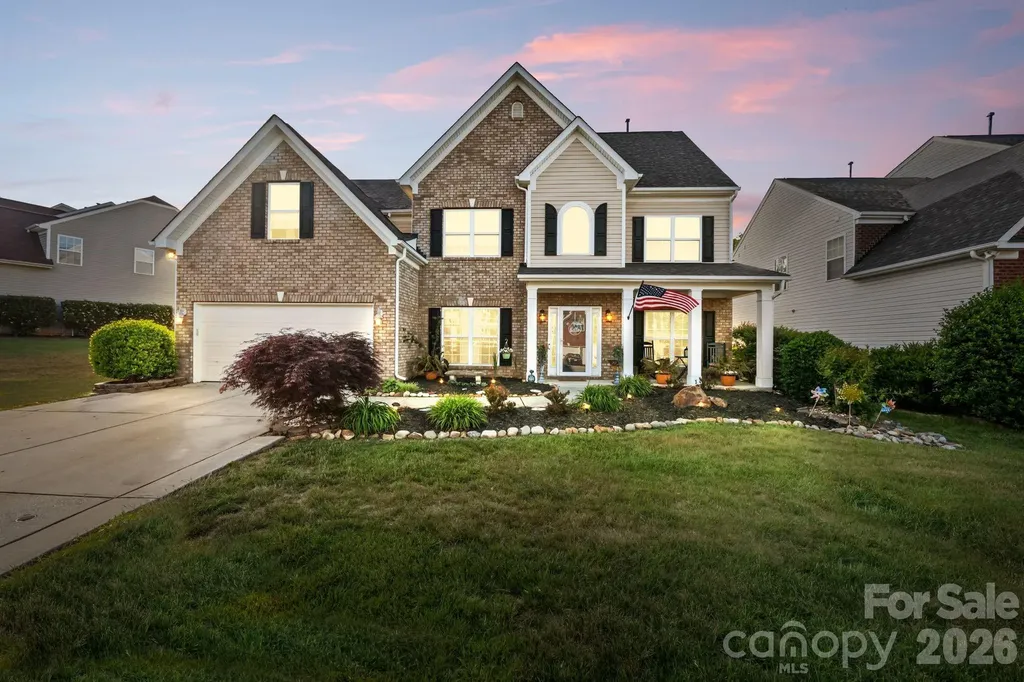
8423 Mossy Cup Trail Harrisburg NC 28075

Harrisburg, NC8423 Mossy Cup Trail

Price$675,000

Est. Mortgage: $/month

MLS Number CAR4379976

  • Residential
  • Bedrooms 6
  • Bathroom 4
  • Square Feet 4,132
  • Acreage 0.26

Welcome home to this freshly painted three-story beauty in Harrisburg’s sought-after Magnolia Springs communitya home that truly lives larger than it looks and is designed for the way you live, entertain, and work. A pre-listing inspection gave us the chance to address any needed items ahead of time, making the home market-ready. From the moment you step inside, you’re greeted by a fresh, move-in ready interior and a flexible main level that offers a formal dining room for hosting holidays, a secondary living/sitting room that’s perfect for cozy evenings or a music/play space, and a dedicated office that makes working from home both comfortable and private. Upstairs, the second floor features a generous primary suite plus four additional bedrooms; one oversized bedroom with double-door entry is ideal as a family room, media room, or playroom if you prefer more hangout space over another bedroom. The third floor is a showstopperan entire private level with a spacious den, full bedroom, and full bath, creating the perfect guest, in-law, or older teen retreat that feels like its own apartment. You’ll love the practicality of the home just as much as the layout: the attic offers plenty of storage so you can neatly tuck away dcor and seasonal items, and the fully fenced backyard is ready for pets, playsets, and weekend gatherings around the grill. Magnolia Springs offers resort-style amenities including a pool, playground, tennis courts, and walking trails, giving you a neighborhood lifestyle that’s hard to beat. If you’ve been looking for more space, more flexibility, and a move-in ready home in Harrisburg, this is the one you don’t want to missschedule your tour today and experience how well this home lives in person.

Listed by Tiara Lansky of Ivester Jackson Christie's

$
$
%
$/month over payments
Federal 30-year interest rate: 6.66% last updated on Jul 30, 2026
* All Figures are estimates. Check with your bank or proposed mortgage company for actual interest rates.
This product uses the FRED® API but is not endorsed or certified by the Federal Reserve Bank of St. Louis.

Save FavoriteSchedule TourAsk A QuestionMore Details
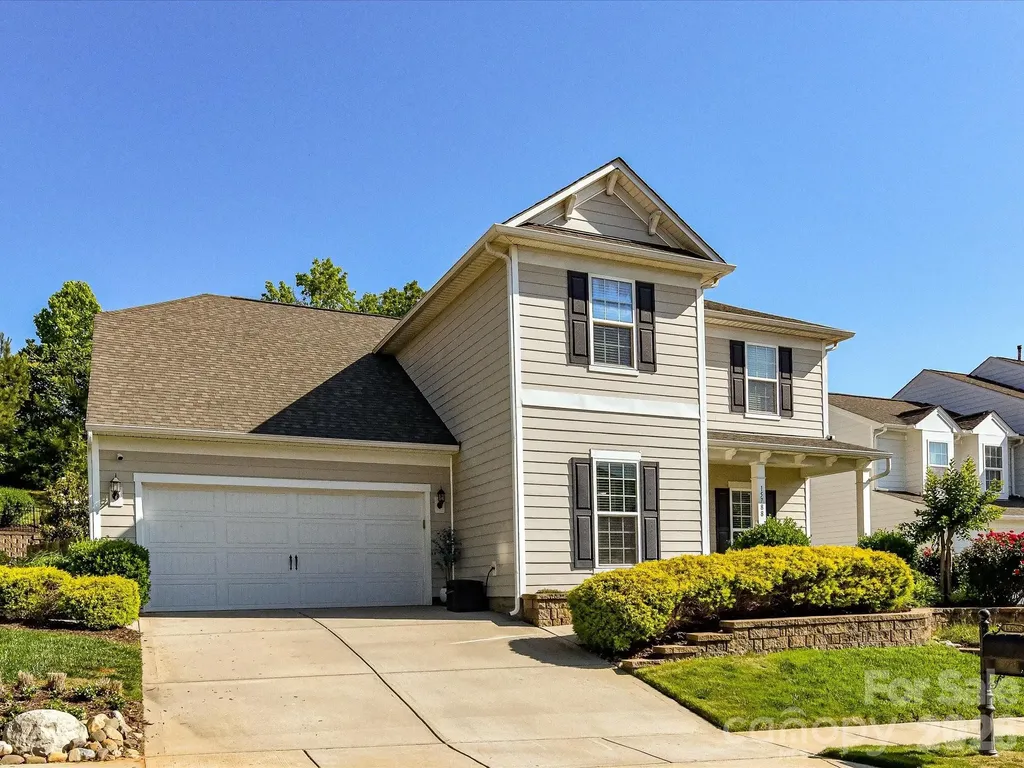
15788 Reynolds Drive Indian Land SC 29707

Indian Land, SC15788 Reynolds Drive

Price$675,000

Est. Mortgage: $/month

Open House

MLS Number CAR4381137

  • Residential
  • Next Open House: Sat 08/1 1:00 pm. to 3:00 pm.
  • Bedrooms 5
  • Bathroom 3
  • Square Feet 3,074

This beautiful BridgeMill home with an amazing, tree-lined backyard and inviting outdoor space is sure to impress. The open floorplan is filled with high-end touches like wide plank floors and a gourmet kitchen. Private office on the main floor and tons of storage, including an extended tandem garage with room for up to 4 vehicles if desired, a gym, or future upgrades. The chef's kitchen features a spacious island, white cabinets, a 5-burner appliance package and loads of natural light. The large owner's suite offers a spa-like bathroom, a generous walk-in closet, and peaceful views of the wooded back yard. A bonus/media room can double as a fifth bedroom. Outside, enjoy the covered patio with a built-in grill and stone pavers. BridgeMill offers resort-style amenities including a clubhouse, two pools, a fitness center, and courts for tennis, pickleball, basketball, and volleyball, plus three pocket parks, a pond, and a dog park-perfect for blending luxury and community living.

Listed by Keith Hensel of Helen Adams Realty

$
$
%
$/month over payments
Federal 30-year interest rate: 6.66% last updated on Jul 30, 2026
* All Figures are estimates. Check with your bank or proposed mortgage company for actual interest rates.
This product uses the FRED® API but is not endorsed or certified by the Federal Reserve Bank of St. Louis.

Virtual TourSave FavoriteSchedule TourAsk A QuestionMore Details
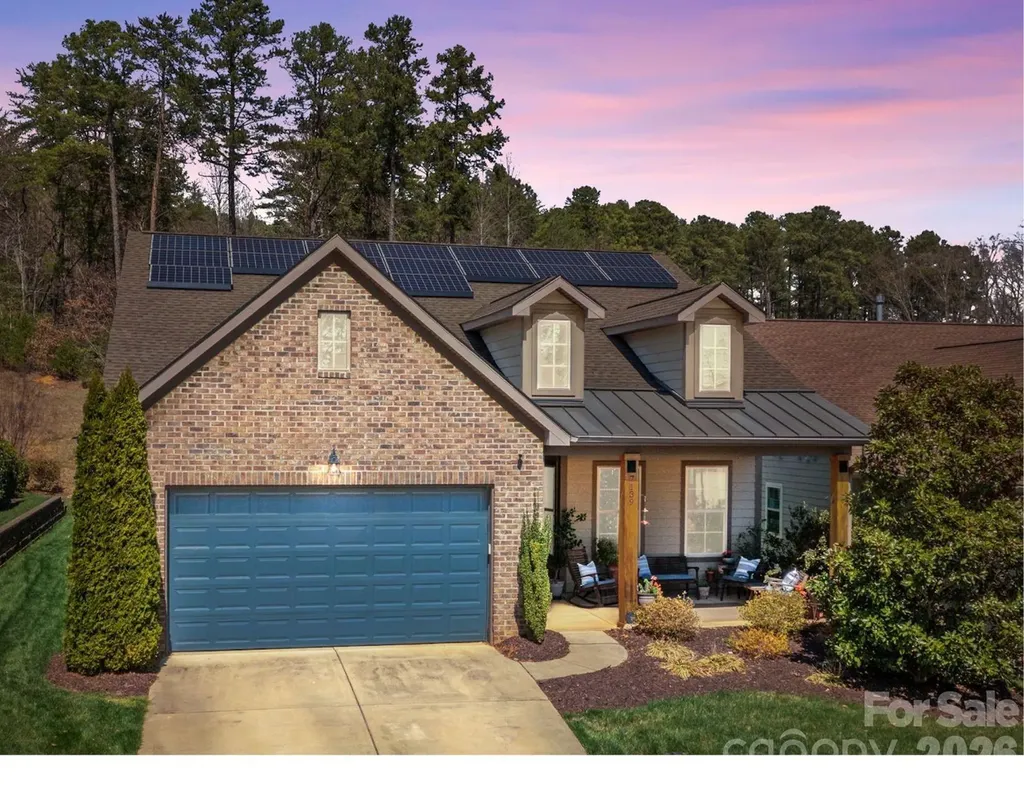
7139 Hanging Rock Court Denver NC 28037

Denver, NC7139 Hanging Rock Court

Price$675,000

Est. Mortgage: $/month

MLS Number CAR4356136

  • Residential
  • Bedrooms 3
  • Bathroom 3
  • Square Feet 2,435
  • Acreage 0.16

WELCOME HOME to the premier 55+ community of Trilogy Lake Norman! This is the one you have been waiting for - The Ramsey floor plan on a private lot! Upon approaching the home, you are greeted by an extra-large front porch, perfect for evening gatherings! Enter this meticulously maintained original owner home with split-floor plan that offers an inviting flex/ office space on the left, and the secondary bedrooms with full bath to the right. The spacious open kitchen gleams with granite countertops, large island, stainless steel appliances, gas stove top with center griddle, and a walk-in pantry. The kitchen, great room, dining room and sunroom are all open to each other- ideal for seamless entertaining! The substantial primary suite features an abundance of windows, large walk-in closet and ample bathroom. Out back, you will enjoy relaxing in the screened-in porch and dining al fresco on the private patio. The extra large laundry room offers an office area, extensive counter space, and additional cabinetry. Enjoy extra space in the garage, as well as a huge attic. solar panels will keep your energy bills down all year long.All of this in the amenity rich Trilogy Lake Norman with a full-service restaurant & bar with outdoor seating, indoor & outdoor pools, pickleball & tennis courts, walking & biking trails, an art studio & fitness center, Freedom Boat Club membership, as well as an active social calendar! HOA includes club amenities, lawn and landscaping for front and side yards, trash services, street lights, walking trails and sidewalks. Don't miss out on this amazing home!

Listed by Jill Gibson of Howard Hanna Allen Tate Lake Norman

$
$
%
$/month over payments
Federal 30-year interest rate: 6.66% last updated on Jul 30, 2026
* All Figures are estimates. Check with your bank or proposed mortgage company for actual interest rates.
This product uses the FRED® API but is not endorsed or certified by the Federal Reserve Bank of St. Louis.

Save FavoriteSchedule TourAsk A QuestionMore Details
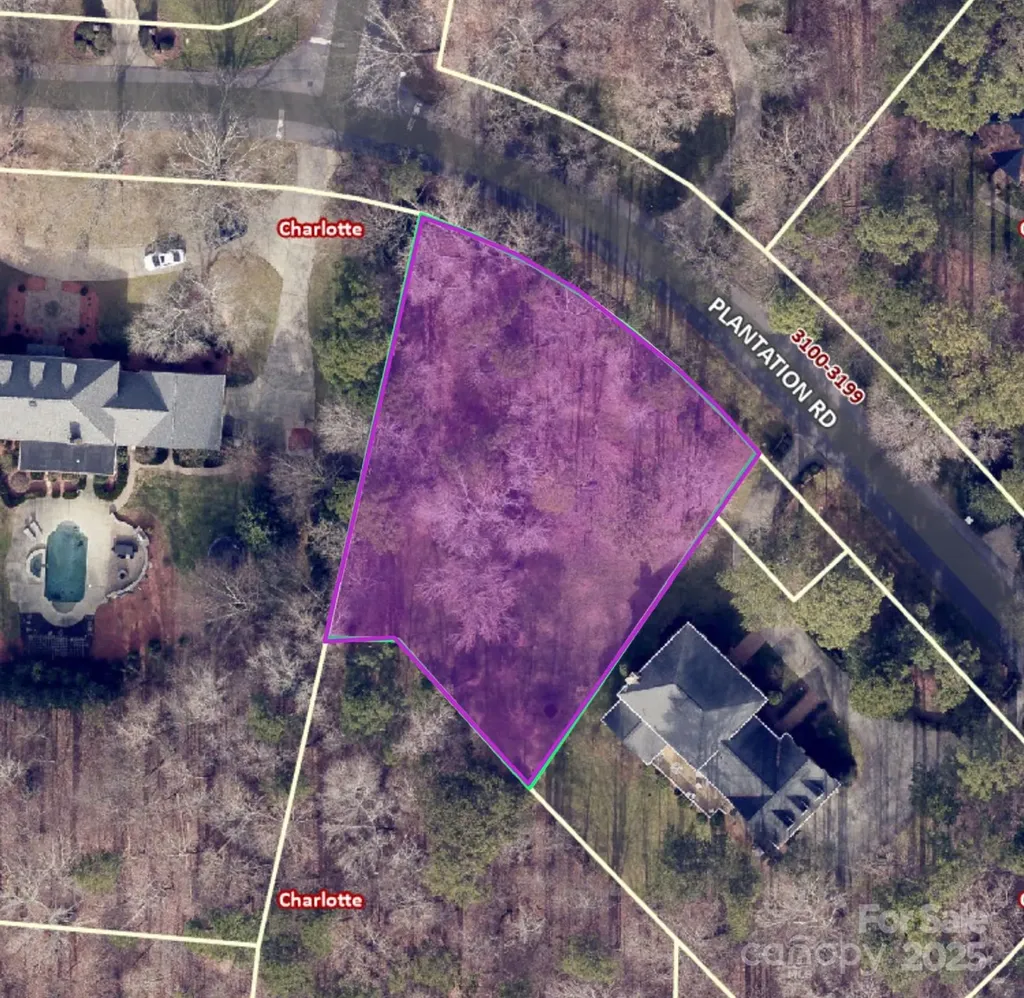
3113 Plantation Road Charlotte NC 28270

Charlotte, NC3113 Plantation Road

Price$675,000

Est. Mortgage: $/month

MLS Number CAR4280986

  • Land
  • Acreage 0.45
  • County Mecklenburg

Remarkable opportunity to build a new luxury home on a flat 0.45 acre lot in highly desirable Providence Plantation. Located within minutes of I-485, the Arboretum shopping center and highly rated private and public schools. Neighborhood has a fantastic swim and racquet club with membership availabilty. Buyer to purchase the lot and contract with Halley Douglas Inc to build home. Buyer must sign new Providence Plantation CC&Rs at closing. The sellers request a recent proof of funds or bank/lender pre-approval letter.

Listed by Mandy Heidinger of Savvy + Co Real Estate

$
$
%
$/month over payments
Federal 30-year interest rate: 6.66% last updated on Jul 30, 2026
* All Figures are estimates. Check with your bank or proposed mortgage company for actual interest rates.
This product uses the FRED® API but is not endorsed or certified by the Federal Reserve Bank of St. Louis.

Save FavoriteSchedule TourAsk A QuestionMore Details
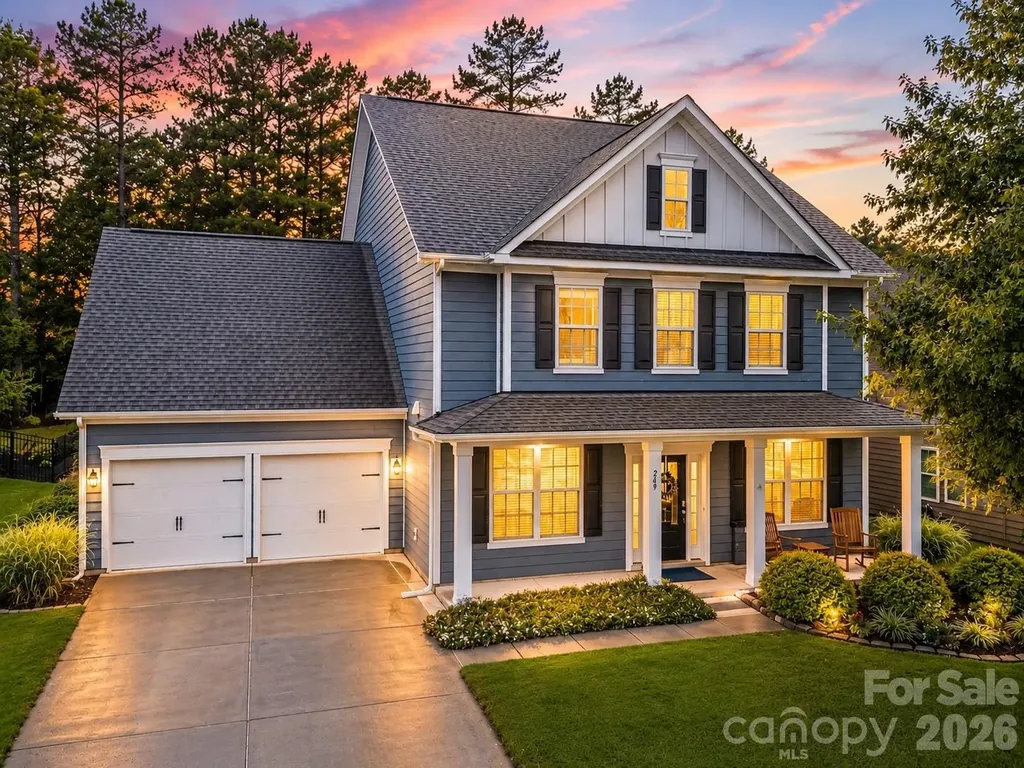
249 Sweet Briar Drive Indian Land SC 29707

MLS Number CAR4402233

  • Residential
  • Bedrooms 5
  • Bathroom 4
  • Square Feet 3,187
  • Acreage 0.25

Welcome to 249 Sweet Briar Drive, a beautifully maintained home nestled in the desirable Retreat at Rayfield in Indian Land, SC. From the moment you arrive, you'll appreciate the pride of ownership and attention to detail throughout this inviting property. The interior has been recently painted, creating a fresh, bright, and welcoming atmosphere that is ready for its next owners to enjoy. One of the true highlights of this home is the beautifully large backyard, which backs directly to the golf course, providing a scenic backdrop and a wonderful sense of openness and privacy. This expansive outdoor space offers plenty of room to relax, entertain, enjoy your morning coffee, or create your own outdoor retreat. The golf course views and generous backyard make this an exceptional feature that is sure to be appreciated year-round. Enjoy an irrigation system with full yard coverage, Wi-Fi accessibility, and a rain sensor to help prevent overwatering. Inside, the home has been lovingly cared for and thoughtfully maintained, offering comfortable living spaces and a warm, welcoming feel. The combination of a freshly painted interior, beautifully maintained home, expansive golf-course-backed backyard, and desirable location makes 249 Sweet Briar Drive a wonderful opportunity in Indian Land. Conveniently located near shopping, dining, recreation, and major commuter routes, this home offers an ideal blend of comfort, convenience, and lifestyle. Low SC taxes and award winning schools, don't miss the opportunity to make this special property your own!

Listed by Kimberly Magette of Keller Williams South Park

$
$
%
$/month over payments
Federal 30-year interest rate: 6.66% last updated on Jul 30, 2026
* All Figures are estimates. Check with your bank or proposed mortgage company for actual interest rates.
This product uses the FRED® API but is not endorsed or certified by the Federal Reserve Bank of St. Louis.

Save FavoriteSchedule TourAsk A QuestionMore Details

103 Audia Way Drive Zirconia NC 28790

Zirconia, NC103 Audia Way Drive

Price$675,000

Est. Mortgage: $/month

MLS Number CAR4408285

  • Residential
  • Bedrooms 2
  • Bathroom 4
  • Square Feet 2,769
  • Acreage 5.93

Discover your private mountain escape at 103 Audia Way Dr, a beautifully maintained home nestled on a peaceful 5.93-acre wooded tract where a gentle creek flows along the front of the property. With nearly six acres of land, there are numerous additional building sites available for future expansion. Built in 1992 and meticulously cared for, this residence shows like new and is truly move-in ready. This is the perfect home for anyone craving generous living space. The den, versatile bonus room, and finished basement create an abundance of room to stretch out, host gatherings, or design the flexible lifestyle you've always wanted. With two full bathrooms and two half baths, the layout easily accommodates family, guests, or everyday comfort. The master bedroom and laundry are conveniently located on the main level, while gorgeous hardwood floors, a new dishwasher, a 2024 roof, and a 2022 HVAC system add peace of mind. Step outside onto the expansive covered front deck and soak in the quiet beauty of the North Carolina mountains. The home also features a fenced backyard, perfect for the family pet to play and enjoy the property without running off. High-speed Spectrum internet keeps you connected and is perfect for working from home, gaming, etc, yet the secluded setting delivers the privacy and serenity so many buyers seek. Ideally located just one mile from US Hwy 25, you'll be only minutes from downtown Hendersonville and a short drive to charming Travelers Rest, home to excellent restaurants and the popular Swamp Rabbit Trail. Easy access to both Greenville-Spartanburg International Airport and Asheville Regional Airport, plus convenient drives to Greenville and Asheville, make this the rare combination of peaceful retreat and practical location. Homes with this much space, privacy, and thoughtful updates rarely come along. Don't miss the chance to make this exceptional mountain property your own.

Listed by Johnny Duncan of BluAxis Realty

$
$
%
$/month over payments
Federal 30-year interest rate: 6.66% last updated on Jul 30, 2026
* All Figures are estimates. Check with your bank or proposed mortgage company for actual interest rates.
This product uses the FRED® API but is not endorsed or certified by the Federal Reserve Bank of St. Louis.

Save FavoriteSchedule TourAsk A QuestionMore Details

1217 Moore Road Tryon NC 28782

MLS Number CAR4408761

  • Residential
  • Bedrooms 3
  • Bathroom 3
  • Square Feet 1,599
  • Acreage 13.71

Unlocking endless possibilities just minutes from the Tryon International Equestrian Center, this exceptional 13.71-acre mountain oasis offers the ultimate setup for savvy investors, multi-generational families, or aspiring homesteaders. The private, scenic acreage features three fully furnished, turnkey cabins with an established, income-producing rental history-perfect for offset financing or a multi-family family compound. Nestled within Polk County's highly flexible MU (Multiple Use) zoning district, the property provides a rare canvas for self-sufficient country living, farming, gardening, or further expansion. Each thoughtfully designed cabin boasts comfortable living spaces, full kitchens, and modern amenities, all wrapped in peaceful wooded privacy with a private walking trail network. Enjoy the perfect balance of mountain seclusion and urban convenience with seamless access to Tryon, Columbus, local wineries, hiking trails, dining, and I-74. Offered fully furnished and competitively priced, this rare Western North Carolina property seamlessly combines proven rental potential with the freedom of the homestead lifestyle.

Listed by Ivette Drumgool and Rebecca Drumgool of Howard Hanna Beverly-Hanks

$
$
%
$/month over payments
Federal 30-year interest rate: 6.66% last updated on Jul 30, 2026
* All Figures are estimates. Check with your bank or proposed mortgage company for actual interest rates.
This product uses the FRED® API but is not endorsed or certified by the Federal Reserve Bank of St. Louis.

Virtual TourSave FavoriteSchedule TourAsk A QuestionMore Details
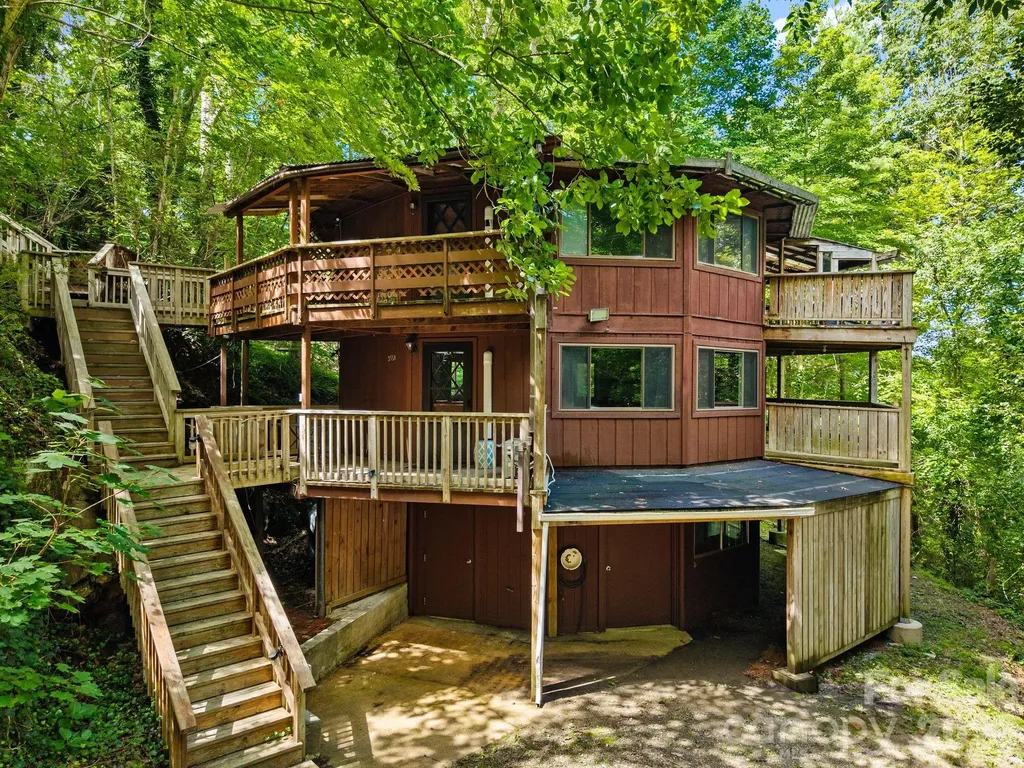
355 Sunset Drive Asheville NC 28804

Asheville, NC355 Sunset Drive

Price$675,000

Est. Mortgage: $/month

MLS Number CAR4361101

  • Residential
  • Bedrooms 4
  • Bathroom 2
  • Square Feet 1,563
  • Acreage 0.24

Come and experience a peaceful mountainside retreat perched on Sunset Drive in the storied Grove Park neighborhood. It's rare to find this level of tranquility, at this price point, so close to everything Asheville has to offer. This unique duplex roundhouse on 0.24 acres has a long history as a monthly rental. Two fully independent living spaces with separate entrances, separate kitchens, and separate electric meters - 776 sqft upper and 787 sqft lower, with no interior connection. Water and sewer are shared. The unfinished walkout basement includes two separate laundry areas. Recent upgrades include ductless mini-split heating and cooling, interior paint, and refinished hardwood floors throughout. The adjacent 0.24-acre vacant lot is also available for purchase and driveway access is already established. Zoning supports multifamily development. A short drive to the Omni Grove Park Inn, Charlotte Street cafes and restaurants, and downtown Asheville. This is one of the city's most established in-town neighborhoods - the kind of location that has drawn people to Asheville for over a century. Whether you're looking to develop, hold for income, or live/rent - this is a flexible asset in a peaceful mountainside setting.

Listed by Carter Sowers of Elevate Asheville Realty Group

$
$
%
$/month over payments
Federal 30-year interest rate: 6.66% last updated on Jul 30, 2026
* All Figures are estimates. Check with your bank or proposed mortgage company for actual interest rates.
This product uses the FRED® API but is not endorsed or certified by the Federal Reserve Bank of St. Louis.

Save FavoriteSchedule TourAsk A QuestionMore Details
11103 Idlewild Road Matthews NC 28105

Matthews, NC11103 Idlewild Road

Price$674,999

Est. Mortgage: $/month

MLS Number CAR4367524

  • Residential
  • Bedrooms 5
  • Bathroom 4
  • Square Feet 3,104
  • Acreage 1.18

Beautifully situated in Matthews, NC, this spacious 5-bedroom, 3.5-bath home sits on a generous 1.18-acre lot with no HOA-offering the freedom and privacy you've been looking for. Thoughtfully updated, the home features a brand-new roof, new windows, fresh interior paint, and new carpet throughout, making it truly move-in ready. Inside, you'll find a well-designed layout with ample living space, perfect for both everyday living and entertaining. The kitchen flows seamlessly into the main living areas, while the 1st floor suite provides a comfortable retreat with a private bath. There is a wood burning fireplace in the living room, a separate family room (or office) and a dining room downstairs. Upstairs find the primary bedroom with newly converted + permitted attic space to primary bathroom + closets. Additional bedrooms offer flexibility for guests, a home office, or hobbies + a new bonus room. Unfinished 3rd floor walk up attic offers over 1000 sq ft to create a room designed just for you! Freshly painted with brand new carpet and updated bathrooms, a new HVAC & water heater, this home is waiting for new memories! Front yard is wooded and back yard is mostly cleared with fruit producing blueberry bushes and fig trees. Step outside to enjoy the expansive property with plenty of room to relax, garden, or create your own backyard oasis. A rare opportunity to own over an acre with no HOA restrictions, all while being conveniently close to shopping, dining, and everything Matthews has to offer. See feature sheet for all the wonderful updates: Double pane energy star windows + new roof, siding, fixtures and more!

Listed by Holly Achenberg of Helen Adams Realty

$
$
%
$/month over payments
Federal 30-year interest rate: 6.66% last updated on Jul 30, 2026
* All Figures are estimates. Check with your bank or proposed mortgage company for actual interest rates.
This product uses the FRED® API but is not endorsed or certified by the Federal Reserve Bank of St. Louis.

Virtual TourSave FavoriteSchedule TourAsk A QuestionMore Details

Broker Reciprocity MLS Grid Logo © 2026 Listings courtesy of Canopy MLS as distributed by MLS GRID. IDX information is provided exclusively for consumers’ personal non-commercial use and may not be used for any purpose other than to identify prospective properties consumers may be interested in purchasing. The IDX data is deemed reliable but is not guaranteed by MLS GRID and may be subject to an end user license agreement prescribed by the Member Participant’s applicable MLS.  Based on information submitted to the MLS GRID as of July 31, 2026 6:17 PM UTC . All data is obtained from various sources and may not have been verified by broker or MLS GRID. Supplied Open House Information is subject to change without notice. All information should be independently reviewed and verified for accuracy. Properties may or may not be listed by the office/agent presenting the information. Some IDX listings have been excluded from this website.