and narrow your search. If you have fewer than 200 results, you can save your search.

Ridgecrest NC

r=8377-8388
146 Cliff Road Penrose NC 28766

Penrose, NC146 Cliff Road

Price$670,000

Est. Mortgage: $/month

Open House

MLS Number CAR4407814

  • Residential
  • Next Open House: Sun 08/9 2:00 pm. to 4:00 pm.
  • Bedrooms 3
  • Bathroom 2
  • Square Feet 1,403

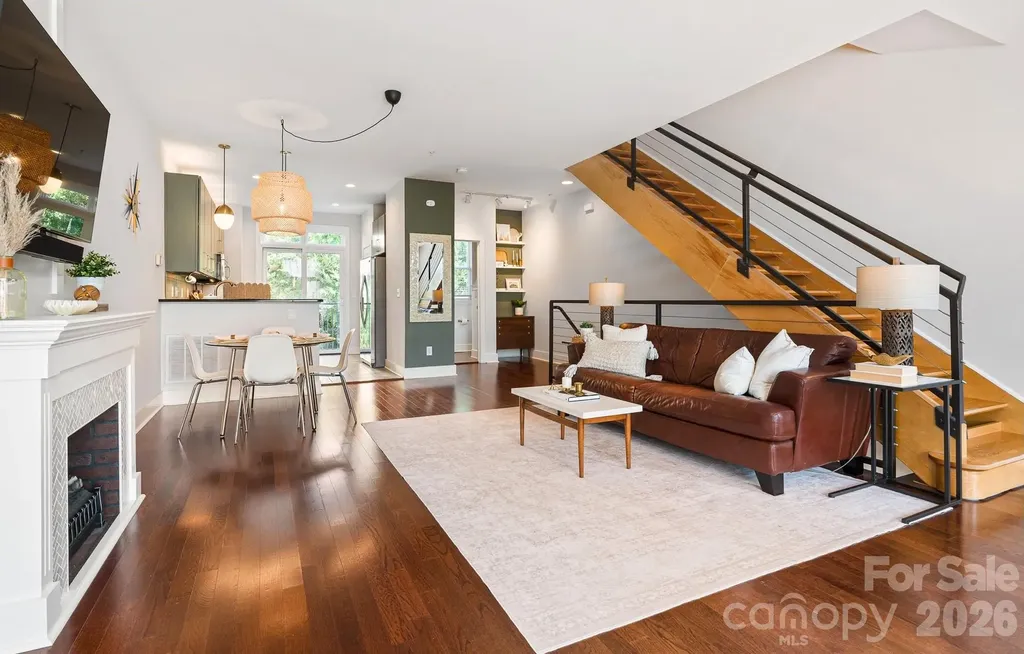
Perfectly situated on an acre of land equidistant to Pisgah and Dupont Forest, Brevard and Hendersonville is the ideal home for your next chapter of living in nature, in a low maintenance, brand new home so you've time to play and dream. Cliff road is charming, the modern farm house is romantic. The home includes built in space to hang your coat and boots after a walk up through the woods, and plenty of space in the garage for your boats, tools, and bikes. On your land plant a garden add a hammock and enjoy the small crick that runs on the back of your property.

Listed by Sadie Carlson of Looking Glass Realty

$
$
%
$/month over payments
Federal 30-year interest rate: 6.66% last updated on Jul 30, 2026
* All Figures are estimates. Check with your bank or proposed mortgage company for actual interest rates.
This product uses the FRED® API but is not endorsed or certified by the Federal Reserve Bank of St. Louis.

Save FavoriteSchedule TourAsk A QuestionMore Details

133 Folkstone Road Mooresville NC 28117

Mooresville, NC133 Folkstone Road

Price$670,000

Est. Mortgage: $/month

MLS Number CAR4397387

  • Residential
  • Bedrooms 3
  • Bathroom 3
  • Square Feet 2,640
  • Acreage 1.4

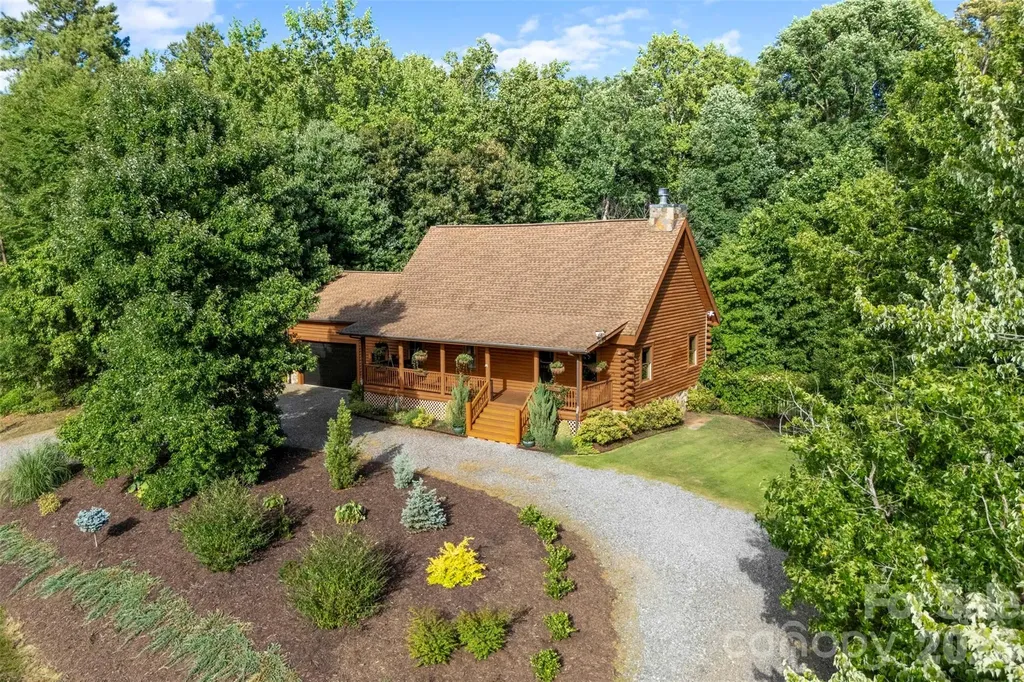
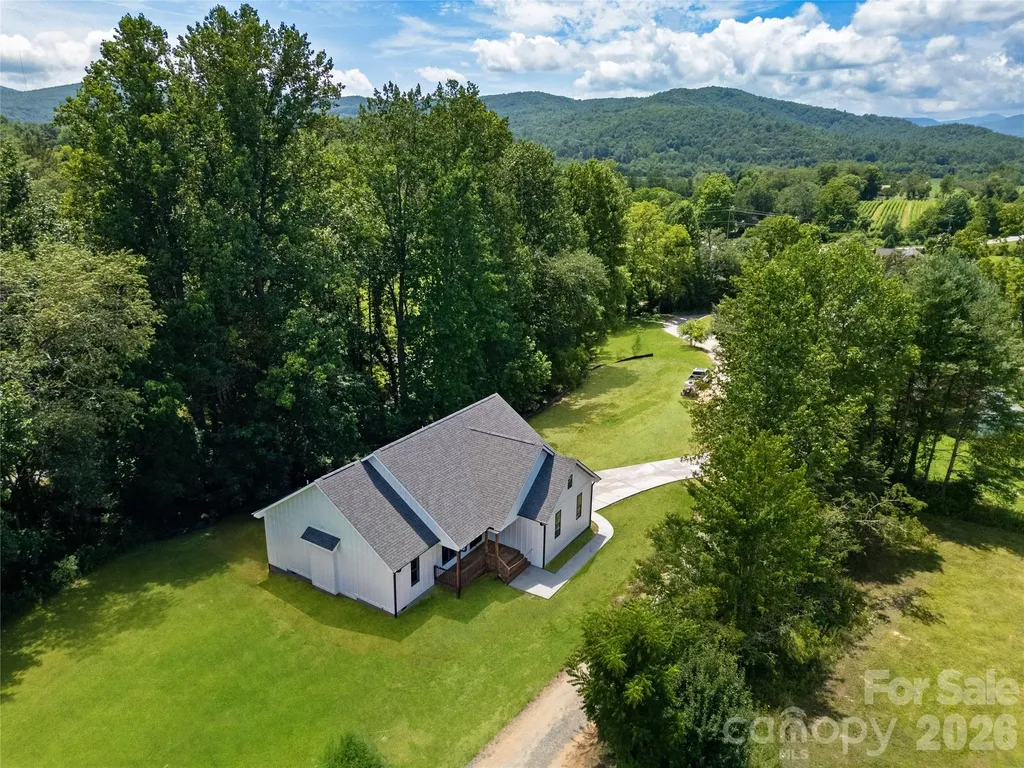
If you have ever dreamed of owning an immaculate Custom Log Cabin with Lake Norman views right from your front porch, here is your opportunity! Situated on 1.4 acres w/ NO HOA, this home has all the privacy of a mountain retreat, yet you are only .4 miles from the 83 acre Stumpy Creek Park/boat launch, restaurants, shopping, award winning schools, etc. The mature landscaping, circular driveway, & rocking chair front porch welcome you and once you step inside, you will be awed by the grand living room with cathedral ceilings w/ exposed beams, hardwood floors, and floor to ceiling stone fireplace. Open floor plan is perfect for entertaining or simply enjoying everyday life with a beautifully updated kitchen featuring granite countertops, Samsung Bespoke white glass appliances, an oversized island, and custom open shelving. You'll find designer lighting, updated cabinet and door hardware, custom closet systems in both the primary suite and main level bedroom, custom shelving in the kitchen and main floor bath, a Tesla charger in the garage, plus smart home features including Nest security cameras and Yale smart locks on the front, garage, and basement entrances. The walkout basement has been completely transformed into an incredible entertaining space with luxury vinyl plank flooring, a custom coffered ceiling, accent lighting, and a handcrafted bar with custom shelving. Step outside and you'll find even more to love. The backyard has been enhanced with immaculate landscaping, raised garden beds, additional landscape beds along the fence line, a spacious patio, fire pit, aluminum-fenced yard, & new sod. Other improvements include updated back deck boards with aluminum railings, new front porch stairs, and a 10x16 storage shed that's perfect for all of your lake gear and outdoor equipment. New well pump and expansion tank installed in Fall 2025, along with septic servicing and replacement components completed in April 2026, giving the next owners added peace of mind. Homes like this don't come along often! If you've been looking for a property that offers privacy, character, room to breathe, and an authentic Lake Norman lifestyle, 133 Folkstone Road is one you simply have to experience. Book your showing today before it's too late!

Listed by Teresa Lynn Clayton of Magnolia Lane Real Estate Grp
$
$
%
$/month over payments
Federal 30-year interest rate: 6.66% last updated on Jul 30, 2026
* All Figures are estimates. Check with your bank or proposed mortgage company for actual interest rates.
This product uses the FRED® API but is not endorsed or certified by the Federal Reserve Bank of St. Louis.

Virtual TourSave FavoriteSchedule TourAsk A QuestionMore Details

14222 Holly Springs Drive Huntersville NC 28078
Active With Contract

MLS Number CAR4406737

  • Residential
  • Bedrooms 4
  • Bathroom 3
  • Square Feet 2,878
  • Acreage 0.14

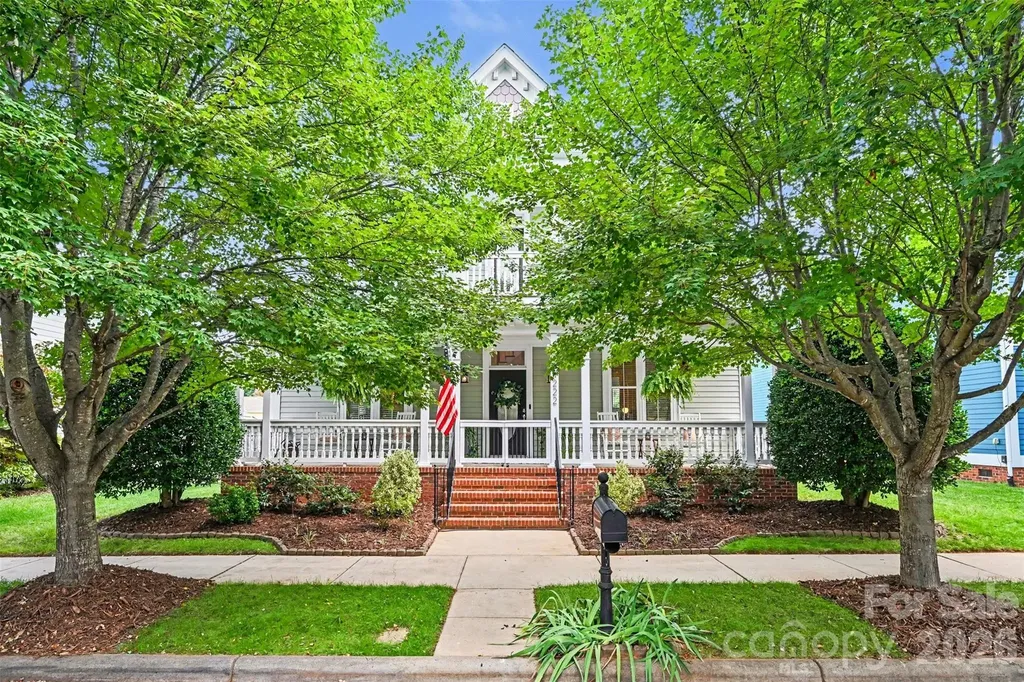
Welcome home to this charming Charleston-style home featuring 4 bedrooms, 3 bathrooms, and a bright, open-concept floor plan filled with natural light. Situated on a spacious lot overlooking a community green space, this home offers both comfort and style. The main level includes a formal dining room, a flexible playroom or home office, and a light-filled kitchen that opens to the living area. Enjoy a dining nook, large pantry, and convenient laundry room. Upstairs, the spacious primary suite features a tray ceiling, updated California Closet system, and an ensuite bath. Three additional bedrooms provide plenty of space, including one with upgraded closet organization. Step outside to a beautifully landscaped backyard with paver patio and custom garden beds. Thoughtful updates include cohesive lighting throughout, new LVP flooring (2025), new roof (2025), and HVAC/A/C units (2020). Monteith Park offers walking trails, a community pool, green spaces, and frequent neighborhood events. Conveniently located near Birkdale Village, I-77, and downtown Huntersville. Agent is owner.

Listed by Brittany Sydor of Mark Spain Real Estate

$
$
%
$/month over payments
Federal 30-year interest rate: 6.66% last updated on Jul 30, 2026
* All Figures are estimates. Check with your bank or proposed mortgage company for actual interest rates.
This product uses the FRED® API but is not endorsed or certified by the Federal Reserve Bank of St. Louis.

Save FavoriteSchedule TourAsk A QuestionMore Details

125 Paradise Hills Circle Mooresville NC 28115

MLS Number CAR4401948

  • Residential
  • Bedrooms 5
  • Bathroom 4
  • Square Feet 3,328
  • Acreage 0.2

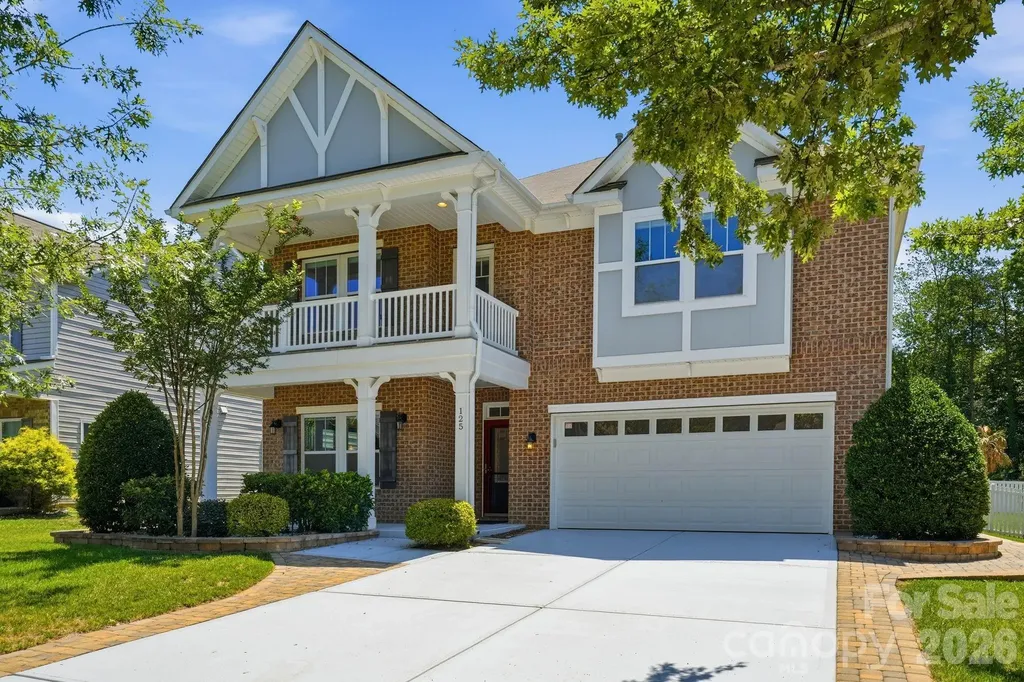
Vacation starts the moment you step into the backyard-complete with a sparkling saltwater pool, waterslide, expansive paver patio, swaying palm trees, and an outdoor fireplace-all paired with over 3,300 square feet of beautifully designed living space. Inside, you'll find 5 bedrooms, 4 full baths, and an open, flexible floor plan featuring a spacious great room with stone fireplace, a bright sunroom, formal living and dining rooms, and a large upstairs loft that provides space for everyone. The kitchen is perfectly positioned at the heart of the home, overlooking the main living area and keeping everyone connected. The primary suite offers a spacious bath and the convenience of direct access to the laundry room, while one secondary bedroom opens to its own covered balcony-a perfect place to enjoy your morning coffee or unwind in the evening. Outside is where this home truly shines. Whether you're hosting friends around the pool, grilling on the expansive paver patio, relaxing beside the outdoor fireplace, or simply enjoying the tropical feel created by the mature palm trees, this backyard was designed to be enjoyed. An oversized driveway and epoxy-coated garage complete this exceptional property.

Listed by Boston Reid of COMPASS

$
$
%
$/month over payments
Federal 30-year interest rate: 6.66% last updated on Jul 30, 2026
* All Figures are estimates. Check with your bank or proposed mortgage company for actual interest rates.
This product uses the FRED® API but is not endorsed or certified by the Federal Reserve Bank of St. Louis.

Save FavoriteSchedule TourAsk A QuestionMore Details

2550 Mabel Lane Monroe NC 28110

Monroe, NC2550 Mabel Lane

Price$669,990

Est. Mortgage: $/month

Pending

MLS Number CAR4315400

  • Residential
  • Bedrooms 4
  • Bathroom 3
  • Square Feet 2,970
  • Acreage 1.01

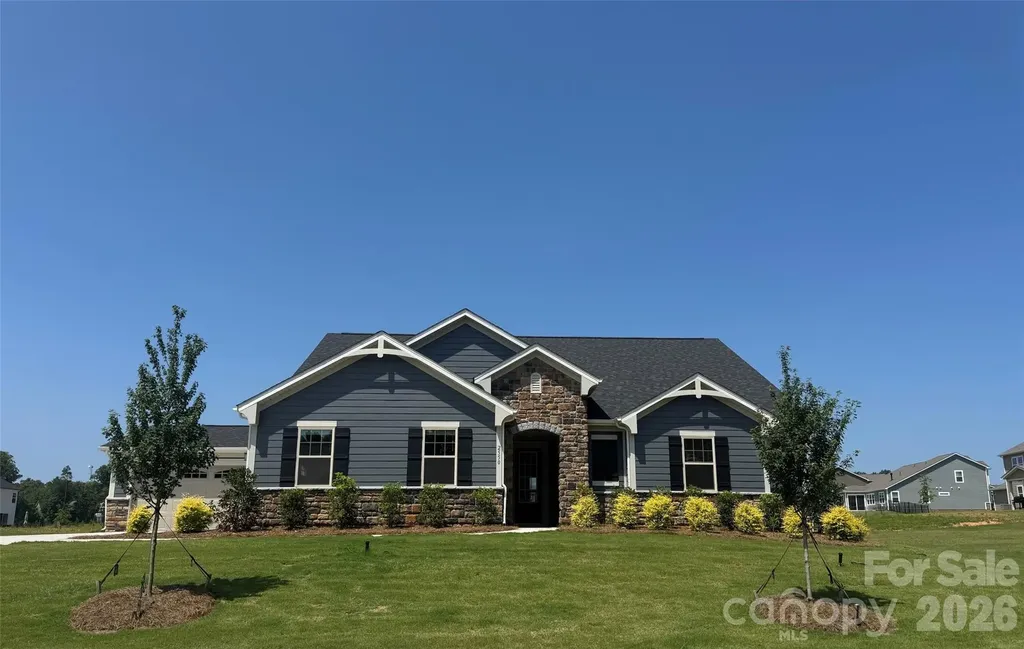
Looking for a main-level owner's suite? Then this home is for you! Experience refined living in this beautifully crafted home, set on a generous 1+ acre homesite within an exclusive community of just 38 residences. The spacious main-level primary suite is a private retreat, featuring an oversized walk-in closet and a spa-inspired bath with a large tiled shower and built-in bench. The chef's kitchen showcases abundant cabinetry, a large quartz-topped island, designer tile backsplash, and statement pendant lighting-perfect for both daily living and entertaining. Step outside to enjoy the screened-in porch, ideal for year-round relaxation. Car enthusiasts or hobbyists will appreciate the two-car side-entry garage plus a 2-car front-entry bolt-on garage offering added flexibility and storage. This homesite is large enough to accommodate an in-ground pool, custom outdoor living, or the hardscape design of your dreams-making this the perfect canvas for your forever home.

Listed by Alisha Kasing of Mattamy Carolina Corporation

$
$
%
$/month over payments
Federal 30-year interest rate: 6.66% last updated on Jul 30, 2026
* All Figures are estimates. Check with your bank or proposed mortgage company for actual interest rates.
This product uses the FRED® API but is not endorsed or certified by the Federal Reserve Bank of St. Louis.

Save FavoriteSchedule TourAsk A QuestionMore Details

12015 Elsa Lane Charlotte NC 28277

Charlotte, NC12015 Elsa Lane

Price$669,990

Est. Mortgage: $/month

Open House

MLS Number CAR4396074

  • Residential
  • Next Open House: Sat 08/8 10:30 am. to 5:00 pm.
  • Bedrooms 4
  • Bathroom 4
  • Square Feet 2,587

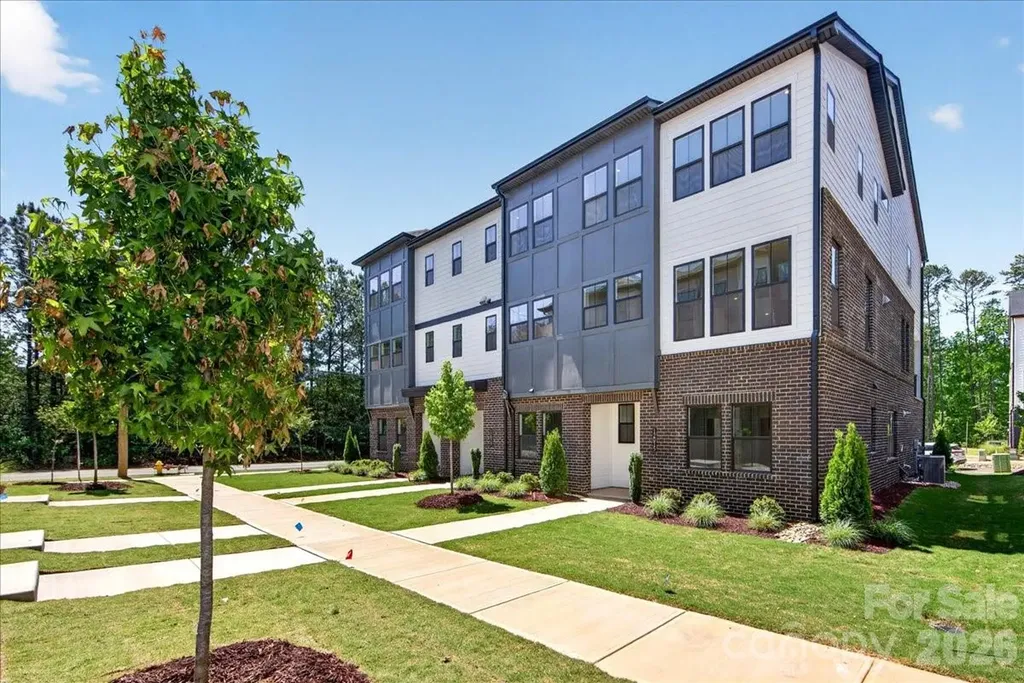
In the heart of Ballantyne, where everyday conveniences, dining, and top-rated schools are just minutes away, a thoughtfully designed end-unit townhome is coming together at Ascend. This Marquis plan is crafted to balance style with flexibility, beginning with a first-floor GenSmart Suite that creates a comfortable space for guests, extended living, or a private retreat. Oak box stairs with metal vertical balusters carry light throughout every level, setting a welcoming tone as you move through the home. At the center of the main living space, the gourmet kitchen is designed to impress with white cabinetry, Golden Gate White quartz countertops, a handcrafted-inspired mosaic tile backsplash, and a GE 36" Gas Cooktop appliance package. A walk-in pantry with upgraded built-in wood shelving keeps everything organized and within reach. Upstairs, the primary suite offers a refined escape with a walk-in shower featuring tiled walls and a tile floor pan, while the secondary bathroom includes tiled walls above the tub for a polished finish. 12015 Elsa Lane brings together thoughtful design and everyday comfort in one of Ballantyne's most connected locations.

Listed by Brooke Fields-Christenburg of TRI Pointe Homes INC

$
$
%
$/month over payments
Federal 30-year interest rate: 6.66% last updated on Jul 30, 2026
* All Figures are estimates. Check with your bank or proposed mortgage company for actual interest rates.
This product uses the FRED® API but is not endorsed or certified by the Federal Reserve Bank of St. Louis.

Save FavoriteSchedule TourAsk A QuestionMore Details

30-S-1 Brookstone Place Candler NC 28715

Candler, NC30-S-1 Brookstone Place

Price$669,900

Est. Mortgage: $/month

MLS Number CAR4290030

  • Residential
  • Bedrooms 2
  • Bathroom 2
  • Square Feet 2,411
  • Acreage 0.05

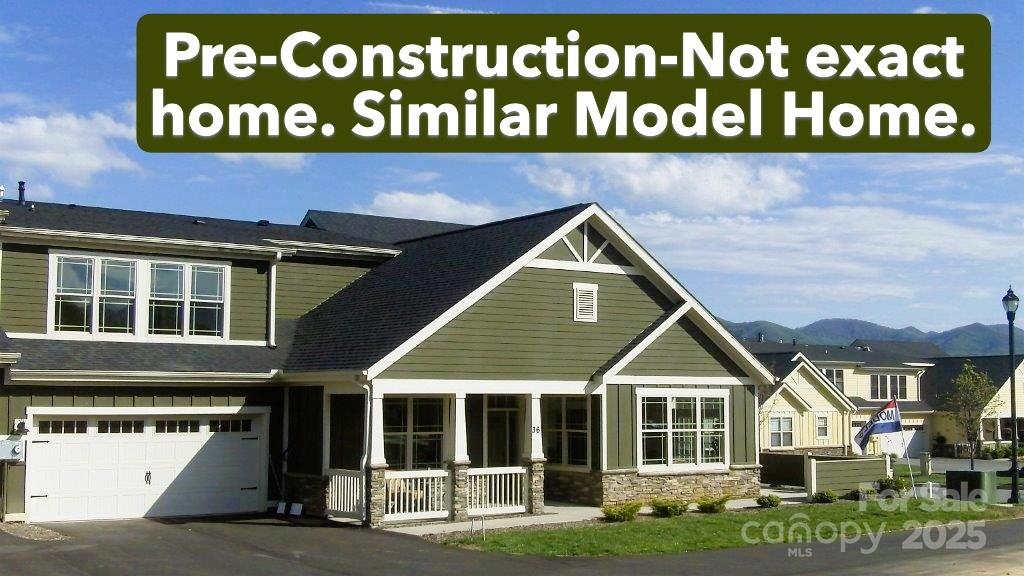
Pre-Construction- Where the Living is Easy. New Construction to begin in Spring of 2026. Time to make your color and finish selections. This is the last new townhome to be built. Enjoy the Award Winning Sandburg townhome with main level living. 2 bedrooms, sunroom, 3 full baths, bonus suite over the garage. Generous storage. 2 car garage, plus features like: open great room with vaulted ceiling, large kitchen, laundry room, pre finished wood flooring, tile, carpet, granite tops, tankless gas water heater, gas fireplace and more. Let the HOA do the yard chores and enjoy the clubhouse, swimming pool, fitness room and community activities. Only 15 Minutes to downtown Asheville but feels like a world away with serene countryside views. All photos are of similar models. The last new townhome to be built. Come enjoy a new carefree, low maintenance lifestyle. A proposed exit off I-40 near Liberty Rd to tie into Hwy 19/23, adjacent to the Vistas of Westfield property.

Listed by Joel Burkhalter of Berkshire Hathaway HomeServices Lifestyle Properties

$
$
%
$/month over payments
Federal 30-year interest rate: 6.66% last updated on Jul 30, 2026
* All Figures are estimates. Check with your bank or proposed mortgage company for actual interest rates.
This product uses the FRED® API but is not endorsed or certified by the Federal Reserve Bank of St. Louis.

Save FavoriteSchedule TourAsk A QuestionMore Details

510 SE Stonecroft Court SE Lenoir NC 28645

MLS Number CAR4354682

  • Residential
  • Bedrooms 4
  • Bathroom 4
  • Square Feet 4,754
  • Acreage 0.61

PRICE IMPROVEMENT!! STONECROFT ESTATES!!! SELLER OFFERING A $15,000 CREDIT!!! Stately All Brick 4BD 4BA in sought after Stonecroft Community! Beautiful blooming perennials and flowering trees decorate the outside of this grand home. Enjoy stunning views of a pinnacle point of Lenoir, Hibriten Mountain! Hibriten Mountain displays seasonal nighttime illuminations enjoyed from an excellent vantage point of this home! Convenient to Lenoir and a short drive to neighboring cities and the High Country! 2 Story Columned Entrance leads into view of a grand staircase and main floor with gleaming hardwood floors! Living Room has beautiful woodwork, and gas fireplace. Spacious kitchen with beautiful cabinetry providing ample storage! Large kitchen island and induction cook top! 2 dining areas on this level, secondary bedroom, full bathroom and office space. Follow grand staircase to upper level providing 2 additional bedrooms, another full bath, primary ensuite with additional laundry services! Enjoy spacious primary bedroom with attached spa like bathroom! Lower Level has additional finished space, another full bathroom and large laundry room! This Grand Home is ready for You! Agent is related to seller.

Listed by Marty Waters of Kestrel Realty Inc

$
$
%
$/month over payments
Federal 30-year interest rate: 6.66% last updated on Jul 30, 2026
* All Figures are estimates. Check with your bank or proposed mortgage company for actual interest rates.
This product uses the FRED® API but is not endorsed or certified by the Federal Reserve Bank of St. Louis.

Save FavoriteSchedule TourAsk A QuestionMore Details

2044 Hickory Homestead Road Pineville NC 28134
Pending

MLS Number CAR4354605

  • Residential
  • Bedrooms 5
  • Bathroom 5
  • Square Feet 3,511
  • Acreage 0.14

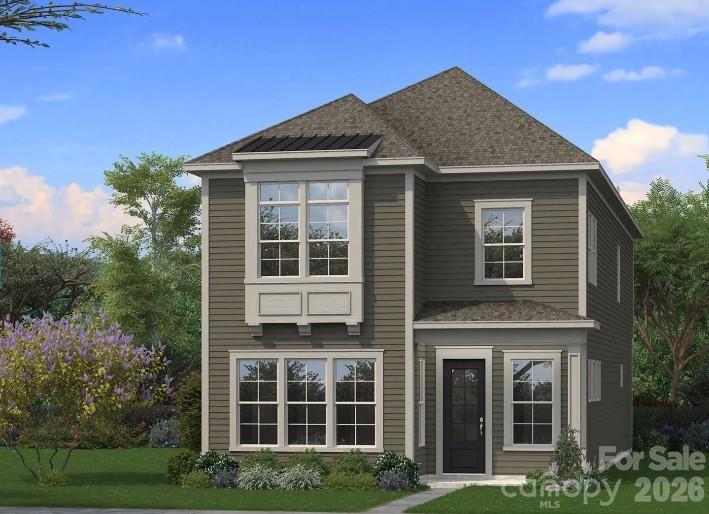
The only single family new home construction zoned for Ballantyne Ridge High School in Pineville. Welcome home! This Brentwood Floorplan with large ensuite on the main floor sits on a homesite that backs up to natural space. Complete with a gourmet kitchen, quartz countertops and 10ft ceilings. On the 2nd floor you'll find 9ft ceilings. This level includes the spacious primary suite with upgraded tile shower with bench seat. Generously sized secondary bedrooms and closets along with a loft space, and a generously sized laundry room. The 3rd floor boasts a large bedroom with walk-in closet, and full bath. It also includes large bonus space that can be used many different ways. The 2 car detached garage with attic pull down for storage and a side driveway with parking pad. Amazing amenities to include a pool with a cabana, pickleball courts, playground and dog park. Lots of sidewalks and open greenspace. Home is proposed to start construction mid-late March.

Listed by Tabitha Mitchell and Wendy Baia of DRB Group of North Carolina,LLC

$
$
%
$/month over payments
Federal 30-year interest rate: 6.66% last updated on Jul 30, 2026
* All Figures are estimates. Check with your bank or proposed mortgage company for actual interest rates.
This product uses the FRED® API but is not endorsed or certified by the Federal Reserve Bank of St. Louis.

Save FavoriteSchedule TourAsk A QuestionMore Details

7057 Shenandoah Drive Fort Mill SC 29707

Fort Mill, SC7057 Shenandoah Drive

Price$669,900

Est. Mortgage: $/month

MLS Number CAR4274329

  • Residential
  • Bedrooms 3
  • Bathroom 3
  • Square Feet 2,525
  • Acreage 0.25

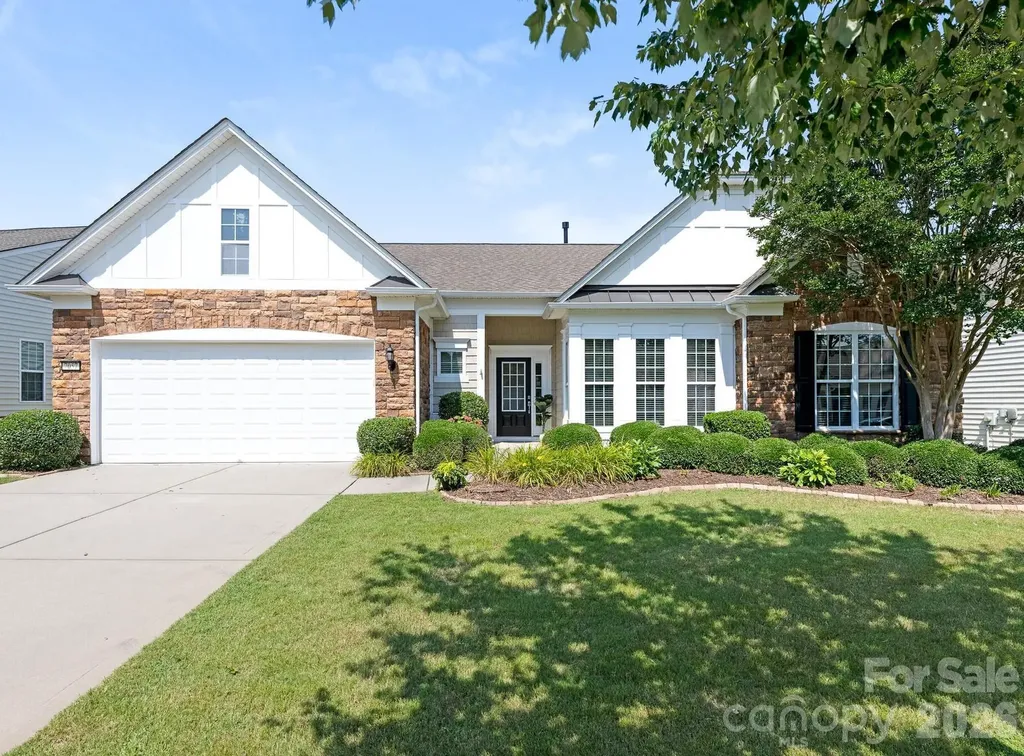
Elegance and comfort converge in this exceptional residence located in the prestigious Sun City neighborhood of Carolina Lakes. Bathed in natural light, the home showcases gleaming hardwood floors and a sophisticated open-concept design featuring a formal dining room, three gracious bedrooms plus a private office, and 2.5 beautifully appointed baths. The gourmet kitchen is a showpiece, appointed with stainless steel appliances, granite countertops, and abundant custom cabinetry-perfect for both everyday living and upscale entertaining. A stunning sunroom framed by a wall of windows offers tranquil views of the meticulously landscaped grounds. The luxurious primary suite is a true retreat, complete with a spa-inspired bath featuring a soaking garden tub, separate glass-enclosed shower, and an expansive walk-in closet. Thoughtfully integrated smart-home features include a Ring security system and a smartphone-controlled Rachio irrigation system. Outdoors, the elegant paver patio creates an inviting setting for refined relaxation or entertaining guests. Impeccably maintained and move-in ready, this home delivers timeless style, modern convenience, and an elevated lifestyle within an active, amenity-rich community.

Listed by Kellece Ross and Steve Ross of Howard Hanna Allen Tate SouthPark

$
$
%
$/month over payments
Federal 30-year interest rate: 6.66% last updated on Jul 30, 2026
* All Figures are estimates. Check with your bank or proposed mortgage company for actual interest rates.
This product uses the FRED® API but is not endorsed or certified by the Federal Reserve Bank of St. Louis.

Virtual TourSave FavoriteSchedule TourAsk A QuestionMore Details

1959 Abbott Street Charlotte NC 28203

Charlotte, NC1959 Abbott Street

Price$669,900

Est. Mortgage: $/month

MLS Number CAR4389761

  • Condo
  • Bedrooms 2
  • Bathroom 4
  • Square Feet 1,843

Live. Work. Walk. Ride. Repeat. Looking for the perfect work from home spot without giving up the South End lifestyle? Welcome to The Abbott-one of South End's original live/work communities-tucked away on what may be the neighborhood's quietest street. Just two blocks from the Light Rail and steps from South End's endless lineup of restaurants, breweries, coffee shops, fitness studios, and nightlife, you'll enjoy all the energy of the neighborhood while coming home to a surprisingly peaceful setting. With virtually no through traffic and abundant street parking, clients and guests can visit with ease. Designed as a true live/work space, the street-level office offers large bright windows, excellent visibility, a half bath, and endless flexibility for entrepreneurs, consultants, creatives, therapists, designers, or anyone craving a professional workspace just steps from home. An attached one-car garage makes loading equipment, inventory, or presentation materials a breeze. Upstairs, the open-concept living area is bright, spacious, and perfect for unwinding after work-or hosting friends before a night out in South End. Take a look at the floor plan and you will see that this is much wider than the newer townhomes. Making room for the widest of sectionals - and yes that giant flat screen will fit!! The upper level features a generous primary suite with a spa-like five-piece bath, while the secondary bedroom enjoys its own private ensuite, making it ideal for guests, roommates, or additional office space. Skip the commute, embrace the lifestyle, and discover why live/work living in South End is one of Charlotte's best-kept secrets.

Listed by Lexie Longstreet of Savvy + Co Real Estate

$
$
%
$/month over payments
Federal 30-year interest rate: 6.66% last updated on Jul 30, 2026
* All Figures are estimates. Check with your bank or proposed mortgage company for actual interest rates.
This product uses the FRED® API but is not endorsed or certified by the Federal Reserve Bank of St. Louis.

Virtual TourSave FavoriteSchedule TourAsk A QuestionMore Details

2006 Topaz Plaza Davidson NC 28036

Davidson, NC2006 Topaz Plaza

Price$669,900

Est. Mortgage: $/month

MLS Number CAR4374298

  • Residential
  • Bedrooms 5
  • Bathroom 4
  • Square Feet 3,464
  • Acreage 0.26

You've got to check out this spacious 5-bedroom, 3.5 bath home offering close to 3500 square foot of living space in the highly desirable Davidson area! This beautifully designed two-story home welcomes you with a grand glass front door and impressive two-story foyer, complemented by both front and rear staircases for added elegance and functionality. The main level features a large office off entrance hallway with floor to ceiling windows. The chef's kitchen is a true centerpiece, showcasing a gas oven, built-in microwave, over-sized granite island, staggered cabinetry with crown molding, stylish tile back splash, pendant lighting, and rich hardwood floors. Extensive hardwoods throughout the first floor add warmth and sophistication. Upstairs, the spacious primary suite offers a luxurious retreat with dual vanities, tile flooring, and a spa-like bath featuring a separate soaking tub and tiled shower. All bathrooms are upgraded with granite counter-tops for a cohesive, high-end finish. Large flat, fenced in backyard great for entertaining. The yard backs up to a private, wooded area offering nice privacy. The seller purchased solar panels and owns them free and clear. They convey with the sale of the home, certain additional furnishings and electronics can be conveyed upon agreement. Garage features additional upper storage racks. Enjoy having much lower energy bills as a BONUS for buying this home! Just 15 minutes to access I-85, I-77, I-485 and Concord Mills Mall!

Listed by Michael Sposato of Carolina Realty Advisors

$
$
%
$/month over payments
Federal 30-year interest rate: 6.66% last updated on Jul 30, 2026
* All Figures are estimates. Check with your bank or proposed mortgage company for actual interest rates.
This product uses the FRED® API but is not endorsed or certified by the Federal Reserve Bank of St. Louis.

Virtual TourSave FavoriteSchedule TourAsk A QuestionMore Details

Broker Reciprocity MLS Grid Logo © 2026 Listings courtesy of Canopy MLS as distributed by MLS GRID. IDX information is provided exclusively for consumers’ personal non-commercial use and may not be used for any purpose other than to identify prospective properties consumers may be interested in purchasing. The IDX data is deemed reliable but is not guaranteed by MLS GRID and may be subject to an end user license agreement prescribed by the Member Participant’s applicable MLS.  Based on information submitted to the MLS GRID as of July 31, 2026 11:45 PM UTC . All data is obtained from various sources and may not have been verified by broker or MLS GRID. Supplied Open House Information is subject to change without notice. All information should be independently reviewed and verified for accuracy. Properties may or may not be listed by the office/agent presenting the information. Some IDX listings have been excluded from this website.