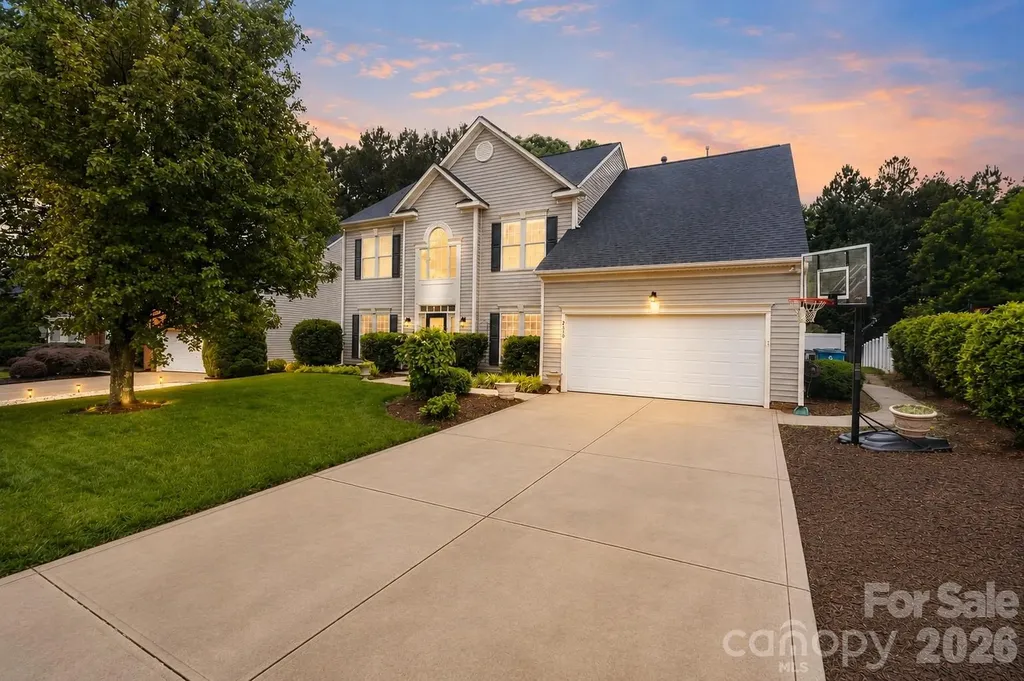
and narrow your search. If you have fewer than 200 results, you can save your search.

Ridgecrest NC

r=8437-8448
930 Jetton Street Davidson NC 28036

MLS Number CAR4309851

  • Condo
  • Bedrooms 3
  • Bathroom 2
  • Square Feet 1,508

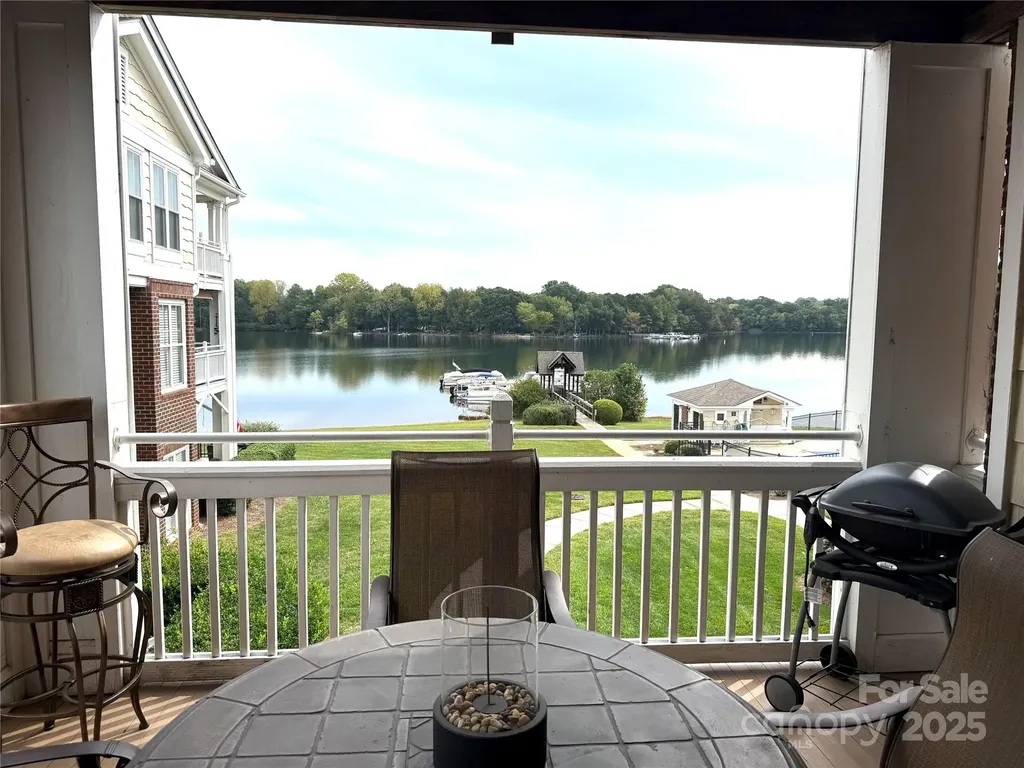
Enjoy lake living in this Spinnaker Point end unit condo on Lake Davidson, complete with a boat slip. Million Dollar views can be seen from every window! Plantation shutters and new LVP throughout most of the condo. The open floor plan has a fireplace, built-ins and a kitchen bar area. The primary bedroom has deck access and a custom walk in closet. There is additional storage room just outside the condo. The community offers lake access, kayak and paddle board launch, swimming pool and tennis courts. Condo is Unit #20, on second floor of Building 2. Deeded boat slip included. Some furniture is staying - in the process of marking what will remain.

Listed by Aubie Cook of EXP Realty LLC

$
$
%
$/month over payments
Federal 30-year interest rate: 6.66% last updated on Jul 30, 2026
* All Figures are estimates. Check with your bank or proposed mortgage company for actual interest rates.
This product uses the FRED® API but is not endorsed or certified by the Federal Reserve Bank of St. Louis.

Save FavoriteSchedule TourAsk A QuestionMore Details

22 Meadow Brook Drive Fletcher NC 28732

Fletcher, NC22 Meadow Brook Drive

Price$660,000

Est. Mortgage: $/month

MLS Number CAR4398596

  • Residential
  • Bedrooms 4
  • Bathroom 3
  • Square Feet 2,936
  • Acreage 0.59

Tucked into the mountains of Western North Carolina, this enchanting cottage-styled home offers a rare blend of natural beauty, thoughtful updates, and an exceptional community lifestyle. Impeccably maintained and truly move-in ready, every detail has been lovingly cared for. The heart of the property is a stunning handcrafted waterfall surrounded by lush native plantings, creating a peaceful retreat where the soothing sounds of cascading water become part of everyday life. The beautifully curated gardens are a Certified Wildlife Habitat®, attracting songbirds, butterflies, and other native wildlife. Mature old-growth trees provide cool shade throughout the warmer months, making the outdoor spaces perfect for relaxing, entertaining, or simply enjoying nature. Inside, beautifully refinished hardwood floors flow throughout the home, while the inviting living room features a gas fireplace for cool mountain evenings. The kitchen has been updated with quartz countertops and new appliances, offering both style and functionality. The oversized primary suite is a true retreat, with peaceful views overlooking the gardens and mountains beyond. A spacious ensuite bath provides a spa-like escape, creating the perfect place to unwind at the end of the day. The partially unfinished basement space offers potential for future expansion and is already plumbed for an additional bathroom, providing an opportunity to create additional living space, a guest suite, hobby room, or home office tailored to your needs. Outside, there's ample yard space for gardening, pets, and play, all surrounded by established landscaping that feels both private and welcoming. Located in an active, walkable neighborhood, residents enjoy neighborhood picnics and holiday celebrations and a sense of community while benefiting from low HOA fees. Enjoy the best of mountain living with everyday conveniences just 8 minutes away, downtown Asheville, Asheville Regional Airport, and some of the area's best hiking just 15 minutes from your door, while Lake Lure is only a scenic 30-minute drive away. Whether you're seeking a full-time residence or a mountain getaway, this home offers the perfect combination of comfort, community, convenience, and the natural beauty that makes Western North Carolina so special. Check out the video:https://www.youtube.com/watch?v=W5rt1iNSxdA

Listed by Tracey Novak of Unique: A Real Estate Collective

$
$
%
$/month over payments
Federal 30-year interest rate: 6.66% last updated on Jul 30, 2026
* All Figures are estimates. Check with your bank or proposed mortgage company for actual interest rates.
This product uses the FRED® API but is not endorsed or certified by the Federal Reserve Bank of St. Louis.

Virtual TourSave FavoriteSchedule TourAsk A QuestionMore Details

433 Lockhard Circle Troutman NC 28166

Troutman, NC433 Lockhard Circle

Price$659,999

Est. Mortgage: $/month

Active With Contract

MLS Number CAR4321122

  • Land
  • Acreage 8.01
  • County Iredell

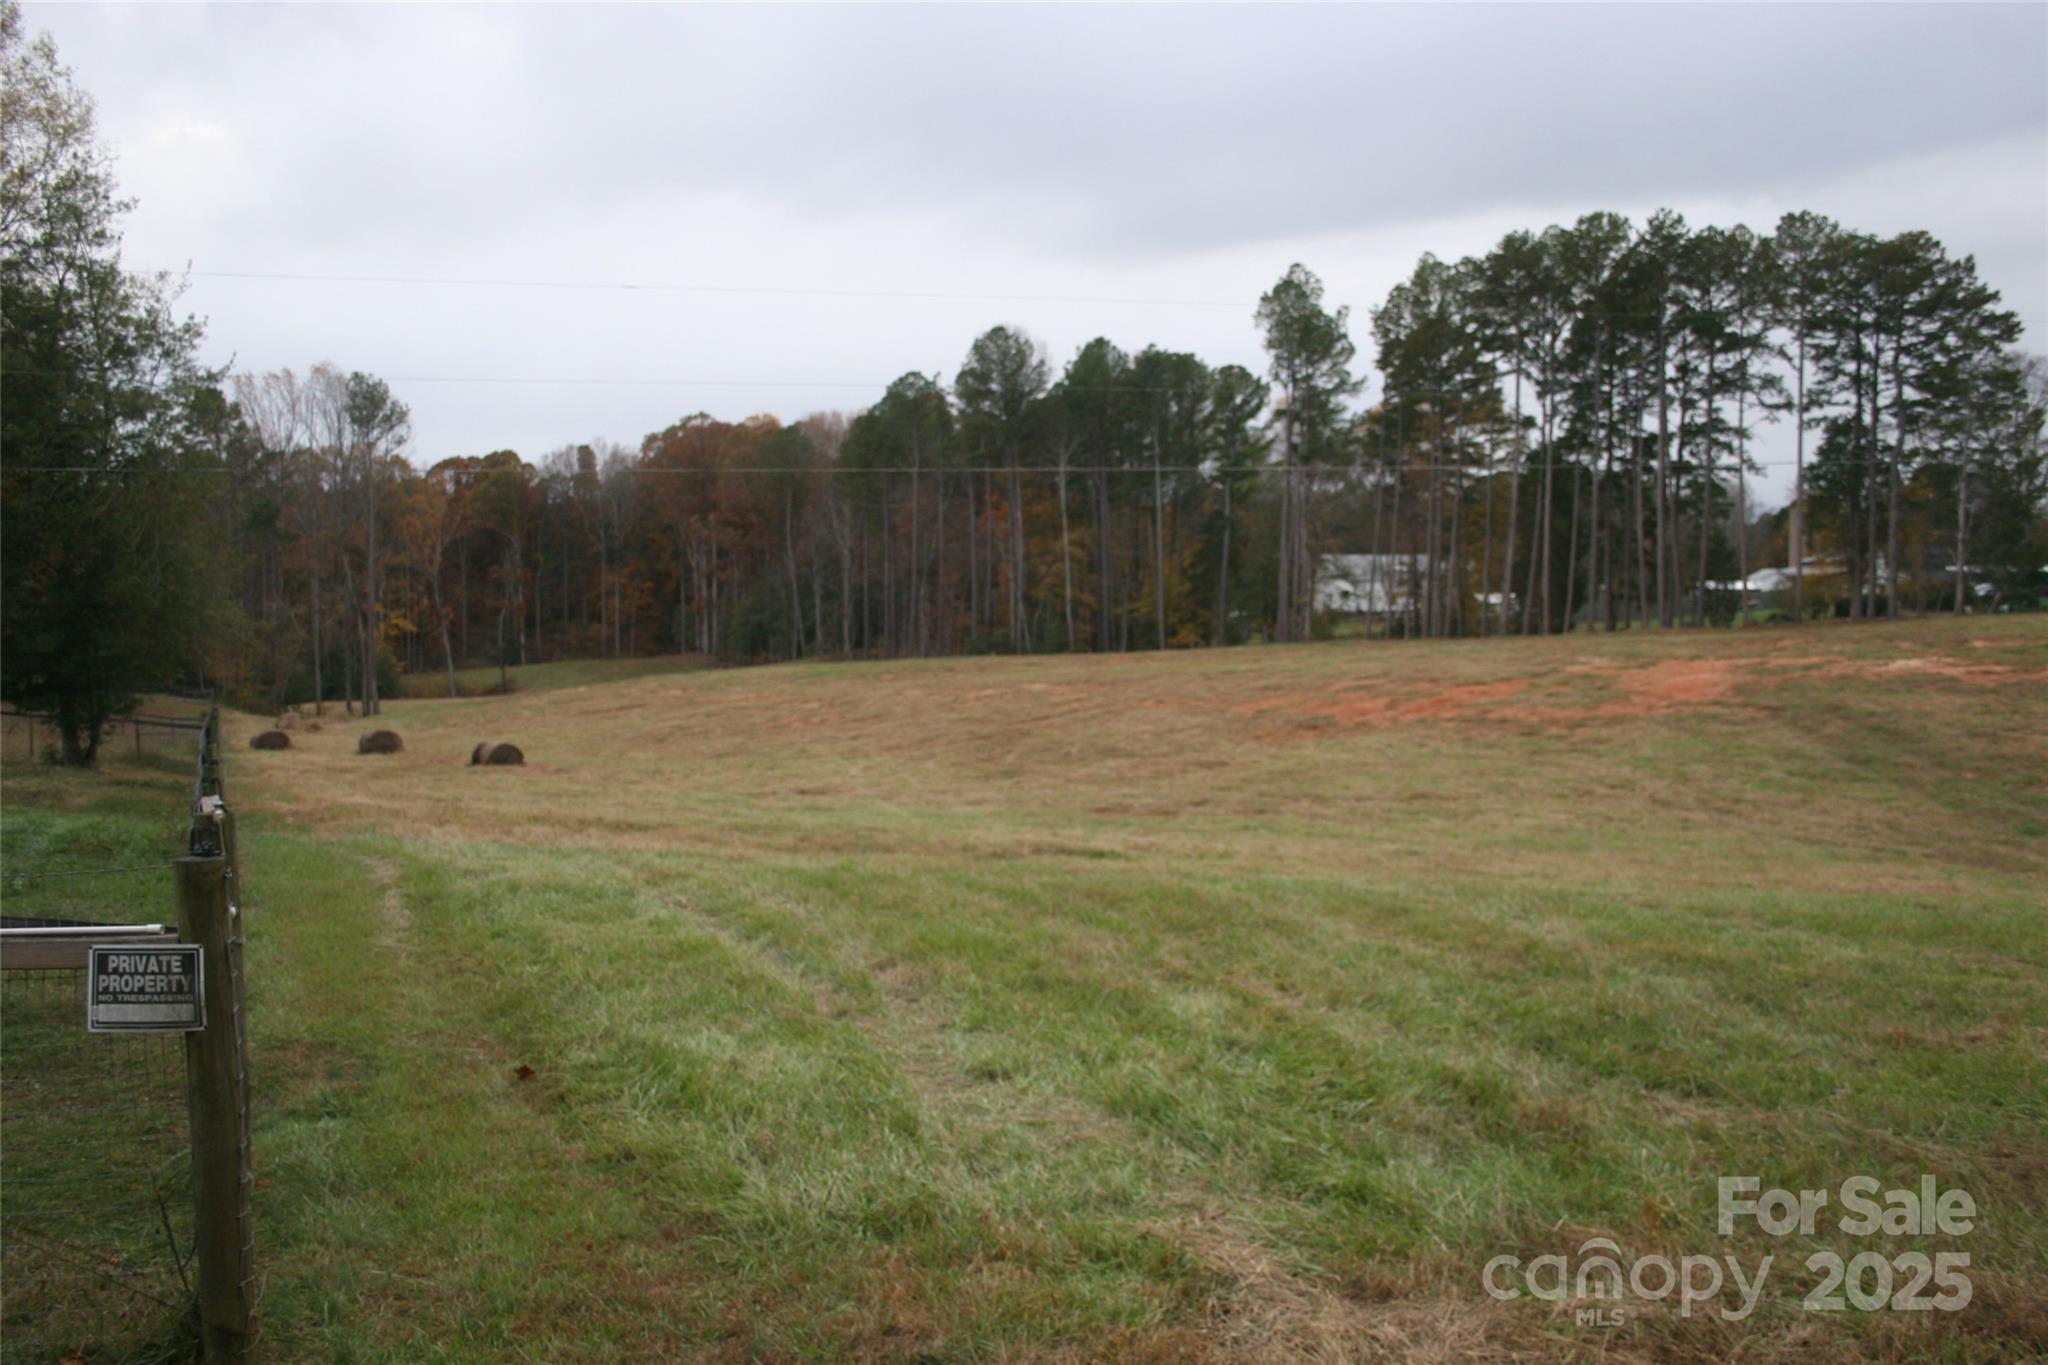
I had the property evaluated for soil conditions for septic systems, SOIL REPORT IS IN THE DOCUMENTS. After the evaluation the company told me it should be suitable for 6 to 8 homes. Please let me know if you have any questions. This is some of the most beautiful property you will see in Troutman or Iredell County. It is cleared already, the savings in that is a great value. Nice topography, can be a private estate or a development. County taxes, with an option to get Troutman water.

Listed by Eric Governale of Governale Realty

$
$
%
$/month over payments
Federal 30-year interest rate: 6.66% last updated on Jul 30, 2026
* All Figures are estimates. Check with your bank or proposed mortgage company for actual interest rates.
This product uses the FRED® API but is not endorsed or certified by the Federal Reserve Bank of St. Louis.

Save FavoriteSchedule TourAsk A QuestionMore Details

129 Bryant Street Belmont NC 28012

Belmont, NC129 Bryant Street

Price$659,999

Est. Mortgage: $/month

MLS Number CAR4398951

  • Residential
  • Bedrooms 3
  • Bathroom 3
  • Square Feet 1,800
  • Acreage 0.14

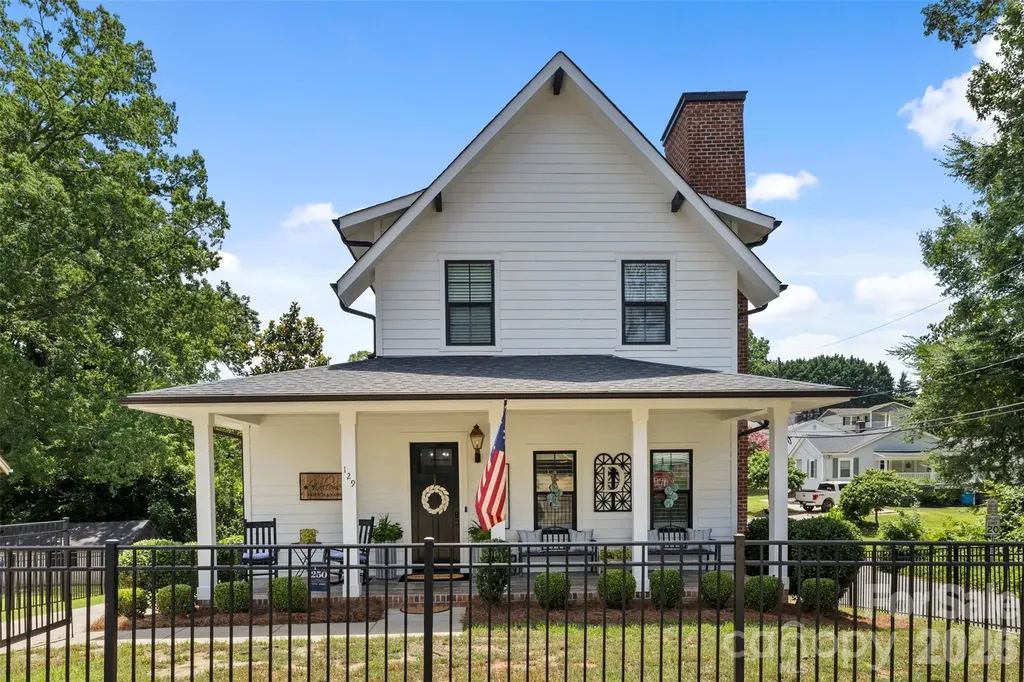
Back on market at no fault of the sellers. Buyers financing fell through. This custom built home offers the perfect blend of charm and contemporary design in the heart of downtown Belmont. This home features 3 bedrooms, 2.5 bathrooms, and an open concept floor plan designed for comfortable living and entertaining. The gourmet kitchen boasts GE stainless steel appliances, Carrara quartz countertops, custom white shaker cabinetry, a stainless undermount sink, and a Delta pull-down faucet. The spacious family room showcases a stunning Carrara marble fireplace, hardwood flooring, and large open family room. Upstairs, the luxurious primary suite offers a walk in closet and a spa inspired bath with a separate soaking tub and shower. Two additional bedrooms, a full bath, laundry complete the second level. An attached two-car garage completes this exceptional home, combining modern amenities, and an unbeatable walkable location. Recent updates and improvements include custom shiplap accent walls, updated lighting on the main level and upstairs, and new ceiling fans throughout the home (main-level fan replaced in 2025). The patio was freshly stained and repainted in 2025. Outdoor enhancements include a fenced backyard, added support posts, electrical service for patio lighting, and installed patio lights (2020). Custom built-in closet systems were added in the primary suite, office, pantry, and butler's pantry in 2025. Enjoy the convenience of being just a short walk or golf cart ride to local shops, restaurants, retail, parks, and everything vibrant downtown Belmont has to offer!

Listed by Liz Georgion of Helen Adams Realty

$
$
%
$/month over payments
Federal 30-year interest rate: 6.66% last updated on Jul 30, 2026
* All Figures are estimates. Check with your bank or proposed mortgage company for actual interest rates.
This product uses the FRED® API but is not endorsed or certified by the Federal Reserve Bank of St. Louis.

Save FavoriteSchedule TourAsk A QuestionMore Details

26 Autumn Ridge Lane Asheville NC 28803

Asheville, NC26 Autumn Ridge Lane

Price$659,999

Est. Mortgage: $/month

Active With Contract

MLS Number CAR4368314

  • Residential
  • Bedrooms 3
  • Bathroom 3
  • Square Feet 1,900
  • Acreage 0.47

On the market for the very first time. This special home has been cherished for years by its current owners, who loved it so much while renting from the original owners that they purchased it before it ever had the chance to be publicly listed. Located in the highly sought-after Villages of Laurel Creek in East Asheville, this immaculately maintained residence blends comfort, quality updates, and a true sense of community. Inside, vaulted ceilings and abundant natural light create an open, airy feel throughout the home, while thoughtfully updated bathrooms and a refreshed kitchen add modern appeal. The warmth and care throughout make it clear that this isn't just a house, it's a home. Residents of Laurel Creek enjoy exceptional neighborhood amenities, including a welcoming clubhouse, outdoor swimming pool, tennis and pickleball courts, playground, green spaces, and walking areas, perfect for both relaxation and recreation. Conveniently situated just minutes from the Blue Ridge Parkway and with easy access to I-40 and I-240, only about 10 minutes from downtown Asheville and a short drive to Black Mountain and Fairview.

Listed by Leah Howard of Howard Hanna Beverly-Hanks Fletcher

$
$
%
$/month over payments
Federal 30-year interest rate: 6.66% last updated on Jul 30, 2026
* All Figures are estimates. Check with your bank or proposed mortgage company for actual interest rates.
This product uses the FRED® API but is not endorsed or certified by the Federal Reserve Bank of St. Louis.

Save FavoriteSchedule TourAsk A QuestionMore Details

4225 Honey Locust Drive Charlotte NC 28215
Pending

MLS Number CAR4325585

  • Residential
  • Bedrooms 3
  • Bathroom 3
  • Square Feet 2,402
  • Acreage 0.2

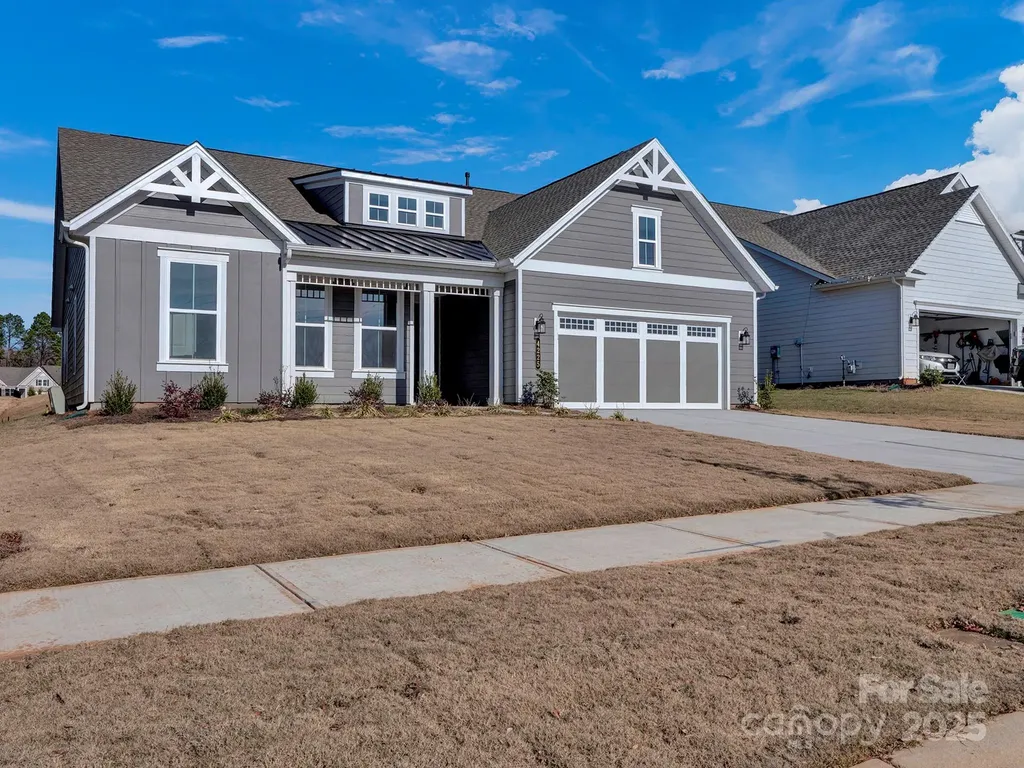
**New Construction** Welcome to this elegant and light-filled 3-bedroom, 2.5-bath home that combines refined living with comfortable warmth. The Maple floor plan features soaring high ceilings and expansive windows throughout, bathing the interior in natural light. The formal dining room sets the stage for memorable dinners, while the sunroom provides a serene retreat - perfect for morning coffee or an afternoon read. Inside, tasteful upgrades elevate every space, designer finishes give this home a timeless feel. The heart of the home is the open living area, which seamlessly flows into a well-appointed kitchen with modern appliances and beautiful cabinetry. Step outside to the screened lanai, an ideal spot for year-round relaxing or entertaining. The primary suite is a peaceful haven, complete with a luxurious ensuite bath and generous closet space. Two additional bedrooms share a stylish full bath, and a convenient half bath is available for guests. This home is thoughtfully designed for both everyday living and elegant entertaining. Don't miss your chance - schedule your private tour today! This home is located in an Active Adult Community which has a Spacious Clubhouse to include over 90 clubs: indoor pool, outdoor pool, Pickleball Courts, Bocce Ball Courts, Community Garden, Dog Park and more. Full Time onsite Lifestyle coordinator to help you enjoy your best chapter. All conveniently located to I-485, new medical center and, grocery shopping center.

Listed by Mike McLendon of McLendon Real Estate Partners LLC

$
$
%
$/month over payments
Federal 30-year interest rate: 6.66% last updated on Jul 30, 2026
* All Figures are estimates. Check with your bank or proposed mortgage company for actual interest rates.
This product uses the FRED® API but is not endorsed or certified by the Federal Reserve Bank of St. Louis.

Save FavoriteSchedule TourAsk A QuestionMore Details

515 Academy Street McAdenville NC 28101

McAdenville, NC515 Academy Street

Price$659,900

Est. Mortgage: $/month

MLS Number CAR4382913

  • Residential
  • Bedrooms 4
  • Bathroom 3
  • Square Feet 3,162
  • Acreage 0.24

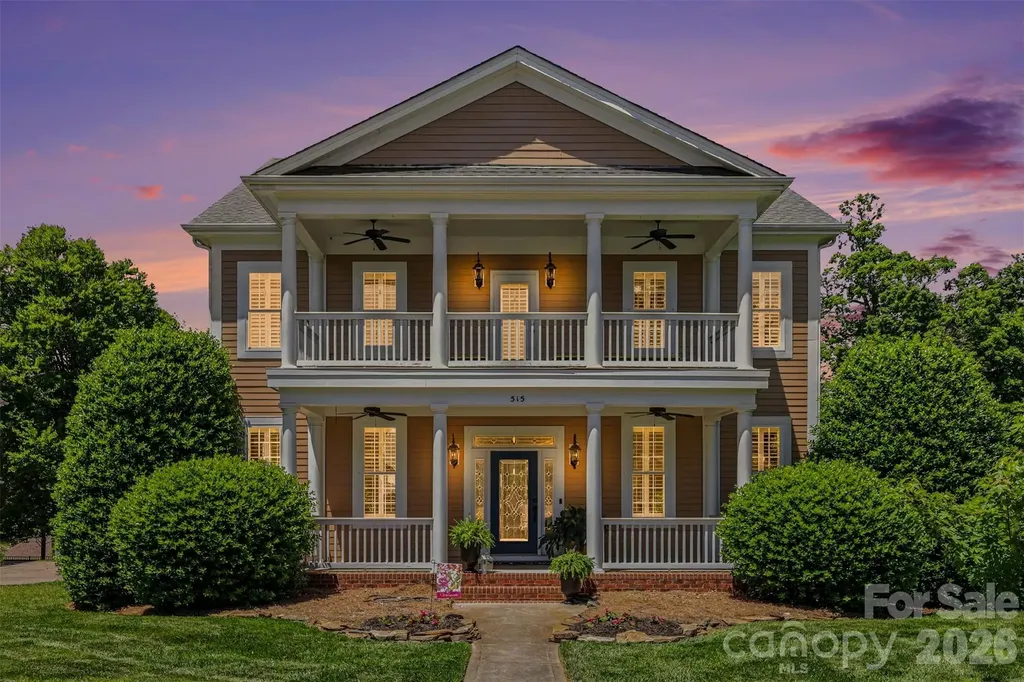
Charming single-family home located in the highly desirable community of McAdenville Village. This spacious 4-bedroom, 2.5-bath residence offers the perfect blend of comfort, character, and outdoor living. Inside, you'll Enjoy Appointed Custom Details, Hardwoods, 10 Foot Ceilings, Gas Cooking, Brick Fireplace, and Large Sunroom overlooking Backyard Oasis with Pool, Tall Outdoor Fireplace and Professional Landscaping. Convenient First Floor Laundry Room and generous living spaces designed for everyday living and entertaining. Relax and unwind on one of the two covered front porches, perfect for enjoying quiet mornings or evening gatherings. Step outside to your private backyard retreat featuring a beautiful swimming pool surrounded by elegant stone pavement, creating the ideal setting for summer entertaining and relaxation. The property also includes a detached 2-car garage and sits on a desirable corner lot with added curb appeal and outdoor space. Located in ChristmasTown, one of the area's most sought-after neighborhoods, this home offers small-town charm with convenient access to nearby shopping, dining, and major routes.

Listed by Lisa Nobles of Keller Williams Ballantyne Area

$
$
%
$/month over payments
Federal 30-year interest rate: 6.66% last updated on Jul 30, 2026
* All Figures are estimates. Check with your bank or proposed mortgage company for actual interest rates.
This product uses the FRED® API but is not endorsed or certified by the Federal Reserve Bank of St. Louis.

Virtual TourSave FavoriteSchedule TourAsk A QuestionMore Details

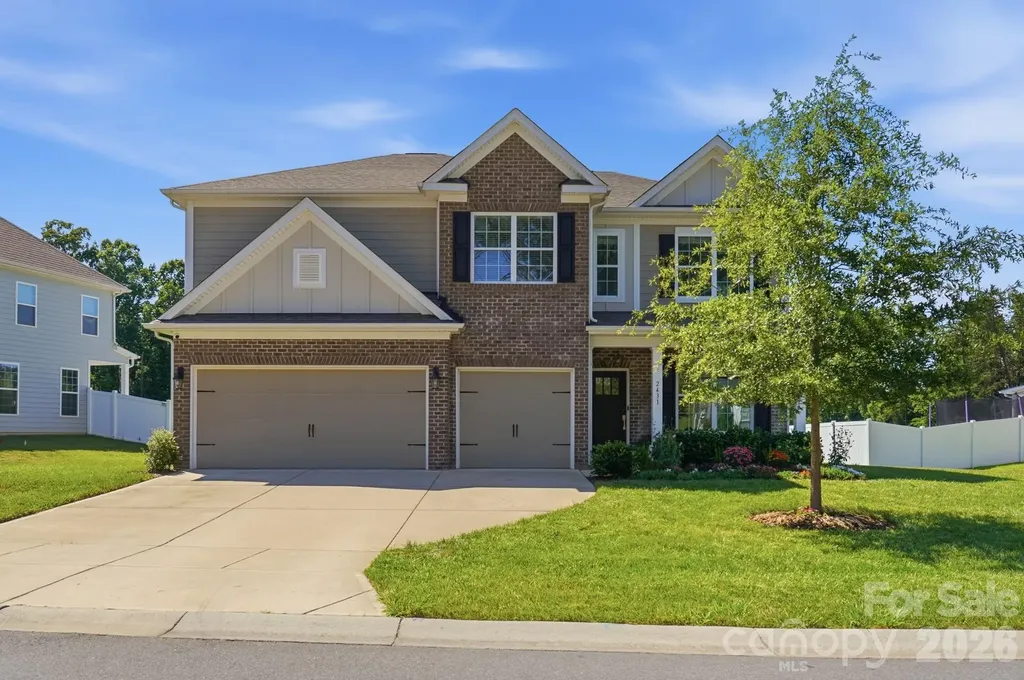
2431 Napa Terrace Clover SC 29710

Clover, SC2431 Napa Terrace

Price$659,900

Est. Mortgage: $/month

MLS Number CAR4391685

  • Residential
  • Bedrooms 5
  • Bathroom 4
  • Square Feet 3,664
  • Acreage 0.28

One of the most desirable offerings in Cypress Point, this beautifully maintained one-owner Graymount plan is ideally situated on a quiet cul-de-sac street with a wide homesite, no homes directly behind, seasonal Lake Wylie views, and expansive sightlines creating a uniquely open and private setting. Combined with a 3-car garage, freshly painted interior walls in a neutral palette, and thoughtful upgrades throughout, this home offers an exceptional lifestyle in one of Lake Wylie's premier communities. Smartly designed for everyday living and entertaining, the main level features a private study with 15-light French doors, formal dining room, built-in drop zone by the garage door, guest bedroom, and full bath. The well-appointed kitchen opens naturally to the living area and is enhanced by granite countertops, a large island, gas range, deep pantry and an upgraded KitchenAid double oven with steamer. With a gas fireplace for instant ambiance and warmth, French door to the back patio, an abundance of natural light and plenty of space to gather, family and friends will feel comfortable and inspired on the main floor. Upstairs, the spacious primary suite creates a peaceful owner's haven overlooking the backyard and beyond, and features a sitting room, twin walk-in closets, and a spa-inspired bathroom with dual vanities and a floor-to-ceiling tiled shower highlighted by glass doors and a transom window to welcome the morning sunshine. One of the secondary bedrooms includes its own en suite bath, while the oversized loft/rec room offers exceptional flexibility for movie nights, gaming, fitness, hobbies, or additional living space. The convenient upstairs laundry room includes a Maytag washer and dryer. Step outside to enjoy the private backyard and patio, where the absence of rear neighbors creates a peaceful backdrop for relaxing, entertaining, gardening, or play. The smart WiFi-enabled irrigation system automatically adjusts for rainfall and helps maintain blackberry bushes, strawberries, carrots, rosemary, echinacea, and zinnia flowers. The backyard playset provides a ready-made space for outdoor fun and can remain for the next owners, or removed at request. Additional features include an EV charger in the 3-car garage, Nest smart thermostats, Nest exterior security cameras, Yale smart locks, Google Home integration, Cat6 fiber wiring supporting high-speed service from both AT&T Fiber and Comporium, a large fireproof safe, and many other tech upgrades/conveniences. Simply unpack and enjoy, this property is truly turnkey ready. Located within the award-winning Clover School District and convenient to Lake Wylie dining, shopping, recreation, and waterfront enjoyment, this impressive home combines privacy, technology, flexibility, and modern comfort in a setting rarely found in today's market.

Listed by Chris Hansen of Gold House Properties LLC
$
$
%
$/month over payments
Federal 30-year interest rate: 6.66% last updated on Jul 30, 2026
* All Figures are estimates. Check with your bank or proposed mortgage company for actual interest rates.
This product uses the FRED® API but is not endorsed or certified by the Federal Reserve Bank of St. Louis.

Save FavoriteSchedule TourAsk A QuestionMore Details

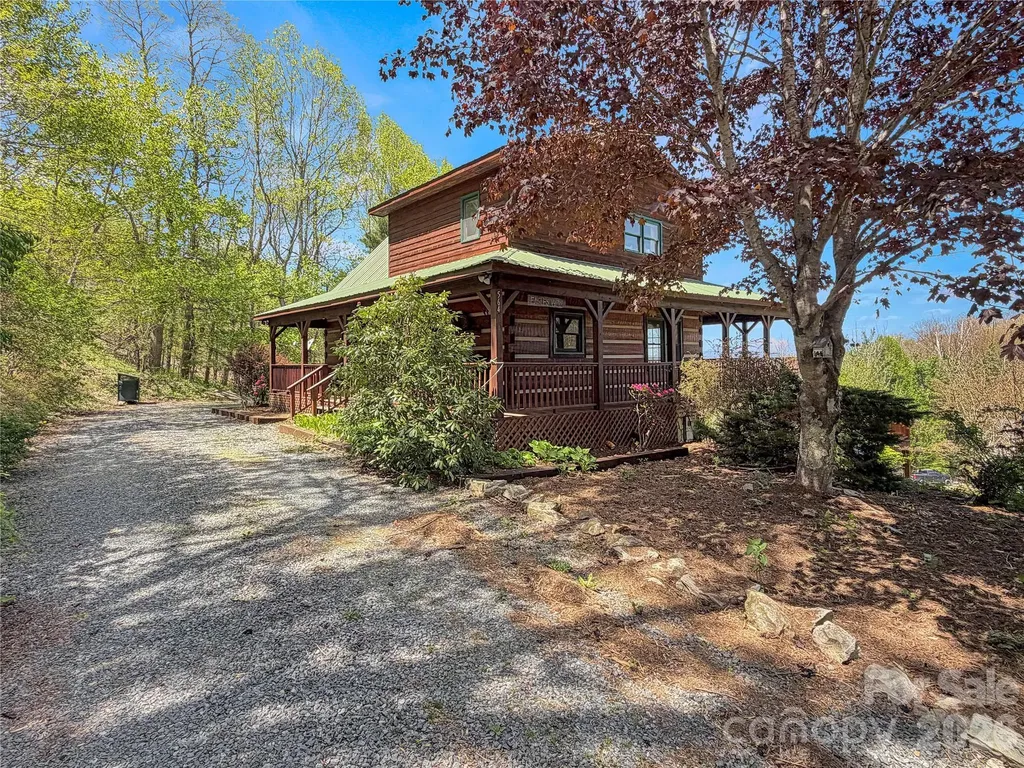
564 Nettles Ridge Road Banner Elk NC 28604

MLS Number CAR4374595

  • Residential
  • Bedrooms 3
  • Bathroom 2
  • Square Feet 1,976
  • Acreage 1.57

Welcome to Eagles View Cabin, a classic log cabin retreat tucked just outside Foscoe and Valle Crucis in the heart of the High Country. Set off the beaten path yet still convenient to everything, this mountain home is a 20~ minute drive to Boone and Banner Elk, and only about 10 minutes to historic Valle Crucis, Mast General Store, and Valle Crucis Community Park. Situated at approximately 3,600 feet in elevation, the cabin offers long-range mountain views and a rare 1.57-acre double lot with a flat, open yard-an uncommon find in the mountains. The expansive green space is ideal for dogs, gardening, outdoor games, frisbee golf, gathering around the firepit, or possibly adding an additional structure. The main level showcases true log cabin character with real log construction, tongue-and-groove ceilings throughout, a generous kitchen and dining area with abundant built-in storage, and a warm living room with soaring vaulted ceilings, a wood-burning fireplace, and access to the covered back porch. The wraparound covered porch extends the living space outdoors, offering a wonderful place to take in the mountain views and fresh High Country air. Upstairs, the spacious primary loft suite features vaulted ceilings, a closet, ensuite bath, large windows, natural light, and mountain views. The loft could also be converted into an enclosed bedroom if desired. The lower level includes two oversized secondary bedrooms with access to the lower covered deck and yard, along with a full bath, laundry room, storage room, and additional closet space. Being sold furnished, Eagles View Cabin is well suited as a full-time residence, seasonal mountain getaway, or short-term rental. The home also offers ample parking and easy access to the main level. Located in the desirable Valle Crucis school district, and within Hunters Ridge-an established cabin community in the center of the High Country-this property combines many features that are hard to find together: a large usable yard, long-range views, central location, mountain character, and flexible use potential. From quiet mornings on the wraparound porch to evenings around the firepit, Eagles View Cabin invites you to embrace the mountain lifestyle. Sold fully furnished.

Listed by Nate Wright of Wright Brokers with Hyatt in the High Country

$
$
%
$/month over payments
Federal 30-year interest rate: 6.66% last updated on Jul 30, 2026
* All Figures are estimates. Check with your bank or proposed mortgage company for actual interest rates.
This product uses the FRED® API but is not endorsed or certified by the Federal Reserve Bank of St. Louis.

Save FavoriteSchedule TourAsk A QuestionMore Details

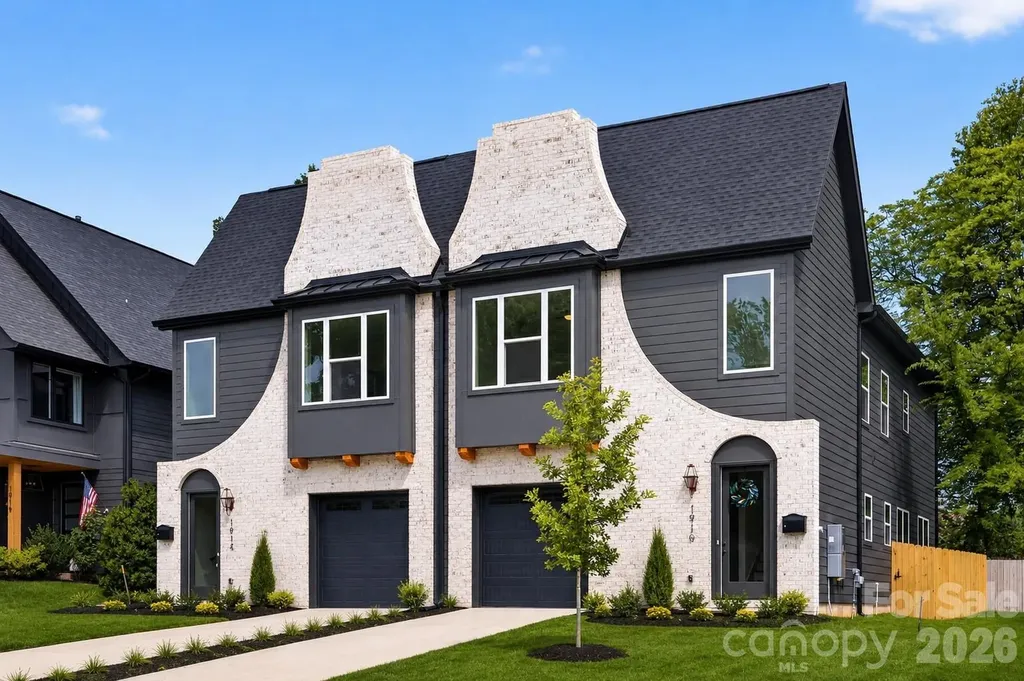
1910 Anderson Street Charlotte NC 28205

Charlotte, NC1910 Anderson Street

Price$659,900

Est. Mortgage: $/month

Active With Contract

MLS Number CAR4387547

  • Residential
  • Bedrooms 3
  • Bathroom 3
  • Square Feet 2,204
  • Acreage 0.1

$15,000 SELLER CREDIT toward your rate buydown or closing costs. Rare 2-story new-construction townhome with land included, attached garage, and private yard space, not the typical 3-story vertical townhome. Built by Rivus Construction, this 3-bedroom, 2.5-bath home offers 2,204 heated square feet with a bright, open main level, 10-foot ceilings on the first floor, and 9-foot ceilings upstairs. The main living area is filled with natural light and features a gas-log fireplace, creating a warm focal point for everyday living and entertaining. A large sliding glass patio door connects the interior living space directly to the backyard, giving the home a rare indoor/outdoor feel for this area. The kitchen includes a gas range, under-counter microwave, good-size pantry, custom natural oak-wash cabinetry, and an oversized island with quartz countertops and waterfall edges. Upstairs, the primary suite offers a private retreat feel with a spa-inspired bath and generous closet space, while two additional bedrooms provide flexibility for guests, office space, or everyday living. Enjoy the convenience of an attached garage, driveway parking, no HOA dues, and low-maintenance ownership just minutes from Plaza Midwood, NoDa, Uptown, Optimist Hall, dining, breweries, coffee shops, parks, and entertainment. Ask your agent about applying the seller credit to a rate buydown that lowers your payment in the early years.

Listed by Amy Sun of Sunrise Finance LLC

$
$
%
$/month over payments
Federal 30-year interest rate: 6.66% last updated on Jul 30, 2026
* All Figures are estimates. Check with your bank or proposed mortgage company for actual interest rates.
This product uses the FRED® API but is not endorsed or certified by the Federal Reserve Bank of St. Louis.

Virtual TourSave FavoriteSchedule TourAsk A QuestionMore Details

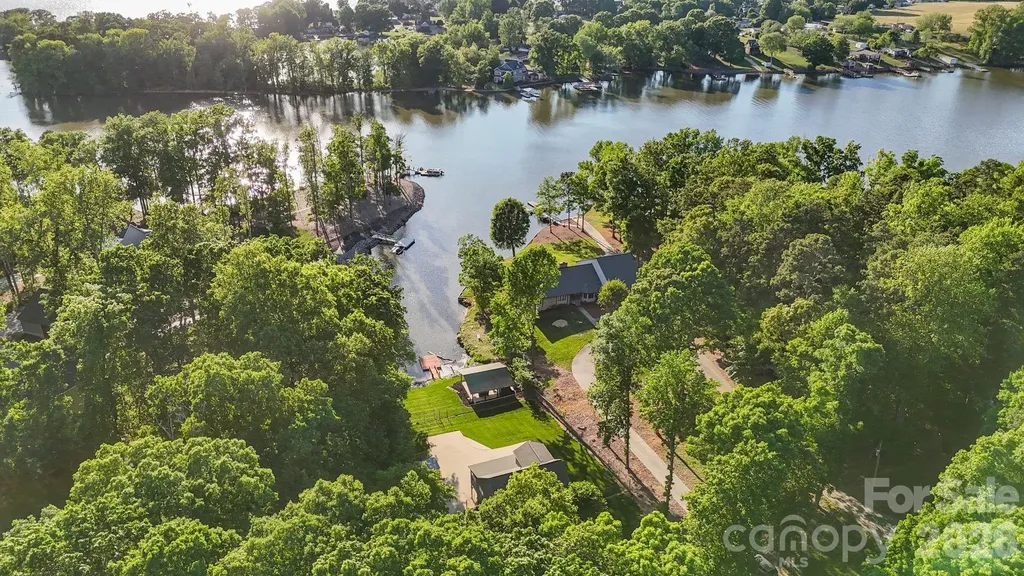
710 Riverwood Drive Lexington NC 27292

Lexington, NC710 Riverwood Drive

Price$659,900

Est. Mortgage: $/month

MLS Number CAR4373898

  • Residential
  • Bedrooms 3
  • Bathroom 3
  • Square Feet 2,390
  • Acreage 1

Charming 3BR/2.5BA lakefront home on High Rock Lake offering comfort, space, and the ideal lake lifestyle. This inviting property features a well-designed layout with a partially finished basement-perfect for a recreation room, home office, or guest space. Enjoy the beautifully designed outdoor pavilion, ideal for entertaining or relaxing while taking in the peaceful surroundings. Whether you're looking for a full-time residence or weekend retreat, this home is a great opportunity to enjoy lake living. Convenient boat access to local restaurants, ice cream, and fuel stops with no bridge restrictions. Pier permit with Cube Hydro: $100 annual renewal fee and $175 one-time transfer fee paid by buyer at closing. Preapproved buyers welcome! 2026 tax rates will be based on 2025 tax valuation & 2025 Tax Rate for Davidson CO.

Listed by Chris Amburn of John Christian Luxury Real Estate

$
$
%
$/month over payments
Federal 30-year interest rate: 6.66% last updated on Jul 30, 2026
* All Figures are estimates. Check with your bank or proposed mortgage company for actual interest rates.
This product uses the FRED® API but is not endorsed or certified by the Federal Reserve Bank of St. Louis.

Save FavoriteSchedule TourAsk A QuestionMore Details

2435 Smith Cove Road Denver NC 28037

Denver, NC2435 Smith Cove Road

Price$659,900

Est. Mortgage: $/month

MLS Number CAR4386315

  • Residential
  • Bedrooms 6
  • Bathroom 4
  • Square Feet 3,880
  • Acreage 0.32

One of the best values in Smithstone! Offering nearly 3,900 square feet and six bedrooms at just $170 per square foot, this home is priced well below the active competition and recent neighborhood sales, creating an exceptional opportunity for buyers seeking space, value, and one of Denver's most desirable neighborhoods. Welcome to this stunning 6-bedroom, 3.5-bath retreat in the sought-after Smithstone community - just minutes from the sparkling shores of Lake Norman. Meticulously maintained and beautifully updated throughout, this 3,833 sq ft showpiece offers an exceptional blend of luxury, versatility, and lifestyle that is truly rare at any price. Step into a grand two-story foyer where rich hardwood floors and an elegant staircase with hardwood railing and white balusters make an immediate impression. Formal living and dining rooms flank the entry, with the dining room showcasing wainscoting, a chandelier, and French doors - perfect for entertaining. A dedicated main-floor home office rounds out the flexible formal spaces. The heart of the home is an open-concept kitchen and family room designed for real life. The kitchen delivers white cabinetry, dark granite countertops, a large island with bar seating, stainless steel appliances, a tile backsplash, and recessed lighting - all flowing effortlessly into the family room with its cozy gas fireplace. A sunlit sunroom with tile floors, a ceiling fan, and French doors bridges the interior to the spectacular covered rear patio, making indoor-outdoor living a daily pleasure. The main-floor primary suite is nothing short of a private sanctuary. Featuring rich hardwood floors, a soaring 13-foot tray ceiling, and direct access to the covered patio, this retreat is anchored by a spa-inspired bath that has been thoughtfully reimagined. Unwind in the deep soaking tub framed by elegant stone tile and a graceful arched window, or step into the oversized walk-in shower appointed with a rain showerhead, handheld fixture, built-in bench seat, and sleek matte black hardware. A double vanity with dark wood cabinetry and stone countertops, plus TWO walk-in closets with hardwood floors and custom built-in shelving, complete this one-of-a-kind escape. Upstairs, a second primary suite with a 9-foot tray ceiling and hardwood floors adds tremendous flexibility - ideal for guests, multi-generational living, or a teen suite. Three additional bedrooms are served by two well-appointed full baths, and the upper landing's arched window overlooking the two-story foyer adds an architectural flourish that sets this home apart. Outside, the expansive covered patio with stamped concrete, white columns, and a ceiling fan is ready for your next gathering or quiet evening. The fully fenced, lush backyard provides privacy and room to play, while the in-ground irrigation keeps it effortlessly green. Smithstone residents enjoy a community pool and clubhouse with Lake Norman views, HOA boat storage, and a paddlesport launch - all just 2 minutes away. Convenient access to Charlotte, the airport, Lincoln Charter School, and premier dining and shopping make this address as practical as it is beautiful. Homes like this don't last. Schedule your showing today.

Listed by Mike Feehley of Ivester Jackson Christie's

$
$
%
$/month over payments
Federal 30-year interest rate: 6.66% last updated on Jul 30, 2026
* All Figures are estimates. Check with your bank or proposed mortgage company for actual interest rates.
This product uses the FRED® API but is not endorsed or certified by the Federal Reserve Bank of St. Louis.

Save FavoriteSchedule TourAsk A QuestionMore Details

Broker Reciprocity MLS Grid Logo © 2026 Listings courtesy of Canopy MLS as distributed by MLS GRID. IDX information is provided exclusively for consumers’ personal non-commercial use and may not be used for any purpose other than to identify prospective properties consumers may be interested in purchasing. The IDX data is deemed reliable but is not guaranteed by MLS GRID and may be subject to an end user license agreement prescribed by the Member Participant’s applicable MLS.  Based on information submitted to the MLS GRID as of August 1, 2026 5:16 AM UTC . All data is obtained from various sources and may not have been verified by broker or MLS GRID. Supplied Open House Information is subject to change without notice. All information should be independently reviewed and verified for accuracy. Properties may or may not be listed by the office/agent presenting the information. Some IDX listings have been excluded from this website.