and narrow your search. If you have fewer than 200 results, you can save your search.

Ridgecrest NC

r=8485-8496
1080 Crescent Moon Drive Fort Mill SC 29715

MLS Number CAR4404621

  • Residential
  • Bedrooms 5
  • Bathroom 4
  • Square Feet 3,329
  • Acreage 0.19

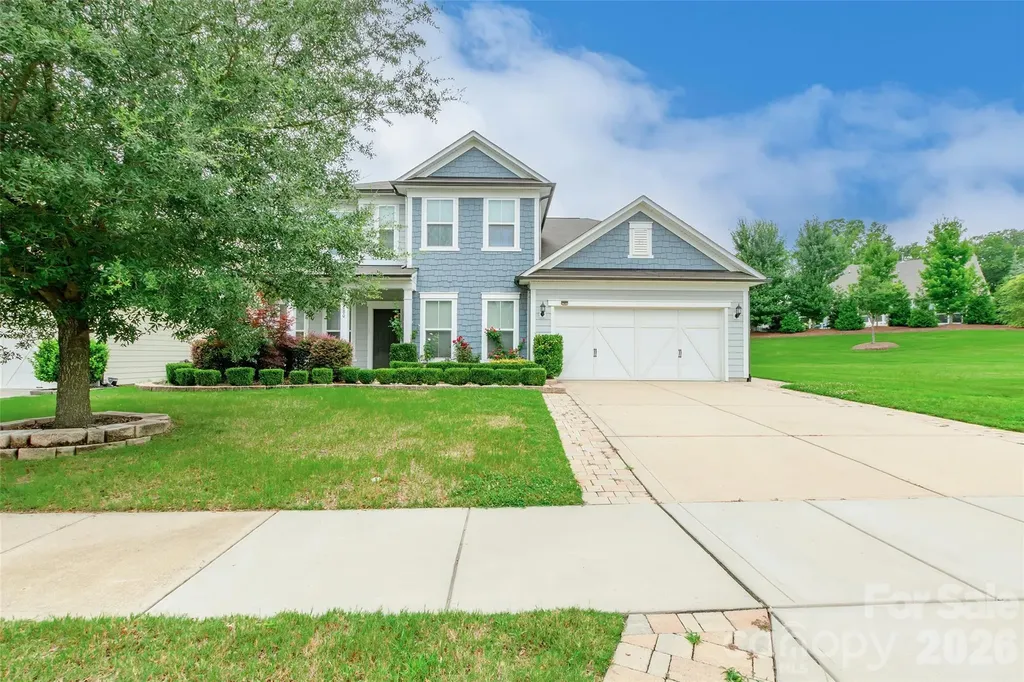
Welcome to this beautifully maintained Riverton model in the desirable Springview Meadows community of Fort Mill-one of only three of its kind in the neighborhood! Perfectly positioned at the end of the block on a premium lot with additional level common green space and convenient access to the community pool, this 5-bedroom, 3.5-bath home offers an exceptional combination of space, comfort, and thoughtful upgrades. The main level features hardwood floors, a dedicated home office, formal dining room, and an open-concept living area. The kitchen is equipped with granite countertops, stainless steel appliances, a gas cooktop, wall oven, abundant cabinetry, and a sunny breakfast area. A main-level guest suite with a private bath and walk-in closet provides comfort and privacy for visitors. Upstairs, the spacious primary suite boasts a beautifully remodeled walk-in shower and a custom-designed closet system. Three additional bedrooms, a full bath, and a convenient laundry room complete the upper level. Additional highlights include a switchback stair landing, four-zone irrigation with a separate water meter, in-wall pest control, and a single-pipe plumbing cleanout. Taxes reflect the county's 6% non-owner occupied rate. Conveniently located near shopping, dining, parks, and top-rated Fort Mill schools.

Listed by Audrey Fulp of Stephen Cooley Real Estate

$
$
%
$/month over payments
Federal 30-year interest rate: 6.66% last updated on Jul 30, 2026
* All Figures are estimates. Check with your bank or proposed mortgage company for actual interest rates.
This product uses the FRED® API but is not endorsed or certified by the Federal Reserve Bank of St. Louis.

Save FavoriteSchedule TourAsk A QuestionMore Details

18ACRES Mirror Lake Drive Catawba NC 28609

MLS Number CAR4286214

  • Land
  • Acreage 18.37
  • County Catawba

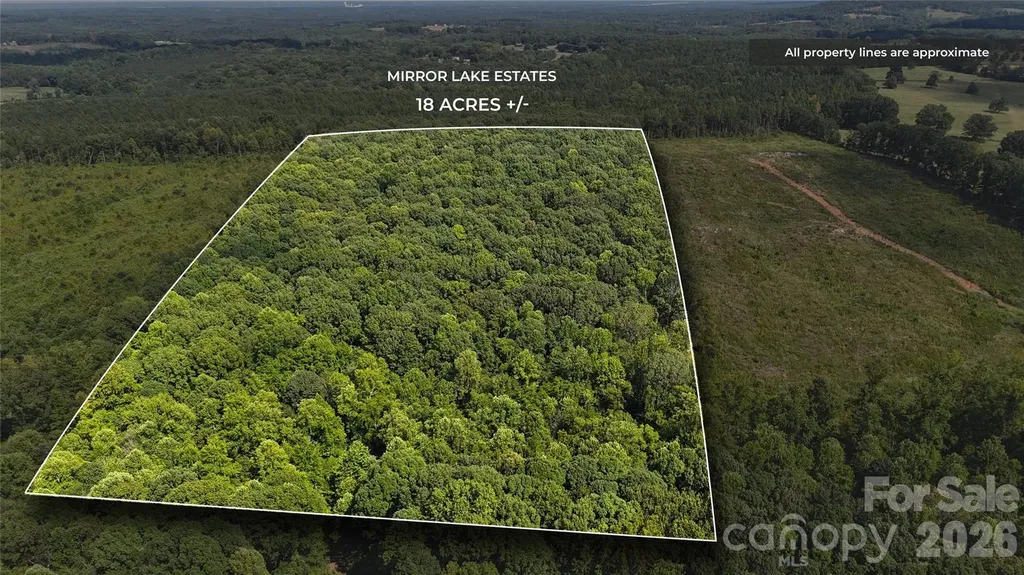
Tucked at the rear of the gated Mirror Lake Estates, this rare 18-acre parcel offers the ideal setting for a dream home with unmatched space and privacy. Enjoy the tranquility of a large estate while benefiting from the security and amenities of an exclusive lake community. Though off-water, residents have deeded lake access for swimming, canoeing, and paddle boarding, blending seclusion with resort-style recreation.

Listed by Craig LePage of EXP Realty LLC Mooresville

$
$
%
$/month over payments
Federal 30-year interest rate: 6.66% last updated on Jul 30, 2026
* All Figures are estimates. Check with your bank or proposed mortgage company for actual interest rates.
This product uses the FRED® API but is not endorsed or certified by the Federal Reserve Bank of St. Louis.

Save FavoriteSchedule TourAsk A QuestionMore Details

8920 Park Grove Street Huntersville NC 28078

MLS Number CAR4394405

  • Residential
  • Bedrooms 4
  • Bathroom 3
  • Square Feet 2,920
  • Acreage 0.32

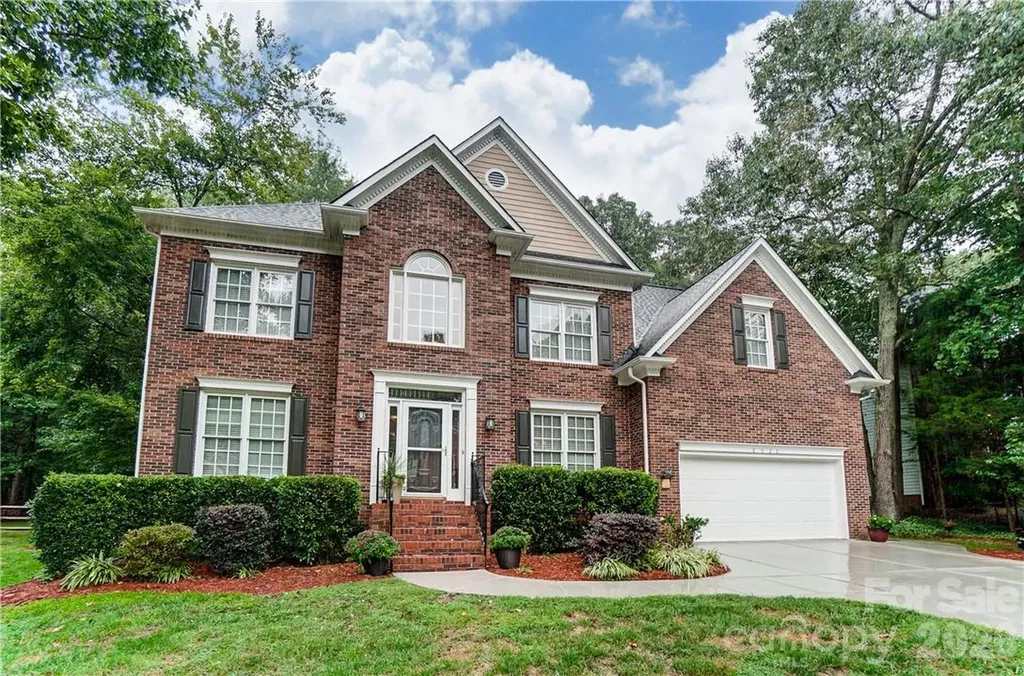
Beautiful home in park like setting has just been professionally cleaned, refreshed with some painting and carpet cleaning. It's ready for you to move in to this picturesque neighborhood of Wynfield Forest. Primary Suite on main level with spacious bath and WIC. Gorgeous 2 story entrance and great room. Large windows to look out over your private and serene back yard. Home has been kept in updated condition: Bathrooms include granite countertops and tile, engineered hardwoods, plush carpeting, custom kitchen cabinets, stainless double oven, new HVAC system in 2014 & 2015, 30 yr. Roof replaced in 2012. The home comes with an encapsulated crawl space... Taxes list it as a 5 bedroom but it is used as a 4 bedroom with a huge 20 x 17' bonus room. Second staircase off kitchen to bonus room with extra large storage room upstairs. New Trex expanded decking with a fenced in back yard for entertaining or relaxing. Sit on your deck and enjoy peaceful southern breezes to accompany your sweet tea. 2 car Garage has ample storage. Neighborhood with tree lined entrance and spacious club house, play ground, tennis, volley ball and basket ball courts. Schools w/in walking distance and 5 minutes to Birkdale Village. Life as it should be! Welcome to Wynfield Forest!

Listed by Danae Caulfield of LLLUMI Properties

$
$
%
$/month over payments
Federal 30-year interest rate: 6.66% last updated on Jul 30, 2026
* All Figures are estimates. Check with your bank or proposed mortgage company for actual interest rates.
This product uses the FRED® API but is not endorsed or certified by the Federal Reserve Bank of St. Louis.

Save FavoriteSchedule TourAsk A QuestionMore Details

144 Blossom Ridge Drive Mooresville NC 28117

MLS Number CAR4398355

  • Residential
  • Bedrooms 5
  • Bathroom 4
  • Square Feet 4,207
  • Acreage 0.19

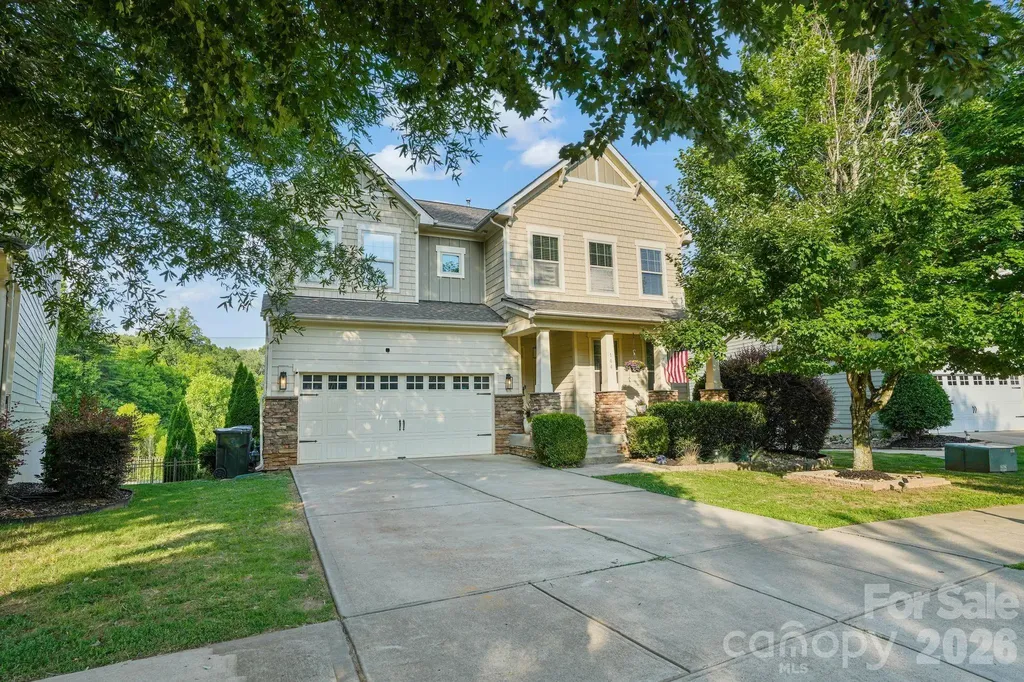
Welcome to this beautifully updated 5-bedroom, 4-bathroom home in the highly sought-after Byers Creek community in Mooresville-featuring a private lower-level guest suite with its own entrance and full kitchen, offering exceptional flexibility and added functionality. This spacious, open-concept floor plan is filled with natural light and offers room for everyone to gather and unwind. The inviting great room features a cozy fireplace, creating the perfect setting for relaxing. The kitchen is truly the heart of the home, complete with stainless steel appliances, granite countertops, abundant cabinetry, and a large center island-ideal for meals, homework, and entertaining. The primary suite provides a peaceful retreat with a spa-like bathroom, including a soaking tub, separate tile shower, dual vanities, and a generous walk-in closet. With four additional bedrooms, a dining room for holidays and gatherings, and a versatile bonus space, there's flexibility for a home office or gaming/play area. The finished lower level expands the home's versatility with a full kitchen, laundry, full bathroom, and private entrance-ideal for extended stays, flexible living arrangements, or additional entertaining space. Step outside to enjoy the deck overlooking a beautifully landscaped, private backyard with patio and fire pit-ideal for entertaining. Additional highlights include a 2-car garage, hardwood floors throughout the main living areas, and high-end finishes throughout. This home offers the space, comfort, and flexibility today's buyers are looking for-all in a welcoming community setting! This community offers a cabana, outdoor pool, and playground.

Listed by Melissa Simmons and Crystal White of True North Realty

$
$
%
$/month over payments
Federal 30-year interest rate: 6.66% last updated on Jul 30, 2026
* All Figures are estimates. Check with your bank or proposed mortgage company for actual interest rates.
This product uses the FRED® API but is not endorsed or certified by the Federal Reserve Bank of St. Louis.

Virtual TourSave FavoriteSchedule TourAsk A QuestionMore Details

310 Portmanvilla Road Black Mountain NC 28711

MLS Number CAR4368197

  • Residential
  • Bedrooms 4
  • Bathroom 3
  • Square Feet 1,788
  • Acreage 0.16

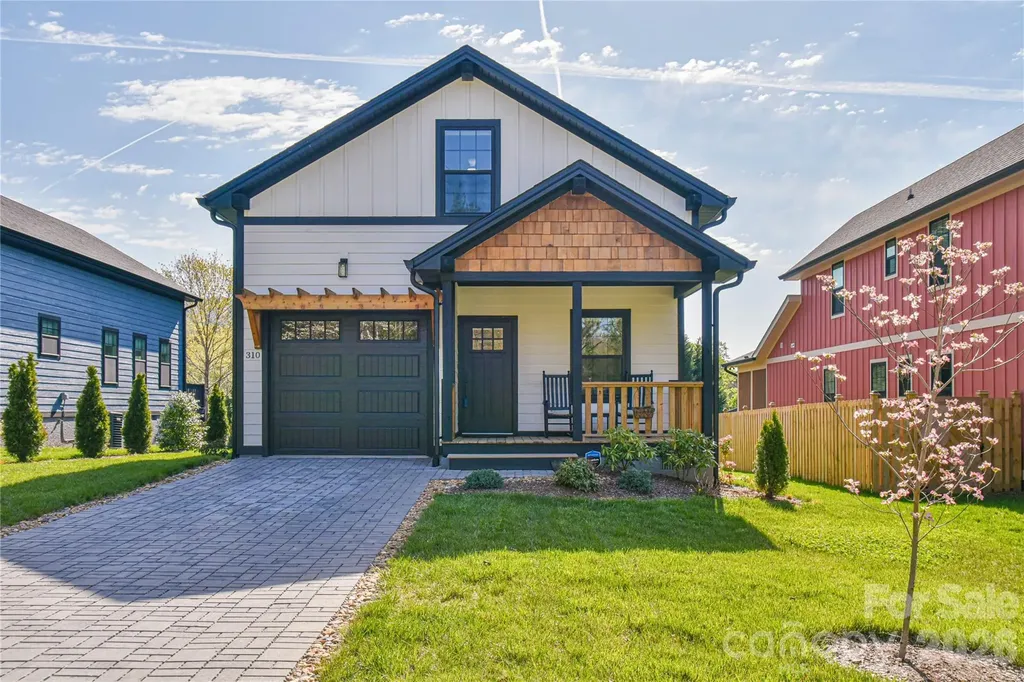
Minutes from downtown Black Mountain - where small-town charm meets mountain serenity. Nestled in one of Black Mountain's most beloved neighborhoods, this beautifully built home combines craftsmanship, comfort, and a welcoming sense of place. Only five blocks from the heart of downtown, you're close enough to stroll to coffee shops, galleries, and local eateries-yet just far enough away to enjoy the quiet rhythm of mountain life. From the moment you arrive, the home's inviting presence sets the tone. The front porch, framed by subtle mountain views, feels made for slow mornings with a mug of coffee or quiet evenings watching the sky fade to twilight. Step inside to find an open, airy floor plan that invites gathering and connection. Sunlight filters through large windows, highlighting the fine details and thoughtful finishes that make this home feel special. The main living area flows easily into the kitchen and dining spaces, creating a perfect setting for both everyday living and entertaining. The kitchen is a true centerpiece-featuring quartz countertops, semi-custom cabinetry, stainless steel appliances, and a breakfast bar that's ideal for casual meals or catching up with friends while cooking. Wainscoting accents add a touch of timeless character, balancing modern design with classic style. The primary suite, located on the main level, offers a quiet retreat with a walk-in closet and a spa-like en-suite bath complete with a double vanity and a beautifully tiled walk-in shower. Upstairs, you'll find additional bedrooms and flexible space that can serve as guest quarters, an office, or a cozy reading nook-whatever fits your lifestyle best. Outdoor living is one of the home's greatest joys. The back deck is perfect for summer cookouts, sunset dinners, or simply taking in the soft mountain breeze. The views here are a gentle reminder of why people fall in love with Black Mountain-each season bringing its own kind of beauty, from the vibrant greens of spring to the golden hues of autumn. This quiet, established neighborhood offers both community and convenience. A nearby sidewalk provides an easy walk into downtown, where live music, local markets, and art festivals fill the calendar. Montreat's trails and lakes are just minutes away, and Asheville's vibrant scene is a quick drive down I-40. Whether you're looking for a full-time home, a mountain getaway, or an investment property with unbeatable location appeal, this one checks all the boxes. Warm, welcoming, and move-in ready-this Black Mountain home invites you to slow down, breathe deeply, and start your next chapter in the heart of the Blue Ridge Mountains.

Listed by Eddie Colley of Keller Williams Professionals

$
$
%
$/month over payments
Federal 30-year interest rate: 6.66% last updated on Jul 30, 2026
* All Figures are estimates. Check with your bank or proposed mortgage company for actual interest rates.
This product uses the FRED® API but is not endorsed or certified by the Federal Reserve Bank of St. Louis.

Virtual TourSave FavoriteSchedule TourAsk A QuestionMore Details

120 Grandview Lane Hendersonville NC 28791

MLS Number CAR4401614

  • Residential
  • Bedrooms 3
  • Bathroom 2
  • Square Feet 1,799
  • Acreage 0.92

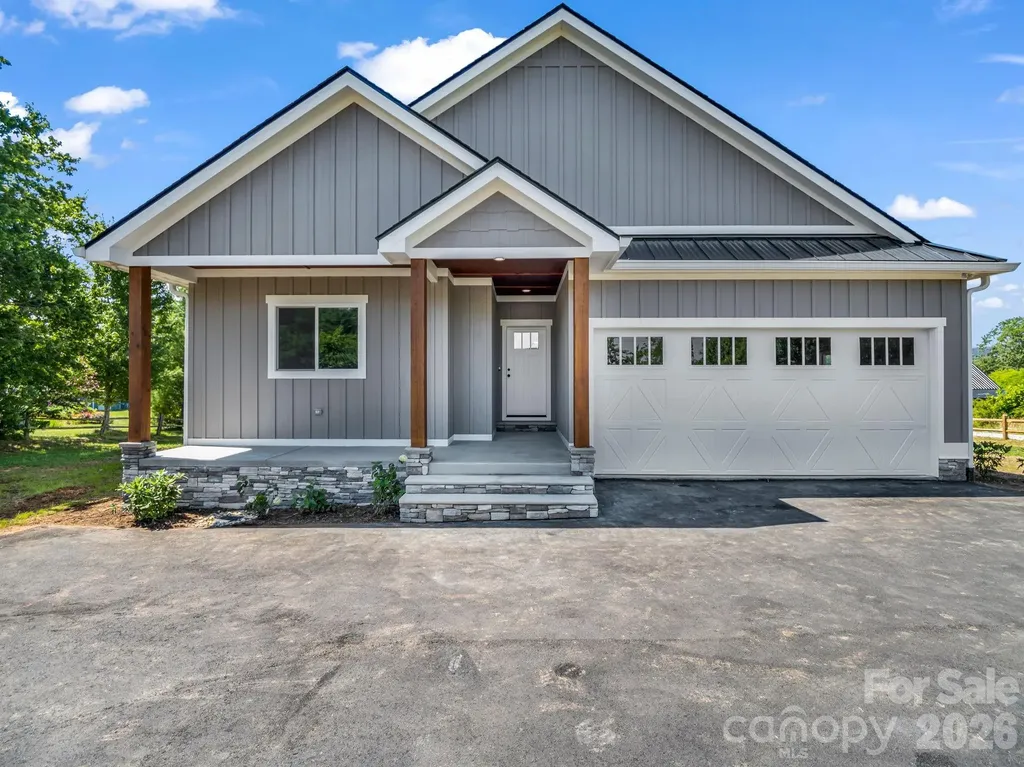
NEW CONSTRUCTION CUSTOM MODERN FARMHOUSE | NO HOA | 0.92 LEVEL ACRES | ROOM FOR YOUR RV, GARAGE OR SHOP! Experience the perfect blend of privacy, quality craftsmanship, and convenience in this brand-new 2026 Modern Farmhouse situated on a beautiful 0.92-acre level lot in one of Henderson County's most desirable locations. Conveniently located between Asheville and Hendersonville, this property offers easy access from two different roads (Grandview and S. Rugby), providing outstanding accessibility while maintaining a peaceful and private setting. Designed for today's lifestyle, this thoughtfully crafted home features 3 bedrooms, 2 baths, an oversized 2-car garage, and 1,799 heated square feet of open-concept living filled with abundant natural light. The spacious living, dining, and kitchen areas flow seamlessly to the covered back porch, creating an ideal space for entertaining or relaxing. There's plenty of room for your pets and family. With almost an acre of flat, useable outdoor space, the ideas are endless. The spacious primary suite offers a beautiful ensuite bath with dual sinks, granite counters, shiplap wall, tiled walk-in shower and spa like soaking tub, as well as an oversized walk-in closet. The kitchen is beautifully appointed with Diamond Express cabinetry featuring soft-close doors and drawers, dovetail hardwood drawers, granite countertops, tile backsplash, GE ENERGY STAR stainless appliances, microwave drawer, and a convenient pot filler over the range, as well as a walk-in pantry. Luxury details continue throughout with: o Granite countertops throughout o Tiled showers o All American premium flooring by Chesapeake o Sherwin-Williams designer paint colors o Moen plumbing fixtures o Goodman heat pump with auxiliary electric heat o Comprehensive insulation package with foam air sealing for enhanced energy efficiency (insulated doors and windows) Outside, enjoy the freedom that is becoming increasingly difficult to find: *No HOA *Flat, usable acreage *Plenty of room to park an RV, camper, boat, or trailer *Potential to add a detached garage, workshop, storage building, or carport *Potential to add a fence for your pets, fire pit and jacuzzi for your family *Private well and septic *Beautiful privacy landscaping including Green Giant Arborvitae. Buy with confidence knowing the home includes valuable manufacturer and workmanship warranties, including GAF architectural shingles, Diamond cabinetry, Chesapeake flooring, and roofing workmanship warranties. Location, location, location!! The location is exceptional: o Approximately 6 miles to Downtown Hendersonville o Approximately 4 miles to AdventHealth Hendersonville o Approximately 7 miles to Pardee Hospital o Approximately 8 miles to Asheville Regional Airport o Approximately 22 miles to Downtown Asheville If you've been searching for quality new construction with usable land, no HOA restrictions, privacy, and a location that's convenient to everything Western North Carolina has to offer, this home checks every box.

Listed by Dee Gambrell of BluAxis Realty
$
$
%
$/month over payments
Federal 30-year interest rate: 6.66% last updated on Jul 30, 2026
* All Figures are estimates. Check with your bank or proposed mortgage company for actual interest rates.
This product uses the FRED® API but is not endorsed or certified by the Federal Reserve Bank of St. Louis.

Virtual TourSave FavoriteSchedule TourAsk A QuestionMore Details

6819 Woodstock Drive Charlotte NC 28210

Charlotte, NC6819 Woodstock Drive

Price$659,000

Est. Mortgage: $/month

MLS Number CAR4394251

  • Residential
  • Bedrooms 4
  • Bathroom 3
  • Square Feet 2,248
  • Acreage 0.46

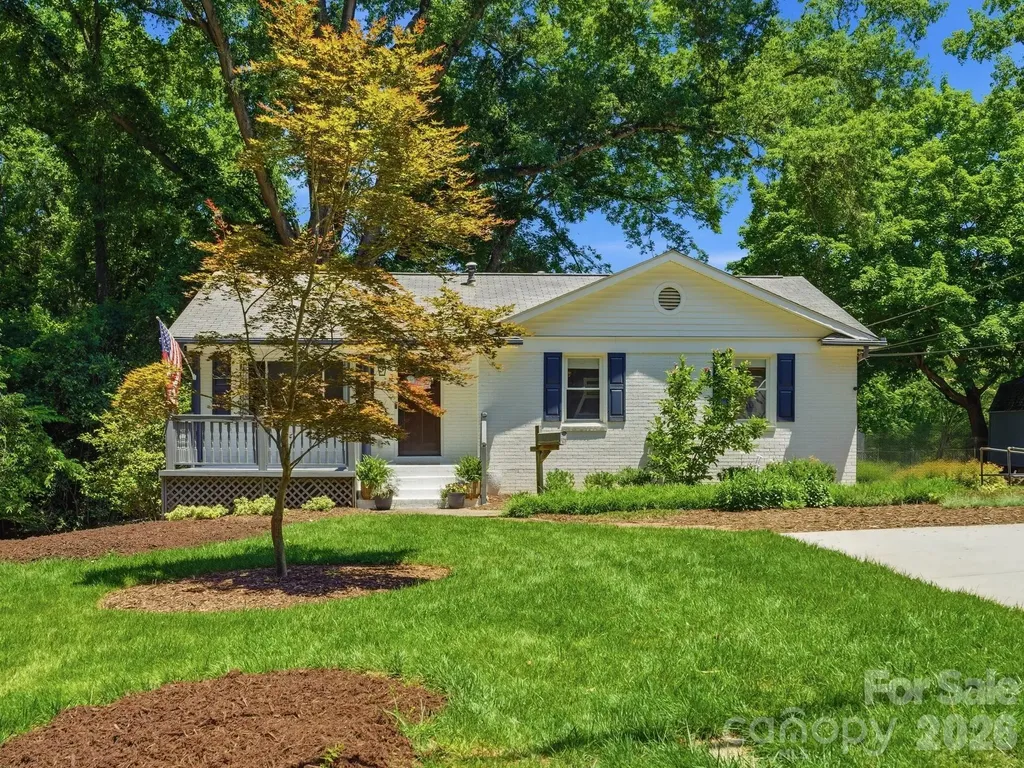
Rare opportunity to own one of Starmount's largest floorplans, offering the perfect blend of timeless charm, modern updates, and exceptional versatility. Thoughtfully renovated in 2021, this 4-bedroom, 3-bath home with a fully finished basement sits on nearly half an acre, providing abundant space both inside and out for everyday living and effortless entertaining. The main level features a spacious primary suite with an updated bathroom including walk-in tile surround shower, inviting living spaces filled with natural light, and a beautifully renovated kitchen with a dining area, abundant soft-close cabinetry, under cabinet lights and an entire additional bank of cabinets and countertop space-perfect for a coffee bar, serving station, or exceptional pantry storage. Downstairs, the finished basement expands the home's functionality with an additional bedroom, a full bathroom, an office, an oversized bonus room anchored by a cozy gas fireplace, and a spacious laundry area complete with built-in cabinetry & counter space, making it ideal for guests, recreation, or multi-generational living. Step outside to discover a backyard designed for making memories, featuring a deck overlooking the fully fenced yard, an expansive stamped concrete patio with a partially covered seating area for year-round enjoyment, and a large storage shed perfect for a workshop, hobbies, or additional storage. Newer windows, updated plumbing and the added peace of mind of a whole-home generator further enhance this move-in-ready home. Located just steps from the Sugar Creek Greenway and neighborhood amenities, this exceptional property offers the rare combination of generous square footage, thoughtful updates, incredible outdoor living, and an unbeatable location in one of Charlotte's most beloved neighborhoods.

Listed by Jessica Lamb of Keller Williams Ballantyne Area

$
$
%
$/month over payments
Federal 30-year interest rate: 6.66% last updated on Jul 30, 2026
* All Figures are estimates. Check with your bank or proposed mortgage company for actual interest rates.
This product uses the FRED® API but is not endorsed or certified by the Federal Reserve Bank of St. Louis.

Save FavoriteSchedule TourAsk A QuestionMore Details

128 Barnet Mountain Drive Marshall NC 28753

MLS Number CAR4390222

  • Residential
  • Bedrooms 2
  • Bathroom 2
  • Square Feet 1,758
  • Acreage 4.25

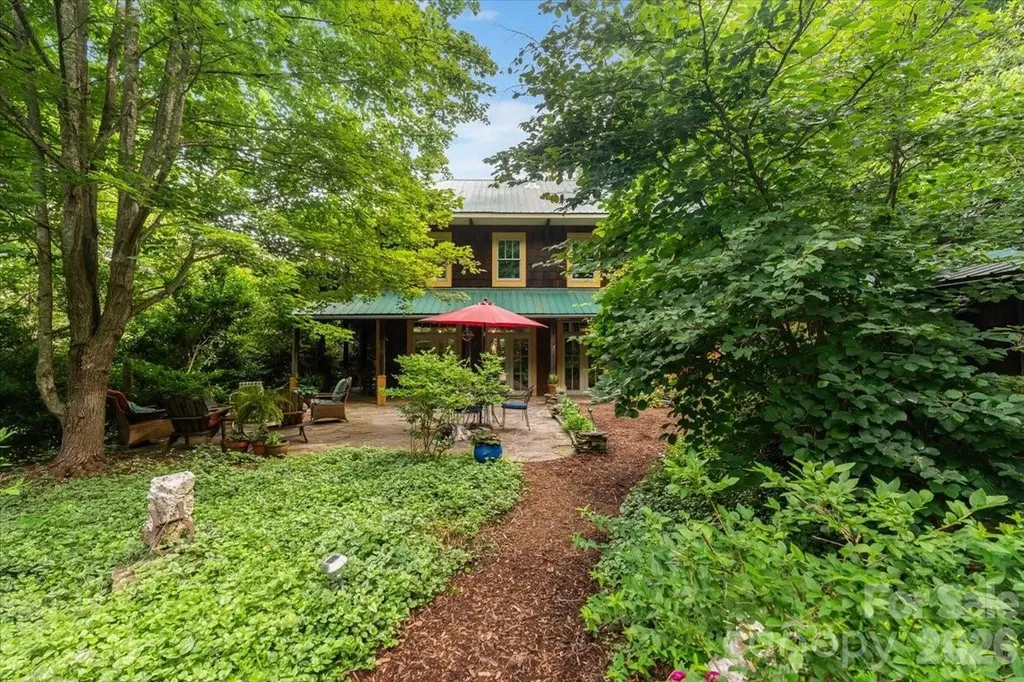
Experience the perfect balance of privacy and community in this thoughtfully designed custom-built mountain sanctuary. Tucked at the end of a quiet drive, this craftsman-style haven offers seamless indoor-outdoor living with direct, easy access from the property to over 50 acres of protected community trails, open fields, and long-range mountain views. Inside, artful design shines through with exposed wood beams and warm, radiant-heated floors creating a welcoming, high-quality interior. The chef-ready kitchen is tailored for the culinary enthusiast, flowing effortlessly through French doors to stone patios and established perennial gardens. Upstairs, you will find a cozy den featuring a wood stove and a covered porch that is perfect for enjoying year-round mountain air. The grounds, a gardener's paradise cultivated over two decades, feature a deer-fenced organic field, an old greenhouse, and a convenient root cellar for your harvest. Outbuildings can be used as a workshop, storage, or livestock. Additionally, residents share ownership and access to 50+ acres of protected common land-featuring hiking trails, a pond, community barns, and a communal gathering house-with just six neighbors. This unique setting offers tranquility, providing privacy without isolation. Enjoy an outdoor-focused lifestyle with easy access to town conveniences, located just 15 minutes from Marshall and 30 minutes from Asheville. -plus the convenience of high-speed 1GBS fiber internet, making this the perfect retreat for remote workers. Be sure to check out the video!

Listed by Kate Hanford of Nest Realty Asheville

$
$
%
$/month over payments
Federal 30-year interest rate: 6.66% last updated on Jul 30, 2026
* All Figures are estimates. Check with your bank or proposed mortgage company for actual interest rates.
This product uses the FRED® API but is not endorsed or certified by the Federal Reserve Bank of St. Louis.

Save FavoriteSchedule TourAsk A QuestionMore Details

136 Windemere Isle Road Statesville NC 28677
Open House

MLS Number CAR4362583

  • Residential
  • Next Open House: Sun 08/9 1:00 pm. to 3:00 pm.
  • Bedrooms 3
  • Bathroom 2
  • Square Feet 2,349

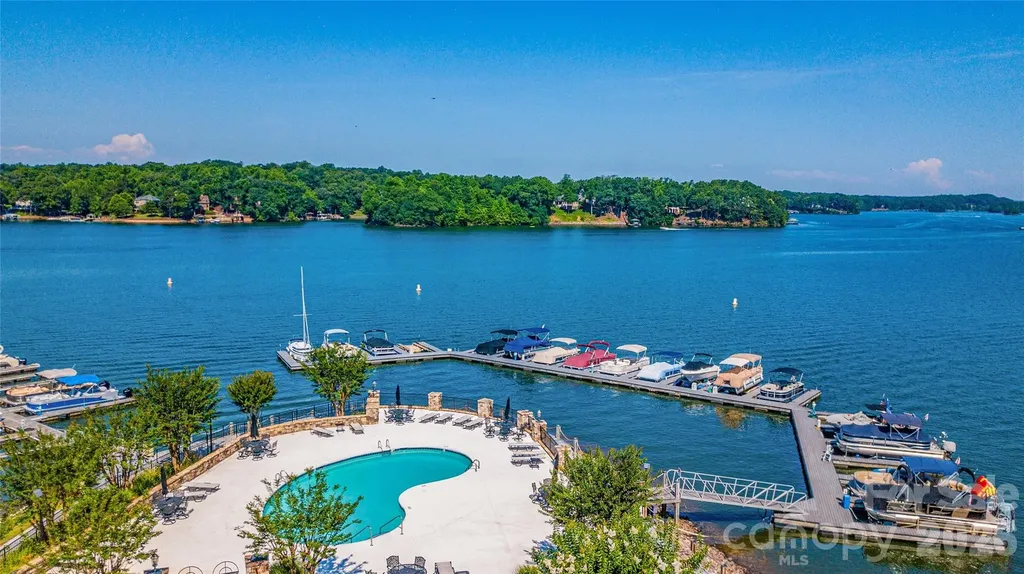
Welcome home to this beautifully maintained corner-lot property nestled in one of Lake Norman's established and highly sought-after communities - conveniently located near Lake Norman State Park for easy access to hiking, biking, kayaking, camping, and outdoor recreation. Enjoy resort-style neighborhood amenities including a Boat Slip, Community Lake Front Pool and Clubhouse and convenient boat and RV storage - perfect for embracing the Lake Norman lifestyle. Inside, this thoughtfully designed home offers all main-floor living with an open and airy floorplan filled with natural light. The welcoming entry features soaring ceilings that continue into the spacious living room, complete with a cozy fireplace and dramatic vaulted ceilings that create a warm yet elegant atmosphere. The oversized Primary Suite is a true retreat, featuring a private sitting area, large walk-in closet, and a sanctuary-like bathroom designed for relaxation. Generously sized secondary bedrooms provide comfort and flexibility for family or guests, while the formal dining room offers the perfect setting for entertaining. The bright sunroom is a standout feature - ideal as a casual dining space, morning coffee nook, or peaceful getaway to unwind and enjoy the natural light year-round. A main-level laundry room adds convenience to everyday living. Step outside onto the private rear deck, offering the perfect space for grilling, entertaining, or simply enjoying the peaceful surroundings. The unfinished walk-out basement provides limitless possibilities for future expansion, storage, workshop space, home gym, recreation area, or additional living quarters. Complete with garage space, this lower level adds incredible flexibility and value to the home. Combining comfort, functionality, and exceptional community amenities, this home offers the perfect blend of elegance and easy Lake Norman living.

Listed by Rebecca Wilbur and Scott Parmiter of Your Realty PRO Brokerage Services LLC

$
$
%
$/month over payments
Federal 30-year interest rate: 6.66% last updated on Jul 30, 2026
* All Figures are estimates. Check with your bank or proposed mortgage company for actual interest rates.
This product uses the FRED® API but is not endorsed or certified by the Federal Reserve Bank of St. Louis.

Save FavoriteSchedule TourAsk A QuestionMore Details

259 E Lester Lane Hendersonville NC 28739

Hendersonville, NC259 E Lester Lane

Price$659,000

Est. Mortgage: $/month

MLS Number CAR4382227

  • Land
  • Acreage 22
  • County Henderson

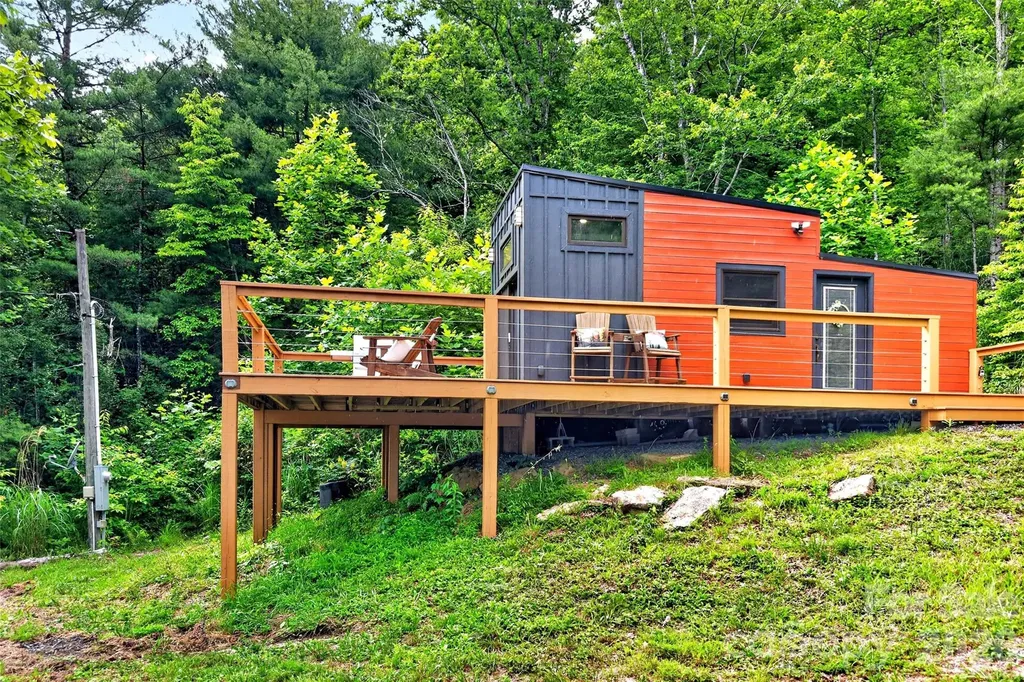
An extraordinary approx 22-acre sanctuary positioned directly across the entrance to Dupont State Forest, offering unlimited possibilities for visionary development. Whether you're building an elite family compound, creating a high-end hospitality venture, establishing an exclusive retreat destination, a new development or a private retreat the cleared primary site and abundant secondary build options are already in place. The existing tiny home (with wheels) has a permanent deck overlooking a private pond -immediate potential to generate rental income or serving as guest quarters while you build or develop your dream. Two serene ponds providing aesthetic beauty, fishing, and water features. Complete privacy and creative freedom with no HOA or deed restrictions. Shared well access. Minutes away from world-class hiking, waterfalls, and outdoor recreation. Just 20 minutes to Hendersonville, 20 minutes to Brevard, and 35 minutes to Asheville Airport.

Listed by Rebecca Lafunor and Miriam Blazier of Real Broker,LLC

$
$
%
$/month over payments
Federal 30-year interest rate: 6.66% last updated on Jul 30, 2026
* All Figures are estimates. Check with your bank or proposed mortgage company for actual interest rates.
This product uses the FRED® API but is not endorsed or certified by the Federal Reserve Bank of St. Louis.

Save FavoriteSchedule TourAsk A QuestionMore Details

13417 Cozy Court Charlotte NC 28215

Charlotte, NC13417 Cozy Court

Price$659,000

Est. Mortgage: $/month

Active With Contract

MLS Number CAR4386909

  • Residential
  • Bedrooms 3
  • Bathroom 4
  • Square Feet 2,609
  • Acreage 0.2

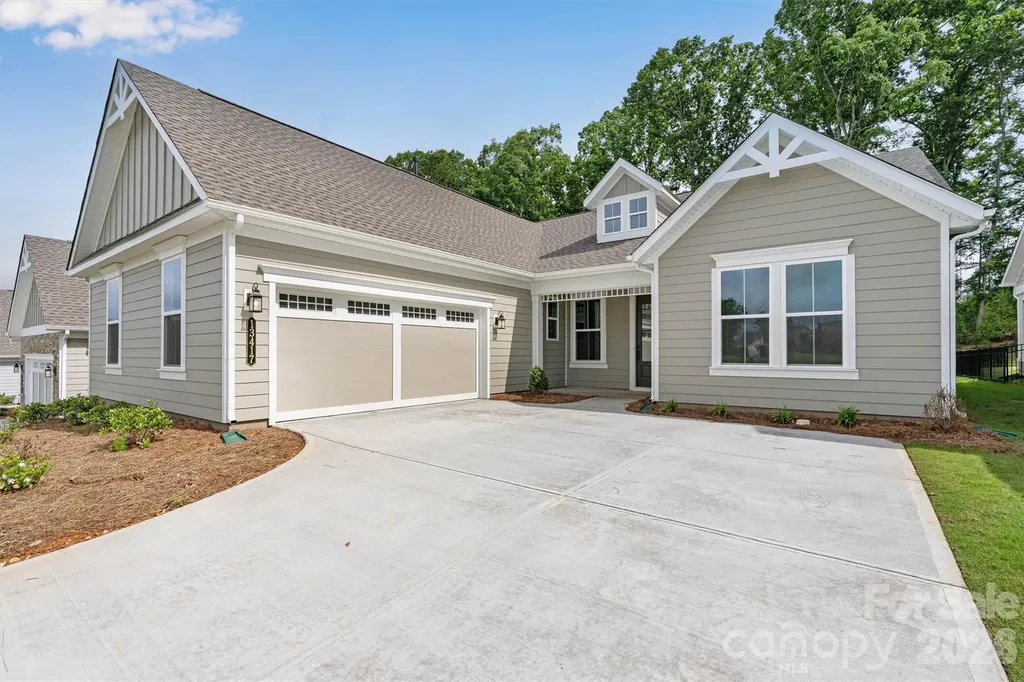
NEW CONSTRUCTION! Welcome to this stunning PALM model offering 3 beds, 3 ensuite baths, a Powder Room for guests, a private Study with double French doors, and an oversized side-load 2-car garage - the only plan of its kind in this community. Thoughtfully designed with Radiant Barrier roof decking and light attic storage with pull-down stairs, this home blends energy efficiency with everyday functionality. The inviting Great Room showcases a striking coffered ceiling, sleek linear fireplace with floating mantel, and abundant recessed lighting, creating a warm yet sophisticated living space. The gourmet Kitchen is equally impressive with a gas cooktop, wall ovens, quartz countertops, full-height tile backsplash, under-cabinet lighting, roll-out shelving, cushion-close doors and drawers, upgraded cabinetry, and a spacious island designed for entertaining. Enjoy seamless indoor-outdoor living with a screened lanai and extended patio, ideal for relaxing or gathering with guests. Additional highlights include upgraded crown molding, designer lighting, EVP flooring throughout the main living areas and Primary Suite, a 4-lite exterior door, and numerous thoughtfully selected designer finishes throughout. This exceptional home combines timeless style, thoughtful upgrades, and functional design in one beautifully finished package.

Listed by Emilie Davis of EXP Realty LLC Mooresville

$
$
%
$/month over payments
Federal 30-year interest rate: 6.66% last updated on Jul 30, 2026
* All Figures are estimates. Check with your bank or proposed mortgage company for actual interest rates.
This product uses the FRED® API but is not endorsed or certified by the Federal Reserve Bank of St. Louis.

Virtual TourSave FavoriteSchedule TourAsk A QuestionMore Details

2051 Great North Road Winnsboro SC 29180

Winnsboro, SC2051 Great North Road

Price$659,000

Est. Mortgage: $/month

MLS Number CAR4404295

  • Residential
  • Bedrooms 3
  • Bathroom 2
  • Square Feet 1,700
  • Acreage 2.42

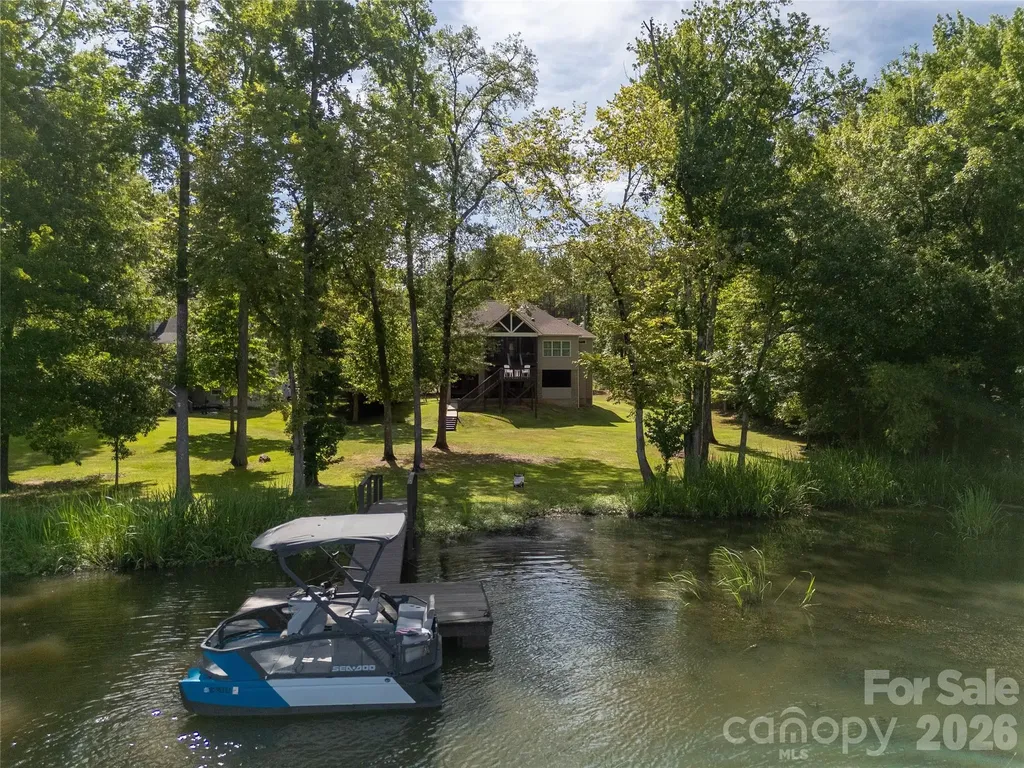
Experience the best of Lake Wateree waterfront living in this beautifully maintained lakefront home, offering comfort, quality craftsmanship, and breathtaking lake views. Whether you're searching for a full-time residence or the perfect weekend getaway, this home is designed to make every day feel like a vacation. Step inside to find beautiful wood floors, elegant crown molding, and a stunning stone fireplace that anchors the inviting living area. The spacious kitchen is ideal for entertaining and everyday living, featuring a large island with abundant cabinet storage, all kitchen appliances, a walk-in pantry, and a dining area overlooking the water. Designed with convenience in mind, the home also features an elevator providing easy access from the garage level to the main living area. A generous laundry room includes built-in cabinets and a utility sink, while the hall bath offers double vanities. The spacious primary suite serves as a private retreat with walk-in closets, dual sinks, and a beautifully tiled walk-in ceramic shower. Enjoy the outdoors from the screened porch, accessible from both the dining area and the primary suite, where you can relax with your morning coffee or unwind in the evening while taking in peaceful views of Lake Wateree. Outside, you'll find approximately four garage spaces, providing ample room for vehicles, boats, golf carts, and lake toys. The private dock makes it easy to spend your days boating, fishing, or simply enjoying the waterfront lifestyle. An outdoor shower offers added convenience after a day on the lake. Additional features include a tankless water heater and wiring for a future generator. An additional parcel located across the street provides extra space for a workshop, additional storage, or simply preserving the privacy and open feel of your property. If you've been looking for a Lake Wateree home for sale with a private dock, elevator, generous garage space, and additional acreage, this exceptional waterfront property delivers the perfect combination of comfort, convenience, and the lake lifestyle you've been dreaming of.

Listed by Melanie Outlaw of Northgroup Real Estate

$
$
%
$/month over payments
Federal 30-year interest rate: 6.66% last updated on Jul 30, 2026
* All Figures are estimates. Check with your bank or proposed mortgage company for actual interest rates.
This product uses the FRED® API but is not endorsed or certified by the Federal Reserve Bank of St. Louis.

Save FavoriteSchedule TourAsk A QuestionMore Details

Broker Reciprocity MLS Grid Logo © 2026 Listings courtesy of Canopy MLS as distributed by MLS GRID. IDX information is provided exclusively for consumers’ personal non-commercial use and may not be used for any purpose other than to identify prospective properties consumers may be interested in purchasing. The IDX data is deemed reliable but is not guaranteed by MLS GRID and may be subject to an end user license agreement prescribed by the Member Participant’s applicable MLS.  Based on information submitted to the MLS GRID as of August 1, 2026 9:46 AM UTC . All data is obtained from various sources and may not have been verified by broker or MLS GRID. Supplied Open House Information is subject to change without notice. All information should be independently reviewed and verified for accuracy. Properties may or may not be listed by the office/agent presenting the information. Some IDX listings have been excluded from this website.