and narrow your search. If you have fewer than 200 results, you can save your search.

Ridgecrest NC

r=8641-8652
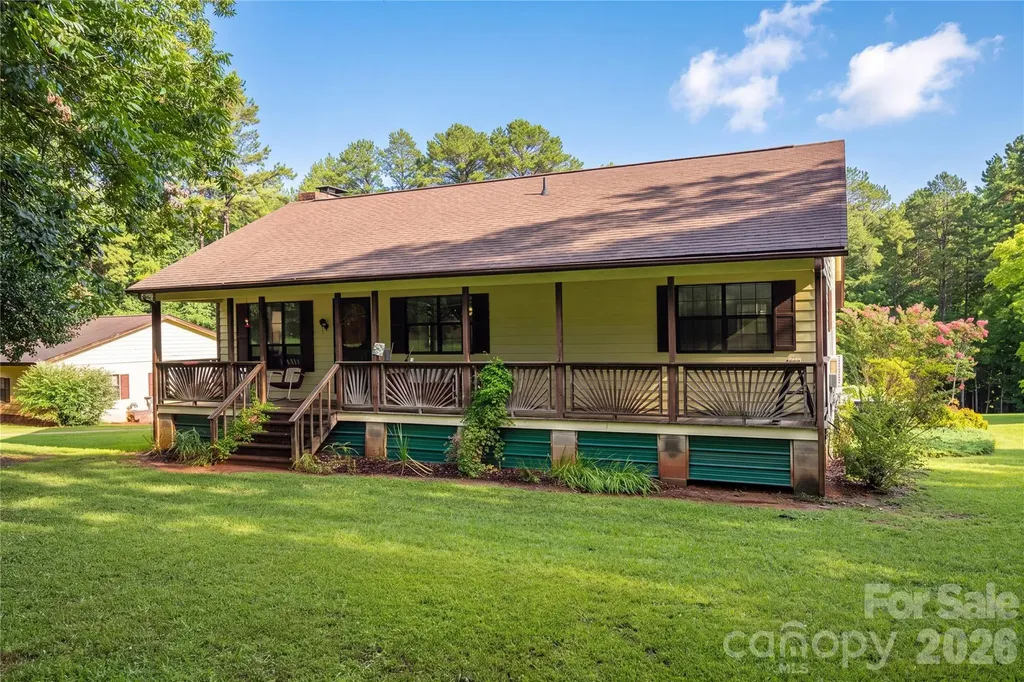
3323 Sadler Road Alexis NC 28006

Alexis, NC3323 Sadler Road

Price$650,000

Est. Mortgage: $/month

MLS Number CAR4403471

  • Residential
  • Bedrooms 2
  • Bathroom 2
  • Square Feet 1,100
  • Acreage 10.72

Imagine starting your mornings with coffee on the front porch and ending your evenings unwinding on the back porch, surrounded by the peace and quiet of over 10 beautiful acres. Offering the perfect blend of cleared and wooded land, this pristinely maintained property invites you to slow down, spread out, and enjoy country living. The charming 2 bedroom, 2 bath home offers over 1100 square feet of heated living space on the main level, including a soon to be newly completed primary bathroom. Both the covered front and back porches extend the full width of the home, creating wonderful spaces to relax, gather and enjoy the view. Downstairs, more than 1100 square feet of unfinished basement space offers endless possibilities for future living space, recreation, hobbies or storage. Outside you'll find a fenced pasture, a large detached two car garage with space for hobbies or potential home-business use and additional outbuildings for storage. Tucked away from traffic yet conveniently located to Charlotte, Lincolnton, Denver, Stanley, Mount Holly, Huntersville and Cornelius, this special property offers something increasingly hard to find: space, privacy, possibility and a quieter way of life.

Listed by Rebecca Abernethy of Century 21 Town & Country Rlty

$
$
%
$/month over payments
Federal 30-year interest rate: 6.66% last updated on Jul 30, 2026
* All Figures are estimates. Check with your bank or proposed mortgage company for actual interest rates.
This product uses the FRED® API but is not endorsed or certified by the Federal Reserve Bank of St. Louis.

Virtual TourSave FavoriteSchedule TourAsk A QuestionMore Details
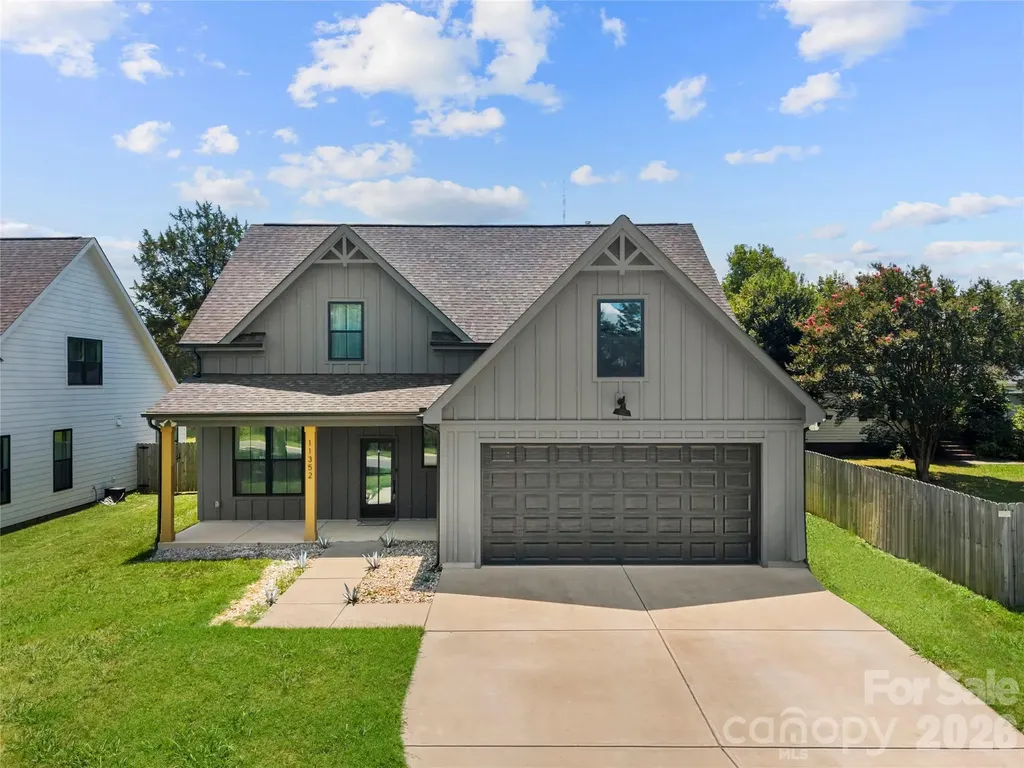
11352 Timber Ridge Road Charlotte NC 28213

MLS Number CAR4402806

  • Residential
  • Bedrooms 4
  • Bathroom 4
  • Square Feet 2,711
  • Acreage 0.32

Welcome to this single-family home, built in 2022 with no HOA! A foyer opens to a formal dining area accented by elegant board and batten. The kitchen is equipped with a center island offering additional seating, stainless steel appliances, a gas range and a breakfast nook. The kitchen opens into the living room where you'll find a vaulted ceiling, gas fireplace and direct access to the covered back patio, creating an ideal space for everyday living and entertaining. The main-level primary suite features a tray ceiling, dual walk-in closets, and access to the covered rear patio. The ensuite bathroom includes a double vanity, soaking tub, and walk-in shower. A conveniently located laundry room with a drop zone and a half bath complete the main level. Upstairs, you'll find three additional bedrooms, each with a walk-in closet, along with two full bathrooms. One of the bedrooms offers the flexibility to serve as a bonus room, media room, or home office to fit your needs. Step outside to enjoy the covered back patio overlooking the fully fenced backyard, providing space to relax or entertain. Conveniently located near shopping, dining, parks, and entertainment, this home offers the perfect combination of comfort, functionality, and location. Schedule your showing today!

Listed by Phil Puma of Puma & Associates Realty,Inc.

$
$
%
$/month over payments
Federal 30-year interest rate: 6.66% last updated on Jul 30, 2026
* All Figures are estimates. Check with your bank or proposed mortgage company for actual interest rates.
This product uses the FRED® API but is not endorsed or certified by the Federal Reserve Bank of St. Louis.

Virtual TourSave FavoriteSchedule TourAsk A QuestionMore Details
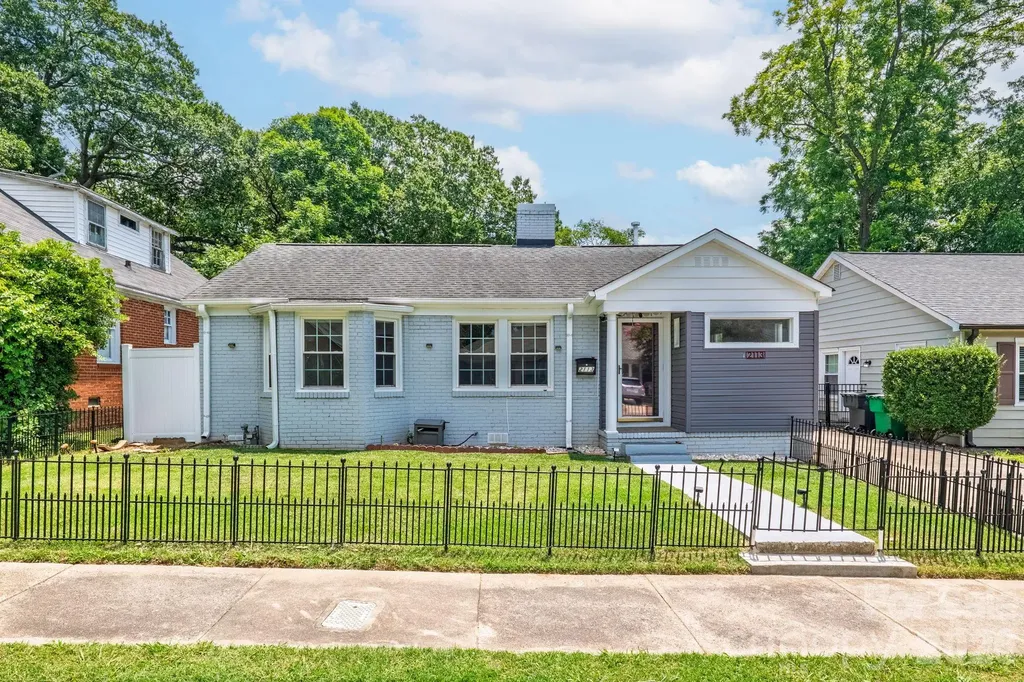
2113 Scott Avenue Charlotte NC 28203

Charlotte, NC2113 Scott Avenue

Price$650,000

Est. Mortgage: $/month

MLS Number CAR4393437

  • Residential
  • Bedrooms 3
  • Bathroom 2
  • Square Feet 958
  • Acreage 0.17

Incredible opportunity to own in the heart of Dilworth! Beautiful hardwood floors throughout this well maintained 3 bedroom, 1.5 bath home that utilizes every inch of space. Current owners recently installed a new HVAC system, as well as completely redoing the backyard of this home to make an outdoor oasis! With a remote-controlled back gate to the parking area and 3-car carport, as well as green space to play, this property is truly a unique find! The backyard also featured a powered shed, and multiple fruits/vegetables growing along the fence of the home with their own irrigation system. All plumbing has also been replaced in the last three years. Most windows have also been replacedin the home. Also features a large, flat lot, with room to expand if desired!

Listed by Jay Seago of Helen Adams Realty

$
$
%
$/month over payments
Federal 30-year interest rate: 6.66% last updated on Jul 30, 2026
* All Figures are estimates. Check with your bank or proposed mortgage company for actual interest rates.
This product uses the FRED® API but is not endorsed or certified by the Federal Reserve Bank of St. Louis.

Save FavoriteSchedule TourAsk A QuestionMore Details
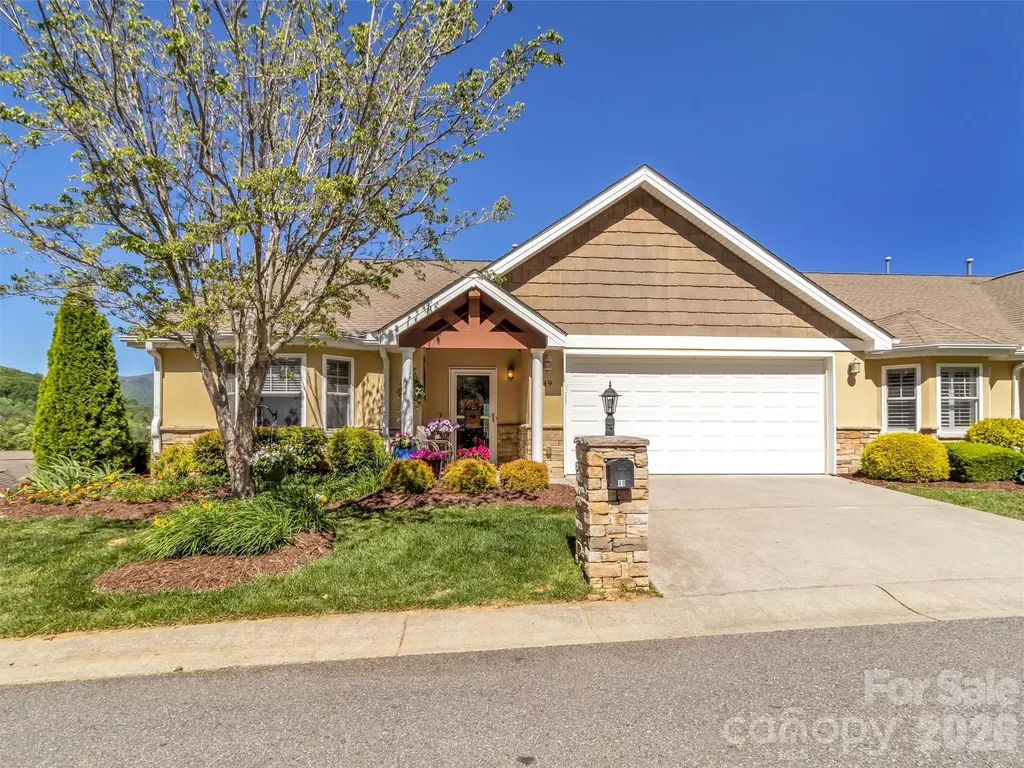
49 Kenai Trail Waynesville NC 28786

Waynesville, NC49 Kenai Trail

Price$650,000

Est. Mortgage: $/month

Active With Contract

MLS Number CAR4382921

  • Residential
  • Bedrooms 3
  • Bathroom 3
  • Square Feet 2,525
  • Acreage 0.05

Enjoy the ease of mountain living in Haywood County's most desirable 55+ home community. Known for its beautifully maintained surroundings, underground utilities, street lighting, and low maintenance lifestyle, this welcoming community offers the perfect blend of comfort, convenience, and scenic mountain charm. Ideally located near shopping, dining, outdoor recreation, and everyday amenities, you'll enjoy easy access while still appreciating the peaceful setting and beautiful mountain views. This exceptionally well maintained townhome is one of the larger homes in the community and offers a spacious, light filled floor plan designed for comfortable everyday living as well as entertaining family and friends. Designed with the ease of main level living in mind, this home with 2,525 sq ft of heated living area features two bedrooms, 2 full baths, kitchen, living rm, a laundry room, and a spacious primary suite all on the main floor. The large primary bedroom offers a relaxing retreat with a large walk in closet and the ensuite bath offers double vanities and a large walk in shower. Just off the main living area, a lovely covered porch provides the perfect place to unwind and take in the beautiful mountain views, ideal for enjoying peaceful mornings, relaxing afternoons, or quiet evenings surrounded by the beauty of the mountains. The recently renovated kitchen is both stylish and functional, featuring an abundance of cherry cabinetry, beautiful granite countertops with tile backsplash, newly laid tile flooring, and Stainless steel appliances including a gas oven range. The kitchen flows seamlessly into the dining and living areas, where a cozy fireplace creates the perfect gathering space. The lower level offers exceptional additional living space with both interior and exterior access, making it ideal for guests, entertaining, hobbies, or extended living needs. This warm and inviting family room, includes hardwood floors, a large 3rd bedroom and full bath, plus a generous flex space perfect for a recreation room, media center or fitness space. Outdoor living is just as impressive, with both upper and lower walkout patios that showcase the beautiful mountain views and provide additional areas for relaxing or entertaining family and friends. Combining thoughtful updates, spacious living areas, low maintenance exterior living, and a highly sought after location, this beautiful townhome offers the very best of comfortable mountain living in the heart of Hayward County.

Listed by Judy Meyers and Jennifer Fisch of RE/MAX Executive

$
$
%
$/month over payments
Federal 30-year interest rate: 6.66% last updated on Jul 30, 2026
* All Figures are estimates. Check with your bank or proposed mortgage company for actual interest rates.
This product uses the FRED® API but is not endorsed or certified by the Federal Reserve Bank of St. Louis.

Virtual TourSave FavoriteSchedule TourAsk A QuestionMore Details
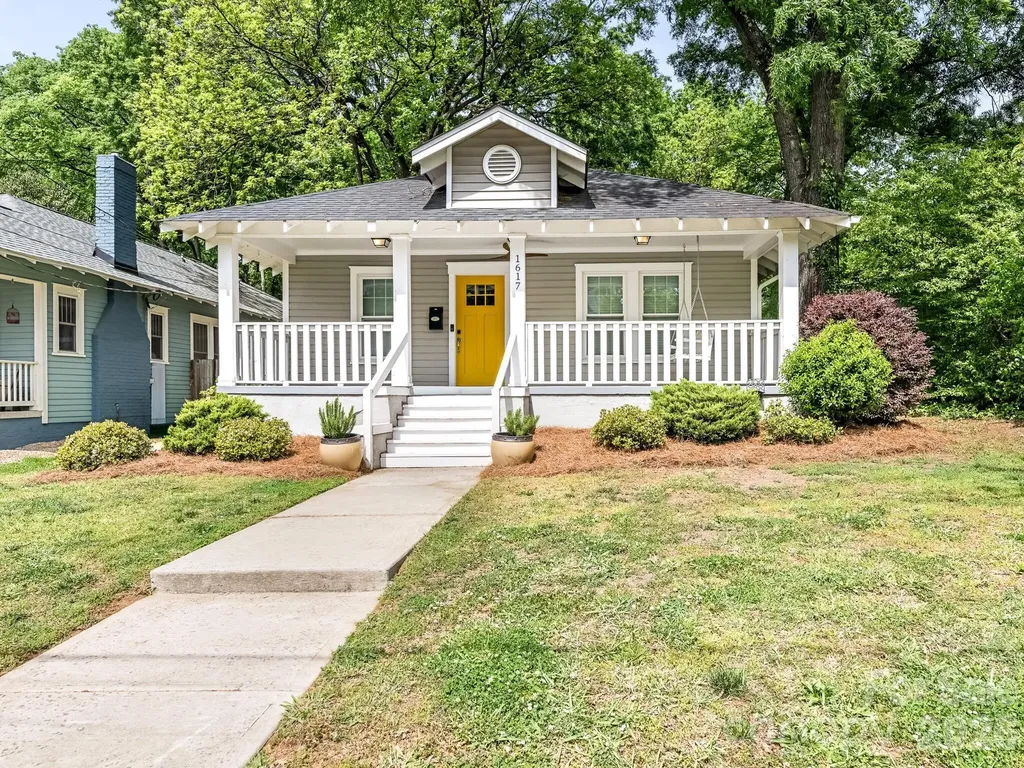
1617 Pegram Street Charlotte NC 28205

Charlotte, NC1617 Pegram Street

Price$650,000

Est. Mortgage: $/month

MLS Number CAR4369427

  • Residential
  • Bedrooms 3
  • Bathroom 2
  • Square Feet 1,344
  • Acreage 0.19

Welcome to this beautifully updated bungalow in the highly sought-after Belmont neighborhood. A spacious, covered front porch sets a warm and inviting tone as you enter the home. Inside, you'll find an open-concept layout with generous space for living, dining, and entertaining. The updated kitchen is a standout feature, complete with a premium Thermador range, crisp white cabinetry, classic stone countertops, a large eat-in island, and stylish faux copper backsplash and stainless steel appliances. The primary suite offers a relaxing retreat with a large walk-in closet and a spa-inspired bathroom featuring dual vanities, an oversized shower, and elegant updated tilework. Secondary bedrooms are generously sized and include ample closet space. Adding even more versatility, two detached bonus rooms provide endless possibilities - perfect for a home office, gym, studio, or additional storage. This home combines charm, functionality, and modern updates in one of the area's most desirable locations.

Listed by Anne Spencer and Sara Yorke of Corcoran HM Properties

$
$
%
$/month over payments
Federal 30-year interest rate: 6.66% last updated on Jul 30, 2026
* All Figures are estimates. Check with your bank or proposed mortgage company for actual interest rates.
This product uses the FRED® API but is not endorsed or certified by the Federal Reserve Bank of St. Louis.

Virtual TourSave FavoriteSchedule TourAsk A QuestionMore Details
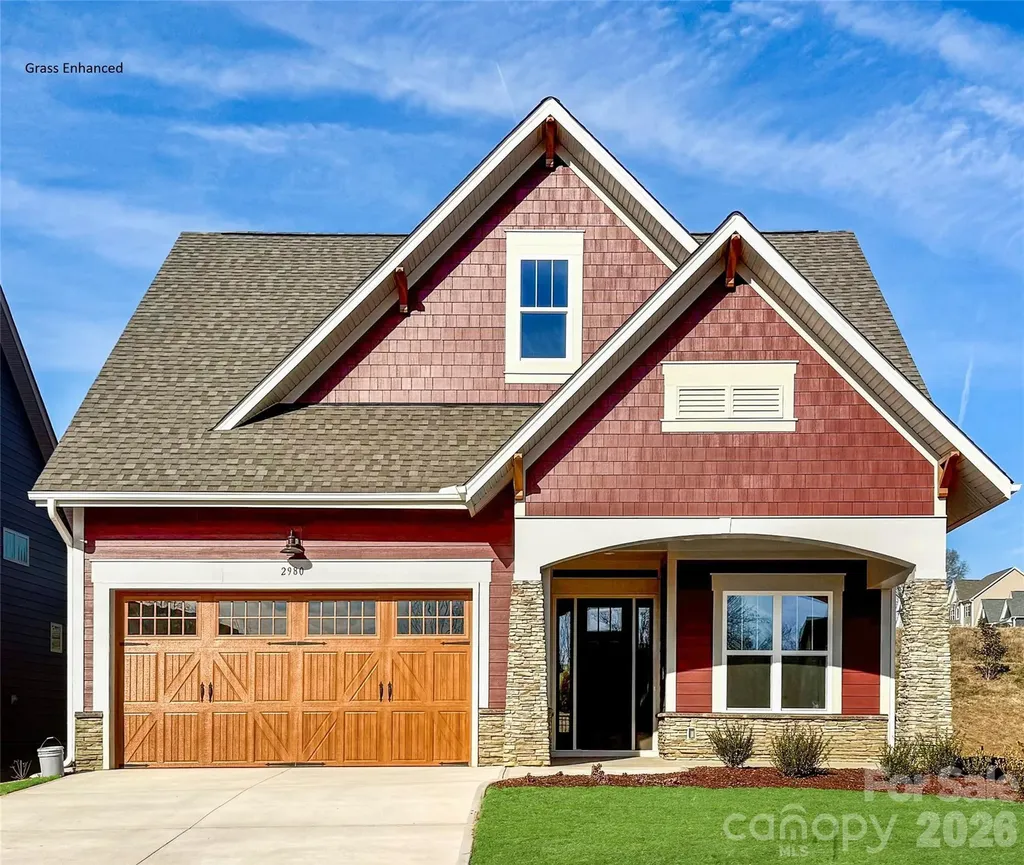
2980 Alveston Drive NW Concord NC 28027

Concord, NC2980 Alveston Drive NW

Price$650,000

Est. Mortgage: $/month

MLS Number CAR4331969

  • Residential
  • Bedrooms 3
  • Bathroom 3
  • Square Feet 2,501
  • Acreage 0.13

The Woodhaven offers relaxed, low maintenance living in a beautifully designed layout tailored to active adults. This two-story three-bedroom home features an open-concept design that brings the kitchen, dining, and great room together-perfect for casual gatherings or quiet evenings at home. The main-level primary suite is privately positioned at the back of the home and includes a spacious bath and walk-in closet. A second bedroom at the front offers flexibility for guests, a hobby room, or a quiet office space. Upstairs, a third bedroom and loft provide even more room for visiting family or creating your ideal retreat. The great room features a multi-slide door that opens onto the large screened porch - effectively brining the outdoors in. This home is nestled inside our Cumberland Patio Home Community, designed exclusively for active adults aged 55 plus. Here, you'll enjoy a relaxed, low-maintenance lifestyle paired with thoughtfully crafted homes and Asheville-inspired architecture. Unwind at the community clubhouse, enjoy year-round fun on the pickleball court, and let your furry companion run free at the dog park.

Listed by Chad Little of Niblock Development Corp

$
$
%
$/month over payments
Federal 30-year interest rate: 6.66% last updated on Jul 30, 2026
* All Figures are estimates. Check with your bank or proposed mortgage company for actual interest rates.
This product uses the FRED® API but is not endorsed or certified by the Federal Reserve Bank of St. Louis.

Save FavoriteSchedule TourAsk A QuestionMore Details
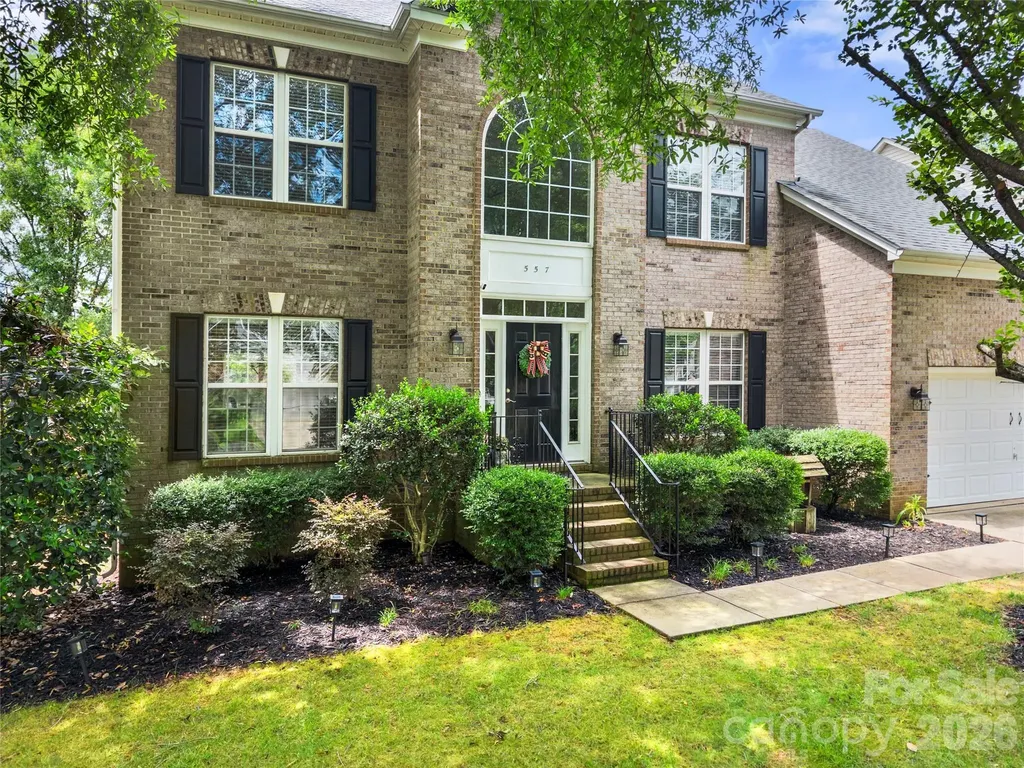
557 Fair Oaks Drive Fort Mill SC 29708

Fort Mill, SC557 Fair Oaks Drive

Price$650,000

Est. Mortgage: $/month

MLS Number CAR4403239

  • Residential
  • Bedrooms 4
  • Bathroom 3
  • Square Feet 3,240
  • Acreage 0.22

Welcome to this beautifully maintained Fort Mill home offering space, comfort, and an ideal floor plan for today's lifestyle. Featuring 4 bedrooms plus a large bonus room currently used as a 5th bedroom, this home provides the flexibility to meet a variety of needs. The open layout is complemented by generously sized living spaces, including a formal dining room, spacious family room, bright sunroom, and an additional sitting area perfect for a home office, reading nook, or playroom. The updated kitchen is the heart of the home, featuring a center island, ample cabinetry, and an inviting flow into the main living areas, making entertaining effortless.Retreat to the spacious primary suite with a large walk in closet and an ensuite bath complete with dual vanities, a soaking tub, and a separate shower. The secondary bedrooms are all generously sized, offering comfort and flexibility for family or guests. Step outside to a large backyard with an expansive deck, perfect for outdoor dining, entertaining, or simply enjoying the peaceful setting. A 2021 roof provides added peace of mind. Residents also enjoy community amenities including a neighborhood pool and scenic walking trails. Located in highly desirable Fort Mill, this home offers the perfect combination of space, functionality, and location. Don't miss the opportunity to make it yours!

Listed by Donna Collier of Carolina Homes Connection,LLC

$
$
%
$/month over payments
Federal 30-year interest rate: 6.66% last updated on Jul 30, 2026
* All Figures are estimates. Check with your bank or proposed mortgage company for actual interest rates.
This product uses the FRED® API but is not endorsed or certified by the Federal Reserve Bank of St. Louis.

Save FavoriteSchedule TourAsk A QuestionMore Details
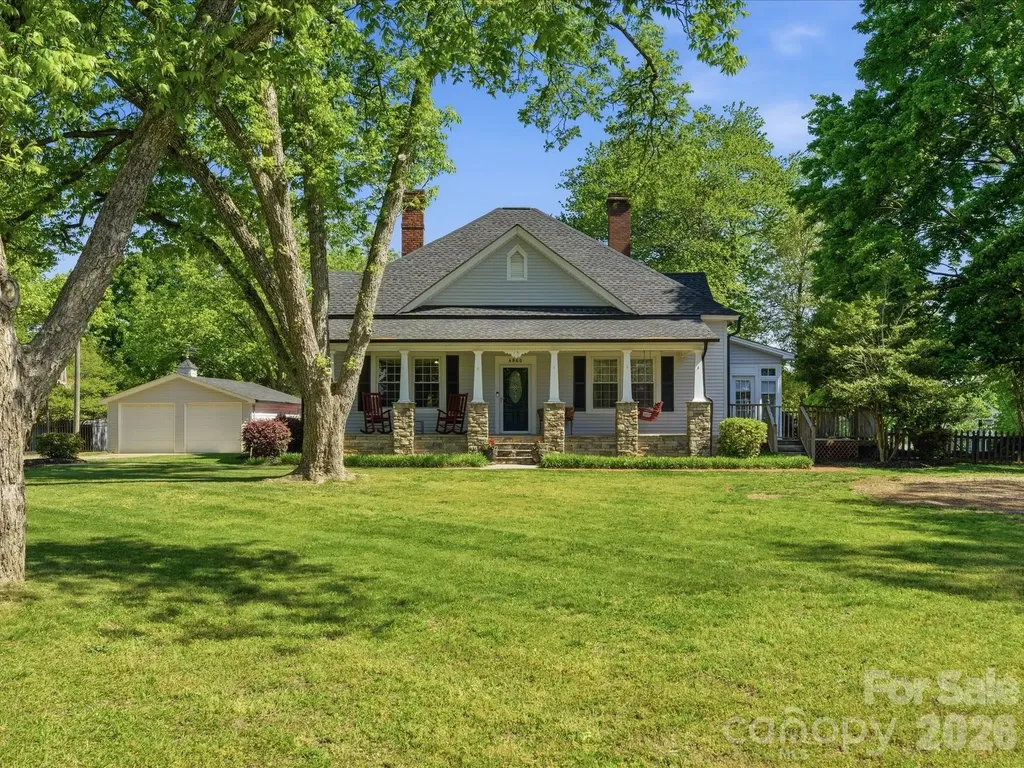
4960 York Highway Rock Hill SC 29732

Rock Hill, SC4960 York Highway

Price$650,000

Est. Mortgage: $/month

MLS Number CAR4372455

  • Residential
  • Bedrooms 3
  • Bathroom 3
  • Square Feet 2,911
  • Acreage 2.5

History meets the 21st century in this gorgeous estate located on 2.5 acres. Although it was originally built in the late 1800s, it has been updated and enlarged in recent years to create a timeless home for new owners. From the moment you arrive on the property, you will be enthralled with the serene setting that surrounds this homestead. The rocking chair front porch welcomes visitors and provides the perfect spot to start each morning or end each evening in peace and tranquility. The character in this home is enhanced by the perfect combination of original craftsmanship and modern-day conveniences. The living room and dining room resonate with charm as you are taken back in time. The galley-style kitchen, with stainless appliances and granite countertops, provides the new owners with good space to prepare meals and overlooks the breakfast area and family room. The primary bedroom, with en suite bath and direct access to the sunroom, is a wonderful haven to enjoy. Two additional bedrooms (one of which has been converted to a hobby/office space) complete the home. Looking for garage space? You will have multiple options, including a 26' x 36' insulated workshop with garage doors that offers tremendous potential, a double garage, and a storage building (conveying “as is”) that has been reported to be from the original construction - over one hundred years ago. Outdoor living space is perfect in this one-of-a-kind property that is ready to welcome new residents that are ready to start a new chapter in a home that is filled with historical appeal.

Listed by Chris Beard of Rinehart Realty Corporation

$
$
%
$/month over payments
Federal 30-year interest rate: 6.66% last updated on Jul 30, 2026
* All Figures are estimates. Check with your bank or proposed mortgage company for actual interest rates.
This product uses the FRED® API but is not endorsed or certified by the Federal Reserve Bank of St. Louis.

Save FavoriteSchedule TourAsk A QuestionMore Details
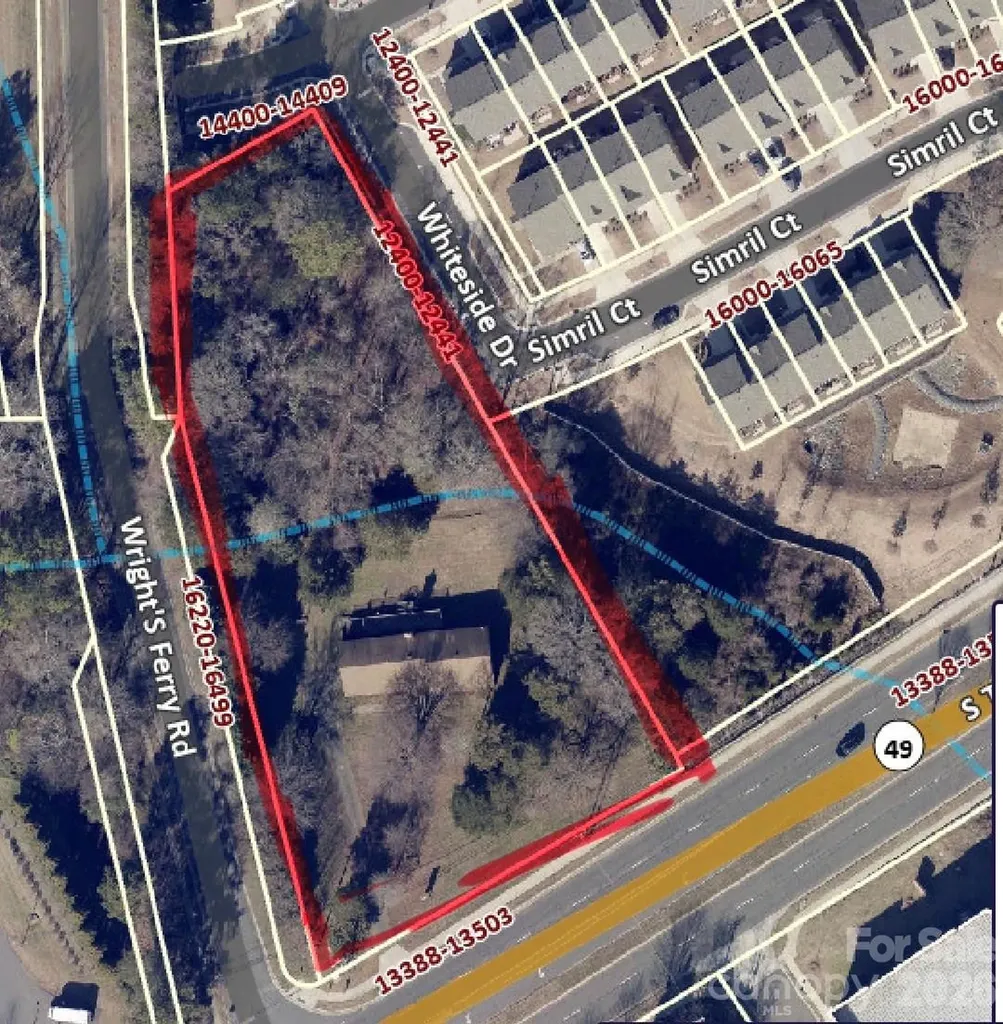
13500 Tryon Street Charlotte NC 28278

Charlotte, NC13500 Tryon Street

Price$650,000

Est. Mortgage: $/month

MLS Number CAR4266543

  • Land
  • Acreage 1.75
  • County Mecklenburg

Great location in the Steele Creek area, close to the Rivergate shopping area. Across from the Emergency Room. The property has a 2000 ft. brick structure. Property has been rezoned for commercial use. Do not walk on the deck or bridge in the back yard. Walk the side road to the back of the property. Property also listed under commercial MLS 4075404

Listed by Retha Russell of Carolina Homes Connection,LLC

$
$
%
$/month over payments
Federal 30-year interest rate: 6.66% last updated on Jul 30, 2026
* All Figures are estimates. Check with your bank or proposed mortgage company for actual interest rates.
This product uses the FRED® API but is not endorsed or certified by the Federal Reserve Bank of St. Louis.

Save FavoriteSchedule TourAsk A QuestionMore Details
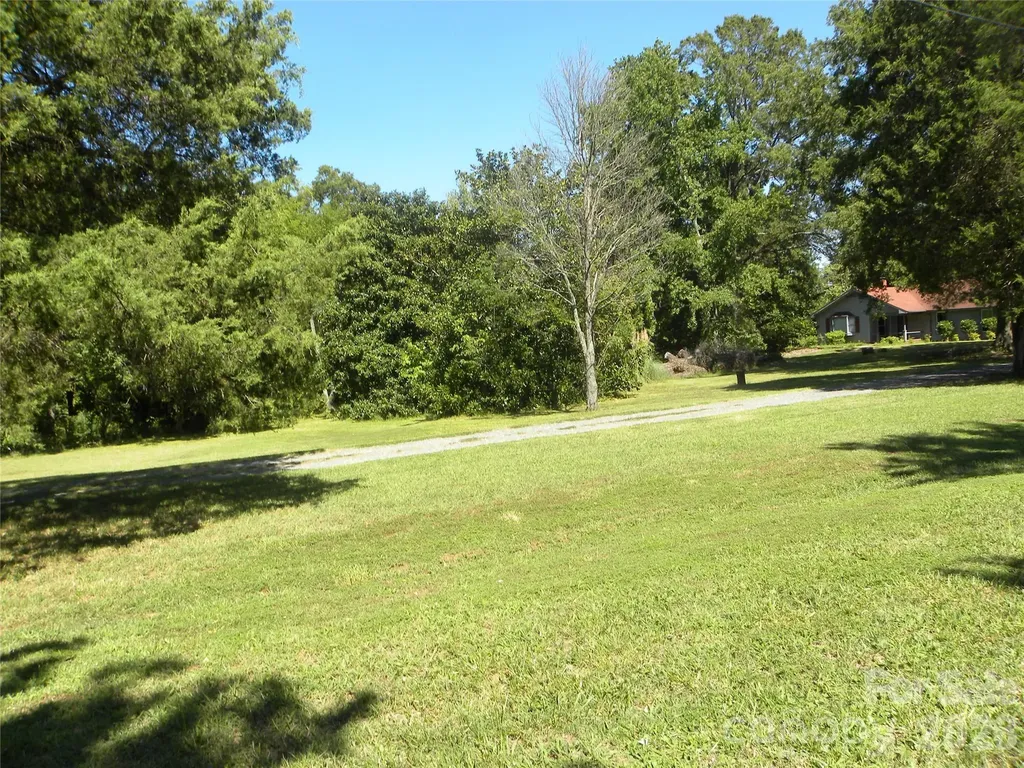
13500 Tryon Street Charlotte NC 28278

MLS Number CAR4075404

  • Commercial
  • Property SubType OFFICE
  • Acreage 1.75

Great location in the Steele Creek area, close to the Rivergate shopping area. Across from the Emergency Room. The property has a 2000 ft. brick structure. Property has been rezoned for commercial use. Do not walk on deck or bridge in the back yard. Walk the side road to the back of property.

Listed by Retha Russell of Carolina Homes Connection,LLC

$
$
%
$/month over payments
Federal 30-year interest rate: 6.66% last updated on Jul 30, 2026
* All Figures are estimates. Check with your bank or proposed mortgage company for actual interest rates.
This product uses the FRED® API but is not endorsed or certified by the Federal Reserve Bank of St. Louis.

Save FavoriteSchedule TourAsk A QuestionMore Details
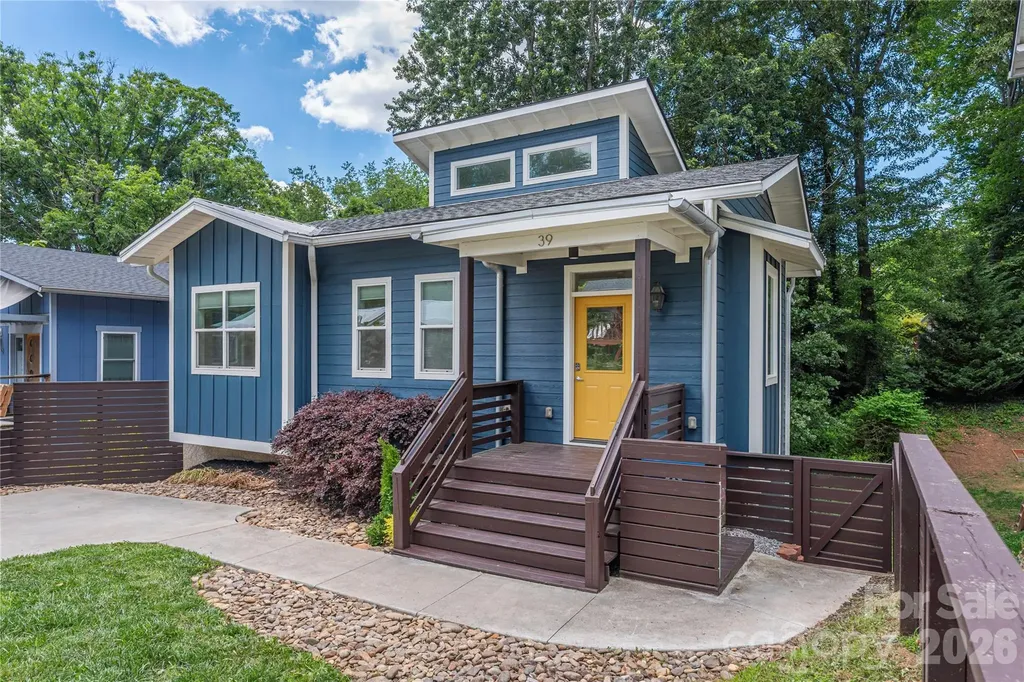
39 Hubbard Avenue Asheville NC 28806

Asheville, NC39 Hubbard Avenue

Price$650,000

Est. Mortgage: $/month

MLS Number CAR4391482

  • Residential
  • Bedrooms 3
  • Bathroom 3
  • Square Feet 2,015
  • Acreage 0.14

Contemporary style meets comfort and convenience in this light-filled 3-bedroom, 2.5-bath home in vibrant West Asheville. As you enter the home, you are met with large windows bringing in the light and outdoors. Designed with an open and airy floor plan, the main level features 9-foot ceilings, abundant natural light, and seamless flow between the kitchen, dining and 18-foot, 6-inch vaulted living area-perfect for both everyday living and entertaining. The thoughtfully designed layout includes two versatile bonus/flex spaces, with one located on the main level and another in the finished lower level, offering endless possibilities for a home office, fitness room, media space, cozy den or guest area. The finished basement boasts impressive 9-foot, 6-inch ceilings, enhancing the home's spacious feel throughout. Enjoy the bright and inviting interior accented by beautiful and sustainable bamboo flooring, whole-house water filtration system, and a radon mitigation system for added peace of mind. Step outside to the rear deck, where a serene treehouse-like setting creates the perfect retreat for morning coffee, outdoor dining, or simply enjoying the surrounding greenery. Ideally located just minutes from West Asheville's eclectic restaurants, breweries, shops, parks, and local amenities, this home offers the perfect combination of contemporary living and neighborhood charm.

Listed by Ashley Dotson of Preferred Properties

$
$
%
$/month over payments
Federal 30-year interest rate: 6.66% last updated on Jul 30, 2026
* All Figures are estimates. Check with your bank or proposed mortgage company for actual interest rates.
This product uses the FRED® API but is not endorsed or certified by the Federal Reserve Bank of St. Louis.

Virtual TourSave FavoriteSchedule TourAsk A QuestionMore Details
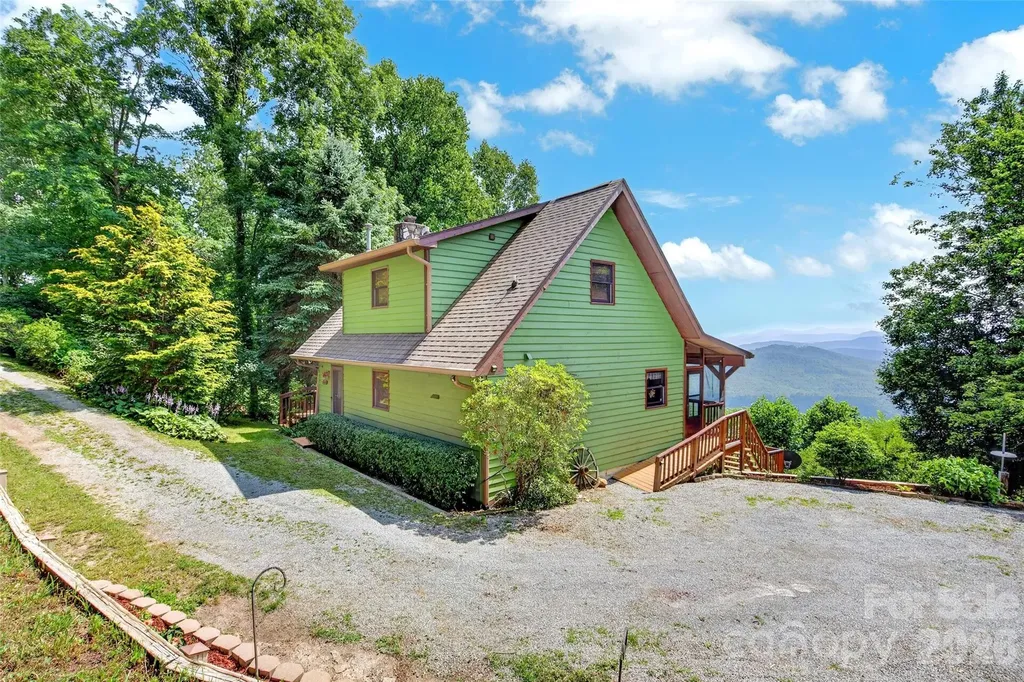
1347 Wipprecht Drive Spruce Pine NC 28777

Spruce Pine, NC1347 Wipprecht Drive

Price$650,000

Est. Mortgage: $/month

MLS Number CAR4400800

  • Residential
  • Bedrooms 3
  • Bathroom 3
  • Square Feet 2,016
  • Acreage 2.05

This is a great opportunity to own one of the best views in Mitchell County, this charming 2 bedroom 3 bath home has a fantastic view from all three levels. Beautiful wood floor on main level. Septic permit is only for 2 bedrooms, but it could easily be 3. Spacious screened porch for dining out or just relaxing and enjoying the view and wildlife. There is an additional workshop which you could turn into a guest cottage if desired. Come have a look you will want to make this your new full time home or vacation home.

Listed by Rebecca Teague and Lisy Thomas of Tree House Mountain Realty,Inc

$
$
%
$/month over payments
Federal 30-year interest rate: 6.66% last updated on Jul 30, 2026
* All Figures are estimates. Check with your bank or proposed mortgage company for actual interest rates.
This product uses the FRED® API but is not endorsed or certified by the Federal Reserve Bank of St. Louis.

Save FavoriteSchedule TourAsk A QuestionMore Details

Broker Reciprocity MLS Grid Logo © 2026 Listings courtesy of Canopy MLS as distributed by MLS GRID. IDX information is provided exclusively for consumers’ personal non-commercial use and may not be used for any purpose other than to identify prospective properties consumers may be interested in purchasing. The IDX data is deemed reliable but is not guaranteed by MLS GRID and may be subject to an end user license agreement prescribed by the Member Participant’s applicable MLS.  Based on information submitted to the MLS GRID as of August 2, 2026 1:16 AM UTC . All data is obtained from various sources and may not have been verified by broker or MLS GRID. Supplied Open House Information is subject to change without notice. All information should be independently reviewed and verified for accuracy. Properties may or may not be listed by the office/agent presenting the information. Some IDX listings have been excluded from this website.