and narrow your search. If you have fewer than 200 results, you can save your search.

Ridgecrest NC

r=8701-8712
5088 Lacewood Court Concord NC 28025

Concord, NC5088 Lacewood Court

Price$650,000

Est. Mortgage: $/month

MLS Number CAR4409269

  • Residential
  • Bedrooms 4
  • Bathroom 3
  • Square Feet 2,924
  • Acreage 0.59

Welcome to 5088 Lacewood Court in Concord, North Carolina! This stunning new construction home offers 2,924 heated square feet of thoughtfully designed living space on a private .59-acre lot with no HOA. Step inside and you'll immediately appreciate the bright, open-concept design. At the heart of the home is the beautifully appointed kitchen, featuring quartz countertops, a large center island with an undermount sink, a designer tile backsplash, a walk-in pantry, and plenty of space for gathering with family and friends. The living space flows seamlessly onto the covered back porch, creating the perfect setting for outdoor entertaining or simply relaxing and enjoying the privacy of your backyard. This home offers 4 bedrooms, 3 full bathrooms, a dedicated office, and a spacious bonus room. The thoughtfully designed split-bedroom floor plan provides added privacy, while a secondary bedroom with its own full bath is conveniently located near the primary suite-making it ideal for guests or multigenerational living. The luxurious primary suite is a true retreat, complete with a spa-inspired bathroom featuring a freestanding soaking tub and a beautifully tiled walk-in shower. With upscale finishes, modern design, and a private setting, 5088 Lacewood Court offers the perfect blend of comfort and style. Come experience everything this exceptional home has to offer. Schedule your private showing today!

Listed by Nicole Redmond and Brylie Newton of NorthGroup Real Estate LLC

$
$
%
$/month over payments
Federal 30-year interest rate: 6.66% last updated on Jul 30, 2026
* All Figures are estimates. Check with your bank or proposed mortgage company for actual interest rates.
This product uses the FRED® API but is not endorsed or certified by the Federal Reserve Bank of St. Louis.

Virtual TourSave FavoriteSchedule TourAsk A QuestionMore Details

14 Wood Path Lane Arden NC 28704

Arden, NC14 Wood Path Lane

Price$650,000

Est. Mortgage: $/month

Coming Soon

MLS Number CAR4409807

  • Residential
  • Bedrooms 4
  • Bathroom 2
  • Square Feet 1,865
  • Acreage 0.65

Welcome home to this beautifully maintained one-level Arts & Crafts home in the desirable Arbor Woods community of Arden. Build in 2019, this spacious four-bedroom, two-bath residence offers modern comfort and effortless living with an open, thoughtfully designed floor plan. The bright and inviting living area flows seamlessly into the kitchen and dining space, creating the perfect setting for entertaining family and friends or enjoying everyday life. The spacious primary suite provides a relaxing retreat, while three additional bedrooms offer flexibility for guests, a home office or hobby room. Situated on approximately 0.65 acres, the property features a level yard that's ideal for outdoor activities, gardening or simply enjoying the outdoors. A two-car garage provides ample storage and convenience. There is a privacy fence in the back. Located in the sought after Arbor Woods subdivision, this move-in ready home combines the charm of Arts & Crafts architecture with the benefits of newer construction, all within minutes of shopping, dining, schools, and everything South Asheville and Arden have to offer. Furniture and lawnmower are negotiable Don't miss this exceptional opportunity to own a beautiful home in one of Arden's most desirable neighborhoods!

Listed by Diane Simmons of EXP Realty LLC

$
$
%
$/month over payments
Federal 30-year interest rate: 6.66% last updated on Jul 30, 2026
* All Figures are estimates. Check with your bank or proposed mortgage company for actual interest rates.
This product uses the FRED® API but is not endorsed or certified by the Federal Reserve Bank of St. Louis.

Save FavoriteSchedule TourAsk A QuestionMore Details

1025 Maxwell Court Waxhaw NC 28173

Waxhaw, NC1025 Maxwell Court

Price$650,000

Est. Mortgage: $/month

MLS Number CAR4407289

  • Land
  • Acreage 0.8
  • County Union

An opportunity to build your dream home on nearly an acre! Lot 7 offers 0.80 acres inside Sage at Marvin - a private, gated community of just 23 homesites spread across 43 acres of pristine North Carolina countryside. This is where rolling Carolina landscape meets world-class architecture. Sage is the work of Peters Custom Homes, bringing a curated portfolio of nine estate floorplans, a dedicated in-house design team, and a concierge build process from first sketch to final walkthrough. Choose a plan or bring your own vision - either way, you're building alongside a builder known for craftsmanship and materials selected without compromise. Marvin school district is a huge bonus as well!

Listed by Jonathan Diianni of COMPASS

$
$
%
$/month over payments
Federal 30-year interest rate: 6.66% last updated on Jul 30, 2026
* All Figures are estimates. Check with your bank or proposed mortgage company for actual interest rates.
This product uses the FRED® API but is not endorsed or certified by the Federal Reserve Bank of St. Louis.

Save FavoriteSchedule TourAsk A QuestionMore Details

184 Hawkins Holler Drive Salisbury NC 28146
Coming Soon

MLS Number CAR4410213

  • Residential
  • Bedrooms 4
  • Bathroom 3
  • Square Feet 2,080
  • Acreage 11

Discover the perfect blend of comfort, space, and functionality with this beautiful all-brick home situated on over 11 picturesque acres. This spacious property features 4 bedrooms, 2.5 bathrooms, offering plenty of room for family and guests. Enjoy peaceful mornings overlooking the large, fully stocked pond, perfect for fishing or simply relaxing while taking in the scenic views. Outside, you'll find exceptional amenities for work, hobbies, or storage, including a barn and an impressive two-story workshop with endless possibilities for woodworking, mechanics, equipment storage, or running a home-based business. Whether you're looking for a private country retreat, a hobby farm, or a property with room to grow, this one offers the space and versatility you've been searching for. Enjoy the tranquility of rural living while still being within convenient reach of local amenities. Don't miss this rare opportunity to own a property that truly has it all!

Listed by Karla Leonard of New Pointe Realty

$
$
%
$/month over payments
Federal 30-year interest rate: 6.66% last updated on Jul 30, 2026
* All Figures are estimates. Check with your bank or proposed mortgage company for actual interest rates.
This product uses the FRED® API but is not endorsed or certified by the Federal Reserve Bank of St. Louis.

Save FavoriteSchedule TourAsk A QuestionMore Details

111 W Kindy Forest Drive Hendersonville NC 28739
Active With Contract

MLS Number CAR4398408

  • Residential
  • Bedrooms 2
  • Bathroom 3
  • Square Feet 1,767
  • Acreage 1.8

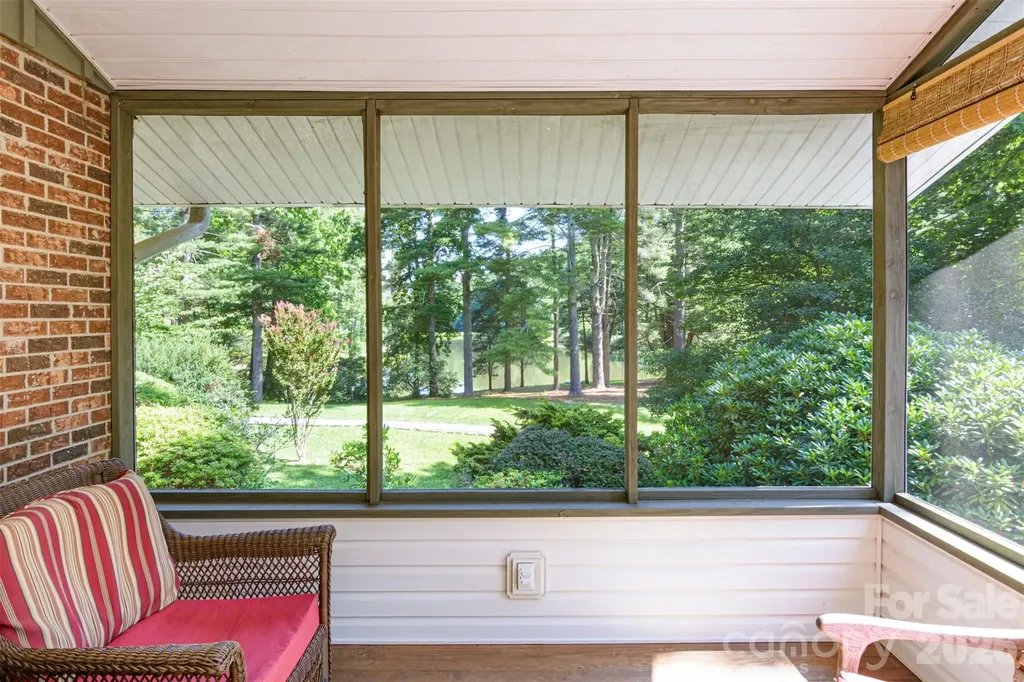
This isn't just a home. It's the Quintessential Mountain Lifestyle everyone Dreams of. This Exceptional property offers a lifestyle Rarely found & is Hidden in a One-of-a-Kind Lakefront Community that feels like a private state park. With only 14 homes around the lake, you'll enjoy unmatched privacy, breathtaking scenery, a long list of wildlife sightings, and a surreal peaceful setting just 11 minutes from town. For dog owners & nature lovers, this is Paradise! Enjoy a quiet ½-mile walk around the lake on a private road while enjoying long-range mountain views, spectacular sunsets & abundant wildlife. Every day feels like a retreat in Kindy Forest. Sitting Lakefront on nearly 2 level acres, this meticulously maintained home offers 1 Level Living with a 3 step entry, Full Basement, Large 2 car garage and Lots of storage. A Circular driveway provides easy access to the back entrance for unloading, along with tons of parking & a 40ft. RV Pad with 30 AMP service & water. The heart of the home is the 30-foot screened porch, where you'll spend the majority of your time entertaining, listening to the birds, nearby waterfalls, & watching the wildlife play along the shoreline. Inside, the living room features beautiful hardwood floors, a large bay window overlooking the lake, and a stunning see-through double-sided gas fireplace shared with the dining room. Double Sliding doors seamlessly connect the living area to the outdoors with a full length 30 ft. screened porch. High-speed fiber internet makes working from home convenient. The bright dining room opens to an updated Kitchen with hardwood cabinets, Granite counter-tops & Back-splash, newer appliances (less than 5 years old) & a spacious pantry. The main level includes 2 over-sized primary suites each with its own en-suite bath, along with a large laundry & mud room for convenience. NOTE: Throughout the home, Every light fixture has been upgraded with Eco-Smart adjustable LED bulbs, allowing you to customize both brightness & color temperature in every room while maximizing energy efficiency. Outdoor living is exceptional, with decks & patios on 3 sides of the home, providing multiple spaces to relax and enjoy the lake views. The basement offers 418 sq ft of finished living space, (Not included in overall Heated Living Sq Footage bc it's 2 inches less than 7 ft ceilings. There is baseboard heating) Basement also has a Large living room, 2 bonus rooms, 1/2 Bath, large additional pantry/storage, a generous workshop w/built-in workbench, an over-sized 2 car garage complete with an EV Charging Station. NOTE: This home has a 3 Bdrm Septic Permit. With a couple details remodeled in one of the bonus rooms, you may be able to convert to a legal 3 bedroom home. Major Updates Include: NEW ROOF & SKYLIGHTS-2018. HVAC-2021 with Transferable Warranty. WATER HEATER and ALL Horizontal Copper Plumbing was Removed & Replaced in 2021. Vinyl Double Hung Windows Throughout. KITCHEN Appliances less than 5 years old. DIRECT TV- replaced ALL Cable to home-2026. ALL Duct-Work in home was cleaned including Dryer Vent- 2026. RADON Installed-2018. Well Water tested every couple years. TREX DECKING Back Porch. Underground Utilities. SEPTIC -pumped every couple years Including 2026. Fenced in backyard for pets. There is a beautiful shared Community Picnic Area Lakeside with a Gazebo & Fire-pit. It is the perfect place to host & Celebrate Birthdays, Weddings, Anniversary's, Neighborhood Gatherings. Homes in this Extraordinary community Rarely become available. If you've been searching for a peaceful mountain retreat with lakefront living, abundant wildlife, and unmatched privacy, Here it is. Owner is a NC Realtor. (MIRROR above Fireplace does not convey. White washer/dryer set in photos has been replaced. The set in the home now do convey) Private Neighborhood, NO Drive-By's. Appts. for showings Must be made in advance. Please drive slowly and respect the neighbors and wildlife.

Listed by Kay Condon of Keller Williams Mtn Partners,LLC

$
$
%
$/month over payments
Federal 30-year interest rate: 6.66% last updated on Jul 30, 2026
* All Figures are estimates. Check with your bank or proposed mortgage company for actual interest rates.
This product uses the FRED® API but is not endorsed or certified by the Federal Reserve Bank of St. Louis.

Save FavoriteSchedule TourAsk A QuestionMore Details

10703 Middle Acres Road Charlotte NC 28213
Active With Contract

MLS Number CAR4395769

  • Residential
  • Bedrooms 5
  • Bathroom 5
  • Square Feet 3,788
  • Acreage 0.41

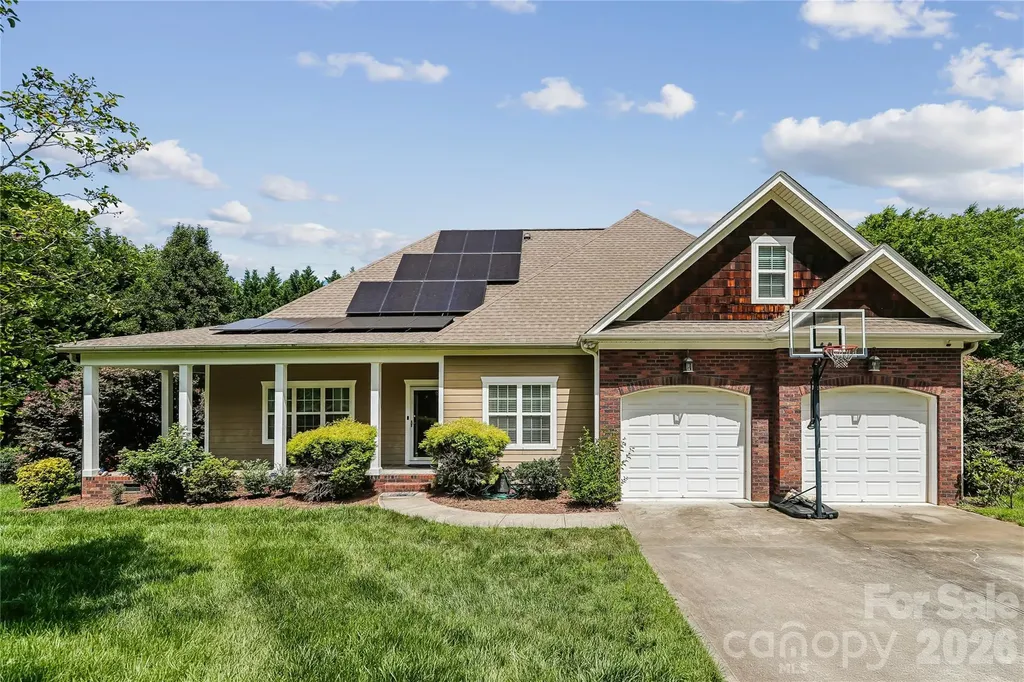
Welcome home to this beautifully renovated 5-bedroom, 4.5-bathroom residence offering exceptional versatility, modern upgrades, and timeless charm. Situated on a desirable corner lot in Charlotte near the UNCC campus, this spacious home features a welcoming wraparound porch, soaring ceilings, and an open-concept layout designed for comfortable everyday living and entertaining. Energy-efficient solar panels are already installed. At the heart of the home is the stunning chef's kitchen, complete with an extended island featuring a sitting area, abundant workspace, and seamless flow into the main living areas. Elegant archways enhance the openness and character throughout the home, while the enclosed sunroom just off the kitchen provides the perfect space to relax year-round. The thoughtfully designed main level includes a luxurious primary suite with an ensuite bath, along with a flexible bonus room ideal for a home office, den, craft room, or additional sitting area. Two additional bedrooms and a full secondary bath are also conveniently located on the main floor. Upstairs, you'll find a spacious multi-purpose loft area complete with a full bath, offering endless possibilities as a guest suite, recreation room, media room, or additional bedroom space. An impressive addition to the home creates a separate living area perfect for multigenerational living, guest accommodations, or private retreat space. This addition includes a half bath on the main level, while the upper level features the fifth bedroom and an additional full bath. Venture outside to enjoy the Trex deck patio overlooking the fenced backyard with mature tree-lined privacy, creating a tranquil outdoor oasis perfect for gatherings or relaxing evenings at home. With abundant space, flexible living options, premium renovations, energy-efficient features, exceptional outdoor living, and a prime Charlotte location, this one-of-a-kind property offers the perfect blend of comfort, functionality, and style.

Listed by Sonya Felton of Coldwell Banker Realty

$
$
%
$/month over payments
Federal 30-year interest rate: 6.66% last updated on Jul 30, 2026
* All Figures are estimates. Check with your bank or proposed mortgage company for actual interest rates.
This product uses the FRED® API but is not endorsed or certified by the Federal Reserve Bank of St. Louis.

Save FavoriteSchedule TourAsk A QuestionMore Details

742 New Hope Road Flat Rock NC 28731

Flat Rock, NC742 New Hope Road

Price$650,000

Est. Mortgage: $/month

MLS Number CAR4368546

  • Residential
  • Bedrooms 3
  • Bathroom 3
  • Square Feet 2,418
  • Acreage 0.35

Experience modern luxury living in this new construction home, thoughtfully designed for both style and functionality. From the moment you step inside, you're welcomed by an abundance of natural light flowing in from the expansive windows, showing off the open floor plan, and contemporary high-end finishes. The chef's kitchen is a true centerpiece, featuring white oak cabinetry with custom insert detailing, an island with bar seating, and high-end appliances-perfect for entertaining and everyday living. Enjoy cozy evenings by the fireplace or step outside to the covered back deck- ideal for grilling, relaxing, and entertaining year-round. The Primary suite is a private retreat, set apart on it's own level with ultimate privacy. With impressive 10-foot ceilings and a spacious layout.The spa-inspired bathroom showcases a large walk-in shower, a freestanding soaking tub, and a separate enclosed toilet, while the oversized walk-in closet provides exceptional storage. This 2,418 sq ft home features 3 bedrooms plus a versatile bonus room, offering flexible space for guests, a home office, or additional living area. Enjoy the freedom of no HOA while being conveniently located just minutes from dinning, shopping, and everything the town has to offer. A true investment opportunity- offering potential for Airbnb and short-term rental use.

Listed by Lina Gorovoy of Realty ONE Group Pivot Hendersonville

$
$
%
$/month over payments
Federal 30-year interest rate: 6.66% last updated on Jul 30, 2026
* All Figures are estimates. Check with your bank or proposed mortgage company for actual interest rates.
This product uses the FRED® API but is not endorsed or certified by the Federal Reserve Bank of St. Louis.

Save FavoriteSchedule TourAsk A QuestionMore Details

145 Biltmore Avenue Asheville NC 28801
Active With Contract

MLS Number CAR4390201

  • Condo
  • Bedrooms 1
  • Bathroom 1
  • Square Feet 780

Located in a newly constructed concrete-and-steel mid-rise building, this STR PERMITTED, turn-key, fully furnished luxury condo presents an exceptional opportunity for rental income or personal enjoyment. It also incudes dedicated parking and storage. Thoughtfully designed and impeccably maintained, the residence combines modern comfort with effortless style. The spacious interior opens to a north facing large private balcony, seamlessly extending the living area and creating an inviting space for relaxed three-season outdoor living. Inside, the gourmet kitchen-appointed with all stainless-steel appliances and a generous island-serves as the heart of the home, perfect for entertaining, gathering with friends, or enjoying shared meals. The layout offers a well-appointed bedroom, along with an additional sofa bed. The building itself enhances the experience with quiet corridors, elevator access, secure garage parking for one vehicle, and a welcoming lobby that leaves a lasting first impression. Ideally situated adjacent to Asheville's vibrant South Slope, this condo places you right in the center of downtown energy. Just two blocks from the ballpark and minutes from an array of restaurants, you'll also enjoy effortless access to the renowned South Slope brewery district-only one block from the building's rear entrance.

Listed by Natalie Shaw of Howard Hanna Beverly-Hanks Asheville-Downtown

$
$
%
$/month over payments
Federal 30-year interest rate: 6.66% last updated on Jul 30, 2026
* All Figures are estimates. Check with your bank or proposed mortgage company for actual interest rates.
This product uses the FRED® API but is not endorsed or certified by the Federal Reserve Bank of St. Louis.

Virtual TourSave FavoriteSchedule TourAsk A QuestionMore Details

7027 Sylvan Retreat Drive Denver NC 28037

Denver, NC7027 Sylvan Retreat Drive

Price$650,000

Est. Mortgage: $/month

MLS Number CAR4406947

  • Residential
  • Bedrooms 5
  • Bathroom 4
  • Square Feet 3,570
  • Acreage 0.19

Why wait for new construction when you can have the upgrades already completed? This beautifully maintained 5-bedroom, 4-bath home offers 3,570 square feet of thoughtfully designed living space in Denver's desirable Sylvan Creek community, highlighted by a stunning private in-ground pool and an expansive concrete pool deck that transforms the backyard into the ultimate outdoor retreat. The open-concept main level is designed for both everyday living and entertaining, featuring a spacious family room with a gas fireplace, a bright breakfast area, and a beautifully appointed kitchen with an oversized island, gas cooktop, tile backsplash, abundant cabinetry, and included refrigerator. A dedicated study with French doors provides the perfect home office, while a main-level guest bedroom and full bath offer flexible living options for visitors or multi-generational needs. Upstairs, you'll find an expansive recreation room, four additional bedrooms, including a spacious primary suite, three full bathrooms, and a conveniently located laundry room. The primary bath features dual vanities, a soaking tub, a large walk-in tiled shower with frameless glass, and generous closet space. Step outside to enjoy your own backyard oasis, complete with a covered patio overlooking the sparkling in-ground pool, creating the perfect space for relaxing or entertaining family and friends. Additional features include access to Sylvan Creek's exceptional amenities, including a community pool, cabana, playground, pond, sidewalks, streetlights, and walking trails. Conveniently located near Lake Norman, shopping, dining, and major commuter routes, this home offers the perfect combination of space, comfort, and lifestyle.

Listed by Olga Leicht of COMPASS

$
$
%
$/month over payments
Federal 30-year interest rate: 6.66% last updated on Jul 30, 2026
* All Figures are estimates. Check with your bank or proposed mortgage company for actual interest rates.
This product uses the FRED® API but is not endorsed or certified by the Federal Reserve Bank of St. Louis.

Save FavoriteSchedule TourAsk A QuestionMore Details

434 Sunnyside Drive SE Concord NC 28025

Concord, NC434 Sunnyside Drive SE

Price$650,000

Est. Mortgage: $/month

Active With Contract

MLS Number CAR4380840

  • Residential
  • Bedrooms 5
  • Bathroom 5
  • Square Feet 2,868
  • Acreage 0.26

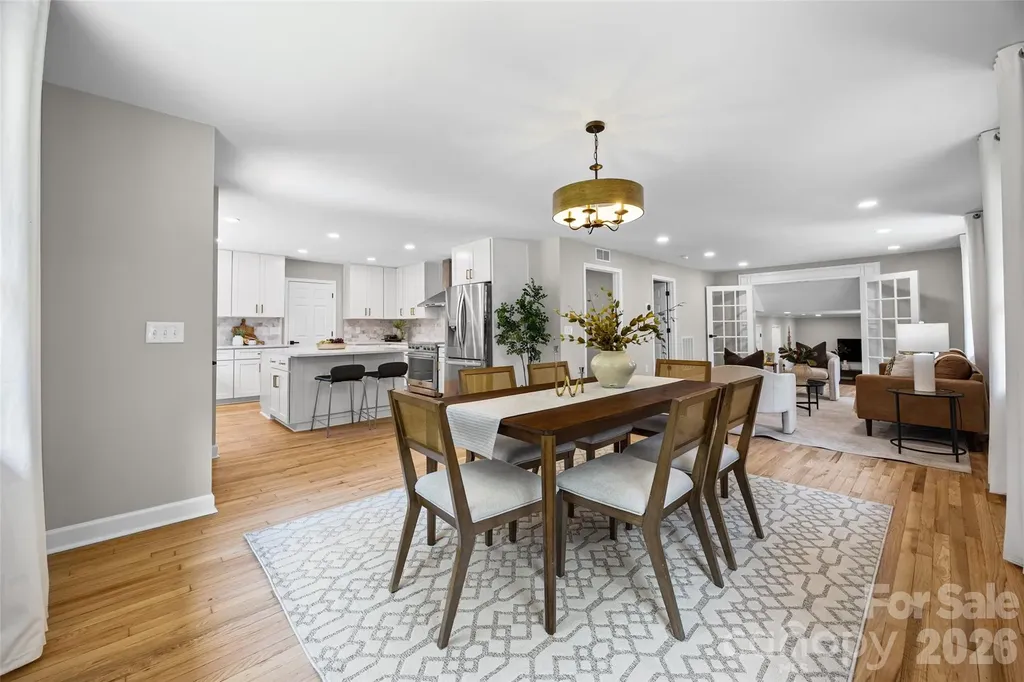
NEWLY RENOVATED IN CONCORD 3 MINUTES FROM DOWNTOWN & JUST OUTSIDE THE HISTORIC DISTRICT! Fully renovated brick ranch with a full walk-out basement, multigenerational living potential, and one of the most functional basement apartment / in-law suite layouts you'll find anywhere in the area. Welcome to 434 Sunnyside Drive SE - a thoughtfully reimagined home where nearly every major component has been upgraded in 2026. This is far more than a cosmetic renovation. Major improvements include: new roof, whole home rewire and upgraded electrical panel, new plumbing throughout, new windows, new ductwork to accompany the newer 2024 HVAC systems, reengineered floor-plan for better flow and function, covered porch addition, removal of overgrown trees, & more. Permits were pulled for the project and available via cabarrus county and attached in the MLS for your agent to easily find. Certificate of Occupancy issued and available in the attachments. Originally built as a duplex, the main floor has been completely redesigned for modern single family living and exceptional functionality, featuring a fully renovated kitchen with a much larger and functional footprint. Updates for both the upstairs and basement kitchens include: new soft-close cabinetry, new quartz countertops, stainless steel appliances, high-end fixtures, and a way more functional workflow. A full walk-in laundry room was added to the main floor with designer tile flooring and more cabinetry, making everyone's least favorite chore more enjoyable. The basement suite apartment also features a walk-in laundry room of its own. The main floor has a brand new half bathroom addition, refinished hardwood flooring, new drywall, paint, lighting & more. The main floor primary bedroom features a lime-washed fireplace, hardwood flooring, and ample natural light. The newly created primary ensuite bathroom features a walk in tile shower, frameless glass, dual vanity, freestanding tub, & an oversized linen closet with mirrored pocket door. There is a small existing closet in the primary bedroom; the owners have not put in the main primary closet system yet, but don't worry - they are giving the buyer the option to design their own larger second closet & will install prior to closing! Reach out for information on this. There is a 2nd guest suite on the main floor with its own attached bathroom that could serve as a second primary bedroom or in-law suite The sunroom has been refreshed with new windows, lighting, & new tile. Downstairs, the fully finished walk-out basement opens up even more possibilities. With 2 additional bedrooms, a full bathroom with walk-in shower, a 2nd kitchen, 2nd laundry room, private exterior access, & handicap accessible zero-grade entry. Whether you need space for extended family, independent living quarters, guests, or future income potential, this layout is uniquely equipped to handle it all. These two separate suite-style bedroom setups on the main floor in addition to the basement apartment offer incredible flexibility & long term comfort for multigenerational households, investors, extended family, long-term stays & offers a great opportunity for new or seasoned investors. Outside, the property continues to impress with an everlasting freshly painted brick exterior, brightening up the corner of Sunnyside and Blume St. The addition of the large covered front porch adds architectural interest, shelter, and a cozy place to hang on a nice day. The corner lot provides dual driveway access from Sunnyside and Blume for exceptional parking flexibility, and the oversized detached 3-car garage is just another benefit this stunning property offers. The backyard is level, cleared, and completely fenced. This is the kind of property buyers wait for - fully updated, structurally improved, highly versatile, and designed to be maintenance free and adaptable to real-life needs for years to come. Listing agent is property owner.

Listed by Chelsea Desourdy of Keller Williams Connected

$
$
%
$/month over payments
Federal 30-year interest rate: 6.66% last updated on Jul 30, 2026
* All Figures are estimates. Check with your bank or proposed mortgage company for actual interest rates.
This product uses the FRED® API but is not endorsed or certified by the Federal Reserve Bank of St. Louis.

Save FavoriteSchedule TourAsk A QuestionMore Details

13127 Union Square Drive Huntersville NC 28078

MLS Number CAR4369975

  • Residential
  • Bedrooms 3
  • Bathroom 3
  • Square Feet 3,150
  • Acreage 0.21

BACK ON MARKET AT NO fault of Seller... buyers' changing their mind.. means opportunity for you! Charming Craftsman in Quaint Bellington Subdivision - Shows Like New! Beautiful and meticulously maintained, this one-owner 1½-story Craftsman-style home is located in the sought-after Bellington subdivision. From the moment you arrive, the inviting front porch welcomes you to relax and enjoy the peaceful, tree-lined surroundings. Prefer the outdoors in private? The covered back porch offers the perfect spot to unwind and take in the natural setting. Step inside to a spacious foyer with a clear view of the open-concept living area. The kitchen, dining, and great room flow seamlessly together-ideal for entertaining or family gatherings. The primary suite features a tray ceiling, a large walk-in closet, and a spa-like ensuite bath. A secondary bedroom also enjoys its own private ensuite, perfect for guests or family. The main-level flex space offers endless possibilities-home office, formal dining, sitting room, or creative studio. Upstairs, a bright loft with skylights expands your living area and leads to another bedroom with full bath, plus a second flex space-perfect for an office, game room, fitness area or 4th bedroom This home combines comfort, flexibility, and timeless Craftsman charm. Truly a must-see!

Listed by Lisa Mitchell of ERA Live Moore

$
$
%
$/month over payments
Federal 30-year interest rate: 6.66% last updated on Jul 30, 2026
* All Figures are estimates. Check with your bank or proposed mortgage company for actual interest rates.
This product uses the FRED® API but is not endorsed or certified by the Federal Reserve Bank of St. Louis.

Save FavoriteSchedule TourAsk A QuestionMore Details

8911 Bur Lane Huntersville NC 28078

Huntersville, NC8911 Bur Lane

Price$650,000

Est. Mortgage: $/month

Open House

MLS Number CAR4396787

  • Residential
  • Next Open House: Sun 08/2 12:00 pm. to 3:00 pm.
  • Bedrooms 3
  • Bathroom 2
  • Square Feet 2,282

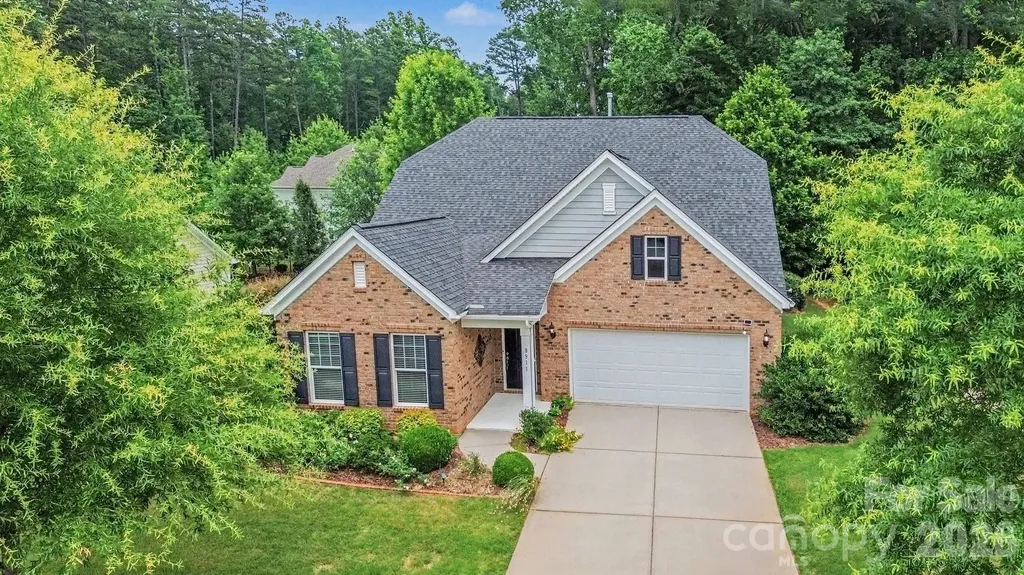
Experience luxurious main-level living in this beautifully appointed home, complete with a spacious bonus loft and thoughtfully designed floor plan. Offering three main-level bedrooms, an open-concept layout, and exceptional craftsmanship throughout, this residence is nestled on a quiet cul-de-sac in the highly sought-after Cobblestone Manor community. Designed with both elegance and functionality in mind, the home showcases rich hardwood flooring, energy-efficient plantation shutters, and a welcoming great room centered around a natural gas fireplace featuring a thermostat, timer, blower, and remote control. The chef-inspired kitchen is a true centerpiece, boasting Craftsman-style cabinetry with glass-front accents, abundant granite countertops, a farmhouse sink, natural gas cooktop, stainless steel appliances, a dedicated coffee bar, and an oversized island perfect for casual dining and entertaining. In addition, this home also features a Whole Home backup generator. The large yard features a extensive gardens with space beyond and and ample side yard The luxurious primary suite offers a private retreat with a tray ceiling, crown molding, and designer ceiling fan. The spa-like ensuite bath features dual quartz vanities and an oversized tiled shower with custom inlay detailing. Residents enjoy resort-style amenities including a community pool, cabana, and sidewalks, while benefiting from a prime location just minutes from award-winning dining, shopping, parks, Uptown Charlotte, and Charlotte Douglas International Airport. Combining comfort, style, and convenience, this exceptional home offers the very best of modern living.

Listed by Marlene Billesdon of Helen Adams Realty

$
$
%
$/month over payments
Federal 30-year interest rate: 6.66% last updated on Jul 30, 2026
* All Figures are estimates. Check with your bank or proposed mortgage company for actual interest rates.
This product uses the FRED® API but is not endorsed or certified by the Federal Reserve Bank of St. Louis.

Save FavoriteSchedule TourAsk A QuestionMore Details

Broker Reciprocity MLS Grid Logo © 2026 Listings courtesy of Canopy MLS as distributed by MLS GRID. IDX information is provided exclusively for consumers’ personal non-commercial use and may not be used for any purpose other than to identify prospective properties consumers may be interested in purchasing. The IDX data is deemed reliable but is not guaranteed by MLS GRID and may be subject to an end user license agreement prescribed by the Member Participant’s applicable MLS.  Based on information submitted to the MLS GRID as of August 2, 2026 6:15 AM UTC . All data is obtained from various sources and may not have been verified by broker or MLS GRID. Supplied Open House Information is subject to change without notice. All information should be independently reviewed and verified for accuracy. Properties may or may not be listed by the office/agent presenting the information. Some IDX listings have been excluded from this website.