and narrow your search. If you have fewer than 200 results, you can save your search.

Ridgecrest NC

r=8773-8784
4002 Hickory Boulevard Granite Falls NC 28630

MLS Number CAR4393343

  • Commercial
  • Property SubType BUSINESS
  • Square Feet 1,642
  • Acreage 1.42

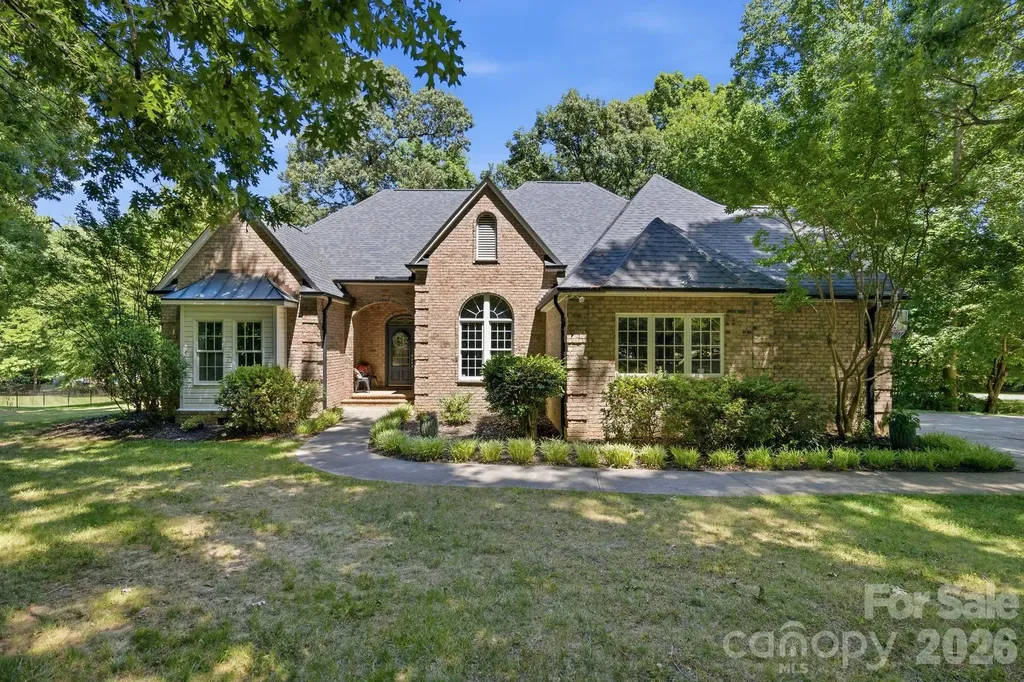
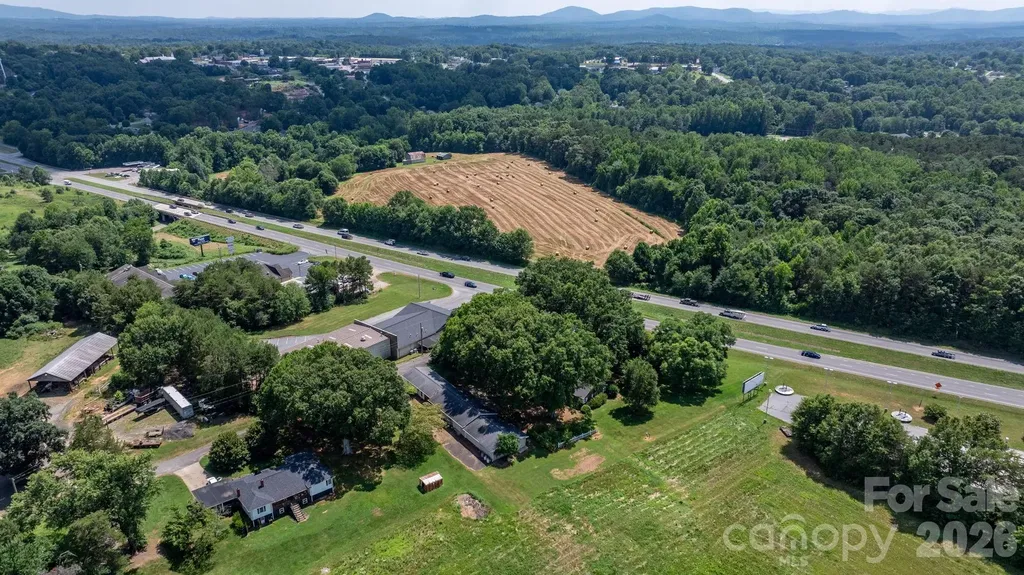
This is truly a one of a kind property! This all-brick ranch in Granite Falls is situated on over 1.4 acres with mature landscaping and 250+ ft of road frontage on US Hwy 321. The home features 3 bedrooms and 3 full baths and would suit someone as a residential home, a store front, or office. A standout feature is the detached garage/workshop offering over 3,500 sq ft, including 9 garage bays and a half bath-perfect for auto work, storage, or a variety of business uses. Also included in the garage space is a fully finished 390 square foot room that is heated and has its own half bath. This was previously used as a beauty salon and would be ideal for a stylist or beautician looking to work from home. Zoned Highway Business, this property offers incredible flexibility for residential, commercial, or mixed use. With prime visibility and endless potential, this is a rare opportunity you don't want to miss!

Listed by Randy Sain of Sain & Co. Real Estate,LLC

$
$
%
$/month over payments
Federal 30-year interest rate: 6.66% last updated on Jul 30, 2026
* All Figures are estimates. Check with your bank or proposed mortgage company for actual interest rates.
This product uses the FRED® API but is not endorsed or certified by the Federal Reserve Bank of St. Louis.

Save FavoriteSchedule TourAsk A QuestionMore Details

17834 Brattain Road Locust NC 28079

Locust, NC17834 Brattain Road

Price$649,900

Est. Mortgage: $/month

MLS Number CAR4392773

  • Residential
  • Bedrooms 4
  • Bathroom 4
  • Square Feet 2,676
  • Acreage 1.17

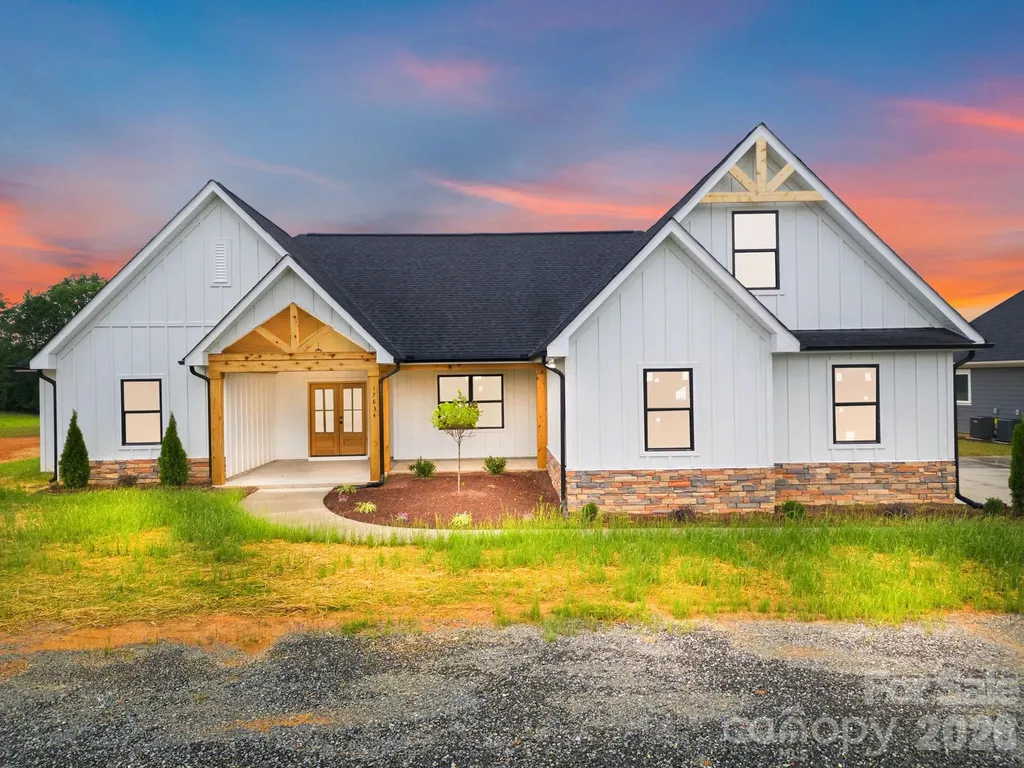
Luxury New Construction on 1.17 Acres - Modern Comfort Meets Timeless Design Welcome to this stunning new construction home situated on a spacious 1.17-acre homesite, offering the perfect blend of privacy, quality craftsmanship, and modern living. Featuring 4 bedrooms, 3.5 bathrooms, and thoughtfully selected finishes throughout, this home is designed to impress.Step inside to discover soaring 10-foot ceilings, custom trim details, and an open-concept floor plan ideal for both entertaining and everyday living. The spacious family room is anchored by a beautiful fireplace and flows seamlessly into the gourmet kitchen, complete with quartz countertops, custom cabinetry, a large center island, and ample workspace for cooking and gathering.The main-level primary suite serves as a private retreat with a luxurious spa-inspired bath and an oversized walk-in closet. Three additional bedrooms and well-appointed bathrooms provide plenty of space for family, guests, or a home office.Enjoy relaxing mornings on the covered front porch and unwind in the evenings on the covered rear porch overlooking the generous backyard. A custom front entry door and side-load two-car garage add to the home's exceptional curb appeal.Located just minutes from downtown Locust and only a short drive to Charlotte, this beautiful property offers the perfect combination of peaceful surroundings and convenient access to shopping, dining, schools, and major highways.

Listed by Crystal Kiker of Crystal Kiker

$
$
%
$/month over payments
Federal 30-year interest rate: 6.66% last updated on Jul 30, 2026
* All Figures are estimates. Check with your bank or proposed mortgage company for actual interest rates.
This product uses the FRED® API but is not endorsed or certified by the Federal Reserve Bank of St. Louis.

Virtual TourSave FavoriteSchedule TourAsk A QuestionMore Details

755 Lake Wright Road China Grove NC 28023

China Grove, NC755 Lake Wright Road

Price$649,900

Est. Mortgage: $/month

Active With Contract

MLS Number CAR4395859

  • Residential
  • Bedrooms 4
  • Bathroom 3
  • Square Feet 2,325
  • Acreage 0.83

Welcome to one of the best values in this highly sought after community-where lifestyle, location and comfort come together on almost an acre of privacy with no city taxes. Imagine starting your mornings with a quick golf cart ride to Warrior Golf Club, then returning home to enjoy the peace and privacy of your own backyard retreat. Tucked away on a large lot, this 4 bedroom, 3 bathroom offers the space and features that you crave. The spacious primary suite feels like a luxury getaway, featuring a beautifully remodeled en-suite bathroom with free-standing soaking tub, oversized tiled rain shower, double vanities, a cozy fireplace, and a large walk-in closet. In fact, all four bedrooms this home offers have walk-in closets, providing exceptional storage and functionality throughout the home and another bedroom offers an en-suite bathroom as well. Designed for both everyday living and entertaining, the home has numerous recent improvements, including a new roof (2025), updated fireplace with custom mantel, new dishwasher and garbage disposal, washer & dryer (2025), updated covered deck with fans to keep you cool in the Carolina summer, and most fixtures have been replaced. If you are in need of a dedicated office or hobby area, there is a heated and cooled building that creates the perfect space. The attached garage has ample space as well as 2 driveways offering lots of parking. Opportunities to own in this neighborhood are rare, so rather you are an avid golfer, family looking for more space, or simply seeking a private home in a great neighborhood, this home offers more than a place to live-it offers a lifestyle you'll love coming home to.

Listed by Melissa Quick of Key Real Estate

$
$
%
$/month over payments
Federal 30-year interest rate: 6.66% last updated on Jul 30, 2026
* All Figures are estimates. Check with your bank or proposed mortgage company for actual interest rates.
This product uses the FRED® API but is not endorsed or certified by the Federal Reserve Bank of St. Louis.

Virtual TourSave FavoriteSchedule TourAsk A QuestionMore Details

8902 Taunton Drive Huntersville NC 28078

Huntersville, NC8902 Taunton Drive

Price$649,900

Est. Mortgage: $/month

Active With Contract

MLS Number CAR4376443

  • Residential
  • Bedrooms 3
  • Bathroom 3
  • Square Feet 2,368
  • Acreage 0.36

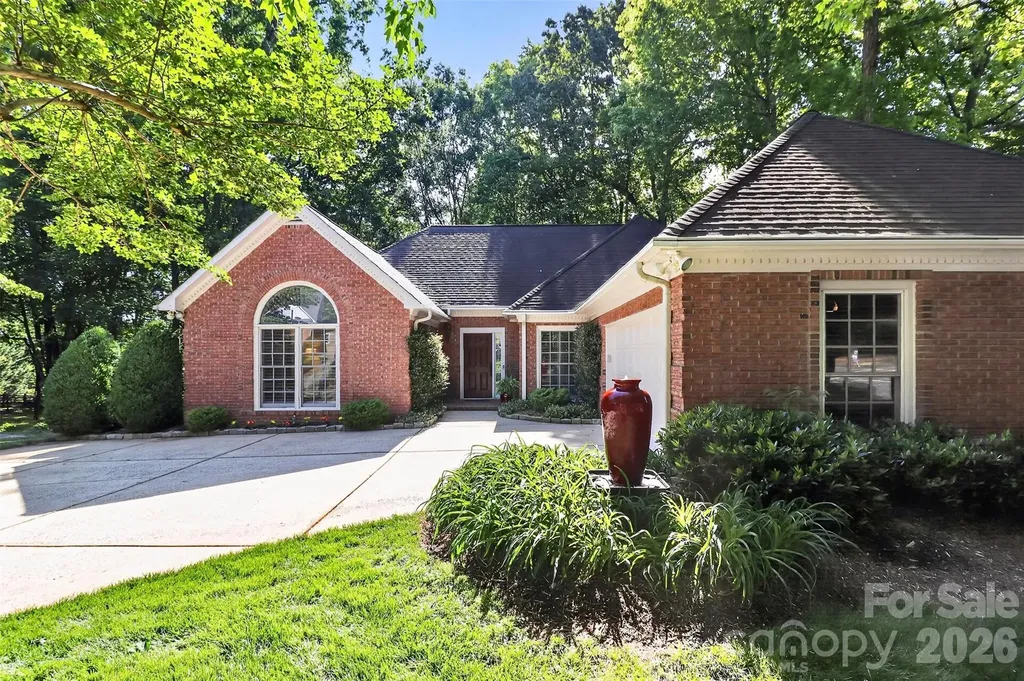
NO SHOWINGS UNTIL MAY 8 2026 -This is a Fantastic Home that shows Pride of Ownership! An Entrance Foyer that Opens to a Beautiful Living Room currently used as an Office - Hardwood Floors everywhere accent the Dining Room, Den (with Gas Log Fireplace) and all 3 Bedrooms - making this House a HOME! The Kitchen has a Breakfast Bar and Casual Dining - You will Love the Work Island. The Appliances include a Smooth Top Electric Range with Wall Oven - Dishwasher - Disposal - Refrigerator. The Large Amount of Cabinet Space makes this a Special Place for All Types of Cooks. The Spacious Owner's Suite is just what YOU are looking for - Walk-in-Closet - Dual Vanities - Whirlpool Type Soaking Tub with Separate Shower - All Relieve Stress of the Day! There are 2 Secondary Bedrooms for Guests or Family. The Deck is a Great Place for Entertaining Due to it's Privacy. Check out the Oversized Garage with an added Storage Room. April 30, 2026 the Seller replaced the HVAC -Generator - Encapsulated Crawl Space are 2 more examples - CHECK out the Home's Total UPDATE ATTACHMENT!!

Listed by Douglas Carson and Pat Broome of Douglas Carson,REALTORS

$
$
%
$/month over payments
Federal 30-year interest rate: 6.66% last updated on Jul 30, 2026
* All Figures are estimates. Check with your bank or proposed mortgage company for actual interest rates.
This product uses the FRED® API but is not endorsed or certified by the Federal Reserve Bank of St. Louis.

Save FavoriteSchedule TourAsk A QuestionMore Details

1011 High Bluff Point SE Waxhaw NC 28173

Waxhaw, NC1011 High Bluff Point SE

Price$649,900

Est. Mortgage: $/month

Active With Contract

MLS Number CAR4385398

  • Residential
  • Bedrooms 4
  • Bathroom 4
  • Square Feet 2,979
  • Acreage 0.17

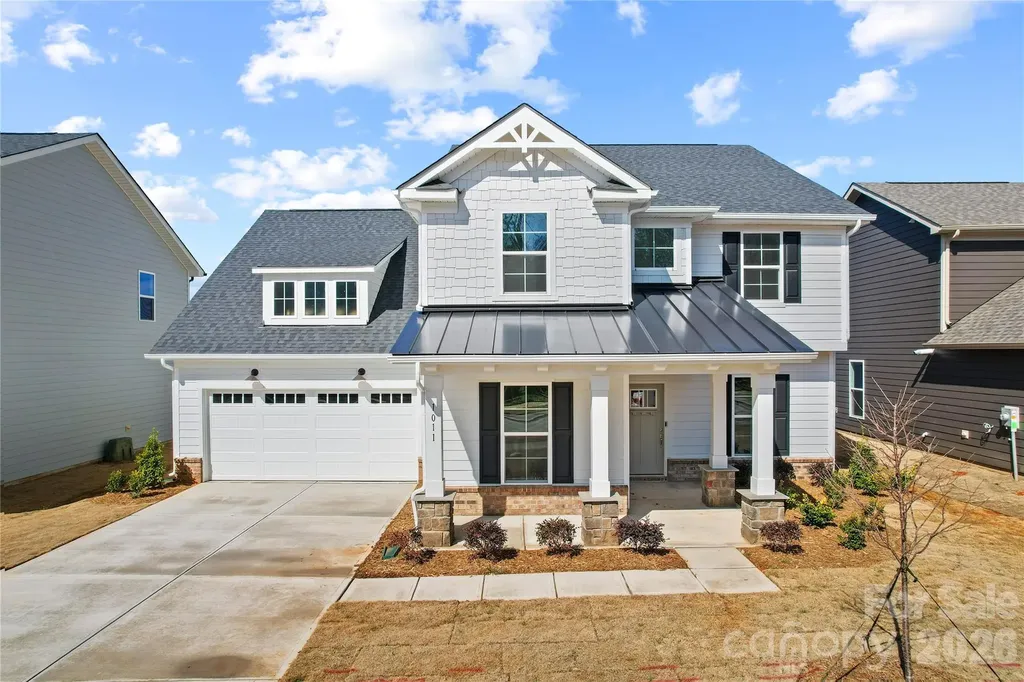
Experience elevated living in the Northridge quick move-in home, now ready in Forest Creek. This statement-making home welcomes you with a stately front porch and continues to impress inside with a thoughtfully designed layout and upscale finishes throughout. The gourmet kitchen is truly the heart of the home, featuring elegant, white cabinetry, quartz countertops, a spacious island, and a beautifully appointed butler's pantry that seamlessly connects to the formal dining room - perfect for entertaining in style. The gathering room has warmth and architectural charm plus enjoy seamless outdoor living on the covered porch - the perfect space for quiet mornings and relaxing evenings. A private first-floor office provides the ideal work-from-home space. Just off the oversized garage, the mud room with planning center keeps daily life effortlessly organized. Upstairs, retreat to the luxurious owner's suite complete with a tray ceiling, spa-inspired bath with a large walk-in shower, and separate his-and-her closets. Three additional bedrooms - including one with a private bath - plus an additional hall bath, spacious loft, and conveniently located laundry room complete the second floor. This is luxury, space, light, and functionality perfectly combined - and it's ready for you now. Buying new also means enjoying today's most desirable home designs, energy efficient construction, and the confidence of a builder backed warranty. Forest Creek will offer thoughtfully designed amenities including a pool, clubhouse, pickleball courts, playground and peaceful walking trails. Located minutes from the town of Waxhaw, you'll enjoy convenient access to shopping, dining, and top-rated schools while still coming home to a peaceful community setting.

Listed by Stacey Delozier of Pulte Home Corporation

$
$
%
$/month over payments
Federal 30-year interest rate: 6.66% last updated on Jul 30, 2026
* All Figures are estimates. Check with your bank or proposed mortgage company for actual interest rates.
This product uses the FRED® API but is not endorsed or certified by the Federal Reserve Bank of St. Louis.

Save FavoriteSchedule TourAsk A QuestionMore Details

405 Glen Echo Circle Saluda NC 28773

Saluda, NC405 Glen Echo Circle

Price$649,900

Est. Mortgage: $/month

Active With Contract

MLS Number CAR4354102

  • Residential
  • Bedrooms 3
  • Bathroom 3
  • Square Feet 1,787
  • Acreage 1.97

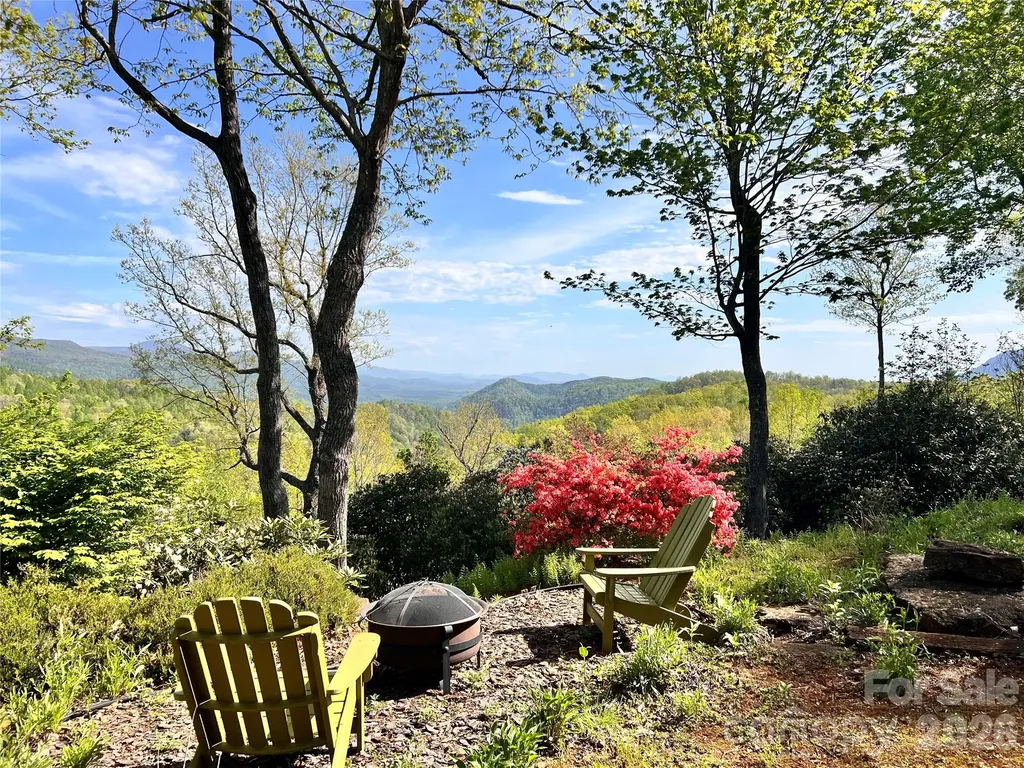
It's all about the view! It's even better in person. Perched in the heart of the Blue Ridge Mountains, 405 Glen Echo Circle is an opportunity to own a home that feels like a retreat. Imagine waking before dawn, stepping onto the screened porch, settling into the open deck, or simply sinking into the living room as the first light of day crests the ridge and the Blue Ridge Mountains unfold before you in a slow, breathtaking sunrise…just as the previous owner did, every single morning. The 180-degree mountain views stretch across the protected Green River Gamelands. Walls of windows in nearly every room pour natural light across deep amber red oak hardwood floors, filling the home with a warmth and coziness that's felt the moment you walk through the door. It's one-level living at its finest, with 3 bedrooms each with its own bathroom, and long-range views everywhere you look. Vaulted ceilings soar overhead, open transom ledges connect the living spaces in a way that feels intentional and airy, and the stone gas log fireplace anchors it all. Every room brings comfort in its own way. Step outside to find a yard that's been loved and tended with real care. Established perennials, including rhododendron, azaleas, mountain laurel, and daffodils, return each year faithfully. A fenced front yard provides the perfect playspace for four-legged friends. Scattered boulders throughout the landscape serve as a gentle reminder that you are, in fact, living on the side of a mountain. The screened porch and double-layer open deck make outdoor living effortless, whether you're entertaining, gardening, or simply doing nothing at all. For the buyer ready to make it their own, the kitchen and bathrooms offer exciting renovation potential with great layouts and solid foundations already in place. The finished walk-out basement provides more possibilities as a workshop, storage, guest suite, or recreation space. With vaulted ceilings, hardwood floors, a stone fireplace, and mountain views as your starting point, the bones of this home are truly something special. There is so much to work with, and so much to love exactly as it is. With high-speed fiber internet and only 5 minutes to I-26 and 7 minutes to downtown Saluda, you'll be conveniently connected yet in a world of your own. Retreat to mountain living and schedule your showing today! Showings will start on April 8th.

Listed by Amy Wood of Looking Glass Realty,Saluda
$
$
%
$/month over payments
Federal 30-year interest rate: 6.66% last updated on Jul 30, 2026
* All Figures are estimates. Check with your bank or proposed mortgage company for actual interest rates.
This product uses the FRED® API but is not endorsed or certified by the Federal Reserve Bank of St. Louis.

Save FavoriteSchedule TourAsk A QuestionMore Details

195 Wellington Street Asheville NC 28806

Asheville, NC195 Wellington Street

Price$649,900

Est. Mortgage: $/month

Active With Contract

MLS Number CAR4392044

  • Residential
  • Bedrooms 3
  • Bathroom 3
  • Square Feet 1,626
  • Acreage 0.13

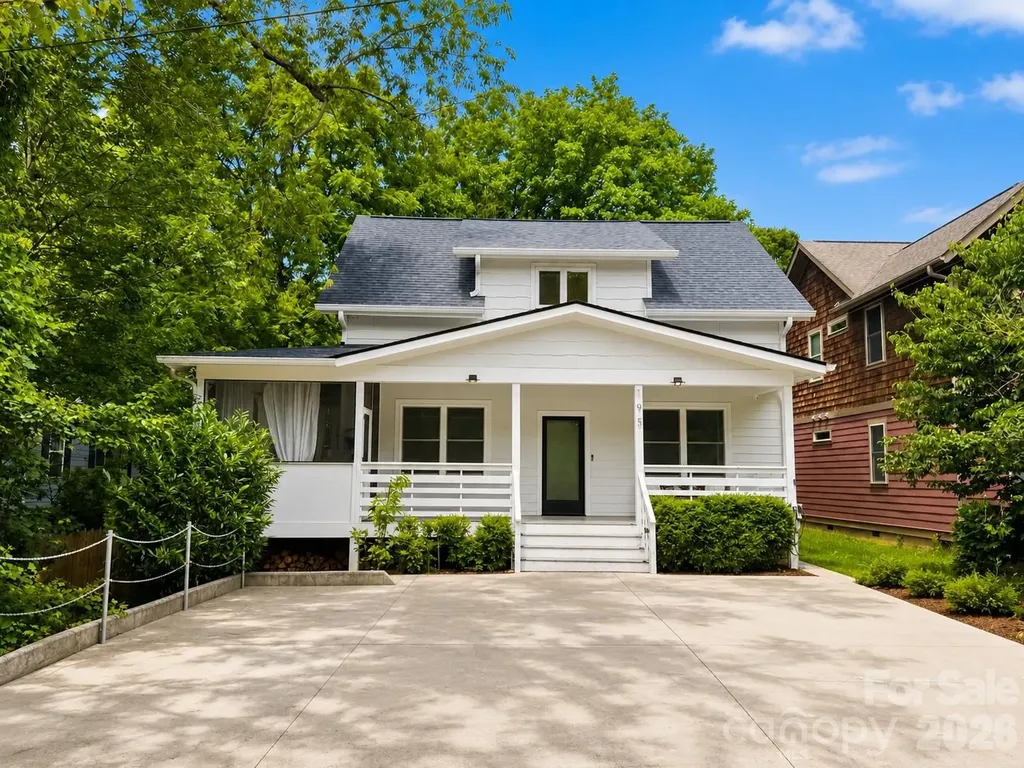
Welcome to this thoughtfully designed Green Built home in the heart of West Asheville, just steps from Carrier Park and all the outdoor recreation, trails, and community amenities that make this location so desirable. Offering 3 bedrooms, 2.5 bathrooms, and abundant off-street parking, this home blends energy efficiency with modern comfort and convenience. The bright, open-concept main level features soaring ceilings, abundant natural light, and a spacious living, dining, and kitchen area perfect for entertaining or everyday living. The well-appointed kitchen flows seamlessly into the living spaces, creating an inviting atmosphere throughout. Custom light-filtering and space-darkening blinds provide both comfort and privacy. The primary suite is conveniently located on the main level and includes a private bath, while two additional bedrooms upstairs share a Jack-and-Jill bathroom. Thoughtful storage solutions can be found throughout the home, ensuring a place for everything. Outdoor living shines with a welcoming covered front porch, a screened patio ideal for relaxing year-round, and a fenced backyard perfect for pets, gardening, or play. Modern features include a Ring security camera system and an EV charger, adding convenience and peace of mind. Enjoy the best of West Asheville living with easy access to Carrier Park, the French Broad River Greenway, local restaurants, breweries, and downtown Asheville all from this energy-efficient, move-in-ready home.

Listed by Andrew Niemeyer and Madelyn Niemeyer of NextHome AVL Realty

$
$
%
$/month over payments
Federal 30-year interest rate: 6.66% last updated on Jul 30, 2026
* All Figures are estimates. Check with your bank or proposed mortgage company for actual interest rates.
This product uses the FRED® API but is not endorsed or certified by the Federal Reserve Bank of St. Louis.

Save FavoriteSchedule TourAsk A QuestionMore Details

100 Split Rail Drive Maggie Valley NC 28751

MLS Number CAR4372364

  • Residential
  • Bedrooms 3
  • Bathroom 4
  • Square Feet 2,042
  • Acreage 0.52

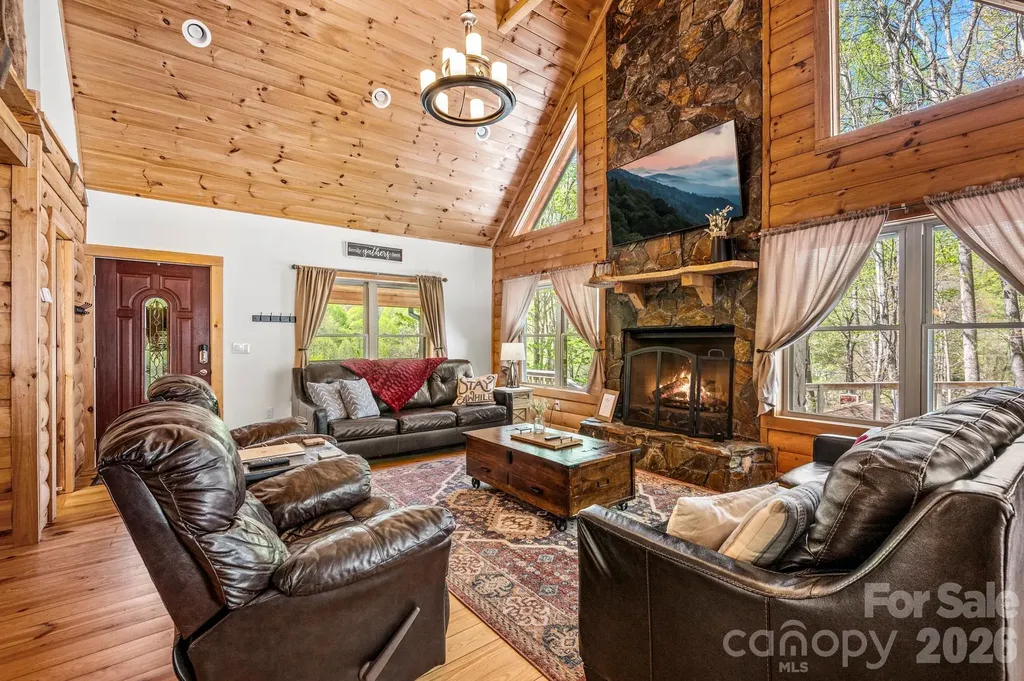
MOUNTAIN RETREAT - TURN-KEY CABIN / STR-OPTIMIZED / HOT TUB / OUTDOOR FIRE PIT / NO HOA/POA Tucked just seconds off Fie Top Road in the heart of Maggie Valley, this fully-furnished mountain retreat offers the perfect blend of privacy, accessibility, and income potential. Located just below Cataloochee Ranch/Ski Resort & the Blue Ridge Mountains, this 3-bedroom, 3.5-bath cabin is designed for both lifestyle & short-term rental use. Step inside to an inviting open-concept layout with soaring ceilings, abundant natural light, and a warm, rustic design anchored by a floor-to-ceiling propane fireplace, ideal for cozy mountain evenings. The spacious kitchen features granite countertops, stainless-steel appliances, propane stove/oven, and a functional breakfast bar, creating a seamless flow for entertaining guests or hosting family gatherings. The home offers a thoughtfully-designed layout with a private upper-level primary suite, complete with its own private deck, while the lower level provides additional living space, perfect for guests, extended stays, or maximizing rental flexibility. Outdoor living is where this property truly shines. Multiple decks, a private hot tub, & a custom fire pit area create a memorable guest experience surrounded by the natural beauty of the Smoky Mountains. Whether enjoying peaceful mornings or evenings under the stars, every space is designed for relaxation & connection. PROPERTY FEATURES - COMFORT / ACCESSIBILITY / PERFORMANCE o 3 Bedrooms | 3.5 Bathrooms o Approx. 2,000+ SF w/finished lower level o Built 2008 and Finalized in 2018 | ~0.52-acre private wooded lot o Multiple decks + hot tub + fire pit area o Strong Wi-Fi + cell service for remote work o Paved access - no 4WD required o Fully furnished and turnkey Located just minutes from downtown Maggie Valley, with easy access to Waynesville, the Blue Ridge Parkway, and year-round outdoor recreation, this property is ideally positioned for both lifestyle buyers and investors seeking a proven mountain rental. Whether you're looking for a personal escape, a second home, or a investment/revenue-generating property, this cabin delivers on all fronts.

Listed by Eve Barrett of Kelly Right Real Estate of NC

$
$
%
$/month over payments
Federal 30-year interest rate: 6.66% last updated on Jul 30, 2026
* All Figures are estimates. Check with your bank or proposed mortgage company for actual interest rates.
This product uses the FRED® API but is not endorsed or certified by the Federal Reserve Bank of St. Louis.

Virtual TourSave FavoriteSchedule TourAsk A QuestionMore Details

2675 Holbert Cove Road Saluda NC 28773

Saluda, NC2675 Holbert Cove Road

Price$649,900

Est. Mortgage: $/month

MLS Number CAR4275834

  • Residential
  • Bedrooms 3
  • Bathroom 4
  • Square Feet 2,735
  • Acreage 4.19

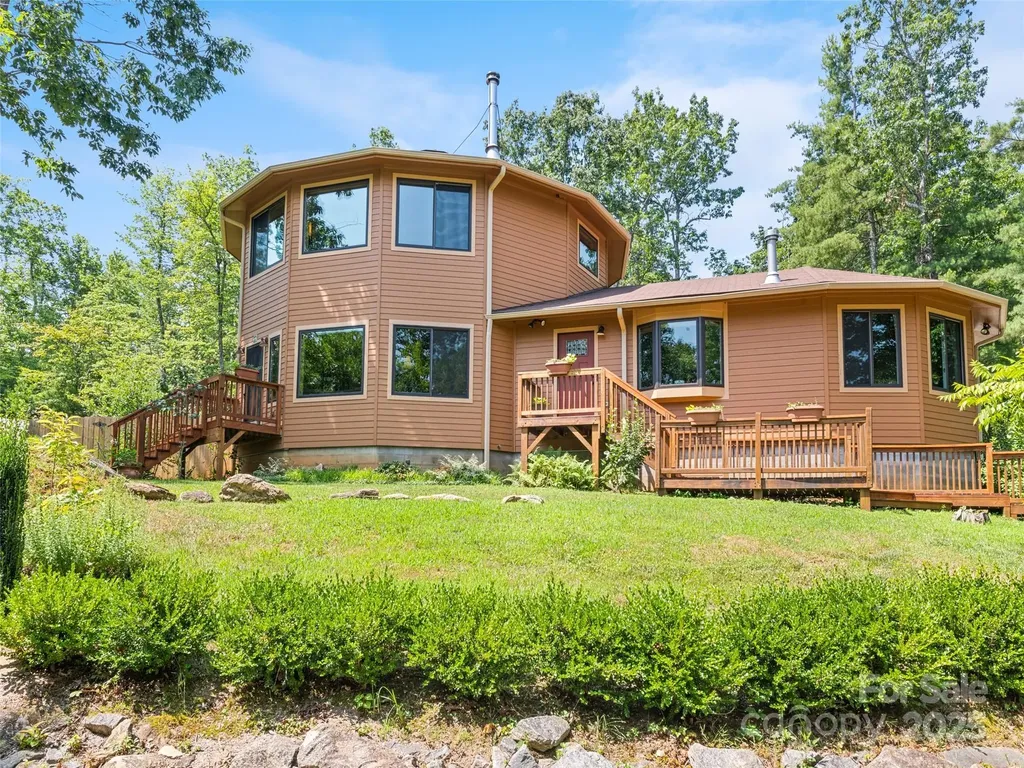
Under appraised value. Unique gem convenient to Saluda, Hendersonville & Tryon. Stunning 2,735 sf round Deltec house featuring MIL apartment with separate entrance, perfect for guests or rental income including STRs. Main floor flows seamlessly with connected spaces from sun room to living room, defined yet organic as only a round house can offer. Thoughtful layout encourages easy movement and interaction. Flooded with natural light, the home is both airy, inspiring & cozy. Wood burning stove in the primary living room, vented gas logs in apartment. Primary suite features a massive walk-in closet and generous bath. Long range mountain views. Home built with FrameGuard system to prevent mold, fungus and termites. Solar hot water heater and full house generator provides peace of mind. Double-thick insulation and extra soundproofing between main home and apartment. High efficiency, variable speed HVAC installed in 2024 with three temperature control zones and additional mini-split HVAC unit in sunroom. Gorgeous landscaping with fully fenced yard, fire pit, fruit trees and ample gardening space. Don't miss this one-of-a-kind artists' paradise combining unique architectural charm with the tranquility of nature.

Listed by Michelle Kistner of Howard Hanna Beverly-Hanks

$
$
%
$/month over payments
Federal 30-year interest rate: 6.66% last updated on Jul 30, 2026
* All Figures are estimates. Check with your bank or proposed mortgage company for actual interest rates.
This product uses the FRED® API but is not endorsed or certified by the Federal Reserve Bank of St. Louis.

Virtual TourSave FavoriteSchedule TourAsk A QuestionMore Details

3229 N Bearwallow Road Hendersonville NC 28792

MLS Number CAR4389185

  • Residential
  • Bedrooms 3
  • Bathroom 2
  • Square Feet 2,285
  • Acreage 1.99

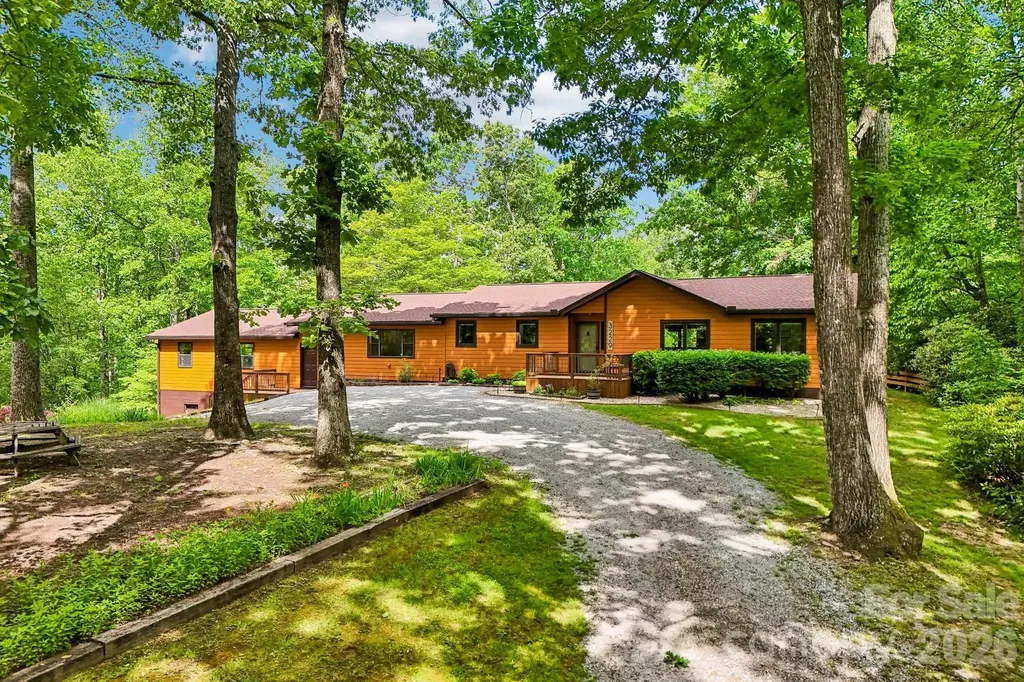
Escape to your own private mountain retreat ideally situated between Asheville and Hendersonville. Nestled in a peaceful natural setting, this beautifully renovated home offers the perfect balance of privacy, modern comfort, and easy access to shopping, dining, healthcare, and everyday amenities. Thoughtfully updated throughout, this move-in-ready home features a beautifully redesigned kitchen, updated bathrooms, quality flooring, and extensive improvements that let you simply unpack and begin enjoying mountain life. Imagine sipping your morning coffee on the deck as nature awakens around you, spending afternoons exploring nearby hiking trails, and gathering with family and friends in the beautifully updated kitchen before relaxing together in the inviting outdoor living space. One of the greatest advantages of this home is that the major improvements have already been completed-allowing you to spend more time enjoying the mountains and less time planning renovations. Extensive Improvements Include: o Renovated kitchen with quality cabinetry, quartz countertops, farmhouse sink, and new appliances o Custom kitchen pantry o Renovated primary bathroom o Engineered hardwood flooring o Updated lighting and fixtures o High-quality Pella windows o Newly added screened deck with vaulted ceiling and low-maintenance Trex® decking o Roof replaced in 2024 o New water heater o Updated plumbing throughout o Fully encapsulated crawlspace o Fiber internet ready o Oversized garage with new garage door openers Conveniently located just 30 minutes from both downtown Asheville and Hendersonville, only 9 miles from grocery shopping, and just minutes from the Bearwallow Mountain and Trombatore trailheads, this exceptional property offers the privacy, quality, and mountain lifestyle that make Western North Carolina so special.

Listed by Tyler Greer of Keller Williams Mtn Partners,LLC

$
$
%
$/month over payments
Federal 30-year interest rate: 6.66% last updated on Jul 30, 2026
* All Figures are estimates. Check with your bank or proposed mortgage company for actual interest rates.
This product uses the FRED® API but is not endorsed or certified by the Federal Reserve Bank of St. Louis.

Virtual TourSave FavoriteSchedule TourAsk A QuestionMore Details

2014 Bryant Park Drive Charlotte NC 28208

Charlotte, NC2014 Bryant Park Drive

Price$649,900

Est. Mortgage: $/month

MLS Number CAR4394219

  • Residential
  • Bedrooms 4
  • Bathroom 5
  • Square Feet 2,443
  • Acreage 0.02

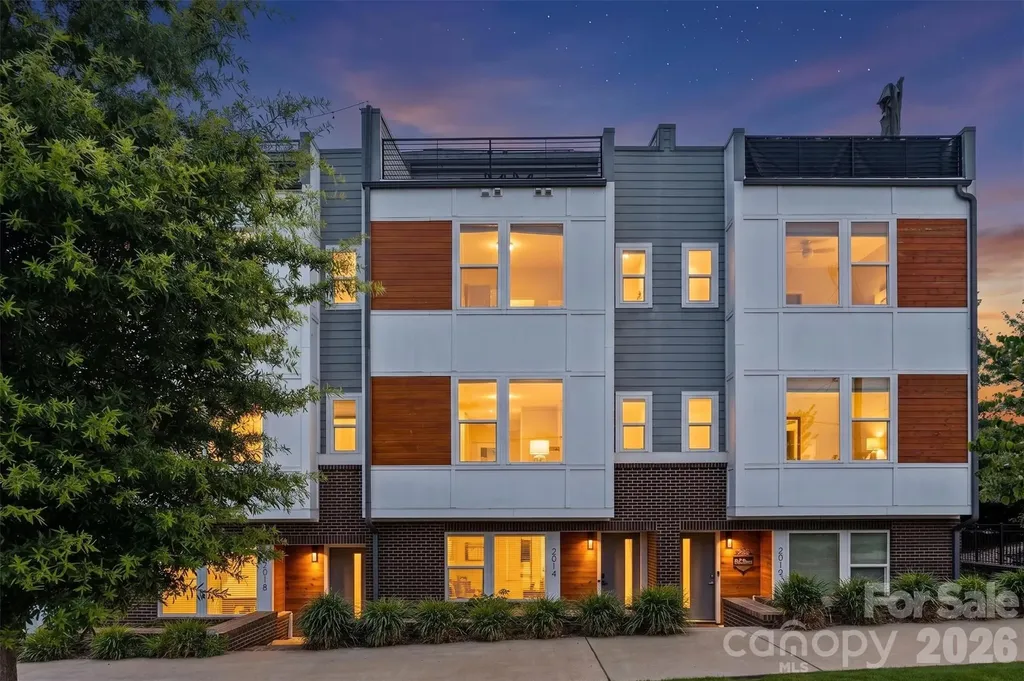
Welcome to 2014 Bryant Park Drive, a stunning modern townhome in the sought-after Bryant Park Terraces community, offering the perfect blend of luxury, space, and convenience just minutes from Uptown Charlotte and South End. **Sellers are willing to sell furnished with an acceptable offer!** Spanning four thoughtfully designed levels, this 4-bedroom, 3 full bath, 2 half bath residence features an open-concept floor plan with elevated finishes throughout. The main living level is filled with natural light and showcases a chef-inspired kitchen complete with quartz countertops, stainless steel appliances, modern cabinetry, and a spacious island that seamlessly connects to the dining and living areas. Step outside to your private terrace, ideal for morning coffee or evening relaxation. The upper levels provide ample space for both everyday living and entertaining. The spacious primary suite offers a spa-like bathroom and generous walk-in closet, while additional bedrooms and full baths provide flexibility for guests, family members, or dedicated home office space. A versatile loft area and rooftop terrace create the ultimate retreat for entertaining, relaxing, or enjoying views of the Charlotte skyline. Additional features include a two-car rear-entry garage, energy-efficient systems, stylish brick and hardboard exterior, and low-maintenance living. Residents enjoy community amenities such as sidewalks, street lighting, and a dog park, creating an inviting urban neighborhood atmosphere. Conveniently located near I-77, Bank of America Stadium, Charlotte Douglas International Airport, and some of Charlotte's best restaurants, breweries, shopping, and entertainment, this home offers exceptional access to everything the city has to offer. Experience modern city living at its finest in Bryant Park Terraces. Schedule your private showing today.

Listed by Lena Horrigan of Engel & Volkers Charlotte

$
$
%
$/month over payments
Federal 30-year interest rate: 6.66% last updated on Jul 30, 2026
* All Figures are estimates. Check with your bank or proposed mortgage company for actual interest rates.
This product uses the FRED® API but is not endorsed or certified by the Federal Reserve Bank of St. Louis.

Save FavoriteSchedule TourAsk A QuestionMore Details

602 Kames Court NW Conover NC 28613

Conover, NC602 Kames Court NW

Price$649,900

Est. Mortgage: $/month

MLS Number CAR4308622

  • Residential
  • Bedrooms 4
  • Bathroom 4
  • Square Feet 2,595
  • Acreage 0.35

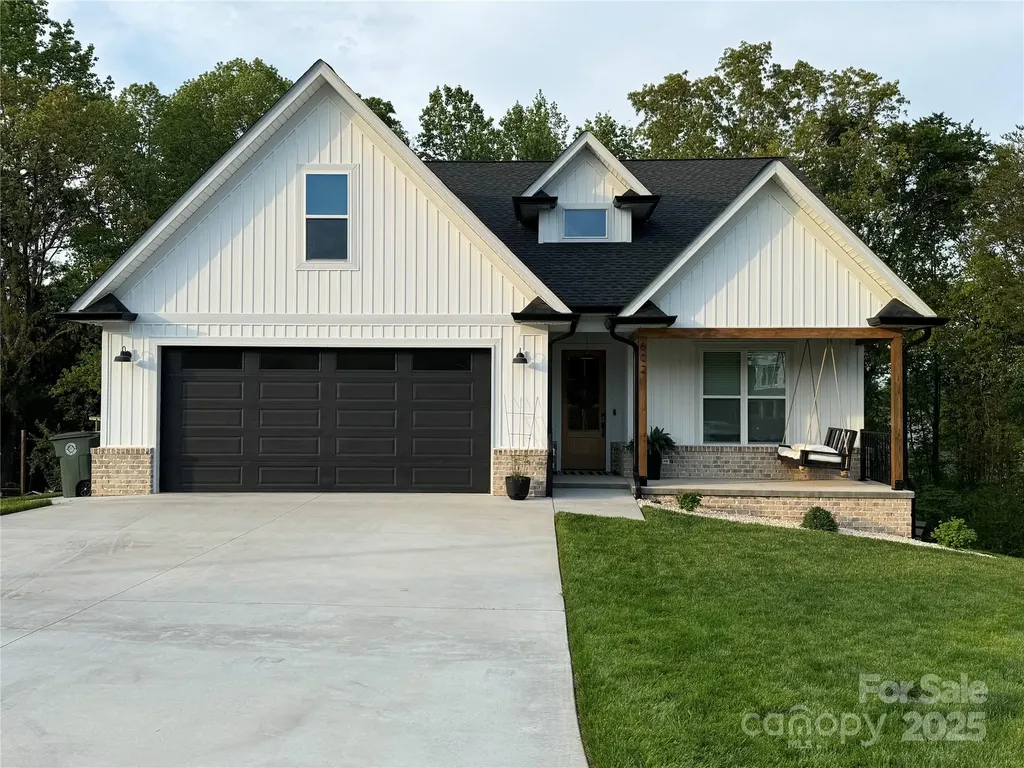
Custom home completed in 2022 nestled in a quiet cul-de-sac, in a well established neighborhood. This spacious home combines modern finishes with timeless style. Open-concept plan with 2 story foyer and high ceilings in the main living area. Gourmet kitchen featuring quartz countertops, custom cabinets, stainless steel appliances, a large island with bar seating and plenty of storage. Main-level master bedroom features tray ceilings, walk-in closet, an en-suite with dual sink vanity, large soaking tub, a spacious shower and a mother-in-law suite on the main level. Two bedrooms on the second floor share a full bathroom. Large bonus area above the garage. Screened-in back porch overlooking the wooded backyard boasts privacy and outdoor living. The home also features 1,102 sq ft unfinished walkout basement with endless possibilities. Located minutes from downtown Conover, shopping, schools, I-40 and HWY 16. This home offers suburban tranquility, convenience and most importantly quality construction throughout.

Listed by Claudia Rosca of CMR Realty,Inc

$
$
%
$/month over payments
Federal 30-year interest rate: 6.66% last updated on Jul 30, 2026
* All Figures are estimates. Check with your bank or proposed mortgage company for actual interest rates.
This product uses the FRED® API but is not endorsed or certified by the Federal Reserve Bank of St. Louis.

Save FavoriteSchedule TourAsk A QuestionMore Details

Broker Reciprocity MLS Grid Logo © 2026 Listings courtesy of Canopy MLS as distributed by MLS GRID. IDX information is provided exclusively for consumers’ personal non-commercial use and may not be used for any purpose other than to identify prospective properties consumers may be interested in purchasing. The IDX data is deemed reliable but is not guaranteed by MLS GRID and may be subject to an end user license agreement prescribed by the Member Participant’s applicable MLS.  Based on information submitted to the MLS GRID as of August 2, 2026 12:46 PM UTC . All data is obtained from various sources and may not have been verified by broker or MLS GRID. Supplied Open House Information is subject to change without notice. All information should be independently reviewed and verified for accuracy. Properties may or may not be listed by the office/agent presenting the information. Some IDX listings have been excluded from this website.