and narrow your search. If you have fewer than 200 results, you can save your search.

Ridgecrest NC

r=8797-8808
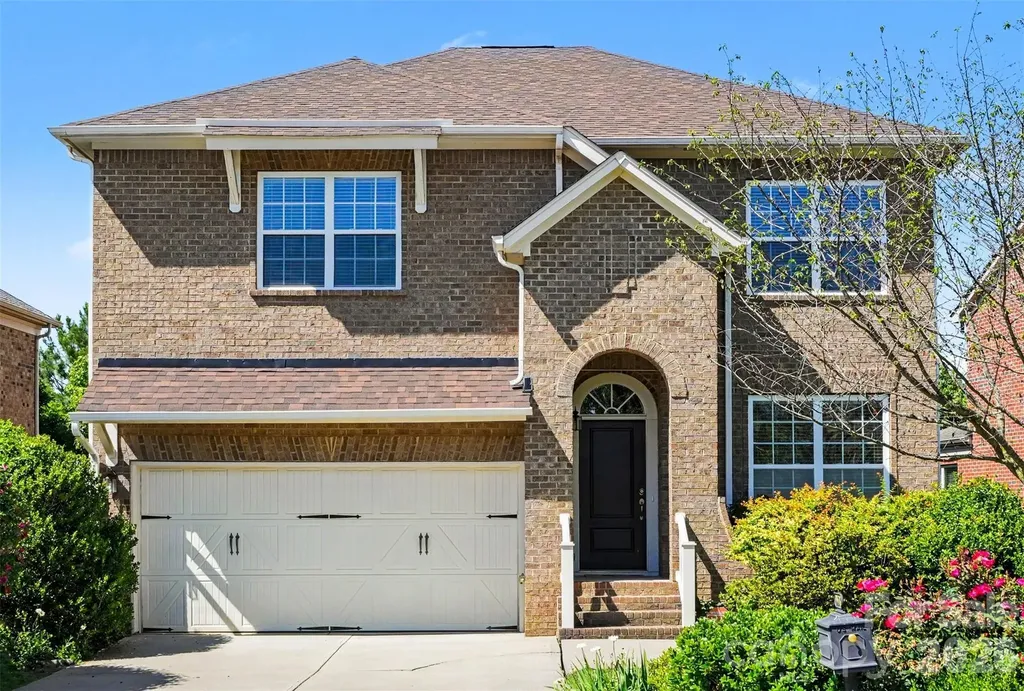
9323 Bonnie Briar Circle Charlotte NC 28277
Active With Contract

MLS Number CAR4394337

  • Residential
  • Bedrooms 4
  • Bathroom 3
  • Square Feet 2,411
  • Acreage 0.06

Completely renovated townhome! Amazing location, with easy access to highways, shopping, and dining. This unit is better than new. Renovations include a new kitchen with stainless steel appliances, quartz counter tops, and a fresh backsplash. New HVAC! The flooring was upgraded engineered hardwoods. The bathrooms also boast's quartz counter tops, and a tiled shower. New fixtures, and fresh paint throughout complete the renovations. Truly move in ready!

Listed by Travis Mercer of Sycamore Properties Inc

$
$
%
$/month over payments
Federal 30-year interest rate: 6.66% last updated on Jul 30, 2026
* All Figures are estimates. Check with your bank or proposed mortgage company for actual interest rates.
This product uses the FRED® API but is not endorsed or certified by the Federal Reserve Bank of St. Louis.

Save FavoriteSchedule TourAsk A QuestionMore Details

13 Castle Street Asheville NC 28803

Asheville, NC13 Castle Street

Price$649,900

Est. Mortgage: $/month

MLS Number CAR4370970

  • Residential
  • Bedrooms 4
  • Bathroom 4
  • Square Feet 1,890
  • Acreage 0.13

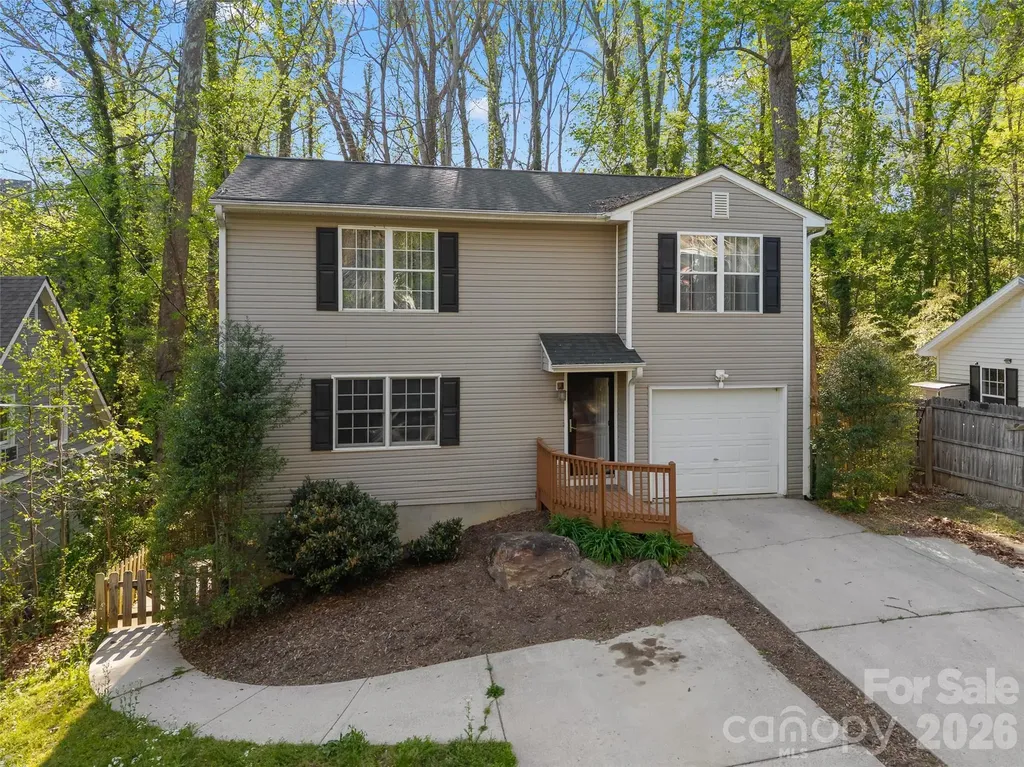
This lovely Kenilworth property presents a great opportunity for two unique living spaces. On the main and upper levels, you'll find three cozy bedrooms, two full bathrooms, one half bathroom, a welcoming living room, dining area, a kitchen with a handy pantry, and a laundry area in the attached one-car garage. Plus, the finished basement is a fantastic bonus! It features its own living area, kitchenette, laundry, bedroom, and full bathroom-perfect for guests or extra privacy. Outside, enjoy a fenced backyard, a fire pit, and an open back deck that's perfect for year-round relaxation. The home also includes a security system and radon mitigation system for added peace of mind. Located just two miles from downtown and less than a mile from the stunning Biltmore Estate, you're also close to Biltmore Village, the River Arts District, Mission Hospital, and Asheville-Buncombe Technical Community College. You'll love being so close to a vibrant mix of breweries, delicious restaurants, beautiful parks, and charming shops. This property is not just a place to live; it's a versatile gem in Asheville!

Listed by Danny Wiles of Looking Glass Realty

$
$
%
$/month over payments
Federal 30-year interest rate: 6.66% last updated on Jul 30, 2026
* All Figures are estimates. Check with your bank or proposed mortgage company for actual interest rates.
This product uses the FRED® API but is not endorsed or certified by the Federal Reserve Bank of St. Louis.

Virtual TourSave FavoriteSchedule TourAsk A QuestionMore Details

1045 Upward Way Waynesville NC 28785

Waynesville, NC1045 Upward Way

Price$649,900

Est. Mortgage: $/month

Active With Contract

MLS Number CAR4362730

  • Residential
  • Bedrooms 3
  • Bathroom 2
  • Square Feet 2,063
  • Acreage 3.32

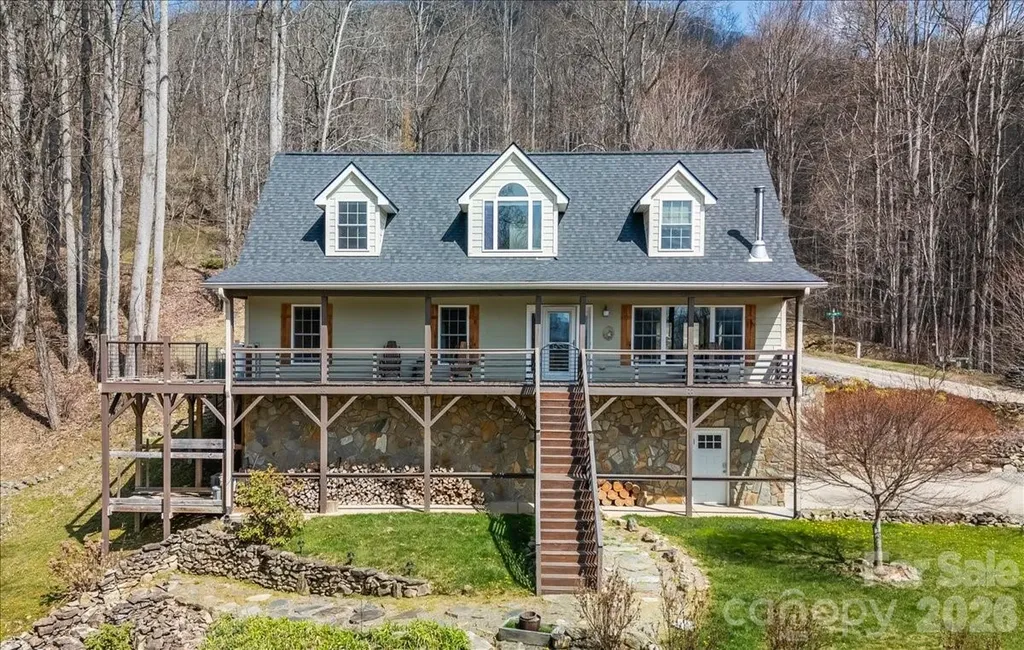
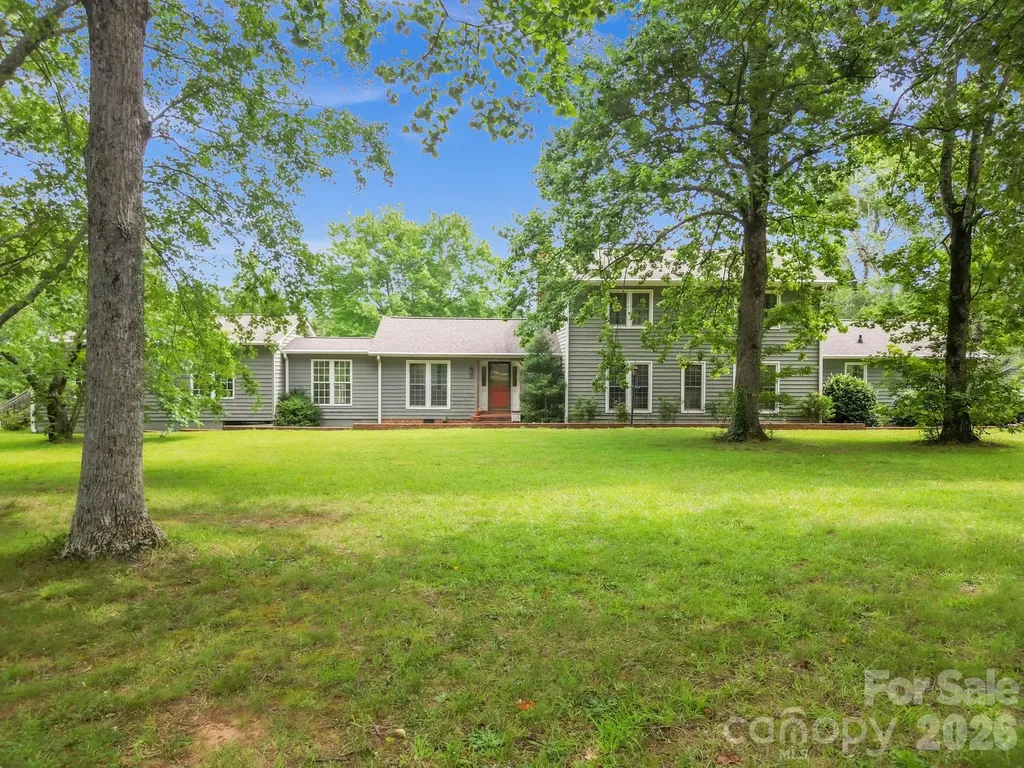
UNIQUE MOUNTAIN PROPERTY! Privacy/Mountain Views/Expansive Usable Yard/Oversized Garage w/4-Car Capacity-Workshop/Rolling Pastures/Close Proximity to Waynesville/Maggie Valley. Contact The Cabin Fairy For Your Personal Tour! Tucked within a serene gated community, this enchanting 3-bedroom, 2-bath retreat rests gracefully on over 3 private acres with a new roof, whole-house water filtration system, outdoor hot tub and authentically designed mountain firepit - where nature, comfort, and quiet luxury come together in perfect harmony. A gently cascading mountain stream winds through the property, creating a peaceful, ever-present soundtrack that elevates both everyday living and guest experiences. With well-maintained roads guiding you home and a level upper driveway entry, access is as effortless as it is inviting. Inside, the main level unfolds with an open-concept kitchen, living, and dining area anchored by a charming wood stove designed for cozy evenings and memorable gatherings. The primary suite, second bedroom, full bath, and laundry are thoughtfully positioned on this level for ease and functionality. Upstairs, a spacious open-concept loft offers incredible flexibility, ideal as an additional sleeping area, creative retreat, or lounge space. Expansive fixed-glass windows frame tranquil views of the flowing mountain stream, bringing the outdoors in and filling the space with natural light. The oversized basement garage provides generous room for storage, workshop use, or additional potential. Seasonal winter views enhance the sense of privacy, offering a layered mountain backdrop that shifts beautifully throughout the year. Offered fully furnished, this property is not only move-in ready, it's also turnkey for continued success as a short-term rental, blending investment potential with the signature charm of a Cabin Fairy-approved escape. A place where ease meets enchantment, and every detail invites you - or your guests - to stay just a little longer.

Listed by Eve Barrett of Kelly Right Real Estate of NC

$
$
%
$/month over payments
Federal 30-year interest rate: 6.66% last updated on Jul 30, 2026
* All Figures are estimates. Check with your bank or proposed mortgage company for actual interest rates.
This product uses the FRED® API but is not endorsed or certified by the Federal Reserve Bank of St. Louis.

Virtual TourSave FavoriteSchedule TourAsk A QuestionMore Details

567 Godbey Road Mocksville NC 27028

Mocksville, NC567 Godbey Road

Price$649,900

Est. Mortgage: $/month

MLS Number CAR4379299

  • Residential
  • Bedrooms 3
  • Bathroom 2
  • Square Feet 1,662
  • Acreage 23.97

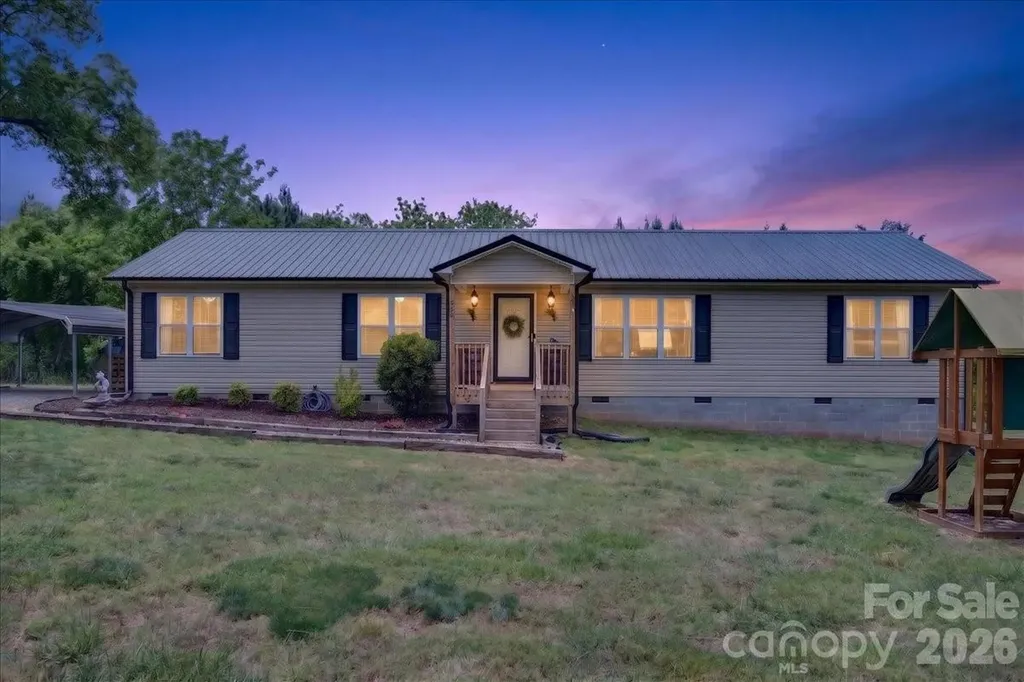
Welcome to this charming 3-bedroom, 2-bath home located in the peaceful countryside of Mocksville. This well-maintained property offers a comfortable and functional layout with inviting living spaces perfect for everyday living and entertaining. The kitchen provides ample cabinet space and flows easily into the dining and living areas, creating a warm and open feel. The spacious primary suite features a private bath, while the additional bedrooms offer flexibility for family, guests, or a home office. Enjoy the quiet surroundings and outdoor space ideal for relaxing, gardening, or gatherings. Conveniently located with easy access to nearby highways, shopping, and dining, this home offers the perfect blend of privacy and convenience. A great opportunity to own a move-in ready home in a desirable location!

Listed by Dan Jones and David Etz of Carolina Real Estate Experts The Dan Jones Group

$
$
%
$/month over payments
Federal 30-year interest rate: 6.66% last updated on Jul 30, 2026
* All Figures are estimates. Check with your bank or proposed mortgage company for actual interest rates.
This product uses the FRED® API but is not endorsed or certified by the Federal Reserve Bank of St. Louis.

Virtual TourSave FavoriteSchedule TourAsk A QuestionMore Details

6181 Willowbottom Road Hickory NC 28602

Hickory, NC6181 Willowbottom Road

Price$649,900

Est. Mortgage: $/month

MLS Number CAR4382562

  • Residential
  • Bedrooms 3
  • Bathroom 4
  • Square Feet 2,699
  • Acreage 1.32

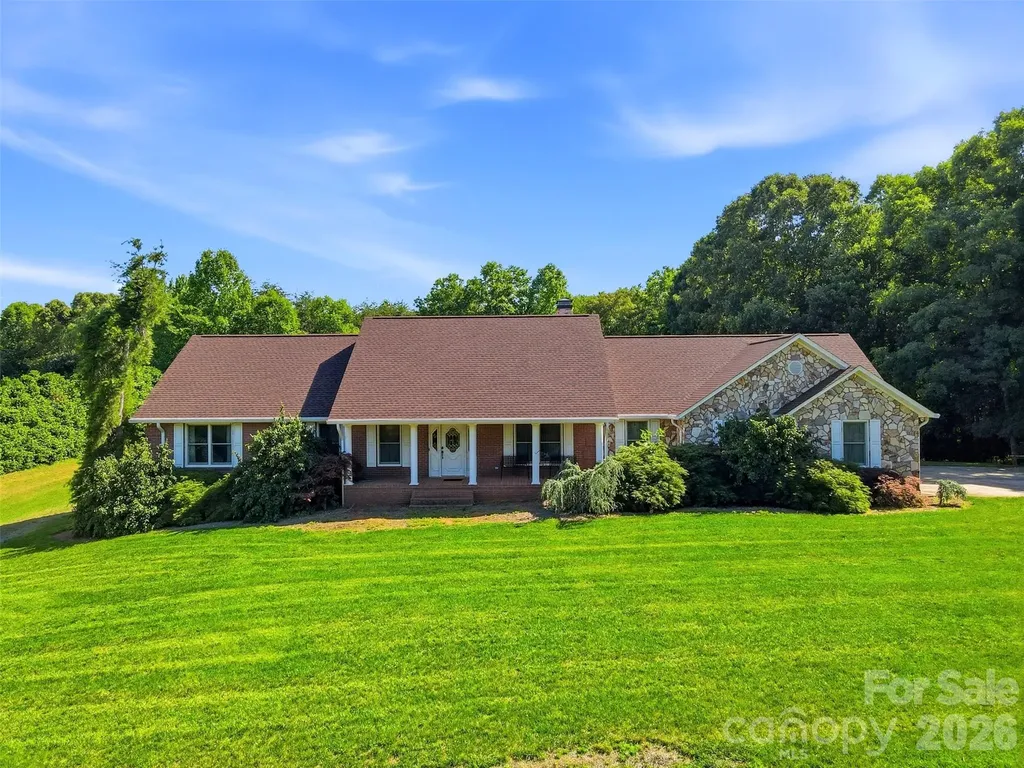
Just Reduced! Located in the highly desirable Deerfield community, this meticulously maintained home is loaded with upgrades and thoughtful details throughout. Featuring 3 bedrooms, 3 full bathrooms, and 1 half bath, this 2,699 sq ft home offers both functionality and timeless style. Step inside to find stunning Bellawood Brazilian Chestnut hardwood flooring, along with hardwoods and tile throughout the home-no carpet. The spacious kitchen features custom cabinetry with under cabinet lighting and pull-out drawers for maximum organization and convenience. The kitchen also has beautiful Quartz countertops in one continuous slab, paired with a marble backsplash wrapped around the kitchen window. The kitchen range is dual fuel and has a second oven which is a drawer. A bright spacious sunroom with custom PureVu Monterey plantation shutters (2023) provides the perfect space to relax year-round. Family room features a natural stone corner fireplace with gas logs. PRIMARY SUITE: The large primary bedroom suite offers a spacious retreat, while the generously sized secondary bedrooms provide comfort and flexibility for family, guests, or home office needs. The bathrooms feature Quartz countertops, custom mirror frames and custom cabinetry with pull out laundry hampers and wall-inset medicine cabinets. ADDITIONAL FEATURES: - Upgraded lighting plan throughout with additional switches for all hard-wired lighting - also, exterior lights can be turned on in five places on the main level - Electrical panel has a place to plug in your own generator - Central vacuum system with multiple inlets throughout the house, garage and basement - Ring cameras, including doorbell camera convey - Two TV wall mounts convey, TV in family room conveys - Seller-owned 1000 gallon buried propane tank conveys - Second gravel drive for easy access to the large backyard and basement level patio - Custom natural top-down blackout shade on picture window in breakfast room conveys - Exterior is rock-face brick and natural stone with vinyl siding on back of sunroom MAJOR SYSTEM UPGRADES: - New roof (2023) - All new Renewal by Andersen windows (2023) - Full-house dehumidifier (2024) - Full-house air purifier (2024) - Three-zone HVAC system (2020) with 3 thermostats - Furnace replaced (2021) - Rinnai tankless water heater (2011) - Leaf guards installed on gutters (2023) - Full-house water purifier/softener (2023) The OVERSIZED LAUNDRY ROOM includes a dedicated area ideal for a mop sink, utility station, or dog wash setup and custom cabinetry with pull out drawers. Washer and gas dryer convey. BASEMENT: With 2,462 sq ft, the full unfinished basement has so much to offer, featuring a full kitchen with appliances that convey, a full bathroom, workshop area with work bench, garage space, and an abundance of storage including built in shelves. Whether you need room for hobbies, projects, future expansion, entertaining, or multi-generational living possibilities, this basement provides endless potential and exceptional flexibility. This home combines quality craftsmanship, extensive upgrades, and exceptional storage in one of the area's most sought-after neighborhoods. Chandelier, mirror in foyer, curtains, shades, rods, and brackets, and Freezer in garage do not convey. Tractor and mower do not convey. Miscellaneous tools and equipment do not convey. Upstairs Kitchen Refrigerator does not convey.

Listed by Romi McCurry of True North Realty

$
$
%
$/month over payments
Federal 30-year interest rate: 6.66% last updated on Jul 30, 2026
* All Figures are estimates. Check with your bank or proposed mortgage company for actual interest rates.
This product uses the FRED® API but is not endorsed or certified by the Federal Reserve Bank of St. Louis.

Virtual TourSave FavoriteSchedule TourAsk A QuestionMore Details

4691 Wilkesboro Highway Statesville NC 28625

MLS Number CAR4394237

  • Land
  • Acreage 38.47
  • County Iredell

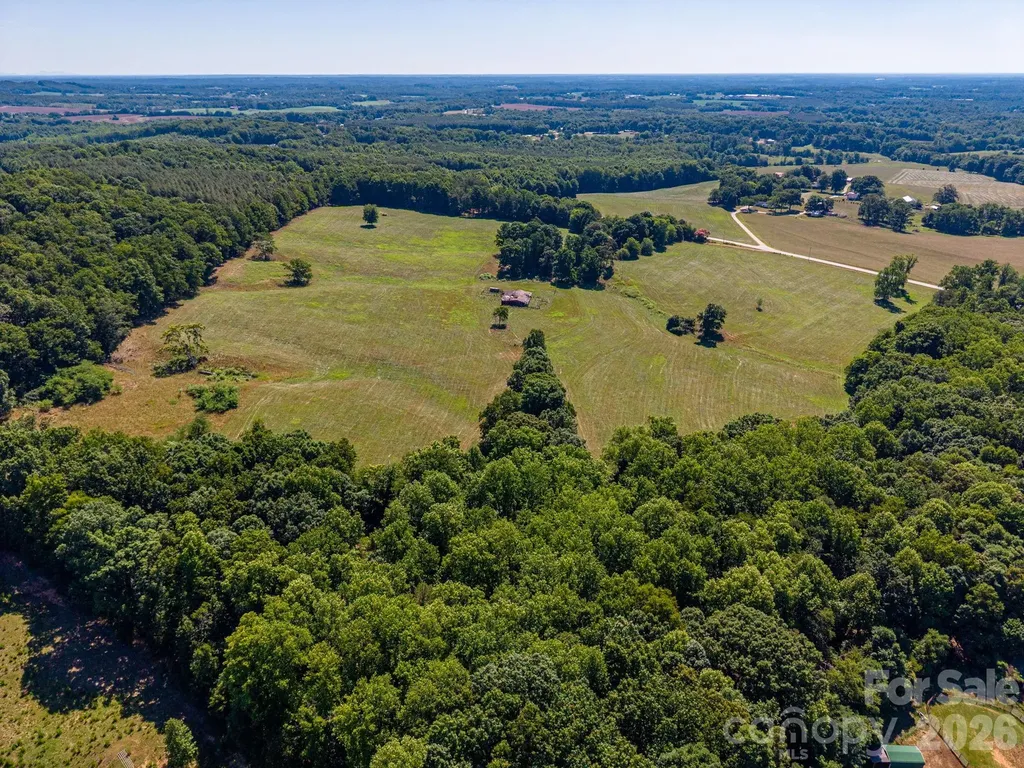
Rare opportunity to own approximately 38.47+/- acres of beautiful rolling pasture land with endless possibilities. This fully fenced property offers plenty of open space for horses, cattle, mini farming, gardening, or whatever your heart desires. Enjoy the peaceful setting and beautiful views, with several locations throughout the property that would make excellent homesites. A small stream adds to the character and charm of the land. County water has already been tapped and is available, and power was previously ran onto the property supplying an old barn. Nothing like making things easier to bring your vision to life. Conveniently located just a short drive from both Statesville and Wilkesboro, this property offers the perfect blend of privacy, scenery, and usability. Whether you're looking to build your dream home, start a farm, or create your own private retreat, properties like this are hard to find and don't come available often.

Listed by Justin Sizemore of RE/MAX Crossroads

$
$
%
$/month over payments
Federal 30-year interest rate: 6.66% last updated on Jul 30, 2026
* All Figures are estimates. Check with your bank or proposed mortgage company for actual interest rates.
This product uses the FRED® API but is not endorsed or certified by the Federal Reserve Bank of St. Louis.

Virtual TourSave FavoriteSchedule TourAsk A QuestionMore Details

1101 Masefield Avenue Matthews NC 28105

Matthews, NC1101 Masefield Avenue

Price$649,900

Est. Mortgage: $/month

MLS Number CAR4364671

  • Residential
  • Bedrooms 5
  • Bathroom 4
  • Square Feet 3,325
  • Acreage 0.13

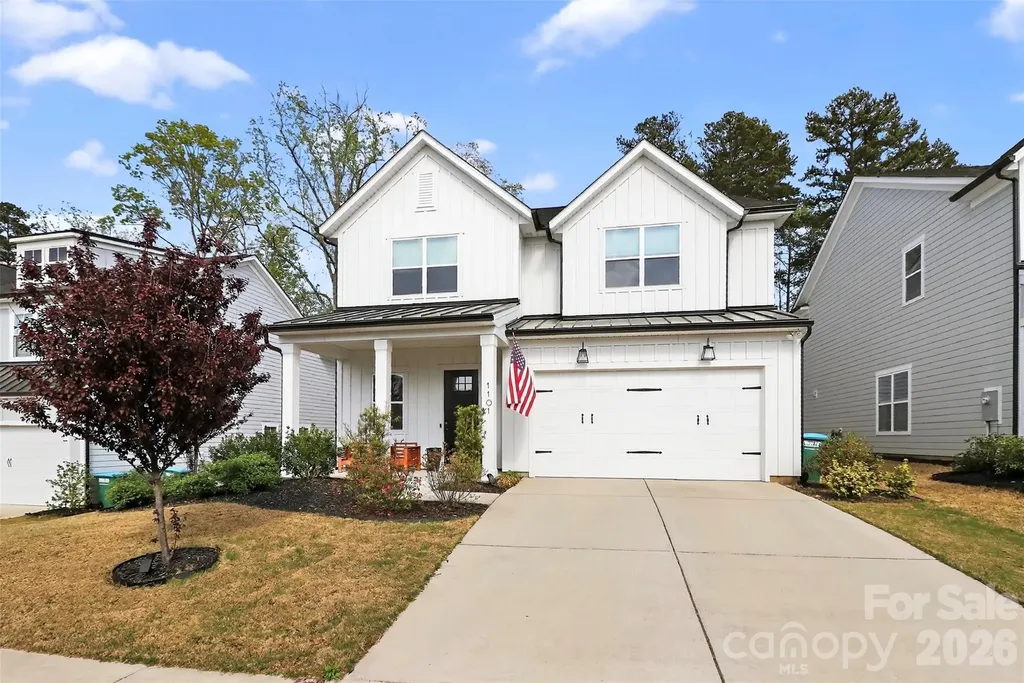
Sellers are offering 10,000$ in seller credit at closing. Use it to buy down your rate or towards closing cost. An additional 2,500 in lender credits with the use of preferred lender. Contact listing agent for information to lender. Welcome to 1101 Masefield Drive, where modern luxury meets refined farmhouse style in the sought-after Tennyson community of Matthews. This beautifully designed 5-bedroom, 3.5-bath home offers over 3,300 square feet of thoughtfully curated living space, blending timeless design with today's most desirable features. From the moment you enter, you're greeted by soaring 10-foot ceilings, an open-concept layout, and elevated appointments that create both warmth and sophistication. At the heart of the home, the kitchen serves as a natural gathering place, anchored by a large quartz island, farmhouse sink, stainless steel appliances, large pantries including a butler's pantry, and designer lighting. It flows seamlessly into the main living areas, making it ideal for both everyday living and entertaining. The primary suite on the main level provides a private retreat, complemented by a dedicated laundry room downstairs for added convenience. Upstairs, you'll find four additional well-sized bedrooms, a spacious bonus room, and a second laundry area, offering flexibility and functionality for a variety of lifestyles. This home is truly beyond move-in ready, with thoughtful upgrades throughout including a statement shiplap wall, electric fireplace and beautiful fireplace mantel. Tech-forward buyers will appreciate enhanced connectivity with a custom high-speed modem, smart thermostats for efficient climate control, and electric vehicle charging in garage. Ideally located, Tennyson offers a lifestyle as appealing as the home itself, with walking trails, a playground, and a dog park for our furry friends. Enjoy being just minutes from the charm of downtown Matthews and approximately 10 miles from Uptown Charlotte, providing both convenience and connection. Easy access to Irvin Creek Greenway and designed with both style and practicality in mind. This home presents a rare opportunity to own a nearly new property in one of Matthews' most desirable communities. Washer, dryer and refrigerator convey with the sale.

Listed by Antwine Mitchell of Trade & Tryon Realty

$
$
%
$/month over payments
Federal 30-year interest rate: 6.66% last updated on Jul 30, 2026
* All Figures are estimates. Check with your bank or proposed mortgage company for actual interest rates.
This product uses the FRED® API but is not endorsed or certified by the Federal Reserve Bank of St. Louis.

Save FavoriteSchedule TourAsk A QuestionMore Details

14 Chandra Lane Clyde NC 28721

Clyde, NC14 Chandra Lane

Price$649,900

Est. Mortgage: $/month

MLS Number CAR4365722

  • Residential
  • Bedrooms 3
  • Bathroom 3
  • Square Feet 2,795
  • Acreage 1.72

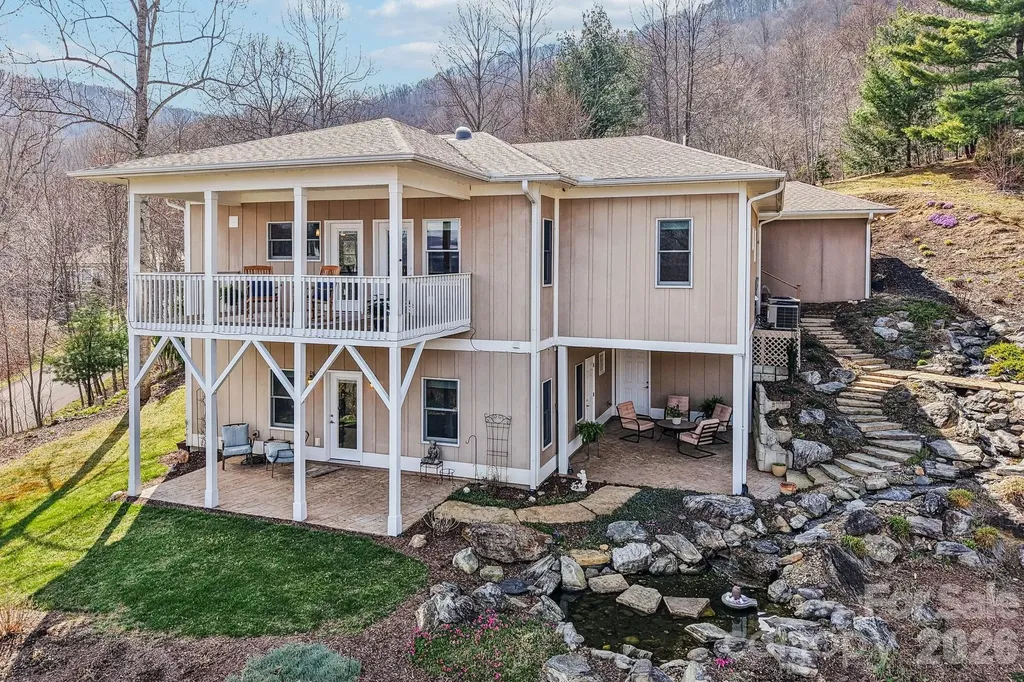
A study in serenity and mountain elegance, this Silver green-rated home is perfectly sited on 1.72 acres to take full advantage of its extraordinary long-range views and breathtaking eastern sunrises. From the first light of day, the horizon is washed in brilliant hues of rose, coral, and gold, creating a daily experience as beautiful as it is peaceful. Designed with both sophistication and livability in mind, the residence offers the ease of main-level living with the kitchen, primary suite, primary bath, laundry, and garage all thoughtfully positioned on the main floor. Rich finishes elevate the interiors, including granite countertops in the kitchen, quartz countertops in every bath, generous storage throughout, and a level of care and maintenance that is immediately apparent. The lower level offers substantial flex space and lives with the comfort and privacy of a nearly independent guest retreat, ideal for extended stays, entertaining, office space, or recreation. Distinctive, beautifully finished, and surrounded by the quiet beauty of the mountains, this is a home that invites you to slow down, take in the view, and live exceptionally well.

Listed by Dwayne Bolt of Better Homes and Gardens Real Estate Heritage

$
$
%
$/month over payments
Federal 30-year interest rate: 6.66% last updated on Jul 30, 2026
* All Figures are estimates. Check with your bank or proposed mortgage company for actual interest rates.
This product uses the FRED® API but is not endorsed or certified by the Federal Reserve Bank of St. Louis.

Virtual TourSave FavoriteSchedule TourAsk A QuestionMore Details

2022 Napa Valley Drive Waxhaw NC 28173

Waxhaw, NC2022 Napa Valley Drive

Price$649,900

Est. Mortgage: $/month

Active With Contract

MLS Number CAR4407731

  • Residential
  • Bedrooms 5
  • Bathroom 4
  • Square Feet 3,269
  • Acreage 0.3

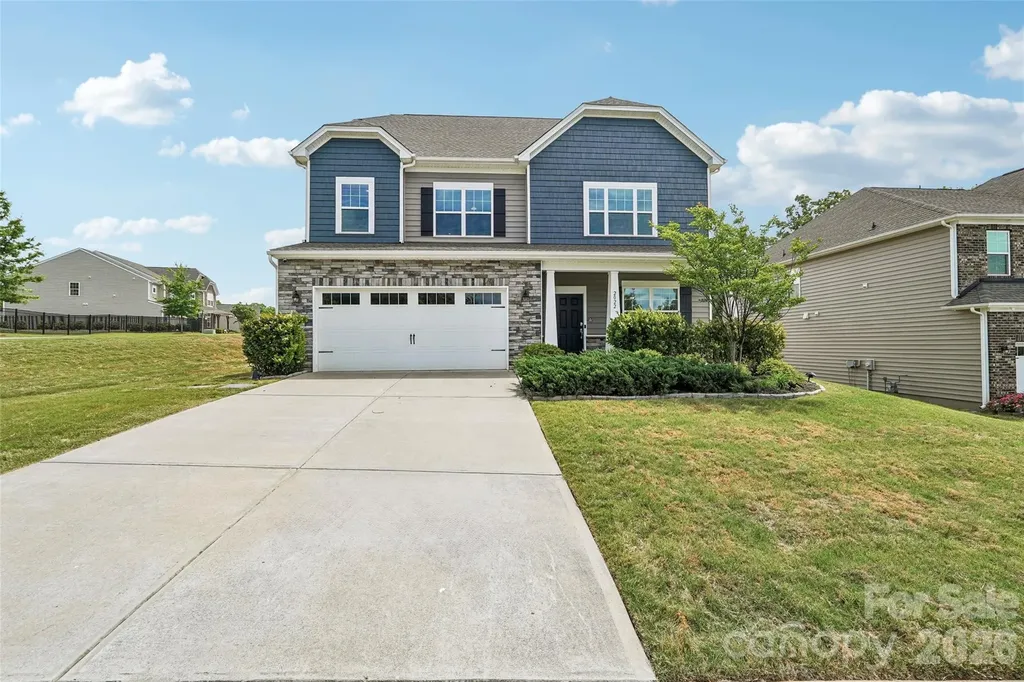
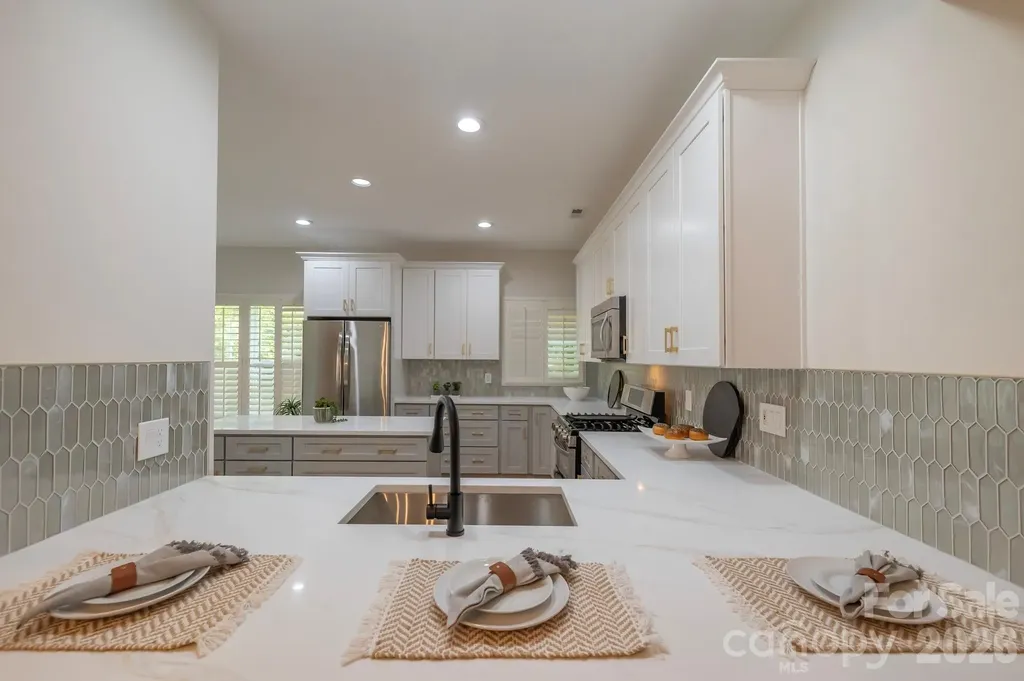
Low HOA!!! Move In Ready, 5-bedroom, 3-story home in the highly sought-after Cuthbertson school district with over 3,200 square feet, paid solar panels, EV charging, and an outdoor new grill already in place. Welcome to this beautifully maintained home in the desirable Cortona community, offering the perfect blend of space, functionality, and modern convenience. The main level features a private office, spacious open-concept living area, and a gourmet kitchen complete with granite countertops, a large center island, stainless steel appliances w an Alexa enabled smart refrigerator, gas range, walk-in pantry, and abundant cabinetry. The inviting family room flows seamlessly into the dining area, creating the perfect setting for entertaining and everyday living. Upstairs, retreat to the expansive primary suite featuring a spa-inspired bathroom with dual vanities, soaking tub, separate shower, and oversized walk-in closet. Three additional bedrooms and a versatile loft provide ample space for family, guests, hobbies, or work-from-home needs. The finished third floor offers exceptional flexibility with a fifth bedroom, full bathroom, and spacious bonus area ideal for a media room, home gym, playroom, guest retreat, or multi-generational living. Step outside and enjoy your own private backyard retreat featuring a custom outdoor built-in grill, perfect for hosting gatherings and creating unforgettable memories. Additional upgrades include paid solar panels, EV charging station, smart home features, crown molding, and upgraded finishes throughout. Residents enjoy access to a clubhouse, fitness center, basketball courts, pickleball court, sidewalks, and recreational areas while benefiting from more moderate HOA fees than many amenity-heavy communities. Conveniently located near shopping, dining, parks, entertainment, and major commuter routes, this home offers easy access to everything Waxhaw and South Charlotte have to offer. Unlike waiting months for a new build, this home is available now and includes thousands of dollars in premium upgrades already completed. Combining energy efficiency, versatile living space, top-rated schools, and an unbeatable location, this exceptional home is ready for its next owner.

Listed by Tanisha Griffith of The Next Level Realty Plus LLC
$
$
%
$/month over payments
Federal 30-year interest rate: 6.66% last updated on Jul 30, 2026
* All Figures are estimates. Check with your bank or proposed mortgage company for actual interest rates.
This product uses the FRED® API but is not endorsed or certified by the Federal Reserve Bank of St. Louis.

Save FavoriteSchedule TourAsk A QuestionMore Details

9578 Clarkes Meadow Place NW Concord NC 28027

MLS Number CAR4389553

  • Residential
  • Bedrooms 4
  • Bathroom 4
  • Square Feet 3,542
  • Acreage 0.15

Welcome home to this beautifully maintained 4-bedroom, 3.5-bath residence in the highly desirable Christenbury Chase community, just minutes from Concord Mills, premier dining, shopping, entertainment, and convenient access to I-85 and Charlotte Motor Speedway. Offering over 3,500 square feet of living space, this impressive two-story home with a finished walk-out basement combines timeless elegance with modern comfort. The inviting brick-front exterior and welcoming covered entry set the stage for the spacious interior, featuring an open floor plan, soaring ceilings, abundant natural light, and stylish finishes throughout. The heart of the home is the well-appointed kitchen, complete with a center island, ample cabinetry, stainless steel appliances, and generous counter space, seamlessly flowing into the breakfast area and expansive family room-perfect for everyday living and entertaining. A dedicated office on the main level provides an ideal work-from-home space. Upstairs, the spacious primary suite serves as a private retreat, featuring a luxurious en-suite bath, dual vanities, soaking tub/shower combination and a large walk-in closet. Additional bedrooms offer comfortable accommodations for family and guests. The finished walk-out basement adds exceptional flexibility with a large recreation area, full bath, and abundant storage space, making it ideal for a media room, game room, fitness area, or guest suite. Outdoor living is equally impressive with a covered screened porch, expansive deck, patio, and private backyard surrounded by mature trees-creating the perfect setting for relaxing mornings, weekend gatherings, or enjoying North Carolina's beautiful seasons. Additional highlights include: 4 Bedrooms | 3.5 Baths Approximately 3,542 square feet Finished walk-out basement Dedicated home office Spacious family room with fireplace Screened porch, deck, and patio Attached 2-car garage Established community with HOA amenities Convenient location near Concord Mills, shopping, dining, medical facilities, and major commuter routes This exceptional home offers the perfect blend of space, comfort, and location in one of Concord's most sought-after neighborhoods. Don't miss the opportunity to make this stunning property your next home. Staged area are Ai generated for illustration purposes.

Listed by Grady Thomas of Thomas Property Group,Inc.

$
$
%
$/month over payments
Federal 30-year interest rate: 6.66% last updated on Jul 30, 2026
* All Figures are estimates. Check with your bank or proposed mortgage company for actual interest rates.
This product uses the FRED® API but is not endorsed or certified by the Federal Reserve Bank of St. Louis.

Save FavoriteSchedule TourAsk A QuestionMore Details

412 Smith Road Landrum SC 29356

Landrum, SC412 Smith Road

Price$649,900

Est. Mortgage: $/month

Active With Contract

MLS Number CAR4397235

  • Residential
  • Bedrooms 3
  • Bathroom 3
  • Square Feet 3,117
  • Acreage 5.3

Rare opportunity in the highly sought-after Gowensville area, ideally positioned near the intersection of Highway 11 and Highway 14, one of the Upstate's most desirable rural luxury corridors. Surrounded by pristine horse farms, mountain views, and distinguished newer homes, this 5.3-acre property offers a unique combination of privacy, flexibility, and country elegance with no deed restrictions. Set well back from the road and bordered by trees on both sides, the home enjoys exceptional privacy while showcasing mostly level, open land that backs to a peaceful pond with its own dock. The acreage is ideal for equestrian pursuits, a hobby farm, gardens, or simply enjoying wide-open space in an exclusive countryside setting. The home features soaring two-story ceilings in the living room, a loft overlooking the main living area with built-in cabinetry, and a bright sunroom accented by exposed beams and bleached pine walls and ceilings. The kitchen flows seamlessly into the dining area, while the conveniently located powder room/laundry room provides easy access for guests. The primary suite offers a walk-in closet, dual vanities, and a zero-entry tile shower. Adjoining the suite is a spacious year-round flex room currently housing a swim spa, surrounded by windows that fill the space with natural light. Upstairs are two generously sized bedrooms connected by a Jack-and-Jill bath, along with a loft area ideal for a home office, library, or reading retreat. Outdoor living is enhanced by multiple decks overlooking the scenic grounds, where deer are frequent visitors and mature dogwood, Japanese maple, mimosa, maple, crape myrtle, and white oak trees provide beauty throughout the seasons. A rare and valuable feature is the combination of an attached two-car garage plus an oversized detached two-car garage with power and workbench, providing abundant space for vehicles, equipment, hobbies, or farm-related needs. Recent improvements include a roof (approximately 6 years old), hypoallergenic insulation (2025), crawlspace encapsulation (2025), freestanding gas fireplace (2025), new ductwork (2026), some replacement windows, and a termite bond already in place. Natural gas service provides efficient heating and a tankless water heater. Enjoy the best of Gowensville living-peaceful, private, and surrounded by some of the area's most beautiful equestrian estates and countryside views, yet conveniently located for access to Landrum, Tryon, Greer, and Greenville.

Listed by Sandy Clayton of Real Broker,LLC

$
$
%
$/month over payments
Federal 30-year interest rate: 6.66% last updated on Jul 30, 2026
* All Figures are estimates. Check with your bank or proposed mortgage company for actual interest rates.
This product uses the FRED® API but is not endorsed or certified by the Federal Reserve Bank of St. Louis.

Save FavoriteSchedule TourAsk A QuestionMore Details

381 Lake Forest Drive Taylorsville NC 28681

MLS Number CAR4383134

  • Residential
  • Bedrooms 4
  • Bathroom 3
  • Square Feet 3,347
  • Acreage 0.7

Architectural masterpiece showcasing exceptional craftsmanship, timeless elegance, and attention to every detail. This brick 4BR beauty offers an impressive blend of luxury, comfort, and thoughtful design. A grand foyer with sweeping staircase welcomes you inside, where rich hardwood floors flow throughout both levels.The chef's kitchen is designed to impress with gorgeous granite countertops, tile accents, and stainless appliances. Enjoy entertaining in the formal dining room with stunning wood inlaid flooring, or gather in the sunny breakfast area overlooking the private deck and spacious backyard-perfect for pets, play, or relaxing evenings outdoors. Large scale GR with gas log FP had glass doors leading the the deck with the removable outdoor kitchen. The luxurious primary suite is a true retreat, entered through double wooden doors. Primary bath with a jetted tub, separate shower and water closet, dual marble-topped vanities with carved wood cabinetry, and generous his-and-her closets. Bed #2,#3,#4 access the hall bath that is equally impressive with marble finishes and another jetted tub. A massive bonus room provides endless possibilities for recreation, media, fitness, or hobbies. 2026 heat pump for the main level (has transferable warranty), wireless electronic thermostats, full sensored sprinkler system, and an impressive lighted fountain. This remarkable “smart home” offers the perfect combination of sophistication, functionality, and move-in-ready convenience. The house has architectural features that proudly command attention. Private cul-de-sac location. This property is within 1/2 mile of a voluntary agriculture district.

Listed by Kay Loftin of Coldwell Banker Boyd & Hassell

$
$
%
$/month over payments
Federal 30-year interest rate: 6.66% last updated on Jul 30, 2026
* All Figures are estimates. Check with your bank or proposed mortgage company for actual interest rates.
This product uses the FRED® API but is not endorsed or certified by the Federal Reserve Bank of St. Louis.

Virtual TourSave FavoriteSchedule TourAsk A QuestionMore Details

Broker Reciprocity MLS Grid Logo © 2026 Listings courtesy of Canopy MLS as distributed by MLS GRID. IDX information is provided exclusively for consumers’ personal non-commercial use and may not be used for any purpose other than to identify prospective properties consumers may be interested in purchasing. The IDX data is deemed reliable but is not guaranteed by MLS GRID and may be subject to an end user license agreement prescribed by the Member Participant’s applicable MLS.  Based on information submitted to the MLS GRID as of August 2, 2026 3:46 PM UTC . All data is obtained from various sources and may not have been verified by broker or MLS GRID. Supplied Open House Information is subject to change without notice. All information should be independently reviewed and verified for accuracy. Properties may or may not be listed by the office/agent presenting the information. Some IDX listings have been excluded from this website.