and narrow your search. If you have fewer than 200 results, you can save your search.

Ridgecrest NC

r=8869-8880
402 Rugby Road Salisbury NC 28144

Salisbury, NC402 Rugby Road

Price$649,000

Est. Mortgage: $/month

MLS Number CAR4361717

  • Residential
  • Bedrooms 4
  • Bathroom 4
  • Square Feet 3,494
  • Acreage 0.55

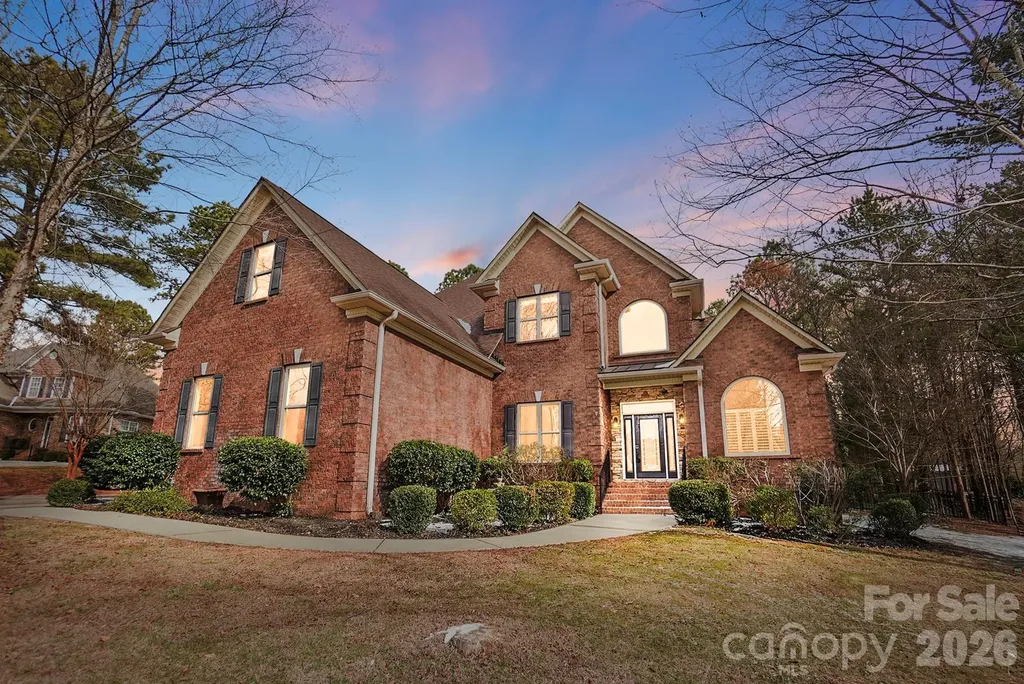
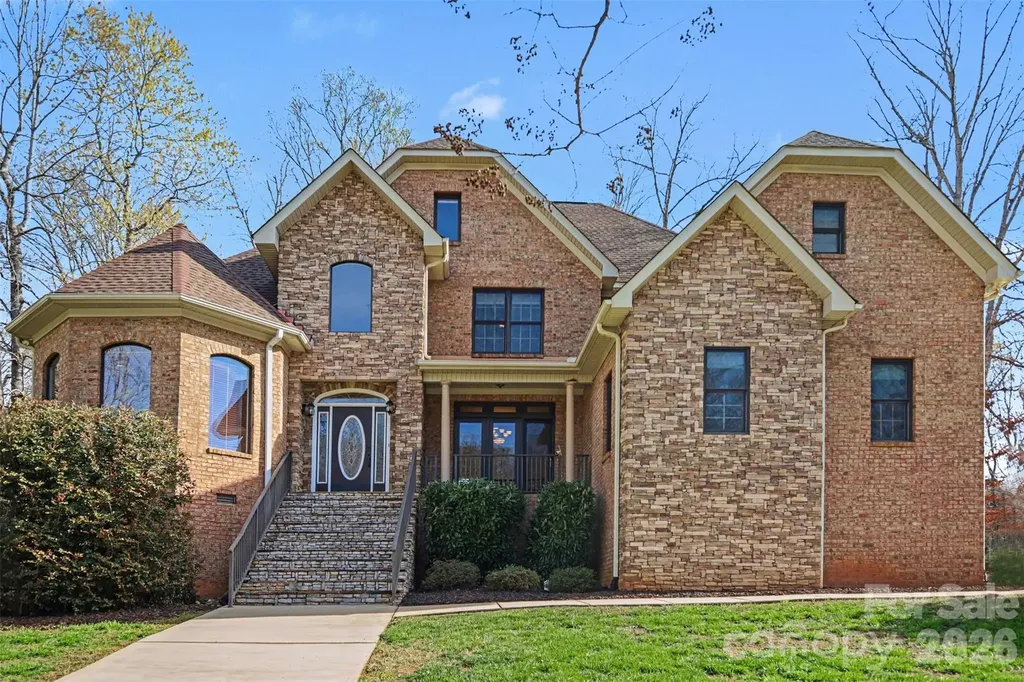
Exquisite Luxury in Country Club Hills experience elegance and superior craftsmanship in this custom-built, full-brick and stone accent residence located in the highly desirable Country Club Hills subdivision. From the grand two-story open foyer with marble flooring to the soaring vaulted ceilings, every detail of this home exudes quality with a gourmet chef's kitchen equipped with a five-burner gas cook-top, double oven, and high-end stainless steel appliances. Features solid wood cabinetry, a center island, and a spacious pantry. The great room is an inviting space centered around a classic fireplace, perfect for entertaining. Family room is a cozy retreat featuring a second fireplace flanked by beautiful custom built-in shelving. The primary retreat is a sprawling bedroom featuring a dedicated sitting area and a spa-like luxury en suite which includes a brand-new glass accent wall and a relaxing Jacuzzi tub. *Tankless Water Heater* Generously sized secondary bedrooms, including a convenient Jack & Jill bathroom layout. also, new paint. The indoor-outdoor flow is seamless with elegant french doors lead from the dining room to a large screened porch, offering a seamless transition for al fresco dining and morning coffee. *Central vacuum, Jacuzzi tub, 2 Fire place are sold as current condition. No known problem.***NEW HVAC on First Floor 6/23/2026.***

Listed by Maria Lee of ProStead Realty

$
$
%
$/month over payments
Federal 30-year interest rate: 6.66% last updated on Jul 30, 2026
* All Figures are estimates. Check with your bank or proposed mortgage company for actual interest rates.
This product uses the FRED® API but is not endorsed or certified by the Federal Reserve Bank of St. Louis.

Save FavoriteSchedule TourAsk A QuestionMore Details

3543 Manor House Drive Charlotte NC 28270

Charlotte, NC3543 Manor House Drive

Price$649,000

Est. Mortgage: $/month

MLS Number CAR4395770

  • Residential
  • Bedrooms 4
  • Bathroom 3
  • Square Feet 2,568
  • Acreage 0.22

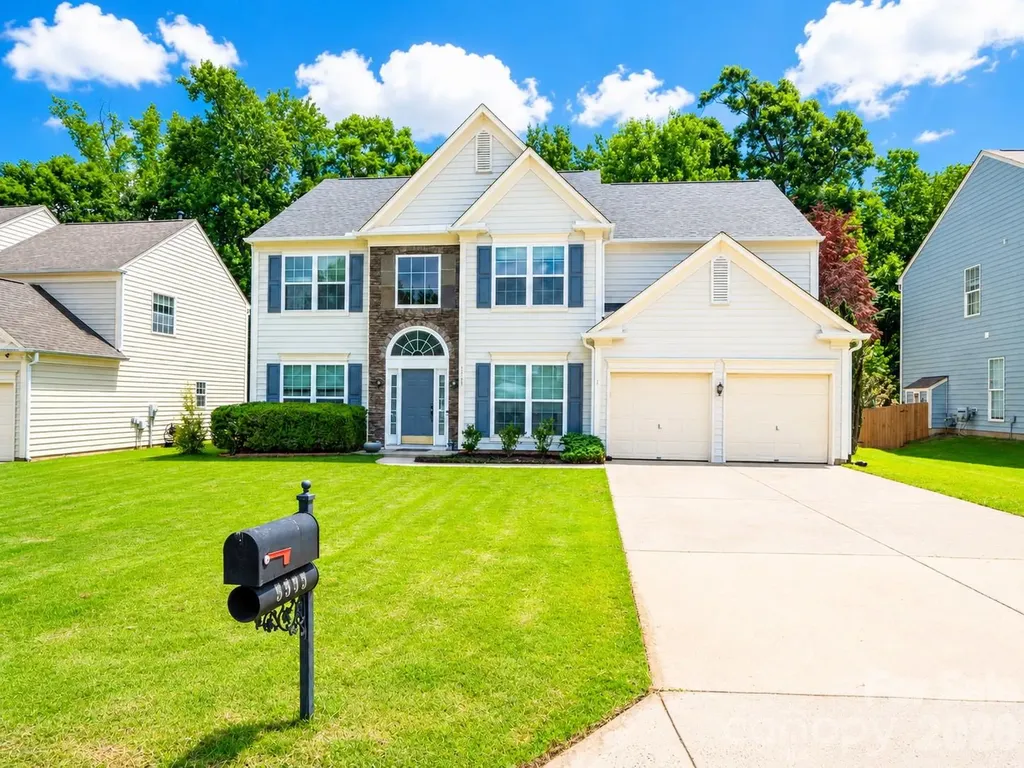
Welcome to this beautifully updated two-story home in one of South Charlotte's most desirable neighborhoods! This spacious residence features a grand foyer entry, a stunning two-story Great Room with a fireplace, a formal Dining Room, a private Office, and an additional main-level flex room that can serve as a second office, playroom, guest room, or hobby space. Abundant natural light fills the home through two large foyer windows and six oversized windows in the Great Room, creating a bright and open atmosphere. The open-concept floor plan is ideal for both everyday living and entertaining. Major updates provide peace of mind, including: New HVAC systems: one AC and furnace replaced in 2026, the second AC and furnace replaced in 2023 New front windows New flooring on the main level New gutters New foyer chandelier, Great Room ceiling light, and primary bathroom light fixtures New FOTILE range hood Kitchen countertops replaced in 2024 Roof replaced in 2021 Outside, enjoy a private fenced backyard perfect for relaxation, pets, or outdoor gatherings. The community offers exceptional amenities including a swimming pool, tennis courts, playground, clubhouse, sidewalks, and streetlights, with HOA dues of only $157 per quarter. Located in a highly sought-after school district with top-rated public schools and a highly regarded charter school nearby. Enjoy easy access to numerous shopping centers, restaurants, bars, fitness facilities, and entertainment options. The nearby I-485 interchange provides convenient commuting throughout the Charlotte metro area. Don't miss this opportunity to own a well-maintained, move-in-ready home in an outstanding South Charlotte location!

Listed by Min Li of ProStead Realty

$
$
%
$/month over payments
Federal 30-year interest rate: 6.66% last updated on Jul 30, 2026
* All Figures are estimates. Check with your bank or proposed mortgage company for actual interest rates.
This product uses the FRED® API but is not endorsed or certified by the Federal Reserve Bank of St. Louis.

Virtual TourSave FavoriteSchedule TourAsk A QuestionMore Details

737 Melrose Mountain Road Tryon NC 28782

Tryon, NC737 Melrose Mountain Road

Price$649,000

Est. Mortgage: $/month

MLS Number CAR4380872

  • Residential
  • Bedrooms 3
  • Bathroom 3
  • Square Feet 1,884
  • Acreage 1.2

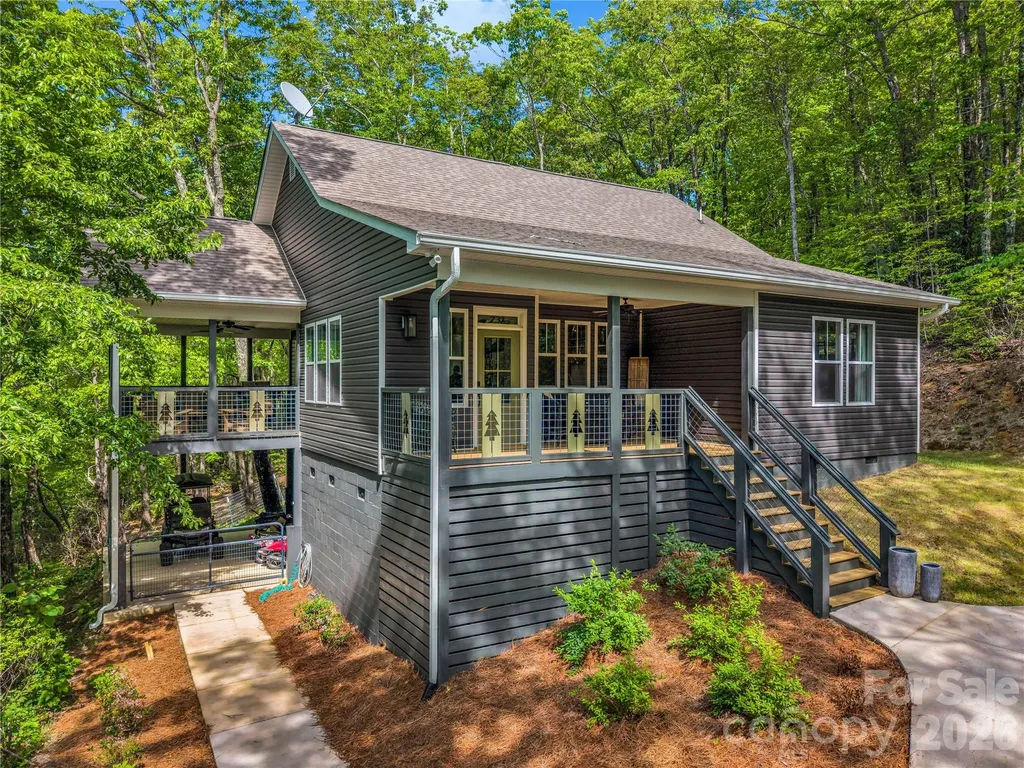
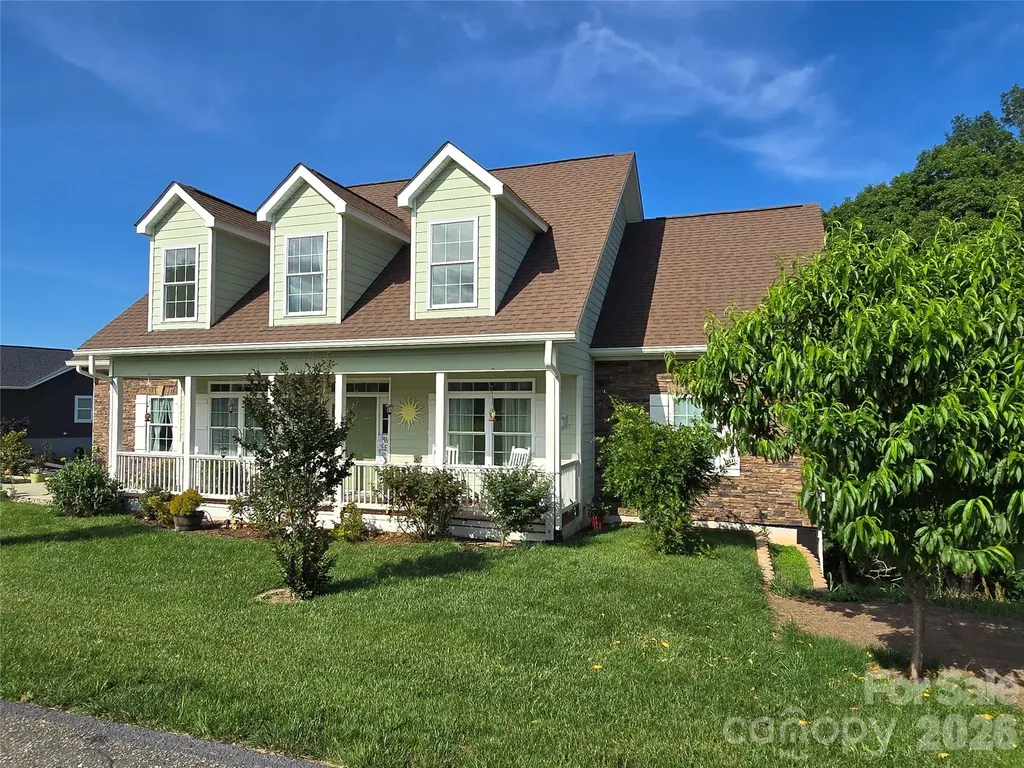
Nestled in the lush canopy of the exclusive Melrose Mountain subdivision, this 2023-built retreat offers the pinnacle of modern mountain living. The home welcomes you directly into a stunning gourmet kitchen designed for the culinary enthusiast, featuring an oversized social island and a premium appliance suite with a Bosch dishwasher and a professional 36-inch Forno stove w/ cafe doors and Forno refrigerator. Just beyond the kitchen, the open-concept layout is flooded with natural light, revealing an airy great room anchored by a warm gas fireplace. The main level is thoughtfully designed for convenience and flow, featuring two bedrooms joined by a shared Jack-and-Jill bath and a functional hallway laundry. Upstairs, the privacy continues with a third bedroom featuring its own private ensuite bath, creating a secluded getaway or secondary suite. Outdoor living is maximized with a massive covered side deck-a private retreat in the trees ideal for alfresco dining or morning coffee as you enjoy the seasons unfold -while a welcoming front porch provides a classic entry point to this light-filled contemporary gem. Residents of Melrose Mountain enjoy resort-style amenities, including two private lakes (one for swimming with a beach and one for fishing), a community dock, a picnic area, a clubhouse, and a tennis court that doubles for pickleball. Located just 30 minutes from the world-renowned Tryon International Equestrian Center and minutes from downtown Tryon's boutiques, fine dining, and local vineyards, this home offers the perfect balance of Blue Ridge wilderness and luxury.

Listed by Virginia Henrie of Howard Hanna Beverly-Hanks

$
$
%
$/month over payments
Federal 30-year interest rate: 6.66% last updated on Jul 30, 2026
* All Figures are estimates. Check with your bank or proposed mortgage company for actual interest rates.
This product uses the FRED® API but is not endorsed or certified by the Federal Reserve Bank of St. Louis.

Save FavoriteSchedule TourAsk A QuestionMore Details

8477 Whitworth Avenue Harrisburg NC 28075

Harrisburg, NC8477 Whitworth Avenue

Price$649,000

Est. Mortgage: $/month

MLS Number CAR4399268

  • Residential
  • Bedrooms 4
  • Bathroom 3
  • Square Feet 2,889
  • Acreage 0.38

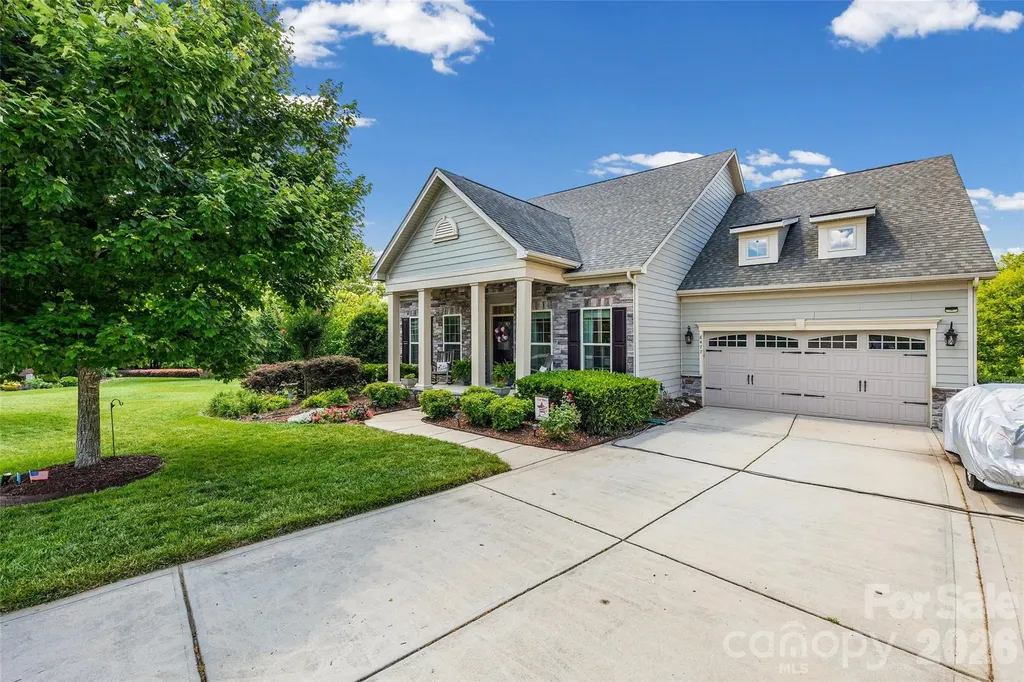
HOME HAS BEEN PRE-APPRAISED AND LISTED BELOW APPRAISED VALUE! Nestled on a private .38-acre cul-de-sac lot in the highly desirable Abbington subdivision of Harrisburg, this beautifully designed 4-bedroom, 3-bath home offers the perfect combination of space, comfort, and functionality. The open floor plan is ideal for both everyday living and entertaining, featuring a spacious great room anchored by a stunning floor-to-ceiling stone gas fireplace that creates a warm and inviting focal point. The well-appointed kitchen offers a large center island, ample cabinetry, and a dining area that flows seamlessly into the bright sunroom-an ideal space to enjoy your morning coffee, curl up with a good book, or simply relax while overlooking the backyard. A private office on the main level provides the perfect work-from-home space or quiet retreat. The spacious primary suite features an elegant tray ceiling and a luxurious en-suite bath complete with dual vanities, a large walk-in tiled shower, and two walk-in closets offering exceptional storage. Two additional bedrooms and a full bathroom are also conveniently located on the main level. Upstairs, you'll find a private guest retreat featuring a generous bonus room, an additional bedroom, and a full bath-perfect for visiting family, overnight guests, a teen suite, or multi-generational living. Step outside to enjoy the beautifully designed outdoor living space featuring a spacious deck, stamped concrete patio, and a peaceful, private backyard-perfect for entertaining, grilling, or simply unwinding after a long day. Located in one of Harrisburg's most sought-after communities, this exceptional home offers flexible living spaces, privacy, and outstanding value. Don't miss this incredible opportunity to make it yours!

Listed by Maggie Laskowski of Keller Williams Lake Norman

$
$
%
$/month over payments
Federal 30-year interest rate: 6.66% last updated on Jul 30, 2026
* All Figures are estimates. Check with your bank or proposed mortgage company for actual interest rates.
This product uses the FRED® API but is not endorsed or certified by the Federal Reserve Bank of St. Louis.

Virtual TourSave FavoriteSchedule TourAsk A QuestionMore Details

2217 Eastway Drive Charlotte NC 28205

Charlotte, NC2217 Eastway Drive

Price$649,000

Est. Mortgage: $/month

MLS Number CAR4302907

  • Land
  • Acreage 1.4
  • County Mecklenburg

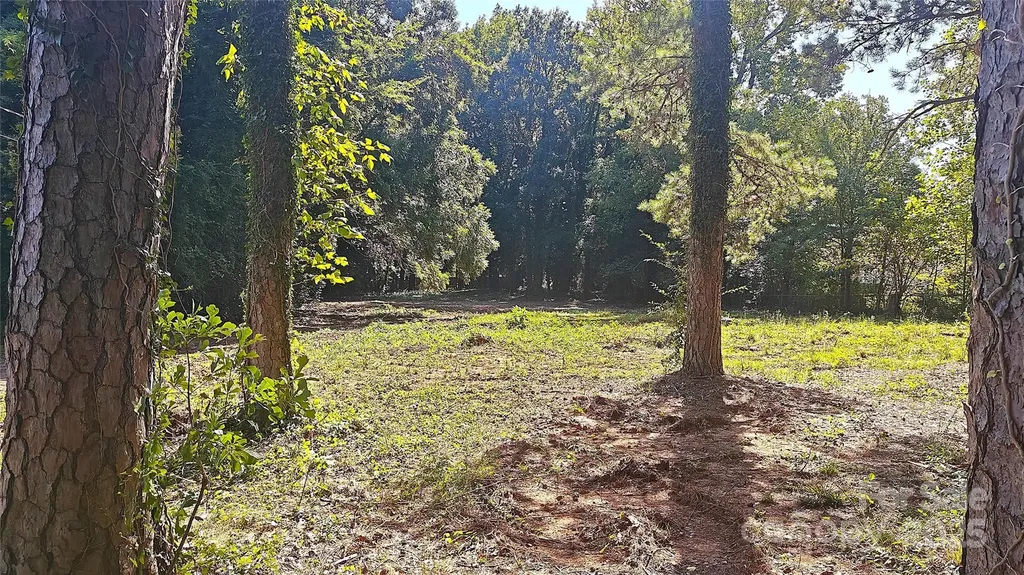
Development Opportunity – Imagine owning **1.4 acres** in one of Charlotte’s most vibrant growth corridors: 2217 Eastway Dr. This exceptional parcel offers a blank canvas for visionary developers, savvy investors, or families wanting to build a lasting urban legacy. Here, the potential is not just bigit’s transformative. Outstanding Features: Generous Size: With 1.4 acres, there’s ample room for multiple development options: a luxury single-family home, duplex or triplexdepending on zoning and permitting requirements. There’s space for amenities, gardens or shared open areas, enabling a well-planned development that maximizes both density and quality of life. Strategic Location: Eastway Drive is a connecting artery, close to commercial services, transit, schools, and major routes. Living or investing here means being connected to everything Charlotte has to offer, while benefiting from the growth that new developments bring to the area. Flexible Use (with appropriate zoning): If the zoning allows for medium to high density, mixed use, or infill residential, this property could be adapted for: 1. Multiple-residential development: Several unitsduplexes, triplexes, or four-plexesmaking use of existing municipal services. 2. High-end single-family homes with spacious private lots, gardens, patios. 3. Mixed-use project with commercial or light office space at the front, transitioning to residential behindextracting maximum utility and value from the land. Upside in Value: In areas with strong residential demand and where zoning allows density or mixed-use, land values can increase rapidly. If developed now, with permits and good design, this parcel could yield substantial returns over time. Enhanced Value Proposition (Based on Zoning Use): Assuming the zoning supports density or mixed use, this property becomes a strategic gem: Infill strategy: Filling in underdeveloped parcels within the city avoids sprawl and is often encouraged by city policies. Diversified income streams: Combining housing with small commercial uses (cafs, clinics, light offices) can generate recurring cash flow while preserving or increasing residential real estate value. Urban lifestyle with space: For residents who want access to urban conveniencesshops, transit, amenitiesbut still value outdoor space, gardens, privacy, this offers the best of both. 2217 Eastway Dr is more than just landit’s opportunity. A chance for those who see more than soil: who see community and the future. This site is ready for visionaries who want to build homes that serve the people of Charlotte or developments that set a standard. We invite those who know how to see not just what is, but what can be. What N1-B Zoning Allows (and Requires) From the Charlotte UDO / Neighborhood 1 Zoning Districts: Charlotte Unified Development Ordinance Residential dwellings on lots 8,000 square feet or greater are permitted. read.charlotteudo.org Permits single-family, duplex, triplex dwellings on all lots in this district. read.charlotteudo.org Quadruplexes are allowed only on arterial streets, and only when an affordable housing unit is included in the dwelling.

Listed by Raul Gonzalez of Realty of Charlotte
$
$
%
$/month over payments
Federal 30-year interest rate: 6.66% last updated on Jul 30, 2026
* All Figures are estimates. Check with your bank or proposed mortgage company for actual interest rates.
This product uses the FRED® API but is not endorsed or certified by the Federal Reserve Bank of St. Louis.

Save FavoriteSchedule TourAsk A QuestionMore Details

398 Waterfall Drive Marion NC 28752

Marion, NC398 Waterfall Drive

Price$649,000

Est. Mortgage: $/month

MLS Number CAR4362657

  • Residential
  • Bedrooms 3
  • Bathroom 3
  • Square Feet 2,472
  • Acreage 2.06

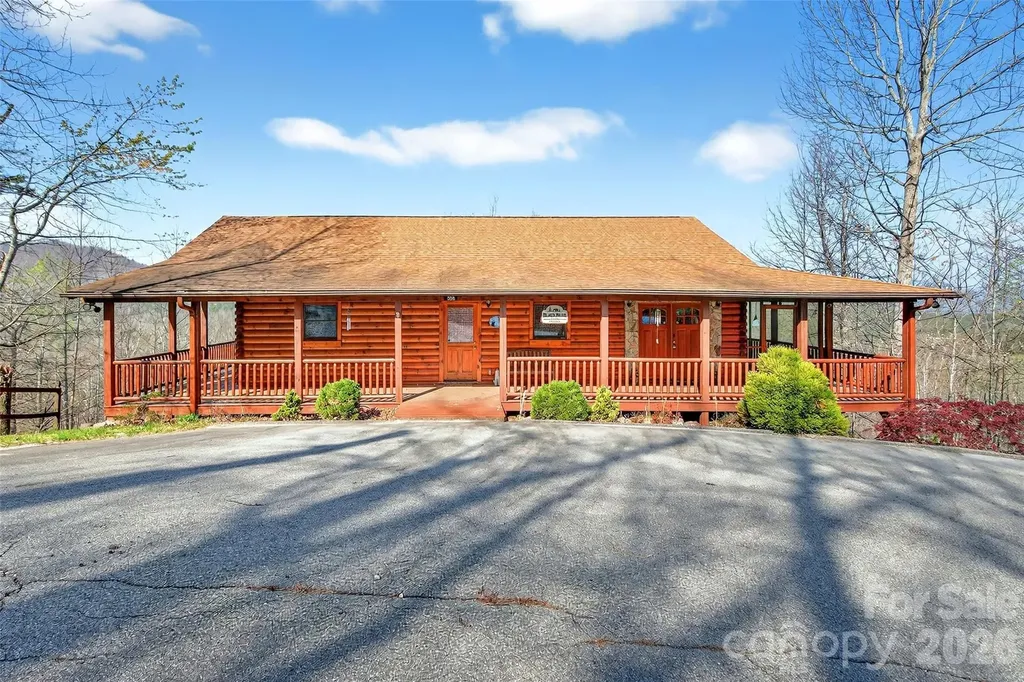
Experience the ultimate Blue Ridge Mountain retreat in the prestigious Views at Woodland Hills. This exceptionally maintained, fully furnished log cabin offers a seamless transition for homeowners or a "ready-to-go" opportunity for short-term rental investors. The main level features soaring vaulted ceilings, custom woodwork, and expansive picture windows that frame year-round mountain vistas. The open-concept living area, anchored by a cozy gas fireplace, flows into a primary suite designed for comfort. The fully finished basement doubles your entertaining space with a second fireplace, full bath, and a versatile bonus room (currently used as a 3rd bedroom). Situated on two combined lots totaling 2.06 acres, you'll enjoy unparalleled privacy just 15 minutes from the dining and charm of Downtown Marion and a short commute to Asheville.

Listed by Megan Mace of ERA Live Moore

$
$
%
$/month over payments
Federal 30-year interest rate: 6.66% last updated on Jul 30, 2026
* All Figures are estimates. Check with your bank or proposed mortgage company for actual interest rates.
This product uses the FRED® API but is not endorsed or certified by the Federal Reserve Bank of St. Louis.

Save FavoriteSchedule TourAsk A QuestionMore Details

1612 S Tryon Street Charlotte NC 28203

Charlotte, NC1612 S Tryon Street

Price$649,000

Est. Mortgage: $/month

MLS Number CAR4389999

  • Residential
  • Bedrooms 3
  • Bathroom 1
  • Square Feet 1,398
  • Acreage 0.14

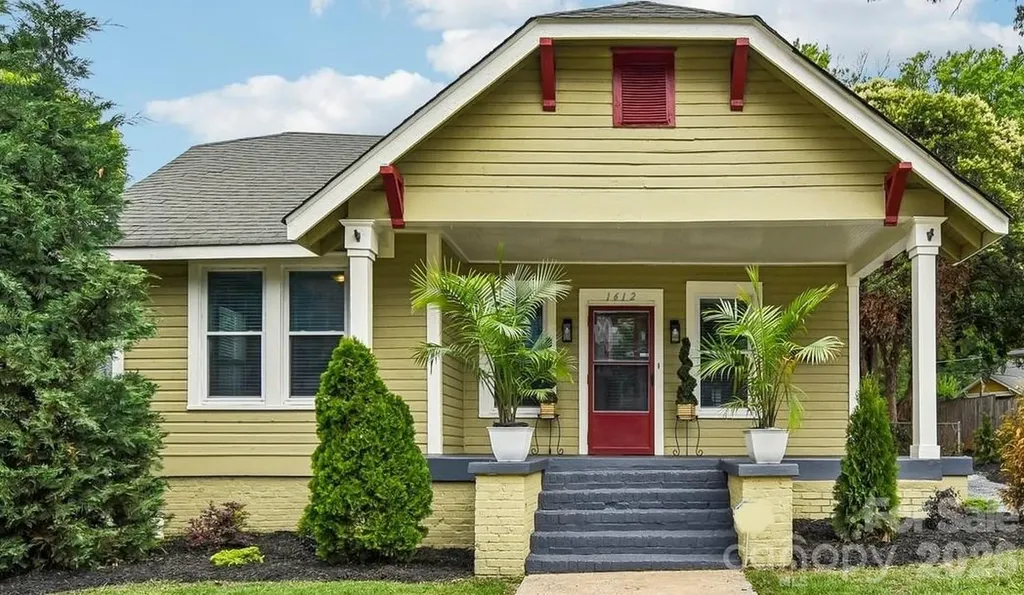
Welcome to a rare opportunity to own a historic bungalow in the heart of Charlotte's vibrant South End. Located in the Wilmore neighborhood, this 3-bedroom home combines timeless character with exceptional walkability. Minutes from some of CLT's best dining, shopping, nightlife & entertainment. Inside, you'll find original hardwood floors, abundant natural light and versatile living & dining space. Well-suited for owner-occupants, investors, or buyers seeking exceptional growth potential. Situated on a 0.14-acre lot, the property features valuable Non-HDE TOD zoning, offering future flexibility in one of Charlotte's fastest-growing corridors. Additional highlights include ample driveway parking & a detached shed with electricity, perfect for storage, hobbies, or workspace. A one-of-a-kind find with historic charm, zoning flexibility, and tremendous long-term upside.

Listed by Ralph Harvey of Listwithfreedom.com Inc

$
$
%
$/month over payments
Federal 30-year interest rate: 6.66% last updated on Jul 30, 2026
* All Figures are estimates. Check with your bank or proposed mortgage company for actual interest rates.
This product uses the FRED® API but is not endorsed or certified by the Federal Reserve Bank of St. Louis.

Save FavoriteSchedule TourAsk A QuestionMore Details

160 Arrow Point Lane Davidson NC 28036

Davidson, NC160 Arrow Point Lane

Price$649,000

Est. Mortgage: $/month

Active With Contract

MLS Number CAR4337144

  • Residential
  • Bedrooms 4
  • Bathroom 4
  • Square Feet 2,855
  • Acreage 0.92

Welcome to 160 Arrow Point Lane in Davidson, located in the desirable Archer Ridge community. This brick home features a huge fenced backyard and multiple spaces designed for relaxing and entertaining. The open floor plan showcases a spacious family room with soaring ceilings, built-ins, and a stunning rock fireplace that flows into the kitchen and living areas. Enjoy both a breakfast area and formal dining room for gatherings. The oversized primary suite offers a tray ceiling, sitting area, large bath, and generous closet space. One of the standout features is the expansive screened porch overlooking a paver patio-perfect for outdoor enjoyment. Upstairs provides ample bedroom and bath space. A must-see home!

Listed by Debbie Clontz of Debbie Clontz Real Estate LLC

$
$
%
$/month over payments
Federal 30-year interest rate: 6.66% last updated on Jul 30, 2026
* All Figures are estimates. Check with your bank or proposed mortgage company for actual interest rates.
This product uses the FRED® API but is not endorsed or certified by the Federal Reserve Bank of St. Louis.

Virtual TourSave FavoriteSchedule TourAsk A QuestionMore Details

1004 W Tremont Avenue Charlotte NC 28203

Charlotte, NC1004 W Tremont Avenue

Price$649,000

Est. Mortgage: $/month

MLS Number CAR4402016

  • Land
  • Acreage 0.19
  • County Mecklenburg

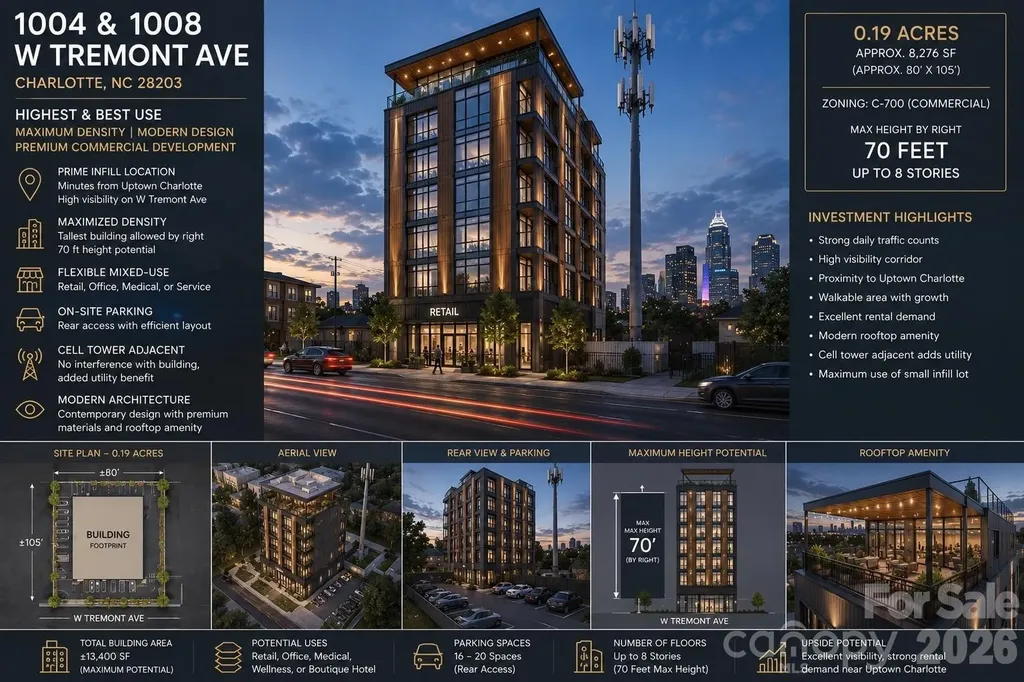
Prime Uptown Charlotte commercial development opportunity! Rare commercial infill site on W. Tremont Ave just minutes from Uptown, South End, I-77, and Bank of America Stadium. This nearly rectangular parcel offers outstanding visibility, strong traffic exposure, and exceptional redevelopment potential in one of Charlotte's fastest-growing corridors. Ideal for retail, office, medical, restaurant, or mixed-use development (subject to approvals). Surrounded by new construction and major investment, this is a rare opportunity to secure a premier development site with outstanding long-term upside in the heart of Charlotte's urban growth.

Listed by Dion Foulks of NorthGroup Real Estate LLC

$
$
%
$/month over payments
Federal 30-year interest rate: 6.66% last updated on Jul 30, 2026
* All Figures are estimates. Check with your bank or proposed mortgage company for actual interest rates.
This product uses the FRED® API but is not endorsed or certified by the Federal Reserve Bank of St. Louis.

Save FavoriteSchedule TourAsk A QuestionMore Details

45 Sugar Cove Road Weaverville NC 28787

Weaverville, NC45 Sugar Cove Road

Price$649,000

Est. Mortgage: $/month

MLS Number CAR4375889

  • Residential
  • Bedrooms 3
  • Bathroom 4
  • Square Feet 2,302
  • Acreage 1.79

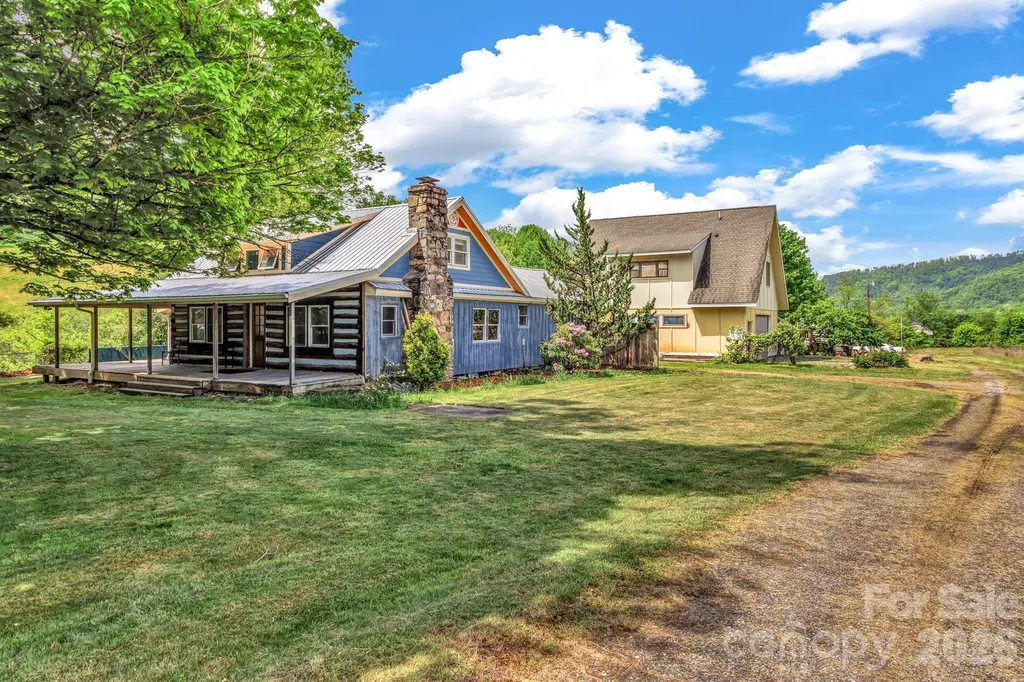
Tucked into the heart of the Reems Creek Valley, this property offers the kind of setting that's getting harder to find - usable land, mountain views, and true flexibility with open use zoning and no restrictions. Set on approximately 1.79 acres , this charming farmhouse blends rustic character with meaningful updates, giving the next owner the perfect opportunity to finish it to their vision. The main home features a 2 bedroom / 1.5 bath layout on the main level with an additional 1 bedroom / 1 bath upstairs w/ loft, highlighted by warm wood flooring throughout the main level, a stone fireplace, and inviting living spaces full of natural light. Major systems have been addressed, allowing you to focus on cosmetic improvements and personalization rather than heavy lifting. Outside is where this property truly shines - a classic wraparound porch, open pasture, garden space, and a peaceful creek boundary create a setting that feels private, usable, and inspiring. Whether you're looking for a homestead, mini-farm, or simply room to spread out, this land delivers. Peep the beautiful stone stacked chimney. Adding even more versatility is the detached garage with a studio apartment above, ideal for guest quarters, rental income, studio space, or multi-generational living. With its combination of character, infrastructure, land, and no restrictions, this is a rare opportunity to create something special whether that's a primary residence, investment property, or lifestyle retreat just minutes from downtown Weaverville and a 20 minute drive to downtown Asheville. Properties with this level of flexibility, setting, and upside potential don't come around often.

Listed by Greg Eskritt of NextHome Partners

$
$
%
$/month over payments
Federal 30-year interest rate: 6.66% last updated on Jul 30, 2026
* All Figures are estimates. Check with your bank or proposed mortgage company for actual interest rates.
This product uses the FRED® API but is not endorsed or certified by the Federal Reserve Bank of St. Louis.

Save FavoriteSchedule TourAsk A QuestionMore Details

37 Justice Drive Leicester NC 28748

Leicester, NC37 Justice Drive

Price$649,000

Est. Mortgage: $/month

MLS Number CAR4393415

  • Residential
  • Bedrooms 3
  • Bathroom 3
  • Square Feet 3,282
  • Acreage 1.04

Certified Pre-Owned home with walking-tour video available. Enjoy an easy, approximately 20-minute drive to Asheville through rolling hills and beautiful scenery. This gorgeous neighborhood features 1+ acre lots, and this home offers an expansive unfinished daylight basement with exterior access to a large deck, creating excellent potential to add future living space and value. The basement walls are poured concrete, and the basement has an exterior door out onto a large deck and up to the front entrance. Only $300 per year for HOA. Built in 2021, the home shows like new. The main level features a spacious primary suite with two walk-in closets and a large ensuite bath. Upstairs, you will find two additional bedrooms, two bonus rooms, and an open loft area, offering plenty of flexible space for guests, hobbies, work, or recreation. The owners envisioned this as their forever home and added a spectacular deck overlooking nature, with plans for a future pool. The open floor plan includes a kitchen and dining nook flowing into the family room, plus a separate office or formal dining room. The kitchen features a large pantry and sliders leading to one of the decks. Enjoy beautiful views from multiple rooms, especially from the welcoming front porch.

Listed by Ro Patton of EXP Realty LLC

$
$
%
$/month over payments
Federal 30-year interest rate: 6.66% last updated on Jul 30, 2026
* All Figures are estimates. Check with your bank or proposed mortgage company for actual interest rates.
This product uses the FRED® API but is not endorsed or certified by the Federal Reserve Bank of St. Louis.

Virtual TourSave FavoriteSchedule TourAsk A QuestionMore Details

231 Allen Road East Flat Rock NC 28726

East Flat Rock, NC231 Allen Road

Price$649,000

Est. Mortgage: $/month

MLS Number CAR4381242

  • Residential
  • Bedrooms 3
  • Bathroom 3
  • Square Feet 2,035
  • Acreage 5.18

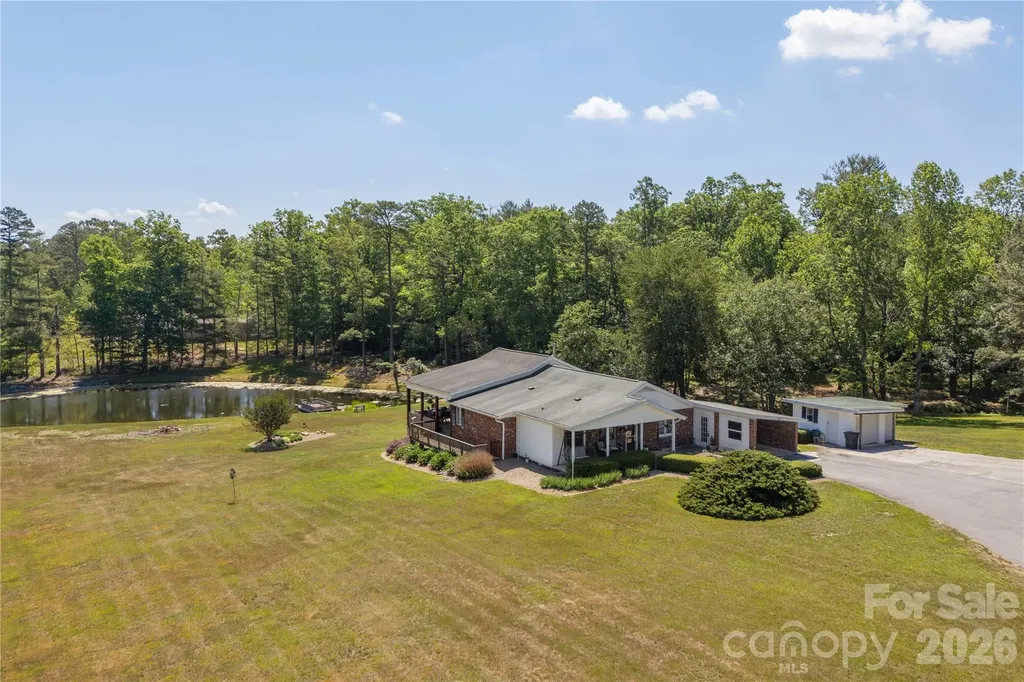
ONE OF A KIND!!! Unrestricted 5+ acres located near both Flat Rock and Hendersonville, with easy access to the Interstate! Private pond, cleared areas, approximately 2 wooded acres, multiple outbuildings, and fantastic outdoor spaces with views overlooking it all! Inside you will find one level living, with an updated kitchen and bathroom, a split bedroom floorplan, new carpets in den and secondary bedrooms, and a very spacious family room overlooking the large yard and pond! City water, no city taxes! Oh, did I mention the pond, with a small dock and also bass and catfish! NO DRIVE-BYS. SHOWN BY APPOIUNTMENT ONLY.

Listed by Bryan Ross of Blue Ridge Real Estate

$
$
%
$/month over payments
Federal 30-year interest rate: 6.66% last updated on Jul 30, 2026
* All Figures are estimates. Check with your bank or proposed mortgage company for actual interest rates.
This product uses the FRED® API but is not endorsed or certified by the Federal Reserve Bank of St. Louis.

Save FavoriteSchedule TourAsk A QuestionMore Details

Broker Reciprocity MLS Grid Logo © 2026 Listings courtesy of Canopy MLS as distributed by MLS GRID. IDX information is provided exclusively for consumers’ personal non-commercial use and may not be used for any purpose other than to identify prospective properties consumers may be interested in purchasing. The IDX data is deemed reliable but is not guaranteed by MLS GRID and may be subject to an end user license agreement prescribed by the Member Participant’s applicable MLS.  Based on information submitted to the MLS GRID as of August 2, 2026 10:16 PM UTC . All data is obtained from various sources and may not have been verified by broker or MLS GRID. Supplied Open House Information is subject to change without notice. All information should be independently reviewed and verified for accuracy. Properties may or may not be listed by the office/agent presenting the information. Some IDX listings have been excluded from this website.