and narrow your search. If you have fewer than 200 results, you can save your search.

Ridgecrest NC

r=9325-9336
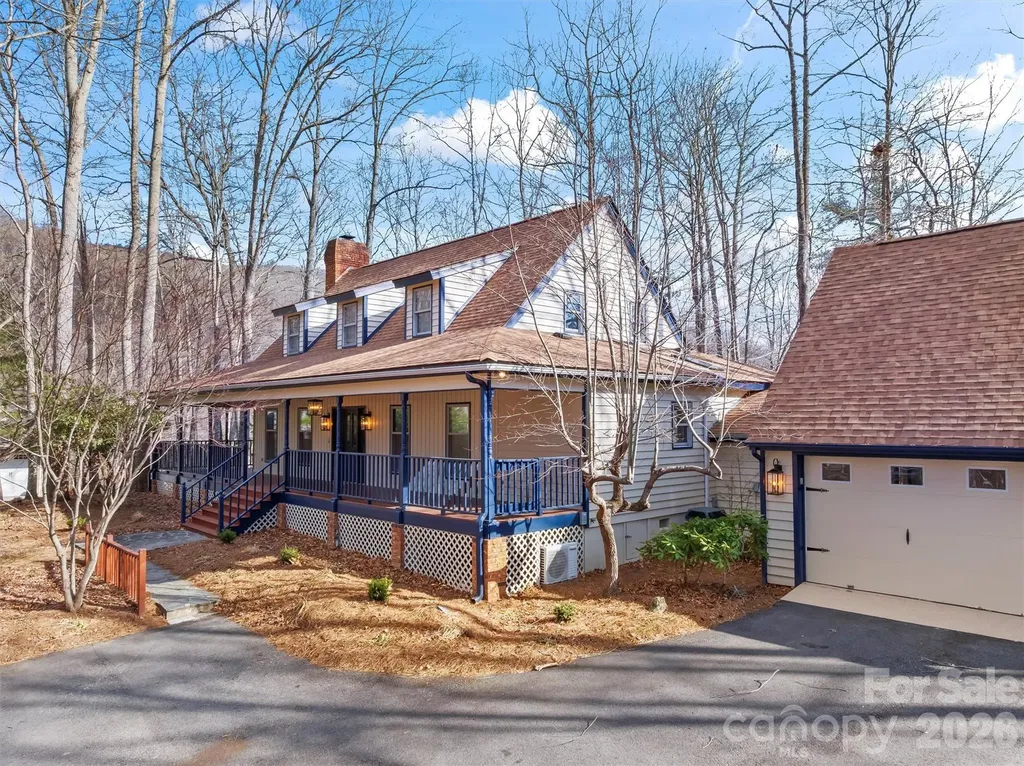
8 Indian Ridge Road Asheville NC 28803

Asheville, NC8 Indian Ridge Road

Price$625,000

Est. Mortgage: $/month

Pending

MLS Number CAR4340441

  • Residential
  • Bedrooms 3
  • Bathroom 4
  • Square Feet 2,752
  • Acreage 1.26

Tucked into a private 1.26-acre wooded setting, this special Cape Cod-style home welcomes you with a classic wrap-around covered porch made for rocking chairs, morning coffee, and crisp mountain evenings. Inside, warm character meets everyday function with a brick hearth and wood stove in the living room, an updated kitchen with granite counters, farmhouse sink, and breakfast bar, plus a dining area ready for gatherings. A sunlit, glass-enclosed Carolina room offers a peaceful spot to read, work, or unwind year-round. The main-level primary suite adds convenience, while the finished room over the two-car garage (with its own full bath) creates an ideal guest suite, teen retreat, or office. Plenty of storage throughout, plus an additional shop/accessory building with electrical for hobbies, tools, and gear.

Listed by Ralph Harvey of Listwithfreedom.com Inc

$
$
%
$/month over payments
Federal 30-year interest rate: 6.66% last updated on Jul 30, 2026
* All Figures are estimates. Check with your bank or proposed mortgage company for actual interest rates.
This product uses the FRED® API but is not endorsed or certified by the Federal Reserve Bank of St. Louis.

Virtual TourSave FavoriteSchedule TourAsk A QuestionMore Details
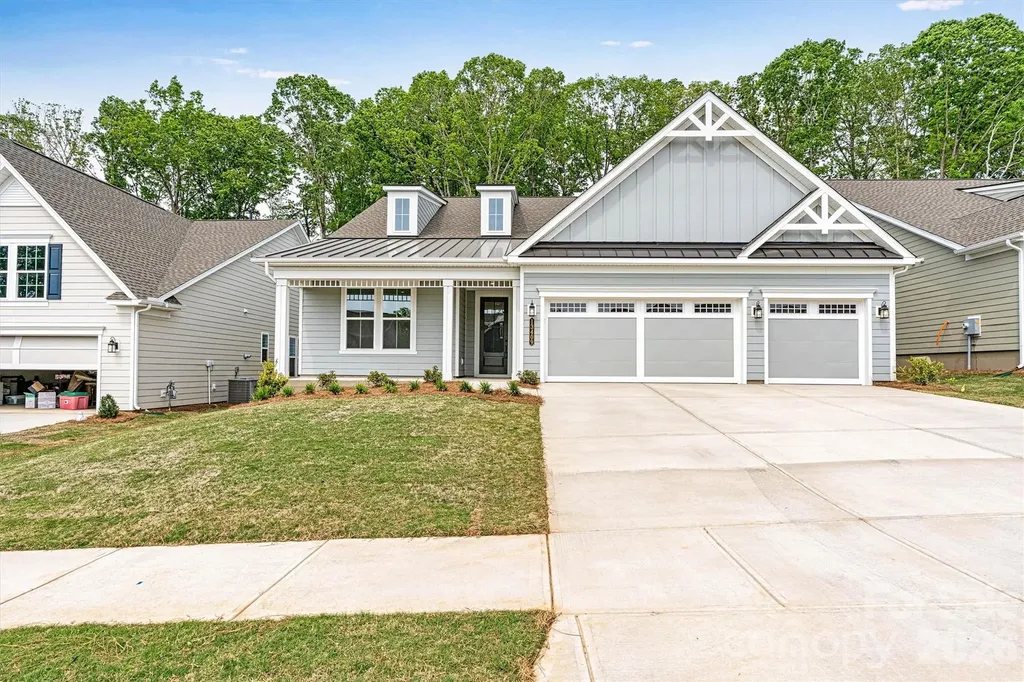
13409 Cozy Court Charlotte NC 28215

Charlotte, NC13409 Cozy Court

Price$625,000

Est. Mortgage: $/month

Active With Contract

MLS Number CAR4366404

  • Residential
  • Bedrooms 3
  • Bathroom 3
  • Square Feet 2,421
  • Acreage 0.2

**NEW CONSTRUCTION** Discover easy living with elevated style in this beautifully designed Mulberry plan in sought-after Cresswind Charlotte. This 3-bedroom, 3-bath home features an open layout with EVP flooring throughout the main living areas and a spacious Great Room showcasing a 9-box coffered ceiling and gas fireplace with custom mantle and surround. The Gourmet Kitchen includes GE stainless appliances, gas cooktop, wall ovens, chimney hood, tile backsplash, under-cabinet lighting, and abundant cabinetry with custom roll-outs and pot & pan storage. A private Study with double French doors offers ideal flex space for a home office. The Primary Suite features a tray ceiling and spa-style bath with a stunning shower and dedicated makeup vanity. The Laundry Room includes a built-in utility sink with quartz countertop. A sought-after 3-car garage provides space for a collector car, golf cart, or additional storage without the need for attic stairs. Additional highlights include an expanded garage, pull-down stairs to floored light attic storage, RADIANT BARRIER, a large screened lanai for outdoor relaxation, and metal roof accents that enhance the home's curb appeal.

Listed by Emilie Davis of EXP Realty LLC Mooresville

$
$
%
$/month over payments
Federal 30-year interest rate: 6.66% last updated on Jul 30, 2026
* All Figures are estimates. Check with your bank or proposed mortgage company for actual interest rates.
This product uses the FRED® API but is not endorsed or certified by the Federal Reserve Bank of St. Louis.

Virtual TourSave FavoriteSchedule TourAsk A QuestionMore Details
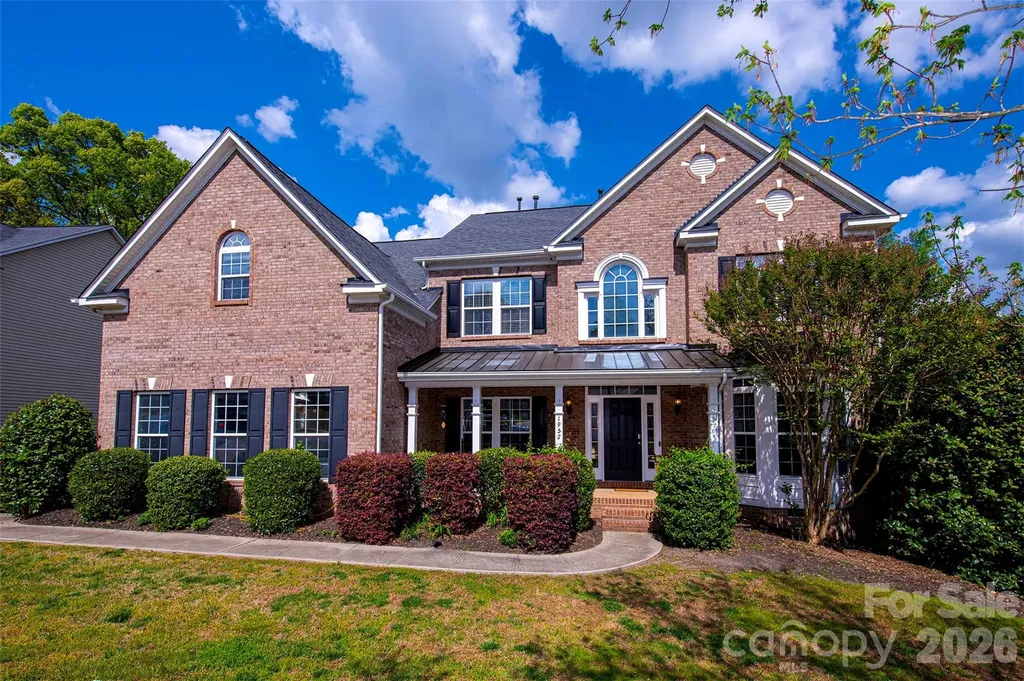
1957 Faison Avenue Fort Mill SC 29708

Fort Mill, SC1957 Faison Avenue

Price$625,000

Est. Mortgage: $/month

MLS Number CAR4365581

  • Residential
  • Bedrooms 5
  • Bathroom 3
  • Square Feet 3,702
  • Acreage 0.24

THE ONE YOU'VE BEEN WAITING FOR! SELLER OFFERING $5000 CLOSING CREDIT TO BUYER IF UNDER CONTRACT BY AUGUST 7 Location, Lifestyle, Luxury! Welcome home to one of the most desirable communities in the award-winning Fort Mill School District! This stunning, move-in ready home offers the perfect blend of comfort, elegance, and convenience - with room for everyone and upgrades throughout. Opportunities like this rarely hit the market, and this one truly checks every box. Step inside to discover a bright, open floor plan designed for both everyday living and unforgettable entertaining. The heart of the home is the gourmet chef's kitchen, featuring double black stainless ovens, a gas range, an oversized gourmet island, and a massive walk-in pantry sure to impress. The expansive primary suite is your private retreat, complete with tray ceilings and a spa-inspired bath featuring a whirlpool tub, separate shower, dual vanities, and TWO walk-in closets. Need a quiet workspace? The private office with elegant French doors is perfect for working from home. From the soaring vaulted ceilings in the living area to the sunroom, spacious back deck, and rocking-chair front porch - every inch of this home is designed for gathering, relaxing, and making memories. And the best part? It feels LIKE NEW with fresh paint throughout and brand-new carpet. Community amenities include: a resort-style pool, playground, and neighborhood events including food trucks, a spring egg hunt, Halloween parades, a back-to-school ice cream social, and movies by the pool! Prime Location- only minutes from downtown Fort Mill restaurants, the local library, scenic Greenway trails, and the Lake Wylie boat ramp. Conveniently located just 20 minutes from Uptown Charlotte and Charlotte Douglas International Airport. Low South Carolina property taxes. Award-winning schools. Move-in ready. This home offers the lifestyle buyers dream about - and homes like this don't stay available for long. Schedule your private showing today before it's gone! Agent is owner.

Listed by Trip Moorhead of Howard Hanna Allen Tate Fort Mill

$
$
%
$/month over payments
Federal 30-year interest rate: 6.66% last updated on Jul 30, 2026
* All Figures are estimates. Check with your bank or proposed mortgage company for actual interest rates.
This product uses the FRED® API but is not endorsed or certified by the Federal Reserve Bank of St. Louis.

Save FavoriteSchedule TourAsk A QuestionMore Details
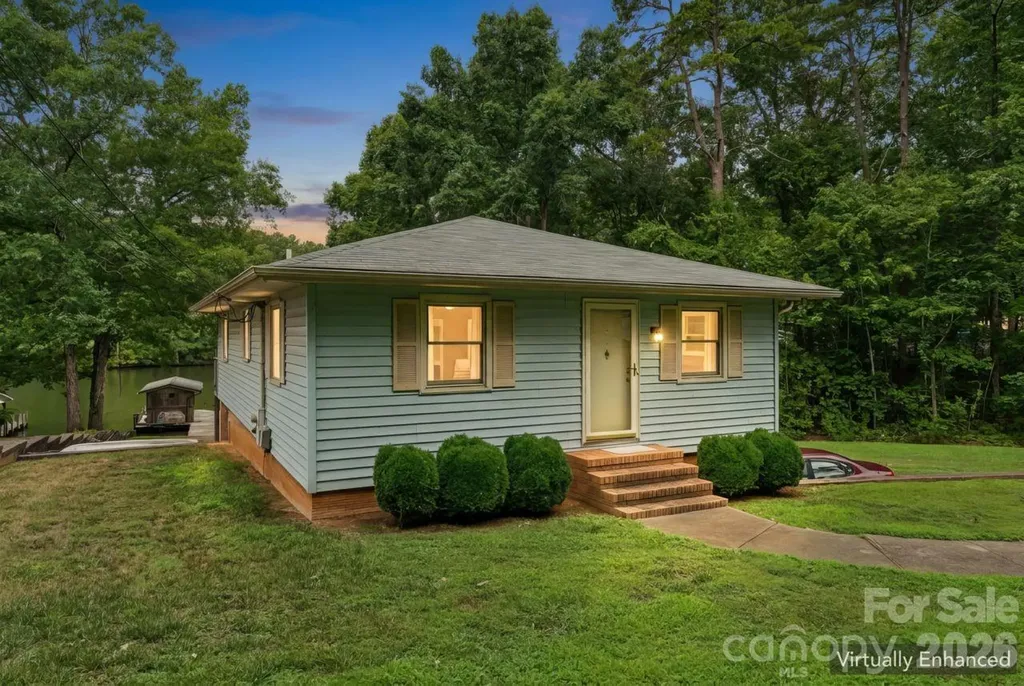
9781 Pine Tree Road Norwood NC 28128

Norwood, NC9781 Pine Tree Road

Price$625,000

Est. Mortgage: $/month

MLS Number CAR4402013

  • Residential
  • Bedrooms 2
  • Bathroom 2
  • Square Feet 1,568
  • Acreage 0.19

Enjoy lakefront living and imagine the possibilities with this home situated on a private waterfront lot. The main level offers two bedrooms, one full bath, and comfortable living space with views of the peaceful surroundings. The basement includes a half bath, flexible finished space, and an unfinished area with a garage door that provides convenient storage for lake gear, lawn equipment, or workshop use. The flat rear yard provides excellent access to the water and no neighbors across the lake provides a beautiful view. While the home is ready for updating, it offers a wonderful opportunity to create a personalized lake retreat, weekend getaway, or full-time residence. Bring your vision and make the most of this beautiful private lakefront setting. This house is on a great location on the lake and has a ton of potential!

Listed by Ashley Burgess of Real Broker,LLC

$
$
%
$/month over payments
Federal 30-year interest rate: 6.66% last updated on Jul 30, 2026
* All Figures are estimates. Check with your bank or proposed mortgage company for actual interest rates.
This product uses the FRED® API but is not endorsed or certified by the Federal Reserve Bank of St. Louis.

Virtual TourSave FavoriteSchedule TourAsk A QuestionMore Details

8401 Shelley Mullis Road Fort Mill SC 29707

MLS Number CAR4409649

  • Residential
  • Bedrooms 3
  • Bathroom 3
  • Square Feet 3,070
  • Acreage 1.38

Welcome to this well-maintained home situated on a 1.39-acre lot with a wooded perimeter and a spacious backyard offering plenty of room to enjoy the outdoors. The completely updated kitchen is the heart of the home, featuring modern finishes, granite countertops, a large center island, and a bright breakfast area-perfect for gathering with family and friends. The main-level primary suite offers a private bath with a jetted tub and separate shower. Upstairs you'll find two generously sized bedrooms with large closets, along with a full bath featuring a garden tub and separate shower. The expansive 19' x 19' bonus room provides excellent flexibility and could easily serve as a fourth bedroom with the addition of a closet. Additional features include a formal dining room, a beautiful two-sided gas fireplace, and a heated and cooled sunroom that opens to a patio, creating the perfect space for grilling or entertaining. The 11-foot crawl space with double doors and a ramp provides exceptional storage for lawn equipment and outdoor gear. The oversized two-car garage includes a separate workshop complete with its own shower. A welcoming rocking chair front porch adds to the home's curb appeal, while the convenient location offers easy access to employment centers, shopping, restaurants, and everyday amenities. This home combines generous living space, thoughtful features, and a fantastic layout ready for its next owner.

Listed by Brandon Jackson of Better Homes and Garden Real Estate Paracle

$
$
%
$/month over payments
Federal 30-year interest rate: 6.66% last updated on Jul 30, 2026
* All Figures are estimates. Check with your bank or proposed mortgage company for actual interest rates.
This product uses the FRED® API but is not endorsed or certified by the Federal Reserve Bank of St. Louis.

Save FavoriteSchedule TourAsk A QuestionMore Details

2116 Lide Springs Road Darlington SC 29540

MLS Number CAR4409883

  • Residential
  • Bedrooms 3
  • Bathroom 4
  • Square Feet 2,656
  • Acreage 9

Welcome to 2116 Lide Springs Road, where modern updates meet the charm of country living on approximately 9 picturesque acres. This beautifully updated farmhouse has been thoughtfully renovated while preserving its character, creating the perfect blend of comfort, functionality, and rural elegance. Inside, you'll find extensive improvements throughout the home, including all new windows, new HVAC systems (2024), a newer water heater (2019), roof (2019), updated bathrooms, fresh interior and exterior paint, and a completely remodeled kitchen. The heart of the home features stunning handcrafted black walnut countertops, custom milled from a tree harvested right on the property. Step outside and discover everything needed to create your dream homestead. The property is fully equipped with a chicken coop, animal pens, poultry shed, raised garden beds, and an extensive irrigation system to support gardens, orchards, and landscaping. Multiple fruit trees provide seasonal harvests. Need space for hobbies or a business? The impressive 48' x 29' workshop offers endless possibilities and even includes a walk-in cooler, making it ideal for meat processing, farming operations, woodworking, storage, or other entrepreneurial ventures. Adding even more value is a charming detached cabin that could serve as a private guest retreat, home office, or income-producing short-term or long-term rental. Whether you're dreaming of homesteading, starting a hobby farm, creating a multi-generational property, or simply escaping to a peaceful country retreat, this exceptional property offers endless opportunities to make that vision a reality. Experience the tranquility of rural living without sacrificing modern conveniences at 2116 Lide Springs Road, a rare opportunity to own a truly special piece of the countryside.

Listed by Melissa Howe of Premier South

$
$
%
$/month over payments
Federal 30-year interest rate: 6.66% last updated on Jul 30, 2026
* All Figures are estimates. Check with your bank or proposed mortgage company for actual interest rates.
This product uses the FRED® API but is not endorsed or certified by the Federal Reserve Bank of St. Louis.

Save FavoriteSchedule TourAsk A QuestionMore Details
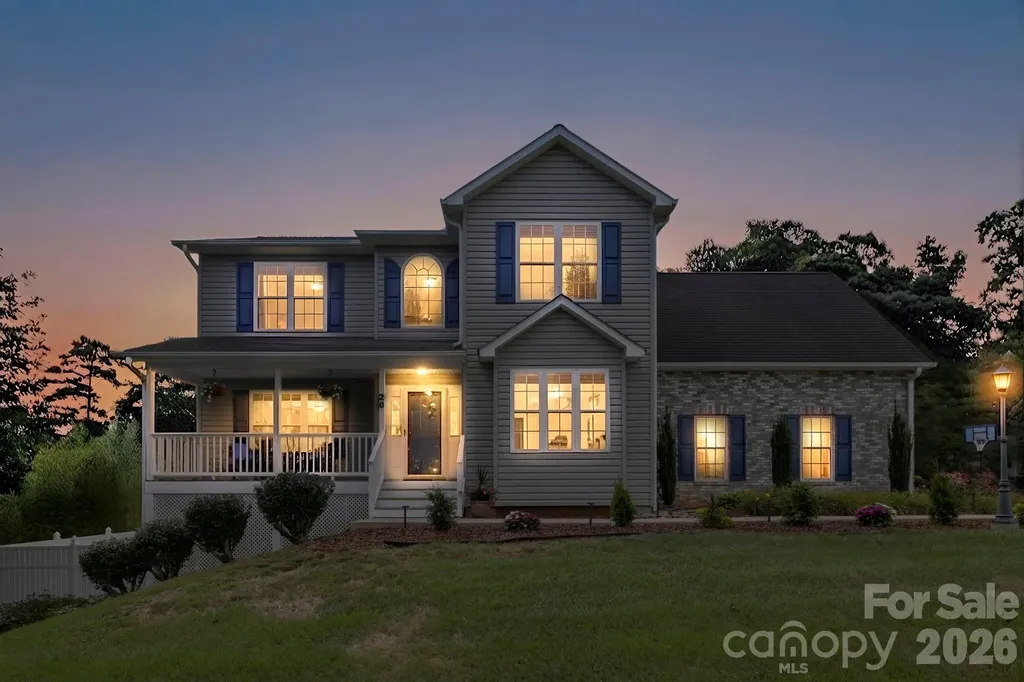
20 Good Day Court Candler NC 28715

Candler, NC20 Good Day Court

Price$625,000

Est. Mortgage: $/month

MLS Number CAR4406249

  • Residential
  • Bedrooms 3
  • Bathroom 4
  • Square Feet 2,879
  • Acreage 0.8

You're going to love this meticulously maintained home at 20 Good Day Court in Candler, NC-an exceptional opportunity in the highly desirable Asheville area real estate market. This spacious property offers three bedrooms, three-and-a-half bathrooms, and thoughtfully designed living spaces that provide both comfort and versatility. The main level features inviting living and gathering areas, perfect for everyday living or hosting guests. Upstairs, a large bonus room adds incredible flexibility, easily serving as an additional sleeping area, home office, playroom, or media room to suit your needs. The finished basement is ideal for entertaining, complete with a full bathroom and a built-in bar. Even better, the pool table is included, making this space ready for gatherings from day one. Step outside to enjoy one of the best lots in the neighborhood. The expansive, flat yard offers endless possibilities for outdoor entertaining, gardening, pets, or recreation. Situated on approximately 0.80 acres, this property provides the space and privacy many buyers are searching for in Western North Carolina. Conveniently located just minutes from Asheville, you'll enjoy easy access to shopping, dining, and all the amenities that make this area so desirable. This home truly combines space, flexibility, and an unbeatable location. Don't miss your chance to make this exceptional property yours-schedule your private showing today and experience everything this home has to offer.

Listed by Alexander Cobb of Nexus Realty LLC

$
$
%
$/month over payments
Federal 30-year interest rate: 6.66% last updated on Jul 30, 2026
* All Figures are estimates. Check with your bank or proposed mortgage company for actual interest rates.
This product uses the FRED® API but is not endorsed or certified by the Federal Reserve Bank of St. Louis.

Virtual TourSave FavoriteSchedule TourAsk A QuestionMore Details

1505 N Cansler Street Kings Mountain NC 28086

MLS Number CAR4395775

  • Residential
  • Bedrooms 4
  • Bathroom 5
  • Square Feet 3,314
  • Acreage 2.29

Listed by Pressly Ramey of EXP Realty LLC Ballantyne

$
$
%
$/month over payments
Federal 30-year interest rate: 6.66% last updated on Jul 30, 2026
* All Figures are estimates. Check with your bank or proposed mortgage company for actual interest rates.
This product uses the FRED® API but is not endorsed or certified by the Federal Reserve Bank of St. Louis.

Save FavoriteSchedule TourAsk A QuestionMore Details

175 Briarfield Drive Mooresville NC 28115

Mooresville, NC175 Briarfield Drive

Price$625,000

Est. Mortgage: $/month

Pending

MLS Number CAR4408145

  • Residential
  • Bedrooms 3
  • Bathroom 3
  • Square Feet 2,960
  • Acreage 1.97

Call office for new disclosures to include what was found on home inspection from previous contract. Some repairs have been completed.

Listed by Donna Keziah of Carolina Piedmont Properties

$
$
%
$/month over payments
Federal 30-year interest rate: 6.66% last updated on Jul 30, 2026
* All Figures are estimates. Check with your bank or proposed mortgage company for actual interest rates.
This product uses the FRED® API but is not endorsed or certified by the Federal Reserve Bank of St. Louis.

Save FavoriteSchedule TourAsk A QuestionMore Details

600 Sassafras Drive Spruce Pine NC 28777

Spruce Pine, NC600 Sassafras Drive

Price$625,000

Est. Mortgage: $/month

MLS Number CAR4408347

  • Residential
  • Bedrooms 3
  • Bathroom 3
  • Square Feet 2,342
  • Acreage 6

Welcome to 600 Sassafras Drive-this is what you come to the mountains for. Tucked away on 6 private acres, this property delivers the peace, quiet, and privacy you crave, with the convenience of being just a short drive to the best of Western North Carolina, including Little Switzerland and the iconic Blue Ridge Parkway. Surrounded by natural beauty and mountain views, this home invites you to slow down and take it all in. Inside, an open floor plan creates a home for gathering with family and friends or simply enjoying a quiet evening in the mountains. A loft adds flexible space for guests, a home office, or a primary bedroom, while the partially finished basement offers even more potential to expand and make it your own. Step outside and you're instantly connected to the lifestyle that makes this area so special. Whether it's morning coffee with a view, evenings under the stars, or days spent exploring nearby trails and outdoor recreation, everything you love about mountain living is right at your fingertips. If you've been searching for that perfect blend of seclusion, scenery, and accessibility-600 Sassafras Drive is it.

Listed by Kelly Pittman Jones of Proper Realty LLC

$
$
%
$/month over payments
Federal 30-year interest rate: 6.66% last updated on Jul 30, 2026
* All Figures are estimates. Check with your bank or proposed mortgage company for actual interest rates.
This product uses the FRED® API but is not endorsed or certified by the Federal Reserve Bank of St. Louis.

Save FavoriteSchedule TourAsk A QuestionMore Details

125 Harris Circle Sylva NC 28779

Sylva, NC125 Harris Circle

Price$625,000

Est. Mortgage: $/month

MLS Number CAR4389308

  • Residential
  • Bedrooms 2
  • Bathroom 2
  • Square Feet 1,202
  • Acreage 5

Rare in-town mini farm on 5 unrestricted acres with fenced pasture, creek, 4 stall barn, workshop, garden space, RV potential, and room to expand. Tucked away at the end of a quiet hollow road, this private, custom-built rustic home offers two bedrooms, two baths, vaulted tongue-and-groove ceilings, wide-plank yellow pine floors, wormy chestnut cabinetry, and an open-concept living, dining, and kitchen area. Main level living includes a spacious primary suite, a secondary bedroom, a laundry room, and a covered porch overlooking rolling pastureland and mountain views. Ideal for horses, goats, homesteading, or anyone seeking privacy and usable land. Property features a 4 stall barn, a shed, detached garage/workshop with electricity and a half bath, fenced pasture areas, garden space, small stream, above ground pool with deck, 50 amp RV hook up with water and electric, and convenient access to shopping, dining, Western Carolina University, and endless outdoor recreation. Rare opportunity for peaceful mountain farm living with charm, functionality, and privacy.

Listed by Holly Fletcher of Keller Williams Great Smokies

$
$
%
$/month over payments
Federal 30-year interest rate: 6.66% last updated on Jul 30, 2026
* All Figures are estimates. Check with your bank or proposed mortgage company for actual interest rates.
This product uses the FRED® API but is not endorsed or certified by the Federal Reserve Bank of St. Louis.

Virtual TourSave FavoriteSchedule TourAsk A QuestionMore Details
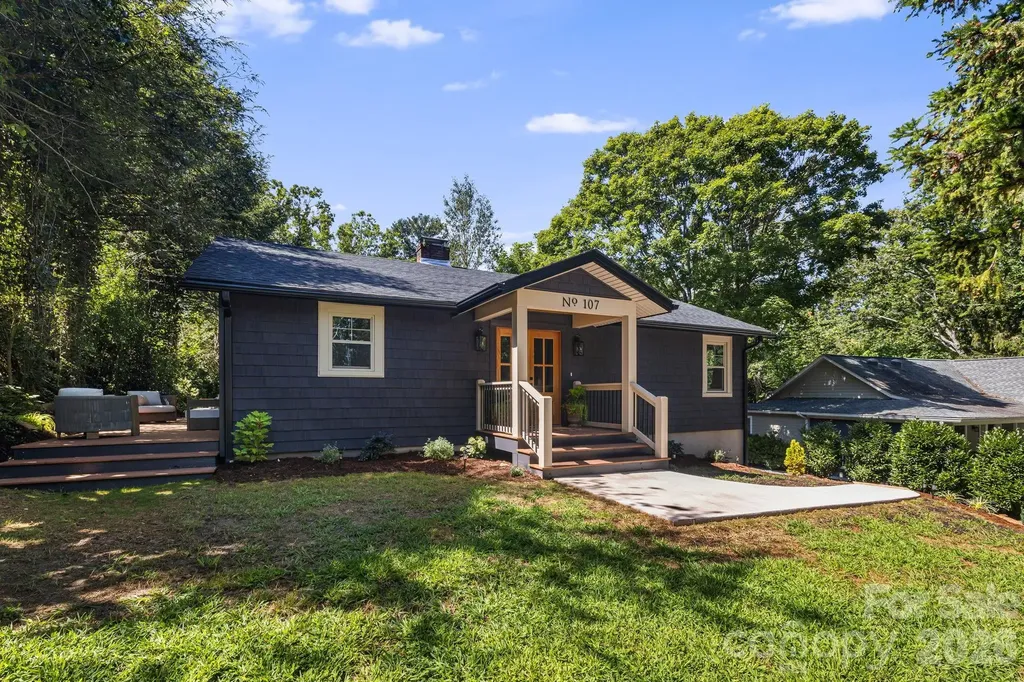
107 Beverly Road Asheville NC 28805

Asheville, NC107 Beverly Road

Price$625,000

Est. Mortgage: $/month

MLS Number CAR4406610

  • Residential
  • Bedrooms 3
  • Bathroom 2
  • Square Feet 1,231
  • Acreage 0.23

Completely Reimagined 1949 Charmer in Desirable Beverly Hills! Timeless character meets modern luxury in this beautifully remodeled 1949 home, where every major system has been thoughtfully updated while preserving the home's original charm. Nestled in the highly sought-after Beverly Hills subdivision, this exceptional property offers neighborhood walkability, a scenic backyard with views of the golf course, an unbeatable location minutes from downtown, nearby restaurants, shops, and Blue Ridge Parkway. Step through the striking double-door entrance from the inviting covered front porch into a bright, open-concept living space designed for today's lifestyle. The expanded kitchen was completely moved and reconfigured to create a spacious, flowing floor plan with sleek, modern smart appliances-perfect for everyday living and entertaining. The split-bedroom layout offers privacy and generously sized bedrooms, showcasing exquisitely restored wood floors throughout. The primary suite is a true retreat, featuring a custom built-in with seating and a beautifully appointed ensuite bath with tiled finishes and convenient main-level laundry. An additional laundry hookup is located in the basement for added flexibility. Enjoy year-round comfort with dual heating, forced-air furnace when the temps drop on those cold winter nights and heat pump in milder temperatures for efficient heating and air conditioning. A cozy gas fireplace in the welcoming living room anchors it all together. Every detail has been carefully considered, including new plumbing, electrical, siding, windows, and doors. Outside, you'll find a private, oversized deck overlooking a beautifully landscaped yard enhanced with natural boulders, stone steps, and enough parking to enjoy the space with company. The expansive garage and basement provide outstanding flex space for storage, workshop, hobbies, or home gym. This is a rare opportunity to own a fully renovated home that seamlessly blends historic character with modern amenities in one of the area's most desirable neighborhoods. Move-in ready and thoughtfully designed, this home truly offers the best of comfort, style, location, and lifestyle.

Listed by Jessi Engeman of Keller Williams Professionals

$
$
%
$/month over payments
Federal 30-year interest rate: 6.66% last updated on Jul 30, 2026
* All Figures are estimates. Check with your bank or proposed mortgage company for actual interest rates.
This product uses the FRED® API but is not endorsed or certified by the Federal Reserve Bank of St. Louis.

Virtual TourSave FavoriteSchedule TourAsk A QuestionMore Details

Broker Reciprocity MLS Grid Logo © 2026 Listings courtesy of Canopy MLS as distributed by MLS GRID. IDX information is provided exclusively for consumers’ personal non-commercial use and may not be used for any purpose other than to identify prospective properties consumers may be interested in purchasing. The IDX data is deemed reliable but is not guaranteed by MLS GRID and may be subject to an end user license agreement prescribed by the Member Participant’s applicable MLS.  Based on information submitted to the MLS GRID as of August 4, 2026 10:22 AM UTC . All data is obtained from various sources and may not have been verified by broker or MLS GRID. Supplied Open House Information is subject to change without notice. All information should be independently reviewed and verified for accuracy. Properties may or may not be listed by the office/agent presenting the information. Some IDX listings have been excluded from this website.