and narrow your search. If you have fewer than 200 results, you can save your search.

Ridgecrest NC

r=9349-9360
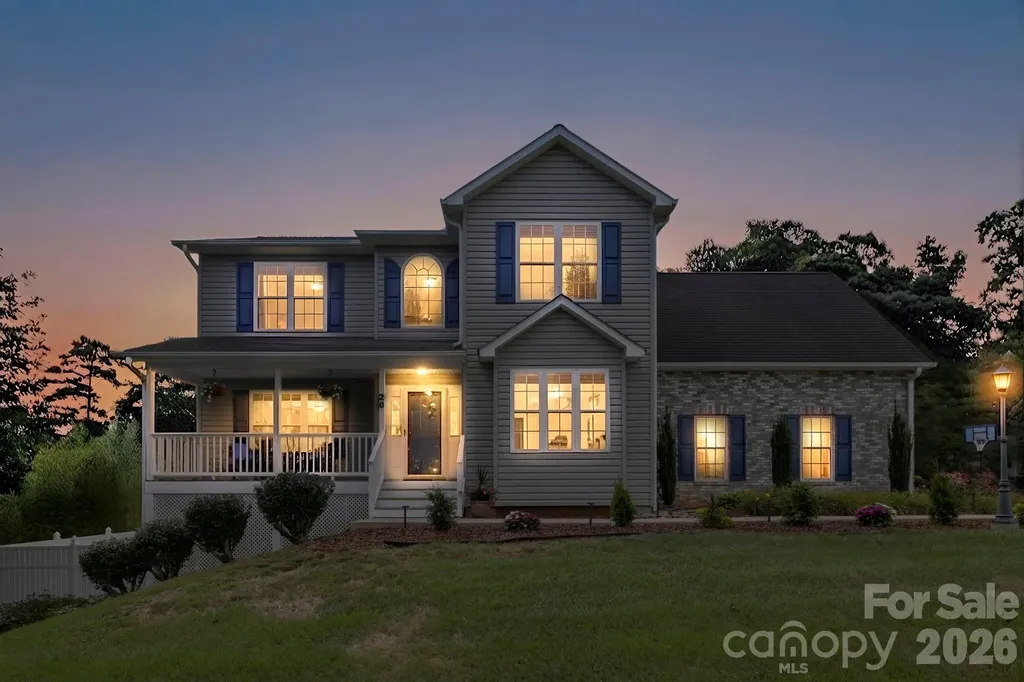
20 Good Day Court Candler NC 28715

Candler, NC20 Good Day Court

Price$625,000

Est. Mortgage: $/month

MLS Number CAR4406249

  • Residential
  • Bedrooms 3
  • Bathroom 4
  • Square Feet 2,879
  • Acreage 0.8

You're going to love this meticulously maintained home at 20 Good Day Court in Candler, NC-an exceptional opportunity in the highly desirable Asheville area real estate market. This spacious property offers three bedrooms, three-and-a-half bathrooms, and thoughtfully designed living spaces that provide both comfort and versatility. The main level features inviting living and gathering areas, perfect for everyday living or hosting guests. Upstairs, a large bonus room adds incredible flexibility, easily serving as an additional sleeping area, home office, playroom, or media room to suit your needs. The finished basement is ideal for entertaining, complete with a full bathroom and a built-in bar. Even better, the pool table is included, making this space ready for gatherings from day one. Step outside to enjoy one of the best lots in the neighborhood. The expansive, flat yard offers endless possibilities for outdoor entertaining, gardening, pets, or recreation. Situated on approximately 0.80 acres, this property provides the space and privacy many buyers are searching for in Western North Carolina. Conveniently located just minutes from Asheville, you'll enjoy easy access to shopping, dining, and all the amenities that make this area so desirable. This home truly combines space, flexibility, and an unbeatable location. Don't miss your chance to make this exceptional property yours-schedule your private showing today and experience everything this home has to offer.

Listed by Alexander Cobb of Nexus Realty LLC

$
$
%
$/month over payments
Federal 30-year interest rate: 6.66% last updated on Jul 30, 2026
* All Figures are estimates. Check with your bank or proposed mortgage company for actual interest rates.
This product uses the FRED® API but is not endorsed or certified by the Federal Reserve Bank of St. Louis.

Virtual TourSave FavoriteSchedule TourAsk A QuestionMore Details
68 Simply Grateful Drive Hendersonville NC 28792

MLS Number CAR4361278

  • Residential
  • Bedrooms 3
  • Bathroom 2
  • Square Feet 2,016
  • Acreage 3.38

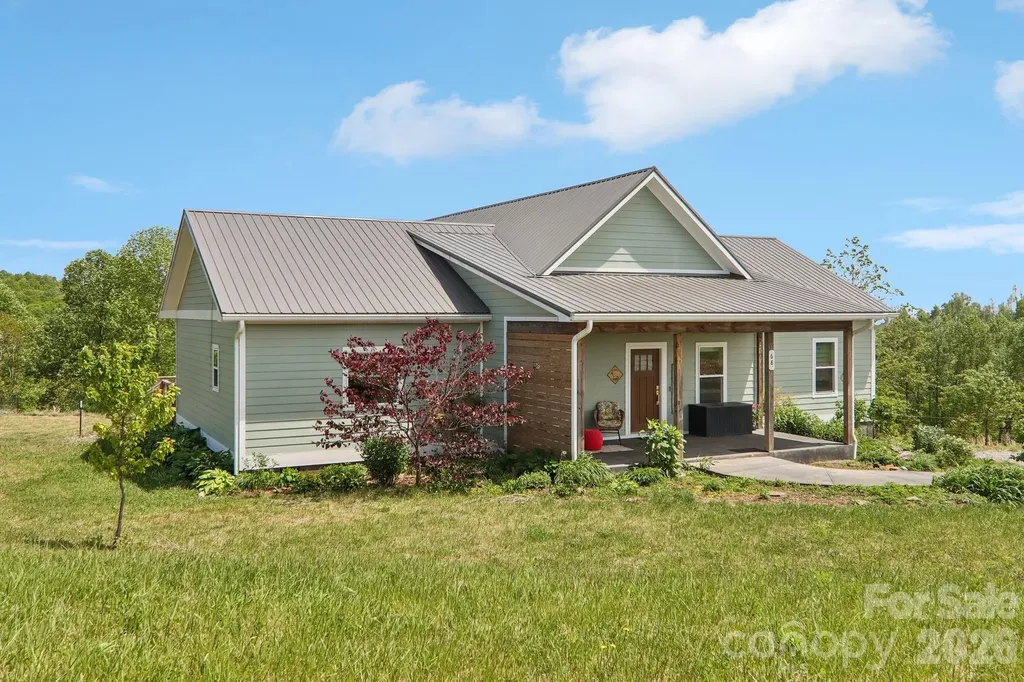
Welcome to this beautiful modern farmhouse set in rolling apple country, where mountain and pastoral views create a stunning backdrop for everyday living. Enjoy both sunrises and sunsets from either covered porch, perfect for relaxing and taking in the scenery. The gently rolling land offers a mix of level space ideal for a garden, backyard, or even a fenced pasture for a mini-farm. Designed for easy one-level living, the home features wide-plank, light-toned LVP flooring and a desirable split floor plan, with the primary suite privately situated on one side. The spacious primary bedroom showcases lovely views and is complemented by a large en-suite bath with a walk-in tiled shower, soaking tub, and generous walk-in closet. A covered back porch and adjoining deck create an inviting outdoor retreat-perfect for entertaining, grilling, or simply unwinding in the peaceful surroundings. This property offers the best of country living while remaining conveniently located just 20 minutes from downtown Hendersonville and the interstate, and only minutes from local wineries and apple orchards. Outdoor enthusiasts will appreciate easy access to nearby adventures, including Chimney Rock State Park and Green River Game Lands, both within a 30-minute drive. It's a place that truly has to be experienced in person to appreciate the peaceful setting and natural beauty. Come see it for yourself and feel the calm, inviting lifestyle this special property has to offer!

Listed by Amy Hathaway and Amy Laughter of George Real Estate Group Inc

$
$
%
$/month over payments
Federal 30-year interest rate: 6.66% last updated on Jul 30, 2026
* All Figures are estimates. Check with your bank or proposed mortgage company for actual interest rates.
This product uses the FRED® API but is not endorsed or certified by the Federal Reserve Bank of St. Louis.

Virtual TourSave FavoriteSchedule TourAsk A QuestionMore Details
12903 Fallcross Court Huntersville NC 28078

MLS Number CAR4396287

  • Residential
  • Bedrooms 4
  • Bathroom 3
  • Square Feet 3,044
  • Acreage 0.39

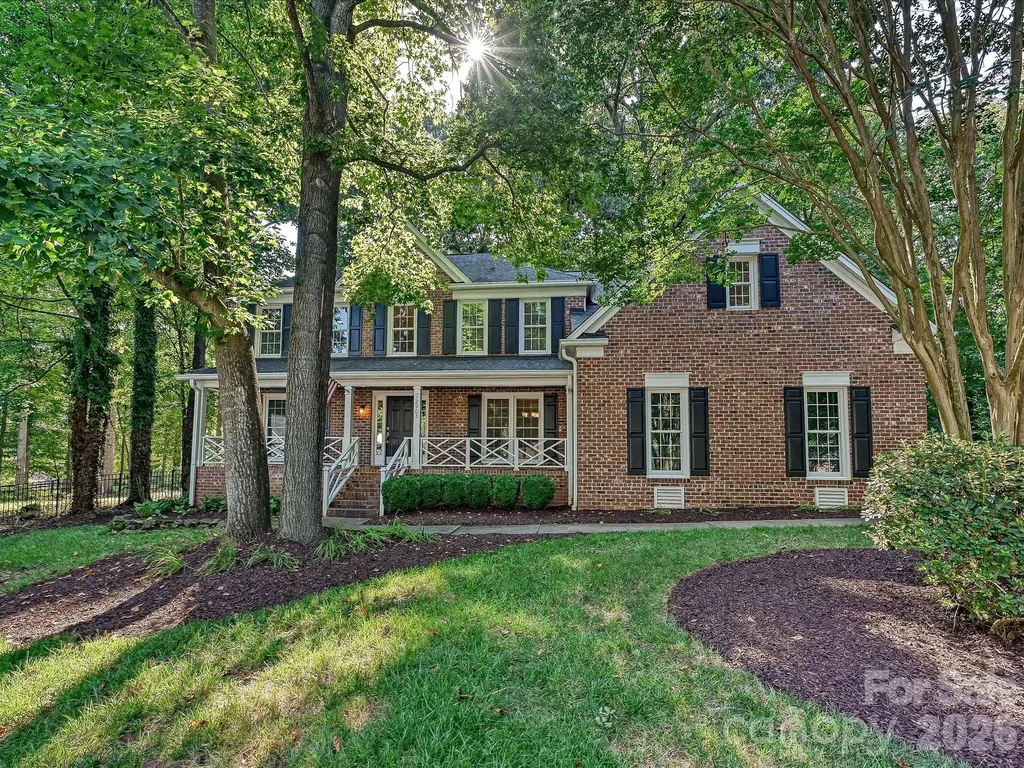
Inviting 2-story home on a large cul-de-sac lot. Relaxing front porch stretches across the entire front of the home. 2-Story entry opens to an amazing Great Room with fireplace. Enjoy all the space this home offers: Living Room, Separate Office with French Doors, Dining Room, Spacious open Kitchen, center island, panty and Breakfast area. The Breakfast and Great Room area gives you access to a large screened in porch, extending to an expansive deck and huge fenced in yard. Beautiful outdoor living! Upstairs offers a lovely primary bedroom with bathroom suite, large walk-in closet, 3 Additional bedrooms, another Full Bath. You won't believe the size of the Bonus Room (could be a 5th Bedroom) or fantastic Media Room. Side entry 2 Car Garage Fully encapsulated crawlspace with dehumidifier Walking distance proximity to the Greenway New Fire station and Charter school less than a mile from the house 5 minutes from Novant Huntersville Hospital and Huntersville Police Station 10 minutes to Birkdale, shopping, restaurants Two neighborhood pools Many updates throughout this home. It has been professionally cleaned and ready for you to move in!

Listed by Lesa Raye Westhafer of Southern Homes of the Carolinas,Inc

$
$
%
$/month over payments
Federal 30-year interest rate: 6.66% last updated on Jul 30, 2026
* All Figures are estimates. Check with your bank or proposed mortgage company for actual interest rates.
This product uses the FRED® API but is not endorsed or certified by the Federal Reserve Bank of St. Louis.

Save FavoriteSchedule TourAsk A QuestionMore Details
9475 Man O War Road Fort Mill SC 29707

Fort Mill, SC9475 Man O War Road

Price$625,000

Est. Mortgage: $/month

Open House

MLS Number CAR4402394

  • Residential
  • Next Open House: Sun 08/9 1:00 pm. to 4:00 pm.
  • Bedrooms 3
  • Bathroom 2
  • Square Feet 2,122

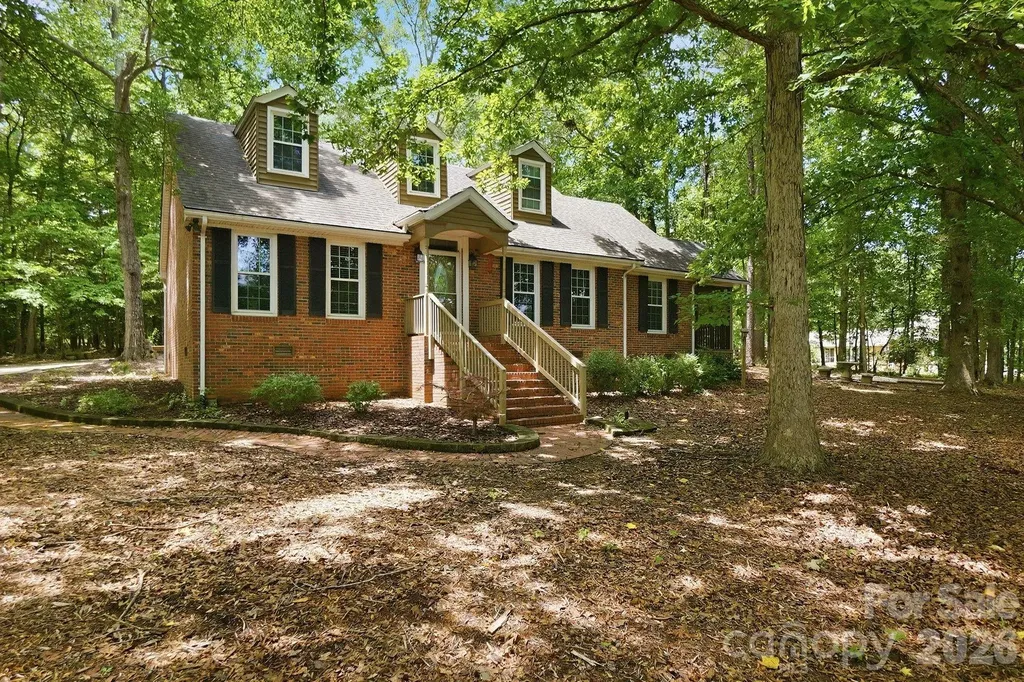
Beautifully remodeled all brick home situated on 2+ acres in desirable Black Horse Run. Heavily treed corner lot provides for maximum privacy. In 2019 Kitchen was totally remodeled with s/s appliances, granite counters, subway tile backsplash, s/s farmhouse sink, pot filler and all new hardwoods on main level. A 2-car attached garage and lovely screened porch off the kitchen were also added in 2019. In 2021 a new tankless water heater and HVAC units were added and both bathrooms were renovated. In 2022 a new septic system was installed. This well-maintained home is ready for a new owner!! Lot can be divided, seller has survey reflecting one option for potentially dividing the current lot.

Listed by Susan Rodriguez of Coldwell Banker Realty

$
$
%
$/month over payments
Federal 30-year interest rate: 6.66% last updated on Jul 30, 2026
* All Figures are estimates. Check with your bank or proposed mortgage company for actual interest rates.
This product uses the FRED® API but is not endorsed or certified by the Federal Reserve Bank of St. Louis.

Save FavoriteSchedule TourAsk A QuestionMore Details

5616 Polk Mountain Drive Marshville NC 28103
Open House

MLS Number CAR4410630

  • Residential
  • Next Open House: Sat 08/8 12:00 pm. to 2:00 pm.
  • Bedrooms 4
  • Bathroom 4
  • Square Feet 3,121

If you've been searching for a meticulously maintained BASEMENT home with space to spread out, exceptional upgrades, and an unbeatable location, this one checks every box! Perfectly positioned just minutes from the Monroe Expressway and zoned for highly sought-after Piedmont schools, this impeccably maintained two-story home with a hard-to-find walk-out basement is ready to impress! Pride of ownership is evident from the moment you arrive, with countless updates and meticulous care throughout. Step inside to discover a welcoming floor plan featuring a private home office, formal and casual dining spaces, and a spacious great room complete with a cozy fireplace and custom built-ins. The well equipped kitchen is the heart of the home, showcasing granite countertops, stainless steel appliances, custom cabinetry, ceramic tile flooring, tile backsplash, under-cabinet lighting, and a sunny breakfast area with French doors leading to the expansive deck-perfect for entertaining or relaxing outdoors. Upstairs, you'll find four generously sized bedrooms, including a luxurious primary suite with a completely remodeled spa-inspired bath featuring a freestanding soaking tub, custom tiled shower with glass enclosure, updated vanity, and designer finishes. The partially finished walk-out basement offers endless possibilities with a spacious recreation area, wet bar, full bath,workshop, and abundant storage-ideal for entertaining, hobbies, or multigenerational living. Outside, enjoy a large, professionally maintained yard, an expansive deck, landscape lighting, and an oversized concrete driveway providing plenty of parking. Major improvements provide peace of mind, including a new architectural shingle roof(2022), upstairs HVAC(2023), remodeled primary bath, new well pump(2022), generator hookup added(2022), leaf gutter guards(2021), new programmable thermostats, and much more(see upgrade list in attachments). Every detail has been thoughtfully updated, making this home truly move-in ready.

Listed by Brian Belcher of RE/MAX Executive

$
$
%
$/month over payments
Federal 30-year interest rate: 6.66% last updated on Jul 30, 2026
* All Figures are estimates. Check with your bank or proposed mortgage company for actual interest rates.
This product uses the FRED® API but is not endorsed or certified by the Federal Reserve Bank of St. Louis.

Virtual TourSave FavoriteSchedule TourAsk A QuestionMore Details

14 New Bishop Lane Fletcher NC 28732

Fletcher, NC14 New Bishop Lane

Price$625,000

Est. Mortgage: $/month

Coming Soon

MLS Number CAR4410015

  • Residential
  • Bedrooms 3
  • Bathroom 3
  • Square Feet 2,407
  • Acreage 0.73

Step into a home that has been beautifully cared for-but fair warning: the yard may steal the show. The perfectly level lawn looks like it belongs on the cover of Better Homes & Gardens, and a glance to the right reveals a lovely mountain view. Whether you enjoy gardening, entertaining, playing outside, or simply relaxing in a gorgeous setting, this outdoor space is truly something special. The charm continues with a welcoming covered front porch and a screened-in back porch that is just right for sipping sweet tea, enjoying your morning coffee, or winding down at the end of the day. Inside, the home is in impeccable condition and offers comfortable one-level living. All three bedrooms, two bathrooms, the laundry room, kitchen, dining area, and living room are located on the main level, making the layout especially convenient for anyone looking to avoid stairs or accommodate mobility needs. Thoughtful updates include a dishwasher replaced in 2023, a new HVAC system in 2024, a new stove in 2025, and new carpet in 2026. High ceilings, charming fireplaces, beautiful cabinetry, and well-kept finishes add character throughout. The basement offers even more flexibility, with a large room that could become a theater, home gym, game room, guest space, or in-law suite. It also includes a bathroom, gas fireplace, and mini-kitchen area, along with a spacious two-car garage. Located in a sought-after area, the home is within approximately 15 minutes of Asheville, the Blue Ridge Parkway, and the airport. Shopping, breweries, schools, restaurants, and everyday conveniences are all just minutes away. Beautifully maintained, wonderfully located, and complete with a truly unforgettable yard, this home is ready for its next chapter. Seller has 3.5% interest rate assumable VA loan ask agent for details

Listed by Athena Cermak of Keller Williams Professionals

$
$
%
$/month over payments
Federal 30-year interest rate: 6.66% last updated on Jul 30, 2026
* All Figures are estimates. Check with your bank or proposed mortgage company for actual interest rates.
This product uses the FRED® API but is not endorsed or certified by the Federal Reserve Bank of St. Louis.

Virtual TourSave FavoriteSchedule TourAsk A QuestionMore Details
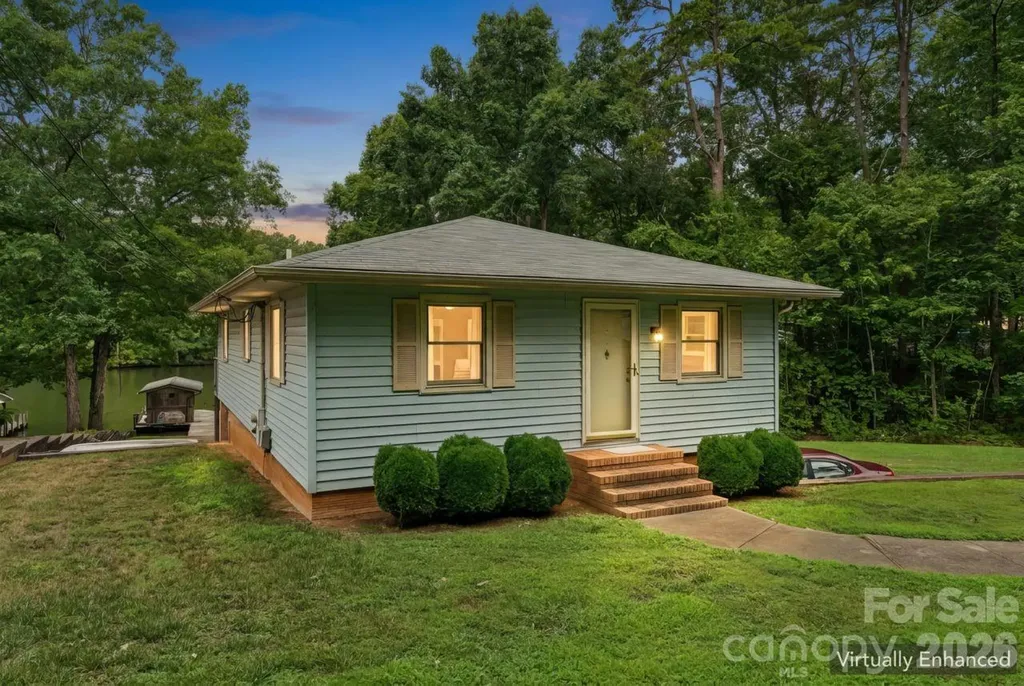
9781 Pine Tree Road Norwood NC 28128

Norwood, NC9781 Pine Tree Road

Price$625,000

Est. Mortgage: $/month

Active With Contract

MLS Number CAR4402013

  • Residential
  • Bedrooms 2
  • Bathroom 2
  • Square Feet 1,568
  • Acreage 0.19

Enjoy lakefront living and imagine the possibilities with this home situated on a private waterfront lot. The main level offers two bedrooms, one full bath, and comfortable living space with views of the peaceful surroundings. The basement includes a half bath, flexible finished space, and an unfinished area with a garage door that provides convenient storage for lake gear, lawn equipment, or workshop use. The flat rear yard provides excellent access to the water and no neighbors across the lake provides a beautiful view. While the home is ready for updating, it offers a wonderful opportunity to create a personalized lake retreat, weekend getaway, or full-time residence. Bring your vision and make the most of this beautiful private lakefront setting. This house is on a great location on the lake and has a ton of potential!

Listed by Ashley Burgess of Real Broker,LLC

$
$
%
$/month over payments
Federal 30-year interest rate: 6.66% last updated on Jul 30, 2026
* All Figures are estimates. Check with your bank or proposed mortgage company for actual interest rates.
This product uses the FRED® API but is not endorsed or certified by the Federal Reserve Bank of St. Louis.

Virtual TourSave FavoriteSchedule TourAsk A QuestionMore Details

13520 Andulusian Drive Matthews NC 28105

Matthews, NC13520 Andulusian Drive

Price$625,000

Est. Mortgage: $/month

Open House

MLS Number CAR4409742

  • Residential
  • Next Open House: Sun 08/9 1:00 pm. to 3:00 pm.
  • Bedrooms 5
  • Bathroom 3
  • Square Feet 2,442

The ultimate Matthews home for indoor-outdoor living -- chocked full of updates and super convenient to shopping and restaurants. Your toughest decision to make in your new home is how best to enjoy the great outdoors -- 498-sf deck? 356-sf patio?, 101-sf covered porch? -- all overlooking your private .77-acre lot that backs to walking trails & horse trails. Your dream comes true in your new owners' suite (oasis?) with a large bedroom (16x16) and Mac Daddy bathroom with walk-in shower, gorgeous vanity, water closet and large walk-in closet. Oh, and there's the covered porch off your bedroom, too, for morning coffee. With 5 bedrooms, there is room for the whole family AND some dedicated office space, too. You'll love cooking in your updated kitchen, which opens to dining and breakfast areas. Family movie nights will be awesome with your wood fireplace warming up the vaulted family room in winter. And did you notice that GINORMOUS 711-sf detached garage?!? Yes, please!!! Tons of storage. ... Home, because it backs to the trail, is zoned for a horse stable/corral, too. ... Community features 2 pools, 2 clubhouses, serene fishing/kayaking lake, walking trails, horse trails. ... Super convenient to shopping and restaurants in Downtown Matthews, Downtown Mint Hill. One mile to I-485 to zip around Charlotte. ...

Listed by Barry Reeves of Keller Williams South Park

$
$
%
$/month over payments
Federal 30-year interest rate: 6.66% last updated on Jul 30, 2026
* All Figures are estimates. Check with your bank or proposed mortgage company for actual interest rates.
This product uses the FRED® API but is not endorsed or certified by the Federal Reserve Bank of St. Louis.

Virtual TourSave FavoriteSchedule TourAsk A QuestionMore Details
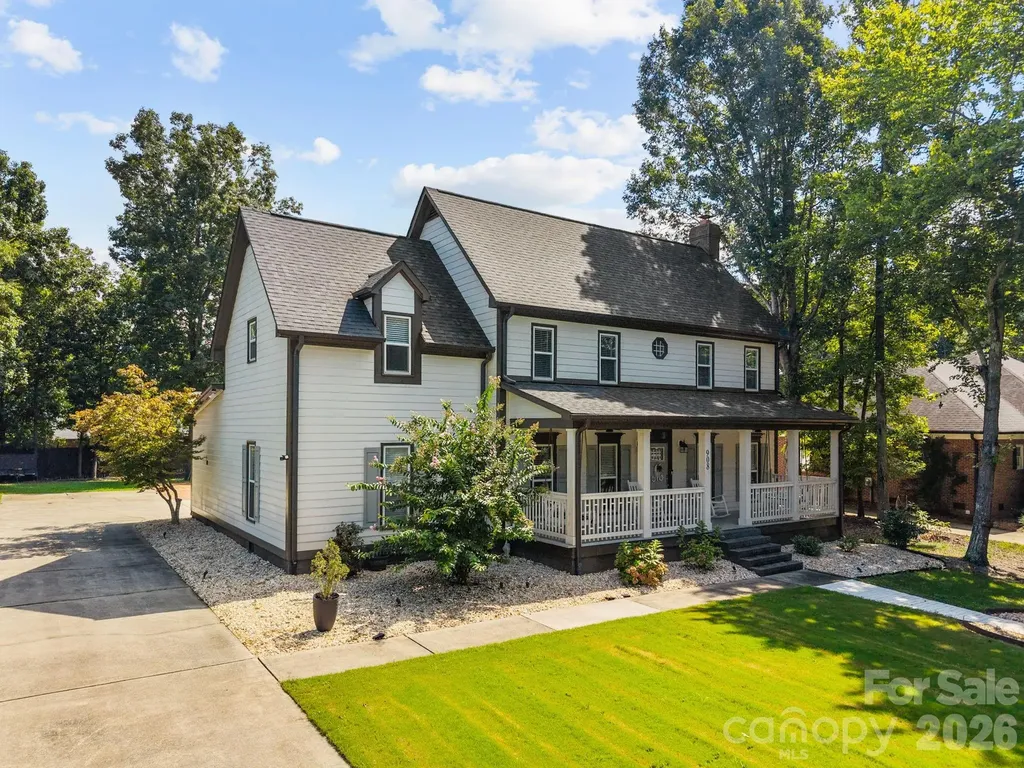
908 Woodhurst Drive Wesley Chapel NC 28110
Pending

MLS Number CAR4362351

  • Residential
  • Bedrooms 5
  • Bathroom 4
  • Square Feet 4,057
  • Acreage 0.51

MUST-SEE HOME - BEST VALUE IN THE Wesley Chapel AREA! Motivated Seller! With their youngest child recently graduating from high school, the sellers are downsizing-creating an incredible opportunity for your buyers. At only $154 per square foot, this custom-built home is one of the best values in the desirable Wesley Woods community of Wesley Chapel-and NO HOA! From the moment you arrive, you'll appreciate the charming covered front porch and the quality craftsmanship throughout. Inside, the home features beautiful real hardwood floors throughout the main living areas, spacious rooms, and numerous updates that make it truly move-in ready. This is a home your clients won't want to miss. Schedule your showing today before this exceptional value is gone! The spacious family room includes a gas fireplace, while the oversized dining area is perfect for entertaining. The stunning kitchen has been fully updated with new white shaker cabinets, quartz countertops, designer backsplash, large island, breakfast bar, wine station, and new stainless steel appliances, including a commercial gas range and wall oven-truly a showstopper! A versatile flex space off the kitchen can serve as a home office or guest suite, along with a main-level 5th bedroom option. Upstairs, you'll find three generously sized guest bedrooms with large closets and an updated guest bath featuring a quartz vanity and tub/shower combo. The second primary suite offers dual closets and a beautifully tiled walk-in shower. The massive primary suite includes a separate bonus room-ideal for a private office, nursery, or custom closet. The luxurious primary bath features tile flooring, quartz vanity, and a custom double walk-in shower. Enjoy outdoor living with mature trees and a wired shed for additional storage or workspace. Conveniently located near Union Academy and Metrolina Christian Academy.The owner is the agent

Listed by Mike McIntyre of Dane Warren Real Estate

$
$
%
$/month over payments
Federal 30-year interest rate: 6.66% last updated on Jul 30, 2026
* All Figures are estimates. Check with your bank or proposed mortgage company for actual interest rates.
This product uses the FRED® API but is not endorsed or certified by the Federal Reserve Bank of St. Louis.

Virtual TourSave FavoriteSchedule TourAsk A QuestionMore Details
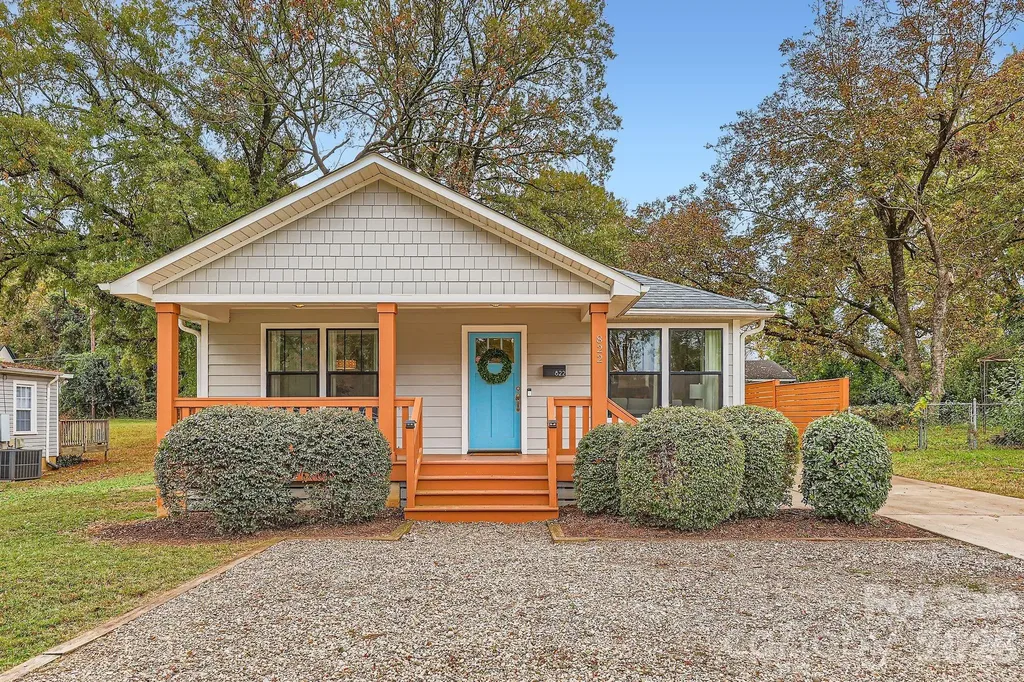
822 Matheson Avenue Charlotte NC 28205

Charlotte, NC822 Matheson Avenue

Price$624,999

Est. Mortgage: $/month

Pending

MLS Number CAR4367246

  • Residential
  • Bedrooms 3
  • Bathroom 2
  • Square Feet 1,556
  • Acreage 0.23

Modern comfort meets urban convenience in one of Charlotte's most coveted zip codes! Sellers had an independent appraisal completed, priced to provide Equity Day One for the new owner. Live the vibrant lifestyle of Villa Heights & NoDa, two of Charlotte's most dynamic and walkable neighborhoods, where craft breweries, independent coffee shops, art galleries, live music venues, and eclectic dining are steps from your front door. With the LYNX Blue Line Light Rail nearby, getting Uptown or to the South End has never been easier. Step inside and immediately feel the difference. A thoughtfully renovated open-concept floor plan creates effortless flow from the spacious living area to a gourmet kitchen designed for the way people actually live, whether that's a quiet weeknight dinner or hosting a dinner with friends. The large island anchors the space, stainless steel appliances do the heavy lifting, and a custom-designed pantry keeps everything organized and within reach. The luxurious primary suite is a true retreat, with a custom primary closet built to function as beautifully as it looks, an oversized shower, a soaking tub, and a private water closet bring spa-level comfort to your everyday routine. Step outside and this large backyard delivers. Fully fenced with access gates on both sides of the house, including a double gate at the driveway, this outdoor space is as practical as it is impressive. An expansive hardscape patio and hardwired hot tub create a private outdoor living space that's ready for entertaining or unwinding after a long week in the included Hottub. A sizable shed with French doors and two windows is equally suited as a workshop, studio, or creative space. The extended L-shaped driveway gives you parking flexibility you rarely find in an urban setting. And the bones? Solid. Tankless water heater, HVAC, and roof (2017). Patio, hot tub (2021) and fence (2021/ extended 2026). Shed (2022). Termite bonded. Fresh Interior repaint (2026) This home has been maintained with intention and it shows. The Matheson Avenue Bridge streetscape project will incorporate pedestrian, bicycle and aesthetic improvements on Matheson Avenue from North Tryon Street to Jordan Place, providing improved connections between North Tryon Street and the LYNX Blue Line, the Cross Charlotte Trail ) and the popular NoDa area. This project will include a two-way cycle track along the south side and sidewalk along the south and north sides of Matheson Avenue. A three-foot-wide curb will be between the cycle track and the roadway. https://www.charlottenc.gov/Growth-and-Development/Projects/AIC/Matheson-Streetscape Preferred lender offering $2,500 in closing costs. Will share appraisal with acceptable offer.

Listed by Tracee Ellerbe of NorthGroup Real Estate LLC

$
$
%
$/month over payments
Federal 30-year interest rate: 6.66% last updated on Jul 30, 2026
* All Figures are estimates. Check with your bank or proposed mortgage company for actual interest rates.
This product uses the FRED® API but is not endorsed or certified by the Federal Reserve Bank of St. Louis.

Save FavoriteSchedule TourAsk A QuestionMore Details

356 Portree Street Rock Hill SC 29732

Rock Hill, SC356 Portree Street

Price$624,999

Est. Mortgage: $/month

Open House

MLS Number CAR4342039

  • Residential
  • Next Open House: Wed 08/12 2:00 pm. to 4:00 pm.
  • Bedrooms 4
  • Bathroom 4
  • Square Feet 3,459

Move In Ready New Construction! Prepare to be wowed the moment you step into this stunning new construction quick move-in home by David Weekley Homes. A 3-car tandem garage and soaring 10-foot ceilings on the first floor set the tone, while an exceptional number of windows fills every corner with radiant natural light. Thoughtfully curated by interior designers specifically for this home, the kitchen showcases warm, organic hues paired with elevated finishes, creating a space that feels both timeless and current. A spacious center island anchors the room as the perfect gathering spot, complemented by a conveniently located walk-in pantry for everyday ease. Open sight lines to the family and dining areas ensure cooking always feels connected and social. The covered patio extends your entertaining space outdoors, while a private study near the entry and a main-level powder room add comfort and functionality to daily living. The upper level offers four bedrooms, highlighted by an oversized Owner's Retreat complete with David Weekley Homes' signature Super Shower and an expansive walk-in closet. Bedroom 2 enjoys its own private en suite, while Bedrooms 3 and 4 share a beautifully appointed bath with dual vanities. A secondary loft creates flexible living space, and the thoughtfully designed upstairs utility room with folding counter adds everyday convenience to your laundry routine. Hardy Pond is a walkable neighborhood with easy access to grocery, local restaurants and nearby parks. Homes at Hardy Pond emphasize luxury, quality and service - featuring custom-look, high-end finishes, 10' ceilings, 2x6 exterior wall construction and energy-efficient systems. Every new home includes a 10-year new-home warranty with a focus on craftsmanship and thoughtful design. Ask about our incentives!

Listed by Jenny Miller and Mariella Russo of David Weekley Homes

$
$
%
$/month over payments
Federal 30-year interest rate: 6.66% last updated on Jul 30, 2026
* All Figures are estimates. Check with your bank or proposed mortgage company for actual interest rates.
This product uses the FRED® API but is not endorsed or certified by the Federal Reserve Bank of St. Louis.

Virtual TourSave FavoriteSchedule TourAsk A QuestionMore Details

555 Cottage Garden Lane Belmont NC 28012

Belmont, NC555 Cottage Garden Lane

Price$624,980

Est. Mortgage: $/month

Pending

MLS Number CAR4380256

  • Residential
  • Bedrooms 5
  • Bathroom 3
  • Square Feet 2,848
  • Acreage 0.18

Dreaming of a life surrounded by peace and tranquility with convenient access to hwys? Look no further - Michaux Gardens in Belmont is your answer and NOW is the time! Michaux Gardens' Grand Opening - Come and see for yourself! Wonderfully located next to Daniel Stowe Botanical Gardens, and minutes away from local shopping, Lake Wylie access, Historical Belmont and more. This spacious 2-story home offers Open Concept living with luxurious finishes. The Marshall floorplan offers a spacious and welcoming home feel with a Guest Suite on the main floor along with an upscale kitchen with KitchenAid gas appliances. With an additional covered lanai in your backyard and panoramic views, you'll feel invigorated in no time! Make this amazing home yours today! Call Sunday Lewandowski Dunn and book your appointment today!

Listed by Sunday Lewandowski of Pulte Home Corporation

$
$
%
$/month over payments
Federal 30-year interest rate: 6.66% last updated on Jul 30, 2026
* All Figures are estimates. Check with your bank or proposed mortgage company for actual interest rates.
This product uses the FRED® API but is not endorsed or certified by the Federal Reserve Bank of St. Louis.

Save FavoriteSchedule TourAsk A QuestionMore Details

Broker Reciprocity MLS Grid Logo © 2026 Listings courtesy of Canopy MLS as distributed by MLS GRID. IDX information is provided exclusively for consumers’ personal non-commercial use and may not be used for any purpose other than to identify prospective properties consumers may be interested in purchasing. The IDX data is deemed reliable but is not guaranteed by MLS GRID and may be subject to an end user license agreement prescribed by the Member Participant’s applicable MLS.  Based on information submitted to the MLS GRID as of August 5, 2026 6:46 PM UTC . All data is obtained from various sources and may not have been verified by broker or MLS GRID. Supplied Open House Information is subject to change without notice. All information should be independently reviewed and verified for accuracy. Properties may or may not be listed by the office/agent presenting the information. Some IDX listings have been excluded from this website.