and narrow your search. If you have fewer than 200 results, you can save your search.

Ridgecrest NC

r=9421-9432
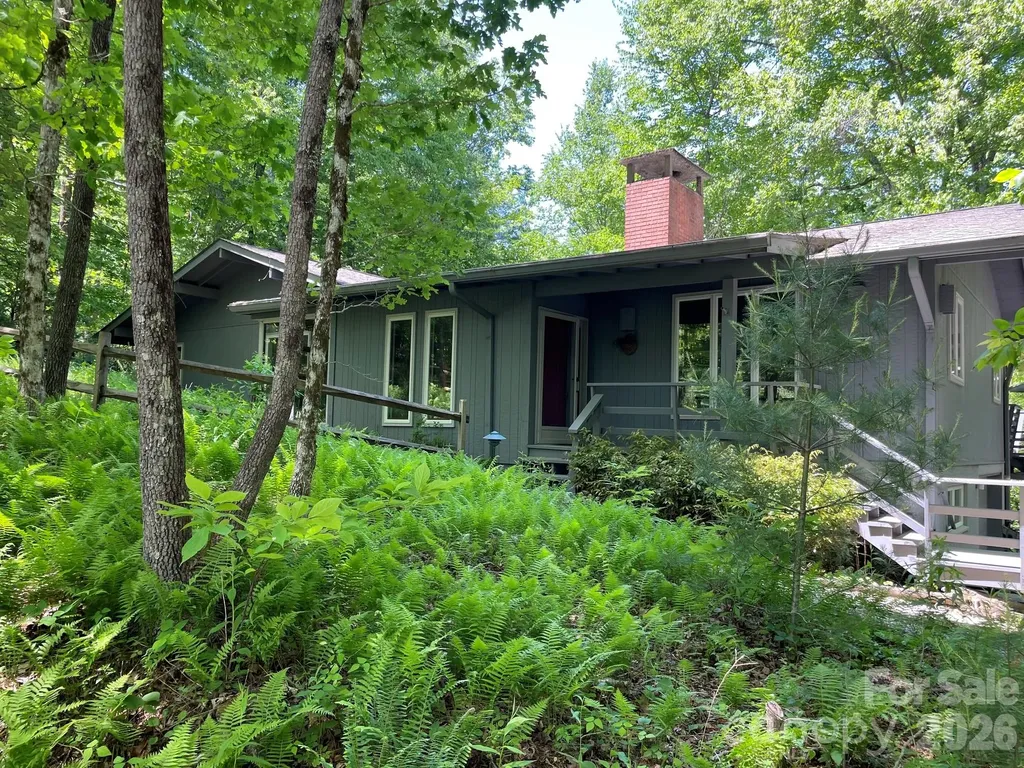
250 Butternut Lane Brevard NC 28712

Brevard, NC250 Butternut Lane

Price$620,000

Est. Mortgage: $/month

MLS Number CAR4316894

  • Residential
  • Bedrooms 2
  • Bathroom 4
  • Square Feet 3,094
  • Acreage 0.59

First-time offering, nestled in the heart of the coveted Sherwood Forest, lovingly named “Fern Hill” by the family who built it. From the moment you arrive, you'll understand why, every window frames a postcard-worthy vista of swaying ferns and mature hardwoods, creating the magical sensation of living in a private treehouse sanctuary. Spanning just over 3,000 square feet, the open-flow design seamlessly merges modern luxury with timeless warmth. The gourmet kitchen flows into sunlit living spaces adorned with premium finishes and electric fireplace insert. Currently configured with two bedrooms plus a dedicated office and den, the layout lends itself beautifully to reimagining as a sprawling primary wing. This home has slept eight comfortably when the extended family visited. Step outside to the rear deck and into the screened porch, where al fresco dining feels suspended among the treetops. With an exterior entrance to the basement level, this space would make an amazing in-law suite.

Listed by Donna McBrite of Sandra Purcell & Associates

$
$
%
$/month over payments
Federal 30-year interest rate: 6.66% last updated on Jul 30, 2026
* All Figures are estimates. Check with your bank or proposed mortgage company for actual interest rates.
This product uses the FRED® API but is not endorsed or certified by the Federal Reserve Bank of St. Louis.

Virtual TourSave FavoriteSchedule TourAsk A QuestionMore Details
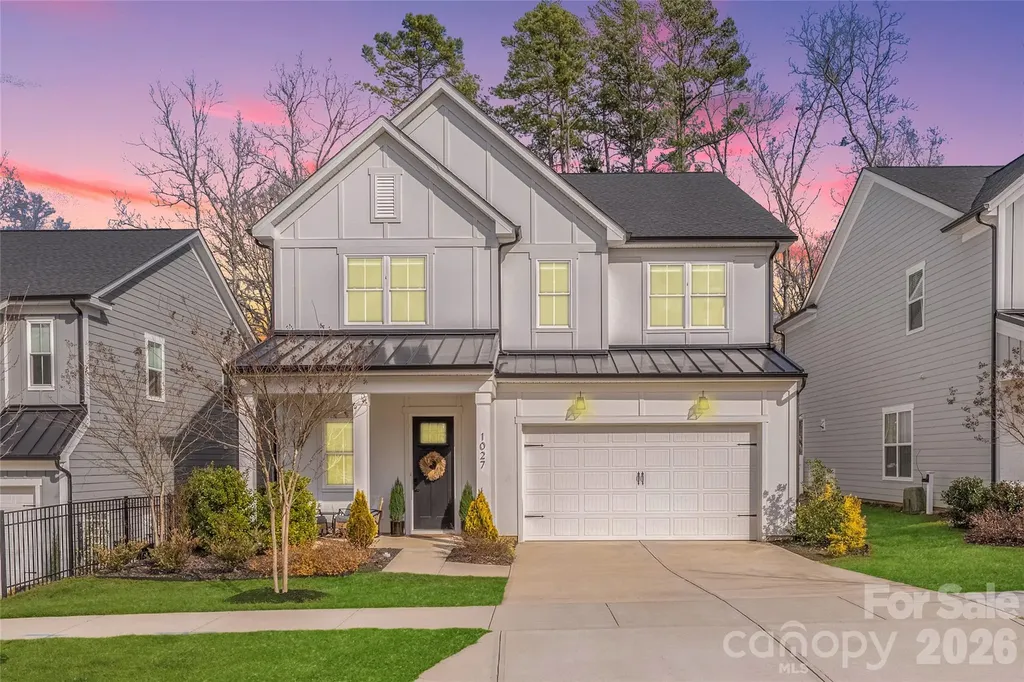
1027 Masefield Avenue Matthews NC 28105

Matthews, NC1027 Masefield Avenue

Price$620,000

Est. Mortgage: $/month

MLS Number CAR4350360

  • Residential
  • Bedrooms 5
  • Bathroom 4
  • Square Feet 3,272
  • Acreage 0.13

Welcome to 1027 Masefield Avenue, a thoughtfully designed 5-bedroom, 3.5-bath home located in the highly sought-after Tennyson community - just 3 miles from charming downtown Matthews and 10 miles to Uptown Charlotte. This modern farmhouse showcases impeccable design and an open-concept layout that seamlessly connects the living room, dining area, and chef's kitchen - ideal for both everyday living and entertaining. The kitchen features a large quartz island, gas cooktop, farmhouse sink, stainless steel appliances, and shaker-style cabinetry. The main-level primary suite serves as a private retreat, complete with a spa-inspired bath offering a walk-in shower with a built-in bench, dual-sink vanity, private water closet, and spacious walk-in closet. Upstairs, you'll find four generously sized secondary bedrooms, two full baths, and a versatile flex room perfect for a media room, home gym, or office. Notable features include dual laundry rooms (main and upper level), a convenient drop zone off the two-car garage, 10-foot ceilings, luxury vinyl plank flooring throughout the main living areas, and elegant crown molding. Step outside to enjoy a private, fenced backyard that backs to wooded views, complete with a patio ideal for relaxing, pets, or play. The Tennyson community offers amenities including walking trails and a dog park - providing a perfect blend of suburban tranquility and easy access to dining, shopping, and city conveniences. Modern comfort meets functional design in this beautifully appointed home.

Listed by Whitney Parsons of Ivester Jackson Christie's

$
$
%
$/month over payments
Federal 30-year interest rate: 6.66% last updated on Jul 30, 2026
* All Figures are estimates. Check with your bank or proposed mortgage company for actual interest rates.
This product uses the FRED® API but is not endorsed or certified by the Federal Reserve Bank of St. Louis.

Save FavoriteSchedule TourAsk A QuestionMore Details

242 Carriage Summitt Way Hendersonville NC 28791
Open House

MLS Number CAR4335765

  • Residential
  • Next Open House: Sun 08/9 2:00 pm. to 4:00 pm.
  • Bedrooms 3
  • Bathroom 3
  • Square Feet 2,467

Better than ever and ready for you! The owners recently paused showings to complete key improvements and meticulous repairs, ensuring true peace of mind. Located in the beautiful Carriage Park community, this home offers generous living spaces ideal for both everyday comfort and entertaining. The main level features a spacious great room with fireplace, a comfortable kitchen, and an expansive primary suite with ensuite bath that opens directly to a private back porch-perfect for morning coffee or unwinding in the evening. Also on the main level, a second bedroom provides flexible use as a guest room or home office. The lower level adds even more living space with a large, light-filled family room with fireplace, two additional bedrooms, and access to a second porch. Exceptional storage throughout, including a huge storage area, makes staying organized effortless. Enjoy the many neighborhood amenities Carriage Park has to offer, all just minutes from downtown Hendersonville's shops, dining, and entertainment. A wonderful blend of space, function, and charm in a highly desirable community. Several items have now been addressed, including moisture mitigation along a lower-level wall with a transferable warranty, electrical repairs, positive regrading to improve drainage, replacement sliding doors, and new Trex decking on both rear levels. An older workshop structure was also removed. This home is ready for renewed consideration with these valuable improvements already completed.

Listed by Amy Laughter and Amy Hathaway of George Real Estate Group Inc

$
$
%
$/month over payments
Federal 30-year interest rate: 6.66% last updated on Jul 30, 2026
* All Figures are estimates. Check with your bank or proposed mortgage company for actual interest rates.
This product uses the FRED® API but is not endorsed or certified by the Federal Reserve Bank of St. Louis.

Virtual TourSave FavoriteSchedule TourAsk A QuestionMore Details
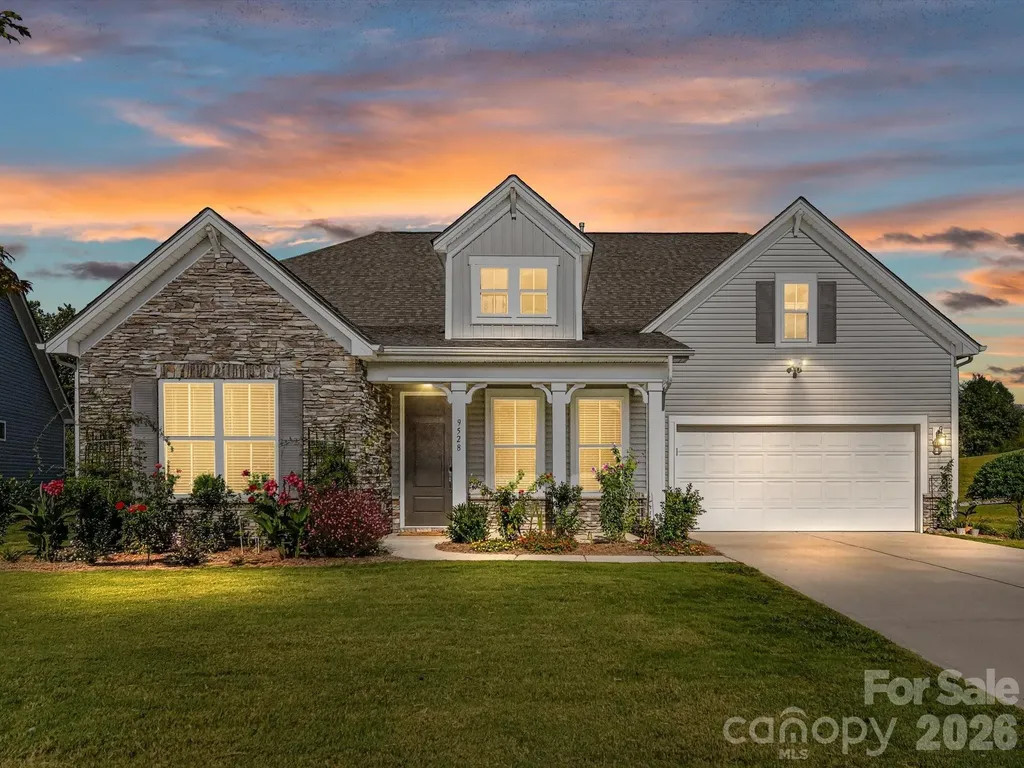
9528 Horsebit Lane Concord NC 28027

Concord, NC9528 Horsebit Lane

Price$620,000

Est. Mortgage: $/month

MLS Number CAR4347652

  • Residential
  • Bedrooms 4
  • Bathroom 4
  • Square Feet 3,205
  • Acreage 0.21

Welcome to the coveted Wellington Chase community! This section (Pinnicle) was initially designated as 55+ but is now open for all. LAWN CARE INCLUDED (additional HOA), and it shows throughout the community. Notice the sidewalks on both sides of these wide streets. Designed with retirees and professionals in mind, the home features an open floor/SPLIT bedroom concept (great for families too) with 5-inch prefinished hardwood floors throughout, 10 ft doors, fresh paint, picturframe molding, and new carpet on the stairs and loft. The Gourmet chef's kitchen boasts Granite, Stainless steel appliances, Gas cooktop, abundant Cabinet space, and a Massive island-perfect for family meals or entertaining guests. New Samsung Washer & Dryer included! Upstairs features a private EN-SUITE bedroom and a expansive loft, ideal for a media room, man-cave, home-schooling, playroom, care provider living space or just versatile family-flex space. The home's gorgeous bathroom finishes and thoughtful layout provide a balance of style and function. Step outside to a screened-in porch with fireplace overlooking peaceful water views, creating the perfect retreat after work or on weekends. Residents of Wellington Chase enjoy outstanding community amenities including a clubhouse, olympic-junior pool, tennis courts, and playground, offering endless opportunities for recreation, connection, and family fun! Recently installed solar panels keep energy costs low, making it efficient as well. Located very close to Davidson and Hunterville, this is a premium LOCATION! The home blends elegance, comfort, and an active lifestyle in one of the area's most desirable neighborhoods. Priced to MOVE, compare and save. Don't miss this chance to make it yours!

Listed by John Martin of Southern Homes of the Carolinas,Inc

$
$
%
$/month over payments
Federal 30-year interest rate: 6.66% last updated on Jul 30, 2026
* All Figures are estimates. Check with your bank or proposed mortgage company for actual interest rates.
This product uses the FRED® API but is not endorsed or certified by the Federal Reserve Bank of St. Louis.

Virtual TourSave FavoriteSchedule TourAsk A QuestionMore Details

5215 Silchester Lane Charlotte NC 28215

Charlotte, NC5215 Silchester Lane

Price$620,000

Est. Mortgage: $/month

MLS Number CAR4361255

  • Residential
  • Bedrooms 4
  • Bathroom 4
  • Square Feet 3,446
  • Acreage 0.56

This home has been well maintained with all major systems updated/upgraded. Roof 2023, Tesla Solar System 2024 (paid off for new owner), new HVAC 2016, updated ductwork 2025, updated vinyl windows 2018, insulated crawl space piping, and a gorgeous and easy to maintain Trex composite deck. Kitchen and living room paint was refreshed June 2026. All copper plumbing under the home, verified by Jim Dickerson Co. professional plumbers. Welcome to this classic brick 4 bedroom, 3.5 bath home nestled on a spacious half-acre lot on a cul de sac. Thoughtfully designed with flexibility in mind, this home features a main level primary and another potential primary upstairs, perfect for multi-generational living or guest accommodations. The Brantley Oaks community includes a pool and a timeless aesthetic. Step outside to a low maintenance Trex composite deck and beautifully landscaped private yard with irrigation system. Additional highlights include new lifetime warranty gutters, fresh exterior paint, a security camera system, and a gas fireplace with remote for cozy evenings. Additional features include a recreation room and main floor office/den/flex space, as well as a sunroom off of the kitchen.

Listed by Scott Altschuler and Shaina Wright of Howard Hanna Allen Tate Concord

$
$
%
$/month over payments
Federal 30-year interest rate: 6.66% last updated on Jul 30, 2026
* All Figures are estimates. Check with your bank or proposed mortgage company for actual interest rates.
This product uses the FRED® API but is not endorsed or certified by the Federal Reserve Bank of St. Louis.

Save FavoriteSchedule TourAsk A QuestionMore Details
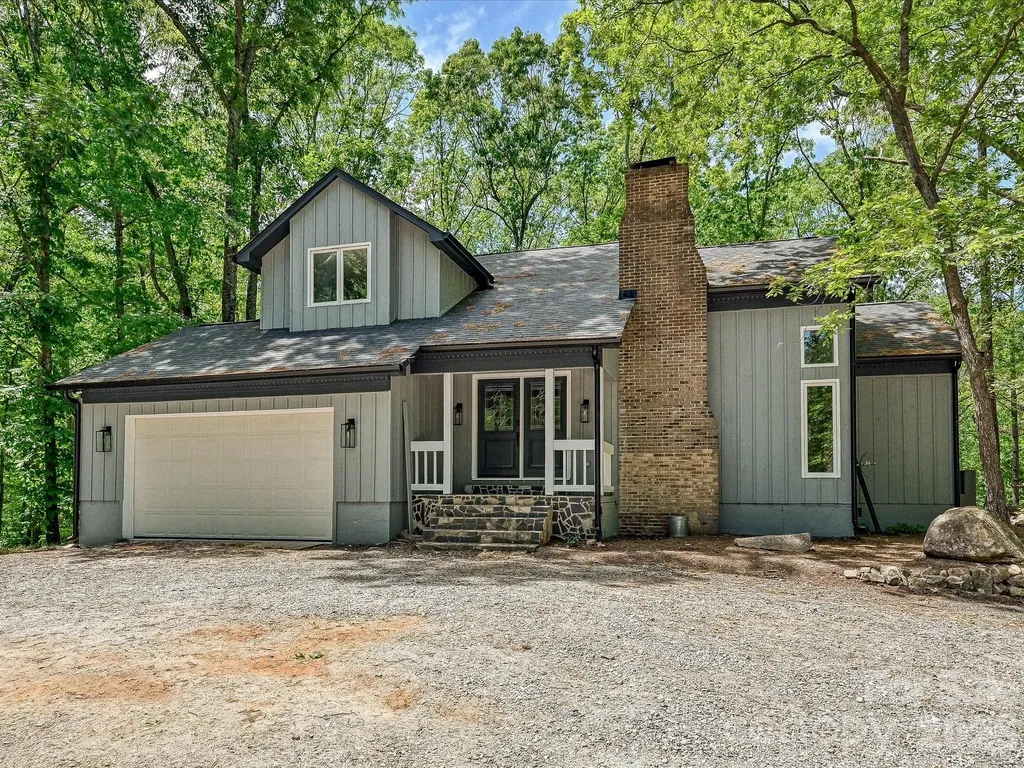
6012 Rehobeth Road Waxhaw NC 28173

Waxhaw, NC6012 Rehobeth Road

Price$620,000

Est. Mortgage: $/month

Pending

MLS Number CAR4374467

  • Residential
  • Bedrooms 3
  • Bathroom 3
  • Square Feet 2,032
  • Acreage 4.51

Secluded 3 bedroom, 2.5 bath home on 4.51 acres partially cleared lot just minutes south of the town center of Waxhaw. Primary bedroom down with full bath, dual vanity and private door access to the back deck which oversees a private santuary. Two bedrooms upstairs with a 11' x 15' loft area. Plenty of upgrades recently completed including new kitchen with quartz counter tops and island, new appliance, flooring and paint. Roof recently replaced as was the HVAC system with a gas-pack, both in 2025. New gutter, most windows replaced and new bathrooms. Naturally fed private pond, a large open area used as a front yard. Two car garage, laudry closet on main floor and hardwoods mixed with tile flooring. Enclosed mini barn/work shed with electricity right next door to the open air tractor barn. Lots of room for your lawn equipment, another vehicle or lots of toys.

Listed by Dave DeSilva of Keller Williams Ballantyne Area

$
$
%
$/month over payments
Federal 30-year interest rate: 6.66% last updated on Jul 30, 2026
* All Figures are estimates. Check with your bank or proposed mortgage company for actual interest rates.
This product uses the FRED® API but is not endorsed or certified by the Federal Reserve Bank of St. Louis.

Save FavoriteSchedule TourAsk A QuestionMore Details

23 Springwood Drive Asheville NC 28805

Asheville, NC23 Springwood Drive

Price$620,000

Est. Mortgage: $/month

MLS Number CAR4365304

  • Residential
  • Bedrooms 4
  • Bathroom 3
  • Square Feet 2,099
  • Acreage 0.66

This home is the perfect blend of comfort, space, & natural beauty tucked away in a peaceful, sought after neighborhood. With its expansive living spaces & spacious outdoor space, this home is designed for relaxation & entertainment alike. Interior Features: -Spacious & Functional Layout-Designed to offer privacy & flexibility, perfect for families, guests, or a home office -4 bedrooms plus bonus room -3 Full Bathrooms -Open Living & Dining Areas-Ideal for gatherings, featuring warm & inviting spaces to make lasting memories. -Well-Equipped Kitchen-Designed with functionality in mind, offering plenty of counter space & storage. -Backyard -Relaxing Hot Tub -Spacious Deck Prime Location: Nestled in a desirable East Asheville neighborhood, this home is just minutes from local parks, shopping, dining, & outdoor adventures. Whether you love hiking, exploring downtown, or simply enjoying the peaceful surroundings, this location has it all. No Short Term Rental restrictions

Listed by Erik Tillman of Roots Property Advisors dba Redtree Property Advisors

$
$
%
$/month over payments
Federal 30-year interest rate: 6.66% last updated on Jul 30, 2026
* All Figures are estimates. Check with your bank or proposed mortgage company for actual interest rates.
This product uses the FRED® API but is not endorsed or certified by the Federal Reserve Bank of St. Louis.

Save FavoriteSchedule TourAsk A QuestionMore Details

1431 Piper Court Concord NC 28025

Concord, NC1431 Piper Court

Price$620,000

Est. Mortgage: $/month

MLS Number CAR4349971

  • Residential
  • Bedrooms 4
  • Bathroom 3
  • Square Feet 3,230
  • Acreage 0.46

Tucked away in the peaceful, established community of Porter's Landing, this Cabarrus County beauty offers the perfect blend of privacy, warmth, and elevated living. Situated on a private, fully fenced lot just shy of half an acre, the curb appeal alone makes you want to slow down and stay awhile. A sprawling covered front porch sets the tone, welcoming you into a home where soaring ceilings and a grand staircase create an unforgettable first impression. The kitchen is truly the heart of the home, featuring abundant cabinetry, a generous island, and all new black stainless steel appliances, designed for both everyday living and hosting with ease. The living room feels both cozy and dramatic, with custom built-ins, a fireplace, and stunning floor-to-ceiling windows that frame views of your backyard oasis. And what an oasis it is. An 18,000-gallon heated pool complete with tanning ledge and diving board, paired with a fire pit gathering space, creates the ultimate setting for summer days and crisp Carolina evenings. The primary suite is a retreat of its own, showcasing tray ceilings, dual walk-in closets, and a spa-inspired feel that makes winding down effortless. With NO city taxes, a quiet community setting, and access to highly sought-after HICKORY RIDGE schools, this home delivers luxury living in a way that feels both refined and truly livable!

Listed by Kelli Holt of Real Broker,LLC

$
$
%
$/month over payments
Federal 30-year interest rate: 6.66% last updated on Jul 30, 2026
* All Figures are estimates. Check with your bank or proposed mortgage company for actual interest rates.
This product uses the FRED® API but is not endorsed or certified by the Federal Reserve Bank of St. Louis.

Save FavoriteSchedule TourAsk A QuestionMore Details

1033 Harrogate Drive Bessemer City NC 28016
Open House

MLS Number CAR4396058

  • Residential
  • Next Open House: Sat 08/8 1:00 am. to 4:00 pm.
  • Bedrooms 4
  • Bathroom 3
  • Square Feet 3,032

Welcome to Bennington Estates. Tucked away at the end of a quiet cul-de-sac on 2.27 acres, this hidden gem offers the perfect blend of privacy, space, and convenience. Enjoy beautiful views, a peaceful setting, and wildlife sightings right from your own backyard. Inside, you'll find custom touches throughout, including a coffered ceiling and fireplace in the living room, shaker-style cabinetry, upgraded lighting, and thoughtful storage. The flexible floor plan features a dedicated office, bonus room, and spacious primary suite with a trey ceiling and walk-in closet. Upstairs, the primary bedroom and bonus room feature updated flooring, while carpet remains only in the three secondary bedrooms. Whether you're hosting friends, working from home, or simply enjoying the extra space, this home offers room to fit your lifestyle. Conveniently located just 15 minutes from I-85 and 30 minutes from Charlotte Douglas Airport, you'll enjoy the private setting without giving up everyday convenience!

Listed by Samantha Kontz of Keller Williams South Park

$
$
%
$/month over payments
Federal 30-year interest rate: 6.66% last updated on Jul 30, 2026
* All Figures are estimates. Check with your bank or proposed mortgage company for actual interest rates.
This product uses the FRED® API but is not endorsed or certified by the Federal Reserve Bank of St. Louis.

Save FavoriteSchedule TourAsk A QuestionMore Details
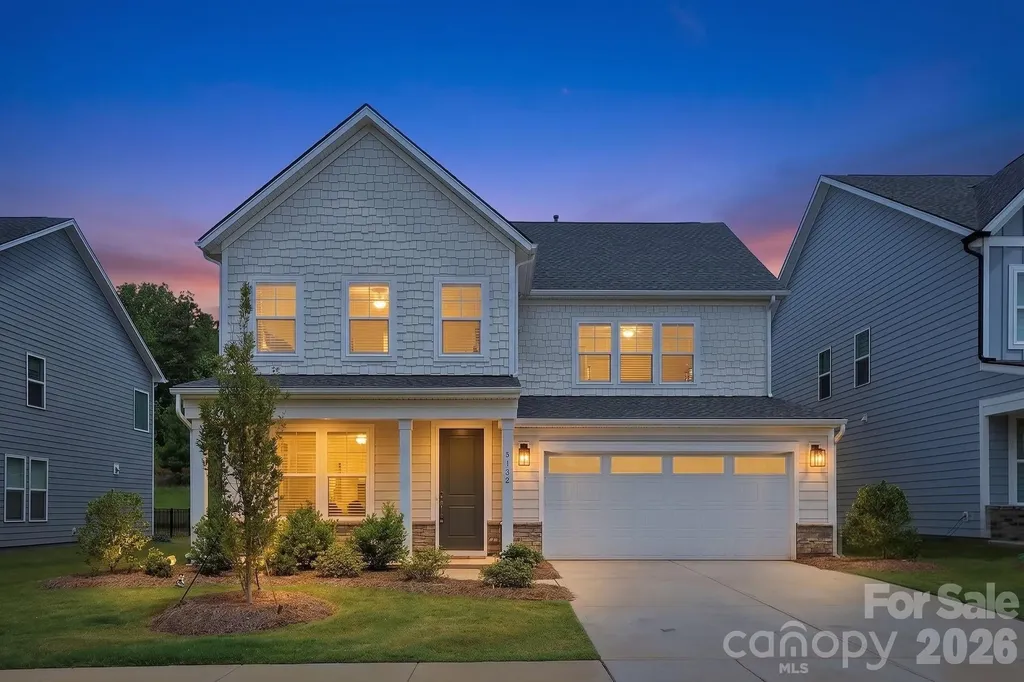
5132 Glenwalk Drive Charlotte NC 28269

Charlotte, NC5132 Glenwalk Drive

Price$620,000

Est. Mortgage: $/month

MLS Number CAR4397479

  • Residential
  • Bedrooms 4
  • Bathroom 3
  • Square Feet 2,838
  • Acreage 0.17

One of Griffith Lakes' Most Sought-After Floor Plans. Move-In Ready. Competitively Priced. There's a reason this floor and community are so popular. 4 bedrooms, 3 full baths, 1,838 sq ft, and a bonus room that gives you genuine flexibility. The open-concept layout floods the home with natural light. The kitchen works the way kitchens should, with an island that's actually sized for real life. The bedrooms are spacious, the finishes are solid Toll Brothers construction, and the home is ready to move into without a single project hanging over your head. Better yet, a backyard that doesn't back up to yet another home. Griffith Lakes isn't just another subdivision. Check out the lake and maintained trails that are filled with residents actually using them, Did we mention amenities? Including fitness center, tennis, pickleball, bocce, dog park, pool and more. Uptown Charlotte's employment and dining scene is minutes away. NODA is a quick drive-breweries, galleries, restaurants that draw people from across the city. University City sits nearby if that's your commute. You get proximity to the city without the city price tag. Check this out and priced for the smart buyer to make this your forever home. .

Listed by Steve Jarrell of EXP Realty LLC Ballantyne

$
$
%
$/month over payments
Federal 30-year interest rate: 6.66% last updated on Jul 30, 2026
* All Figures are estimates. Check with your bank or proposed mortgage company for actual interest rates.
This product uses the FRED® API but is not endorsed or certified by the Federal Reserve Bank of St. Louis.

Virtual TourSave FavoriteSchedule TourAsk A QuestionMore Details
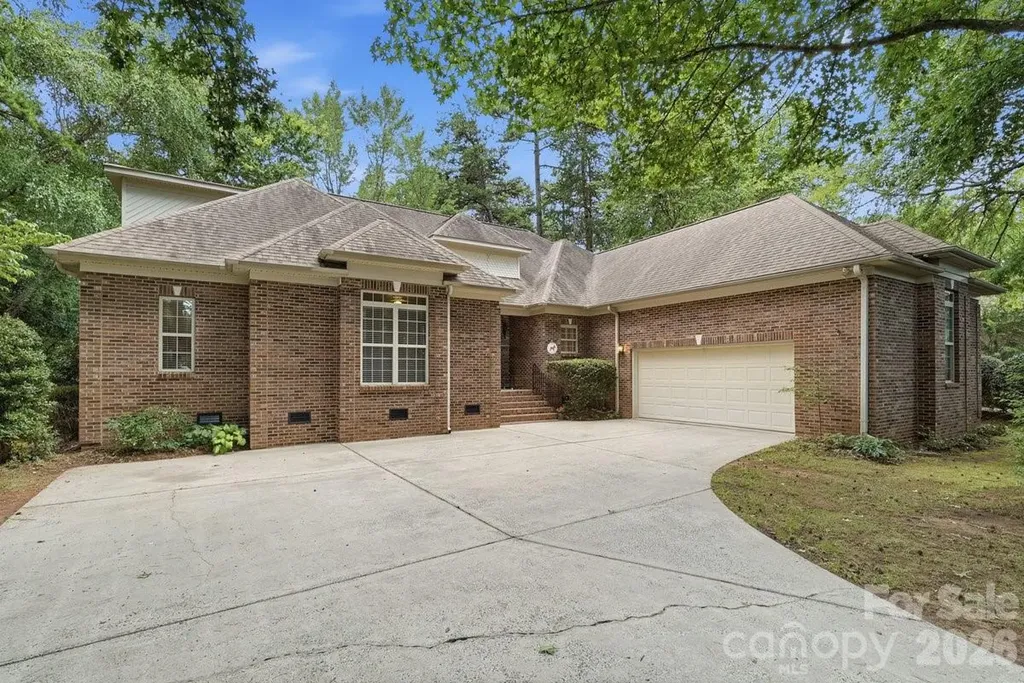
10312 Club Trophy Lane Mint Hill NC 28227

Mint Hill, NC10312 Club Trophy Lane

Price$620,000

Est. Mortgage: $/month

Open House

MLS Number CAR4401160

  • Residential
  • Next Open House: Sat 08/8 12:00 pm. to 3:00 pm.
  • Bedrooms 4
  • Bathroom 4
  • Square Feet 2,635

OPPORTUNITY KNOCKS!! Live in one of the most coveted n'hoods in Charlotte at this new price! Unique, spacious, custom-built ranch+ on the 1st hole in desirable Olde Sycamore Golf Plantation. 4 BRs and 3.5 Baths. Incredible Kitchen with L-shaped island offers an abundance of space for casual dining, food prep, and serving. Silestone c'tops. Tile backsplash. 2 ovens. Roll-out shelves in lower cabinets. Under cabinet and recessed lighting. Your updates can transform this Kitchen into the envy of the neighborhood! Handicap-friendly home with wheelchair lift in garage, zero-entry shower w/grab bars, and 32-inch doorways. Versatile living space to meet your family's needs--Living/Sitting Room, Dining Room, Den, Casual Dining area, and expansive Kitchen island. 3 well-sized BRs and closets on main. BR 4+full Bath+walk-in Attic upstairs. Enjoy the outdoors via multiple access points to the extended covered patio with a view and a wedge to the 1st green. Lovely landscaping offers privacy. Enjoy resort-style amenities like the n'hood pool and clubhouse, tennis and pickleball courts, and well-lit sidewalks for you and your pets. Golf facilities are not included in HOA fee. For golf info, go to https://www.oldesycamoregolf.com/ Some TLC and your design ideas will transform this house into your Home Sweet Home! Schools are Independence High, Mint Hill Middle, and Bain Elementary, which has been nominated for Charlotte's Best Elementary School for 4 years in a row. Queens Grant Community Charter School is also in Mint Hill. 1.5 miles to I-485. 2.5 miles to downtown Mint Hill. 16 miles to uptown Charlotte. Property being sold As Is.

Listed by Erin DeLuca of NextHome Paramount

$
$
%
$/month over payments
Federal 30-year interest rate: 6.66% last updated on Jul 30, 2026
* All Figures are estimates. Check with your bank or proposed mortgage company for actual interest rates.
This product uses the FRED® API but is not endorsed or certified by the Federal Reserve Bank of St. Louis.

Virtual TourSave FavoriteSchedule TourAsk A QuestionMore Details
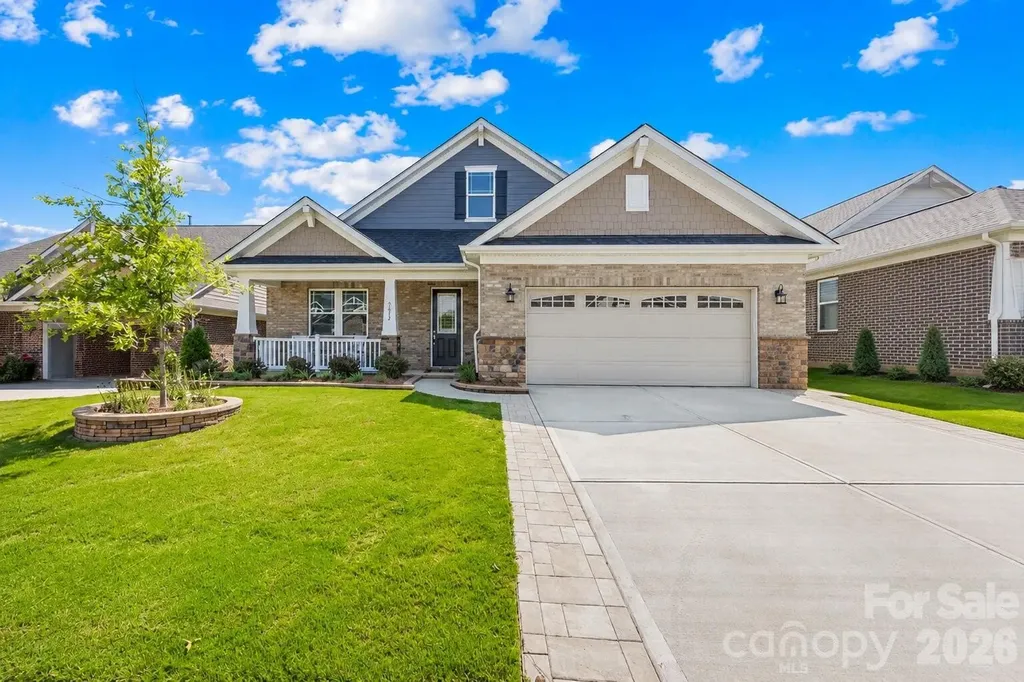
9612 Liberty Hill Drive Mint Hill NC 28227

MLS Number CAR4398722

  • Residential
  • Bedrooms 3
  • Bathroom 4
  • Square Feet 2,368
  • Acreage 0.19

Welcome to this beautifully upgraded 3-bed, 3.5-bath 2024-built home with a 3-car garage in one of Mint Hill, NC's premier communities with an outdoor pool, club house, sports courts, and recreation area. This four-sided brick home is designed with an open-concept floor plan and 2-car garage. The home is filled with natural light and seamlessly connects the living, dining, and kitchen areas, making it ideal for both everyday living and entertaining. Step outside to the screened porch and enjoy peaceful outdoor gatherings year-round with a BBQ patio and fenced backyard. The gourmet kitchen is a true centerpiece, featuring a large quartz island with breakfast bar, stainless steel appliances, walk-in pantry, and abundant cabinetry. Luxury vinyl plank flooring extends throughout the entire home-including all bedrooms-creating a cohesive, carpet-free interior that is both stylish and easy to maintain. The spacious owner's suite offers a spa-inspired retreat with an upgraded walk-in shower, while all three bedrooms feature their own private bath access, plus a beautifully updated powder room with an upgraded vanity. Additional designer touches include custom designer wall coverings, upgraded kitchen and dining room lighting, and a laundry room complete with a utility sink. Outside, thoughtful enhancements elevate the home's curb appeal, including a fully fenced backyard, expanded paver driveway and professionally installed stone planters, adding approximately $8,000 in landscaping improvements. Located just minutes from I-485, Veteran's Memorial Park, and the charming shops and restaurants of downtown Mint Hill, this exceptional home offers the perfect blend of convenience, quality craftsmanship, and move-in-ready luxury. Better than new, with premium seller upgrades completed-this is one you won't want to miss.

Listed by Nancy Braun and Monica Russell of Showcase Realty LLC

$
$
%
$/month over payments
Federal 30-year interest rate: 6.66% last updated on Jul 30, 2026
* All Figures are estimates. Check with your bank or proposed mortgage company for actual interest rates.
This product uses the FRED® API but is not endorsed or certified by the Federal Reserve Bank of St. Louis.

Save FavoriteSchedule TourAsk A QuestionMore Details

Broker Reciprocity MLS Grid Logo © 2026 Listings courtesy of Canopy MLS as distributed by MLS GRID. IDX information is provided exclusively for consumers’ personal non-commercial use and may not be used for any purpose other than to identify prospective properties consumers may be interested in purchasing. The IDX data is deemed reliable but is not guaranteed by MLS GRID and may be subject to an end user license agreement prescribed by the Member Participant’s applicable MLS.  Based on information submitted to the MLS GRID as of August 5, 2026 11:46 PM UTC . All data is obtained from various sources and may not have been verified by broker or MLS GRID. Supplied Open House Information is subject to change without notice. All information should be independently reviewed and verified for accuracy. Properties may or may not be listed by the office/agent presenting the information. Some IDX listings have been excluded from this website.