and narrow your search. If you have fewer than 200 results, you can save your search.

Ridgecrest NC

r=9457-9468
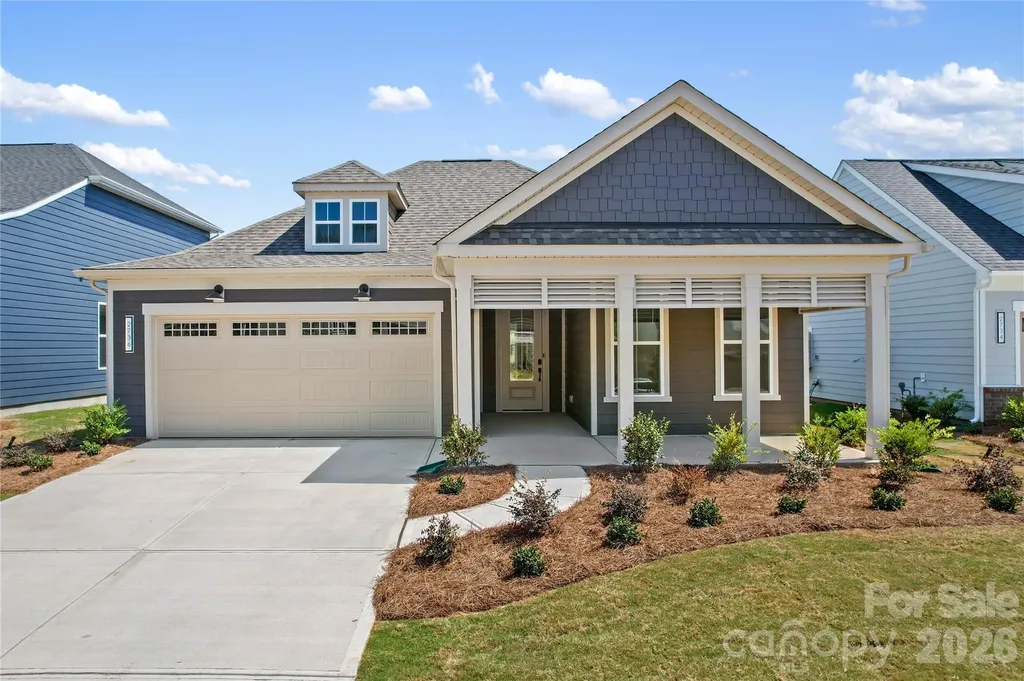
1935 Copper Path Drive Fort Mill SC 29715

Fort Mill, SC1935 Copper Path Drive

Price$619,900

Est. Mortgage: $/month

MLS Number CAR4408559

  • Residential
  • Bedrooms 4
  • Bathroom 3
  • Square Feet 2,800
  • Acreage 0.17

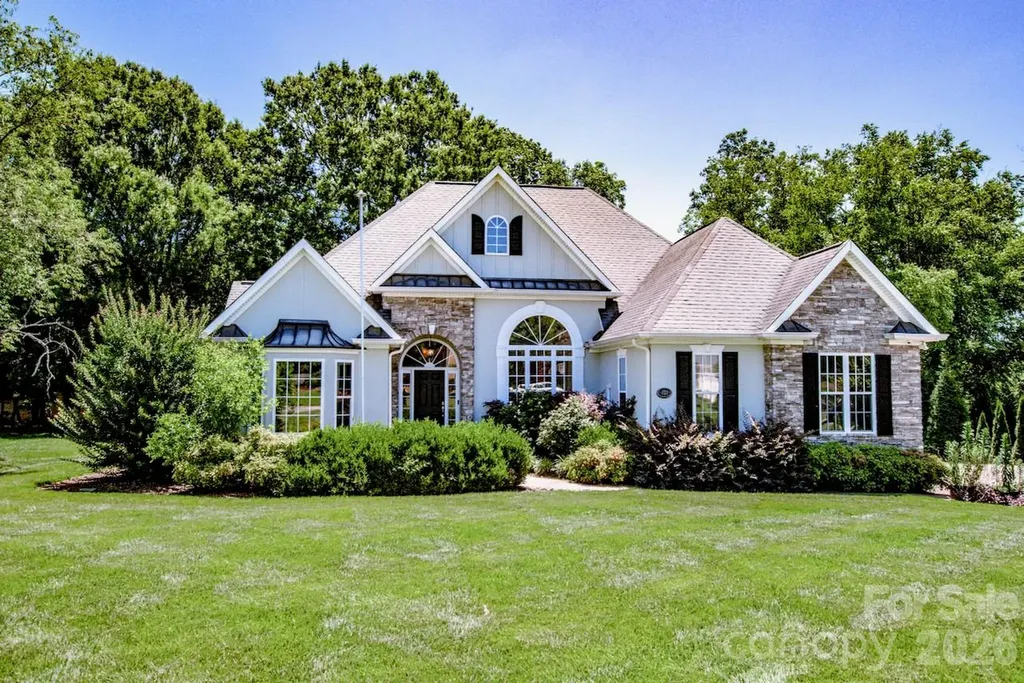
Welcome to this beautiful 4-bedroom, 3-bath home located in one of the area's most sought-after neighborhoods! Offering a very spacious and functional floor plan, this home is perfect for everyday living and entertaining. Featuring a large kitchen island open to the living room, upgraded appliances, hard surface flooring throughout the entire lower level, seating area and connected screened patio off of the primary suite, large 2 car garage, and more! Enjoy access to exceptional community amenities, creating a lifestyle of comfort and convenience. Conveniently located near shopping, dining, schools, and major roadways, this home combines the best of location, space, and neighborhood living. Not to mention the homes perfect, more private, location within the Elizabeth neighborhood. Without another street directly behind, this homes backyard enjoys more of a wooded and pond view! This is the neighborhood you want to be in! Featuring a Clubhouse, Park, Large pools, Walking Trails, Bocce Ball Court, Pickleball Courts, Play Ground, Fitness Center, and more. If that isn't enough enjoy convenient proximity to all that Lake Wylie, Catawba River, Catawba Park and much more local attractions have to offer. Don't miss your opportunity to make this wonderful property your new home!

Listed by Timothy Garland of Keller Williams Connected
$
$
%
$/month over payments
Federal 30-year interest rate: 6.66% last updated on Jul 30, 2026
* All Figures are estimates. Check with your bank or proposed mortgage company for actual interest rates.
This product uses the FRED® API but is not endorsed or certified by the Federal Reserve Bank of St. Louis.

Save FavoriteSchedule TourAsk A QuestionMore Details

4523 Brent Wood Drive Belmont NC 28012

Belmont, NC4523 Brent Wood Drive

Price$619,900

Est. Mortgage: $/month

Open House

MLS Number CAR4407343

  • Residential
  • Next Open House: Sun 08/16 12:00 pm. to 2:00 pm.
  • Bedrooms 5
  • Bathroom 3
  • Square Feet 2,988

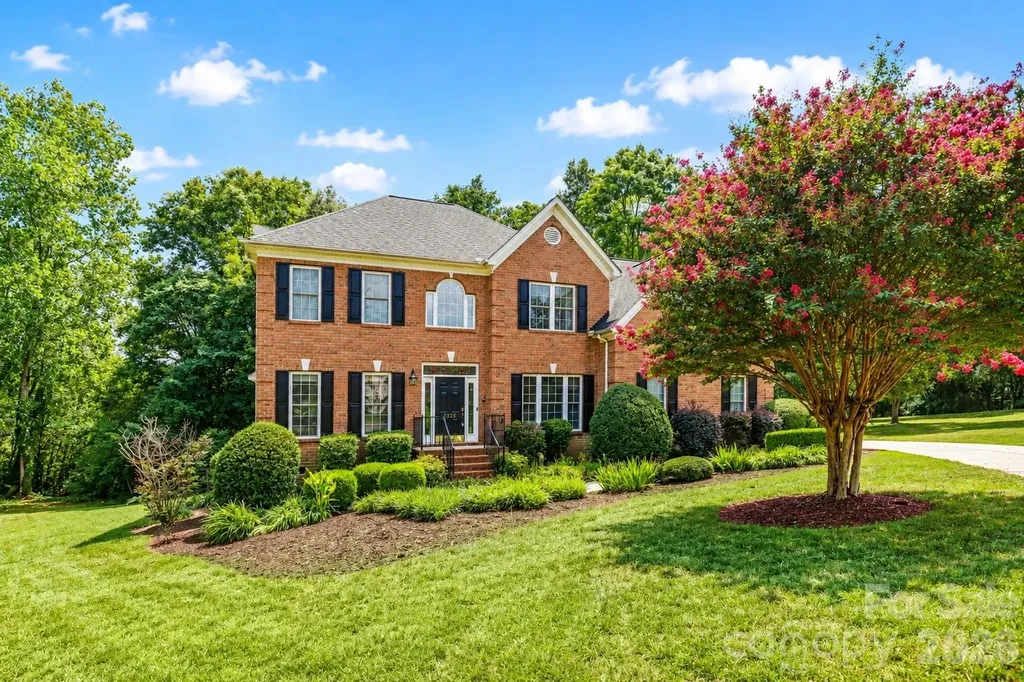
BACK ON THE MARKET BY NO FAULT OF THE SELLER! Stop scrolling-this Belmont beauty is the one you've been waiting for! This stunning full-brick 5-bedroom, 3-bath home is beautifully refreshed and truly move-in ready. Fall in love with the bright, updated kitchen featuring newly installed ceramic tile flooring (2026), quartz countertops, fresh neutral paint throughout, and brand-new carpet in the bedrooms and family room. The spacious primary suite offers a beautifully renovated bath with a glass-enclosed shower, LED vanity mirrors, and designer plank tile flooring. Updated multi-zone HVAC systems and a newer gas water heater provide added peace of mind. Tucked away on a quiet cul-de-sac in the desirable Belle Meade community, this home is just minutes from charming Downtown Belmont, shopping, dining, parks, and convenient access to Charlotte. Don't miss your opportunity to make this exceptional home yours!

Listed by Loretta Lucas of LPT Realty,LLC

$
$
%
$/month over payments
Federal 30-year interest rate: 6.66% last updated on Jul 30, 2026
* All Figures are estimates. Check with your bank or proposed mortgage company for actual interest rates.
This product uses the FRED® API but is not endorsed or certified by the Federal Reserve Bank of St. Louis.

Save FavoriteSchedule TourAsk A QuestionMore Details

2736 Peak Court Belmont NC 28012

Belmont, NC2736 Peak Court

Price$619,652

Est. Mortgage: $/month

Active With Contract

MLS Number CAR4328408

  • Residential
  • Bedrooms 2
  • Bathroom 3
  • Square Feet 2,176
  • Acreage 0.18

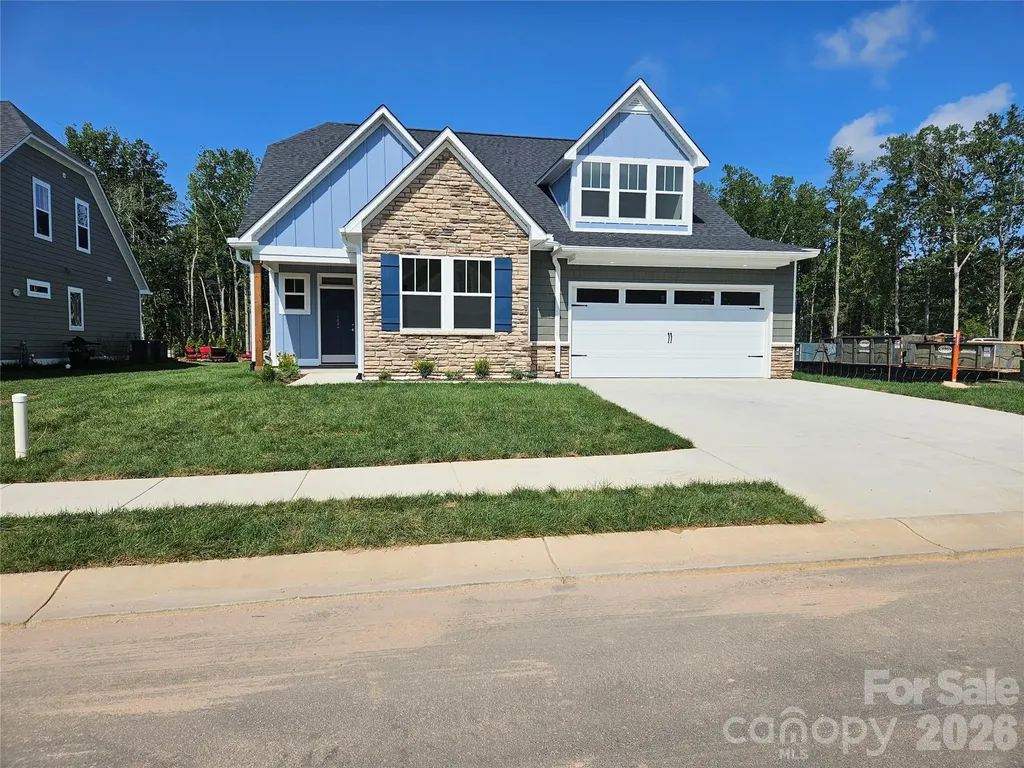
Welcome to Carolina Riverside, the premier 55+ active-adult community in the Charlotte area! Perfectly located within charming Belmont, you have easy access to the Catawba River and Charlotte-Douglas International Airport. This community combines small-town charm with easy access to city conveniences. Residents enjoy HOA-included lawn care, high-speed Internet and TV, a full-time Lifestyle Director, and resort-style amenities-featuring a 19,000 sq. ft. clubhouse, indoor and outdoor pools, pickleball courts, and scenic walking trails. This beautiful "Prestige" home offers 2 bedrooms and 2.5 baths in an open-concept design ideal for entertaining. The gourmet kitchen includes a wall microwave+oven with gas 36" cooktop, while the bright sunroom and paver patio provide sunny enjoyment. Additional highlights include a gorgeous brick fireplace, stunning interiors and an over-sized garage. Your time is NOW!

Listed by Amanda Rex and Steve Cramer of Pulte Home Corporation

$
$
%
$/month over payments
Federal 30-year interest rate: 6.66% last updated on Jul 30, 2026
* All Figures are estimates. Check with your bank or proposed mortgage company for actual interest rates.
This product uses the FRED® API but is not endorsed or certified by the Federal Reserve Bank of St. Louis.

Save FavoriteSchedule TourAsk A QuestionMore Details

84 Far Hills Terrace Brevard NC 28712

Brevard, NC84 Far Hills Terrace

Price$619,500

Est. Mortgage: $/month

MLS Number CAR4346875

  • Residential
  • Bedrooms 3
  • Bathroom 2
  • Square Feet 1,511
  • Acreage 0.28

Nestled on a quiet cul-de-sac in the heart of Brevard, this beautifully updated 3-bedroom, 2-bathroom home offers the perfect blend of comfort and convenience-just a short stroll to downtown shops, dining, and entertainment. Thoughtfully renovated over the past five years, major updates include the roof, furnace, air conditioning system, and water heater, providing peace of mind for years to come. Inside, you'll find a bright and inviting layout designed for both everyday living and easy entertaining. The spacious primary suite features a luxurious ensuite bath with heated floors, creating a warm and relaxing retreat. Enjoy your morning coffee or unwind in the evenings on the screened-in back porch overlooking the fenced backyard-perfect for pets or outdoor gatherings. The versatile garage offers abundant storage and can easily function as a workshop or hobby space. Move-in ready and ideally located, this home is a rare find in one of Brevard's most desirable settings.

Listed by Reed Tickle of Looking Glass Realty

$
$
%
$/month over payments
Federal 30-year interest rate: 6.66% last updated on Jul 30, 2026
* All Figures are estimates. Check with your bank or proposed mortgage company for actual interest rates.
This product uses the FRED® API but is not endorsed or certified by the Federal Reserve Bank of St. Louis.

Save FavoriteSchedule TourAsk A QuestionMore Details

371 Ned Cove Road Waynesville NC 28785

Waynesville, NC371 Ned Cove Road

Price$619,500

Est. Mortgage: $/month

MLS Number CAR4356117

  • Residential
  • Bedrooms 4
  • Bathroom 3
  • Square Feet 3,031
  • Acreage 1.03

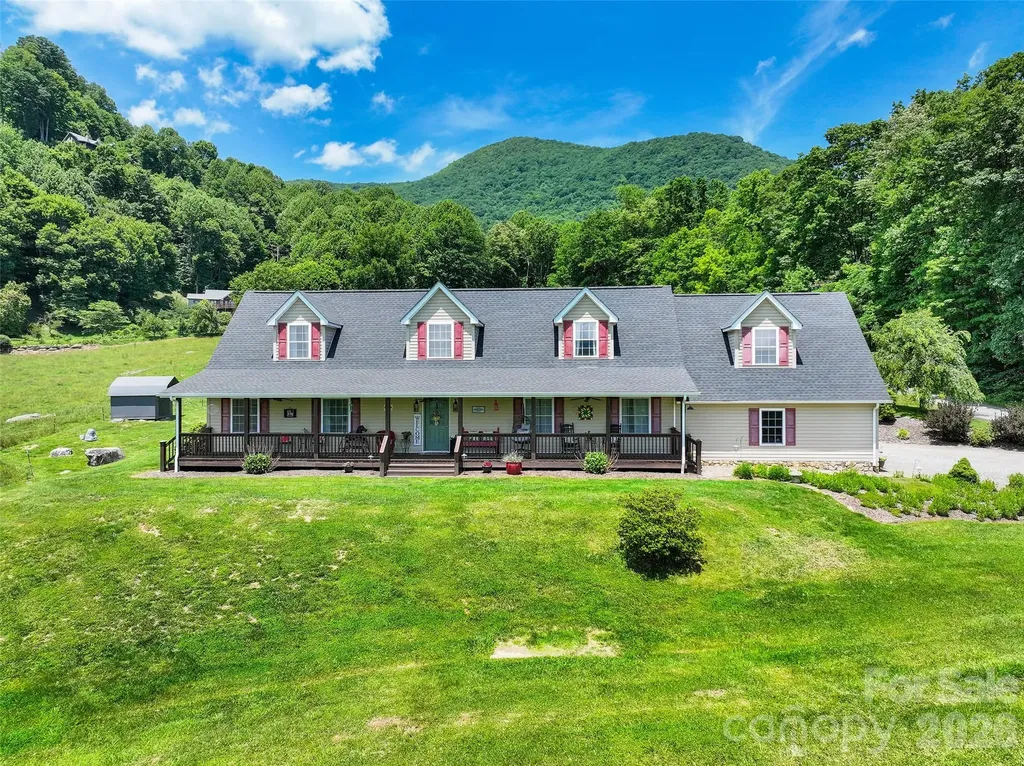
With this Stunning Retreat, Expansive Views & Thoughtful Design; Experience the perfect blend of comfort, functionality, and scenic beauty in this beautifully designed 4BD/2.5BA home! The inviting main level features an inviting family room and enjoyable dining area-all positioned to capture incredible mountain and pasture views. The well-appointed kitchen offers quartz countertops, ample cabinetry, and bar seating for three, open to the spacious living room making it ideal for both everyday living and entertaining. The large main-level primary suite is a true retreat, complete with a tile shower, clawfoot soaking tub, and picturesque views. Additional main floor highlights include a bedroom, powder room, and convenient laundry/mud room! Upstairs, you'll find two additional bedrooms, a full bath, a versatile loft space, and a recreation room-perfect for guests or flexible space. Outdoor living shines with an expansive 8x60 covered rocking chair front porch, a pergola-covered back patio, shed, and an ATV carport-offering both relaxation and practicality. Complete with a 2-car garage and surrounded by breathtaking mountain and pasture views, this property delivers the ideal mountain lifestyle!

Listed by Ron Breese and Landen Stevenson of Keller Williams Great Smokies

$
$
%
$/month over payments
Federal 30-year interest rate: 6.66% last updated on Jul 30, 2026
* All Figures are estimates. Check with your bank or proposed mortgage company for actual interest rates.
This product uses the FRED® API but is not endorsed or certified by the Federal Reserve Bank of St. Louis.

Virtual TourSave FavoriteSchedule TourAsk A QuestionMore Details

3800 Sky Haven Drive Charlotte NC 28209

Charlotte, NC3800 Sky Haven Drive

Price$619,500

Est. Mortgage: $/month

MLS Number CAR4326961

  • Residential
  • Bedrooms 3
  • Bathroom 4
  • Square Feet 1,950
  • Acreage 0.02

Fantastic Four Story Townhome in the heart of Lower SouthEnd. Combine the security of the gated South Village community with the convenience of a walk out front door step directly onto the rail trail. Immaculately maintained home with seamless floorplan and upgrades. Rooftop Terrace with city views as well as a walk out porch and juliette balcony for seamless indoor/outdoor living and entertaining. Two car tandem garage with ample storage. Conveniently located to all things Lo-So!

Listed by Bonnie Tcherkezian of Dickens Mitchener & Associates Inc

$
$
%
$/month over payments
Federal 30-year interest rate: 6.66% last updated on Jul 30, 2026
* All Figures are estimates. Check with your bank or proposed mortgage company for actual interest rates.
This product uses the FRED® API but is not endorsed or certified by the Federal Reserve Bank of St. Louis.

Save FavoriteSchedule TourAsk A QuestionMore Details

320 Pintail Lane Arden NC 28704

Arden, NC320 Pintail Lane

Price$619,225

Est. Mortgage: $/month

Pending

MLS Number CAR4346878

  • Residential
  • Bedrooms 4
  • Bathroom 3
  • Square Feet 2,618
  • Acreage 0.24

Home is under construction estimated completion date April 30th House is not on lockbox house is not locked

Listed by Margaret Dennison of Windsor Built Homes

$
$
%
$/month over payments
Federal 30-year interest rate: 6.66% last updated on Jul 30, 2026
* All Figures are estimates. Check with your bank or proposed mortgage company for actual interest rates.
This product uses the FRED® API but is not endorsed or certified by the Federal Reserve Bank of St. Louis.

Save FavoriteSchedule TourAsk A QuestionMore Details

308 Ninth Street Black Mountain NC 28711

Black Mountain, NC308 Ninth Street

Price$619,000

Est. Mortgage: $/month

MLS Number CAR4210597

  • Residential
  • Bedrooms 4
  • Bathroom 3
  • Square Feet 1,901
  • Acreage 0.15

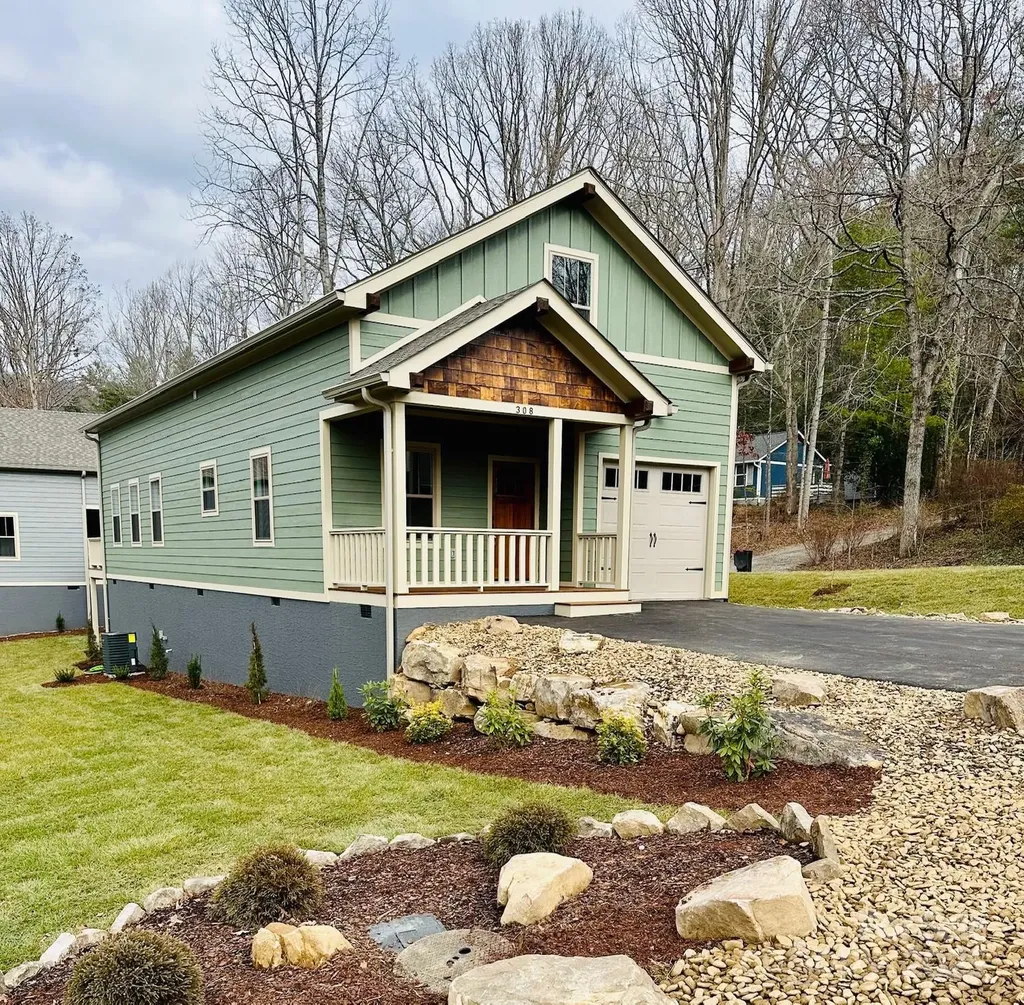
Newly built and quality construction in Black Mountain! Close to downtown Black Mountain, Montreat and Lake Tomahawk. The kitchen offers granite countertops, stainless steel appliances, semi-custom shaker cabinets and delta plumbing fixtures. The open concept living and kitchen area are great for entertaining. The porch would be a nice area to grill or just enjoy the mountain air. Primary bedroom is on the main level with an adjoining main bath. This would be a great first home, second mountain home, or an investment property.

Listed by Anne Stafford of Keller Williams Professionals

$
$
%
$/month over payments
Federal 30-year interest rate: 6.66% last updated on Jul 30, 2026
* All Figures are estimates. Check with your bank or proposed mortgage company for actual interest rates.
This product uses the FRED® API but is not endorsed or certified by the Federal Reserve Bank of St. Louis.

Save FavoriteSchedule TourAsk A QuestionMore Details

530 Calabash Road Clover SC 29710

Clover, SC530 Calabash Road

Price$619,000

Est. Mortgage: $/month

MLS Number CAR4377423

  • Residential
  • Bedrooms 3
  • Bathroom 3
  • Square Feet 3,286
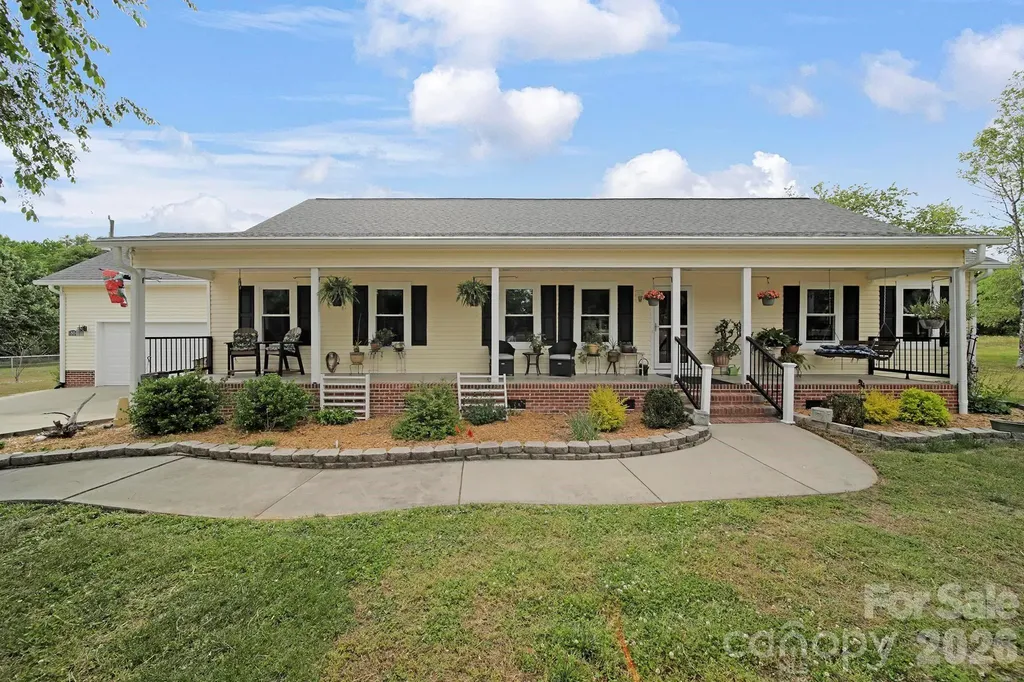
  • Acreage 1.22

Country living in Clover, just minutes from Rock Hill, Gastonia and Steele Creek. This well-maintained, expansive home has it all: *3 ground level bedrooms, the primary bedroom with full bath and two other bedrooms with a hall bath. *2 multi-purpose rooms upstairs, one with a full bath and a closet. *Large kitchen with plenty of cabinets and a wet bar. *Living room with vaulted ceiling and a gas fireplace *The sunny dining room is spacious with plenty of entertaining space. *Great storage space throughout the house *All this in top rated Clover School District. The back yard is ready for entertaining. There is a raised deck adjacent to an area ready for an above ground pool [The pump and ladder are included] or for a garden area. The ground-level patio has a fireplace and freestanding bar. Beyond that is a second garage with climate control, overhead lighting, electricity and running water, mat flooring and tons of storage space with cabinets and 2 large closets and 9' ceilings. It's perfect for hobbies, office or even extra entertaining space. Beside this is a fenced, raised-bed garden for vegetables and flowers. Other maintenance and upgrades: New roof (insurance) (8/2025) Replaced garage door system (8/2025) Energy efficient windows (14) ground floor (6/2024) warranty Replace front Storm Door (6/2024) HVAC compressor replaced downstairs system (7/2024) Rhino Shield treatment on exterior flashing of house and studio (1/2025) Dishwasher (1/2025) 5-year warranty Front gutters and downspouts upgraded (2/2025) Gas stove (10/2023) Well Pump serviced (3/2020) HVAC unit for upstairs replaced (3/2020) *The installation of fiber optic utility lines along Calabash Rd. is underway! Enjoy everything this serene property has to offer as well as improved high-speed internet access for the home!*

Listed by Tiffany Lee of Go Carolina Realty,LLC

$
$
%
$/month over payments
Federal 30-year interest rate: 6.66% last updated on Jul 30, 2026
* All Figures are estimates. Check with your bank or proposed mortgage company for actual interest rates.
This product uses the FRED® API but is not endorsed or certified by the Federal Reserve Bank of St. Louis.

Save FavoriteSchedule TourAsk A QuestionMore Details

2284 Barrowcliffe Drive NW Concord NC 28027
Active With Contract

MLS Number CAR4381271

  • Residential
  • Bedrooms 5
  • Bathroom 4
  • Square Feet 3,246
  • Acreage 0.19

Full brick and stone beauty in highly sought-after Christenbury Mews! This elegant 5BR, 4BA two-story home sits in one of Concord’s premier communities served by top-rated Cabarrus County schools. Enjoy unmatched conveniencewalking distance to shopping, minutes to Concord Mills, and quick access to I-85, I-77, and I-485. The main level features a bedroom, full bath, and private study, ideal for guests or multigenerational living. Rich engineered hardwoods flow throughout the first floor (excluding bedroom/bath). A formal dining room showcases tray ceiling, heavy crown molding, and wainscoting. The chef’s kitchen impresses with stainless appliances, including a gas range with skillet, double oven, refrigerator, granite countertops, large center island with bar seating, tile backsplash, and staggered cabinetry. The open layout connects seamlessly to the living and breakfast areas. Upstairs offers a spacious loft, four total bedrooms, and three full baths. The primary suite features a tray ceiling, large walk-in closet, and a spa-inspired bath with granite dual vanities, garden tub, and separate shower. Laundry is conveniently located on the second floor. Exterior highlights include a brick and stone faade and a rear patio overlooking the backyard. Christenbury Mews provides resort-style amenitiestruly everything you can think of.

Listed by John Peters of JPeters Realty,LLC

$
$
%
$/month over payments
Federal 30-year interest rate: 6.66% last updated on Jul 30, 2026
* All Figures are estimates. Check with your bank or proposed mortgage company for actual interest rates.
This product uses the FRED® API but is not endorsed or certified by the Federal Reserve Bank of St. Louis.

Save FavoriteSchedule TourAsk A QuestionMore Details

4001 Shelley Road Gold Hill NC 28071

Gold Hill, NC4001 Shelley Road

Price$619,000

Est. Mortgage: $/month

Active With Contract

MLS Number CAR4381691

  • Residential
  • Bedrooms 3
  • Bathroom 3
  • Square Feet 2,430
  • Acreage 4

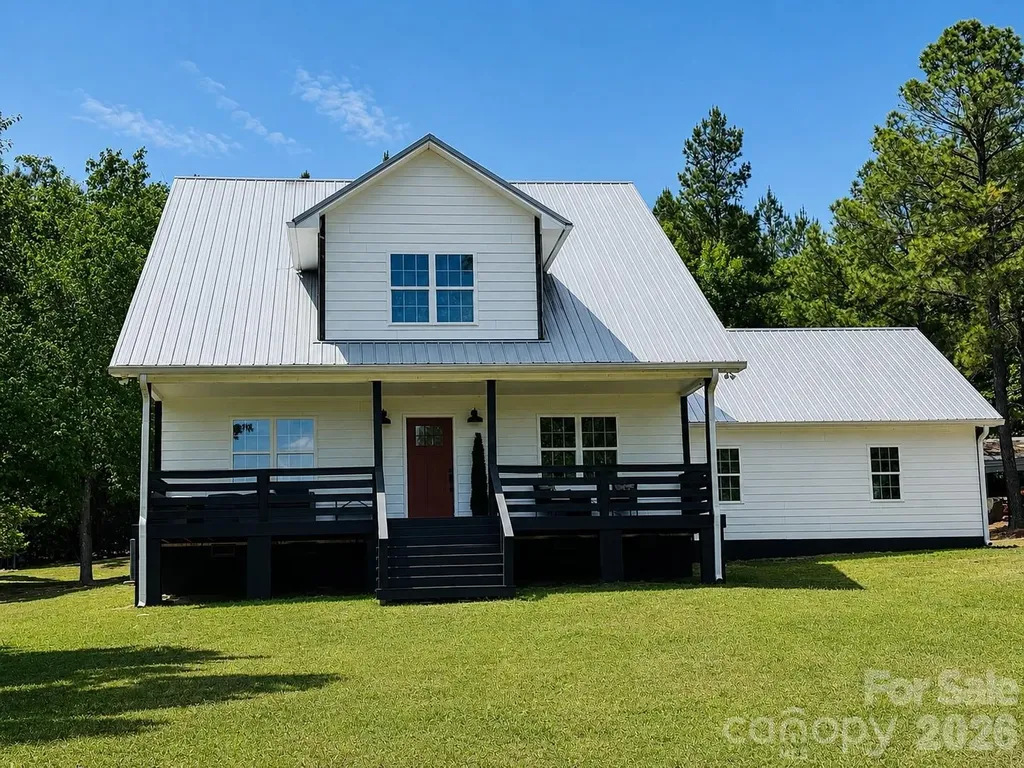
Charming farmhouse-style home nestled on 4 private acres in desirable Cabarrus County and the sought-after Mount Pleasant School District. This spacious two-story home offers 3 bedrooms, 2.5 bathrooms, and a flexible layout designed for both everyday living and working from home. Featuring two dedicated office spaces plus a large bonus room, there is plenty of room for remote work, hobbies, playroom, or guest space. Enjoy peaceful pasture views from the inviting front deck or relax on the expansive rear porch surrounded by privacy and nature. The oversized garage provides abundant storage and workspace. Property includes well and septic systems for country living with convenience. If you are looking for space, privacy, and scenic surroundings while still being close to town amenities, this farmhouse delivers the perfect blend of comfort and rural charm.

Listed by Cassandra Lee of ALBRICK

$
$
%
$/month over payments
Federal 30-year interest rate: 6.66% last updated on Jul 30, 2026
* All Figures are estimates. Check with your bank or proposed mortgage company for actual interest rates.
This product uses the FRED® API but is not endorsed or certified by the Federal Reserve Bank of St. Louis.

Save FavoriteSchedule TourAsk A QuestionMore Details

131 S Gibbs Road Mooresville NC 28117

Mooresville, NC131 S Gibbs Road

Price$619,000

Est. Mortgage: $/month

MLS Number CAR4387694

  • Residential
  • Bedrooms 3
  • Bathroom 3
  • Square Feet 2,400
  • Acreage 0.56

PRICE REDUCTION!! Lake access community featuring a boat ramp, boat dock, boat storage, beach, and recreation area - all surrounded by some of the most breathtaking lake views in the area. Ideally located in the heart of Mooresville, this stunning custom ranch home showcases a sought-after Frank Betz design with an exceptional split-bedroom floorplan offering both comfort and privacy. The gourmet kitchen features an eat-in bar, breakfast area, and seamless flow into the grand great room highlighted by soaring vaulted ceilings and a dramatic floor-to-ceiling fireplace. Extensive millwork throughout the home showcases timeless craftsmanship, including crown molding, columns, and elegant wainscoting. The expansive primary suite is filled with natural light and features tray ceilings, a luxurious private bath with dual vanities, soaking tub, walk-in shower, water closet, and a spacious walk-in custom closet system. A versatile flex space with beautiful French doors provides endless possibilities for a home office, sitting room, or additional living area. Two additional bedrooms share a convenient Jack-and-Jill bathroom layout. The oversized laundry room includes a utility sink and abundant storage space. Additional features include: Heated and cooled side-load garage 50-amp outlet NEW Water Heater July 2026 Fenced backyard Irrigation system Conveniently located with easy access to I-77, shopping, dining, and everyday conveniences, this exceptional property offers the perfect blend of luxury, functionality, and lake lifestyle living.

Listed by DeAnn Scheppele of Divine Living Real Estate LLC

$
$
%
$/month over payments
Federal 30-year interest rate: 6.66% last updated on Jul 30, 2026
* All Figures are estimates. Check with your bank or proposed mortgage company for actual interest rates.
This product uses the FRED® API but is not endorsed or certified by the Federal Reserve Bank of St. Louis.

Save FavoriteSchedule TourAsk A QuestionMore Details

Broker Reciprocity MLS Grid Logo © 2026 Listings courtesy of Canopy MLS as distributed by MLS GRID. IDX information is provided exclusively for consumers’ personal non-commercial use and may not be used for any purpose other than to identify prospective properties consumers may be interested in purchasing. The IDX data is deemed reliable but is not guaranteed by MLS GRID and may be subject to an end user license agreement prescribed by the Member Participant’s applicable MLS.  Based on information submitted to the MLS GRID as of August 6, 2026 3:15 AM UTC . All data is obtained from various sources and may not have been verified by broker or MLS GRID. Supplied Open House Information is subject to change without notice. All information should be independently reviewed and verified for accuracy. Properties may or may not be listed by the office/agent presenting the information. Some IDX listings have been excluded from this website.