and narrow your search. If you have fewer than 200 results, you can save your search.

Ridgecrest NC

r=9481-9492
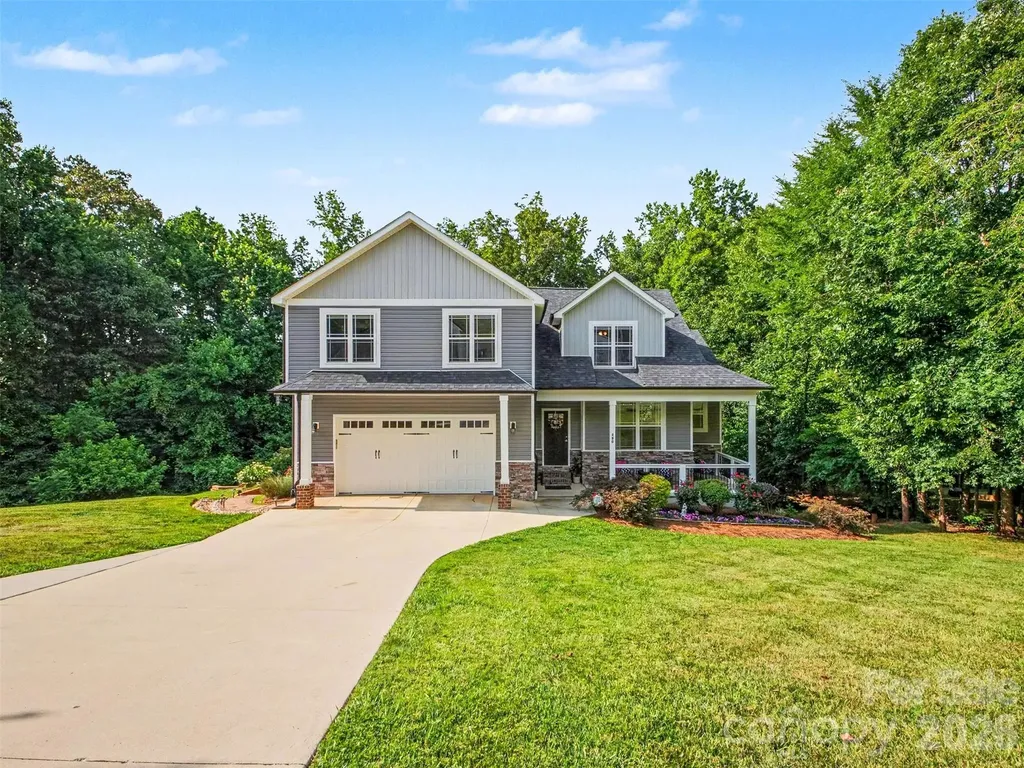
4001 Shelley Road Gold Hill NC 28071

Gold Hill, NC4001 Shelley Road

Price$619,000

Est. Mortgage: $/month

Active With Contract

MLS Number CAR4381691

  • Residential
  • Bedrooms 3
  • Bathroom 3
  • Square Feet 2,430
  • Acreage 4

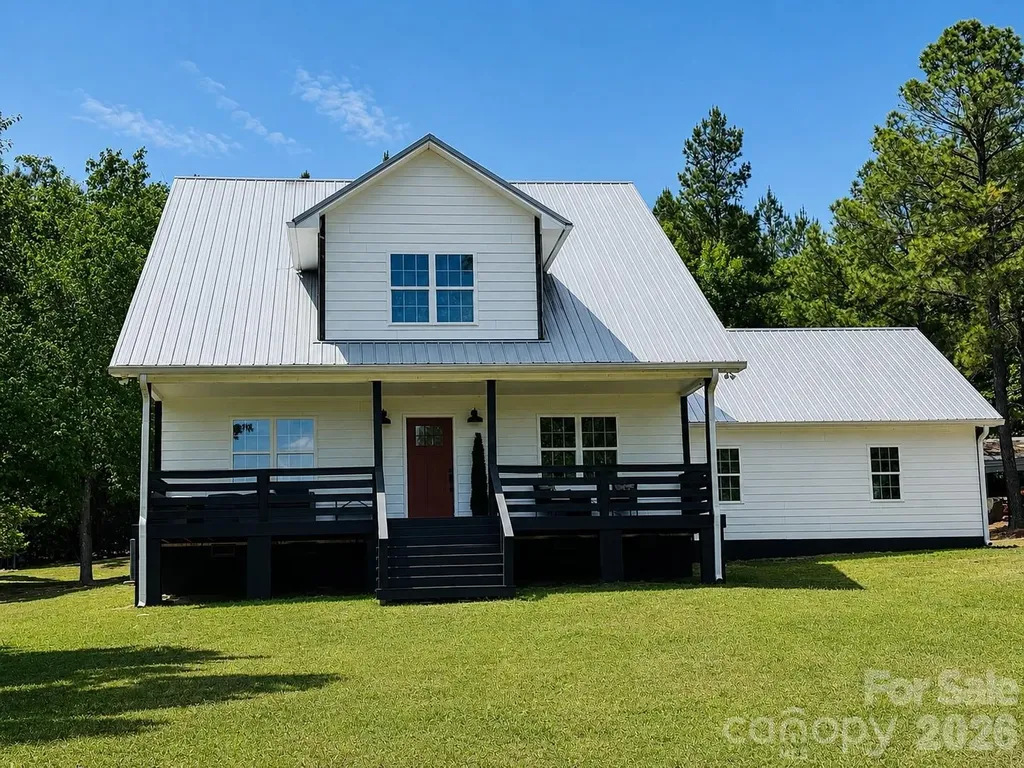
Charming farmhouse-style home nestled on 4 private acres in desirable Cabarrus County and the sought-after Mount Pleasant School District. This spacious two-story home offers 3 bedrooms, 2.5 bathrooms, and a flexible layout designed for both everyday living and working from home. Featuring two dedicated office spaces plus a large bonus room, there is plenty of room for remote work, hobbies, playroom, or guest space. Enjoy peaceful pasture views from the inviting front deck or relax on the expansive rear porch surrounded by privacy and nature. The oversized garage provides abundant storage and workspace. Property includes well and septic systems for country living with convenience. If you are looking for space, privacy, and scenic surroundings while still being close to town amenities, this farmhouse delivers the perfect blend of comfort and rural charm.

Listed by Cassandra Lee of ALBRICK

$
$
%
$/month over payments
Federal 30-year interest rate: 6.66% last updated on Jul 30, 2026
* All Figures are estimates. Check with your bank or proposed mortgage company for actual interest rates.
This product uses the FRED® API but is not endorsed or certified by the Federal Reserve Bank of St. Louis.

Save FavoriteSchedule TourAsk A QuestionMore Details

155 Wood Acre Drive Mooresville NC 28115

Mooresville, NC155 Wood Acre Drive

Price$619,000

Est. Mortgage: $/month

MLS Number CAR4398730

  • Residential
  • Bedrooms 4
  • Bathroom 4
  • Square Feet 2,810
  • Acreage 0.98

This absolutely stunning, custom home on nearly 1 acre with county only taxes and no HOA has two beautiful primary suites, one of which is on the main level, and the second of which is upstairs. Outside, this property is an absolute paradise with wooded views at the back and on the side and a cutstom, tastefully designed full-length stamped concrete patio and custom fire pit. On the main level, there's a beautiful back deck with wooded views and a wraparound front porch, offering you and your guests countless hours of outdoor enjoyment. The crawlspace is very tall, well over 10 feet in most areas, and offers you potentially over 1500 ft2 more of finished space if you'd like to finish it out as a basement, and there's already a designated space for stairs. Inside, the home is truly a masterpiece, with very tall ceilings, custom fixtures, stunning crown moulding, recessed lighting, beautiful tile and harwood floors. This home is the perfect home for entertaining dozens of guests at a time, with so much open space PLUS tons of outdoor patio, porch, and deck space. The oversized garage easily accommodates multiple vehicles and provides ample storage. All four bedrooms and the huge bonus room are light, bright and airy, and the entire home is flooded with beautiful, natural light. All three showers have beautiful wall-height tile, and all bathrooms and the laundry room have tiled floors. The downstairs primary suite offers dual showerheads and a gorgeous soaking tub, perfect for relaxation after a long day. A tankless water heater means you never run out of hot water! Your gas range, tiled backsplash, massive kitchen island, gorgeous quartz countertops, wood shelving pantry, and ample custom cabinets with custom features give you a one-of-a-kind cooking and entertaining experience. This home has a transferrable termite bond. Located just two miles to Lowe's Corporate and four miles to downtown Davidson, this custom property offers you the high-end features; beautiful, mature landscaping; and privacy you've been searching for in this coveted area at an affordable price. In addition, several restaurants and grocery stores, including Publix and Food Lion, are within a very short distance, and you are just 2 miles to Duke Health Lake Norman Hospital and many surrounding medical facilities. ***Great news!! Back deck stairs will be professionally installed the week of July 27th, giving you easy access to the incredible full-length back patio!! Permit has been issued by the county to start work on the deck stairs.**

Listed by Rebekah Sosa of Mooresville Realty LLC
$
$
%
$/month over payments
Federal 30-year interest rate: 6.66% last updated on Jul 30, 2026
* All Figures are estimates. Check with your bank or proposed mortgage company for actual interest rates.
This product uses the FRED® API but is not endorsed or certified by the Federal Reserve Bank of St. Louis.

Save FavoriteSchedule TourAsk A QuestionMore Details

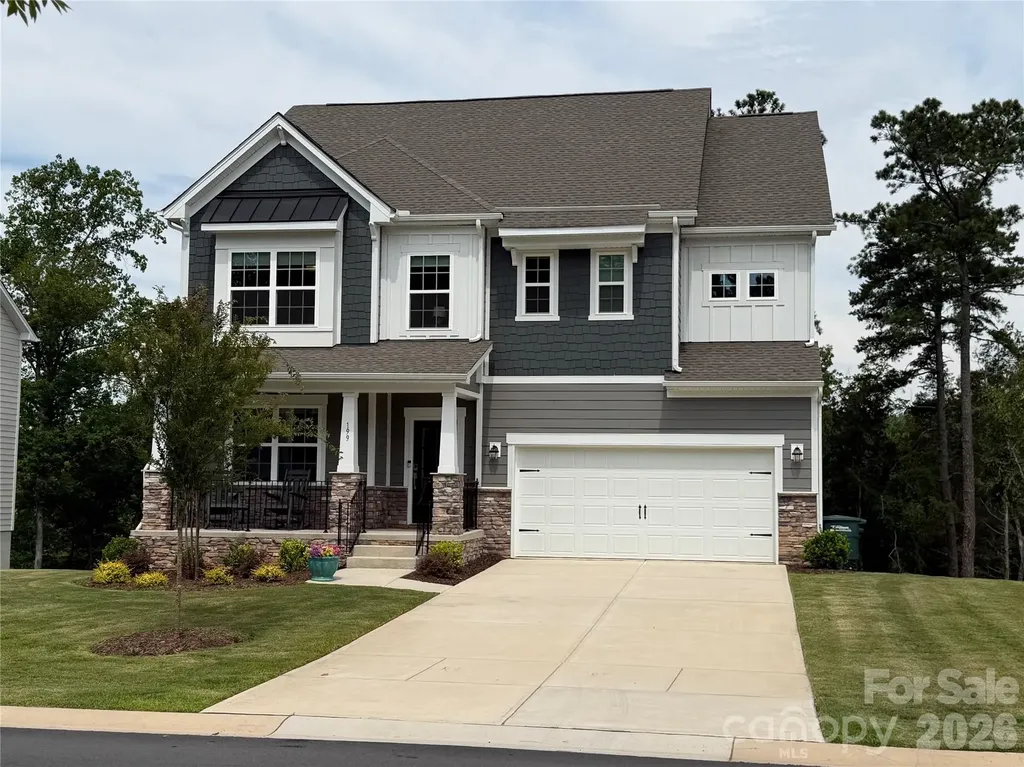
199 Hamptons Cove Road Troutman NC 28166

Troutman, NC199 Hamptons Cove Road

Price$619,000

Est. Mortgage: $/month

MLS Number CAR4398943

  • Residential
  • Bedrooms 4
  • Bathroom 4
  • Square Feet 2,791
  • Acreage 0.32

Stunning Waterfront Living on Lake Norman! This 2-year-old, better-than-new masterpiece offers 2,864 sq. ft. of finished luxury, plus an incredible opportunity to expand. The massive, unfinished walk-out basement is already plumbed and ready to add 1,150 sq. ft. of customized space-perfect for a second living quarters, home theater, or rec room-bringing the potential total to a whopping 4,024 sq. ft.! The main level features a sweeping two-story open floor plan with hardwood flooring, extensive crown molding, a spacious dining room, and a great room anchored by a cozy fireplace and custom built-ins-all framing beautiful lake views. The gourmet kitchen is a chef's dream, boasting a gas cooktop, wall oven, massive prep island, tons of cabinetry, a walk-in pantry, and a butler's pantry. Upstairs, the oversized primary suite is a private retreat with two walk-in closets and a spa-like bath featuring an oversized tiled shower. Three additional bedrooms, two full baths, and a generous loft/family room complete the upper level. Enjoy the lake breeze from the covered front porch or the two covered back patios. YOU CANNOT BUILD A DOCK. The fully fenced yard features 3 gates, one to the lake, in-ground irrigation and those views! No neighbor behind you! Even the garage floor shines with a custom epoxy finish, and the entire home is equipped with smart technology. Located just one mile from full service Marina and Lake Norman State Park boating, kayaking, fishing, and trails. See the media section for a full list of extensive upgrades!

Listed by Susan Williams of Southern Homes of the Carolinas,Inc

$
$
%
$/month over payments
Federal 30-year interest rate: 6.66% last updated on Jul 30, 2026
* All Figures are estimates. Check with your bank or proposed mortgage company for actual interest rates.
This product uses the FRED® API but is not endorsed or certified by the Federal Reserve Bank of St. Louis.

Save FavoriteSchedule TourAsk A QuestionMore Details

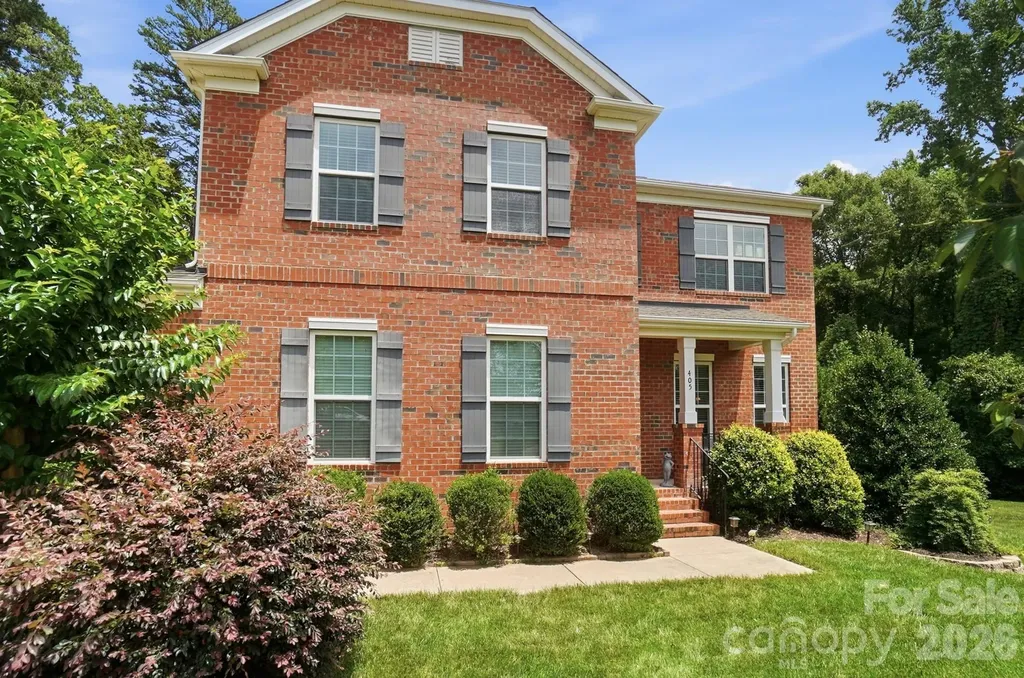
405 Longhorn Drive Rock Hill SC 29732

Rock Hill, SC405 Longhorn Drive

Price$619,000

Est. Mortgage: $/month

MLS Number CAR4394735

  • Residential
  • Bedrooms 4
  • Bathroom 3
  • Square Feet 2,576
  • Acreage 0.75

Tucked away on a quiet cul-de-sac and backing to protected woods, this exceptional 4-bedroom home offers the perfect blend of elegance, privacy, and tranquility. Rich hardwood floors, detailed wainscoting, a charming tucked-away staircase, and relaxing living spaces create a warm, inviting atmosphere. Outside, enjoy a covered deck overlooking a beautifully landscaped 0.75-acre yard. The fenced backyard provides flexible space for gardening, pets, play, or recreation. With no future development behind the property, this meticulously maintained home offers a rare combination of comfort, natural beauty, and lasting privacy. *12-month home warranty is being offered for peace of mind. *2.99% VA loan is ASSUMABLE. * Flood insurance is not required as this home is not in a flood zone.

Listed by Melissa Vess of ALBRICK

$
$
%
$/month over payments
Federal 30-year interest rate: 6.66% last updated on Jul 30, 2026
* All Figures are estimates. Check with your bank or proposed mortgage company for actual interest rates.
This product uses the FRED® API but is not endorsed or certified by the Federal Reserve Bank of St. Louis.

Virtual TourSave FavoriteSchedule TourAsk A QuestionMore Details

910 44th Avenue Court NE Hickory NC 28601
Open House

MLS Number CAR4408465

  • Residential
  • Next Open House: Sat 08/8 10:00 am. to 12:00 pm.
  • Bedrooms 4
  • Bathroom 4
  • Square Feet 2,327

Impeccably maintained and move-in ready, this spacious family home is located in the highly sought-after Olde Mill Landing community, one of Hickory's premier neighborhoods with Lake Hickory access. Enjoy the peace of mind that comes with a safe, monitored neighborhood while being just a short walk from the community lake access, where you can launch your boat, fish from the dock, or simply enjoy the waterfront lifestyle. Designed with growing families in mind, this home offers four generously sized bedrooms upstairs, including a beautiful primary suite with a vaulted ceiling. The impressive dining room with its vaulted ceiling provides the perfect setting for holiday gatherings and for entertaining guests. The recently updated kitchen and bathrooms feature beautiful new tile, modern finishes, and updated appliances, blending style with everyday functionality. Need more space? The full unfinished basement includes a bathroom and has already been wired and has sheetrock installed, making it easy to finish into additional living space, a home gym, recreation room, or guest suite. The oversized two-car garage easily accommodates a long-bed truck in one bay and another vehicle in the other, while still providing ample room for a workbench, storage, and children's toys. Sit on your front porch or go step outside to the back deck overlooking the backyard, complete with convenient steps leading to the outdoor living area with a children's backyard discovery wooden playset. Families will appreciate the excellent location within a highly regarded school district, with outstanding public and private school options just minutes away. Conveniently situated just off Highway 127, this home offers access to shopping dining, and healthcare while being only one hour from Charlotte and one hour from Blowing Rock. This exceptional home combines space, comfort, convenience, and the sought-after Lake Hickory lifestyle in one outstanding property. Don't miss your opportunity to make it yours!

Listed by Laura Caudle of Castle Dreams

$
$
%
$/month over payments
Federal 30-year interest rate: 6.66% last updated on Jul 30, 2026
* All Figures are estimates. Check with your bank or proposed mortgage company for actual interest rates.
This product uses the FRED® API but is not endorsed or certified by the Federal Reserve Bank of St. Louis.

Save FavoriteSchedule TourAsk A QuestionMore Details

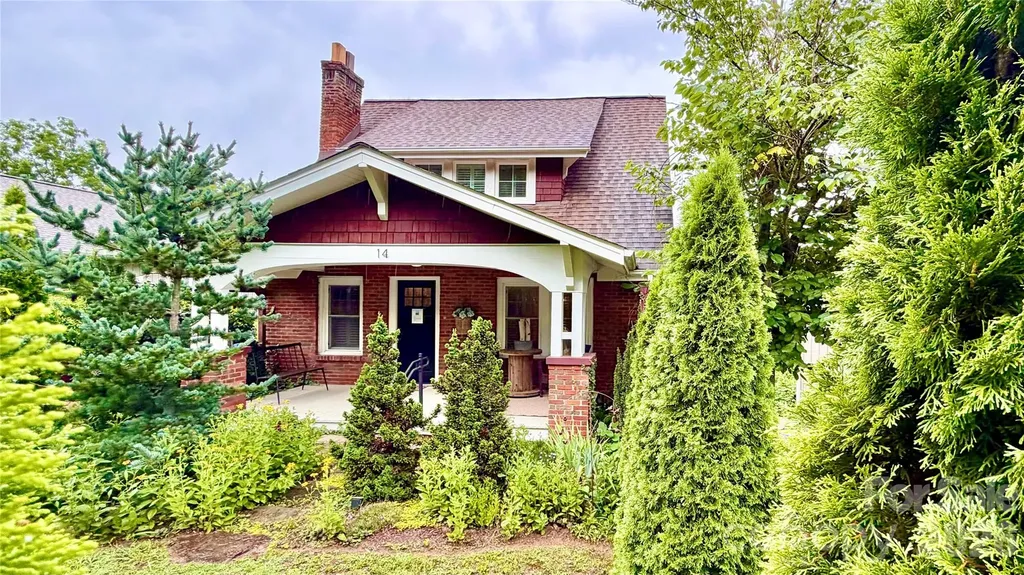
14 Laurel Loop Asheville NC 28806

Asheville, NC14 Laurel Loop

Price$618,800

Est. Mortgage: $/month

MLS Number CAR4399527

  • Residential
  • Bedrooms 4
  • Bathroom 3
  • Square Feet 1,507
  • Acreage 0.11

This Arts & Crafts brick bungalow offers the perfect combination of historic character, timeless charm, modern updates, a prime location, and solid 1928 construction. PROPERTY HIGHLIGHTS: 1.Very Walkable - walk to grocery stores, restaurants, coffee shops, a pharmacy, post office, banks, urgent care, and a gym. 2.Just 0.4 miles (11-minute walk) to West Asheville's vibrant Haywood Road. 3.Only 2.7 miles (8-minute drive) to Downtown Asheville and the River Arts District. 4.Outstanding income-generating history. 5.No flooding or storm-related damage during Hurricane Helene. 6.Stunning curb appeal with a welcoming front porch, picket fence, and mature landscaping. 7.Move-in ready. 8.Ideally located in one of West Asheville's thriving neighborhoods. PROPERTY UPGRADES: 1.Extensive renovations, including the kitchen, bathrooms, windows, custom plantation shutters, roof, walls, ceilings, paint, and gas fireplace, while preserving the home's original hardwood floors, staircase, baseboards, trim, and architectural details. 2.Private in-law suite featuring a kitchenette, separate entrance, covered deck, and dedicated parking. 3.New HVAC system with central air (2025), including a transferable manufacturer warranty. 4.New water heater (2026). 5.New storage shed (2024). The home has a proven track record as a successful permitted short-term rental (Airbnb/VRBO) with a strong occupancy rate. Live in part of the home while generating income, or enjoy the entire property as a charming residence in a highly walkable neighborhood. This West Asheville's gem is truly a rare find.

Listed by John Duncan of Seller Solutions

$
$
%
$/month over payments
Federal 30-year interest rate: 6.66% last updated on Jul 30, 2026
* All Figures are estimates. Check with your bank or proposed mortgage company for actual interest rates.
This product uses the FRED® API but is not endorsed or certified by the Federal Reserve Bank of St. Louis.

Save FavoriteSchedule TourAsk A QuestionMore Details

111 Dane Place Mooresville NC 28115

MLS Number CAR4396210

  • Residential
  • Bedrooms 4
  • Bathroom 3
  • Square Feet 3,208
  • Acreage 0.15

Spacious, functional, and beautifully designed, the Weston floorplan offers the perfect balance of open-concept living and private, dedicated spaces. The main level features a quiet, dedicated office space-ideal for working from home-alongside bright, open living areas that flow seamlessly toward a relaxing covered back porch. You will find four generous bedrooms throughout the home and a highly functional second-floor laundry room for ultimate convenience. The standout feature of the upper level is a massive, enclosed loft, offering a versatile space perfect for a media room, playroom, or secondary living area.

Listed by Jill Gadd of EHC Brokerage LP

$
$
%
$/month over payments
Federal 30-year interest rate: 6.66% last updated on Jul 30, 2026
* All Figures are estimates. Check with your bank or proposed mortgage company for actual interest rates.
This product uses the FRED® API but is not endorsed or certified by the Federal Reserve Bank of St. Louis.

Save FavoriteSchedule TourAsk A QuestionMore Details

221 Moody Farm Road Maggie Valley NC 28751

MLS Number CAR4383537

  • Residential
  • Bedrooms 3
  • Bathroom 3
  • Square Feet 1,757
  • Acreage 0.27

This is a rare opportunity to purchase an absolutely gorgeous home on bold Jonathan Creek directly across from the Maggie Valley Country Club. 3 bedrooms offering 2 primary suites and a third bedroom across from the guest bath. The attention to detail that these owners have created in this special home is obvious the minute you enter the home. Newer flooring, some new appliances, updated heat pump and on demand propane water heater. Custom sliding barn doors. Creekside new luminous covered deck and a flat yard with newer outbuilding. 1 car garage / workshop and covered breezeway. This home has all the bells and whistles for you to enjoy or be able to continue using this income producing VRBO already established.

Listed by Bruce McGovern of McGovern Property Management,Inc.

$
$
%
$/month over payments
Federal 30-year interest rate: 6.66% last updated on Jul 30, 2026
* All Figures are estimates. Check with your bank or proposed mortgage company for actual interest rates.
This product uses the FRED® API but is not endorsed or certified by the Federal Reserve Bank of St. Louis.

Virtual TourSave FavoriteSchedule TourAsk A QuestionMore Details

2000 Lawton Bluff Road Charlotte NC 28226

Charlotte, NC2000 Lawton Bluff Road

Price$618,000

Est. Mortgage: $/month

MLS Number CAR4403159

  • Residential
  • Bedrooms 3
  • Bathroom 2
  • Square Feet 1,625
  • Acreage 0.36

Newly renovated ranch on a 0.36-acre lot in desirable Candlewyck! New life has been breathed into the home with extensive and curated updates throughout. A brand new roof (2026), fresh exterior paint, and a covered rocking chair front porch provide cheery curb appeal. Enjoy cooking in the refreshed kitchen with ALL NEW quartz countertops, crisp white cabinetry, stainless steel appliances, and a stylish tile backsplash. The coffee bar with extra counter and cabinet space offers versatility and functionality. The main living area features defined spaces with a seamless flow from the kitchen, dining room, spacious living room, and cozy den with a new electric fireplace insert, new mantel, and whitewashed brick surround. The hall bath and the primary ensuite bath have been reimagined with ALL NEW curated vanities, designer tile, updated lighting, mirrors, and plumbing fixtures. The laundry room with refreshed cabinetry serves as a mud room leading to the peaceful and mostly flat backyard. From the concrete patio, enjoy the privacy that the mature trees provide. An attached outdoor closet offers handy storage for tools and gear. The list of updates and upgrades reads like a new construction spec sheet: NEW roof, new LVP and tile flooring throughout, new light fixtures and recessed cans, new outlets and switches, new blinds, new door and cabinet hardware, and fresh paint inside and out. Candlewyck is a well-established neighborhood zoned for top-rated schools, with fantastic amenities like a pool, clubhouse, pond, tennis/basketball/volleyball courts, a playground, and walking trails. Welcome home!

Listed by Chloe Faucher of Helen Adams Realty

$
$
%
$/month over payments
Federal 30-year interest rate: 6.66% last updated on Jul 30, 2026
* All Figures are estimates. Check with your bank or proposed mortgage company for actual interest rates.
This product uses the FRED® API but is not endorsed or certified by the Federal Reserve Bank of St. Louis.

Virtual TourSave FavoriteSchedule TourAsk A QuestionMore Details

230 Carriage Summitt Way Hendersonville NC 28791

MLS Number CAR4408861

  • Residential
  • Bedrooms 3
  • Bathroom 3
  • Square Feet 2,519
  • Acreage 0.2

Perched like a luxury treehouse within the premier, 24-hour manned gated community of Carriage Park, this exceptional home on Carriage Summit Way blends sophisticated living with a deeply peaceful wooded setting. The main level centers around an upscale gourmet kitchen and spacious baths, seamlessly connecting to a magnificent, oversized covered deck that places you directly in the forest canopy. Designed for a modern lifestyle, the versatile 3-to-4-bedroom layout features dedicated zones perfect for remote work, creative hobbies, and hosting overnight guests in total comfort. Step outside to your private, stone-paved patio to unwind by the fire pit under the stars, or immerse yourself in the Carriage Park community lifestyle just minutes from your door. As a resident, you will enjoy access to the 9,000-square-foot Clubhouse, a heated indoor swimming pool with year-round access, and over 8 miles of scenic walking and hiking trails. Spend your afternoons fishing or strolling along the 65-acre stocked Bowing Lake, playing a match on the tennis and pickleball courts, or joining one of the many active community social clubs. Don't miss your opportunity to be a part of this great community.

Listed by Alice Cochran of Berkshire Hathaway HomeServices

$
$
%
$/month over payments
Federal 30-year interest rate: 6.66% last updated on Jul 30, 2026
* All Figures are estimates. Check with your bank or proposed mortgage company for actual interest rates.
This product uses the FRED® API but is not endorsed or certified by the Federal Reserve Bank of St. Louis.

Virtual TourSave FavoriteSchedule TourAsk A QuestionMore Details

108 Oakham Place Mooresville NC 28115
Pending

MLS Number CAR4379242

  • Residential
  • Bedrooms 3
  • Bathroom 3
  • Square Feet 2,695
  • Acreage 0.17

Amazing Ellington 1.5 Story Plan, featuring open and spacious layout with 3 bedrooms, a flex room with French doors, gourmet kitchen w butler's pantry and walk-in pantry, gas log fireplace in family room with vaulted ceiling and soaring with natural light. Upstairs has a bedroom, full bath, and loft area with extra storage spaces. Rear covered porch with screens for outdoor living. Community boasts a lovely pool, playground, clubhouse and dog park. Conveniently located to downtown Mooresville area shops and restaurants, and next to Publix shopping center for extra convenience!

Listed by Jill Gadd of EHC Brokerage LP

$
$
%
$/month over payments
Federal 30-year interest rate: 6.66% last updated on Jul 30, 2026
* All Figures are estimates. Check with your bank or proposed mortgage company for actual interest rates.
This product uses the FRED® API but is not endorsed or certified by the Federal Reserve Bank of St. Louis.

Save FavoriteSchedule TourAsk A QuestionMore Details

61 Rolling Hills Road Mills River NC 28759

MLS Number CAR4355749

  • Residential
  • Bedrooms 3
  • Bathroom 3
  • Square Feet 2,498
  • Acreage 2.33

Nestled on 2.33 acres in desirable Mills River, this 3-bedroom, 2.5-bath home offers the perfect blend of privacy, usability, and convenience-just minutes to grocery stores, restaurants, parks, schools, medical facilities, and local breweries. Inside, the open kitchen, family room, and dining area flow seamlessly and open to a spacious back deck, making entertaining a breeze. Outside, enjoy a beautiful setting with a large, flat yard ideal for gardening, play, or gatherings, plus a peaceful creek bordering one side of the property. A portion of the yard is fenced-perfect for pets and little ones. With room to spread out and an unbeatable location, this is the Mills River lifestyle you've been waiting for.

Listed by Ellen McGuire and Laura Livaudais of Ivester Jackson Blackstream

$
$
%
$/month over payments
Federal 30-year interest rate: 6.66% last updated on Jul 30, 2026
* All Figures are estimates. Check with your bank or proposed mortgage company for actual interest rates.
This product uses the FRED® API but is not endorsed or certified by the Federal Reserve Bank of St. Louis.

Virtual TourSave FavoriteSchedule TourAsk A QuestionMore Details

Broker Reciprocity MLS Grid Logo © 2026 Listings courtesy of Canopy MLS as distributed by MLS GRID. IDX information is provided exclusively for consumers’ personal non-commercial use and may not be used for any purpose other than to identify prospective properties consumers may be interested in purchasing. The IDX data is deemed reliable but is not guaranteed by MLS GRID and may be subject to an end user license agreement prescribed by the Member Participant’s applicable MLS.  Based on information submitted to the MLS GRID as of August 6, 2026 5:15 AM UTC . All data is obtained from various sources and may not have been verified by broker or MLS GRID. Supplied Open House Information is subject to change without notice. All information should be independently reviewed and verified for accuracy. Properties may or may not be listed by the office/agent presenting the information. Some IDX listings have been excluded from this website.