and narrow your search. If you have fewer than 200 results, you can save your search.

Ridgecrest NC

r=9577-9588
616 E 16th Street Charlotte NC 28206

Charlotte, NC616 E 16th Street

Price$614,900

Est. Mortgage: $/month

MLS Number CAR4329079

  • Residential
  • Bedrooms 2
  • Bathroom 3
  • Square Feet 1,356

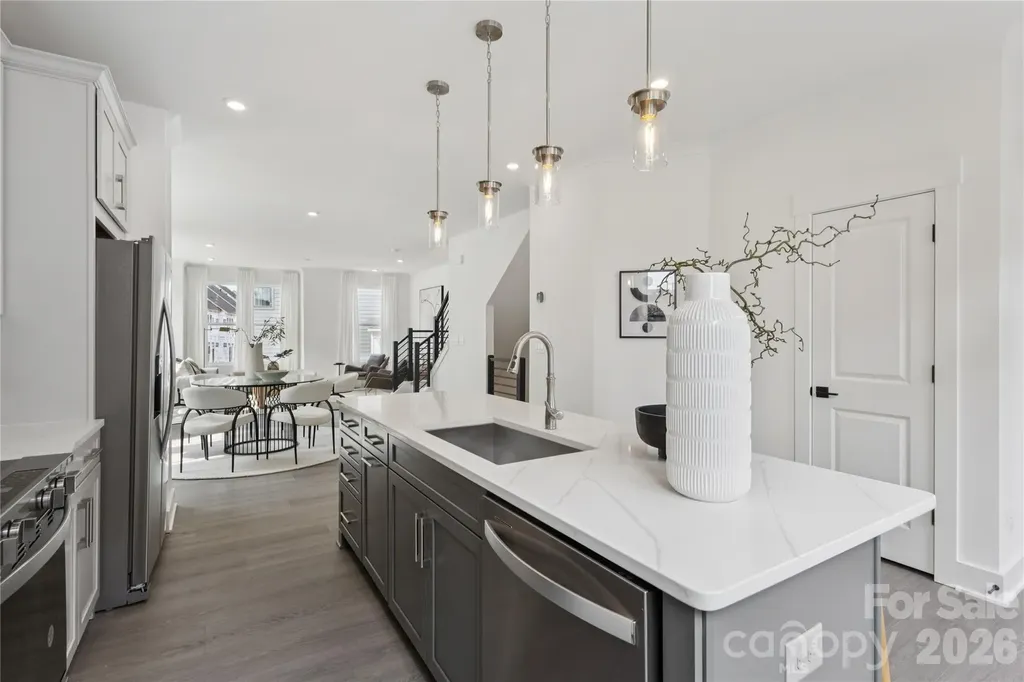
Sophisticated, urban, and beautifully balanced. This townhome awaits you. This residence is an end unit townhome spans over 1,400 square feet and offers two bedrooms, two and a half bathrooms, and double-car garage. The living room features an inviting open concept with high-end features. The kitchen is equipped with a large island for entertaining. Ideally located within minutes of Uptown Charlotte offering incredible skyline views from your rooftop terrace. Situated off the Little Sugar Creek Greenway, this residence is within walking distance to Optimist Hall, light rail, parks, shopping and restaurants.

Listed by Matthew Paul Brown and Kate Murphy of COMPASS

$
$
%
$/month over payments
Federal 30-year interest rate: 6.66% last updated on Jul 30, 2026
* All Figures are estimates. Check with your bank or proposed mortgage company for actual interest rates.
This product uses the FRED® API but is not endorsed or certified by the Federal Reserve Bank of St. Louis.

Save FavoriteSchedule TourAsk A QuestionMore Details

4 Farm Pond Lane Candler NC 28715

Candler, NC4 Farm Pond Lane

Price$614,900

Est. Mortgage: $/month

Pending

MLS Number CAR4384789

  • Residential
  • Bedrooms 3
  • Bathroom 2
  • Square Feet 1,806
  • Acreage 0.44

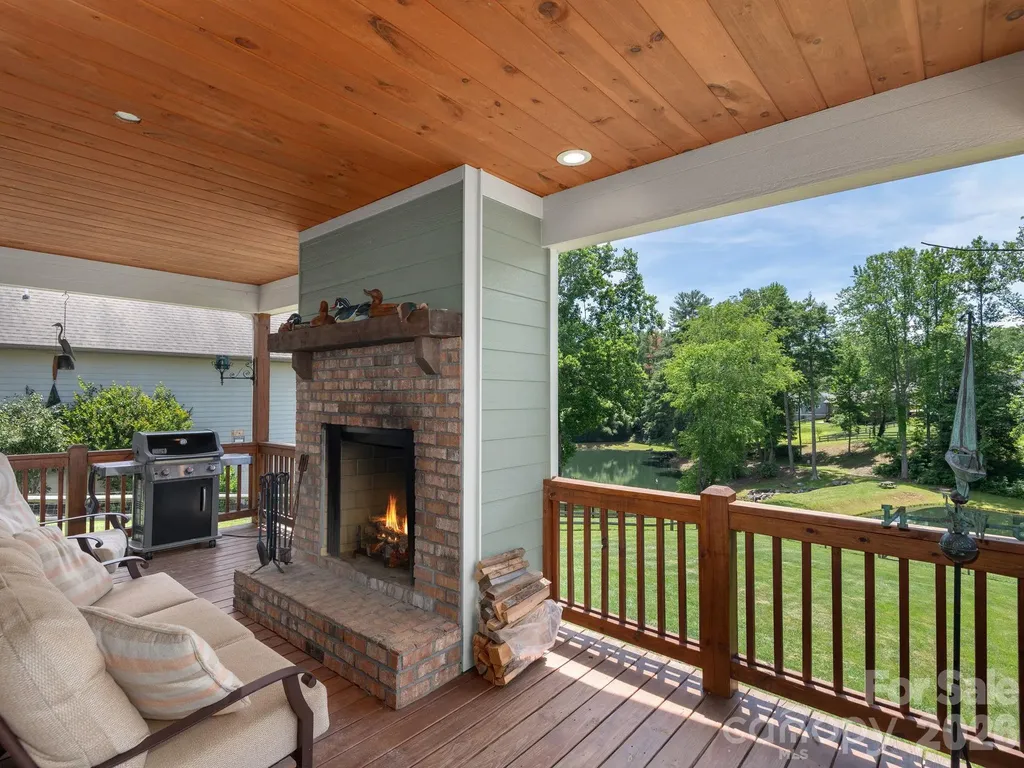
Immaculately maintained and built in 2020, this beautiful 3BR/2BA home offers the perfect blend of comfort, privacy, and outdoor living in the gated community of The Farm at Bradshaw Lane. Situated on a picturesque pond, the home enjoys a peaceful setting with tranquil water views and a large fenced backyard. Inside, you'll find an open floor plan designed for easy everyday living and entertaining. The spacious living room features exposed wood beams and a cozy fireplace, creating a warm and inviting atmosphere. The kitchen, dining, and living areas flow seamlessly together, while large windows bring in abundant natural light and showcase the surrounding scenery. Step outside to the covered back deck, complete with a second fireplace, making it the perfect place to relax and enjoy the serene pond views year-round. Additional features include a spacious primary suite, two-car garage, and quality finishes throughout.This move-in ready home offers the peaceful mountain lifestyle you've been searching for.

Listed by Bill DeVore of Keller Williams Professionals

$
$
%
$/month over payments
Federal 30-year interest rate: 6.66% last updated on Jul 30, 2026
* All Figures are estimates. Check with your bank or proposed mortgage company for actual interest rates.
This product uses the FRED® API but is not endorsed or certified by the Federal Reserve Bank of St. Louis.

Virtual TourSave FavoriteSchedule TourAsk A QuestionMore Details

165 Sequoyah Drive Waynesville NC 28785

Waynesville, NC165 Sequoyah Drive

Price$614,900

Est. Mortgage: $/month

MLS Number CAR4396850

  • Residential
  • Bedrooms 4
  • Bathroom 5
  • Square Feet 4,354
  • Acreage 1.4

Private Mountain Retreat in Desirable Qualla Woods - Minutes from I-40 Tucked away on 1.4 peaceful acres in the highly sought-after Qualla Woods community, this beautifully maintained Cape Cod offers the perfect blend of privacy, space, and convenience just 2.5 miles from I-40. With over 4,400 square feet, 4 bedrooms, 4.5 baths, and multiple bonus/flex spaces, this home is designed to adapt effortlessly to today's lifestyle-whether you're accommodating guests, working from home, pursuing hobbies, or creating a multi-generational living arrangement. The heart of the home is a spacious open-concept living area anchored by a stunning chef's kitchen featuring granite countertops, abundant cabinetry, a center island, and an oversized refrigerator/freezer built for entertaining. Rich hardwood flooring, tile and slate accents, elegant finishes, and thoughtful upgrades throughout create a warm yet refined atmosphere. The expansive primary suite serves as a true retreat, complete with a spa-inspired bath featuring a soaking tub, dual vanities, and generous closet space. Multiple bonus rooms provide endless possibilities for offices, fitness rooms, media spaces, or additional guest accommodations. Step outside to enjoy the serenity of mountain living. A large deck overlooks the private wooded setting, while the creekside firepit area creates the perfect backdrop for relaxing evenings under the stars. The level yard offers ample space for gardening, recreation, and outdoor gatherings. Additional highlights include a covered two-car carport, energy-efficient upgrades, zoned HVAC, abundant storage, and easy year-round access. Rarely does a home offer this combination of square footage, flexibility, privacy, and location. Move-in ready and meticulously cared for, this exceptional property delivers the mountain lifestyle buyers dream about with the convenience they need.

Listed by Ron Breese and Matthew Wells of Keller Williams Great Smokies

$
$
%
$/month over payments
Federal 30-year interest rate: 6.66% last updated on Jul 30, 2026
* All Figures are estimates. Check with your bank or proposed mortgage company for actual interest rates.
This product uses the FRED® API but is not endorsed or certified by the Federal Reserve Bank of St. Louis.

Virtual TourSave FavoriteSchedule TourAsk A QuestionMore Details

1705 Hummingbird Lane Hendersonville NC 28792
Pending

MLS Number CAR4400762

  • Residential
  • Bedrooms 3
  • Bathroom 2
  • Square Feet 2,057
  • Acreage 0.64

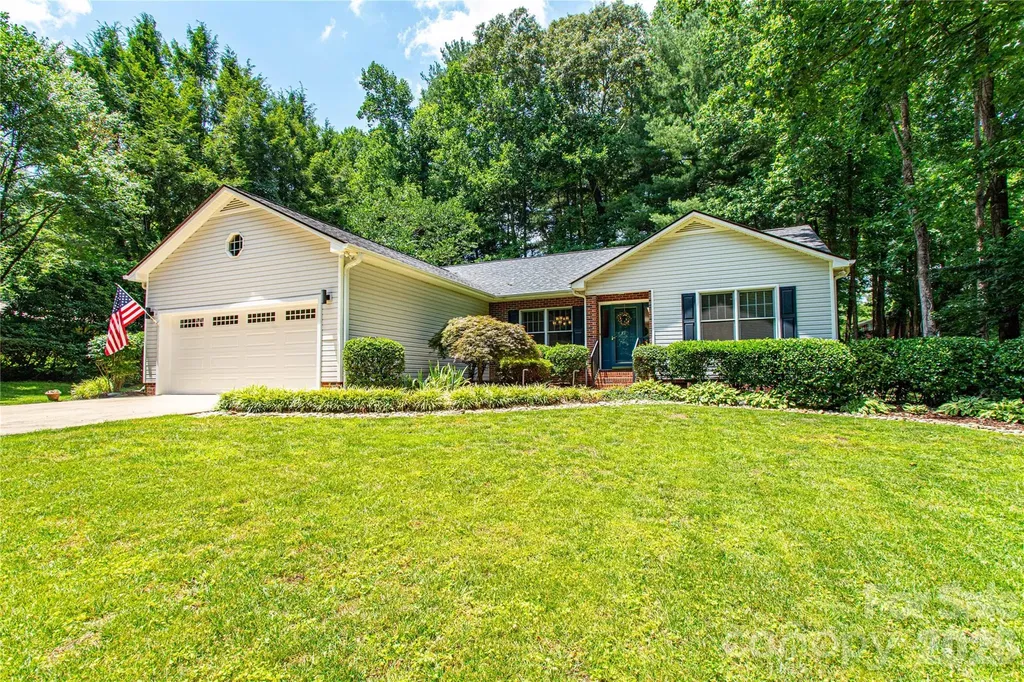
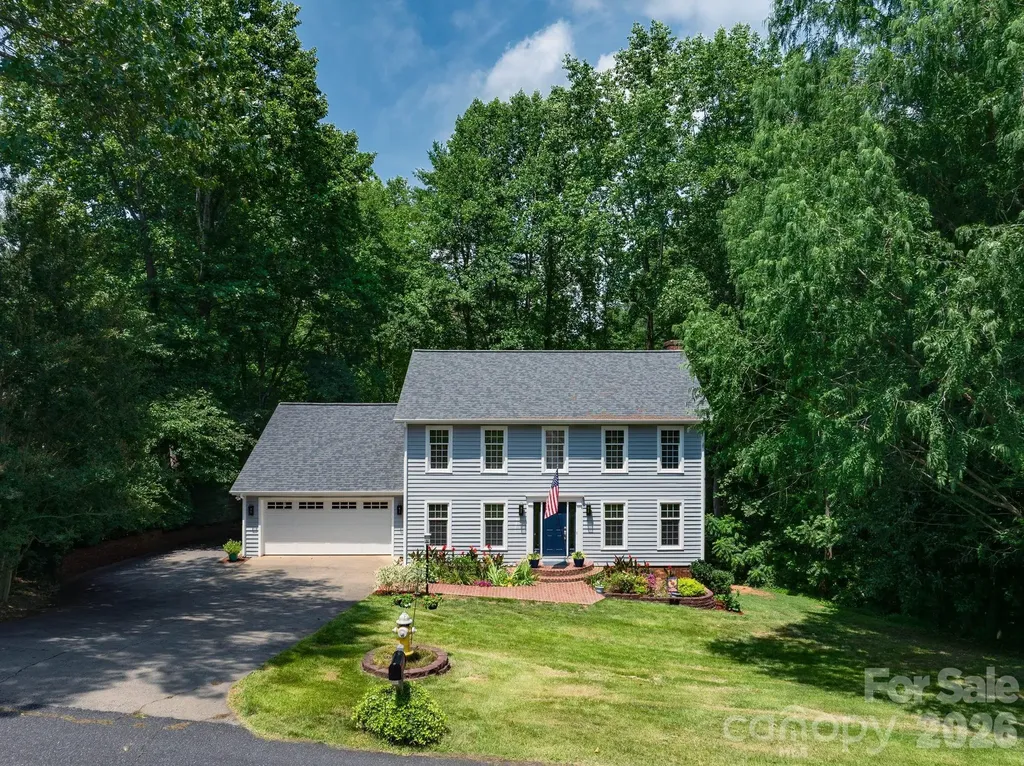
Beautifully maintained one-level home on a private, landscaped 0.64-acre lot in the established StatonWoods community between downtown Hendersonville and the Village of Flat Rock. A Hendersonville address yet located within the Village of Flat Rock with the benefit of lower property taxes. Vaulted ceilings and skylights fill the home with natural light, highlighting an extensively renovated interior that includes a beautifully updated kitchen with granite countertops and glass mosaic tile backsplashes, an oversized primary suite with a large walk-in closet, and a stylishly remodeled bath featuring a glass subway tile walk- in shower, double sink marble vanity, tile floors, and a Jacuzzi soaking tub. Two additional bedrooms, an updated guest bath with tile flooring, new cabinets, and double sink marble vanity, a bright four-season sunroom, an oversized two-car garage with pull-down attic storage, and a beautifully landscaped paver and stone patio with a remote-controlled retractable awning complete this truly move-in-ready home. Mature landscaping, quiet walkable streets, and an exceptional location near shopping, dining, hospitals, the Ecusta Trail, and Interstate 26 make this an outstanding place to call home. The home sustained no damage from Hurricane Helene.

Listed by Vicki Clauson of Fathom Realty

$
$
%
$/month over payments
Federal 30-year interest rate: 6.66% last updated on Jul 30, 2026
* All Figures are estimates. Check with your bank or proposed mortgage company for actual interest rates.
This product uses the FRED® API but is not endorsed or certified by the Federal Reserve Bank of St. Louis.

Save FavoriteSchedule TourAsk A QuestionMore Details

10403 Persimmon Creek Drive Charlotte NC 28227
Open House

MLS Number CAR4393155

  • Residential
  • Next Open House: Sat 08/8 12:00 pm. to 2:00 pm.
  • Bedrooms 4
  • Bathroom 3
  • Square Feet 2,483

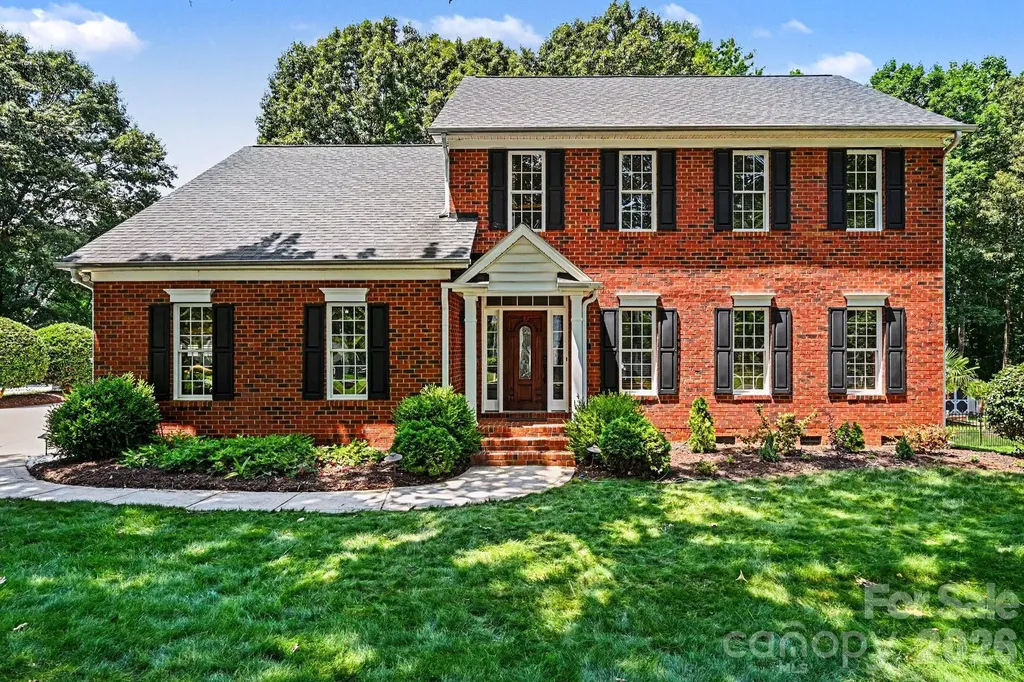
Welcome to this spacious 4-bedroom, 2.5-bath home in the desirable Olde Sycamore community. Offering approximately 2,482 square feet, this two-story residence features a functional floor plan with generous living spaces, a bright and inviting interior, and a cozy fireplace. The main level provides ample room for everyday living and entertaining, while all four bedrooms are located upstairs for added privacy. Enjoy the convenience of an attached garage, city water and sewer, and a location close to shopping, dining, recreation, and major commuter routes. Situated in a golf course community with neighborhood amenities, this home offers comfort, convenience, and a great opportunity in a sought-after Charlotte location.

Listed by Gopal Dhimal and Hari Darjee of Keller Williams Ballantyne Area

$
$
%
$/month over payments
Federal 30-year interest rate: 6.66% last updated on Jul 30, 2026
* All Figures are estimates. Check with your bank or proposed mortgage company for actual interest rates.
This product uses the FRED® API but is not endorsed or certified by the Federal Reserve Bank of St. Louis.

Save FavoriteSchedule TourAsk A QuestionMore Details

6005 Daisy Dale Drive Pineville NC 28134

Pineville, NC6005 Daisy Dale Drive

Price$614,753

Est. Mortgage: $/month

Pending

MLS Number CAR4380117

  • Residential
  • Bedrooms 4
  • Bathroom 4
  • Square Feet 2,675
  • Acreage 0.15

Comps only

Listed by Wendy Baia of DRB Group of North Carolina,LLC

$
$
%
$/month over payments
Federal 30-year interest rate: 6.66% last updated on Jul 30, 2026
* All Figures are estimates. Check with your bank or proposed mortgage company for actual interest rates.
This product uses the FRED® API but is not endorsed or certified by the Federal Reserve Bank of St. Louis.

Save FavoriteSchedule TourAsk A QuestionMore Details

2331 Balting Glass Drive Indian Trail NC 28079
Pending

MLS Number CAR4385779

  • Residential
  • Bedrooms 5
  • Bathroom 4
  • Square Feet 3,944
  • Acreage 0.35

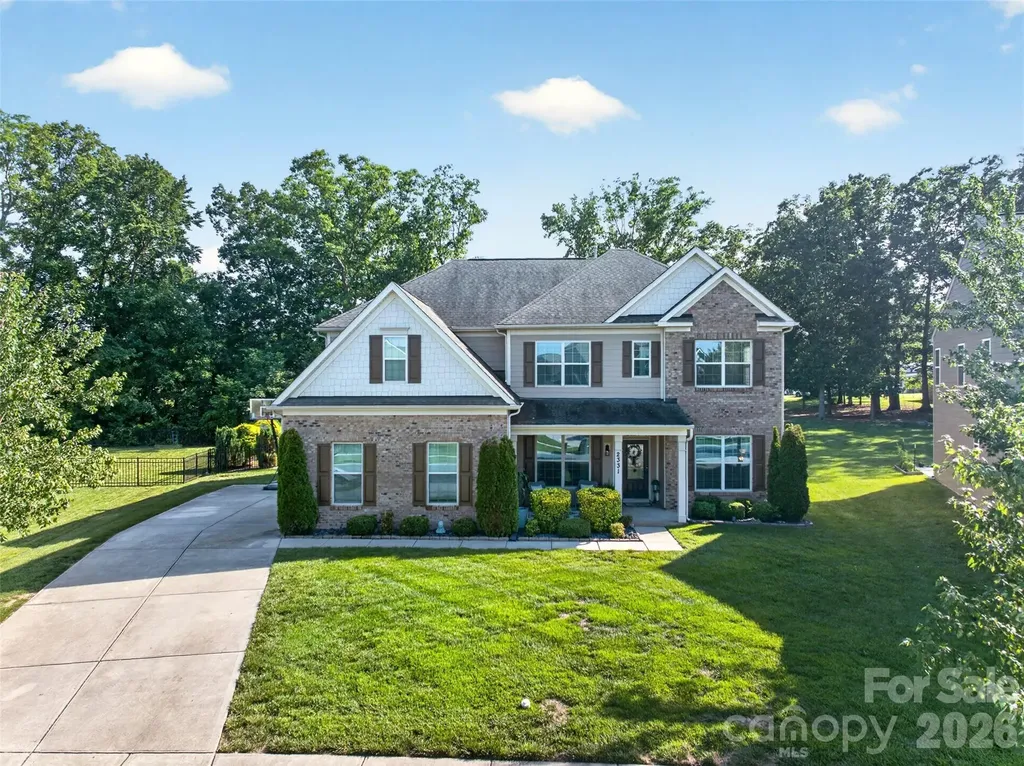
Beautiful and very large home in Indian Trail. 5 Bedrooms, 4 bathrooms and close to 4,000 sf of bright, open and modern space. There is one bedroom with a full bathroom downstairs a formal dining are, spacious office and open area where the family room and kitchen are. The sunroom to the back is charming and functional. The large backyard is established and fully fenced. Garage entry is on the side Upstairs there are 3 large bedrooms and a large bonus room, Principal bedroom and bathroom are beautiful and very large. Upstairs area has brand new carpet. House is freshly painted and ready for you to come and make it your own. 2 hours notice for showings

Listed by Rocio Garcia of NorthGroup Real Estate LLC

$
$
%
$/month over payments
Federal 30-year interest rate: 6.66% last updated on Jul 30, 2026
* All Figures are estimates. Check with your bank or proposed mortgage company for actual interest rates.
This product uses the FRED® API but is not endorsed or certified by the Federal Reserve Bank of St. Louis.

Virtual TourSave FavoriteSchedule TourAsk A QuestionMore Details

200 35th Avenue NW Hickory NC 28601

MLS Number CAR4405471

  • Residential
  • Bedrooms 4
  • Bathroom 4
  • Square Feet 3,474
  • Acreage 0.65

What makes this home special? Everything! The current owner adores the fully remodeled kitchen with GE Caf appliances, including an Advantium oven, a flex-zone 3-door refrigerator, a 6-burner gas range with oversized electric oven, and a pot filler. The family room offers access to a covered rear porch and a composite deck with a non-skid surface and drink rail. Cozy up by the gas log fireplace on the main level, surrounded by built-in cabinetry that provides ample storage and display space for collectibles. The main level also features a flexible space currently used as a home office, a formal dining room, and a primary bedroom with thoughtful design touches like a pocket door to the bathroom, a beautiful shower with a stone floor, built-in seat, raised toilet, and 36" doors for accessibility. Upstairs, you’ll find two guest bedrooms and a spacious primary suite with an ensuite bath and a fabulous walk-in closet, plus a fully floored walk-in attic over the garage for exceptional storage. The upper-level laundry room, complete with washer, dryer, folding shelf, and hanging rack, makes laundry day a breeze. The lower level is perfect for weekend guests with its kitchenette, separate living area, and full bath. Don’t forget the charming brick paver patio out back ideal for sipping morning coffee or enjoying the peaceful sounds of nature.

Listed by Dawn Kilby of Realty Executives of Hickory

$
$
%
$/month over payments
Federal 30-year interest rate: 6.66% last updated on Jul 30, 2026
* All Figures are estimates. Check with your bank or proposed mortgage company for actual interest rates.
This product uses the FRED® API but is not endorsed or certified by the Federal Reserve Bank of St. Louis.

Virtual TourSave FavoriteSchedule TourAsk A QuestionMore Details

6001 Daisy Dale Drive Pineville NC 28134

Pineville, NC6001 Daisy Dale Drive

Price$614,055

Est. Mortgage: $/month

Pending

MLS Number CAR4357611

  • Residential
  • Bedrooms 4
  • Bathroom 3
  • Square Feet 2,741
  • Acreage 0.2

The charming Brockton Floorplan with a front porch and 2nd floor balcony. This home features an open concept living space. Cozy family room with gas fireplace. Gourmet kitchen, quartz countertops open and bright breakfast area. Bedroom with full bathroom on the main level. Spacious primary suite with tile shower with bench seat. Nice sized secondary bedrooms and versatile loft on the second floor. Large bonus room with a generously sized storage closet on the 3rd level. 2 car detached garage with 2 parking spaces. Amazing amenities to include a pool with a cabana, pickleball courts, playground and dog park. Lots of sidewalks and open greenspace. Price reflects the buyers design studio selections.

Listed by Tabitha Mitchell and Wendy Baia of DRB Group of North Carolina,LLC

$
$
%
$/month over payments
Federal 30-year interest rate: 6.66% last updated on Jul 30, 2026
* All Figures are estimates. Check with your bank or proposed mortgage company for actual interest rates.
This product uses the FRED® API but is not endorsed or certified by the Federal Reserve Bank of St. Louis.

Save FavoriteSchedule TourAsk A QuestionMore Details

3093 Eclipse Court Indian Trail NC 28079

Indian Trail, NC3093 Eclipse Court

Price$614,000

Est. Mortgage: $/month

Pending

MLS Number CAR4346823

  • Residential
  • Bedrooms 5
  • Bathroom 4
  • Square Feet 3,456
  • Acreage 0.21

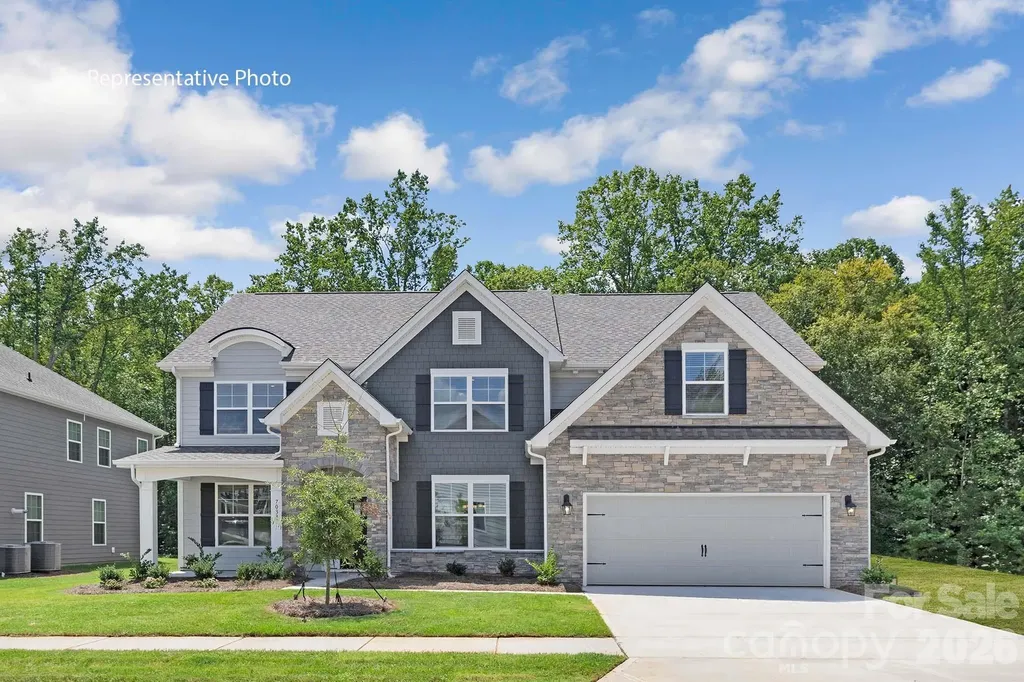
Come see 3093 Eclipse Court located at Sanctuary at Southgate in Indian Trail, NC! The Washington is a two-story home offered at Sanctuary at Southgate in Indian Trail, NC. The Washington is a stunning home showcasing impeccable craftsmanship and attention to detail, offering a harmonious blend of style, functionality, and elegance. This home features an open floor plan creating a spacious and inviting atmosphere. This modern two-story home offers five bedrooms, four bathrooms and a two-car garage. As you step onto the porch and into the home, you'll be greeted by a grand foyer that integrates the living, dining, and kitchen areas, creating an airy feel. The chef's kitchen is equipped with stainless steel appliance, large granite countertops with tile backsplash, ample storage space, and a walk-in pantry. Escape to the primary suite, complete with a spacious bedroom area, en-suite bathroom with a soaking tub and shower, and a large walk-in closet. Additional bedrooms provide comfort and privacy for every household member. This home has multiple flex rooms that can be customized to fit your needs. With its thoughtful design, spacious layout, and modern conveniences, the Washington is the home for you at Sanctuary at Southgate in Indian Trail, NC. Pictures are representative. **Home Under Construction** The Washington offers an open floor plan with a full bathroom and bedroom on the main level. Work or read from the bright main level study. Coffer ceiling in dining room make the already 9 ft ceilings more beautiful! Media/recreational room upstairs is perfect for game or movie nights! Three additional bedrooms and two bathrooms are also upstairs with the primary suite.

Listed by Maria Wilhelm and Corey Baran of DR Horton Inc

$
$
%
$/month over payments
Federal 30-year interest rate: 6.66% last updated on Jul 30, 2026
* All Figures are estimates. Check with your bank or proposed mortgage company for actual interest rates.
This product uses the FRED® API but is not endorsed or certified by the Federal Reserve Bank of St. Louis.

Virtual TourSave FavoriteSchedule TourAsk A QuestionMore Details

3700 S Tryon Street Charlotte NC 28217

Charlotte, NC3700 S Tryon Street

Price$614,000

Est. Mortgage: $/month

Open House

MLS Number CAR4370268

  • Residential
  • Next Open House: Sat 08/8 10:00 am. to 5:00 pm.
  • Bedrooms 4
  • Bathroom 5
  • Square Feet 2,032

Up to $25,000 in saving during our National Sales Event. Experience modern luxury in the heart of LoSo, one of Charlotte's fastest-growing areas. This brand-new end-unit Roseview floorplan townhome, available in August, offers 4 bedrooms, 4.5 baths, and a 2-car garage-with a private en-suite bath in every bedroom, ideal for roommates or guests. Designed for seamless indoor-outdoor living, the open-concept main level extends from the Great Room to a private outdoor living area, while the rooftop terrace provides an elevated space for entertaining and unwinding. The designer kitchen features quartz countertops, soft-close cabinetry, and a spacious island, complemented by hardwood stairs and luxury vinyl plank flooring throughout the main living areas and fourth-floor bedroom. Additional highlights include durable Hardie Plank siding, crown molding, zoned thermostats for enhanced comfort, and abundant natural light throughout. Located just two blocks from the LYNX Blue Line at Scaleybark Station, with quick access to South End's dining, breweries, and Uptown. Limited-time financing incentives available-contact agent for details.

Listed by Carl Talarico and Kelley Cosbodillo of Toll Brothers Real Estate Inc

$
$
%
$/month over payments
Federal 30-year interest rate: 6.66% last updated on Jul 30, 2026
* All Figures are estimates. Check with your bank or proposed mortgage company for actual interest rates.
This product uses the FRED® API but is not endorsed or certified by the Federal Reserve Bank of St. Louis.

Save FavoriteSchedule TourAsk A QuestionMore Details

5068 Silver Trace Lane Denver NC 28037

MLS Number CAR4216596

  • Residential
  • Bedrooms 3
  • Bathroom 2
  • Square Feet 2,000
  • Acreage 0.08

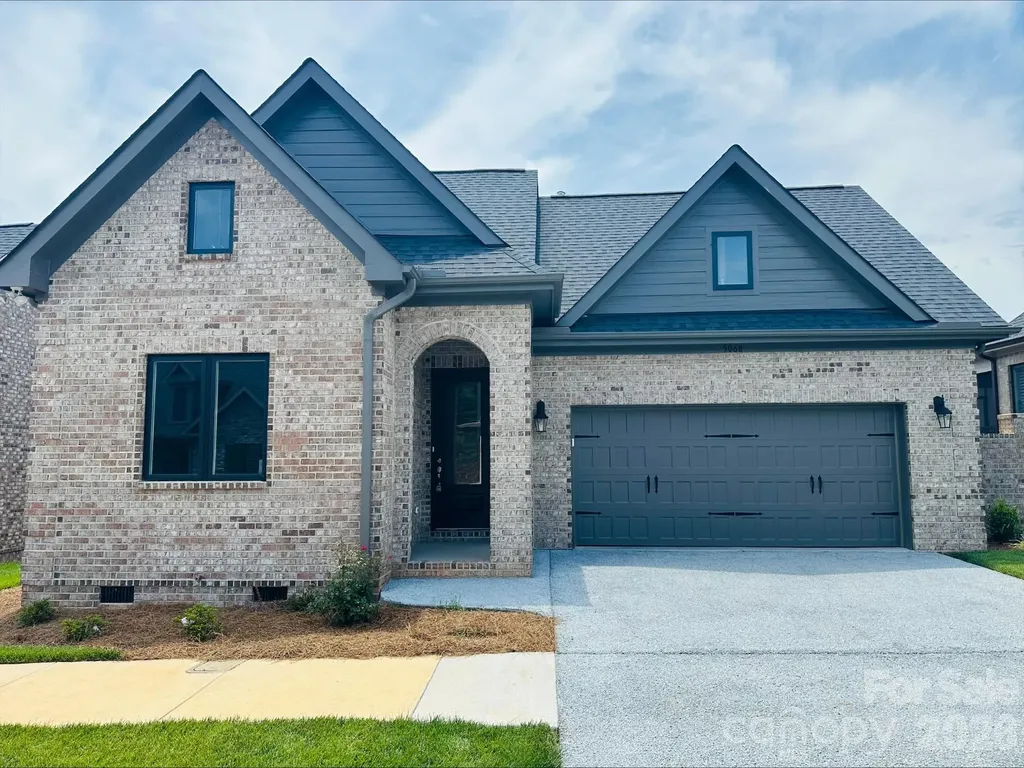
Check OUT OUR MODEL HOME - IT'S AVAILABLE AND MOVE IN READY - leaseback opportunities available as well! This 3 bedroom 2 bath home has it all including; 4 sides brick, site finished hardwoords, a walk in tile shower, custom closets, a gourmet kitchen, a tall crawl space for all of your storage needs, an elevated covered porch and much much more! This plan in The Springs at Westport that can be built on one of our 2 remaining homesites! Proposed new construction that can be built in approximately 6 months! Amenities available in the community are; golf, tennis, pickle ball, swim, fitness in a beautiful clubhouse!

Listed by Brad Baranowski of ElleBee Realty and Associates

$
$
%
$/month over payments
Federal 30-year interest rate: 6.66% last updated on Jul 30, 2026
* All Figures are estimates. Check with your bank or proposed mortgage company for actual interest rates.
This product uses the FRED® API but is not endorsed or certified by the Federal Reserve Bank of St. Louis.

Save FavoriteSchedule TourAsk A QuestionMore Details

Broker Reciprocity MLS Grid Logo © 2026 Listings courtesy of Canopy MLS as distributed by MLS GRID. IDX information is provided exclusively for consumers’ personal non-commercial use and may not be used for any purpose other than to identify prospective properties consumers may be interested in purchasing. The IDX data is deemed reliable but is not guaranteed by MLS GRID and may be subject to an end user license agreement prescribed by the Member Participant’s applicable MLS.  Based on information submitted to the MLS GRID as of August 6, 2026 11:48 AM UTC . All data is obtained from various sources and may not have been verified by broker or MLS GRID. Supplied Open House Information is subject to change without notice. All information should be independently reviewed and verified for accuracy. Properties may or may not be listed by the office/agent presenting the information. Some IDX listings have been excluded from this website.