and narrow your search. If you have fewer than 200 results, you can save your search.

Ridgecrest NC

r=9889-9900
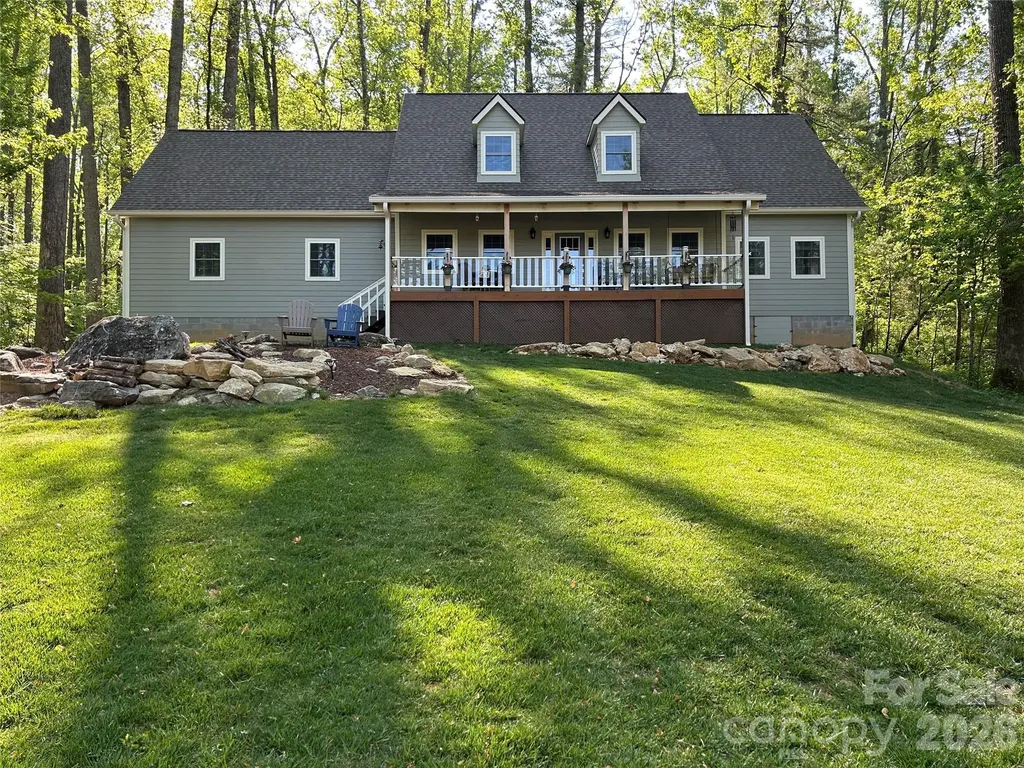
1045 Table View Drive Morganton NC 28655

Morganton, NC1045 Table View Drive

Price$599,900

Est. Mortgage: $/month

MLS Number CAR4338217

  • Residential
  • Bedrooms 3
  • Bathroom 2
  • Square Feet 1,668
  • Acreage 1.9

This is proposed construction. Builder has selected 6 plans, and this is one of the six plans. Any of the plans can work on this lot. Builder will meet with buyer and discuss fits and finishes for the price and will give a timeline to complete. If buyer is ready, will close on lot purchase and execute Construction contract at the same time.

Listed by Mike Watts of Berkshire Hathaway HomeServices Blue Ridge REALTORS®

$
$
%
$/month over payments
Federal 30-year interest rate: 6.69% last updated on Aug 6, 2026
* All Figures are estimates. Check with your bank or proposed mortgage company for actual interest rates.
This product uses the FRED® API but is not endorsed or certified by the Federal Reserve Bank of St. Louis.

Save FavoriteSchedule TourAsk A QuestionMore Details

3014 Khan Park Drive Charlotte NC 28206

MLS Number CAR4346085

  • Residential
  • Bedrooms 4
  • Bathroom 5
  • Square Feet 2,470
  • Acreage 0.03

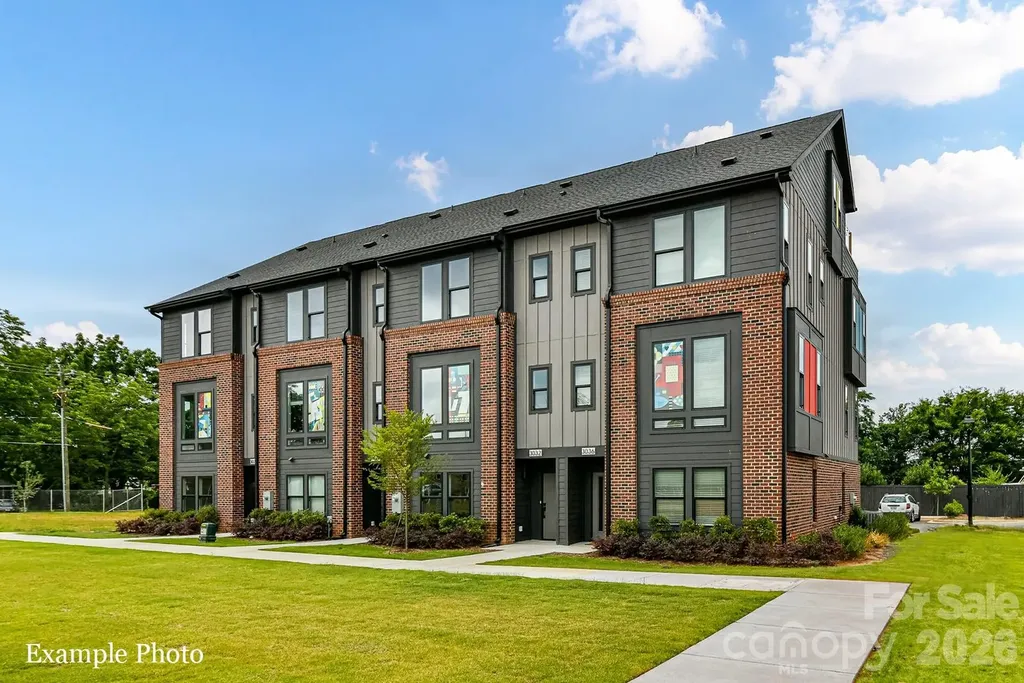
TREE TOP VIEWS & PREMIUM LOCATION JUST 2 BLOCKS TO CAMP NORTH END, LIVE IN A NEW, BEAUTIFUL TOWNHOME! INCENTIVE: Receive up to $20,000 in Flex Dollars. Discover Modern Industrial Living at "North End Terraces". A Unique Townhome Community of 69 Homes w/ Modern Design, Artful Architecture & FENCED IN DOG PARK. Nestled between Charlotte's thriving Arts District, NODA, and the bustling Central Business District of Uptown. This home has 4 bedrooms, 4 full and 1 half bath, 2 car attached garage with garage door opener and EV charger. Upscale finishes include 5-inch plank hardwood floors throughout, oak tread staircase, two-toned kitchen showcasing white shaker style cabinets paired with midnight blue island cabinets, white scalloped backsplash, quartz countertops, stainless steel appliances, range, dishwasher, microwave, distinctive lighting, and more! Enjoy urban living at its best close to shopping, restaurants and entertainment! INVESTORS:NO RENTAL RESTRICTIONS.

Listed by Chelsea Ludeke of Hopper Communities INC

$
$
%
$/month over payments
Federal 30-year interest rate: 6.69% last updated on Aug 6, 2026
* All Figures are estimates. Check with your bank or proposed mortgage company for actual interest rates.
This product uses the FRED® API but is not endorsed or certified by the Federal Reserve Bank of St. Louis.

Save FavoriteSchedule TourAsk A QuestionMore Details

5970 Blowing Rock Boulevard Lenoir NC 28645
Active With Contract

MLS Number CAR4366274

  • Condo
  • Bedrooms 2
  • Bathroom 2
  • Square Feet 1,761

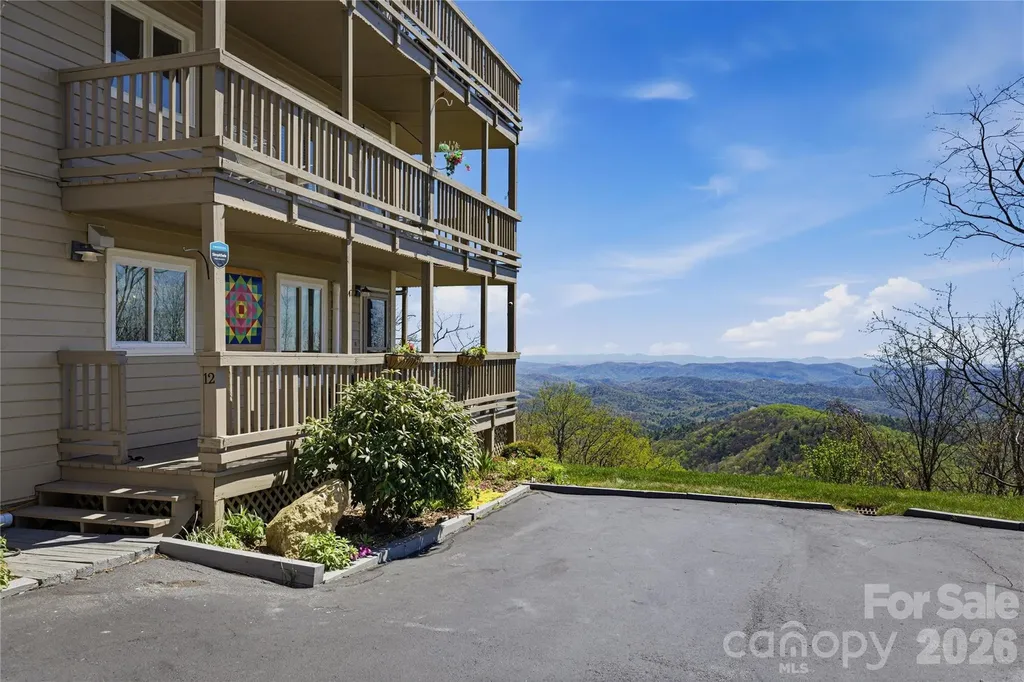
Welcome to this stunning one-of-a-kind condo, perfectly situated to offer breathtaking views of Blackberry Gorge. The open floor plan creates a seamless flow throughout the space, ideal for easy one-level living, with direct access to the Parkway for quick trips to downtown Blowing Rock, Boone, skiing, and hiking. This makes it a prime location for both relaxation and adventure. This condo has undergone an extensive renovation, ensuring modern comfort and style. Key updates include new windows and a sliding glass door that enhance natural light and provide stunning views. The beautiful new flooring throughout the entire unit adds warmth and elegance, while a mini split HVAC system provides efficient heating and cooling tailored to your needs. The updated kitchen features new cabinetry, a spacious kitchen island, and all new appliances, making it a chef's dream. Additionally, both the guest and primary bedrooms have been revitalized with new ceiling fans and fixtures. The living space has been modernized with a new dining area chandelier, the conversion of the wood-burning fireplace to propane, and a newly surfaced deck with upgraded railings that create a welcoming atmosphere. Other enhancements include a 50-gallon hot water heater, beautiful window treatments, and a mitigation system with a sealed crawlspace installed in 2023. The entire building was just repainted in July 2025, and new lighting has been installed in the lobbies, enhancing the overall appeal. This six-unit building features two units per floor with convenient elevator access for upper units. Despite its proximity to the road, the buffering hillside and effective HVAC system greatly mitigate road noise, ensuring a peaceful living environment. The large deck is perfect for gatherings, offering ample space for entertaining while overlooking the stunning natural landscape. This condo not only boasts remarkable features and breathtaking views but also provides easy access to the foothills below the mountain, making it an ideal retreat for nature lovers and outdoor enthusiasts. Don't miss this unique opportunity to own a piece of paradise in a beautifully renovated condo that combines modern luxury with unparalleled views. Be sure to check the included furniture listings for designer-selected furnishings that complete this perfect mountain getaway!!

Listed by Chase Barlow Gray of Chase Gray Realty LLC

$
$
%
$/month over payments
Federal 30-year interest rate: 6.69% last updated on Aug 6, 2026
* All Figures are estimates. Check with your bank or proposed mortgage company for actual interest rates.
This product uses the FRED® API but is not endorsed or certified by the Federal Reserve Bank of St. Louis.

Save FavoriteSchedule TourAsk A QuestionMore Details

127 Riverview Drive Asheville NC 28806

MLS Number CAR4398328

  • MultiFamily
  • Bedrooms 3
  • Square Feet 1,800
  • Acreage 0.03
  • Property SubType Residential Income

(Seller financing is available. Contact listing agent for details.) Nestled into an ideal and coveted West Asheville neighborhood overlooking the River Arts District, and just a few walkable blocks from shops, restaurants and entertainment, are two rare and artistic condo units being sold as one, with only one very affordable association fee. Truly a two for one scenario allowing for a multitude of uses. Perfect for multigenerational, Live in one and rent the other or live upstairs and have your dream studio downstairs! This is literally every musician's and artist's dream, but it could also be the perfect scenario for a home office separated from the main living space. Perfect balance! Both spaces are lovingly assembled with unique woodwork and tile decor, stainless steel appliances and efficient floor plans. The upstairs 2 bedroom 1.5 bath unit features beautiful water and sky decor, vaulted ceilings, an earthy stone fireplace, a spacious and open kitchen and great room with silestone countertops, high end cabinetry and appliances and a balcony overlooking the backyard. The downstairs 1 bed 1 bath unit features an efficiency plan with a combined space for the kitchen, living and dining areas, and contrasts the upstairs with an earthy tone. Love, love, love is what you see in the custom maple countertops and cabinets and unique light fixtures. Both units have been meticulously maintained and await your vision and appreciation! ~~ In the seller's own words ~~ "Riverview Drive is aloft the grand ole French Broad River, taking flight above the Wedge and the biking trails of the Fat Tire producers of hearty ales flowing into this ideal and desired West Asheville neighborhood. With the River Arts District buzzing down below there is space to explore Archetypes of the finest WAVL has to offer in culinary delights - a Hole in one with donuts and Taco Billy's Mama's favorite or a Hop on over to the Owl for croissants with a skip and a trail walk. Culinary explorations lead the way to walkable blocks to shops, restaurants and entertainment. Creative endeavors to move in with a built in community of kindness. Sanctuary. Unique. Custom. Hand made maple countertops below and Silestone counters above. All of the forest represented in the floors. A mosaic of maple, tile, glass, stainless steel appliances and flowing efficient floor plans sings the praises of the creator within. One of two upstairs bedrooms has a west facing balcony and the east bedroom comes with 1.5 bath. Features beautiful water and sky decor, vaulted ceilings with wood accents and floors, an earthy stone fireplace, a spacious and open great room and kitchen with high end maple cabinetry and appliances and a balcony overlooking the backyard. The downstairs 1 bed 1 bath unit features an open floor plan with a combined space for the kitchen, living and dining/office areas, and contrasts the upstairs with an earthy tone, like soft green moss under our toes. Come see the Cosmic whale mural under the treetops above the FBR. Meticulously maintained number eight makes it great with new HVAC efficient system installed this spring. " (Request Brochure to read the remainder of seller's poetic telling of this home). Schedule your showing today and claim this heartfelt home as your own!

Listed by Jake Mossman of Keller Williams Professionals

$
$
%
$/month over payments
Federal 30-year interest rate: 6.69% last updated on Aug 6, 2026
* All Figures are estimates. Check with your bank or proposed mortgage company for actual interest rates.
This product uses the FRED® API but is not endorsed or certified by the Federal Reserve Bank of St. Louis.

Save FavoriteSchedule TourAsk A QuestionMore Details

808 Lakey Gap Road Black Mountain NC 28711

MLS Number CAR4377465

  • Residential
  • Bedrooms 4
  • Bathroom 3
  • Square Feet 2,525
  • Acreage 0.37

Set on a beautifully level and meticulously maintained 0.37-acre lot, this exceptional 4BR/3BA home offers the perfect blend of timeless character, generous living spaces, and thoughtful modern updates. From the moment you arrive, the inviting curb appeal and evident pride of ownership create an immediate sense of warmth and home. Inside, the main level is designed for both everyday comfort and effortless entertaining. A welcoming living room with a gas log fireplace provides the perfect gathering space, while the formal dining room adds classic charm for holidays and special occasions. The remodeled kitchen is truly the heart of the home-featuring updated appliances, abundant counter space, and seamless flow into a cozy secondary living area anchored by a stunning wood-burning fireplace. A spacious main-level bedroom and beautifully updated full bath with a luxurious walk-in tile shower offer ideal flexibility for guests or multigenerational living. Upstairs, the expansive primary suite feels like a private retreat, complete with a walk-in closet and a spa-inspired en suite bath featuring a soaking tub, dual vanity, and exceptional storage. Two additional bedrooms share a convenient Jack-and-Jill bath, creating a functional and comfortable layout for family or visitors alike. The finished basement adds even more versatility, providing the perfect space for a media room, recreation area, home office, or playroom. Outside, the rear deck overlooks a lush, usable backyard-ideal for relaxing evenings, gardening, play, or entertaining under the trees. Every inch of this home reflects careful stewardship and quality investment. Significant improvements include a $30K chimney renovation with new wood-burning fireplace, interior painting throughout, updated flooring, new carpet, modernized stairs and railing, new garage door, painted front porch, and a beautifully renovated bathroom with upscale finishes. Ideally located with convenient access to the interstate, shopping, dining, and just under 20 minutes to downtown Asheville, this home offers both tranquility and convenience. Per seller, the property has experienced no flooding during 30 years of ownership, including during Helene. It is NOT located in a flood zone. Lovingly cared for and filled with decades of treasured memories, this remarkable property is ready to welcome its next chapter-and its next owners-home.

Listed by Matt Tavener of Keller Williams Professionals

$
$
%
$/month over payments
Federal 30-year interest rate: 6.69% last updated on Aug 6, 2026
* All Figures are estimates. Check with your bank or proposed mortgage company for actual interest rates.
This product uses the FRED® API but is not endorsed or certified by the Federal Reserve Bank of St. Louis.

Save FavoriteSchedule TourAsk A QuestionMore Details

55 Sugar Hill Drive Weaverville NC 28787

Weaverville, NC55 Sugar Hill Drive

Price$599,900

Est. Mortgage: $/month

MLS Number CAR4377617

  • Residential
  • Bedrooms 3
  • Bathroom 4
  • Square Feet 2,416
  • Acreage 2.03

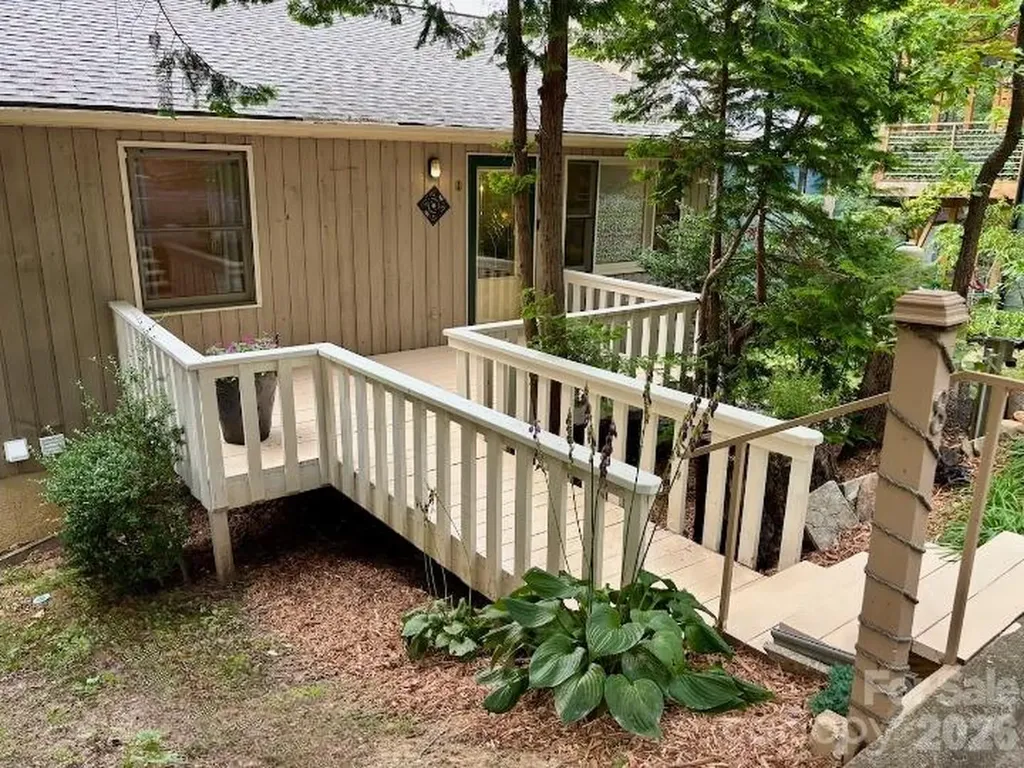
Live the mountain lifestyle… beautiful sunsets, an ephemeral cascading waterfall, winter mountain and valley views to Downtown Mars Hill, and a private wooded setting surrounded by nature. Soak in the change of the season on the back deck, front porch, or side deck. This house offers loads of outdoor gathering space. Step inside to a spacious living room with soaring ceilings, cozy fireplace, hardwood floors, and convenient half bath tucked in off the living space. Enjoy a meal in the open kitchen and dining space with windows that bring the outdoors in, stainless steel appliances, breakfast bar, vented hood, recessed lighting, and roomy dining space. Primary suite on main with hardwood floors, jet soaking tub, tiled walk-in shower, dual sinks, and walk-in closet. Upstairs, you'll find a gracious loft space for recreation or relaxation, two additional bedrooms, and a full bath with tub/shower. The basement offers private space with large bonus room and en-suite full bath with tiled shower and walk-in closet; a great space for guests or home office. The lower-level includes a laundry room with extra storage and oversized 2-car garage. Home comes with Starlink equipment already installed. Come, fall in love with this amazing 2-acre property and tranquil mountain home.

Listed by Bonnie Gilbert of Moving Mountains Property Group LLC

$
$
%
$/month over payments
Federal 30-year interest rate: 6.69% last updated on Aug 6, 2026
* All Figures are estimates. Check with your bank or proposed mortgage company for actual interest rates.
This product uses the FRED® API but is not endorsed or certified by the Federal Reserve Bank of St. Louis.

Virtual TourSave FavoriteSchedule TourAsk A QuestionMore Details

330 Hillview Drive Lexington NC 27292

Lexington, NC330 Hillview Drive

Price$599,900

Est. Mortgage: $/month

MLS Number CAR4372333

  • Residential
  • Bedrooms 3
  • Bathroom 3
  • Square Feet 2,434
  • Acreage 0.54

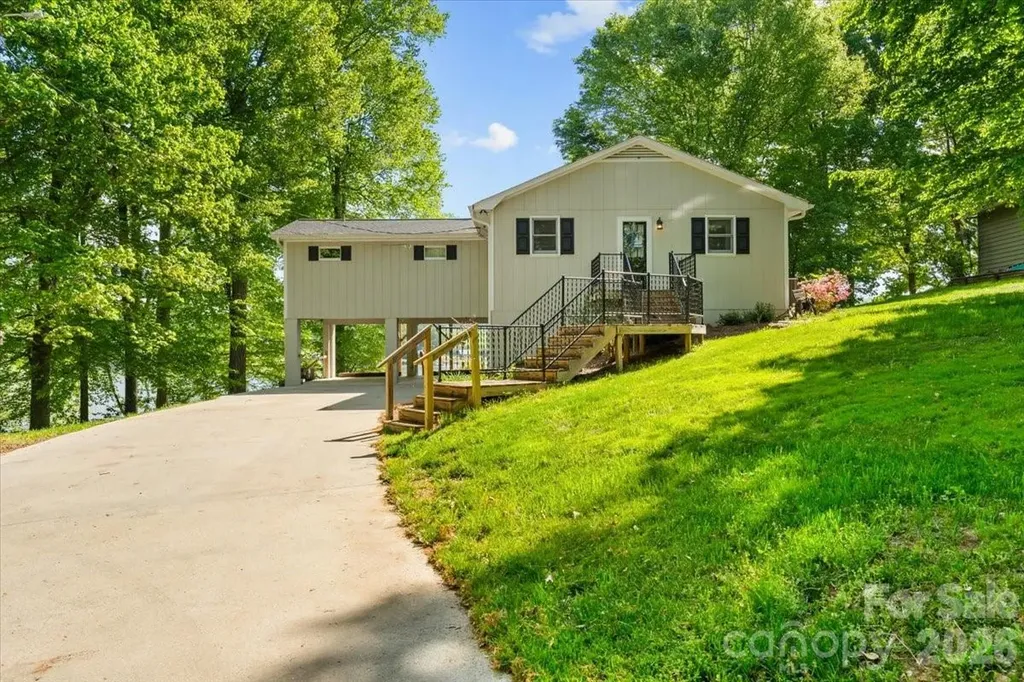
Elevated lakefront home offering peaceful water views and a private, natural setting on High Rock Lake in the Abbotts Creek area. Positioned above the shoreline, this property enjoys a scenic vantage point with beautiful views from the expansive deck and large windows throughout-perfect for morning coffee while watching bald eagles soar overhead. Inside, the home features multiple living areas, including a spacious main living room with vaulted ceilings and abundant natural light, a large sunroom ideal for year-round enjoyment, and an additional living area in the basement-perfect for guests or flexible use. The layout provides great versatility for everyday living or entertaining. This property offers a unique opportunity for a full-time residence or weekend retreat. Some photos have been virtually staged to illustrate potential use of space. Motivated Seller.

Listed by Candace Shore of Uwharrie Real Estate LLC

$
$
%
$/month over payments
Federal 30-year interest rate: 6.69% last updated on Aug 6, 2026
* All Figures are estimates. Check with your bank or proposed mortgage company for actual interest rates.
This product uses the FRED® API but is not endorsed or certified by the Federal Reserve Bank of St. Louis.

Virtual TourSave FavoriteSchedule TourAsk A QuestionMore Details

379 Horseshoe Bend Road Hudson NC 28638

Hudson, NC379 Horseshoe Bend Road

Price$599,900

Est. Mortgage: $/month

MLS Number CAR4370596

  • Residential
  • Bedrooms 3
  • Bathroom 2
  • Square Feet 1,827
  • Acreage 2.69

This is the dream property you've been waiting for! Situated in a picturesque pastoral setting in the heart of Hudson, this 2.69 acre property truly stands out with a stunning 3-bedroom, 2-bath home as well as an exceptional array of outbuildings, including an oversized 2-bay garage, a 4-bay garage, a 3-bay tractor shed, and a block storage building-ideal for hobbies, equipment, or workspace. Step inside to an inviting open floor plan, where the great room is filled with natural light, creating a warm and welcoming atmosphere. The well-appointed kitchen features sleek black stainless steel appliances, updated just a few years ago, and flows seamlessly into the main living areas. The primary suite offers a private retreat with a full bath and walk-in closet, while a spacious laundry room is conveniently located just across the hall. On the opposite side of the home, you'll find two additional bedrooms, another full bathroom, and a flexible space perfect for a home office or a play area. The finished basement is heated by a gas log fireplace and provides valuable extra living space, though it is not included in the heated square footage due to ceiling height just under 7 feet. Enjoy outdoor living on the expansive back deck, complete with a built-in above-ground pool-perfect for relaxing or entertaining. Additional features include a main level 2 car garage, a 1 car garage with storage space in the basement, a tankless gas water heater and a gas dryer hook-up. Don't miss your opportunity to own this one-of-a-kind property-schedule your showing today!

Listed by Aaris Biddix of Keller Williams High Country

$
$
%
$/month over payments
Federal 30-year interest rate: 6.69% last updated on Aug 6, 2026
* All Figures are estimates. Check with your bank or proposed mortgage company for actual interest rates.
This product uses the FRED® API but is not endorsed or certified by the Federal Reserve Bank of St. Louis.

Save FavoriteSchedule TourAsk A QuestionMore Details

88 Pounding Mill None Hendersonville NC 28792

MLS Number CAR4367016

  • Residential
  • Bedrooms 3
  • Bathroom 3
  • Square Feet 2,347
  • Acreage 1.9

Experience the perfect blend of privacy and accessibility in this beautifully appointed 3-bedroom, 2.5-bath home, ideally situated on a gentle knoll in the heart of apple country. Enjoy peaceful, year-round mountain views without feeling secluded or having to climb a mountain-this property offers the best of both worlds. Step inside to find a bright and inviting great room with direct access to the covered front porch, featuring elegant tempered glass pickets-a truly unique touch that maximizes your mountain views. The well-appointed kitchen boasts stainless appliances and abundant cabinetry, a walk-in pantry, and convenient access to the laundry room, creating a functional drop zone from the garage. The spacious primary suite on the main level is a true retreat, complete with dual closets and a luxurious ensuite bath featuring double vanities, a walk-in shower, soaking tub, and gorgeous granite countertops. A dedicated office on the main level provides the perfect space for remote work or quiet study. Upstairs, you'll find two additional bedrooms and a full bath, offering comfortable accommodations for family or guests, plus a bonus hobby/workout area. Storage is no issue with a large walk-in attic and a custom-built shed/workshop-ideal for hobbies or extra space. Outside, enjoy a park-like setting with a firepit in the front yard, perfect for relaxing evenings under the stars. This home also has a beautifully encapsulated crawlspace that can be used for additional lawn equipment storage.

Listed by Lori Gonce of Apple Country Realty LLC

$
$
%
$/month over payments
Federal 30-year interest rate: 6.69% last updated on Aug 6, 2026
* All Figures are estimates. Check with your bank or proposed mortgage company for actual interest rates.
This product uses the FRED® API but is not endorsed or certified by the Federal Reserve Bank of St. Louis.

Save FavoriteSchedule TourAsk A QuestionMore Details

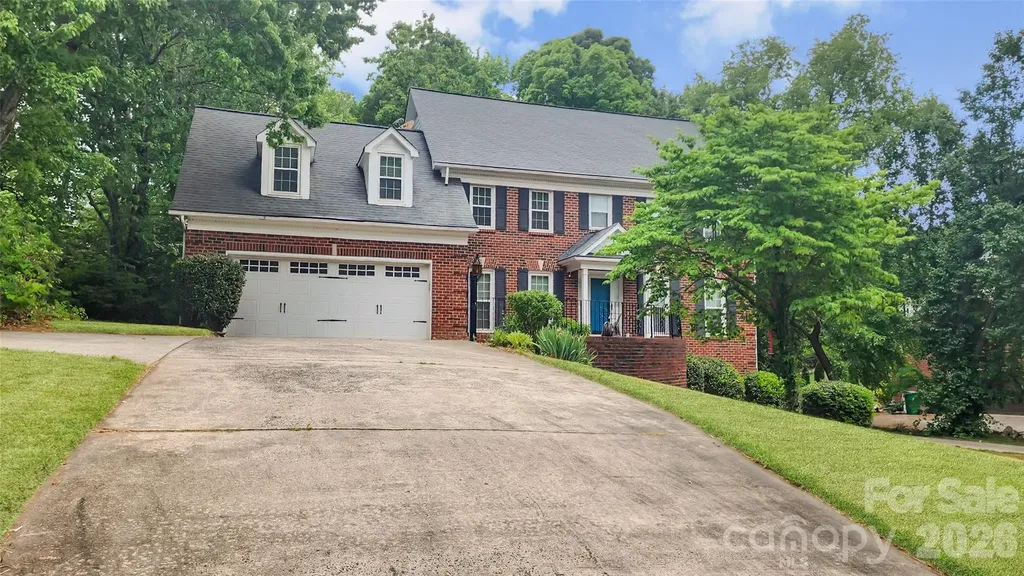
8331 Dunstaff Road Charlotte NC 28269

Charlotte, NC8331 Dunstaff Road

Price$599,900

Est. Mortgage: $/month

MLS Number CAR4369538

  • Residential
  • Bedrooms 4
  • Bathroom 4
  • Square Feet 3,666
  • Acreage 0.39

Full brick four-bedroom, 3.5-bath traditional home offering flexible living spaces and no required HOA fees. The main level features hardwood floors, extensive crown molding, NEW Double Hung Windows (2018) and gutter guards (2018). The spacious gourmet kitchen includes granite countertops, 42-inch cherry cabinets, stainless steel appliances breakfast nook, and a built-in desk, with convenient access to the basement via a secondary staircase. Formal living and dining rooms provide additional gathering space. A secondary staircase with hardwood treads lead to the upper level, where the primary suite has been fully remodeled with a spa-inspired bath. A bonus room is accessible by a separate staircase from the laundry area, along with an additional stairway connecting to the main level. 2 car garage with long driveway to park at least 8 additional vehicles. But wait, THERE'S MORE!! The walkout basement expands the home's versatility with a private entry and separate driveway. It is like an entire apartment on its own. This fully functional space features a living room with fireplace, bedroom with wall insert fireplace, along with a second kitchen, laundry closet, refrigerator and stove as well as a full bath. This space offers flexible options for extended living, work or recreation areas, or other permitted uses based on buyer needs.

Listed by Allen Dargins of Keller Williams Unlimited

$
$
%
$/month over payments
Federal 30-year interest rate: 6.69% last updated on Aug 6, 2026
* All Figures are estimates. Check with your bank or proposed mortgage company for actual interest rates.
This product uses the FRED® API but is not endorsed or certified by the Federal Reserve Bank of St. Louis.

Save FavoriteSchedule TourAsk A QuestionMore Details

806 Dogwood Drive Boone NC 28607

Boone, NC806 Dogwood Drive

Price$599,900

Est. Mortgage: $/month

MLS Number CAR4373905

  • Residential
  • Bedrooms 3
  • Bathroom 3
  • Square Feet 2,094
  • Acreage 0.45

Located in the heart of Boone, 806 Dogwood Rd offers the perfect blend of in-town convenience and mountain charm. This 3-bedroom, 3-bath home features approximately 2,094 square feet of living space on a private, wooded 0.45-acre lot, just minutes from Appalachian State University, downtown Boone, dining, and outdoor recreation. Golf cart to downtown and tailgate for football games! The main level features a functional layout with a bright living and dining area, a well-appointed kitchen with dining nook, and access to outdoor deck spaces-ideal for entertaining or enjoying the peaceful natural setting. Three bedrooms are thoughtfully arranged on the main level, along with two full baths. The lower level provides flexible living space, including a den, full bath, and additional bonus areas-perfect for a game room, home office, or guest suite. A 2-car garage offers ample parking and storage, with potential for conversion to additional living space if desired. Positioned within a competitive price point for in-town Boone properties, this home offers exceptional value for buyers seeking space, location, and versatility. With limited inventory near App State and downtown, opportunities like this are increasingly rare. Ideal as a primary residence, second home, or investment property, 806 Dogwood Rd delivers on lifestyle, location, and long-term potential.

Listed by Paul Lindemann of Real Broker,LLC

$
$
%
$/month over payments
Federal 30-year interest rate: 6.69% last updated on Aug 6, 2026
* All Figures are estimates. Check with your bank or proposed mortgage company for actual interest rates.
This product uses the FRED® API but is not endorsed or certified by the Federal Reserve Bank of St. Louis.

Save FavoriteSchedule TourAsk A QuestionMore Details

176 Spring Forest Drive Statesville NC 28625

MLS Number CAR4366615

  • Residential
  • Bedrooms 4
  • Bathroom 4
  • Square Feet 3,392
  • Acreage 0.69

Here's the one you've been waiting for!! This well maintained, 4 bedroom and 3.5 bath home sits on a large manicured 0.69-acre lot. The large deck and screen porch overlooking the fenced in backyard is a perfect space to unwind after work or to throw your weekend parties. Inside the home the main level features Australian Cypress hardwood floors and custom crown molding along with new Pella windows. A separate living room (could be converted to a home office), family room with gas logs and breakfast area with French doors leading to the back deck. The large kitchen features corian countertops, stainless steel appliances, wine fridge and walk-in pantry. The current "office nook" just off the kitchen, could easily be a 2nd walk-in pantry. Finishing up the main level is a large formal dining room and 1/2 bath. The upper level consists of 4 bedrooms including the primary with primary bath, 2 other full bathrooms and laundry room. Australian Cypress hardwood floors are in the upstairs hallway and 2nd bedroom. The 3-car garage gives you plenty of room for all your vehicles, golf cart or provides extra storage.

Listed by Todd Munday of Munday Realty LLC

$
$
%
$/month over payments
Federal 30-year interest rate: 6.69% last updated on Aug 6, 2026
* All Figures are estimates. Check with your bank or proposed mortgage company for actual interest rates.
This product uses the FRED® API but is not endorsed or certified by the Federal Reserve Bank of St. Louis.

Virtual TourSave FavoriteSchedule TourAsk A QuestionMore Details

Broker Reciprocity MLS Grid Logo © 2026 Listings courtesy of Canopy MLS as distributed by MLS GRID. IDX information is provided exclusively for consumers’ personal non-commercial use and may not be used for any purpose other than to identify prospective properties consumers may be interested in purchasing. The IDX data is deemed reliable but is not guaranteed by MLS GRID and may be subject to an end user license agreement prescribed by the Member Participant’s applicable MLS.  Based on information submitted to the MLS GRID as of August 7, 2026 10:18 AM UTC . All data is obtained from various sources and may not have been verified by broker or MLS GRID. Supplied Open House Information is subject to change without notice. All information should be independently reviewed and verified for accuracy. Properties may or may not be listed by the office/agent presenting the information. Some IDX listings have been excluded from this website.