and narrow your search. If you have fewer than 200 results, you can save your search.

Swannanoa NC

r=9673-9684
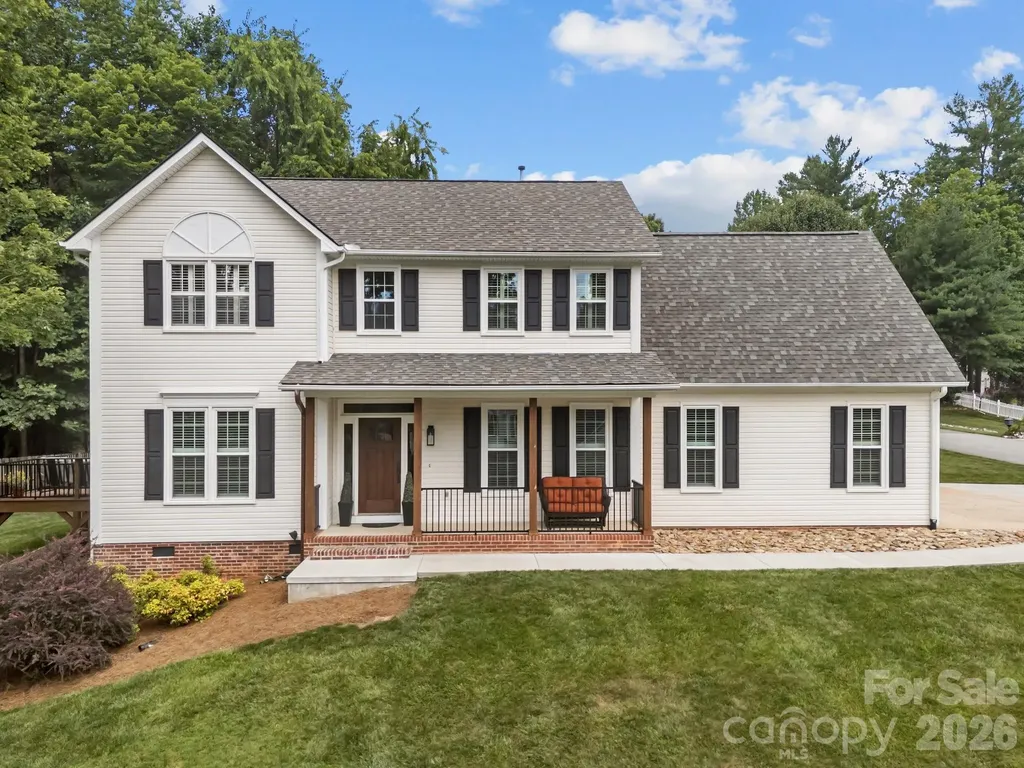
200 Windsor Forest Circle Fletcher NC 28732

MLS Number CAR4363372

  • Residential
  • Bedrooms 4
  • Bathroom 3
  • Square Feet 2,422
  • Acreage 0.38

Welcome to this charming traditional home offering 4 spacious bedrooms and 2.5 bathrooms, thoughtfully designed for both comfort and everyday living. Sunlight pours through the home, creating a bright and inviting atmosphere in every room. Enjoy your morning coffee on the covered front porch, or unwind in the evening on the large, partially covered back deck, perfect for entertaining or simply relaxing while overlooking the expansive, private backyard. With generous living spaces, a functional layout, and plenty of natural light throughout, this home blends classic style with modern livability. The spacious backyard provides endless possibilities for outdoor activities, gardening, or creating your own personal retreat. A perfect place to call home, comfortable, welcoming, and ready for your personal touch.

Listed by Lisa Hagan of Moving Mountains Property Group LLC

$
$
%
$/month over payments
Federal 30-year interest rate: 6.58% last updated on Jul 23, 2026
* All Figures are estimates. Check with your bank or proposed mortgage company for actual interest rates.
This product uses the FRED® API but is not endorsed or certified by the Federal Reserve Bank of St. Louis.

Virtual TourSave FavoriteSchedule TourAsk A QuestionMore Details
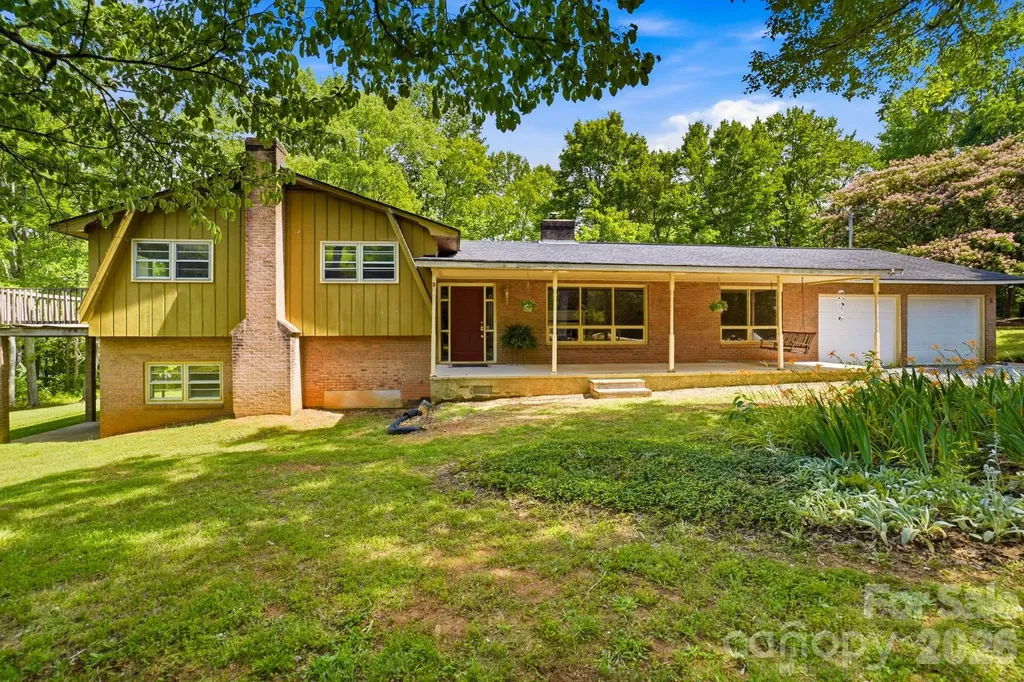
2619 Hopewell Church Road Sherrills Ford NC 28673

MLS Number CAR4265772

  • Residential
  • Bedrooms 4
  • Bathroom 3
  • Square Feet 2,907
  • Acreage 5.64

Set on over 5 private acres, this split-level home with basement offers 4 bedrooms, 2.5 baths, and 2,907 square feet of flexible living space designed for those seeking a true rural lifestyle with room for horses, hobby farming, or a small homestead vision. The property includes approximately 25,000 sq ft of tillable ground that can serve as pasture or garden space, surrounded by mature hardwoods that provide privacy and a peaceful, natural setting. Fresh paint throughout and new LVP flooring across both the main and lower levels create a clean, updated feel while preserving original character details like decorative plaster ceilings. The main level includes a living room, dining area, kitchen, and a spacious great room designed for everyday living and gathering. The kitchen features original wood cabinetry with opportunity to update into a custom farm-style space. Multiple heat sources including a pellet stove, wood-burning insert, and fireplace provide comfort in every season. Upstairs, flexible bedroom spaces accommodate family, guests, or office use, with both the primary and secondary bedrooms opening to a deck overlooking the land. The lower level and basement expand the living potential with a second kitchen, a bath in progress already plumbed for completion, a potential second living area, and over 1,000 sq ft of stand-up storage ideal for tack, feed, or equipment. Outdoor living includes five porches and patios with a screened-in porch, front porch with swing, multiple seating areas, and fire pit spaces. A classic outbuilding adds workshop or barn-style flexibility, with additional storage structures across the property. Muscadine vines and established garden areas enhance the homestead feel. A recorded easement along the left side provides access to a neighboring parcel. A rare opportunity to create your ideal horse property, hobby farm, or private rural retreat while still remaining convenient to everyday amenities.

Listed by Amy Immel of RE/MAX Executive

$
$
%
$/month over payments
Federal 30-year interest rate: 6.58% last updated on Jul 23, 2026
* All Figures are estimates. Check with your bank or proposed mortgage company for actual interest rates.
This product uses the FRED® API but is not endorsed or certified by the Federal Reserve Bank of St. Louis.

Virtual TourSave FavoriteSchedule TourAsk A QuestionMore Details
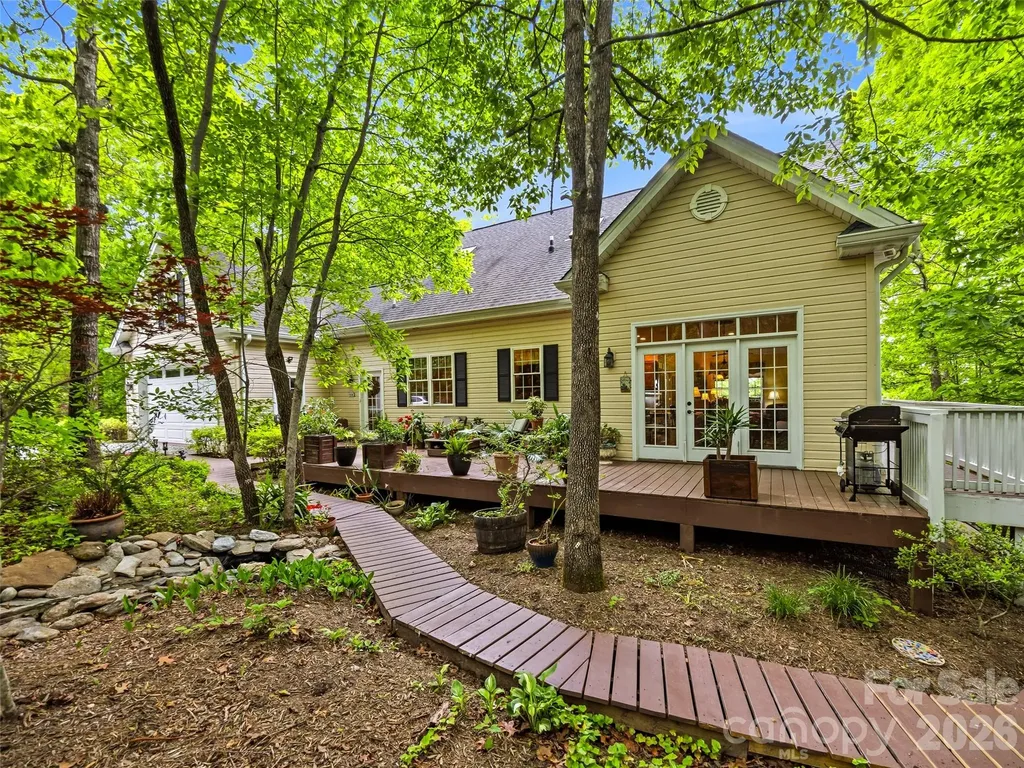
29 Panther Ridge Road Brevard NC 28712

Brevard, NC29 Panther Ridge Road

Price$615,000

Est. Mortgage: $/month

MLS Number CAR4380479

  • Residential
  • Bedrooms 3
  • Bathroom 4
  • Square Feet 3,638
  • Acreage 0.95

Nestled in a woodland wonderland with beautiful mountain views, this custom-built home offers the perfect blend of comfort, craftsmanship, and tranquility. Relax on the wraparound covered porch and enjoy cool mountain breezes from your favorite rocking chair. Designed for convenient main-level living, the home features a spacious primary suite with a tiled walk-in shower, an open-concept living, dining, and kitchen area ideal for gathering, a half bath, and an attached two-car garage. With three separate HVAC systems, comfort is easily maintained throughout the home's generous living spaces. Upstairs, you'll find two spacious bedrooms and a full bath, while the lower level offers additional bonus rooms, a full bath, den, laundry area, and flexible space to accommodate guests, hobbies, or multi-generational living. High, smooth-finished ceilings and a dramatic two-story atrium foyer create an inviting sense of openness, while the upper landing frames a picturesque mountain view. The outdoor setting is equally impressive, with wooden walkways meandering through mature daylilies, perennial gardens, and natural landscaping. A bubbling water feature adds a peaceful ambiance to this private mountain retreat. The detached garage includes an additional upper-level storage area accessed by a spiral staircase, providing ample room for seasonal items and equipment. Lovingly built and meticulously maintained by the owner-builder from the very first shovel of dirt, this exceptional property reflects pride of ownership throughout. Priced below a recent appraisal, this is a rare opportunity to own a thoughtfully crafted mountain home in a truly special setting.

Listed by Sara Champion and Erica Banner of Howard Hanna Beverly-Hanks Brevard Downtown

$
$
%
$/month over payments
Federal 30-year interest rate: 6.58% last updated on Jul 23, 2026
* All Figures are estimates. Check with your bank or proposed mortgage company for actual interest rates.
This product uses the FRED® API but is not endorsed or certified by the Federal Reserve Bank of St. Louis.

Virtual TourSave FavoriteSchedule TourAsk A QuestionMore Details
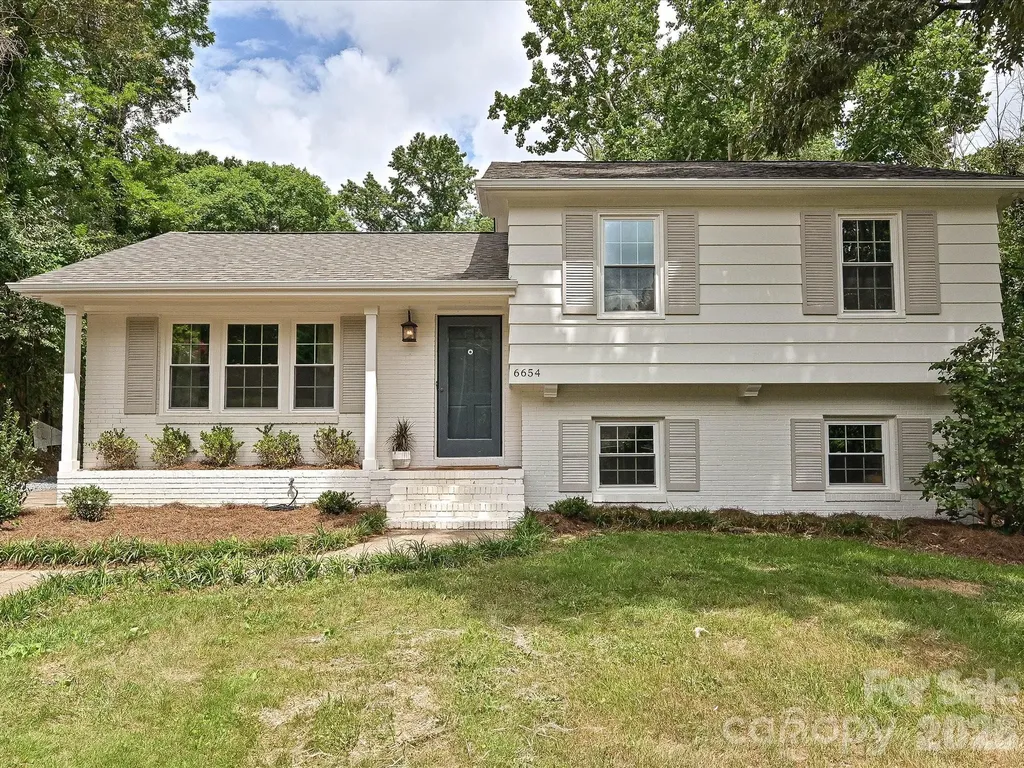
6654 Brookcrest Drive Charlotte NC 28210

Charlotte, NC6654 Brookcrest Drive

Price$615,000

Est. Mortgage: $/month

Active With Contract

MLS Number CAR4395296

  • Residential
  • Bedrooms 3
  • Bathroom 3
  • Square Feet 1,727
  • Acreage 0.62

Thoughtfully redesigned and fully updated in 2026, this home offers modern finishes, quality craftsmanship, and extensive improvements throughout. The stunning kitchen features brand-new appliances, including a wine refrigerator, quartz countertops and feature backsplash, and all new cabinetry. Gorgeous hardwood floors extend throughout the main and upper levels, while new windows fill the home with natural light. The redesigned primary suite is a rare find for the neighborhood, offering a spacious walk-in closet and beautifully appointed en-suite bathroom. A generously sized second bedroom with double closets and a fully renovated hall bath complete the upper level. Downstairs you'll find a large secondary living area, third bedroom, laundry room, and half bath, all with brand-new luxury vinyl plank flooring. Outside, enjoy one of the largest lots in the neighborhood. The fully fenced backyard has been professionally graded and landscaped and features a spacious patio perfect for entertaining, along with an oversized firepit area ideal for Charlotte evenings. Major systems improvements completed in 2026 include a new roof, new windows, and significant electrical, plumbing, and HVAC updates, providing peace of mind for years to come. The home has been professionally staged, and furnishings are available for purchase under a separate bill of sale. Updates - Fully permitted, full-scale renovation, including updated kitchen (all new appliances), renovation of bathrooms, addition of primary ensuite with electrical updates and new plumbing - New roof - Updated electrical throughout - New windows throughout - Freshly painted interior and exterior - New ductwork - Professionally cleared, graded and landscaped backyard - Refinished hardwood floors on main and upper levels - Brand new luxury vinyl plank flooring in basement

Listed by Claire Simpson of Simpson Properties

$
$
%
$/month over payments
Federal 30-year interest rate: 6.58% last updated on Jul 23, 2026
* All Figures are estimates. Check with your bank or proposed mortgage company for actual interest rates.
This product uses the FRED® API but is not endorsed or certified by the Federal Reserve Bank of St. Louis.

Save FavoriteSchedule TourAsk A QuestionMore Details
271 Greenstone Lane Mills River NC 28759

Mills River, NC271 Greenstone Lane

Price$615,000

Est. Mortgage: $/month

MLS Number CAR4312734

  • Residential
  • Bedrooms 3
  • Bathroom 3
  • Square Feet 2,640
  • Acreage 0.53

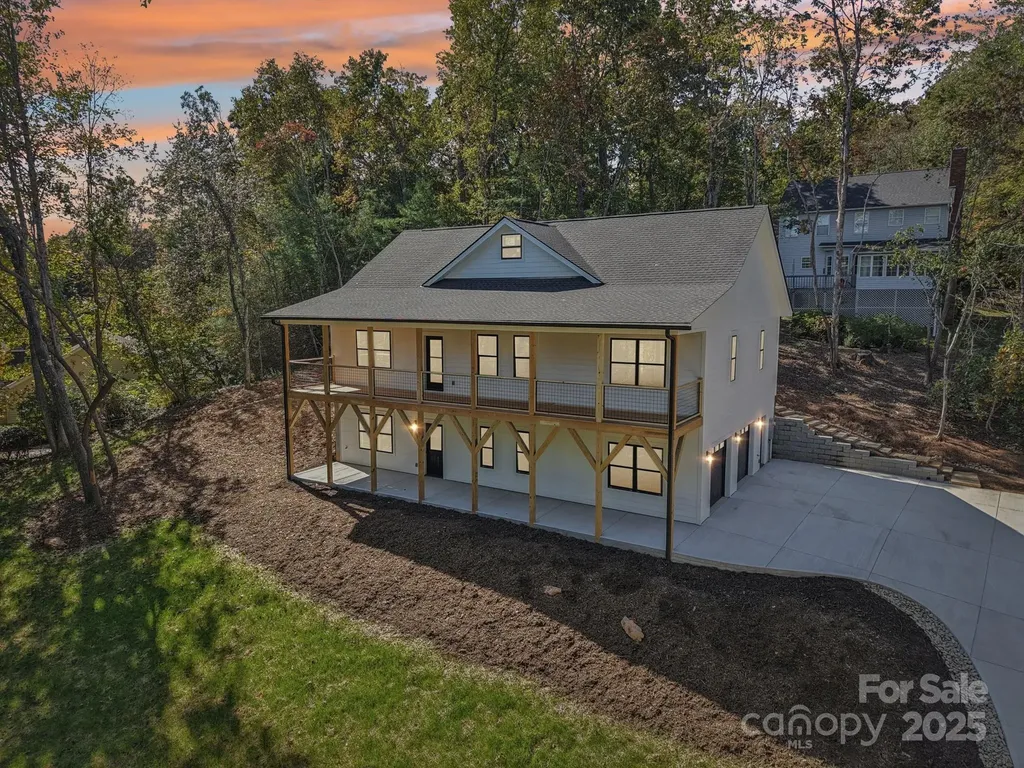
New Construction 3-bedroom, 3-bath home offers modern living in the highly desirable Mills Pointe neighborhood. Designed with exceptional attention to detail, this home showcases a bright, open-concept split-bedroom layout with soaring ceilings, a sleek electric fireplace, and luxury vinyl plank flooring that flows seamlessly across both levels. The primary suite includes a spacious walk-in closet, custom tile shower, and dual vanity for added comfort. A partially finished lower level expands the home's versatility, complete with a full bath, generous flex space, and a two-car garage-ideal for a home gym, media room, or guest quarters. Outdoor living is equally inviting with a large covered front porch that spans the full length of the home, capturing beautiful winter mountain views, and a rear deck off the dining area perfect for effortless entertaining. A spacious patio below further enhances the home's connection to the outdoors. Centrally located between Asheville, Hendersonville and Brevard, and less than a few miles to the Asheville Airport.

Listed by Tyler Greer of Keller Williams Mtn Partners,LLC

$
$
%
$/month over payments
Federal 30-year interest rate: 6.58% last updated on Jul 23, 2026
* All Figures are estimates. Check with your bank or proposed mortgage company for actual interest rates.
This product uses the FRED® API but is not endorsed or certified by the Federal Reserve Bank of St. Louis.

Virtual TourSave FavoriteSchedule TourAsk A QuestionMore Details
3124 Grandeur Road Charlotte NC 28269

Charlotte, NC3124 Grandeur Road

Price$615,000

Est. Mortgage: $/month

Active With Contract

MLS Number CAR4387710

  • Residential
  • Bedrooms 5
  • Bathroom 3
  • Square Feet 3,222
  • Acreage 0.28

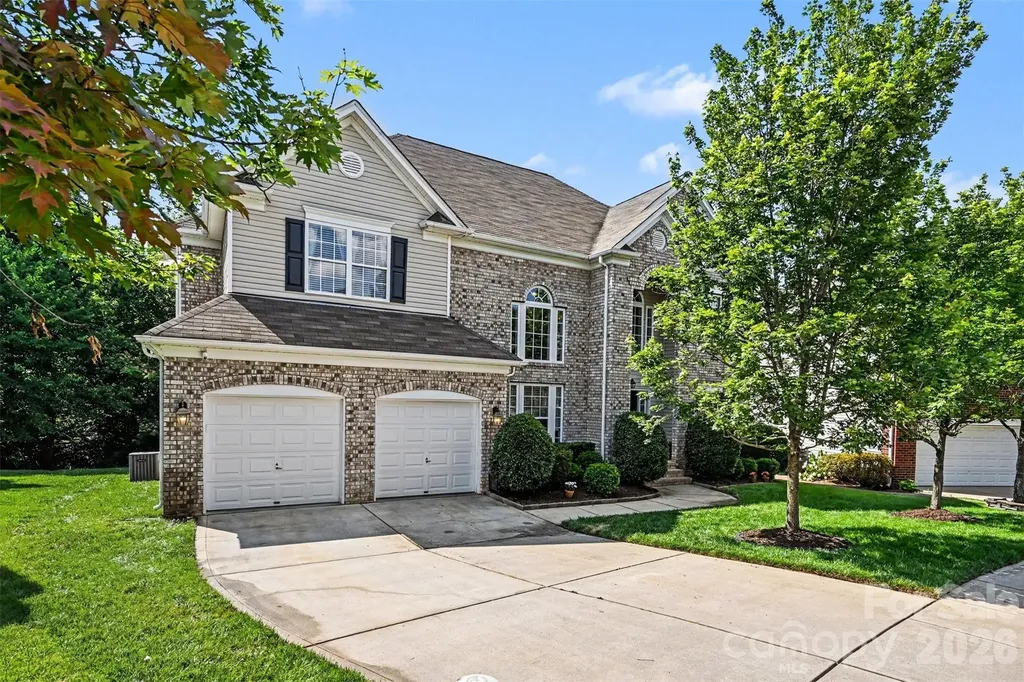
Welcome Home to 3124 Grandeur Road! This beautiful home features 5 Bedrooms, 3 Baths & a Bonus Room. When entering the home, you'll find hardwood floors throughout the main living areas, an abundance of natural light and a coveted main level bedroom + full bathroom for visiting friends or family members. The kitchen features a gas cooktop, brand new dishwasher, ample counter space and a large island, just perfect for cooking and gathering. Upstairs features a spacious primary suite with updated, spa-like bathroom, 3 generously sized secondary bedrooms and bonus room that makes for a perfect movie room, playroom, home gym or office! Out back, you'll enjoy an expansive deck overlooking the private, natural area where you can enjoy your morning coffee or wind down at the end of the day. Residents of Highland Creek have the pleasure of enjoying an abundance of amenities throughout the community - swimming pools, tennis & pickleball courts, fitness center, golf course, playgrounds & walking trails! You don't want to miss this one! Schedule your showing today!

Listed by Lauren Schwaiger of Schwaiger Realty Group

$
$
%
$/month over payments
Federal 30-year interest rate: 6.58% last updated on Jul 23, 2026
* All Figures are estimates. Check with your bank or proposed mortgage company for actual interest rates.
This product uses the FRED® API but is not endorsed or certified by the Federal Reserve Bank of St. Louis.

Save FavoriteSchedule TourAsk A QuestionMore Details
0000 Taurus Drive Denver NC 28037

Denver, NC0000 Taurus Drive

Price$615,000

Est. Mortgage: $/month

MLS Number CAR4392569

  • Land
  • Acreage 14.85
  • County Catawba

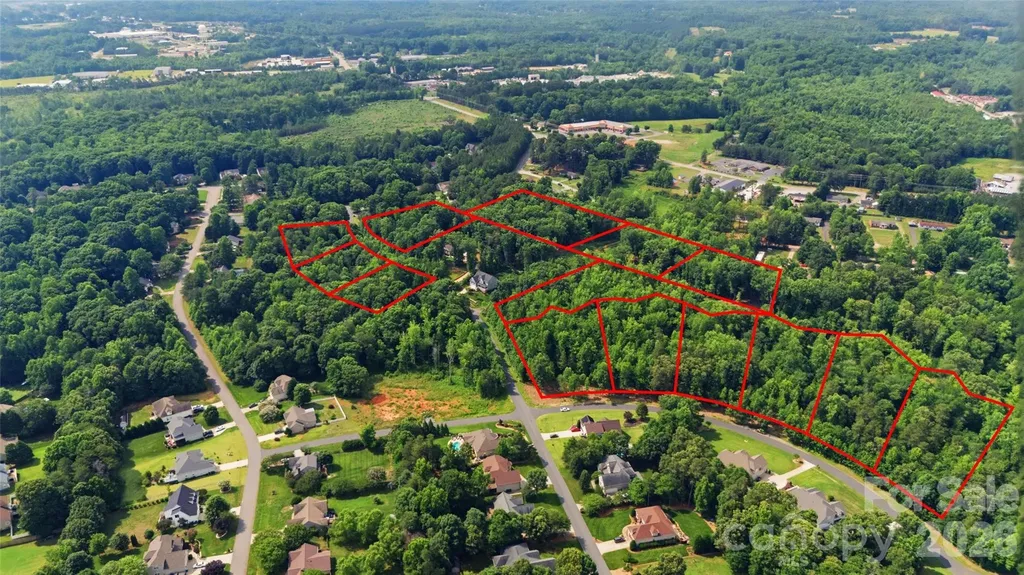
13 APPROVED HOMESITES IN STONECROFT - A RARE OPPORTUNITY! Opportunities like this are becoming increasingly difficult to find in the Lake Norman market. Offering 13 approved residential homesites within the established Stonecroft community, this unique package presents an exceptional opportunity for builders, developers, investors, or individuals surrounded by quality custom homes. Unlike most raw land that requires months-or even years-of planning, engineering, and approvals, the groundwork has already been completed. Septic permits are in place, allowing a builder to accelerate timelines and move toward construction with significantly less upfront risk and expense. The homesites feature generous dimensions, mature hardwoods, rolling topography, and natural privacy that today's buyers actively seek but rarely find in newer developments. The setting creates the perfect backdrop for custom residences with expansive outdoor living areas, detached garages, workshops, pools, and estate-style amenities. Located in one of Denver's most desirable residential areas, Stonecroft offers the balance buyers want: a peaceful, established neighborhood setting with convenient access to Lake Norman, shopping, dining, schools, and major commuting corridors connecting Charlotte, Huntersville, and surrounding areas. Whether your vision is to develop or build on all 13 lots, create a boutique custom-home community, hold as an investment, or secure a private estate with substantial acreage and flexibility, this property offers a rare combination of location, approvals, and development potential that is increasingly difficult to replicate in today's market. Approved lots. Established community. Development-ready opportunity. Lots can be sold separately or as package deal. PIDS include - 369603010792, 368620926132, 368620926323, 368620924372, 368620923345, 368620921490, 368616920591, 368616920611, 369603021052, 369603012932, 369603013708, 368620922195, 368620915833

Listed by Michael Morgan and Nick Harmon of RE/MAX Executive

$
$
%
$/month over payments
Federal 30-year interest rate: 6.58% last updated on Jul 23, 2026
* All Figures are estimates. Check with your bank or proposed mortgage company for actual interest rates.
This product uses the FRED® API but is not endorsed or certified by the Federal Reserve Bank of St. Louis.

Save FavoriteSchedule TourAsk A QuestionMore Details
1941 Bentley Place Charlotte NC 28205

Charlotte, NC1941 Bentley Place

Price$615,000

Est. Mortgage: $/month

Active With Contract

MLS Number CAR4381660

  • Residential
  • Bedrooms 4
  • Bathroom 2
  • Square Feet 1,876
  • Acreage 0.28

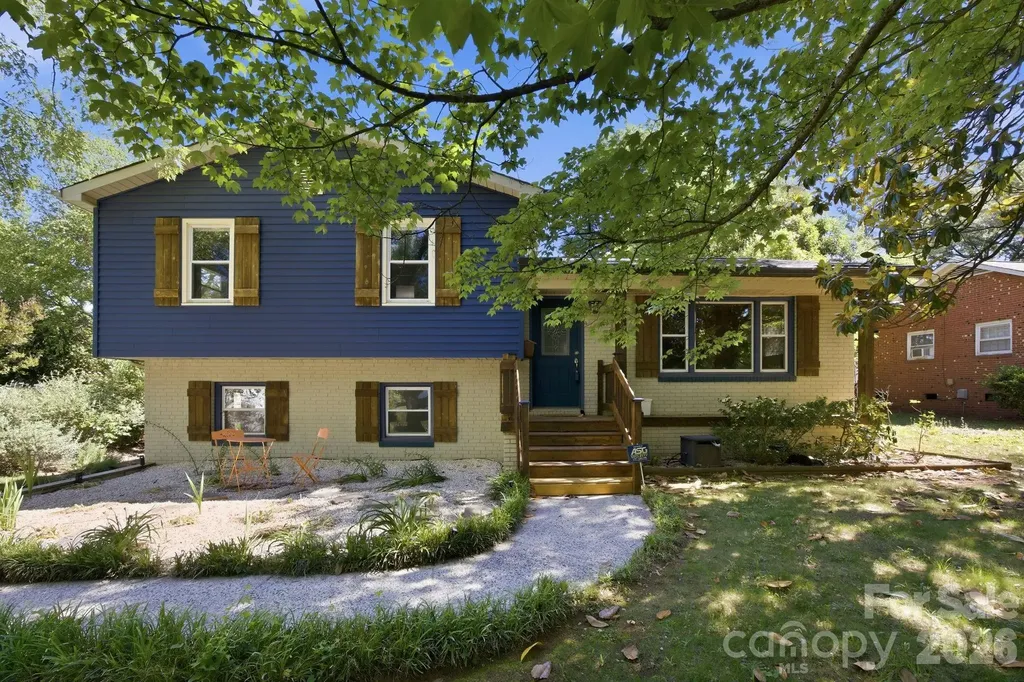
Mid-century bones, serious infrastructure, and a property designed for cooks, hosts, green thumbs and creators. The main residence is a four-bedroom, two-bath tri-level with two generous living areas and natural light contrasting rich hardwoods. The kitchen has been fully rebuilt, quartz counters, new cabinetry, new bosch induction cooktop, convection oven and refrigerator; a kitchen for people who love to cook and entertain. The climate-controlled workshop and studio with lofted storage above the garage is scaled for serious maker or creative studio operations; and wired for what comes next. ADU potential subject to buyer verification of zoning and permitting. Outside is an intentionally designed garden filled with color, with flagstone paths through japanese maples, corten steel planters, a curated perennial garden in bloom February through November, fruiting peach and pear trees, deck, fire pit, hot tub. A relaxing oasis with remarkable features so close to NoDa, Plaza Midwood, and Uptown. Substantial capital improvements completed; full list in agent remarks.

Listed by Ryan Lerow of Redfin Corporation

$
$
%
$/month over payments
Federal 30-year interest rate: 6.58% last updated on Jul 23, 2026
* All Figures are estimates. Check with your bank or proposed mortgage company for actual interest rates.
This product uses the FRED® API but is not endorsed or certified by the Federal Reserve Bank of St. Louis.

Virtual TourSave FavoriteSchedule TourAsk A QuestionMore Details
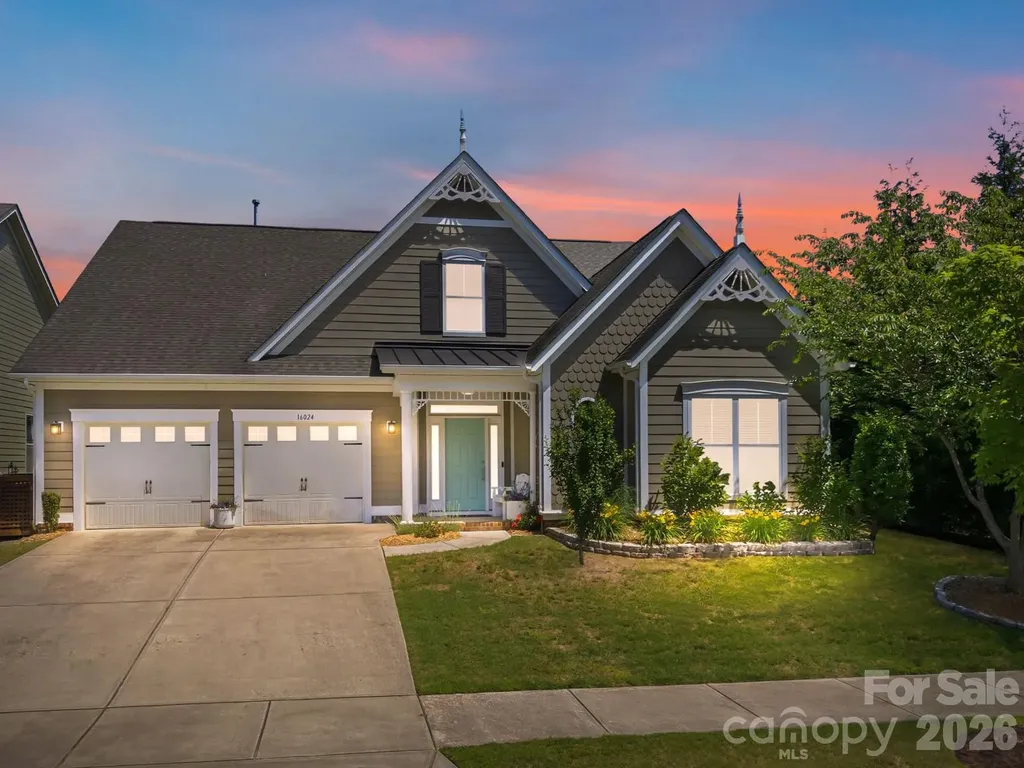
16024 Oxford Glenn Drive Huntersville NC 28078

MLS Number CAR4376217

  • Residential
  • Bedrooms 3
  • Bathroom 2
  • Square Feet 2,096
  • Acreage 0.22

Single level living at its finest. Don't miss this highly coveted transitional ranch home nestled in the charming Bellington neighborhood. This delightful home features unique exterior architectural accents, a welcoming foyer, an open floor plan with gorgeous hand-scraped wooden floors, crown molding, cozy fireplace, and an abundance of windows and natural light. The kitchen is a chef's dream with stainless steel appliances, granite counters, a sizable walk-in pantry with custom shelving, and plenty of cabinet and counter space. The dining area includes an office nook, which owner currently uses as a bar area. Patio doors provide access to the covered rear patio for those nights you want to dine outdoors or simply relax in your large, level backyard with multiple fruit trees. The spacious primary bedroom has a sophisticated tray ceiling and ensuite with garden tub, shower, and dual vanities with granite counters. The spacious walk-in closet has been updated with a custom closet system. Two additional bedrooms share a full bathroom. A large, epoxy-coated 2 car garage and redesigned laundry room with quartz counter and a large, undermount basin sink complete this functional floor plan and beautiful property. Conveniently located minutes from Downtown Huntersville, Birkdale Village, retail, restaurants, and more. Only 25 minutes from Charlotte-Douglas Airport.

Listed by Angela Buchanan of Howard Hanna Allen Tate Davidson

$
$
%
$/month over payments
Federal 30-year interest rate: 6.58% last updated on Jul 23, 2026
* All Figures are estimates. Check with your bank or proposed mortgage company for actual interest rates.
This product uses the FRED® API but is not endorsed or certified by the Federal Reserve Bank of St. Louis.

Save FavoriteSchedule TourAsk A QuestionMore Details
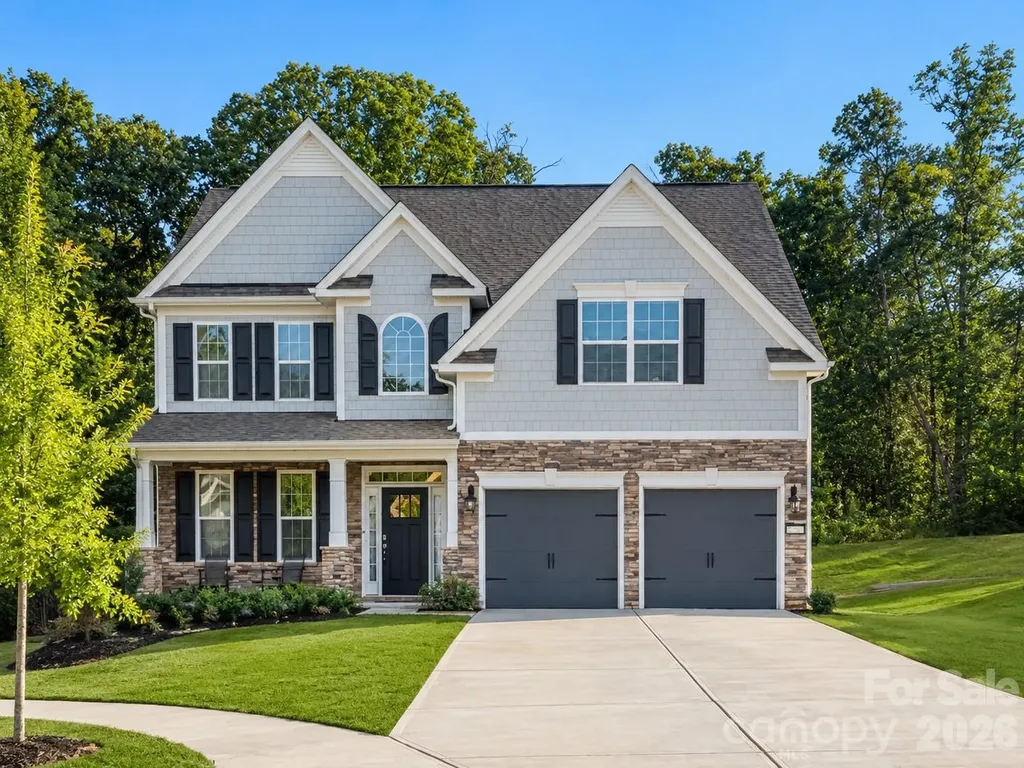
4220 Cherry Mill Court Huntersville NC 28078

MLS Number CAR4399002

  • Residential
  • Bedrooms 5
  • Bathroom 3
  • Square Feet 2,558
  • Acreage 0.26

Welcome to 4220 Cherry Mill Ct, located in the desirable Oaks at Skybrook North community! Built in 2022, this beautiful 5-bedroom, 3-bath home offers over 2,500 square feet of living space with a functional two-story layout, modern finishes, and plenty of room to entertain. Tucked away on a cul-de-sac, this home offers great curb appeal with a generous driveway and a welcoming feel from the moment you arrive. The main level features an open-concept living area, a spacious kitchen, and a cozy fireplace, creating the perfect setting for everyday living and gathering with family and friends. A guest bedroom and full bathroom are also conveniently located on the main level, perfect for visitors, extended family, or a private home office. Upstairs, you'll find generously sized bedrooms, including a beautiful primary suite with double doors that create a grand entrance. The large bonus room also features additional double doors, offering the perfect flexible space for a media room, playroom, office, or guest area. Situated on a 0.26-acre lot in Huntersville, this move-in ready home offers style, comfort, convenience, and easy access to shopping, dining, schools, and major roadways. Don't miss the opportunity to make this beautiful home yours. Schedule your private showing today!

Listed by Andrea Jones of Lifestyle International Realty

$
$
%
$/month over payments
Federal 30-year interest rate: 6.58% last updated on Jul 23, 2026
* All Figures are estimates. Check with your bank or proposed mortgage company for actual interest rates.
This product uses the FRED® API but is not endorsed or certified by the Federal Reserve Bank of St. Louis.

Save FavoriteSchedule TourAsk A QuestionMore Details
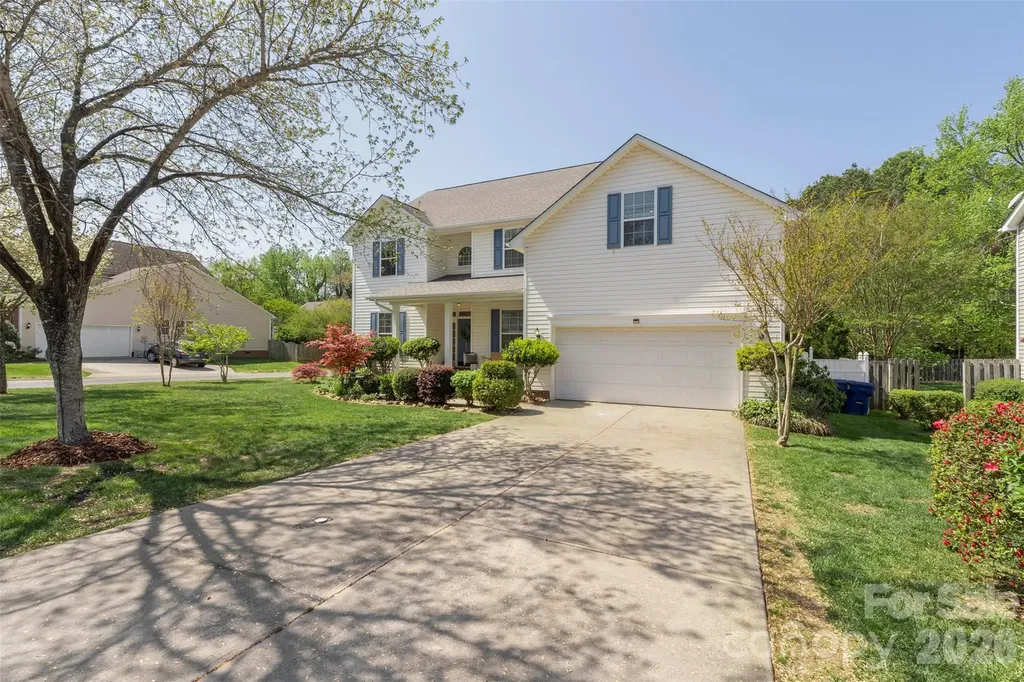
14926 Bridle Trace Lane Pineville NC 28134

MLS Number CAR4379453

  • Residential
  • Bedrooms 5
  • Bathroom 3
  • Square Feet 3,058
  • Acreage 0.3

As soon as you step in the door you are greeted with warmth and openness. Downstairs showcases a gourmet kitchen with tons of cabinets as well as high-end stainless steel appliances. A separate dining room as well as an eating area off of the kitchen that flows out to the covered deck and fenced backyard where you will find an abundance of blooming flowers and raised garden beds. Upstairs you will find a large primary bedroom with a huge walk-in closet and plenty of room for all of your furniture and a king-sized bed. There is also a large room over the garage that has the flexibility to be another bedroom, playroom, craft room or whatever you can imagine. HVAC system was replaced in the summer of 2025. LVP installed throughout the lower level installed in September of 2024. Lots of upgraded light fixtures and ceiling fans.

Listed by Laura Dyer of Keller Williams Ballantyne Area

$
$
%
$/month over payments
Federal 30-year interest rate: 6.58% last updated on Jul 23, 2026
* All Figures are estimates. Check with your bank or proposed mortgage company for actual interest rates.
This product uses the FRED® API but is not endorsed or certified by the Federal Reserve Bank of St. Louis.

Save FavoriteSchedule TourAsk A QuestionMore Details
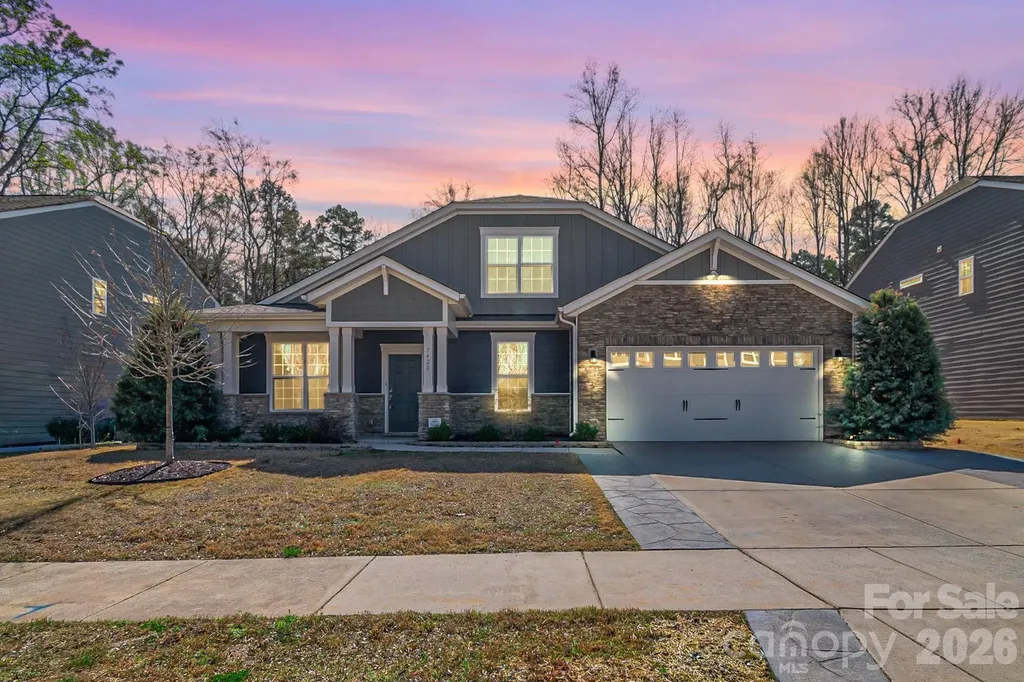
7420 Tullamore Glen Huntersville NC 28078

Huntersville, NC7420 Tullamore Glen

Price$615,000

Est. Mortgage: $/month

MLS Number CAR4323315

  • Residential
  • Bedrooms 4
  • Bathroom 3
  • Square Feet 2,863
  • Acreage 0.28

Now offered at $615,000! This upgraded 4-bedroom, 3-bath home for sale in Huntersville, NC delivers 2,863 square feet of move-in-ready living in the desirable Farrington community. The open floor plan features EVP flooring, upgraded lighting, designer finishes, and a spacious living area with a gas fireplace. The chef-inspired kitchen includes quartz countertops, a farmhouse sink, stainless steel appliances, an upgraded vent hood, two pantries with one being a walk-in, and a statement backsplash. The main-level primary suite offers a tray ceiling, custom California Closets system, and a spa-style bath with a full-glass designer shower. Outdoor features include a covered rear porch with ceiling fan, a 16x16 extended pebble-coated patio, a tree-lined backyard with a French drainage system, and an expanded stamped-concrete driveway. Additional upgrades include a tankless water heater and an EV-ready garage. Conveniently located near Birkdale Village, Lake Norman, shopping, dining, and I-77.

Listed by Edward Barrios of United Real Estate-Queen City

$
$
%
$/month over payments
Federal 30-year interest rate: 6.58% last updated on Jul 23, 2026
* All Figures are estimates. Check with your bank or proposed mortgage company for actual interest rates.
This product uses the FRED® API but is not endorsed or certified by the Federal Reserve Bank of St. Louis.

Virtual TourSave FavoriteSchedule TourAsk A QuestionMore Details

Broker Reciprocity MLS Grid Logo © 2026 Listings courtesy of Canopy MLS as distributed by MLS GRID. IDX information is provided exclusively for consumers’ personal non-commercial use and may not be used for any purpose other than to identify prospective properties consumers may be interested in purchasing. The IDX data is deemed reliable but is not guaranteed by MLS GRID and may be subject to an end user license agreement prescribed by the Member Participant’s applicable MLS.  Based on information submitted to the MLS GRID as of July 29, 2026 11:48 AM UTC . All data is obtained from various sources and may not have been verified by broker or MLS GRID. Supplied Open House Information is subject to change without notice. All information should be independently reviewed and verified for accuracy. Properties may or may not be listed by the office/agent presenting the information. Some IDX listings have been excluded from this website.